320 N Jefferson Street

Trenton, IL 62293
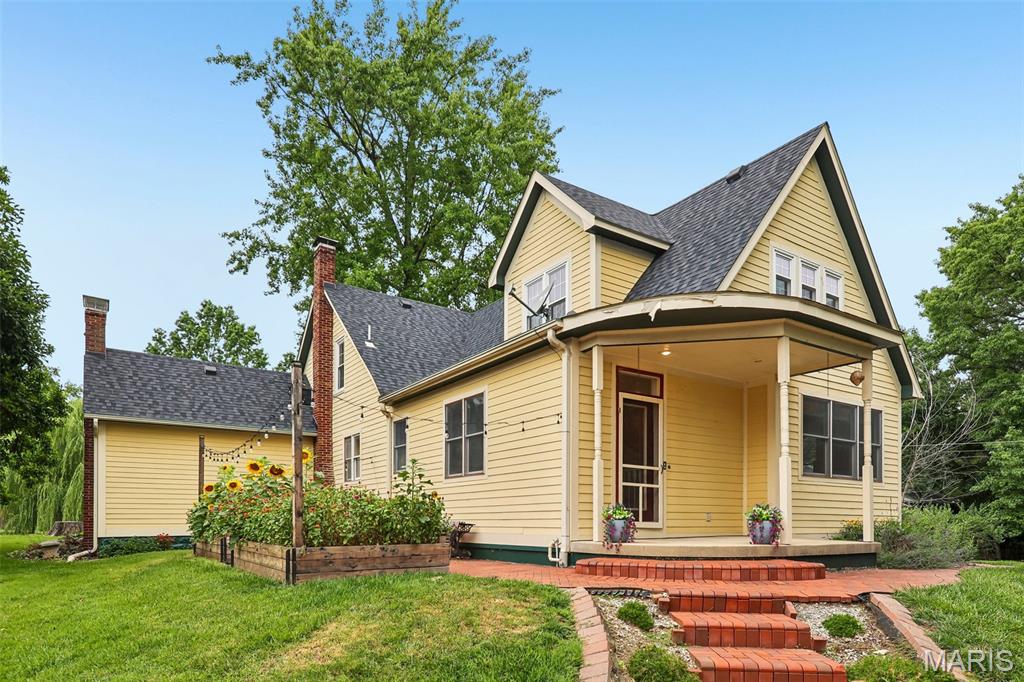
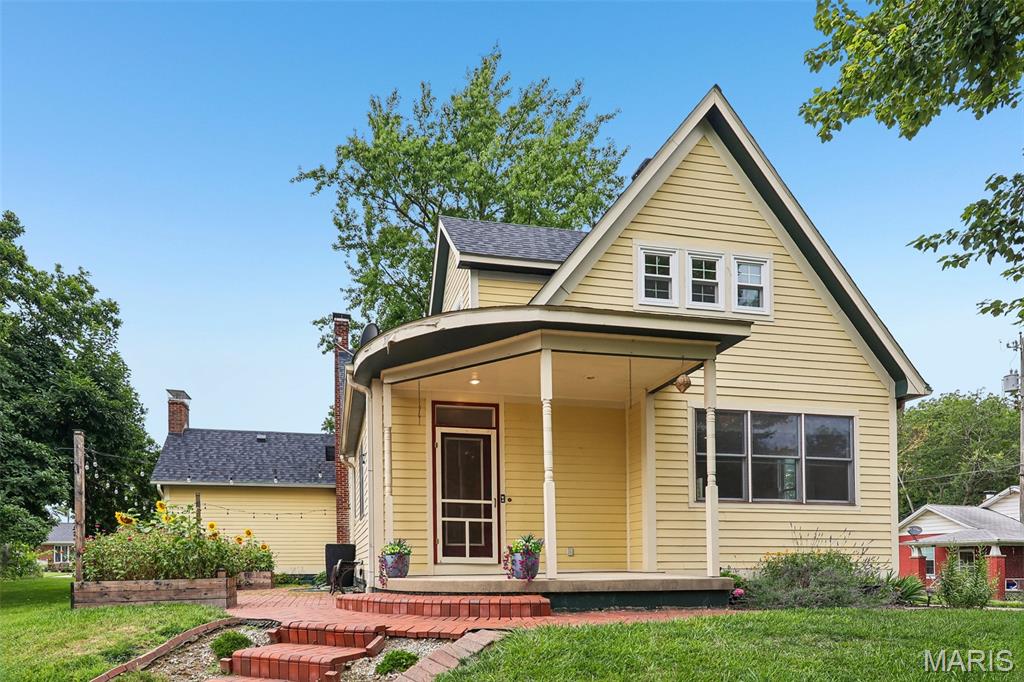
Victorian

Trenton, IL 62293
320 N Jefferson Street

$325,000

MLS#: 26037279

Status: Active

Listing provided by: Real Broker LLC

Listing agent phone: None

Last update: 5 days ago

On site: 2 months ago

Nd Add Sub - Residential

About

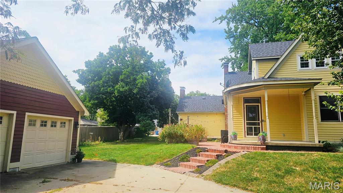
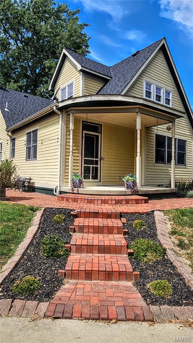
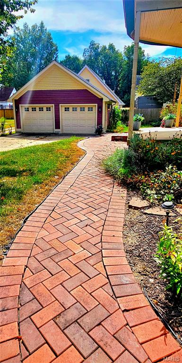
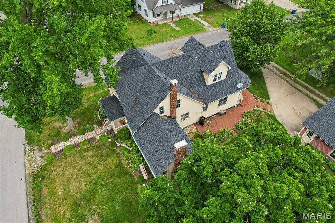
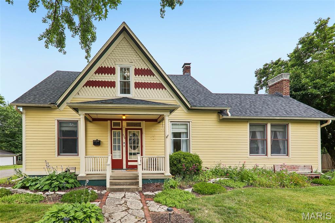
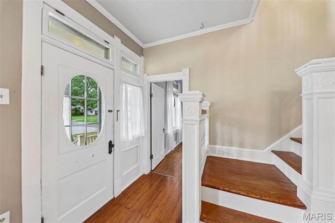
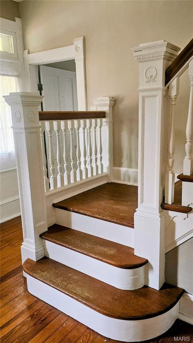
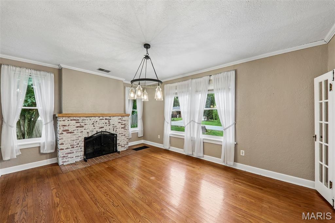
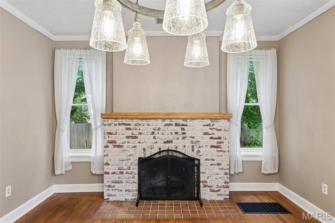
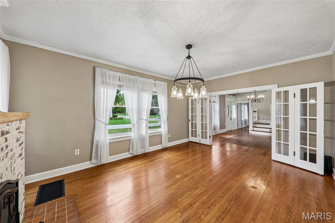
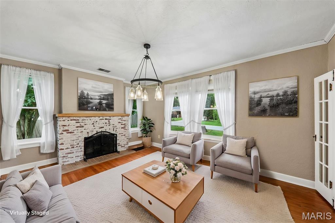
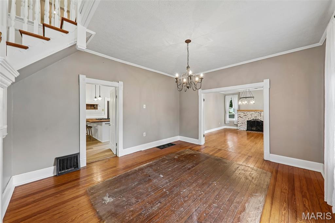
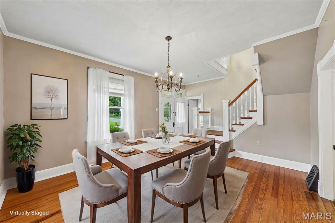
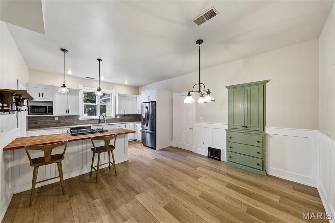
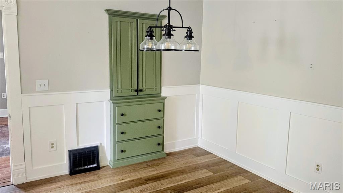
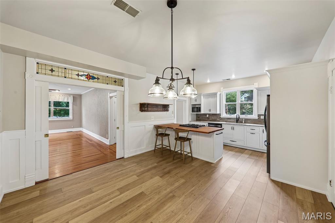
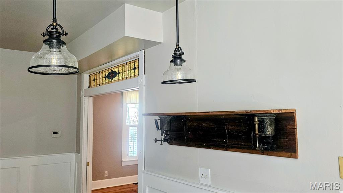
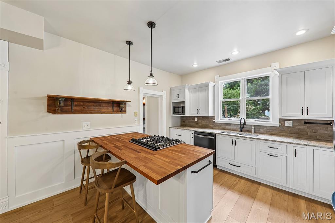
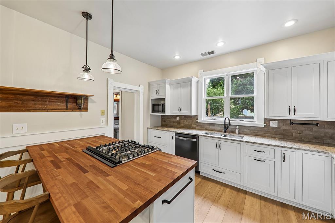
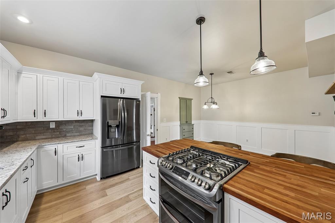
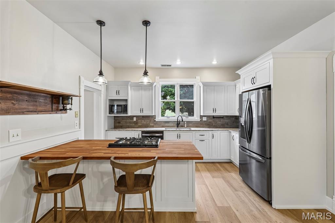
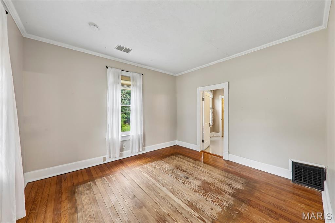
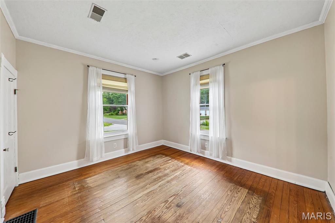
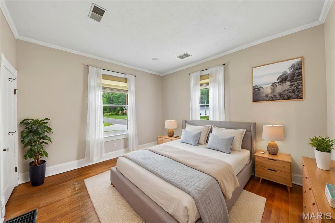
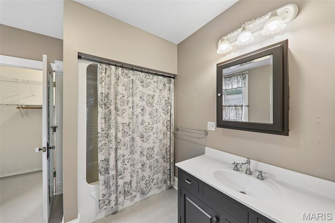
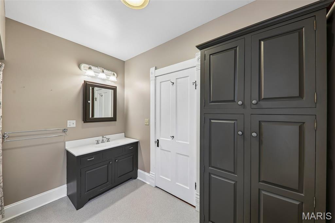
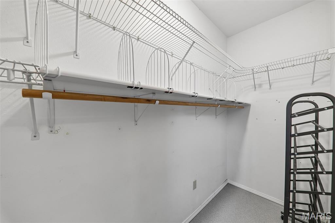
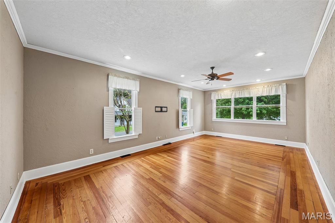
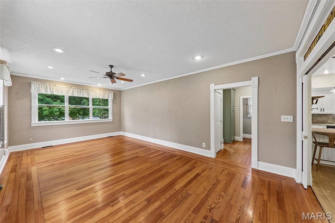
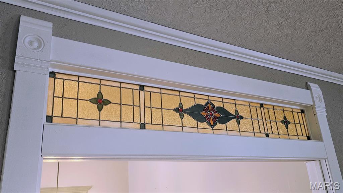
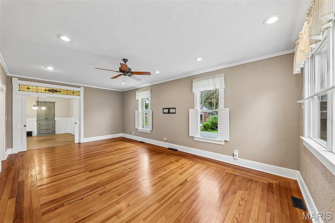
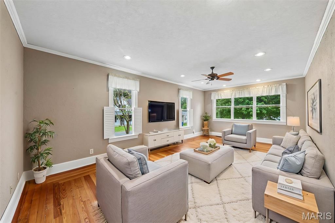
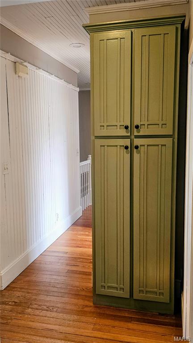
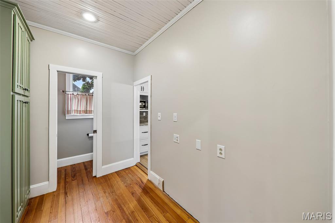
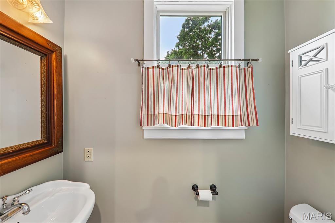
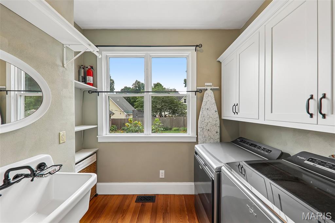
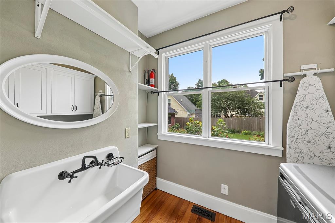
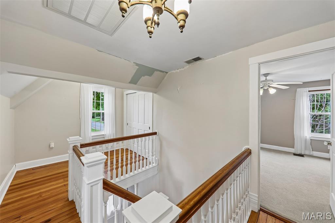
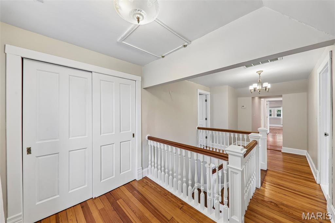
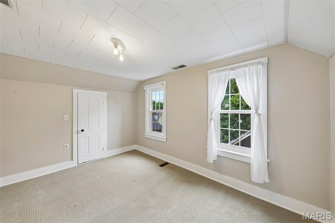
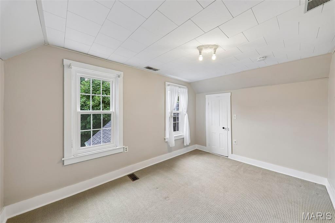
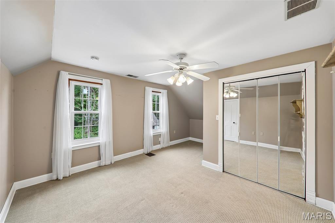
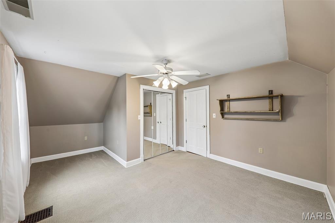
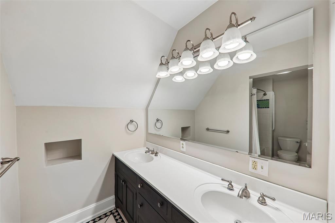
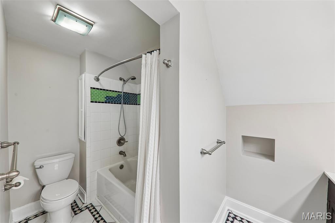
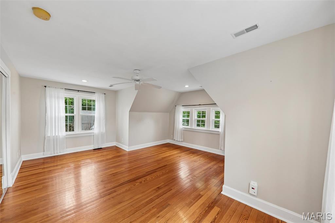
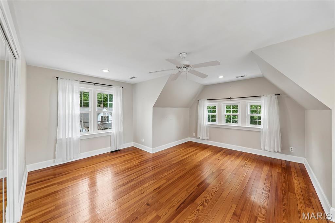
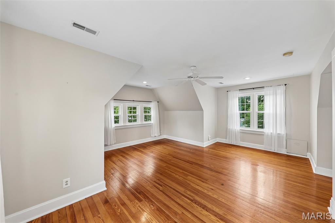
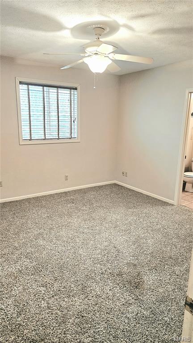
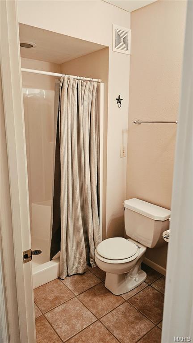
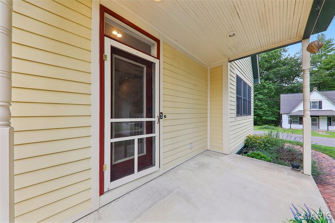
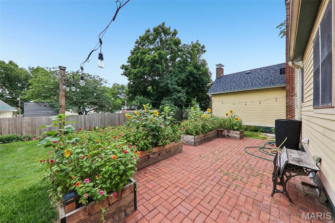
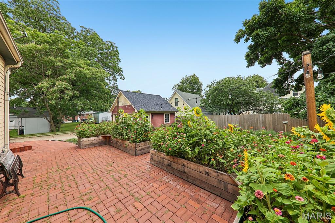
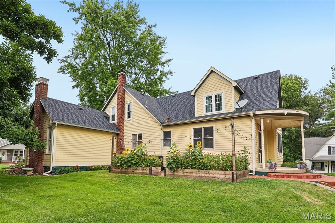
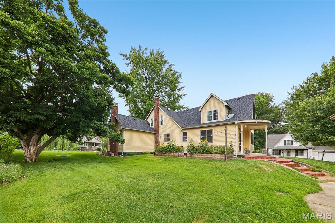
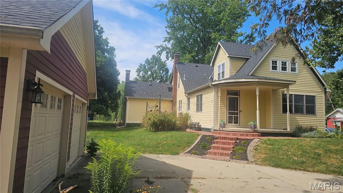
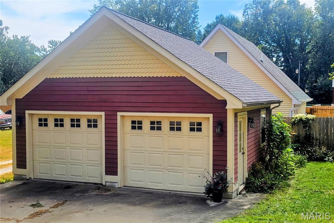
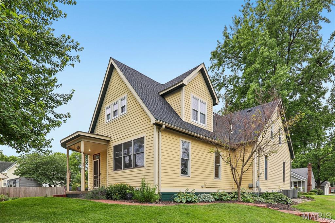
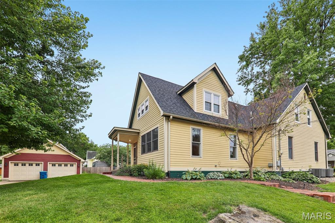
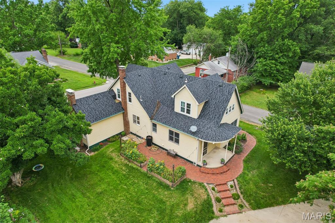
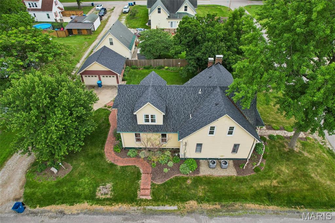
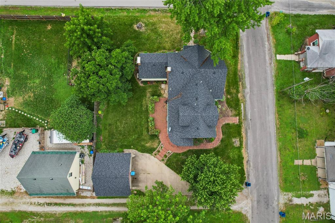
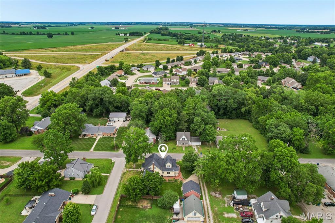
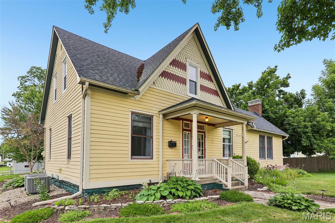
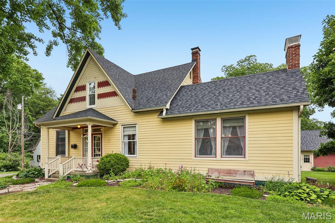
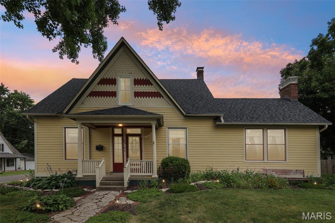
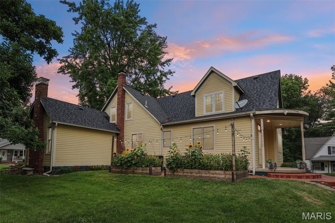
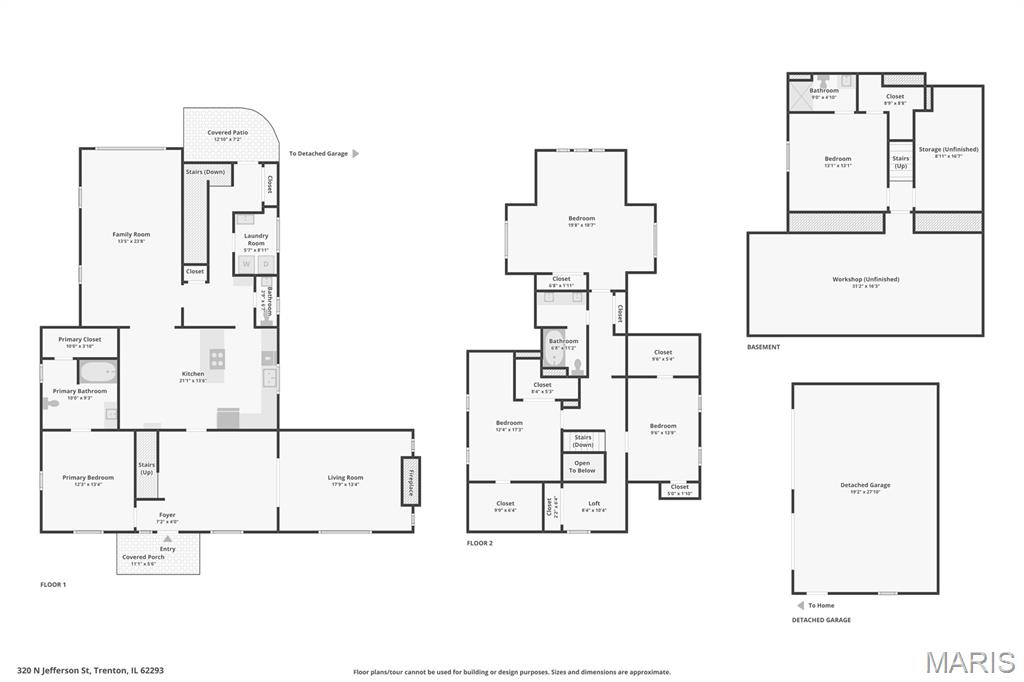
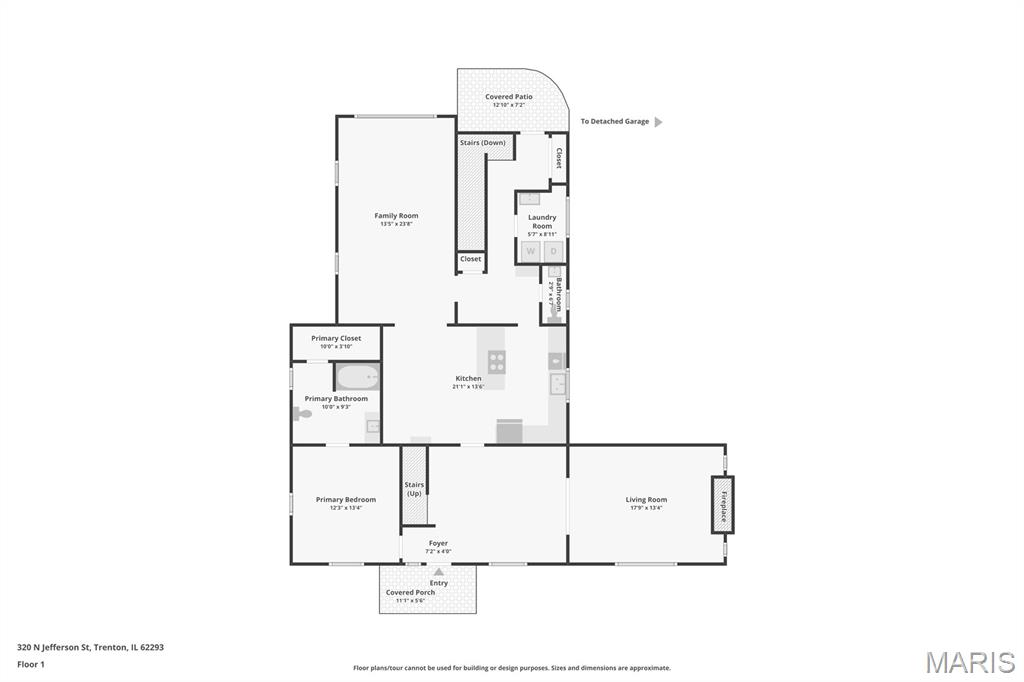
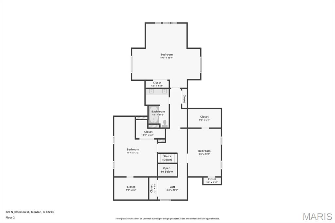
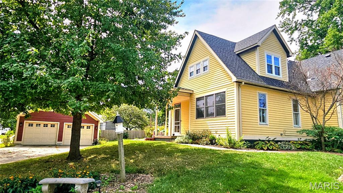
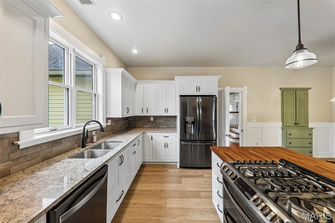
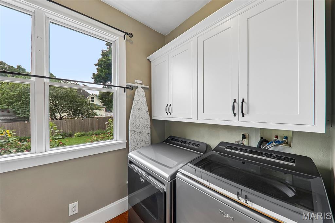
They stopped building homes like this in 1905. The original hardwood floors that have absorbed 120 years of Sunday mornings. The wood-burning fireplace that makes January feel like a choice, not a punishment. This is the kind of Victorian that people slow down to look at on their way through Trenton — and now it can be yours. Step into a brick-paved courtyard lined with raised flower beds and strung with lights overhead, and you'll understand immediately why this home doesn't just get visited — it gets remembered. Five bedrooms across three levels give you room to breathe. A newly renovated kitchen (2025) anchors the main floor alongside a dining room, family room, living room and a main-level primary suite. The big worries? Already handled. Roof is approximately four years old, upstairs windows are new, appliances updated in 2022, washer and dryer brand new in 2025 — every system meticulously maintained so you inherit the charm without the headaches. On a quiet corner lot two-tenths of a mile from the elementary school, mornings here are unhurried. This one is turn-key — without sacrificing a single inch of the character that makes it irreplaceable. Already passed occupancy, ready for its new owners!

Property

Beds

5

Full Baths

3
1/2 Baths

1

Year Built

1905

Sq.Footage

2,968

Features

Features & Amenities

Interior

  • Total Bedrooms

    5

  • Bathrooms

    3

  • 1/2 Bathrooms

    1

  • Above Grade Finished Area

    2754.0

  • Basement YN

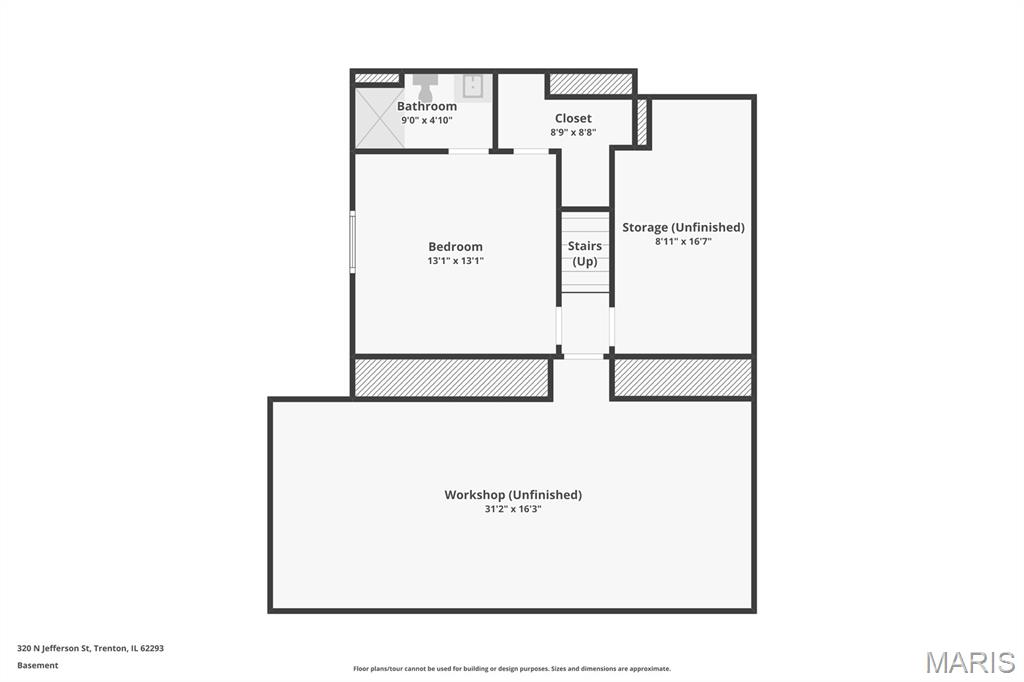
    YES

  • Cooling YN

    YES

  • Cooling

    Ceiling Fan(s), Central Air, Dual

  • Fireplace YN

    YES

  • Heating YN

    YES

  • Heating

    Forced Air

  • Main Level Bedrooms

    1

  • Pet friendly

    N/A

Exterior

  • Garage

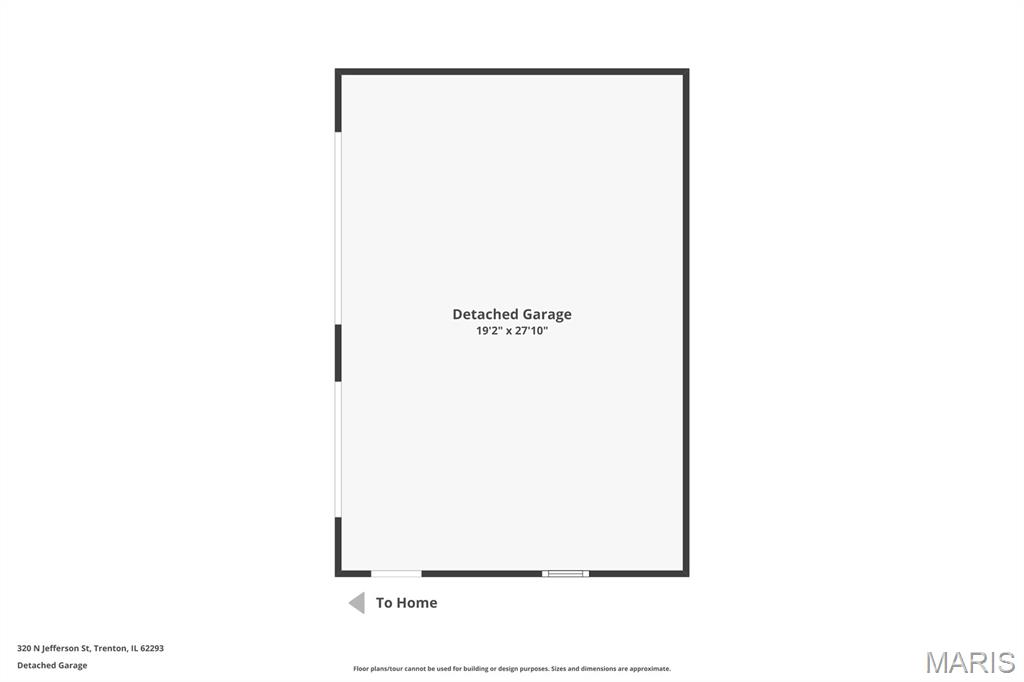
    Yes

  • Garage spaces

    2

  • Construction Materials

    Vinyl Siding

  • Patio and Porch Features

    Covered, Patio, Porch, Rear Porch

  • Pool

    No

  • Waterfront YN

    NO

Area & Lot

  • Lot Features

    Corner Lot

  • Lot Size(acres)

    0.2303

  • Lot Size(square feet)

    10,031

  • Property Type

    Residential

  • Property Sub Type

    Single Family Residence

  • Architectural Style

    Victorian

Price

  • Sales Price

    $325,000

  • Tax Amount

    $5,145

  • Sq. Footage

    2,968

  • Price/SqFt

    $109

HOA

  • Association

    No

School District

  • Elementary School

    WESCLIN DIST 3

  • Middle School

    WESCLIN DIST 3

  • High School

    Wesclin

Property Features

  • New Construction

    NO

  • Sewer

    Public Sewer

  • Water Source

    Public

Schedule

Schedule a Showing

Showing scheduled successfully.

What is 3 + 4 ?


Change time

Mortgage calculator

Estimate your monthly mortgage payment, including the principal and interest, property taxes, and HOA. Adjust the values to generate a more accurate rate.

Your payment

Principal and Interest:

$

Property taxes:

$

HOA fees:

$

Total loan payment:

$

Total interest amount:

$

Location

  • County

    Clinton

  • Elementary School

    WESCLIN DIST 3

  • Middle School

    WESCLIN DIST 3

  • High School

    Wesclin

Listing Courtesy of Alicia Howard, Real Broker LLC

RealHub Information is provided exclusively for consumers' personal, non-commercial use, and it may not be used for any purpose other than to identify prospective properties consumers may be interested in purchasing. All information deemed reliable but not guaranteed and should be independently verified. All properties are subject to prior sale, change or withdrawal. RealHub website owner shall not be responsible for any typographical errors, misinformation, misprints and shall be held totally harmless.

Agent Franko Agent

Franko Agent

Agent Owner

Call Franko today to schedule a private showing.


* Listings on this website come from the FMLS IDX Compilation and may be held by brokerage firms other than the owner of this website. The listing brokerage is identified in any listing details. Information is deemed reliable but is not guaranteed. If you believe any FMLS listing contains material that infringes your copyrighted work please click here to review our DMCA policy and learn how to submit a takedown request.© 2024 FMLS.

Properties

Related properties
New on site 2 days ago
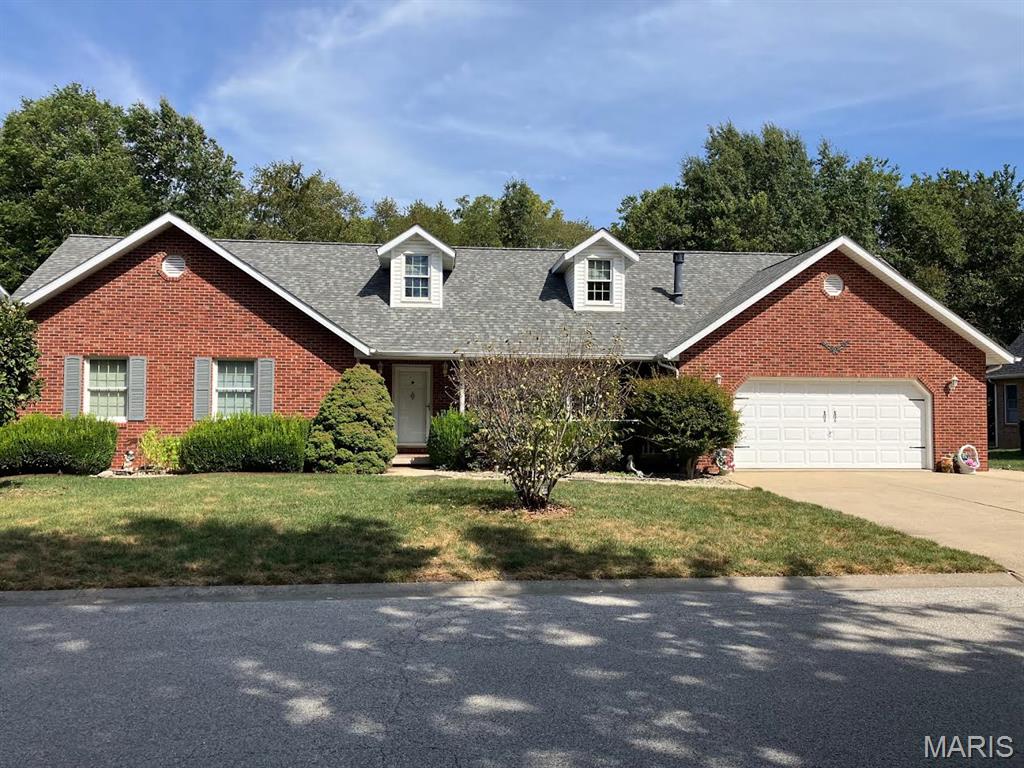
Welcome to this impressive brick home offering plenty of space, a solid presence, and outstanding potential! Featuring 3 bedrooms, 2.5 bathrooms, 1,612 square feet, and a full basement, this substantial home provides room to live, entertain, work, and grow.

The full basement adds even more possibilities for recreation, a home gym, office space, a workshop, or additional storage. With its classic brick exterior, generous layout, and so much potential throughout, this is a great opportunity to create the home you've been looking for. Bring your ideas, add your personal touches, and make this impressive property your own!

No showings until after the open house. Thank you!
#26059456

Trenton

730 N Harrison Street

3 Beds

2 Baths

1,612 Sq.Ft.

$374,900

MLS#: 26059456
Price reduced
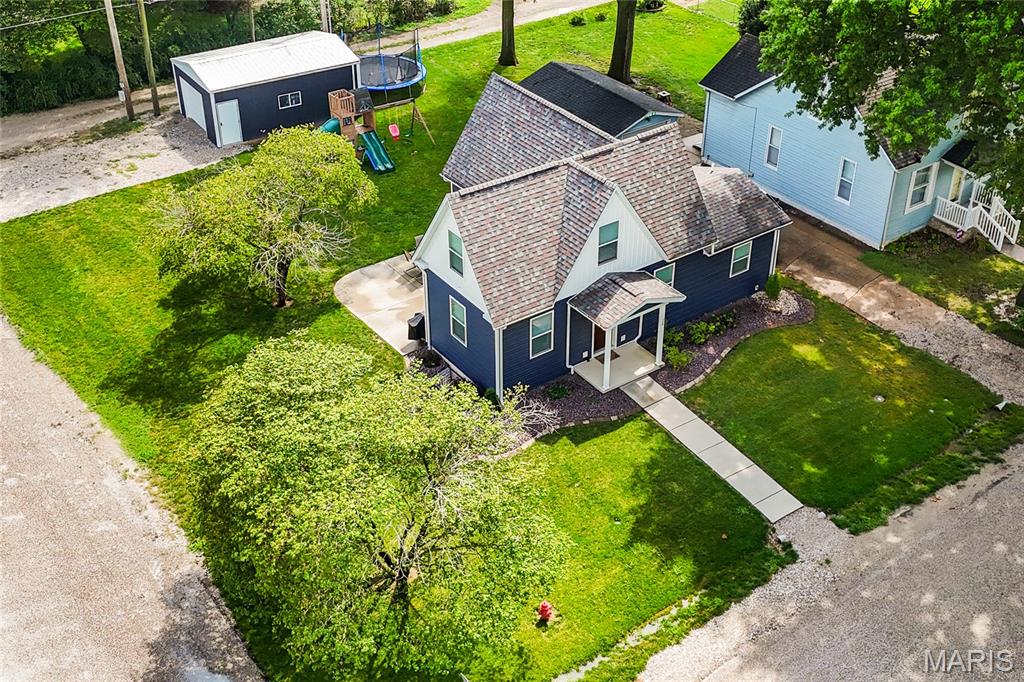
Here is a rare find in an early 1900's 1.5 story home that has 5 bedrooms, 3 bathrooms, it's been totally gutted, remodeled, with a brand-new basement. Don't let the 5 bedrooms scare you away because it's an older home. They made the most out of all the space that this model could provide. It flows very well as you tour or do your everyday living. Through the front door you are welcomed with a nice sized living room and views of the long island eat in kitchen. Appliances were all new with the remodel and the house was put on the market for the first sale after the remodel in January of 2024. So, there shouldn't be any worries with them for a while. The first bedroom is on the main floor. While some buyers may make that a common room. Most would end up making it the primary bedroom. Upstairs you get bedrooms two & three plus the half bath. Let's not forget some unique storage places to get the most of that floor-level space. Downstairs you get bedrooms four and five. Both rooms are nice sized and could make a second living room or whatever your needs may be. The third bathroom is a shower only and is in the basement as well. The sellers have also decided to leave the washer and dryer in the laundry area. They bought them after they purchased the house so just over two years old, they should have plenty of running time as well. Outside the home wins your heart with its charm. Corner lot, road on two sides, alley on a third side, detached garage with newer garage door, & a nice sized patio just out the kitchen sliding door. Just one block off the main road in Trenton makes this one an easy spot to come and go. Short distance to the post office, a gym, numerous restaurants, bars, banks, and more. The Grade school is just a couple blocks away, as well. Come have a tour of a house that blends old world size with modern updates. Like the tankless water heater or basement with current era stairs.
#26049785

Trenton

120 E 1st Street

5 Beds

2 Baths

2,046 Sq.Ft.

$285,000

MLS#: 26049785
Price reduced
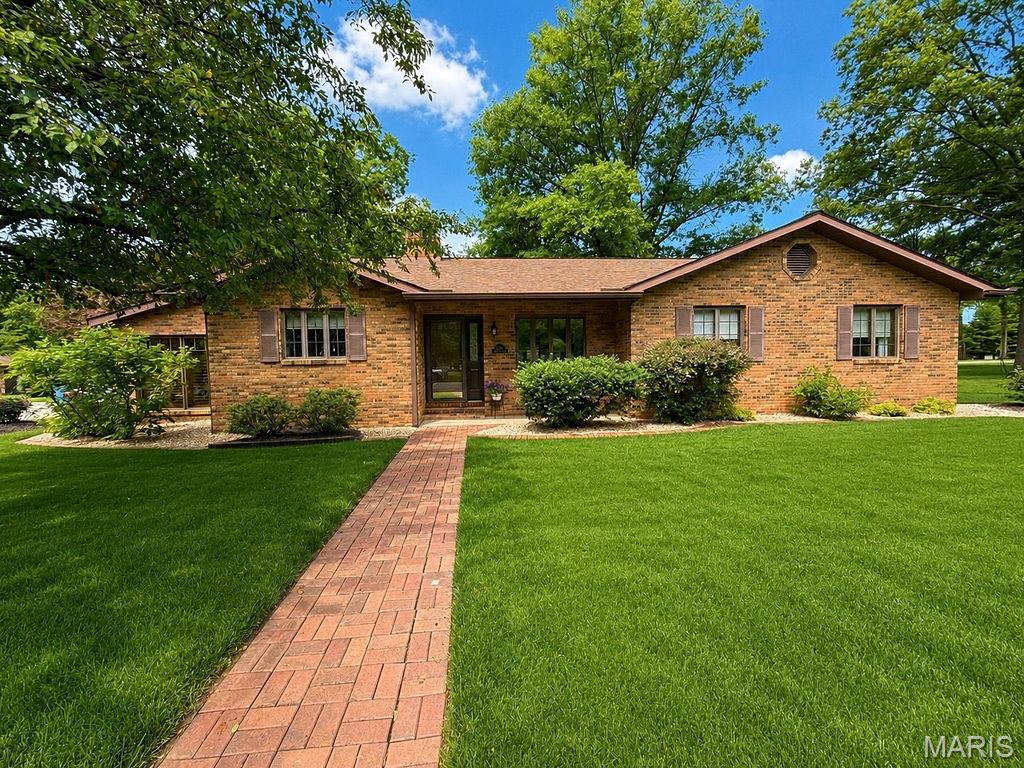
Welcome home to this beautifully maintained, one-owner all-brick ranch situated on a spacious corner lot directly across from the city park and swimming pool. This exceptional 3-bedroom, 3-bath home has been meticulously cared for and offers quality craftsmanship throughout, including Andersen windows, 2x6 exterior walls, Bruce hardwood flooring, crown molding, plaster walls, ceramic tile flooring, and granite kitchen countertops. The inviting south-facing sunroom provides the perfect place to relax and enjoy natural light year-round. The full basement features a large finished family room complete with a built-in entertainment center and surround sound system, offering plenty of space for gatherings and recreation. Additional highlights include an oversized, extended garage with convenient access steps to the basement, mature shade trees, and a stunning stamped-concrete patio with a retractable awning for outdoor enjoyment. Combining an unbeatable location, outstanding construction, and pride of ownership throughout, this home truly checks all the boxes.
#26033971

Trenton

315 Pin Oak Street

3 Beds

2 Baths

1,884 Sq.Ft.

$384,900

MLS#: 26033971

They stopped building homes like this in 1905. The original hardwood floors that have absorbed 120 years of Sunday mornings. The wood-burning fireplace that makes January feel like a choice, not a punishment. This is the kind of Victorian that people slow down to look at on their way through Trenton — and now it can be yours. Step into a brick-paved courtyard lined with raised flower beds and strung with lights overhead, and you'll understand immediately why this home doesn't just get visited — it gets remembered. Five bedrooms across three levels give you room to breathe. A newly renovated kitchen (2025) anchors the main floor alongside a dining room, family room, living room and a main-level primary suite. The big worries? Already handled. Roof is approximately four years old, upstairs windows are new, appliances updated in 2022, washer and dryer brand new in 2025 — every system meticulously maintained so you inherit the charm without the headaches. On a quiet corner lot two-tenths of a mile from the elementary school, mornings here are unhurried. This one is turn-key — without sacrificing a single inch of the character that makes it irreplaceable. Already passed occupancy, ready for its new owners!

320 N Jefferson Street

Message successfully sent.

I agree to receive email communication and understand I can unsubscribe at any time.

I agree to be contacted by Realhub DEV via call, email, and text for real estate services. To opt out, you can reply 'stop' at any time or reply 'help' for assistance. You can also click the unsubscribe link in the emails. Message and data rates may apply. Message frequency may vary. Privacy Policy

 - property

Send a message

Message successfully sent.

Reason for contacting?

I agree to receive email communication and understand I can unsubscribe at any time.

I agree to be contacted by Realhub DEV via call, email, and text for real estate services. To opt out, you can reply 'stop' at any time or reply 'help' for assistance. You can also click the unsubscribe link in the emails. Message and data rates may apply. Message frequency may vary. Privacy Policy

Sign In Sign Out

Virtual Assistant

Would you like to take the next step with this property? We can help you schedule a showing or virtual tour, or send you more details.

Yes, I would like more information.

Thank You for Your Reply, One of Our Agents will contact you as soon as possible

No, maybe later.

Thank you, you can always contact me via email, phone number or through the contact form.

Realhub AI

Lucy - Your AI-Powered Realtor

Update Your Temporary Password

Personalize your search

Enter your email and we'll notify you immediately when new listings match what you're looking for.

or enter email address

Already have an account ? Login here

Continue your home search

I agree to receive communications and understand I can unsubscribe at any time.

I agree to be contacted by Realhub DEV via call, email, and text for real estate services. To opt out, you can reply 'stop' at any time or reply 'help' for assistance. You can also click the unsubscribe link in the emails. Message and data rates may apply. Message frequency may vary. Privacy Policy

Already have an account ? Login here

We use cookies

We use cookies primarily for analytics to enhance your experience. By accepting, you agree to our use of these cookies. You can manage your preferences or learn more about our cookies policy.