312 E Madison Street

Millstadt, IL 62260
Craftsman, Historic, Modern

Millstadt, IL 62260
312 E Madison Street

$364,999

MLS#: 26044814

Status: Active

Listing provided by: 360 Prime Realty Group, LLC

Listing agent phone: None

Last update: 21 days ago

On site: 2 months ago

Glass & Stookeys Add - Residential

About

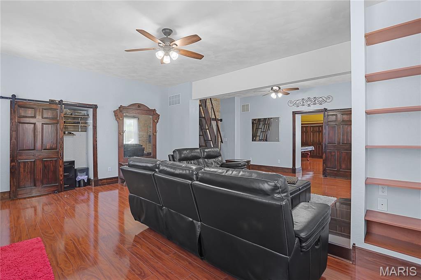
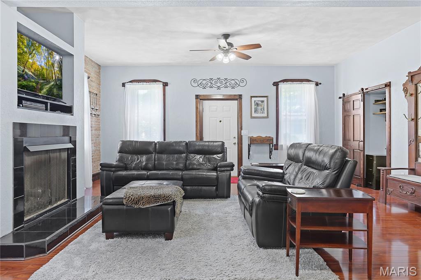
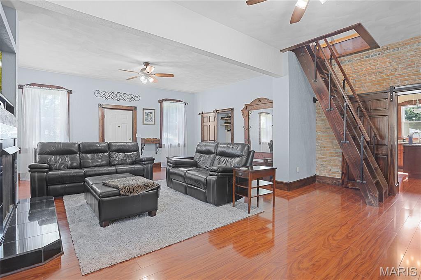
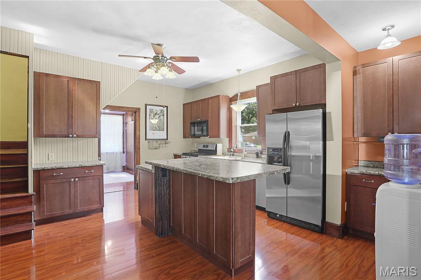
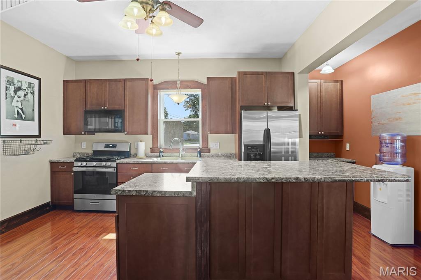
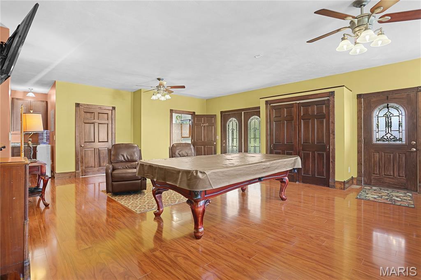
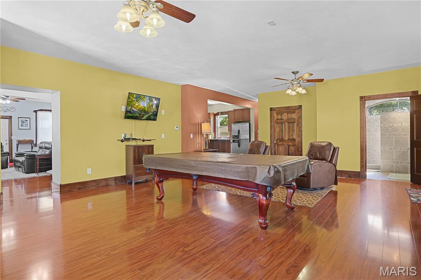
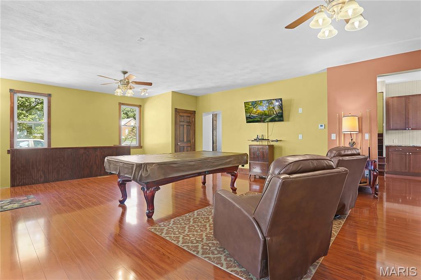
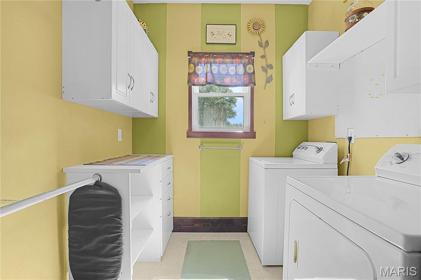
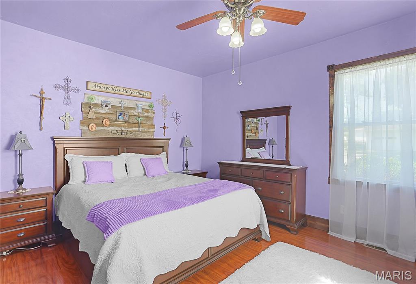
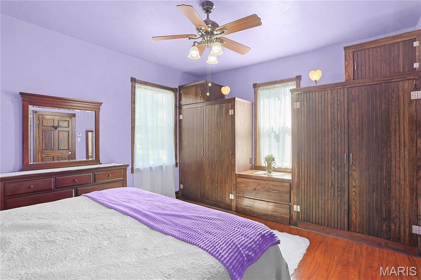
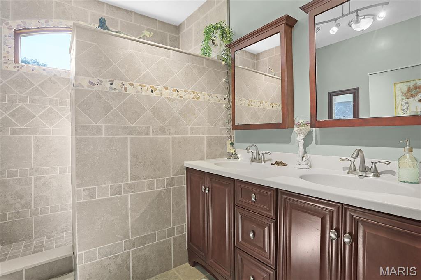
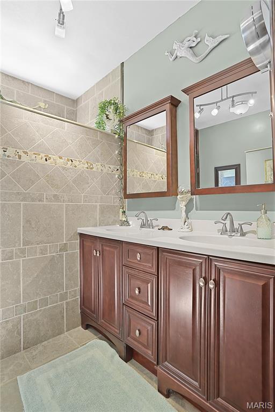
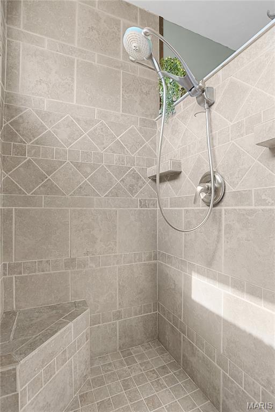
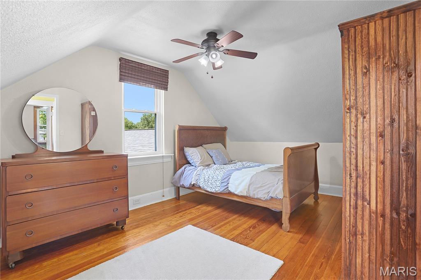
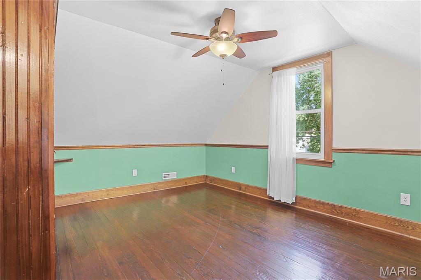
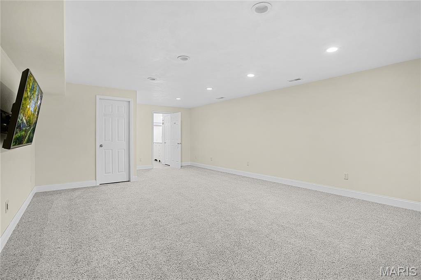
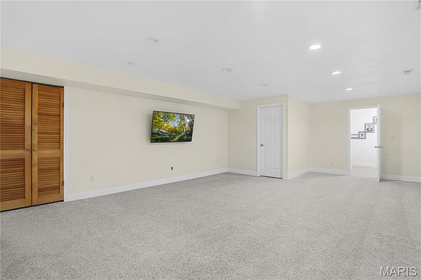
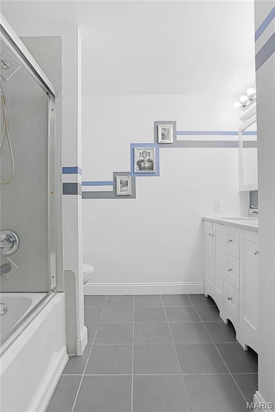
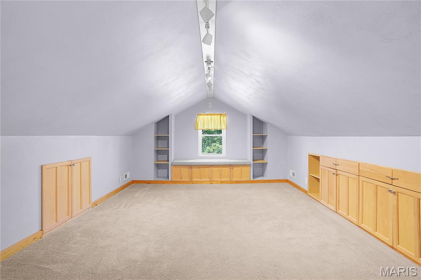
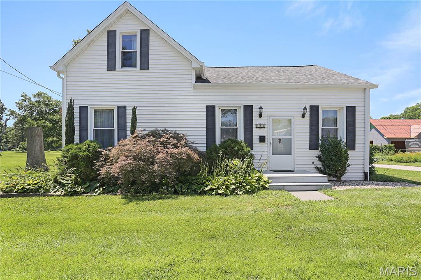
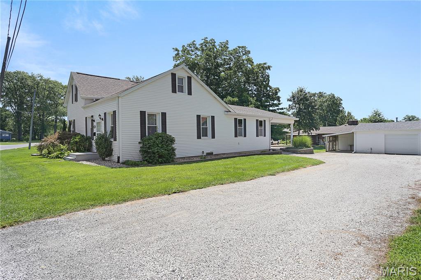
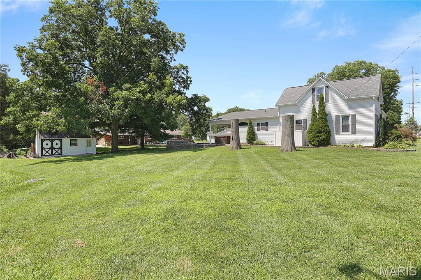
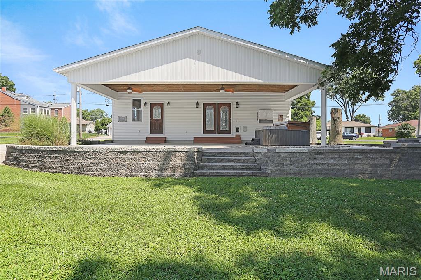
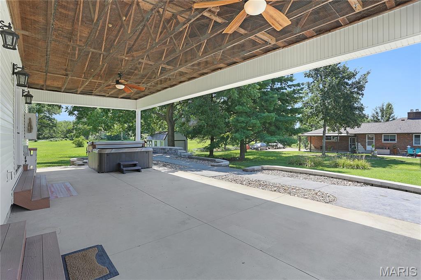
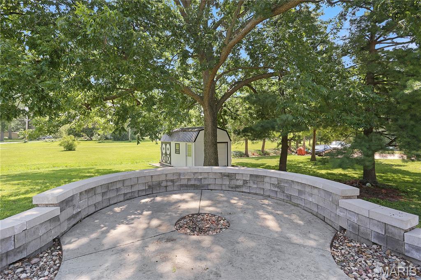
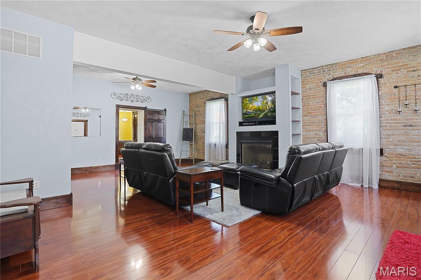
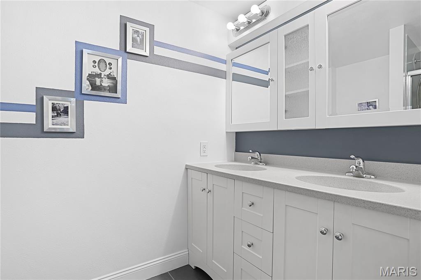
Discover this hidden gem that blends timeless charm with modern updates. Rich engineered flooring and stunning woodwork throughout the home showcase its timeless character, while thoughtful updates provide the comfort and convenience of today's living. The inviting living room features a full wall of exposed brick, a gas fireplace with a blower, and custom built-ins. A Jefferson staircase leads to an upstairs retreat complete with built-in bookcases, a cozy window seat, and abundant storage. Designed with entertaining in mind, this home offers multiple gathering spaces, including a great room off the kitchen and a finished lower level that's perfect for hosting gatherings or game nights. Love to cook? The thoughtfully updated kitchen is sure to impress, featuring an island, a dedicated food prep station, a beverage area, and classic farmhouse sink that combines style and functionality. The updated main level bathroom includes a walk-in shower with a built-in bench that combines comfort and ease. The new three-zone HVAC system provides enhanced comfort and energy efficient climate control throughout the home. Step outside to enjoy the spacious covered patio, complete with a fire pit and a convenient grilling area, ideal for entertaining or unwinding at the end of the day. The large backyard shed provides ample storage space for a riding lawnmower, golf cart, tools or other outdoor equipment. You don't want to miss this unique property that has modern elegance, traditional craftsmanship and vintage appeal. Buyer to verify all MLS data prior to making an offer. Schedule your showing today!

Property

Beds

3

Full Baths

2

1/2 Baths

None

Year Built

1900

Sq.Footage

2,414

Features

Features & Amenities

Interior

  • Other Interior Features

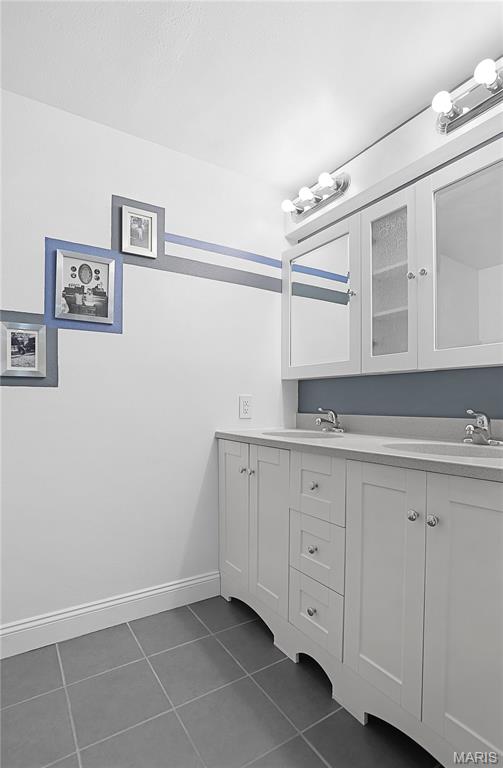
    Bookcases, Built-in Features, Ceiling Fan(s), Double Vanity, Eat-in Kitchen, High Ceilings, High Speed Internet, Kitchen Island, Laminate Counters, Natural Woodwork, Open Floorplan, Pantry, Storage

  • Total Bedrooms

    3

  • Bathrooms

    2

  • Above Grade Finished Area

    1102.0

  • Basement YN

    YES

  • Cooling YN

    YES

  • Cooling

    Ceiling Fan(s), Central Air, Zoned

  • Fireplace YN

    YES

  • Heating YN

    YES

  • Heating

    Forced Air, Natural Gas

  • Main Level Bedrooms

    1

  • Pet friendly

    N/A

Exterior

  • Garage

    Yes

  • Garage spaces

    1

  • Construction Materials

    Brick, Vinyl Siding

  • Other Exterior Features

    Fire Pit, Lighting, Storage

  • Parking

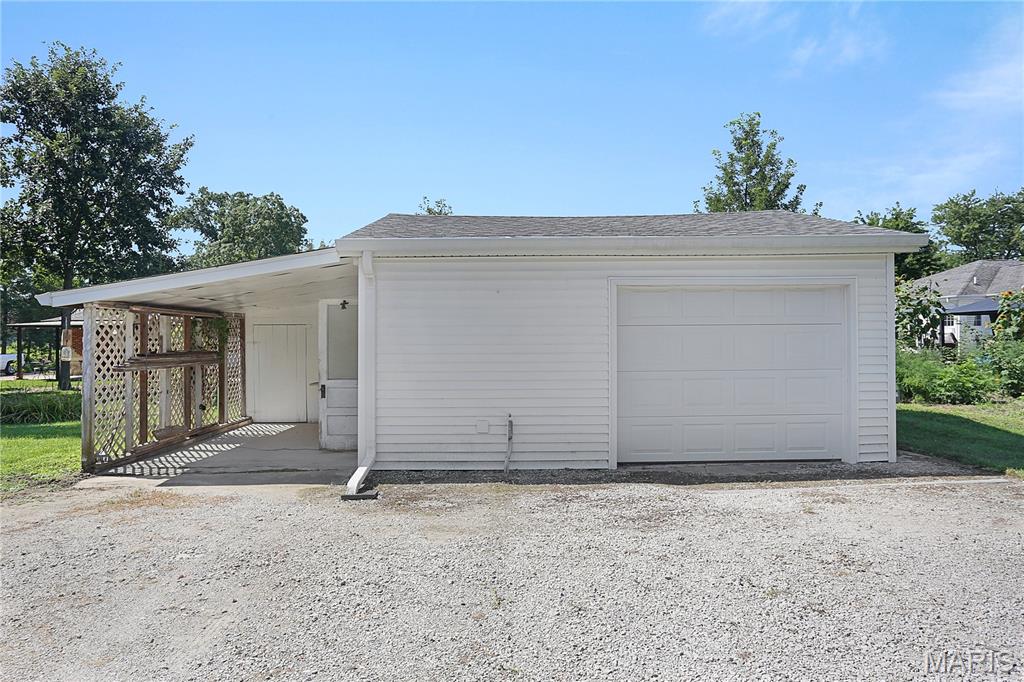
    Detached Carport, Garage, Garage Door Opener

  • Patio and Porch Features

    Covered, Patio

  • Pool

    No

  • Waterfront YN

    NO

Area & Lot

  • Lot Features

    Back Yard, Front Yard, Landscaped

  • Lot Size(acres)

    0.41

  • Lot Size(square feet)

    17,859

  • Property Type

    Residential

  • Property Sub Type

    Single Family Residence

  • Architectural Style

    Craftsman, Historic, Modern

Price

  • Sales Price

    $364,999

  • Tax Amount

    $5,400

  • Sq. Footage

    2,414

  • Price/SqFt

    $151

HOA

  • Association

    No

School District

  • Elementary School

    MILLSTADT DIST 160

  • Middle School

    MILLSTADT DIST 160

  • High School

    Belleville High School-West

Property Features

  • New Construction

    NO

  • Ownership

    Private

  • Senior Community YN

    NO

  • Sewer

    Public Sewer

  • Water Source

    Public

Schedule

Schedule a Showing

Showing scheduled successfully.

What is 3 + 4 ?


Change time

Mortgage calculator

Estimate your monthly mortgage payment, including the principal and interest, property taxes, and HOA. Adjust the values to generate a more accurate rate.

Your payment

Principal and Interest:

$

Property taxes:

$

HOA fees:

$

Total loan payment:

$

Total interest amount:

$

Location

  • County

    St. Clair

  • Elementary School

    MILLSTADT DIST 160

  • Middle School

    MILLSTADT DIST 160

  • High School

    Belleville High School-West

Listing Courtesy of Dawn Elser, 360 Prime Realty Group, LLC

RealHub Information is provided exclusively for consumers' personal, non-commercial use, and it may not be used for any purpose other than to identify prospective properties consumers may be interested in purchasing. All information deemed reliable but not guaranteed and should be independently verified. All properties are subject to prior sale, change or withdrawal. RealHub website owner shall not be responsible for any typographical errors, misinformation, misprints and shall be held totally harmless.

Agent Franko Agent

Franko Agent

Agent Owner

Call Franko today to schedule a private showing.


* Listings on this website come from the FMLS IDX Compilation and may be held by brokerage firms other than the owner of this website. The listing brokerage is identified in any listing details. Information is deemed reliable but is not guaranteed. If you believe any FMLS listing contains material that infringes your copyrighted work please click here to review our DMCA policy and learn how to submit a takedown request.© 2024 FMLS.

Properties

Related properties
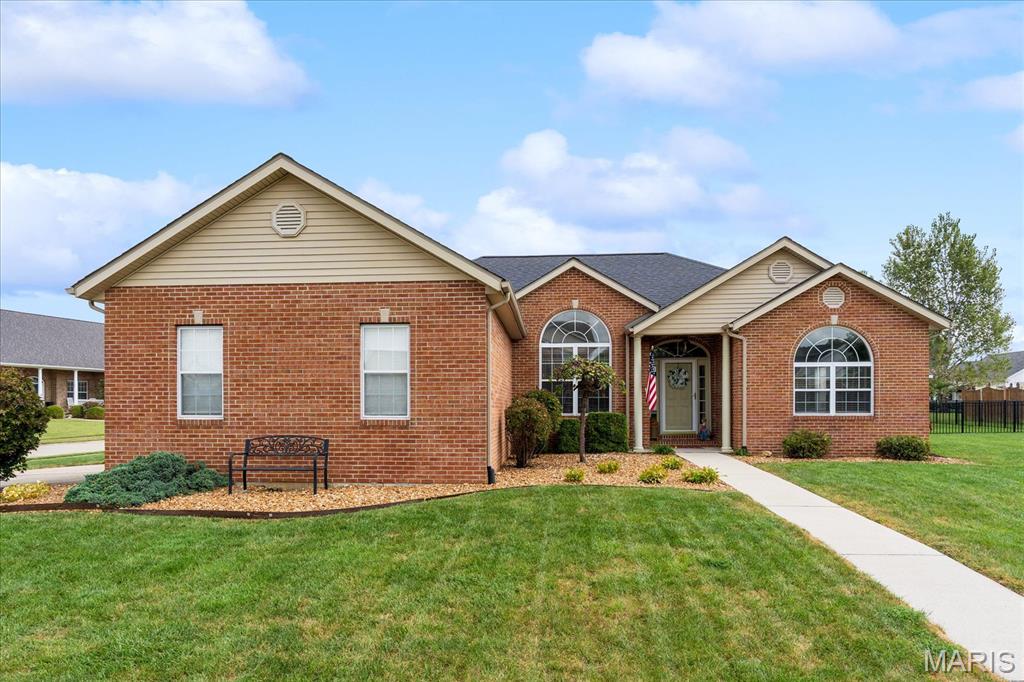
Spacious ranch in Millstadt’s Parkview Manor offering 1,599 sq ft, 3 bedrooms, and a functional split-bedroom floor plan. The home features a generously sized living area with fireplace, a separate dining space, and a kitchen with plenty of cabinet and pantry storage. The primary suite includes a walk-in closet and private bath, while two additional bedrooms offer flexibility for family, guests, or a home office. Outside, you’ll find a large fenced backyard with plenty of room to enjoy, plus a storage shed for added convenience. Situated on a 0.33-acre corner lot, the property also includes an attached 2-car garage. Convenient single-level living in the Millstadt School District with plenty of space inside and out.
#26058885

Millstadt

3301 Village Green Court

3 Beds

2 Baths

1,599 Sq.Ft.

$350,000

MLS#: 26058885
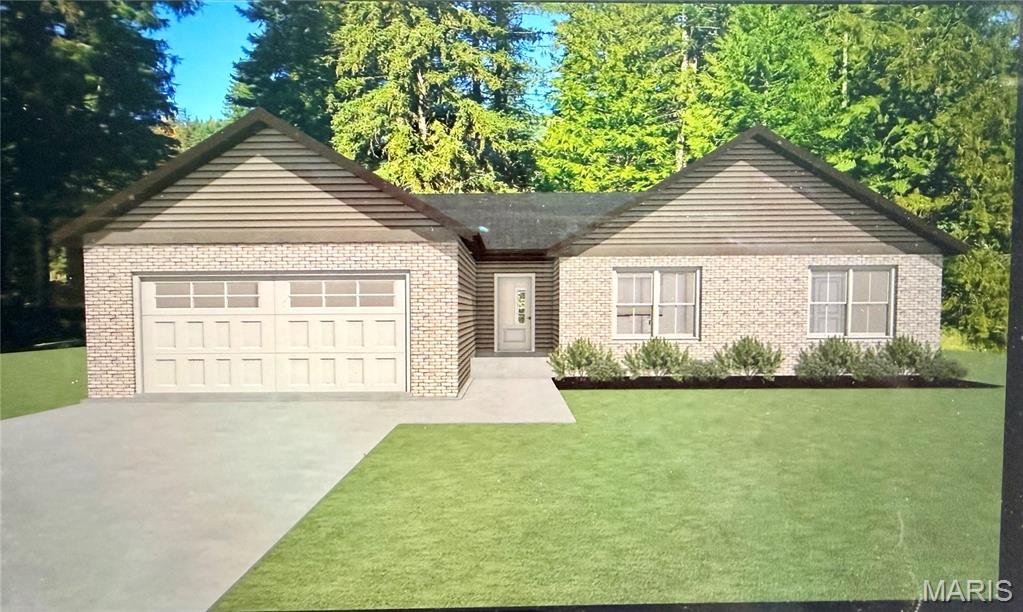
Dreaming of owning a brand-new home without the luxury price tag? Welcome to 3 Benham, where quality new construction meets affordability. This thoughtfully designed open-concept floor plan features a spacious living room, kitchen, and dining area highlighted by soaring vaulted ceilings and an abundance of natural light.
The desirable split-bedroom layout offers both privacy and functionality. Retreat to the spacious primary suite, complete with a beautifully appointed ensuite featuring a walk-in shower. The oversized walk-in closet conveniently connects to the laundry room, creating a practical everyday flow you'll appreciate.
Situated on a desirable corner lot, this home offers both curb appeal and convenience. Enjoy easy access to shopping, dining, and the interstate, making commuting and everyday errands a breeze.
Estimated completion is just five months, giving you the exciting opportunity to personalize your new home by selecting finishes and design options. Don't miss your chance to make this home uniquely yours—contact your favorite REALTOR® today before those selections are gone! AGENT INTEREST
#26040447

Millstadt

3 Benham Drive

3 Beds

2 Baths

1,701 Sq.Ft.

$316,000

MLS#: 26040447
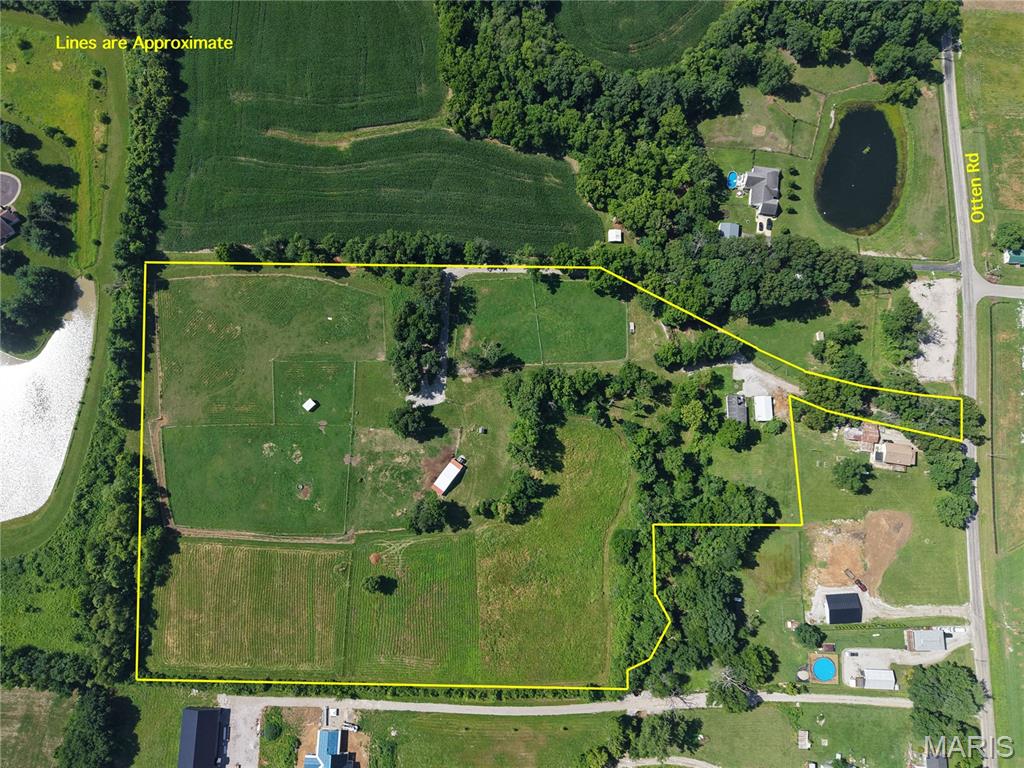
Fantastic opportunity to own acreage with income potential just approximately 15 minutes (per the seller) from downtown St. Louis, Missouri. In just a bit down the road you can catch views of the arch some days. 

This 15 +/- acre property offers a 1996 manufactured home with approximately 1,500 square feet, featuring 3 bedrooms and 2 bathrooms. Recent updates include a 5-year-old water heater and a 4-year-old HVAC system and solid surface countertops.  The home does need some work and has been priced accordingly.  Plus, next to the manufactured home is a a 40’ x 24’ pole barn. 

The land is set up well for horses or livestock, with fenced and cross-fenced pastures, a wooded creek line, plus constructed in 2023 two storage containers with trusses creating a great run-in shelter with hay storage.  The property has surveillance cameras for the comfort of the owner. 

Currently, the home is rented for $1250, and the property has also been used for horse boarding, bringing in approximately $1,800 per month in income for horse boarding. The next owner could continue using it as an income-producing property or enjoy the home and land for their own personal use.
#26037338

Millstadt

2807 Otten Road

3 Beds

2 Baths

1,560 Sq.Ft.

$405,000

MLS#: 26037338

Discover this hidden gem that blends timeless charm with modern updates. Rich engineered flooring and stunning woodwork throughout the home showcase its timeless character, while thoughtful updates provide the comfort and convenience of today's living. The inviting living room features a full wall of exposed brick, a gas fireplace with a blower, and custom built-ins. A Jefferson staircase leads to an upstairs retreat complete with built-in bookcases, a cozy window seat, and abundant storage. Designed with entertaining in mind, this home offers multiple gathering spaces, including a great room off the kitchen and a finished lower level that's perfect for hosting gatherings or game nights. Love to cook? The thoughtfully updated kitchen is sure to impress, featuring an island, a dedicated food prep station, a beverage area, and classic farmhouse sink that combines style and functionality. The updated main level bathroom includes a walk-in shower with a built-in bench that combines comfort and ease. The new three-zone HVAC system provides enhanced comfort and energy efficient climate control throughout the home. Step outside to enjoy the spacious covered patio, complete with a fire pit and a convenient grilling area, ideal for entertaining or unwinding at the end of the day.  The large backyard shed provides ample storage space for a riding lawnmower, golf cart, tools or other outdoor equipment.  You don't want to miss this unique property that has modern elegance, traditional craftsmanship and vintage appeal. Buyer to verify all MLS data prior to making an offer. Schedule your showing today!

312 E Madison Street

Message successfully sent.

I agree to receive email communication and understand I can unsubscribe at any time.

I agree to be contacted by Realhub DEV via call, email, and text for real estate services. To opt out, you can reply 'stop' at any time or reply 'help' for assistance. You can also click the unsubscribe link in the emails. Message and data rates may apply. Message frequency may vary. Privacy Policy

 - property

Send a message

Message successfully sent.

Reason for contacting?

I agree to receive email communication and understand I can unsubscribe at any time.

I agree to be contacted by Realhub DEV via call, email, and text for real estate services. To opt out, you can reply 'stop' at any time or reply 'help' for assistance. You can also click the unsubscribe link in the emails. Message and data rates may apply. Message frequency may vary. Privacy Policy

Sign In Sign Out

Virtual Assistant

Would you like to take the next step with this property? We can help you schedule a showing or virtual tour, or send you more details.

Yes, I would like more information.

Thank You for Your Reply, One of Our Agents will contact you as soon as possible

No, maybe later.

Thank you, you can always contact me via email, phone number or through the contact form.

Realhub AI

Lucy - Your AI-Powered Realtor

Update Your Temporary Password

Personalize your search

Enter your email and we'll notify you immediately when new listings match what you're looking for.

or enter email address

Already have an account ? Login here

Continue your home search

I agree to receive communications and understand I can unsubscribe at any time.

I agree to be contacted by Realhub DEV via call, email, and text for real estate services. To opt out, you can reply 'stop' at any time or reply 'help' for assistance. You can also click the unsubscribe link in the emails. Message and data rates may apply. Message frequency may vary. Privacy Policy

Already have an account ? Login here

We use cookies

We use cookies primarily for analytics to enhance your experience. By accepting, you agree to our use of these cookies. You can manage your preferences or learn more about our cookies policy.