
302 S Main Street
Trenton, IL 62293
About
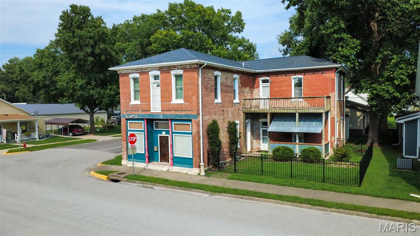
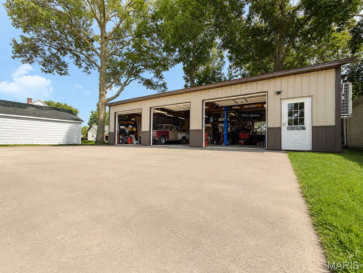
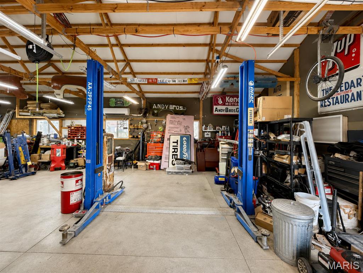
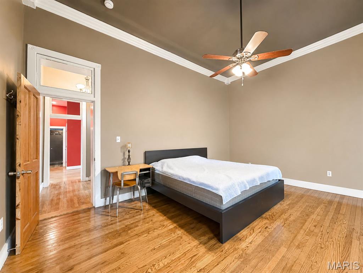
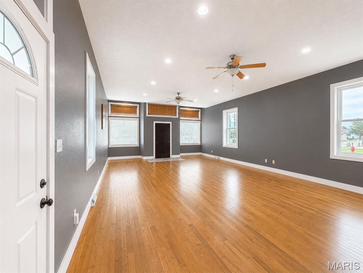
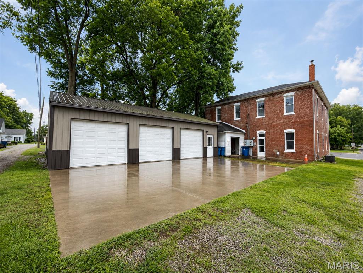
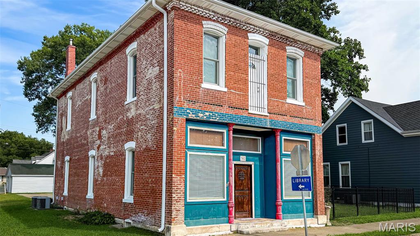
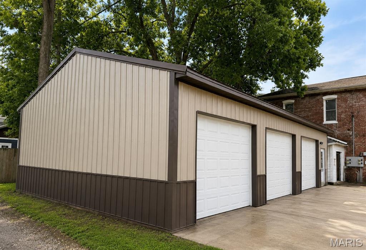
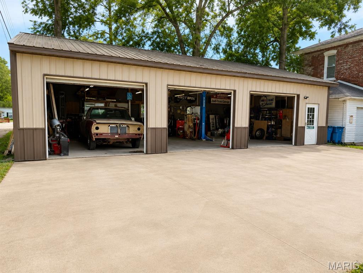
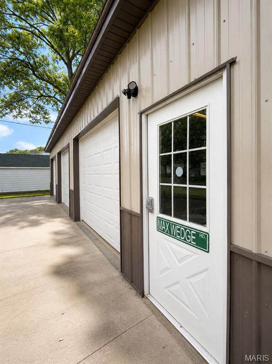
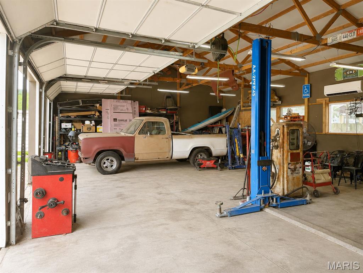
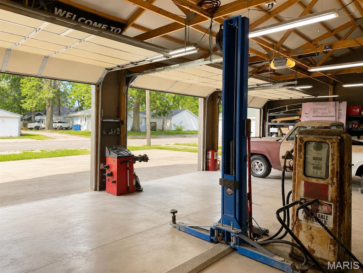
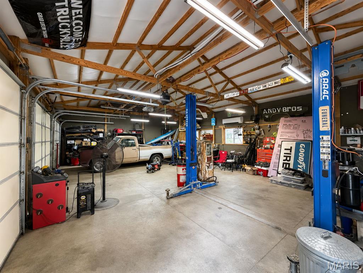
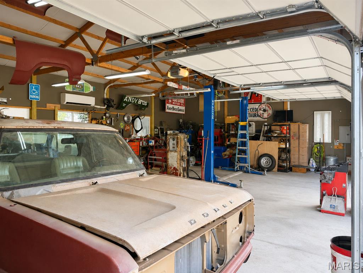
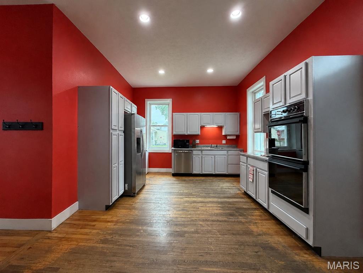
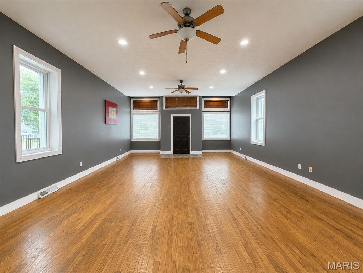
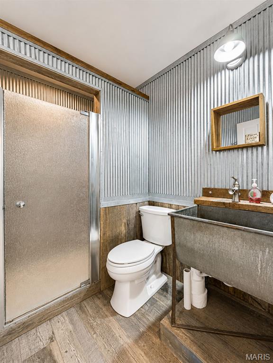
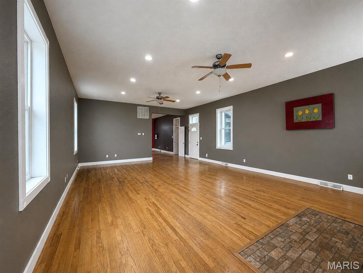
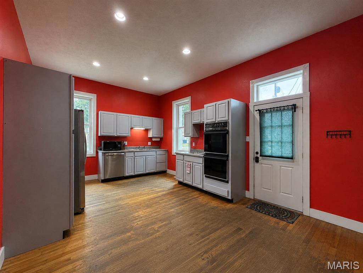
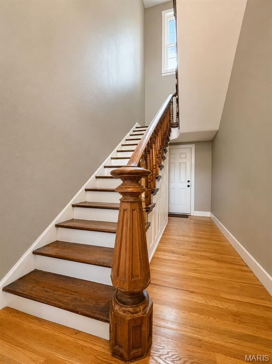
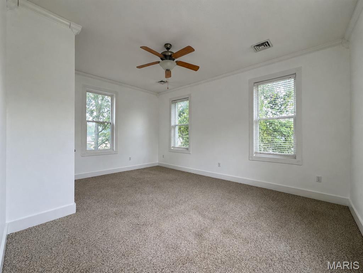
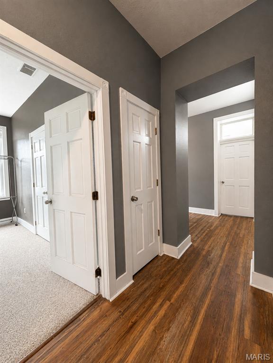
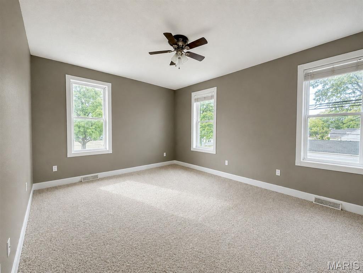
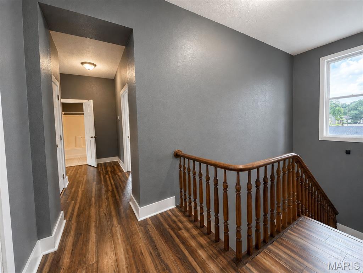
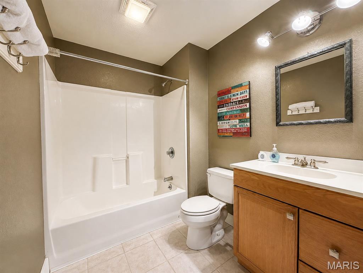
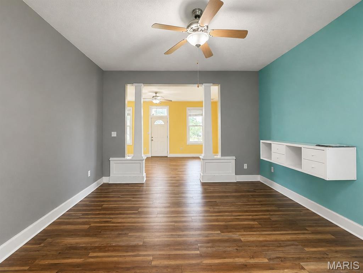
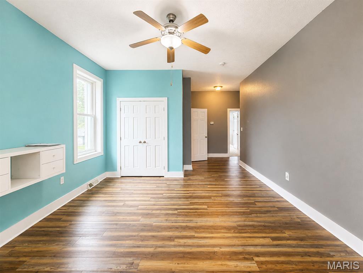
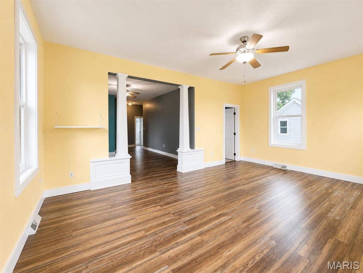
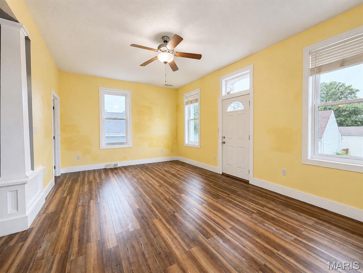
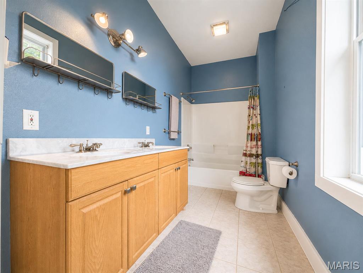
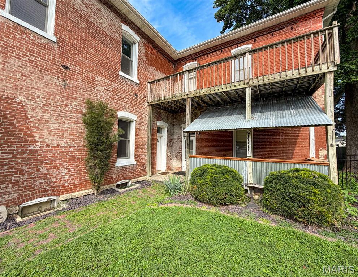
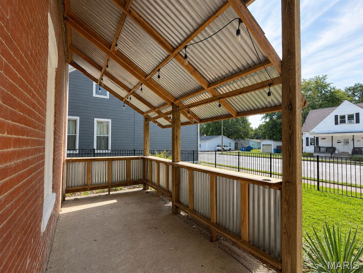
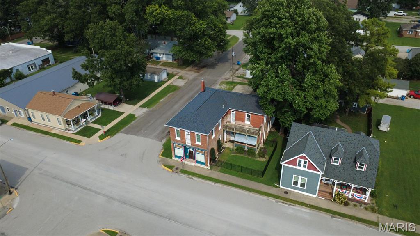
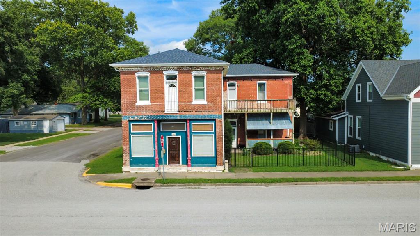
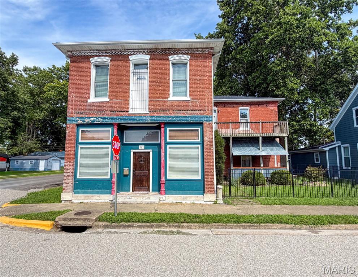
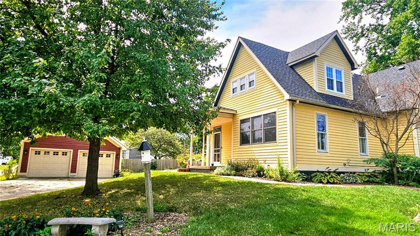
If your garage matters as much as your living room, welcome home. This is a house built by and for people who love their vehicles. Picture Saturday mornings in a 27x45 detached shop, climate-controlled by a mini-split so it's perfect no matter the season, music going, the truck up on the lift, projects on the bench, and the center-bay power door rolled open to the breeze. Five-inch concrete floors, 110 and 220 power, a dedicated parking pad, and an attached garage on top of it. Eight off-street parking spots. This is the kind of setup gearheads spend years trying to build, and it's already done. And the home is just as big. Step inside to 3,226 square feet of rich hardwood floors, high ceilings, and oversized bedrooms that feel like rooms, not afterthoughts, 3 bedrooms, 3 full baths, second-floor laundry, and a spacious primary with a sitting area or bonus family space. Every system has been dialed in for the way real families live: 10 new Renewal by Andersen windows in 2025, a roof freshly finished in 2026, newer water heater, updated bath, blown-in insulation, fresh locks throughout. Move in, park it, and get to work on the fun stuff. Big rooms. Tall ceilings. A shop most people only dream about, with a lift that's negotiable. In-town space like this almost never comes available. Schedule your private showing before someone else pulls in first.
Property
Beds
3
Full Baths
3
1/2 Baths
None
Year Built
1900
Sq.Footage
3,226
Features
Features & Amenities
Interior
-
Total Bedrooms
3
-
Bathrooms
3
-
Above Grade Finished Area
3226.0
-
Basement YN
YES
-
Cooling YN
YES
-
Cooling
Ceiling Fan(s), Central Air, Electric
-
Fireplace YN
NO
-
Heating YN
YES
-
Heating
Electric, Forced Air
-
Main Level Bedrooms
1
-
Pet friendly
N/A
Exterior
-
Garage
Yes
-
Garage spaces
4
-
Construction Materials
Brick
-
Other Exterior Features
Balcony, Storage
-
Parking
Additional Parking, Alley Access, Attached, Detached, Garage, Garage Door Opener, Garage Faces Side, Heated Garage, Private, Storage, Workshop in Garage
-
Patio and Porch Features
Deck
-
Pool
No
Area & Lot
-
Lot Features
Corner Lot
-
Lot Size(acres)
0.149
-
Lot Size(square feet)
6,490
-
Property Type
Residential
-
Property Sub Type
Single Family Residence
-
Architectural Style
Historic
Price
-
Sales Price
$300,000
-
Sq. Footage
3,226
-
Price/SqFt
$92
HOA
-
Association
No
School District
-
Elementary School
WESCLIN DIST 3
-
Middle School
WESCLIN DIST 3
-
High School
Wesclin
Property Features
-
New Construction
NO
-
Sewer
Public Sewer
-
Water Source
Public
Schedule
Schedule a Showing
Showing scheduled successfully.
Mortgage calculator
Estimate your monthly mortgage payment, including the principal and interest, property taxes, and HOA. Adjust the values to generate a more accurate rate.
Your payment
Principal and Interest:
$
Property taxes:
$
HOA fees:
$
Total loan payment:
$
Total interest amount:
$
Location
-
County
Clinton
-
Elementary School
WESCLIN DIST 3
-
Middle School
WESCLIN DIST 3
-
High School
Wesclin

Listing Courtesy of Chad Klein, Real Broker LLC
RealHub Information is provided exclusively for consumers' personal, non-commercial use, and it may not be used for any purpose other than to identify prospective properties consumers may be interested in purchasing. All information deemed reliable but not guaranteed and should be independently verified. All properties are subject to prior sale, change or withdrawal. RealHub website owner shall not be responsible for any typographical errors, misinformation, misprints and shall be held totally harmless.

Franko Agent
Agent Owner
Call Franko today to schedule a private showing.
Phone (815) 780-9623
Email franko+agent10@init.hr

* Listings on this website come from the FMLS IDX Compilation and may be held by brokerage firms other than the owner of this website. The listing brokerage is identified in any listing details. Information is deemed reliable but is not guaranteed. If you believe any FMLS listing contains material that infringes your copyrighted work please click here to review our DMCA policy and learn how to submit a takedown request.© 2024 FMLS.
Properties
Related properties
Trenton
120 E 1st Street
5 Beds
2 Baths
2,046 Sq.Ft.
$285,000
MLS#: 26049785
Trenton
320 N Jefferson Street
5 Beds
3 Baths
2,968 Sq.Ft.
$325,000
MLS#: 26037279
