3007 Chippewa Street

St Louis, MO 63118
Traditional, Other

St Louis, MO 63118
3007 Chippewa Street

$220,000

MLS#: 26050953

Status: Active

Listing provided by: RE/MAX Results

Listing agent phone: None

Last update: a month ago

On site: a month ago

Kaysers Add - Residential

About

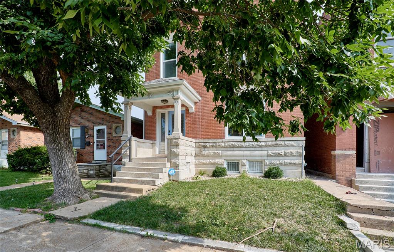
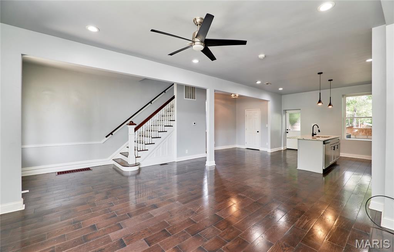
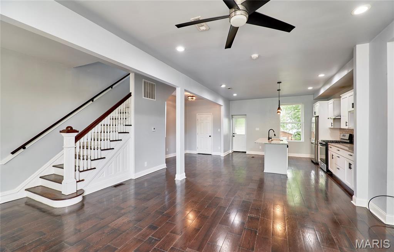
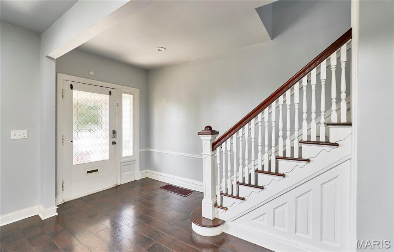
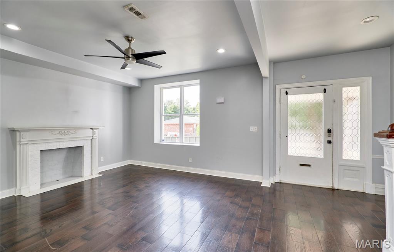
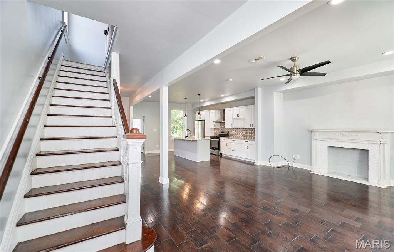
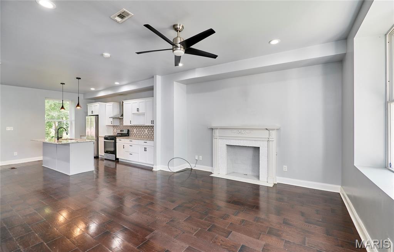
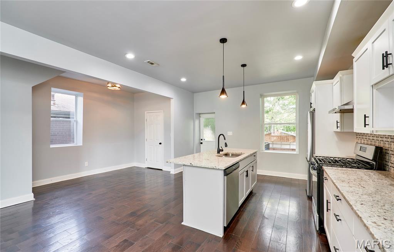
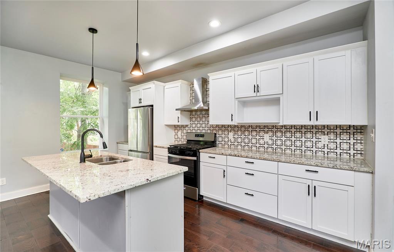
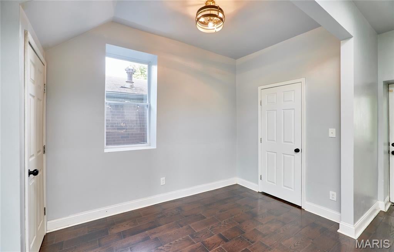
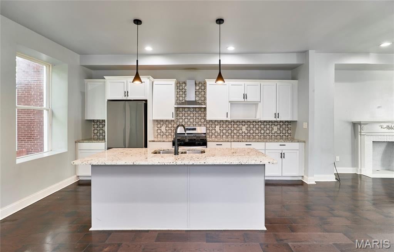
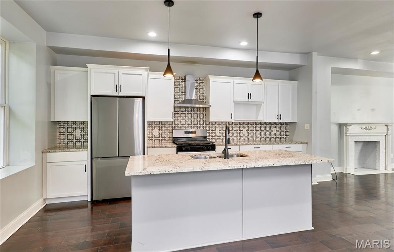
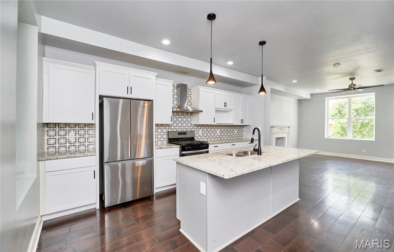
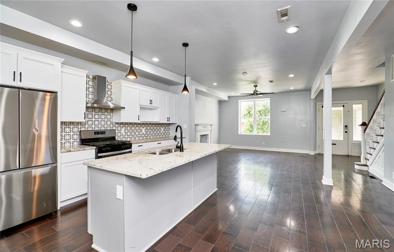
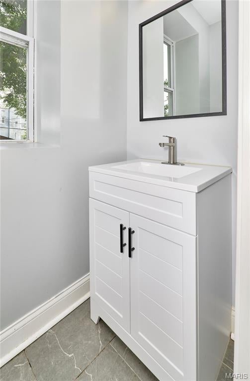
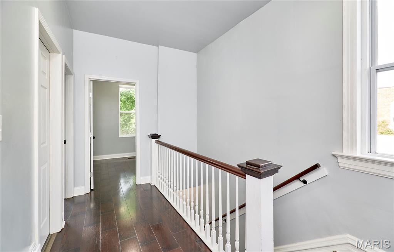
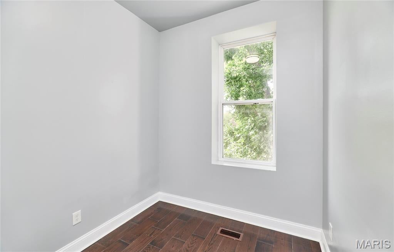
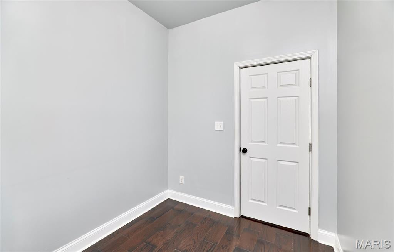
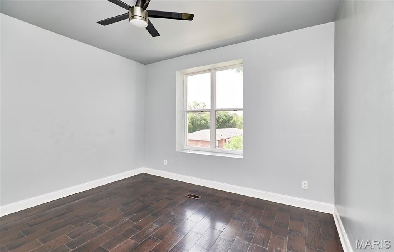
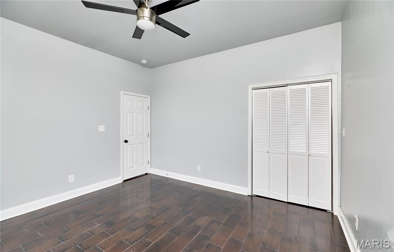
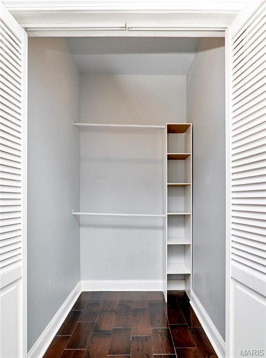
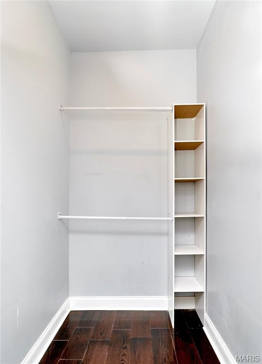
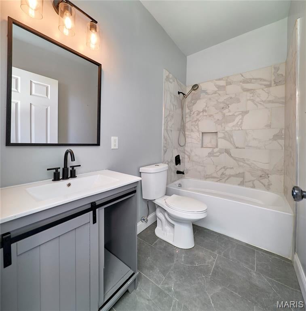
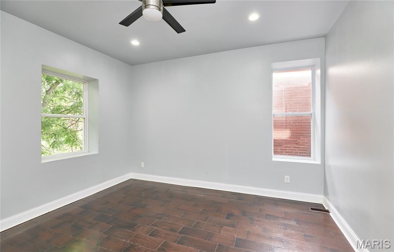
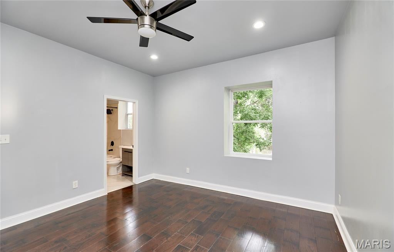
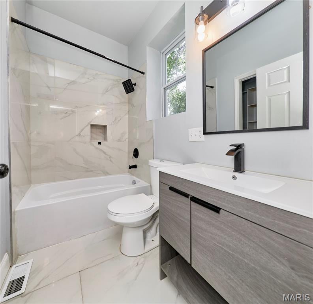
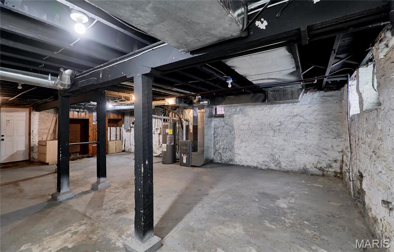
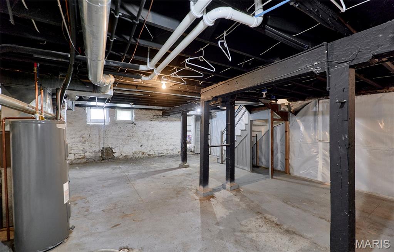
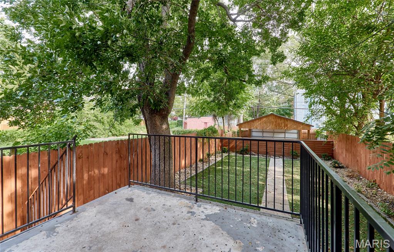
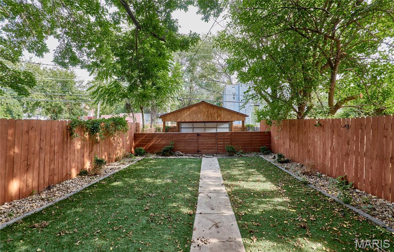
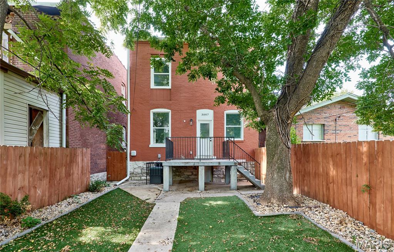
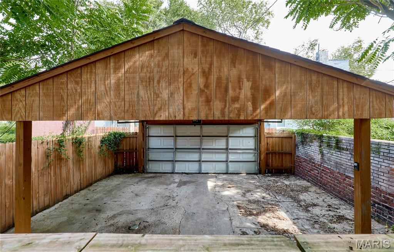
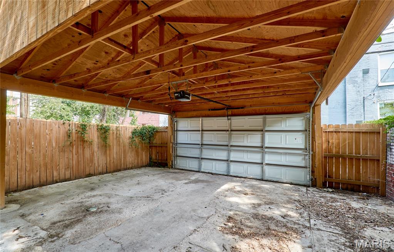
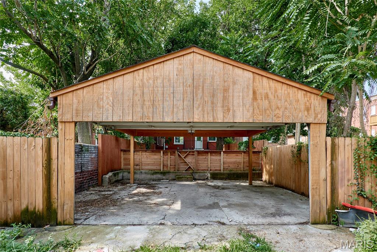
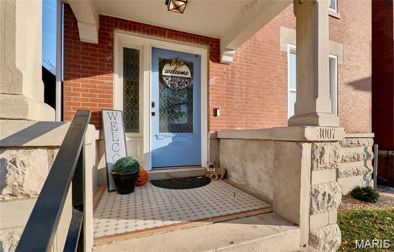
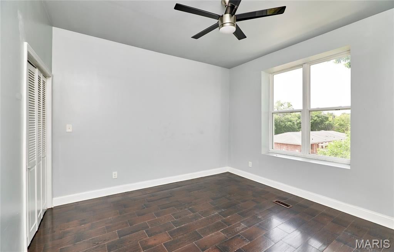
Discover this beautifully transformed 2-bed, 2.5-bath home, where every detail has been thoughtfully updated in 2023—from the roof, windows, flooring, and electrical to the sleek new kitchen and bathrooms. Imagine hosting gatherings in your open concept first floor with seamless transition from the living room with a fireplace, to the kitchen with a large island. On the second floor there's room to add a third bedroom, offering flexibility to grow. The seller has taken it a step further by adding a private, enclosed 2-car carport and low-maintenance astroturf lawn. Located just a short stroll from the vibrant dining and shopping scenes on Meramec and Cherokee Streets, this home offers a perfect blend of modern comfort and city charm. Don’t miss your chance to experience it in person!

Property

Beds

2

Full Baths

2

1/2 Baths

1

Year Built

1906

Sq.Footage

1,716

Features

Features & Amenities

Interior

  • Other Interior Features

    Granite Counters

  • Total Bedrooms

    2

  • Bathrooms

    2

  • 1/2 Bathrooms

    1

  • Above Grade Finished Area

    1716.0

  • Basement YN

    YES

  • Cooling YN

    YES

  • Cooling

    Central Air, Electric

  • Fireplace YN

    YES

  • Heating YN

    YES

  • Heating

    Forced Air, Natural Gas

  • Pet friendly

    N/A

Exterior

  • Garage

    No

  • Construction Materials

    Brick

  • Parking

    Alley Access, Covered, Detached, Garage, Garage Door Opener, Off Street

  • Pool

    No

  • Waterfront YN

    NO

Area & Lot

  • Lot Features

    Other

  • Lot Size(acres)

    0.071

  • Lot Size(square feet)

    3,092

  • Property Type

    Residential

  • Property Sub Type

    Single Family Residence

  • Architectural Style

    Traditional, Other

Price

  • Sales Price

    $220,000

  • Tax Amount

    $494

  • Sq. Footage

    1,716

  • Price/SqFt

    $128

HOA

  • Association

    No

School District

  • Elementary School

    Meramec Elem.

  • Middle School

    Fanning Middle Community Ed.

  • High School

    Roosevelt High

Property Features

  • New Construction

    NO

  • Sewer

    Public Sewer

  • Water Source

    Public

Schedule

Schedule a Showing

Showing scheduled successfully.

What is 3 + 4 ?


Change time

Mortgage calculator

Estimate your monthly mortgage payment, including the principal and interest, property taxes, and HOA. Adjust the values to generate a more accurate rate.

Your payment

Principal and Interest:

$

Property taxes:

$

HOA fees:

$

Total loan payment:

$

Total interest amount:

$

Location

  • County

    St Louis City

  • Elementary School

    Meramec Elem.

  • Middle School

    Fanning Middle Community Ed.

  • High School

    Roosevelt High

Listing Courtesy of Krista Hartmann, RE/MAX Results

RealHub Information is provided exclusively for consumers' personal, non-commercial use, and it may not be used for any purpose other than to identify prospective properties consumers may be interested in purchasing. All information deemed reliable but not guaranteed and should be independently verified. All properties are subject to prior sale, change or withdrawal. RealHub website owner shall not be responsible for any typographical errors, misinformation, misprints and shall be held totally harmless.

Agent Franko Agent

Franko Agent

Agent Owner

Call Franko today to schedule a private showing.


* Listings on this website come from the FMLS IDX Compilation and may be held by brokerage firms other than the owner of this website. The listing brokerage is identified in any listing details. Information is deemed reliable but is not guaranteed. If you believe any FMLS listing contains material that infringes your copyrighted work please click here to review our DMCA policy and learn how to submit a takedown request.© 2024 FMLS.

Properties

Related properties
New on site 4 days ago
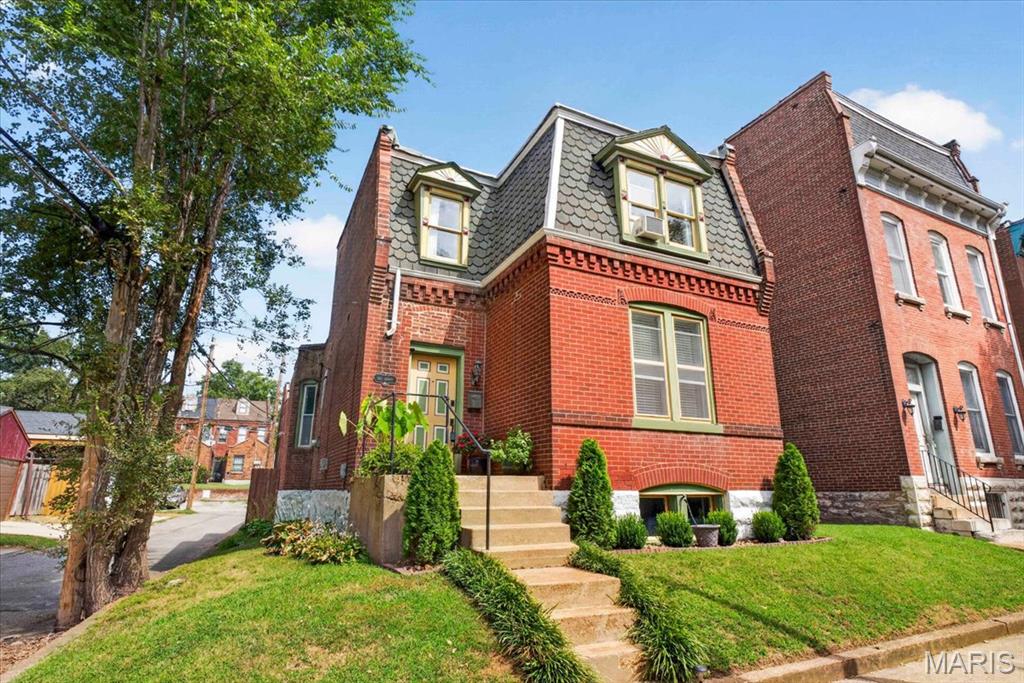
2017 Senate St is a charming historical Benton Park home c.1892. Located on a small lane reminiscent of another era, retaining some original features combined with 21st century updates. The stunning brickwork and dormers will instantly give you the sense of history in your new home. The main floor has hardwood floors through out as you enter and lay eyes upon your new living room with a decorative brick fireplace. The adjoining Dining Room is perfect for entertaining family and guests alike, as you prepare treats in your new kitchen, with a gas cooktop and double wall ovens. The flex space next to the kitchen can be an additional seating area, dining space or home office. Make it your own! A full bath completes the main floor. Upstairs you will find your 2 nicely sized bedrooms, including space for a potential home office. The backyard gives you green space in the city with a 2 car parking structure. Off street parking and green space in Benton Park. Welcome home!
#26053373

St Louis

2017 Senate Street

2 Beds

1 Baths

1,456 Sq.Ft.

$220,000

MLS#: 26053373
New on site 1 day ago
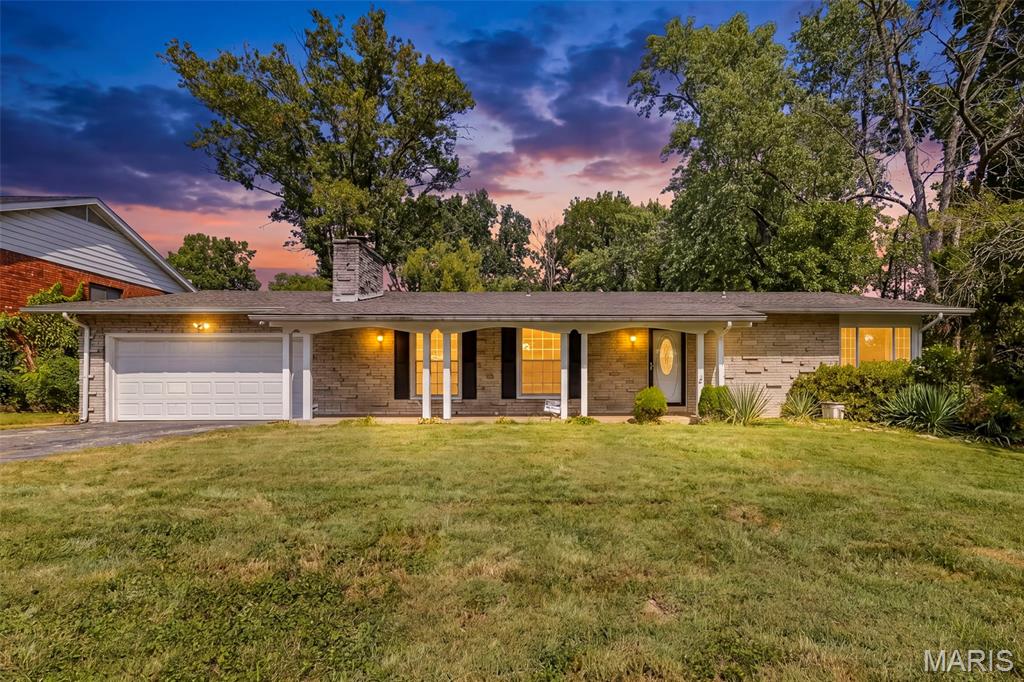
So much to offer on a quiet cul-de-sac! This spacious 4-bedroom, 2-bath home sits on just over half an acre and features a brand-new roof, generously sized bedrooms, and a private backyard backing to mature trees.
The property boasts an attached 2-car garage plus an oversized detached 2-car garage, shed, and a fantastic covered patio with ceiling fan—perfect for relaxing or entertaining. The detached garage also includes an office that could provide 5th-bedroom or flex-space potential.
The large finished basement includes a second-kitchen setup, adding even more versatility. Pool table and treadmill stay with the home. The interior is ready for fresh updates, offering the opportunity to make it your own while enjoying the home's size, lot, garages, and great outdoor living spaces.
#26059996

St Louis

1505 Claudine Drive

4 Beds

2 Baths

3,223 Sq.Ft.

$180,000

MLS#: 26059996
New on site 4 days ago
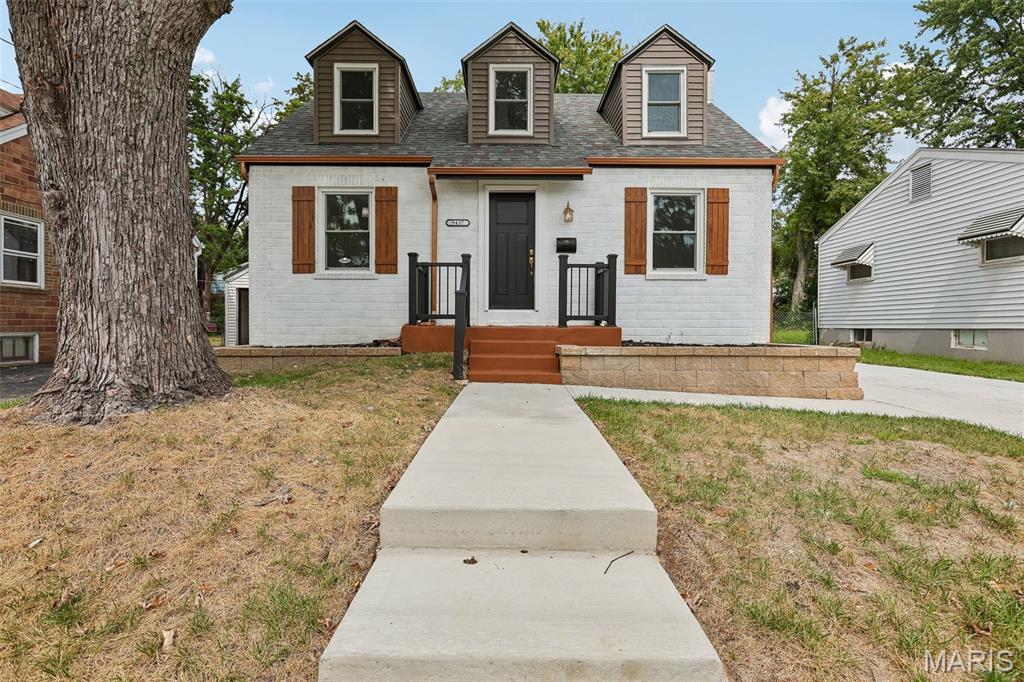
Completely renovated story-and-a-half brick bungalow in the Finke subdivision of St. John, offering 4 bedrooms and 2 full bath across 1,390 sq ft. Every major system in this home has been replaced, backed by permits from both St. Louis County (mechanical, electrical, plumbing) and the City of St. John (building). The main level opens into a bright living and dining area with new flooring and fresh paint throughout. The kitchen features green lower cabinetry and white uppers, granite countertops, and a full suite of new stainless steel appliances — range/oven, dishwasher, refrigerator and built-in microwave.Two main-level bedrooms and full bath complete the first floor, with two additional bedrooms upstairs under the roofline. The full basement offers a new 200-amp Eaton electrical panel with copper wiring, a new 40-gallon electric water heater, and a new Carrier forced-air HVAC system (installed January 2026) — all set up for future finishing or storage as-is. Exterior updates include a new roof (December 2025), new siding, new gutters, new doors, new fixtures, and a new driveway.  A current property survey from Marler Surveying Company is on file. This home is agent owned.
#26058796

St Louis

9437 Burdella Avenue

4 Beds

2 Baths

1,390 Sq.Ft.

$230,000

MLS#: 26058796
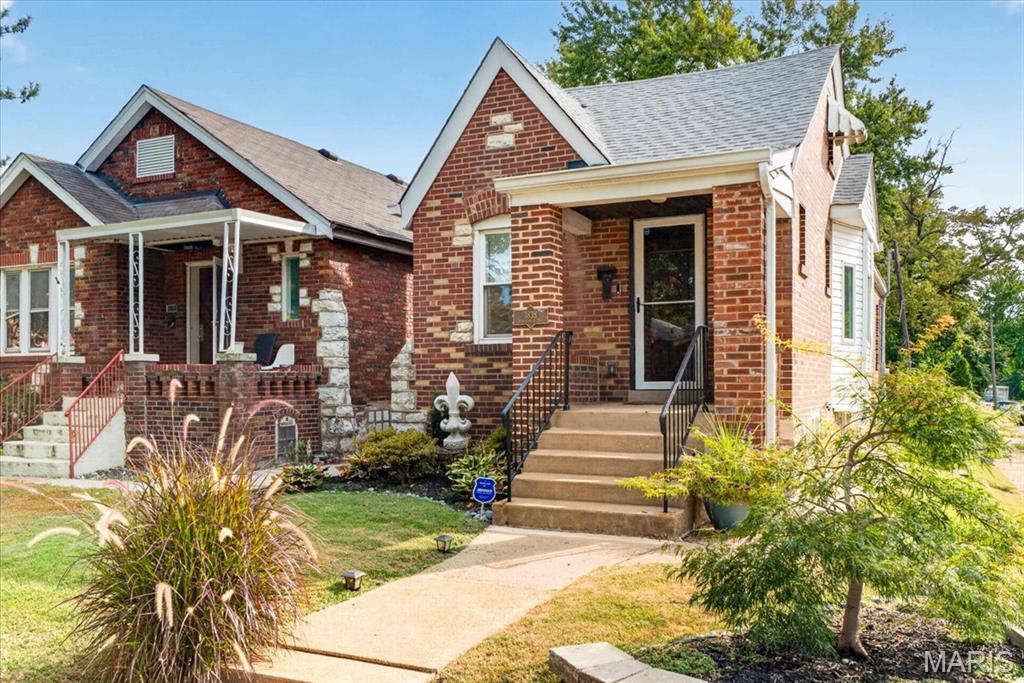
Welcome home to 3838 Bingham — a fully renovated-to-the-studs brick bungalow in the heart of walkable, tree-lined Bevo. This is a home that's been maintained, lived in, and truly loved, and it shows in every thoughtful detail.

Step through the heavy wood, historical front door into a large, light-filled living space, where beautiful decorative windows, pocket windows and a bay window, pair with recessed lighting to set a warm, welcoming tone. From here, stairs lead up to an open attic space, lovingly finished and versatile enough to serve as a bedroom or office retreat.

Down the hall, you'll find the first of two spa-inspired bathrooms, featuring a full soaking tub nestled within the shower. From there, step into the L-shaped eat-in kitchen and dining space, dressed in tile to the ceiling, stainless steel appliances, and rich wood floors throughout. Gorgeous windows with treatments filter in beautiful natural light and frame views of the tree-lined street beyond. The kitchen flows out to a screened sun porch, which leads into a lush garden retreat wrapped in a gorgeous paneled privacy fence, and beyond that, a rare California carport garage with street-side entry (not alley!) — a huge bonus.

Downstairs, the basement offers a bonus room, storage space, a second full spa-inspired bathroom, and a spacious laundry room, with a convenient side entrance for easy main-floor access.

Charming, private, and full of character — this Bevo gem is ready for its next chapter.
#26058225

St Louis

3838 Bingham Avenue

1 Beds

2 Baths

2,032 Sq.Ft.

$214,900

MLS#: 26058225
New on site 1 day ago
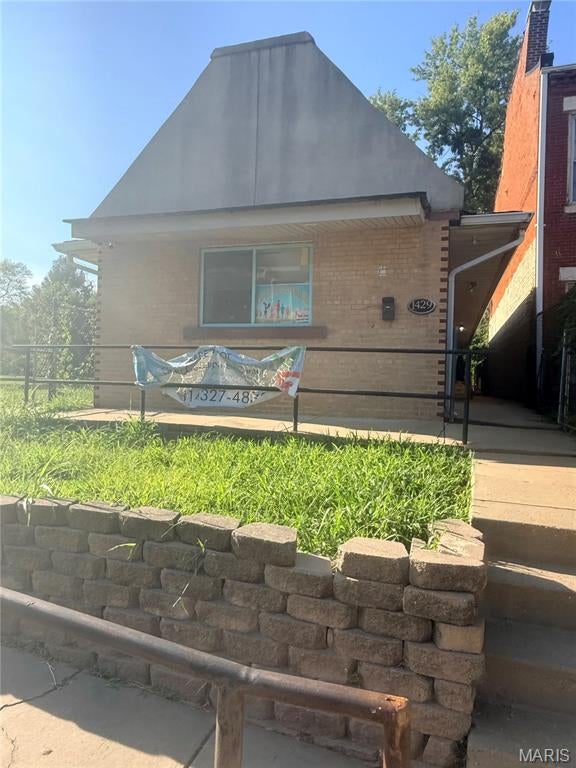
INCOME-PRODUCING OPPORTUNITY! 1429 Farrar Street offers immediate cash-flow potential with an existing childcare tenant currently paying $1,800/month ($21,600 annually). The property is configured to accommodate the tenant's established childcare operation, offering investors the advantage of existing rental income from day one, subject to the current lease terms. A unique opportunity to add an income-producing property with an established tenant to your portfolio. Buyer to verify lease terms, rental income, zoning, licensing, permitted use, and all property information. The property is to be sold as-is.
#26060178

St Louis

1429 Farrar Street

None Beds

1 Baths

1,581 Sq.Ft.

$180,000

MLS#: 26060178
New on site 1 day ago
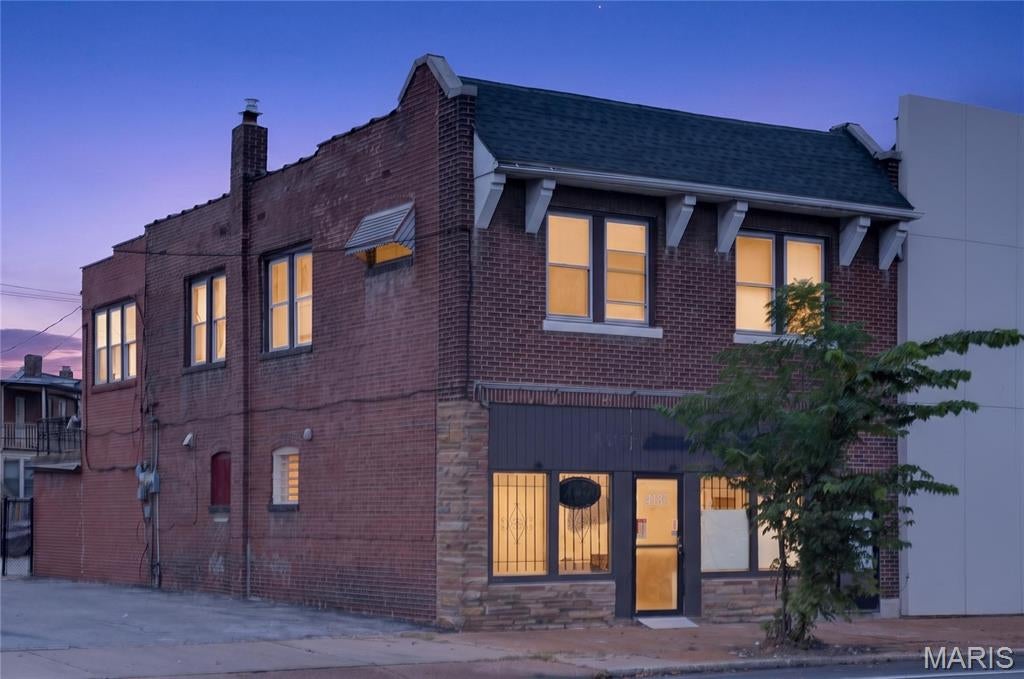
Rare Mixed-Use Opportunity on S. Grand – Prime Visibility & Endless Potential. Don’t miss this exceptional opportunity to own a solid brick mixed-use building in a high-traffic, high-visibility location on bustling South Grand. Perfect for an owner-occupant or investor, this property offers flexibility, exposure, and strong income potential all in one. The main-level commercial space is spacious and adaptable, ideal for retail, office, salon, professional services, or a variety of small businesses. Previously operated as a convenience store and, for 13 years prior, a tax preparation office, the space features wood-look flooring, separate ladies’ and gentlemen’s restrooms, a private rear office/kitchen area, and direct walk-out access to a level parking lot accessible from the alley. Large storefront windows provide excellent natural light and prime signage visibility to passing traffic. Parking is a major bonus, with approximately 6 off-street spaces in the rear plus ample street parking. The second-floor residential unit adds valuable versatility and income potential, offering 3 spacious bedrooms, a full bath, a large kitchen, and an additional bonus room in the rear. Separate rear access provides convenience and privacy. The full, unfinished lower level includes a sump pump and offers abundant storage or future expansion possibilities. Located just minutes from major highways, restaurants, and downtown, this property combines location, functionality, and opportunity — a true gem in the city.
#26060284

St Louis

4135 S Grand Boulevard

5 Beds

1 Baths

2,754 Sq.Ft.

$189,999

MLS#: 26060284
New on site 1 day ago
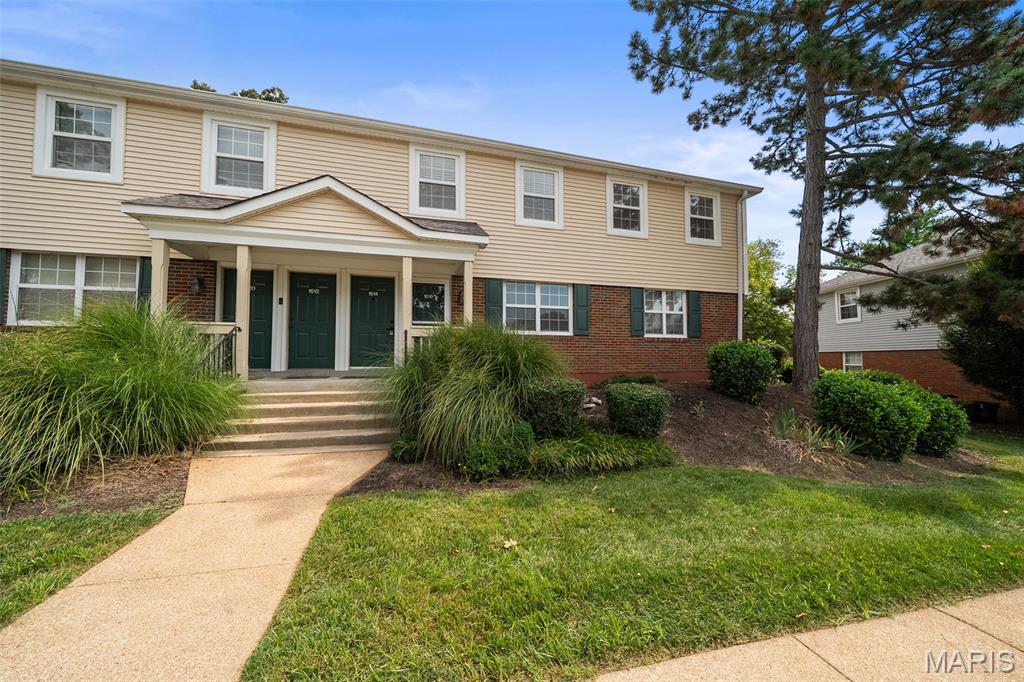
Amazing 2bd/1ba unit in the Brentwood Forest neighborhood which features two pools, tennis courts, walking trails, and low maintenance lifestyle! This second floor unit features a vaulted ceiling family room and a lovely fireplace which make this layout truly a unique find. Imagine a mounted TV above the fireplace, huge comfy sectional couch, and no yard work to do - the dream! The vaulted ceilings give a spacious feeling compared to most of the other units and really open up the unit, making entertaining delightful! The kitchen features NEW white quartz countertops across stylish wood cabinetry, striking stainless steel appliances, and a stackable washer/dryer hidden behind a bifold door. Remember that living on the second floor has its perks as you will enjoy a quiet lifestyle with no fear of upstairs neighbors stomping around! You will also get a more private feeling with the second floor deck off of the dining room, compared to a first floor unit. Other updates include fresh paint throughout, as well as a new glass shower door in the bathroom. The bedrooms are both spacious and include a double closet. Brentwood Forest is an ideal living situation for anyone looking to start building equity, while living a low maintenance lifestyle. Walk to the grocery store, restaurants, bars, gyms, and shopping all just blocks away from this unit, which is conveniently located near the main entrance. The layout of this condo really makes it feel less like an apartment and more like a home - come take a look for yourself!
#26060291

St Louis

1614 Thrush Terrace

2 Beds

1 Baths

945 Sq.Ft.

$189,900

MLS#: 26060291
New on site 1 day ago
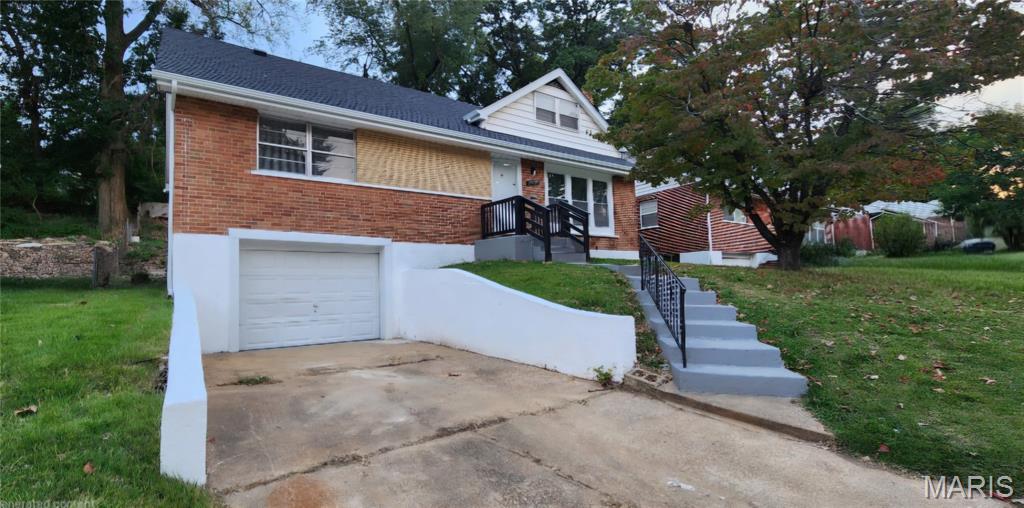
STEP INSIDE 7114 GROVELAND to see all the 2026 updates! Luxury Vinyl Plank Floors, NEW KITCHEN w/GRANITE Counters, white cabinets, STAINLESS STEEL appliances; gas stove & dishwasher, deep sink, goose-neck faucet & disposal. There is a separate dining room or could be a flex room, large living room w/decorative fireplace, 2 main level NICE-SIZED bedrooms & remodeled bathroom w/subway tile. Meander upstairs to 2 more NICE-SIZED bedrooms & a remodeled full bathroom that is an ensuite to one of the bedrooms. Lots of closet space in this home. The lower level is clean & has painted concrete rec room to spread out in.  There is also an over-sized 1 car tuck-under attached garage.   New systems; furnace, AC, water heater & architectural roof. Closing to highways for an easy commute. This move in ready home won't last long, come see today!
#26060030

St Louis

7114 Groveland Drive

4 Beds

2 Baths

1,080 Sq.Ft.

$205,500

MLS#: 26060030
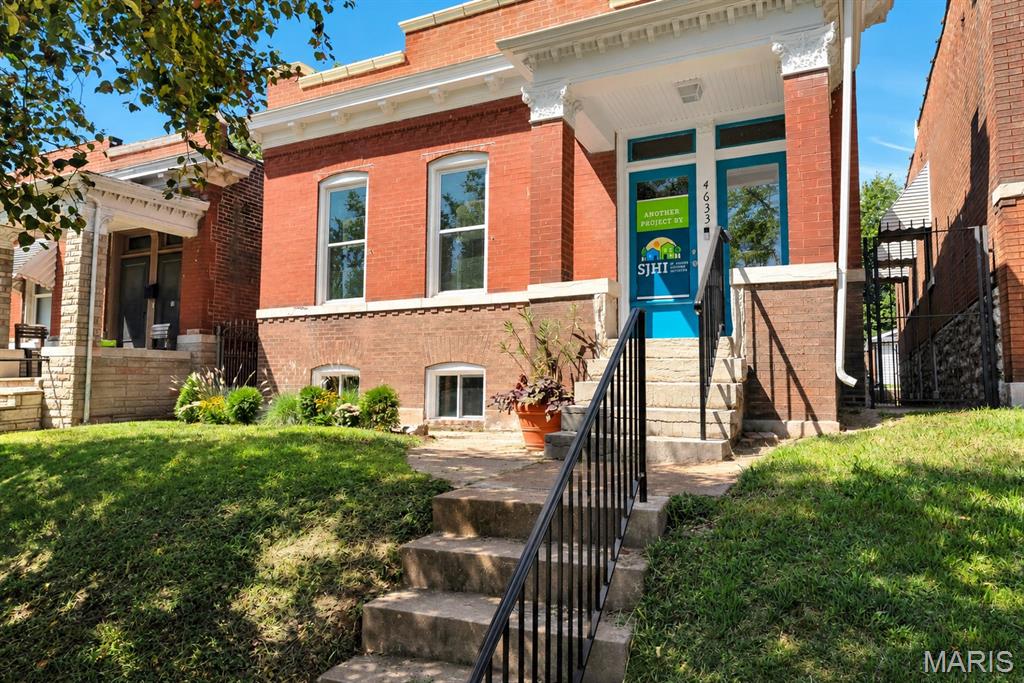
Beautiful renovation from St. Joseph Housing Initiative! This home is available to 1ST-TIME BUYERS, with a household income below 80% of AMI. See disclosures for income limits and details.

This spacious brick bungalow offers easy, 1-level living, and features 2BRs, 2 full baths and a main-floor laundry! With a new white roof, new windows, new systems and new LVP flooring throughout, this one has all the benefits of new construction, with the charm of historic Dutchtown! Highlights include covered porches in front AND back, a newly fenced yard and off-street parking for two cars.
The parking pad features a permeable TrueGridPaver system for easy, all-season use. But wait, there's more! A large, bright basement offers the possibility of more living space and the perimeter is already pre-framed for a potential finish! This is a wonderful block in the heart of Dutchtown, convenient to Grand Ave., Hwy 55 and Carondelet Park. Book your showing today!
#26047298

St Louis

4633 Alaska Avenue

2 Beds

2 Baths

1,350 Sq.Ft.

$189,000

MLS#: 26047298
New on site today
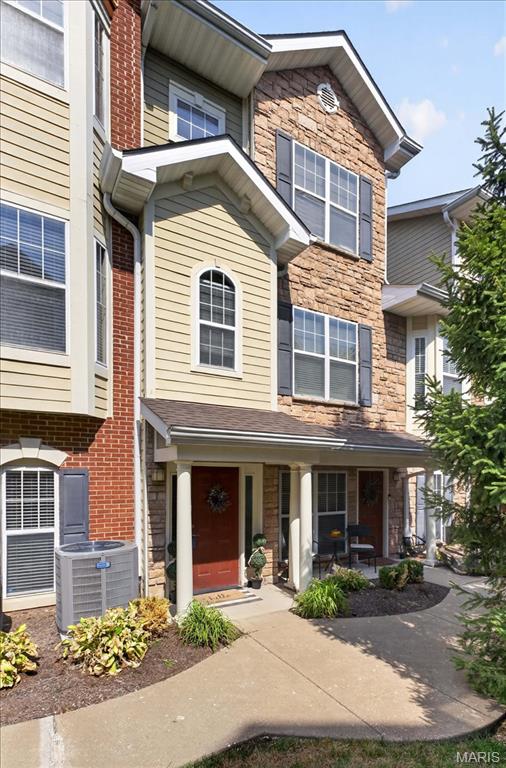
Welcome home to Central Corridor living at its finest! Step inside to an open, light-filled floor plan with rich wood floors and soaring 9-ft ceilings. The gourmet kitchen is a true showstopper with white cabinetry, granite counters, stainless steel appliances, breakfast bar, and a walk-in pantry. A separate dining room with arched entryways flows seamlessly into the living room, with charming bay windows. A laundry room and an updated half bath complete the main level. Upstairs, enjoy your own private retreat with a large bedroom, spacious walk-in closet and full bath. This beautifully updated townhome is within walking distance to Tilles Park, restaurants, and shopping. Additional perks: a detached 1-car garage (#25), plus community amenities including a pool, dog park, BBQ picnic area, and bike racks. All in a top-rated school district!
#26059879

St Louis

2630 McKnight Crossing Court

1 Beds

1 Baths

1,116 Sq.Ft.

$239,000

MLS#: 26059879

Discover this beautifully transformed 2-bed, 2.5-bath home, where every detail has been thoughtfully updated in 2023—from the roof, windows, flooring, and electrical to the sleek new kitchen and bathrooms. Imagine hosting gatherings in your open concept first floor with seamless transition from the living room with a fireplace, to the kitchen with a large island. On the second floor there's room to add a third bedroom, offering flexibility to grow. The seller has taken it a step further by adding a private, enclosed 2-car carport and low-maintenance astroturf lawn. Located just a short stroll from the vibrant dining and shopping scenes on Meramec and Cherokee Streets, this home offers a perfect blend of modern comfort and city charm. Don’t miss your chance to experience it in person!

3007 Chippewa Street

Message successfully sent.

I agree to receive email communication and understand I can unsubscribe at any time.

I agree to be contacted by Realhub DEV via call, email, and text for real estate services. To opt out, you can reply 'stop' at any time or reply 'help' for assistance. You can also click the unsubscribe link in the emails. Message and data rates may apply. Message frequency may vary. Privacy Policy

 - property

Send a message

Message successfully sent.

Reason for contacting?

I agree to receive email communication and understand I can unsubscribe at any time.

I agree to be contacted by Realhub DEV via call, email, and text for real estate services. To opt out, you can reply 'stop' at any time or reply 'help' for assistance. You can also click the unsubscribe link in the emails. Message and data rates may apply. Message frequency may vary. Privacy Policy

Sign In Sign Out

Virtual Assistant

Would you like to take the next step with this property? We can help you schedule a showing or virtual tour, or send you more details.

Yes, I would like more information.

Thank You for Your Reply, One of Our Agents will contact you as soon as possible

No, maybe later.

Thank you, you can always contact me via email, phone number or through the contact form.

Realhub AI

Lucy - Your AI-Powered Realtor

Update Your Temporary Password

Personalize your search

Enter your email and we'll notify you immediately when new listings match what you're looking for.

or enter email address

Already have an account ? Login here

Continue your home search

I agree to receive communications and understand I can unsubscribe at any time.

I agree to be contacted by Realhub DEV via call, email, and text for real estate services. To opt out, you can reply 'stop' at any time or reply 'help' for assistance. You can also click the unsubscribe link in the emails. Message and data rates may apply. Message frequency may vary. Privacy Policy

Already have an account ? Login here

We use cookies

We use cookies primarily for analytics to enhance your experience. By accepting, you agree to our use of these cookies. You can manage your preferences or learn more about our cookies policy.