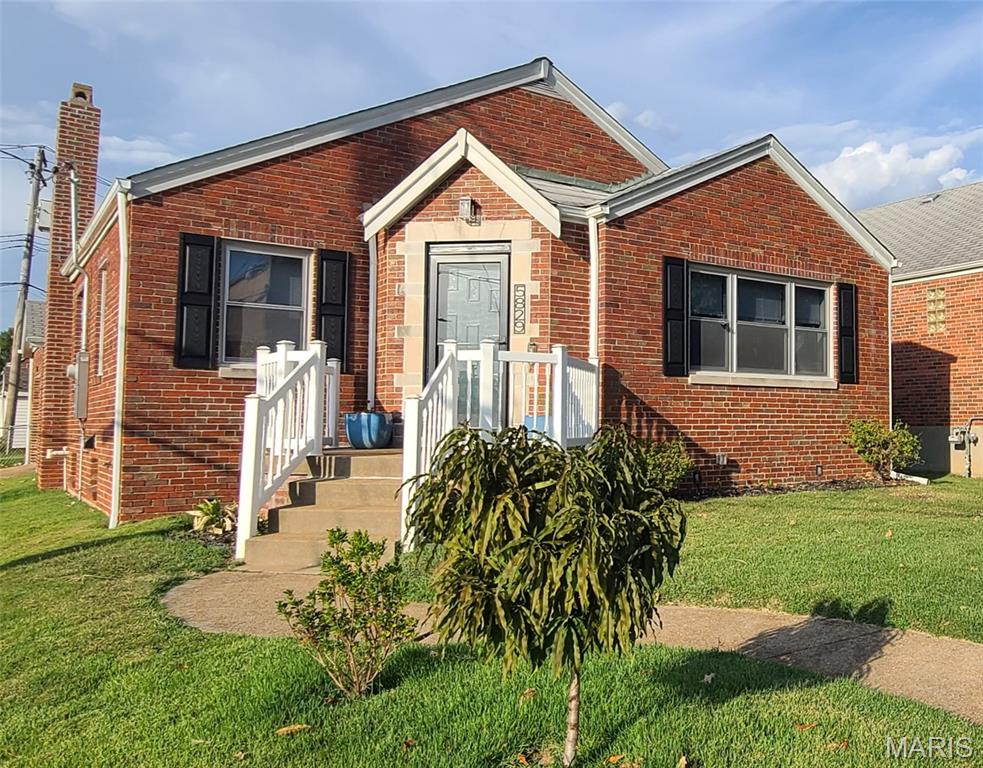
5829 Oleatha Avenue

St Louis, MO 63139

Bungalow, Traditional

St Louis, MO 63139

5829 Oleatha Avenue

$315,000

MLS#: 26060611

Status: Active

Listing provided by: Coldwell Banker Realty - Gundaker

Listing agent phone: None

Last update: 2 hours ago

New on site 1 day ago

Westhampton Add - Residential

About

Property

Beds

2

Full Baths

2

1/2 Baths

None

Year Built

1948

Sq.Footage

1,502

Features

Features & Amenities

Interior

  • Other Interior Features

    Bookcases, Built-in Features, Eat-in Kitchen, Open Floorplan, Storage

  • Total Bedrooms

    2

  • Bathrooms

    2

  • Above Grade Finished Area

    1164.0

  • Basement YN

    YES

  • Cooling YN

    YES

  • Cooling

    Ceiling Fan(s), Central Air

  • Fireplace YN

    YES

  • Heating YN

    YES

  • Heating

    Forced Air, Natural Gas

  • Main Level Bedrooms

    2

  • Pet friendly

    N/A

Exterior

  • Garage

    Yes

  • Garage spaces

    1

  • Construction Materials

    Brick

  • Other Exterior Features

    Awning(s)

  • Parking

    Alley Access

  • Patio and Porch Features

    Covered, Front Porch, Patio, Porch

  • Pool

    No

  • Waterfront YN

    NO

Area & Lot

  • Lot Features

    Back Yard, Corner Lot, Near Public Transit

  • Lot Size(acres)

    0.112

  • Lot Size(square feet)

    4,878

  • Property Type

    Residential

  • Property Sub Type

    Single Family Residence

  • Architectural Style

    Bungalow, Traditional

Price

  • Sales Price

    $315,000

  • Tax Amount

    $3,639

  • Sq. Footage

    1,502

  • Price/SqFt

    $209

HOA

  • Association

    No

School District

  • Elementary School

    Mason Elem.

  • Middle School

    Long Middle Community Ed. Center

  • High School

    Roosevelt High

Property Features

  • New Construction

    NO

  • Foundation Details

    Block, Concrete Perimeter

  • Sewer

    Public Sewer

  • Water Source

    Public

Schedule

Schedule a Showing

Showing scheduled successfully.

What is 3 + 4 ?


Change time

Mortgage calculator

Estimate your monthly mortgage payment, including the principal and interest, property taxes, and HOA. Adjust the values to generate a more accurate rate.

Your payment

Principal and Interest:

$

Property taxes:

$

HOA fees:

$

Total loan payment:

$

Total interest amount:

$

Location

  • County

    St Louis City

  • Elementary School

    Mason Elem.

  • Middle School

    Long Middle Community Ed. Center

  • High School

    Roosevelt High

Listing Courtesy of Sunnie Hedley, Coldwell Banker Realty - Gundaker

RealHub Information is provided exclusively for consumers' personal, non-commercial use, and it may not be used for any purpose other than to identify prospective properties consumers may be interested in purchasing. All information deemed reliable but not guaranteed and should be independently verified. All properties are subject to prior sale, change or withdrawal. RealHub website owner shall not be responsible for any typographical errors, misinformation, misprints and shall be held totally harmless.

Agent Franko Agent

Franko Agent

Agent Owner

Call Franko today to schedule a private showing.


* Listings on this website come from the FMLS IDX Compilation and may be held by brokerage firms other than the owner of this website. The listing brokerage is identified in any listing details. Information is deemed reliable but is not guaranteed. If you believe any FMLS listing contains material that infringes your copyrighted work please click here to review our DMCA policy and learn how to submit a takedown request.© 2024 FMLS.

Properties

Related properties
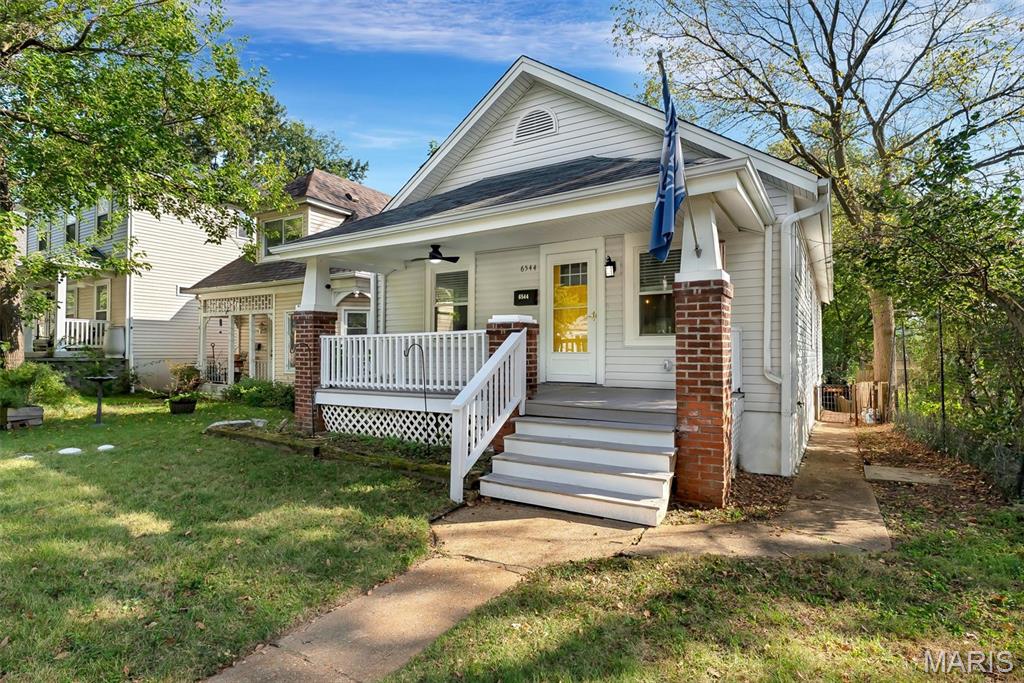
Welcome to this beautifully updated, turnkey home in the highly desirable Clayton-Tamm neighborhood, also known as Dogtown! Located just 1/2 mile south of the Oakland Avenue overpass and Turtle Park entrance to Forest Park, this property offers an exceptional combination of location, updates, and outdoor space.
Situated on a rare double lot measuring approximately 37’ wide x 191’ deep and extending between Wade Avenue and Nashville Avenue, this property offers an abundance of space and privacy. The thoughtfully updated interior features a refreshed kitchen with new cabinetry, stainless steel appliances, and granite countertops, along with new flooring throughout. The bathroom has been tastefully updated with a dual-sink vanity, while additional improvements include updated wiring, plumbing, and windows.
The home offers two generously sized bedrooms plus a charming sunroom located just off the kitchen, perfect for a home office, reading area, or additional living space. Outside, enjoy an extra-large patio overlooking the expansive double lot, along with a detached two-car garage and storage shed.
The location is hard to beat, with Forest Park, the St. Louis Zoo, restaurants, schools, shopping, and neighborhood amenities all just minutes away. A rare opportunity to own an extensively updated home with an oversized lot in the heart of Dogtown! Don’t miss it!
#26058493

St Louis

6544 Nashville Avenue

2 Beds

1 Baths

1,080 Sq.Ft.

$324,900

MLS#: 26058493
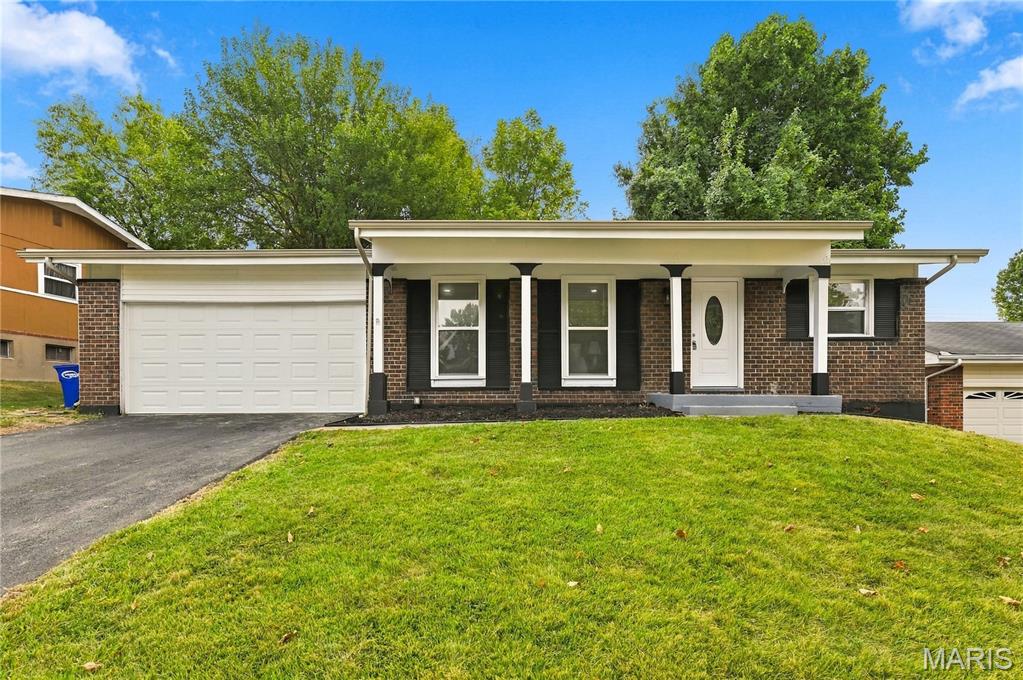
New on site 2 days ago
Welcome to 4454 Remus Dr — a beautifully renovated 3-bedroom, 2-bath home where the updates have already been done for you! From the refreshed exterior to the modern interior finishes, this home offers the move-in-ready feel today’s buyers are looking for.

Step inside to find LVP flooring throughout, recessed lighting, new interior and exterior doors, and remote-controlled ceiling fans in the main bedrooms. The updated kitchen is a standout, featuring a center island for additional workspace, stylish backsplash, gas range, new garbage disposal, and brand-new, never-used stainless steel appliances, including a refrigerator and  dishwasher all transferring with the property.

Both bathrooms have been remodeled with ceramic tile, new vanities, toilets, and updated bathing areas, including a new tub and shower pan. The partially finished basement provides even more usable space and includes a bonus room ideal for a home office, gym, recreation room, hobby room, or additional flex space.

Major improvements go beyond the cosmetic updates. The home features a new A/C and furnace with warranty, new water heater, and newer roof, offering added peace of mind for the next owner.

Outside, the combination of classic brick and new vinyl siding, covered front porch, black shutters, updated exterior doors, and freshly finished driveway creates attractive curb appeal. The attached 2-car garage provides convenient parking and additional storage.

Updated inside and out with major improvements already completed, this home is ready for its next owner. Schedule your private showing today and come see everything this Florissant home has to offer! Rest easy, worry less seller will provide a 1 Year home warranty
Agent owned
#26059506

St Louis

4454 Remus Drive

3 Beds

2 Baths

1,421 Sq.Ft.

$265,000

MLS#: 26059506
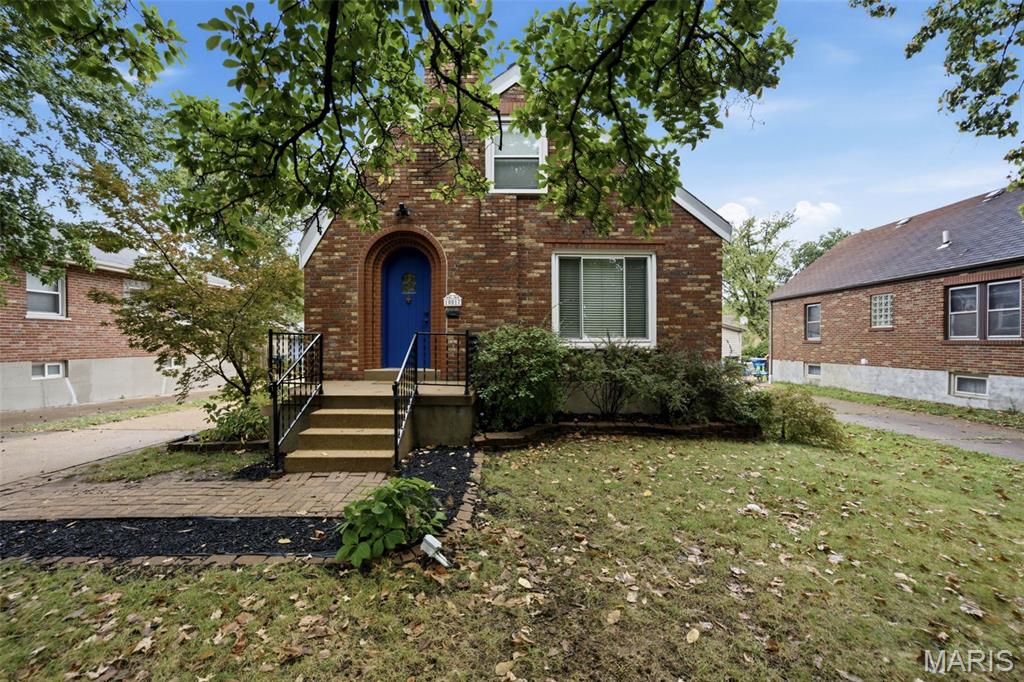
Nestled on a peaceful, tree-lined street, this classic brick bungalow blends timeless character with modern comfort. Arguably the most charming house on the block, its curb appeal shines with a signature Wedgewood blue door, intricate brick detailing, and a welcoming front porch. Step inside this light-filled 1.5-story, 3-bed, 2-bath South County gem to find handsome hardwood floors, sun-drenched rooms, and original architectural details that instantly feel like home. 

The main level features an inviting living room that flows seamlessly into a tasteful dining room, creating an effortless layout for everyday relaxation. Adjacent to the dining space, the updated kitchen comes equipped with bright white cabinetry, granite countertops, sleek subway tile backsplash, and modern black and stainless-steel appliances just what you need to whip up those delicious meals. Nearby, you'll find the main-floor primary bedroom alongside a dedicated home office.

From the office, stairs lead up to spacious second-level bedrooms Downstairs, the finished lower level provides an exceptional entertainment hub, complete with a full wet bar, a second full bath, and flexible bonus space for a second office. Step outside to a fully fenced, lush backyard featuring a handy storage shed.  Combining classic charm, generous living spaces, (plus newer systems, a brand new roof scheduled for installation) and an unbeatable location—schedule your private tour today!
#26058962

St Louis

10017 N Marlene Drive

3 Beds

2 Baths

2,176 Sq.Ft.

$259,900

MLS#: 26058962
New on site 1 day ago
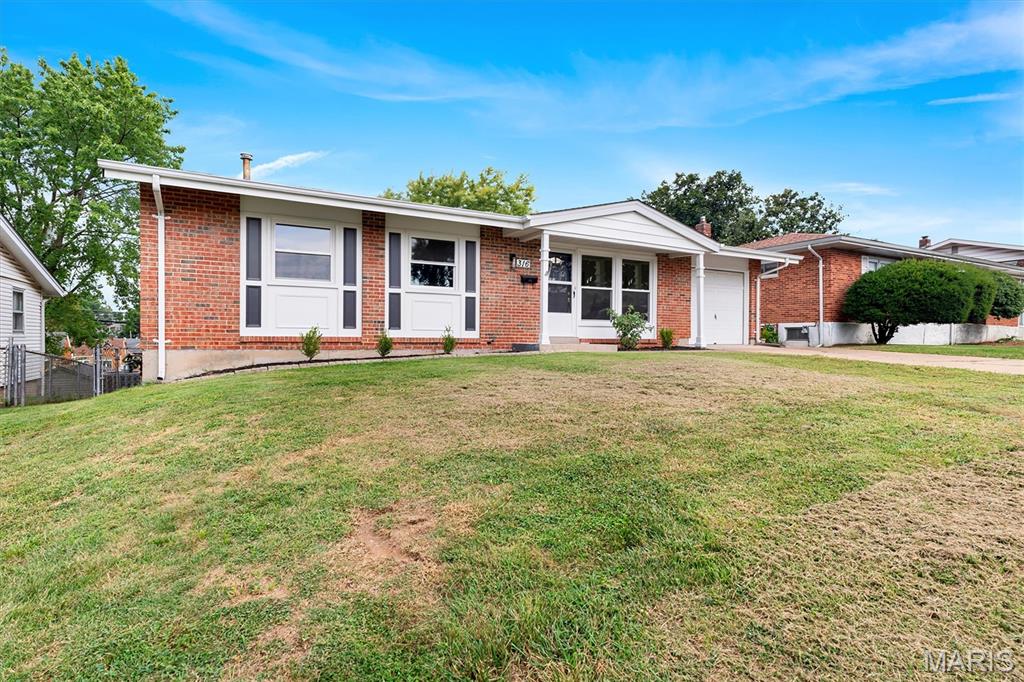
316 Southwark Ln offers something increasingly uncommon, a one owner home that was well maintained over the years and has now been thoughtfully renovated by a family member. The updates build on a home that was already well cared for, including beautifully preserved original hardwood floors that were uncovered and brought back to life. This 4 bedroom, 1.5 bath home features a remodeled kitchen, updated bathrooms, and tasteful improvements throughout that complement its original character. The primary bedroom includes a private half bath. Downstairs, the finished walkout basement provides additional living space with direct outdoor access and plenty of room for entertaining and gatherings. Well cared for from the beginning and thoughtfully updated for its next chapter, this home blends original character with practical, modern improvements.
#26060322

St Louis

316 Southwark Lane

4 Beds

1 Baths

1,929 Sq.Ft.

$315,000

MLS#: 26060322
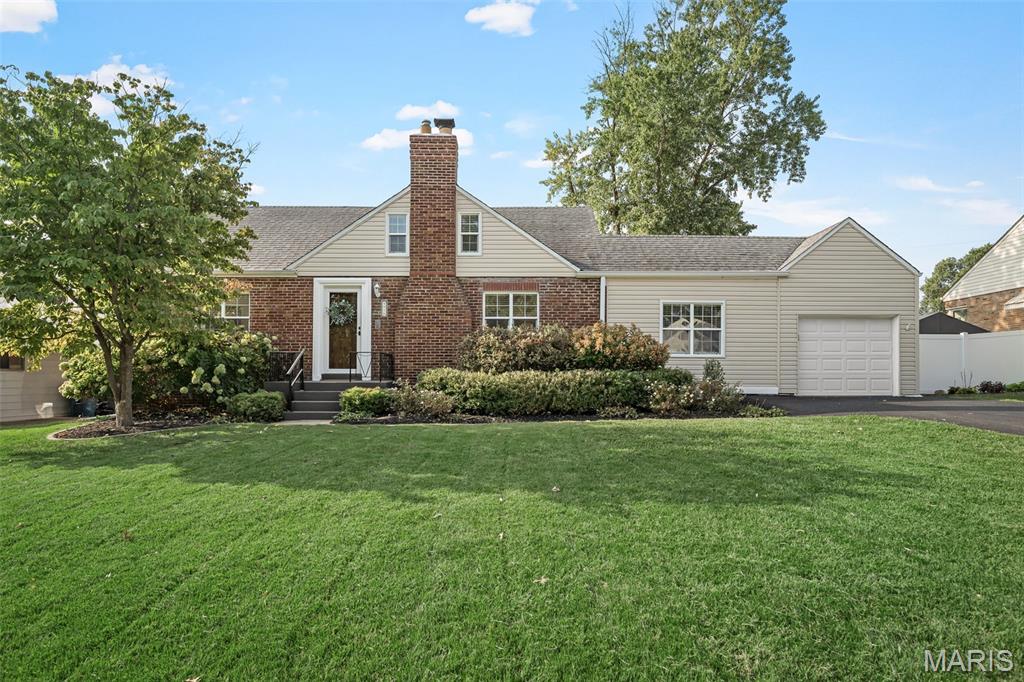
Timeless character & distinctive architecture come together in this darling Affton home. The unique front elevation and predominantly brick exterior sets the stage for the craftsmanship and thoughtful details found throughout. Inside, beautiful hardwood floors extend across the main level, complemented by gorgeous rich, wood doors, graceful arched doorways, new light fixtures in most of the rooms, and new, fresh neutral paint that allows the home's original character to shine.

The kitchen blends style and functionality with 42" cabinetry, granite countertops, stainless steel appliances, & an adjoining dining space. A charming bonus room showcases an exposed brick wall—a beautiful reminder of the home's history, as this space was likely once an open breezeway. Upstairs, additional living space can be found in the finished attic which was transformed into its own private living quarters, complete with a vaulted loft & bedroom, large walk-in closet, and full bath. Whether envisioned as a guest retreat, private sanctuary, home office, or separate space for family, this unique area offers possibilities rarely found in today's homes.

Two additional bedrooms and full bath are conveniently located on the main floor, along with a cozy family room showcasing a recently fully restored & functional wood-burning fireplace, while the full, clean basement offers excellent potential for future finishing & provides plenty of storage. Outside, the large, level, fully fenced backyard with patio provides is great for entertaining, gardening, play, or simply enjoying the outdoors. An attached one-car garage adds everyday convenience and the extra long, newly paved driveway provides additional off-street parking.

This is a property filled with warmth and architectural charm—where beautiful materials, distinctive spaces, and thoughtful updates come together in a way that feels relaxed & right at home. Ideally situated in a great Afton location close to everyday conveniences, this is a rare opportunity to own a home with updates & character!
#26058791

St Louis

9916 Coventry Lane

3 Beds

2 Baths

1,778 Sq.Ft.

$325,000

MLS#: 26058791
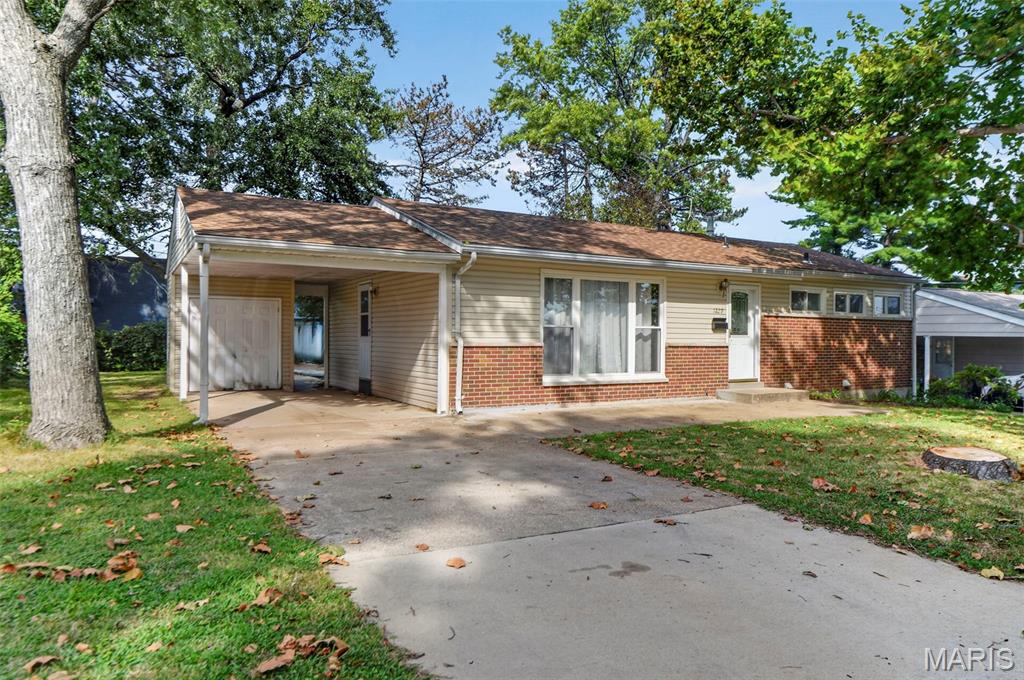
Showing Starts on Friday 9/18/2026 Welcome to this freshly painted, beautifully maintained home in the highly sought-after Ladue School District, offering a fantastic location with convenient access to highways, shopping, dining, and everyday amenities.
The main level features hardwood floors and three bedrooms, creating a warm and inviting living space. The finished lower level offers even more flexibility with a bonus room, an additional bedroom/sleeping area, and a full bathroom—perfect for guests, a home office, recreation space, or extended living. Major updates include a new roof installed just two months ago, providing added peace of mind. The refrigerator and 1-year-old washer and dryer will stay, adding even more value and convenience.
Located in a wonderful, established area, this move-in-ready home combines Ladue Schools, flexible living space, hardwood floors, recent updates, and easy access to highways, shopping, and dining. A great opportunity in a desirable location!
#26056170

St Louis

1229 Olivette Drive

3 Beds

2 Baths

1,708 Sq.Ft.

$265,000

MLS#: 26056170
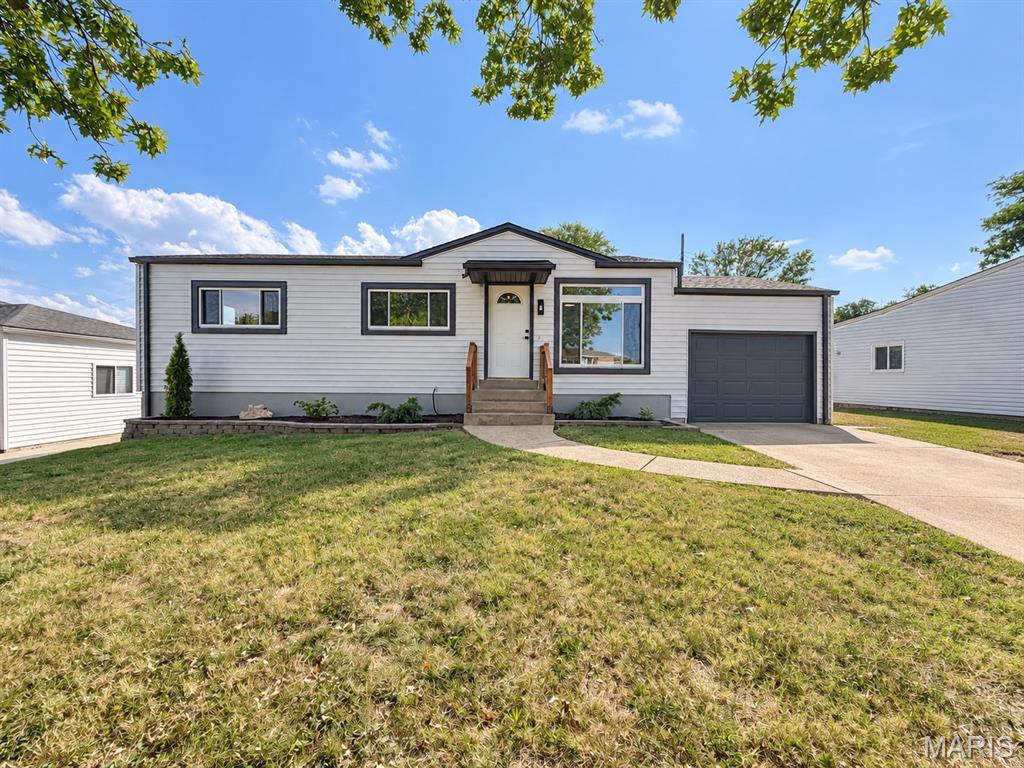
New on site 2 days ago
Welcome home to this adorable, completely renovated 3-bedroom, 2-bath home! So much has already been done for you, including new flooring, fresh paint, updated electrical, new lighting, and beautiful finishes throughout.

The updated kitchen features new 42-inch cabinets, countertops, backsplash, and stainless steel appliances, giving it a fresh, modern feel. Both bathrooms have also been beautifully updated.

One of my favorite spaces is the large family room with a wood-burning fireplace—the perfect spot to relax, watch a movie, or spend time with family and friends. The basement offers even more usable space, including additional sleeping space and a separate area that would make a great home office, workout room, or playroom.

Outside, you'll find a large fenced-in backyard with plenty of room for kids, pets, entertaining, or just enjoying. The driveway is also a double for extra car spae. Easy access to shopping, restaurants, and the highway, everyday errands and commuting are a breeze.

This home has been given a fresh new look from top to bottom and is ready for its next owners to move right in and enjoy!
#26060074

St Louis

4026 Melon Drive

3 Beds

2 Baths

2,056 Sq.Ft.

$259,000

MLS#: 26060074
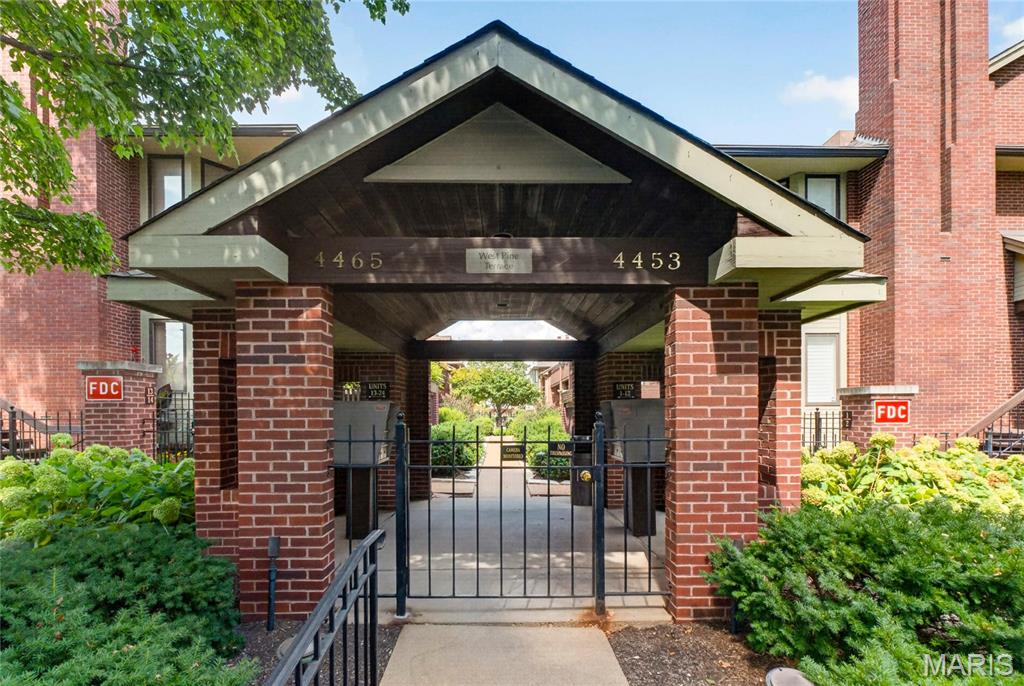
Tranquil, resort-style living in the heart of the Central West End! This beautifully updated and remodeled ground-level condo offers an exceptional combination of style, space, and location. From the moment you step inside, you’ll be welcomed by an expansive open floor plan featuring an ample living room with fireplace, adjoining dining area, and a beautifully updated kitchen with gorgeous quartz countertops installed in July 2025.  The oversized primary suite feels like a private retreat, complete with a spacious walk-in closet, private access to the private deck in the back, and a beautifully updated bath featuring a double vanity and upgraded shower. The generously sized second bedroom offers plenty of space for guests, an office, or additional living needs, with a second fully updated full bath nearby.  Luxury vinyl plank flooring flows throughout the entire condo, complemented by newer paint throughout and upgraded blinds (2024). The unit is all electric and features an in-unit washer/dryer combo for added convenience. An attached parking garage provides two designated side-by-side parking spaces, along with a private storage closet.  Enjoy the ease of ground-level living along with the amenities and atmosphere of a resort, including beautifully maintained lush landscaping and a private, fenced community pool.  Ideally located just minutes from the best of the Central West End, including acclaimed restaurants, Whole Foods, hospitals, Forest Park, The Zoo, shopping, entertainment, and more. A rare opportunity to enjoy spacious, updated living in the most vibrant and sought-after neighborhood!
#26058959

St Louis

4465 W Pine Boulevard 15

2 Beds

2 Baths

1,360 Sq.Ft.

$369,900

MLS#: 26058959
New on site today
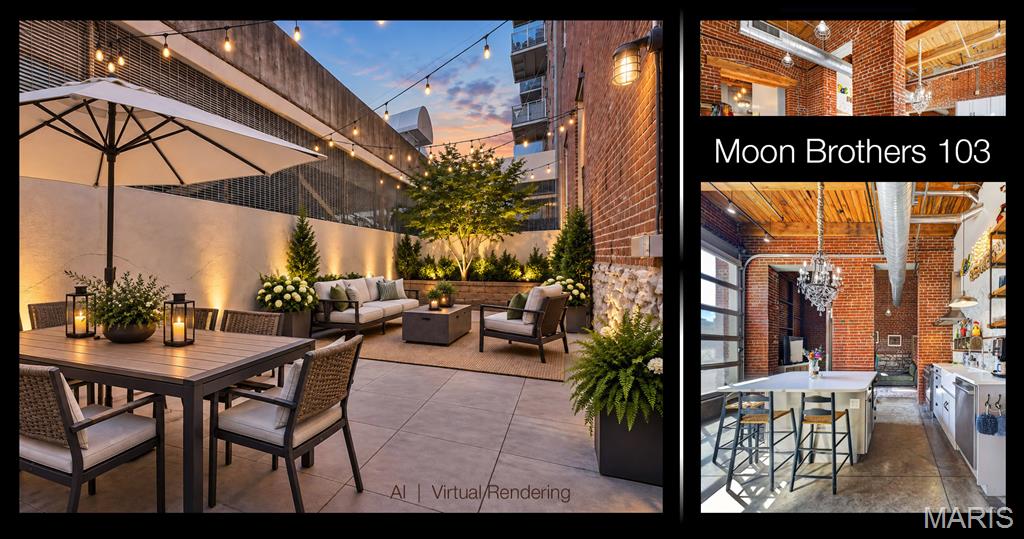
WOW! Wait till you see this one! This very well could be one of the coolest and most unique downtown lofts built.

Rarely does a downtown loft offer this combination of space, character, PRIVATE OUTDOOR LIVING and garage parking for two cars. This exceptional ground-floor residence delivers more than 2,000 square feet with a rarely found three bedrooms—and all on one level. Unlike many penthouses where bedrooms are spread across multiple floors, this layout keeps everything conveniently together while still giving each bedroom its own sense of separation.

The loft's authentic character is immediately apparent with exposed brick walls, wood beams, soaring ceilings and concrete floors creating the unmistakable look and feel of a true historic loft. Yet what really sets this home apart are the details. Throughout the residence, unique finishes and unexpected touches give the space personality, from vintage sinks and dressers creatively transformed into bathroom vanities to distinctive fixtures and architectural elements that make every room worth exploring.

The open living space is bright and inviting, with two oversized glass "garage-style" doors bringing the outside in. The doors can be opened to let fresh air flow through the loft, while their privacy-oriented design allows you to enjoy the views and light outward without anyone from the outside being able to see in. Both doors face south and flood the kitchen and living area with amazing natural light. At the center of the kitchen, a substantial square island with white stone counters provides the perfect gathering spot beneath a beautiful chandelier, while gas cooking adds functionality for those who love to cook.

Then there is the outdoor space—something you simply don't expect to find with a downtown loft. The large, completely private terrace is beautifully landscaped and even features its own small tree, creating a secluded urban retreat. Overhead string lights add an incredible ambiance after dark, transforming the terrace into an intimate setting for entertaining, relaxing or enjoying a quiet evening at home.

The bedroom arrangement is equally appealing, with bedrooms positioned at opposite ends of the residence and a third bedroom tucked comfortably in between. The east bedroom also makes an exceptional home office, complete with a large walk-in closet and enough additional space for a treadmill, Peloton or yoga space.

As a ground-floor residence, everyday living is exceptionally convenient, with easy access to two private garage parking spaces and a private storage cage. No stairs, no multiple levels and no sacrificing the architectural character that makes downtown loft living so desirable.

For buyers looking for something genuinely different, this is a rare opportunity. Three bedrooms. One level. More than 2,000 square feet. Two private garage spaces. A completely private landscaped terrace. And an authentic loft interior filled with character at every turn.

And there may be no better time to be part of downtown. A new era of investment and activity is taking shape, with the highly anticipated Wash Ave Food Hall targeting an October 2026 opening, adding a new destination for dining and entertainment just blocks away. Downtown has also taken another important step forward with the establishment of the Downtown St. Louis Sports & Entertainment Community Improvement District. Meanwhile, new state legislation and the recently implemented MODESA 2.0 program expand the development tools available to encourage transformative investment and redevelopment in downtown St. Louis. Together, these initiatives reflect significant public and private investment in downtown's next chapter.

With only 43 residences, Moon Brothers Carriage Lofts offers the intimacy of a boutique community, complete with a private enclosed pet relief area, a rooftop deck with city views, and neighbors who quickly become familiar faces and friends.
#26060658

St Louis

721 N 17th Street 103

3 Beds

2 Baths

2,013 Sq.Ft.

$350,000

MLS#: 26060658

Westhampton Add - Residential

5829 Oleatha Avenue

Message successfully sent.

I agree to receive email communication and understand I can unsubscribe at any time.

I agree to be contacted by Realhub DEV via call, email, and text for real estate services. To opt out, you can reply 'stop' at any time or reply 'help' for assistance. You can also click the unsubscribe link in the emails. Message and data rates may apply. Message frequency may vary. Privacy Policy

Send a message

Message successfully sent.

Reason for contacting?

I agree to receive email communication and understand I can unsubscribe at any time.

I agree to be contacted by Realhub DEV via call, email, and text for real estate services. To opt out, you can reply 'stop' at any time or reply 'help' for assistance. You can also click the unsubscribe link in the emails. Message and data rates may apply. Message frequency may vary. Privacy Policy

Sign In Sign Out

Virtual Assistant

Would you like to take the next step with this property? We can help you schedule a showing or virtual tour, or send you more details.

Yes, I would like more information.

Thank You for Your Reply, One of Our Agents will contact you as soon as possible

No, maybe later.

Thank you, you can always contact me via email, phone number or through the contact form.

Realhub AI

Lucy - Your AI-Powered Realtor

Update Your Temporary Password

Personalize your search

Enter your email and we'll notify you immediately when new listings match what you're looking for.

or enter email address

Already have an account ? Login here

Continue your home search

I agree to receive communications and understand I can unsubscribe at any time.

I agree to be contacted by Realhub DEV via call, email, and text for real estate services. To opt out, you can reply 'stop' at any time or reply 'help' for assistance. You can also click the unsubscribe link in the emails. Message and data rates may apply. Message frequency may vary. Privacy Policy

Already have an account ? Login here

We use cookies

We use cookies primarily for analytics to enhance your experience. By accepting, you agree to our use of these cookies. You can manage your preferences or learn more about our cookies policy.