530 Mid Meadows Lane

Kirkwood, MO 63122
Traditional

Kirkwood, MO 63122
530 Mid Meadows Lane

$385,000

MLS#: 26059412
Status: Active

Listing provided by: Keller Williams Realty St. Louis

Listing agent phone: None

Last update: a day ago

On site: 5 days ago

Geyer Meadows 4 - Residential

About

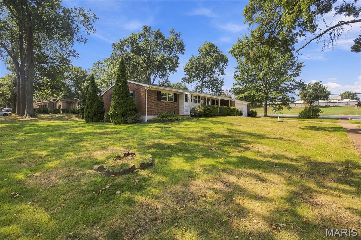
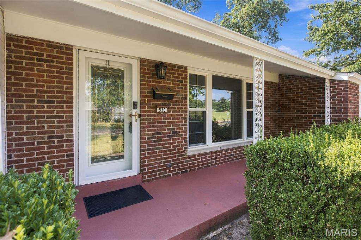
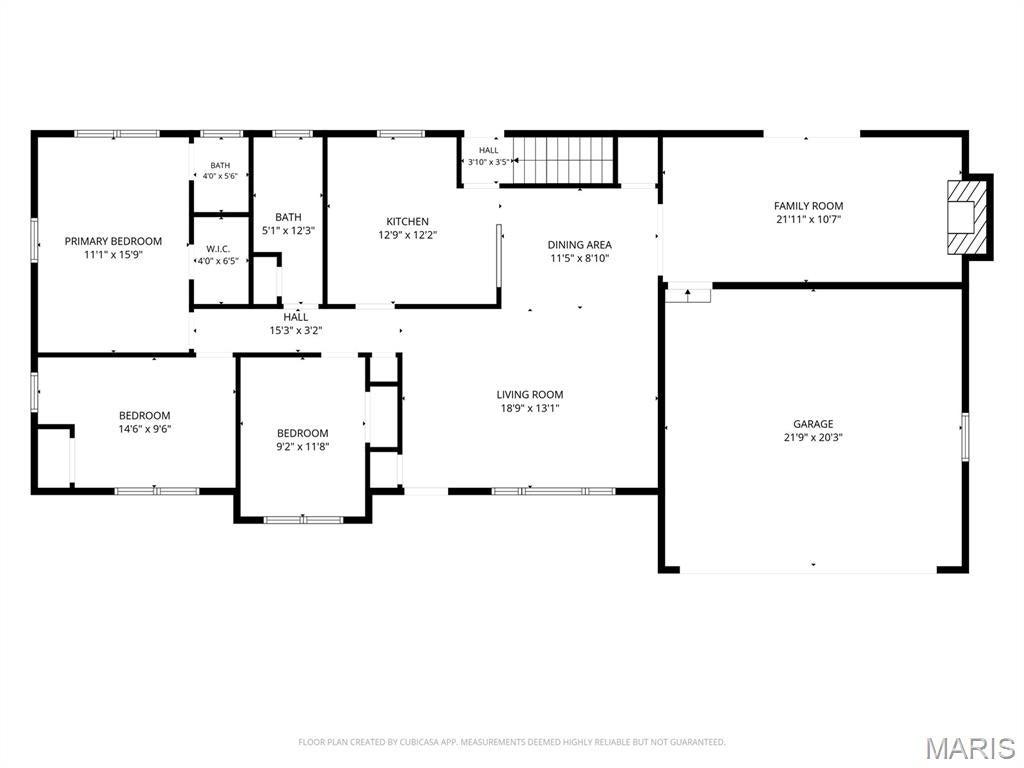
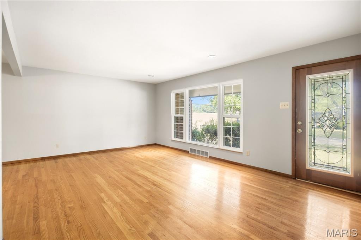
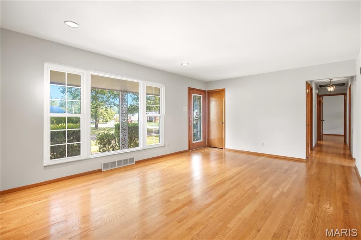
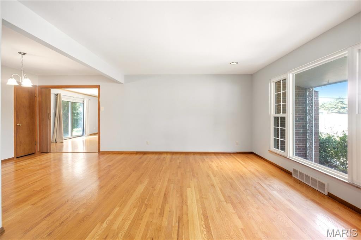
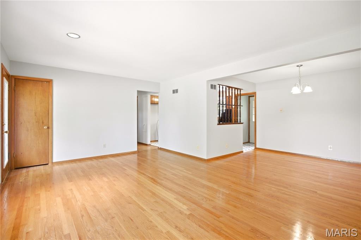
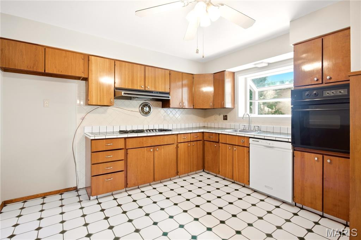
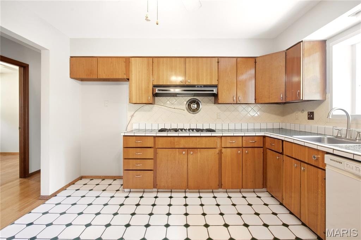
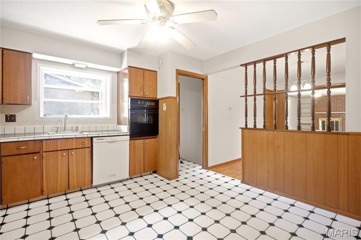
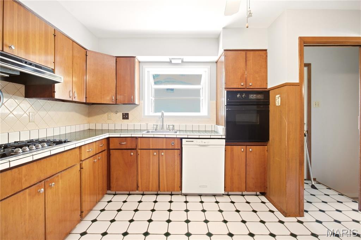
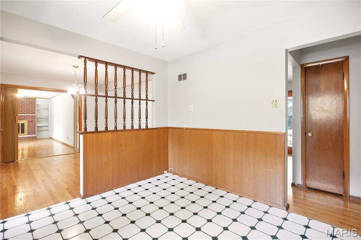
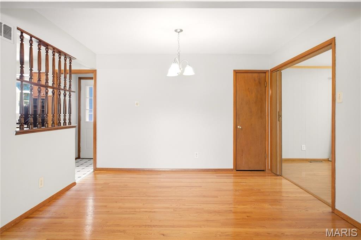
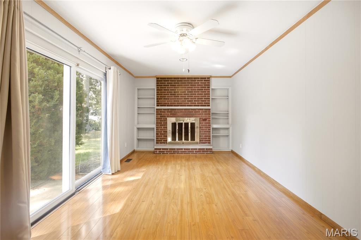
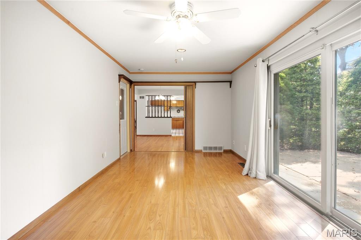
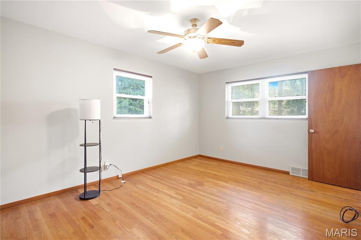
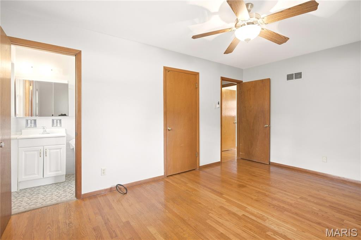
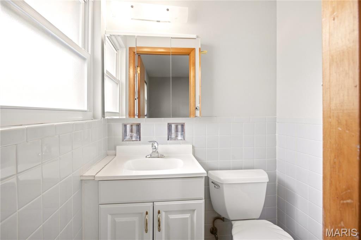
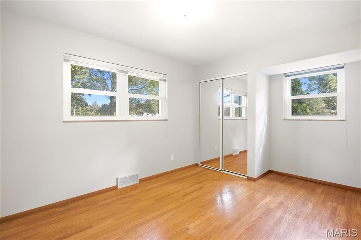
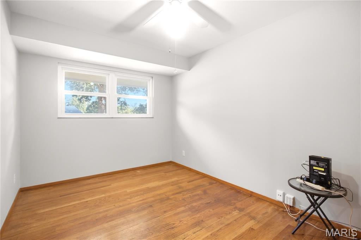
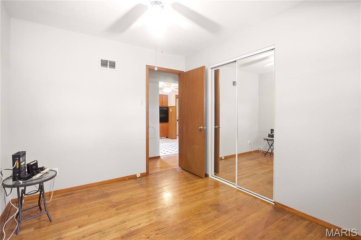
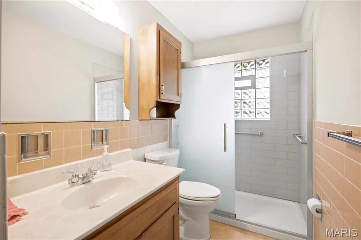
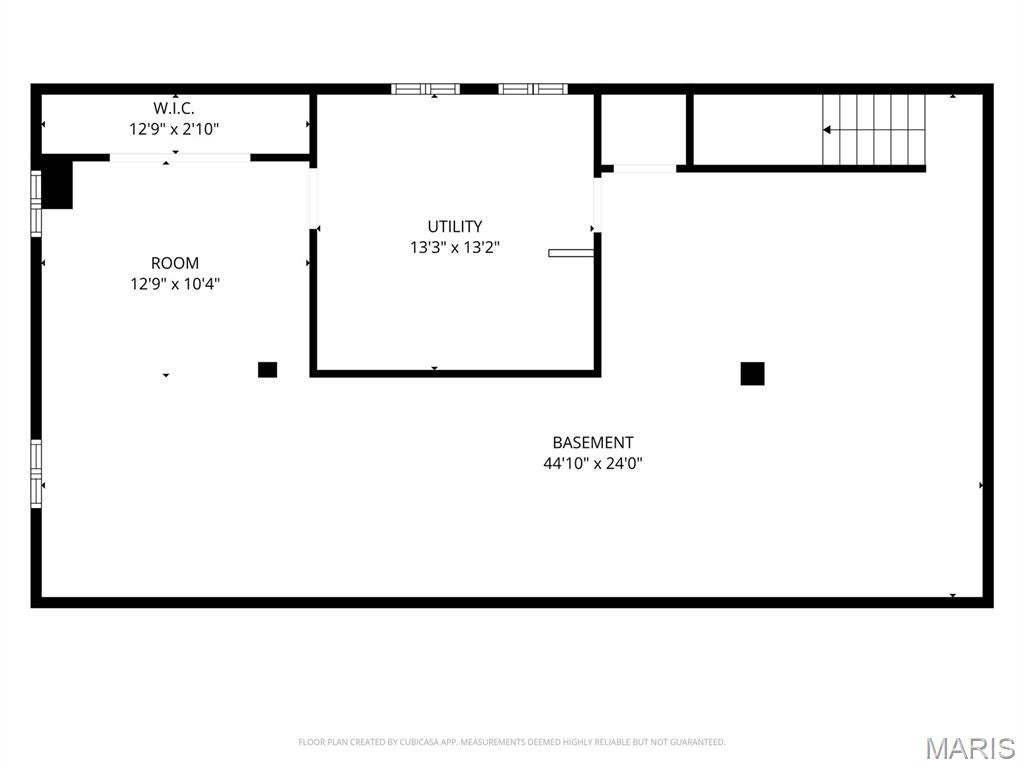
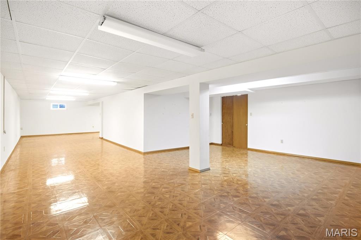
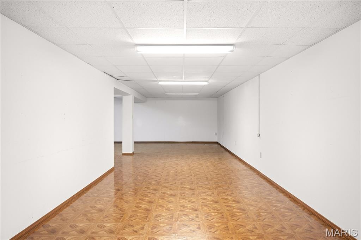
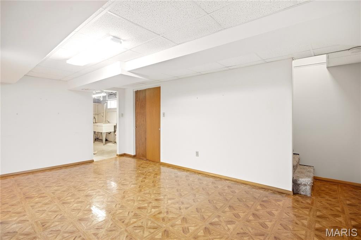
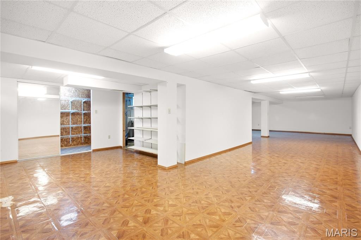
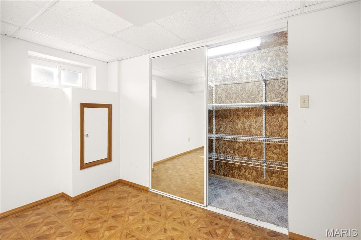
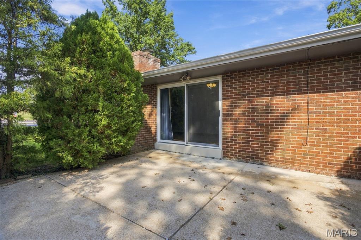
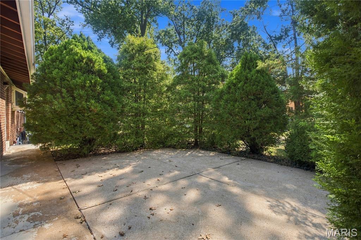
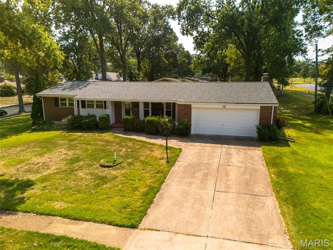
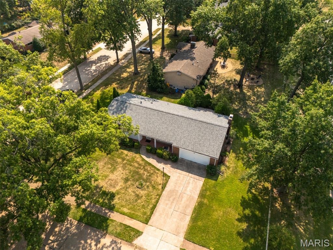
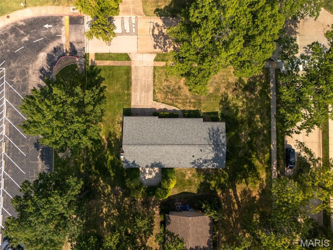
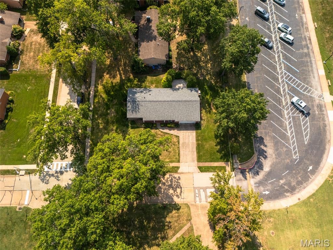
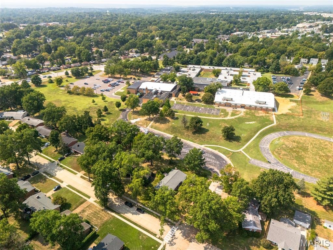
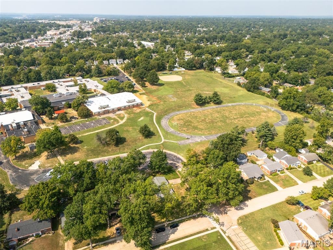
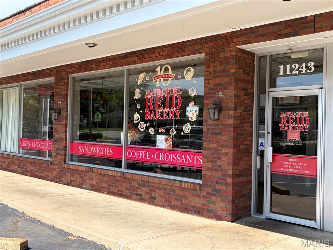
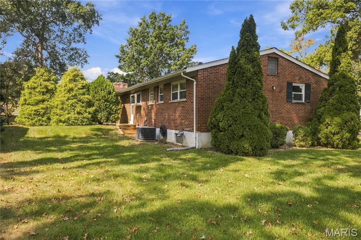
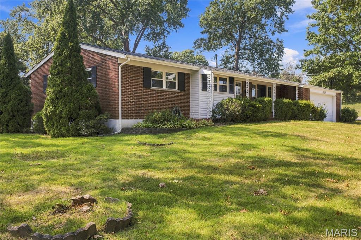
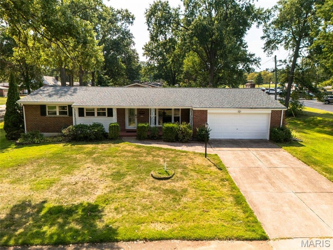
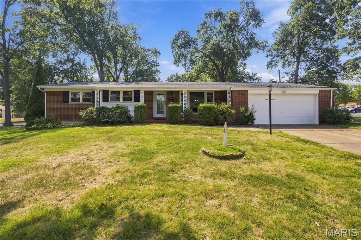
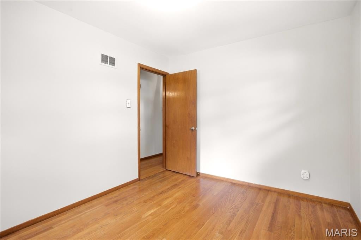
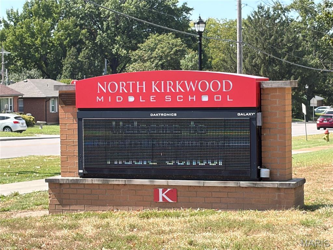
As far as Kirkwood goes, for the price point, the location couldn't be any better! Walk to Nathaniel Reid Bakery for breakfast & coffee. Turn left out of the home's front door and immediately be at North Kirkwood Middle School. And enjoy a short drive to all of the convenience that Manchester Rd has to offer! The 3bd/1.5ba, mostly brick ranch has so much potential! The large corner lot allows plenty of room to spread out while the two car attached garage with newer opener (2025) offers the luxury & security of attached parking. The wood floors will be the first characteristic that catches the eye, as they welcome you into the great room and lead you throughout the majority of the main level. The nostalgic kitchen with pantry flows seamlessly into the dining room creating an inviting entertaining space. Separating itself from many of the other homes in the area is the hearth room at the rear of the home including built-in's, a wood-burning fireplace, and sliding glass door access to the private backyard patio. Completing the main level are two comfortably sized secondary bedrooms, an update full hall bathroom, and a primary bedroom suite with walk-in closet and half bath. A dry, partially finished lower level includes a rec room, an off-shoot room perfect for an office or play area, cedar closet, and a large laundry room/storage area with utility sink. Putting a bow on this rare opportunity is a brand new electrical panel, 1yo furnace & water heater, and fresh paint throughout most of the interior and some of the exterior!

Property

Beds

3

Full Baths

1

1/2 Baths

1

Year Built

1960

Sq.Footage

2,250

Features

Features & Amenities

Interior

  • Other Interior Features

    Breakfast Bar, Cedar Closet(s), Ceiling Fan(s), High Speed Internet, Laminate Counters, Pantry, Storage, Walk-In Closet(s)

  • Total Bedrooms

    3

  • Bathrooms

    1

  • 1/2 Bathrooms

    1

  • Above Grade Finished Area

    1542.0

  • Basement YN

    YES

  • Cooling YN

    YES

  • Cooling

    Attic Fan, Ceiling Fan(s), Central Air

  • Fireplace YN

    YES

  • Heating YN

    YES

  • Heating

    Forced Air, Natural Gas

  • Main Level Bedrooms

    3

  • Pet friendly

    N/A

Exterior

  • Garage

    Yes

  • Garage spaces

    2

  • Construction Materials

    Brick Veneer

  • Parking

    Additional Parking, Attached, Driveway, Garage, Garage Door Opener, Garage Faces Front, Off Street

  • Patio and Porch Features

    Covered, Front Porch, Patio

  • Pool

    No

Area & Lot

  • Lot Features

    Back Yard, Corner Lot, Front Yard, Rectangular Lot

  • Lot Size(acres)

    0.2879

  • Lot Size(square feet)

    12,540

  • Property Type

    Residential

  • Property Sub Type

    Single Family Residence

  • Architectural Style

    Traditional

Price

  • Sales Price

    $385,000

  • Tax Amount

    $4,044

  • Sq. Footage

    2,250

  • Price/SqFt

    $171

HOA

  • Association

    No

School District

  • Elementary School

    Westchester Elem.

  • Middle School

    North Kirkwood Middle

  • High School

    Kirkwood Sr. High

Property Features

  • New Construction

    NO

  • Foundation Details

    Concrete Perimeter

  • Ownership

    Private

  • Sewer

    Public Sewer

  • Water Source

    Public

Schedule

Schedule a Showing

Showing scheduled successfully.

What is 3 + 4 ?


Change time

Mortgage calculator

Estimate your monthly mortgage payment, including the principal and interest, property taxes, and HOA. Adjust the values to generate a more accurate rate.

Your payment

Principal and Interest:

$

Property taxes:

$

HOA fees:

$

Total loan payment:

$

Total interest amount:

$

Location

  • County

    St. Louis

  • Elementary School

    Westchester Elem.

  • Middle School

    North Kirkwood Middle

  • High School

    Kirkwood Sr. High

Listing Courtesy of Nathan Pfitzer, Keller Williams Realty St. Louis

RealHub Information is provided exclusively for consumers' personal, non-commercial use, and it may not be used for any purpose other than to identify prospective properties consumers may be interested in purchasing. All information deemed reliable but not guaranteed and should be independently verified. All properties are subject to prior sale, change or withdrawal. RealHub website owner shall not be responsible for any typographical errors, misinformation, misprints and shall be held totally harmless.

Agent Franko Agent

Franko Agent

Agent Owner

Call Franko today to schedule a private showing.


* Listings on this website come from the FMLS IDX Compilation and may be held by brokerage firms other than the owner of this website. The listing brokerage is identified in any listing details. Information is deemed reliable but is not guaranteed. If you believe any FMLS listing contains material that infringes your copyrighted work please click here to review our DMCA policy and learn how to submit a takedown request.© 2024 FMLS.

Properties

Related properties
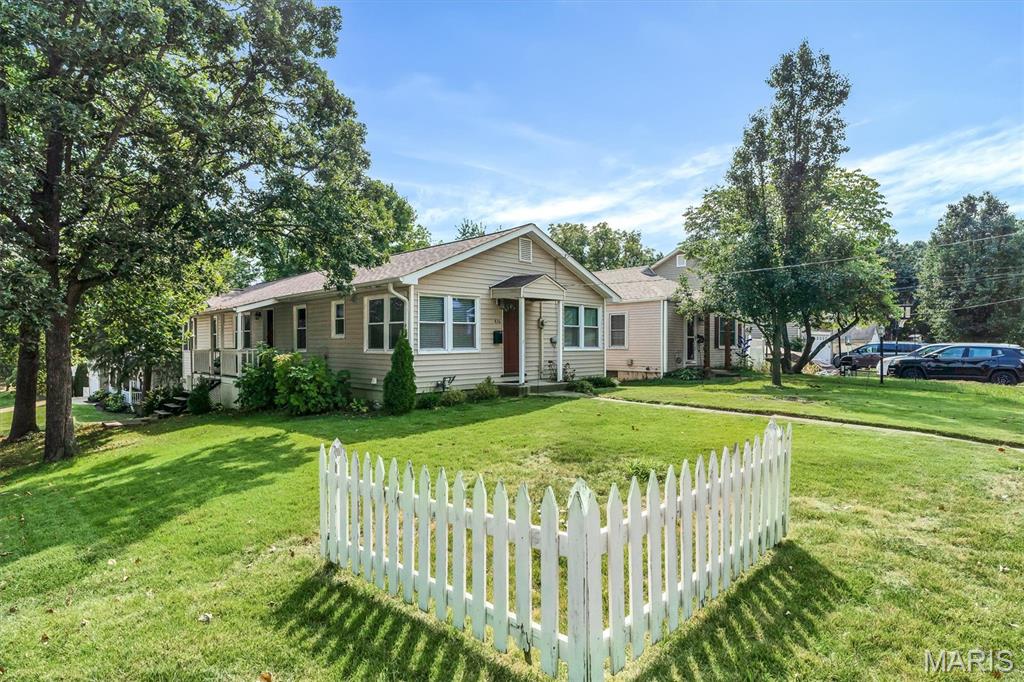
Classic Kirkwood charm meets thoughtful single-story living at 836 Evans Avenue. This standout ranch welcomes you with a distinctive double-entrance layout, setting a warm, hospitable tone from the moment you arrive.

Inside, gleaming hardwood floors and expansive windows flood the interior with natural light. The heart of the home features a comfortable central living room, complemented by an updated kitchen and sunny breakfast room. Guests will naturally gravitate toward the welcoming, cottage-style kitchen entrance—a space intentionally designed for gathering, lingering, and feeling right at home. Across the back of the house, a second spacious family room stretches out, offering a bright, airy retreat for everyday lounging and entertaining.

The versatile bedroom wing offers space to adapt to your lifestyle:

Primary Suite: Features an ensuite bath with a generous footprint, giving you ample room and layout potential to create your dream private spa.

Secondary Bedroom: Well-proportioned and located near a full central bath.

Third Bedroom / Flexible Office: Currently accented with elegant glass French doors, making it ideal as a quiet work-from-home study, creative studio, or dedicated guest room.

Down below, the oversized garage provides rare ease with tuck-under storage options to keep vehicles and garden equipment organized. In addition the full basement provides even more storage.

Tucked into one of Kirkwood’s most sought-after neighborhoods with top-rated schools, parks, and downtown Kirkwood dining just minutes away, this home delivers the unbeatable formula: unmatched location, enduring character, and incredible potential.

Home to be sold as is, price reflects small projects that someone can come in and put their touch and style to make this a stellar investment.
#26058569

Kirkwood

836 Evans Avenue

3 Beds

2 Baths

1,600 Sq.Ft.

$350,000

MLS#: 26058569
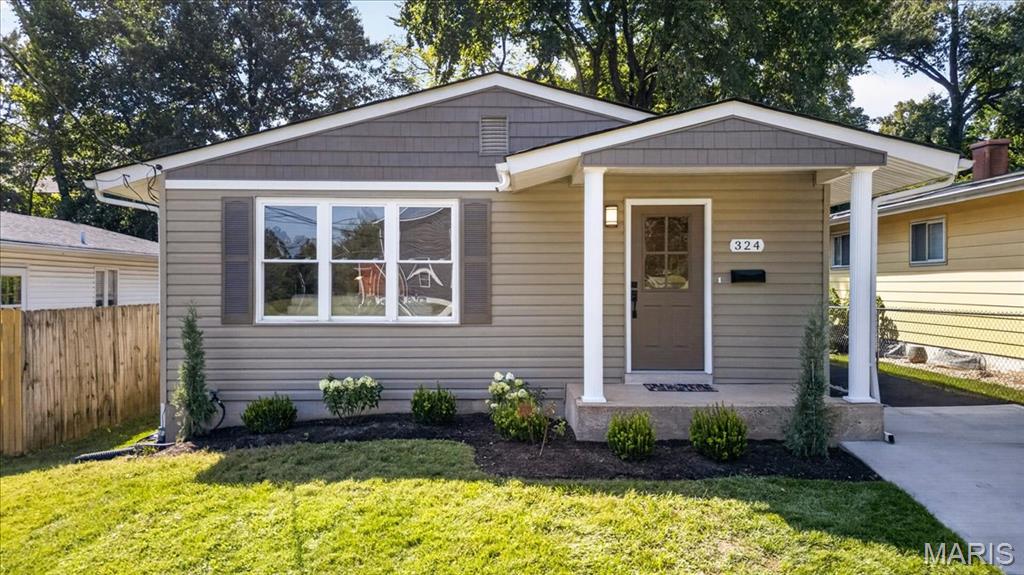
Perfect updated bungalow across from Fillmore Park in a walkable Kirkwood location!  Built in 1959 and completely updated on both levels.   Reconfigured to maximize living space and natural light.  You can't beat this small but mighty home at a great price. The improved kitchen layout offers new cabinets, stainless steel appliances, quartz counter tops and custom tile backsplash. The living room feels larger then expected with a picture window.  The foyer has an impressive nook, with plenty of options, make a drop zone for collecting or a space that is more formal.  Three bedrooms and TWO newly updated FULL bathrooms are just the right size to meet your needs. Head downstairs to a great use of space an additional finished family room, and extra area divided layout, could be a home office, playroom, or for fitness.   And brand new second full bathroom has been added. Plenty of storage in the utility/laundry room.  Side entry door off the foyer adds another access point to the property giving more light & personality to this already fun listing.  Nothing has been overlooked, updated plumbing, new roof, windows, flooring, carpet and plenty more highlights.  This home has been renovated with highest quality standards and ready for new owners. A few blocks from heart of the beloved Kirkwood downtown!
#26058868

Kirkwood

324 E Clinton Place

3 Beds

2 Baths

1,636 Sq.Ft.

$349,900

MLS#: 26058868
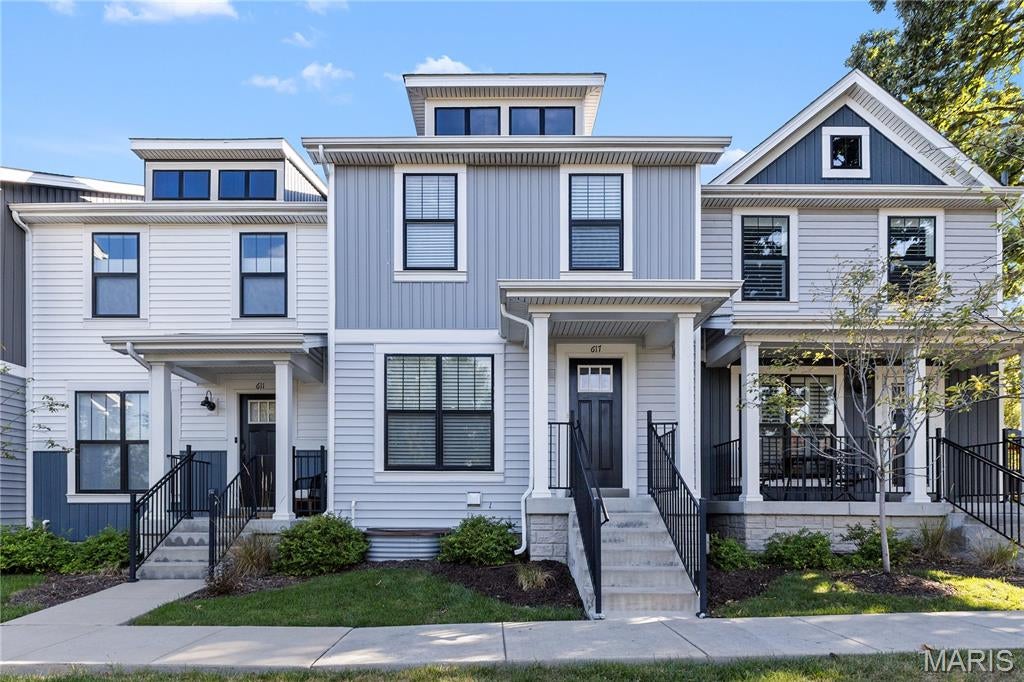
Nearly new and full of possibility in sought-after Kirkwood! Welcome to 617 Maple Forest, a five-year-old home offering 3 bedrooms, 2.5 baths, and the fresh feel of newer construction within the highly regarded Kirkwood School District.

The finished basement adds room to spread out, with space for movie nights, game-day gatherings, a home office, or your favorite hobbies. Bring the big-screen TV, the yoga mat, or both!

The high capacity LG washer and dryer were purchased in 2023 with warranties and the Bosch refrigerator was purchased in 2022. They are all in great shape and are staying as well as the Tesla charger in the garage. Owner has a 2-10 builder home warranty that she will pay in full at closing and transfer to the new buyers.

With so much still feeling like new, this home pairs modern comfort with an established Kirkwood location. Come see it for yourself! Don't miss this great home! Interior photos will be available on 9/19.
#26059704

Kirkwood

617 Maple Forest

3 Beds

2 Baths

2,169 Sq.Ft.

$439,900

MLS#: 26059704
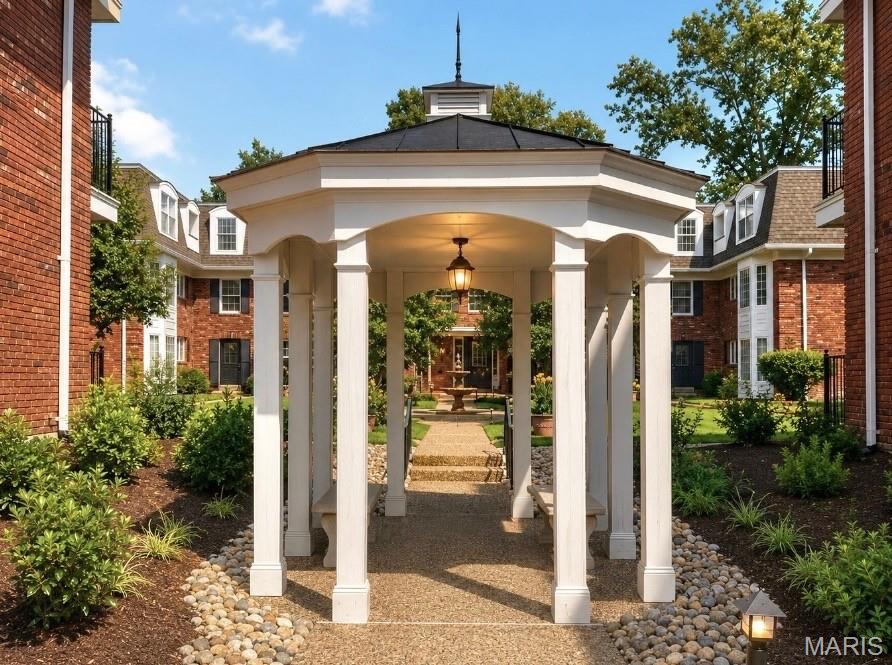
Enjoy spacious, carefree living in the heart of Kirkwood! This three-bedroom, two-bath condo offers almost 1,300 square feet of living and entertaining space in a secure building with elevator access. Enter through the beautifully landscaped courtyard, where a welcoming common patio with tables and chairs provides a great place to relax or gather with friends and neighbors. A welcoming foyer opens to the bright Living Room and Dining Room, where large windows provide an abundance of natural light. Double doors lead to the Kitchen, featuring a skylight, dark wood cabinetry, pantry, desk area and GE appliances, including a GE Profile smooth-top range. The main hallway offers a convenient closet with shelving, linen closet and laundry closet with included washer and dryer. The Primary Bedroom Suite features carpeting, a walk-in closet and private full bath with shower. The second bedroom offers a large window with a charming window seat, while the third bedroom provides access to a private balcony. A second full bath includes a tub/shower combination with tile surround. Both bathrooms feature newer commodes. Additional amenities include an assigned lower-level garage space and private storage locker. The hot water heater and microwave were replaced in 2026. Ideally located within walking distance of downtown Kirkwood, with its popular restaurants, shops, Farmers Market and other community amenities. A wonderful opportunity to enjoy the convenience and lifestyle of Kirkwood living!
#26052574

Kirkwood

528 N Kirkwood Road 3B

3 Beds

2 Baths

1,296 Sq.Ft.

$325,000

MLS#: 26052574
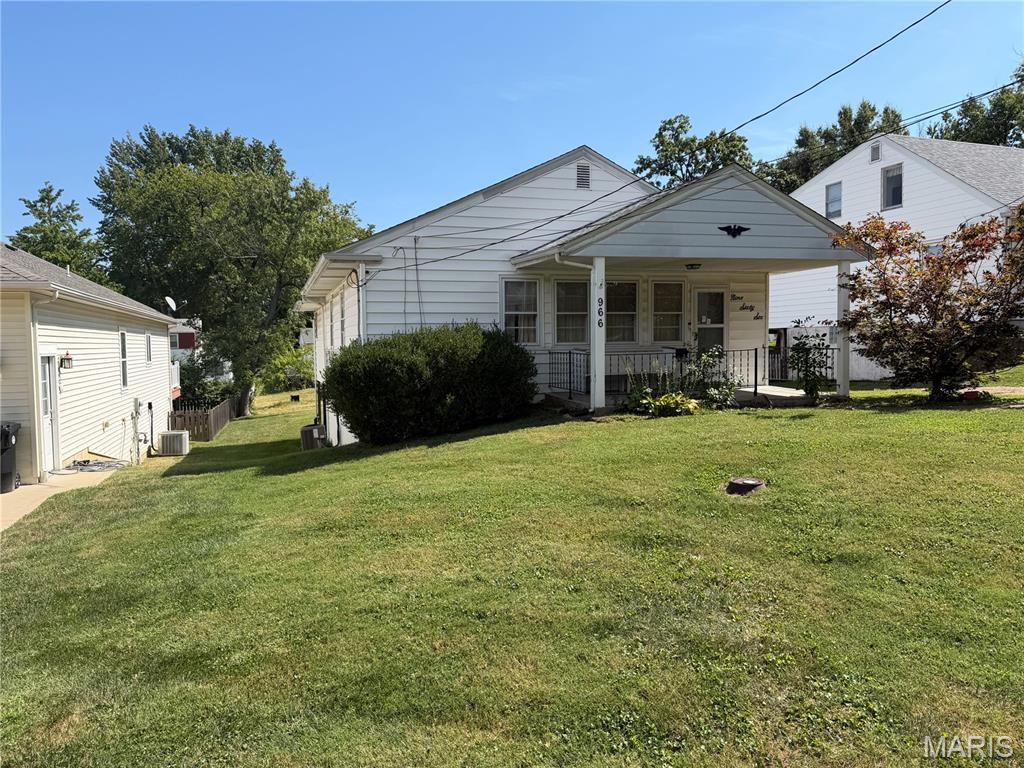
Opportunity awaits at 966 Cleveland! Bring your vision to this property offering potential for a complete renovation or possible tear-down and new construction. Ideal for an experienced investor, builder, or buyer looking for their next project. Property is being sold strictly AS-IS, with Seller to make no repairs or provide inspections. NO INTERIOR ACCESS OR SHOWINGS are available. Buyer to perform all due diligence regarding property condition, improvements, utilities, zoning, schools and intended use.
#26059339

Kirkwood

966 Cleveland Avenue

3 Beds

2 Baths

1,358 Sq.Ft.

$420,000

MLS#: 26059339
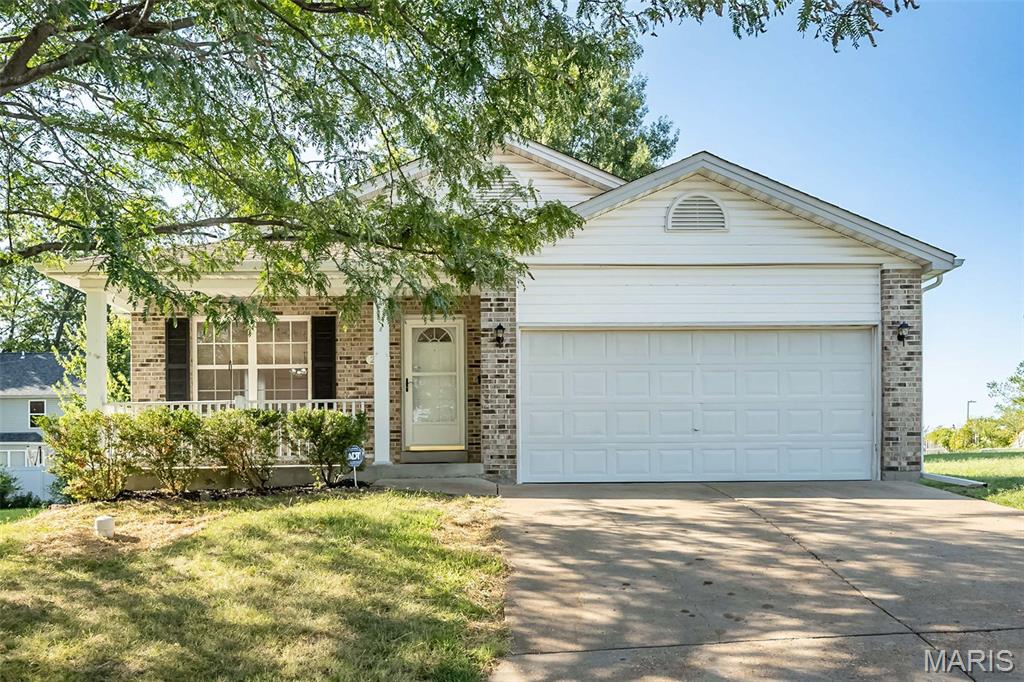
Great value for Kirkwood !!!! Fantastic close to everything Kirkwood location!!!! Updated Ranch with 2 Car Garage in Move In condition, Main floor has a Large living room w/ newer laminate wood flooring, Spacious gourmet eat in kitchen with granite countertops, Main floor laundry, Family room w/ newer laminate wood flooring, Primary Bedroom w/ Pergo wood flooring, Primary full bath, 2nd Bedroom w/ Pergo wood flooring plus another full hall bath. Lower level has Giant (21 x 19) Rec room, Office w/ carpeting, Bonus room (15 x 14) with carpeting that was used as bedroom in the past, plus a Newer full bath with dual vanity.  Roof 1 year old, HVAC 7 years old. If you want a larger yard or more privacy, we have extra lot next door available to purchase!
#26057120

Kirkwood

230 New York Street

2 Beds

3 Baths

1,316 Sq.Ft.

$375,000

MLS#: 26057120
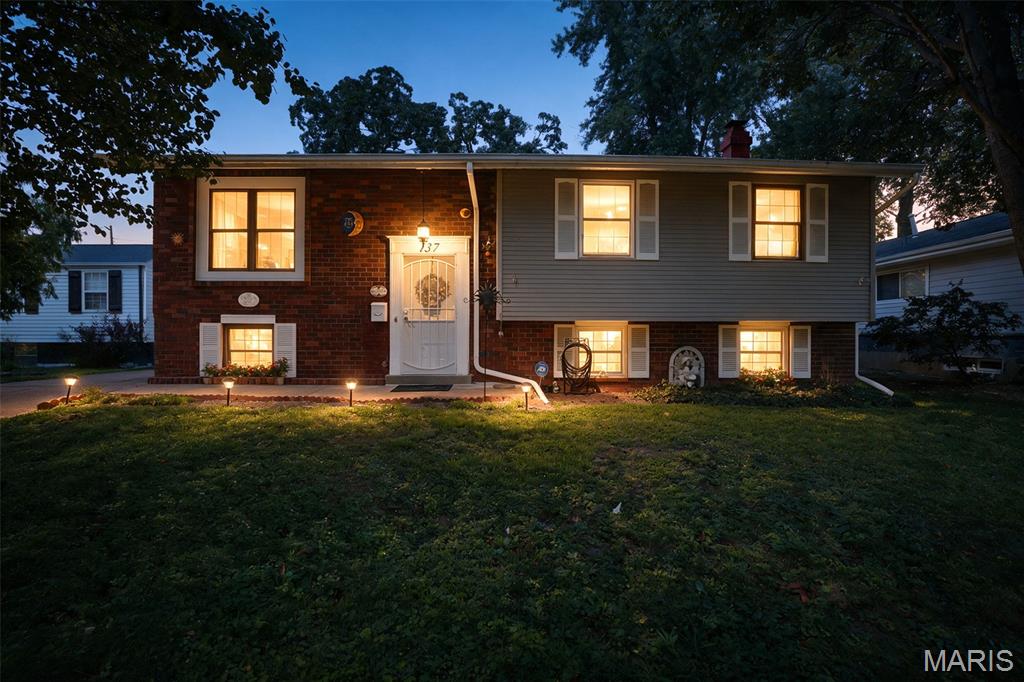
Welcome to this centrally located split-foyer home in the heart of Kirkwood, offering convenient access to the area's shopping, dining, parks, and everyday amenities. Inside, you'll find a spacious living area complemented by beautiful hardwood flooring, creating a warm and inviting atmosphere. The lower level provides additional flexibility with a generous living space that can be used for entertaining, a recreation room, home office, or additional living needs. Outside, enjoy a private fenced-in backyard featuring both a deck and patio, perfect for relaxing or hosting guests. With its desirable location, functional layout, and inviting outdoor spaces, this Kirkwood home is a wonderful opportunity to make your own. This property is offered in compliance with applicable Fair Housing laws and the National Association of REALTORS® (NAR) Fair Housing standards.
#26055111

Kirkwood

137 Huntleigh Forest Drive

3 Beds

1 Baths

1,359 Sq.Ft.

$375,000

MLS#: 26055111
Price reduced
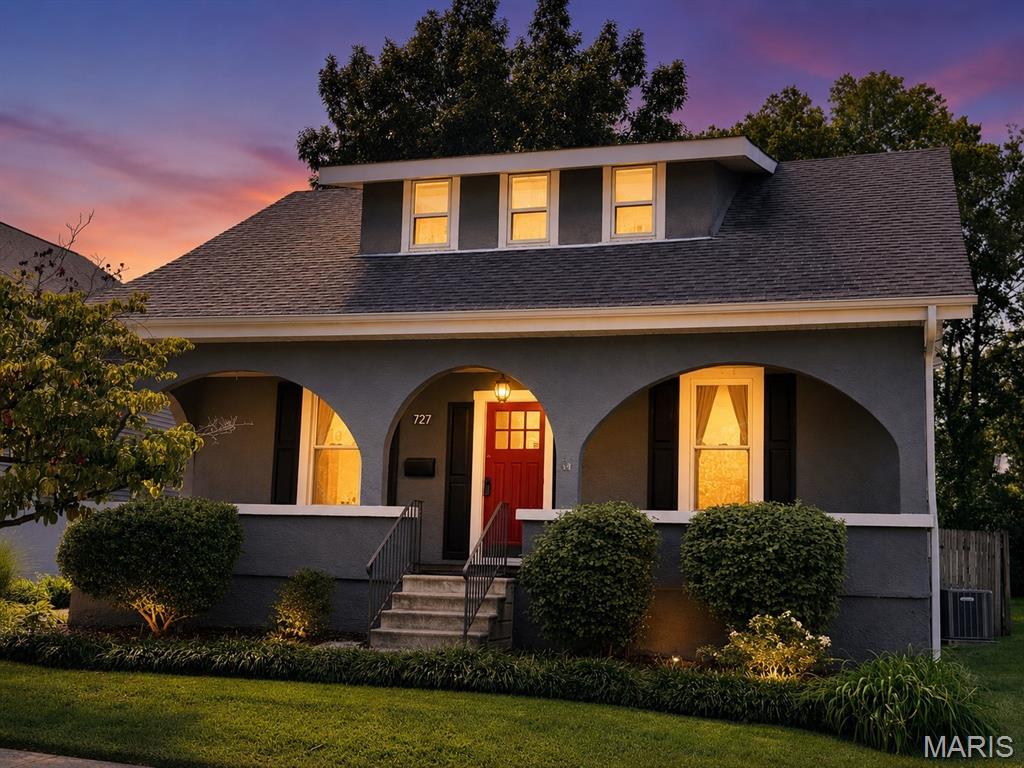
Warning: this 103-year-old cottage in Kirkwood is about to steal your heart! The full-width covered front porch is like a big ol' hug from your favorite aunt - it's just begging you to sit back, relax, and watch the world go by! The sun-drenched living room is the perfect spot to throw those epic parties that'll be the talk of the town (and the 'gram). Through an archway your soon-to-be legendary dinner parties will commence and be the talk of the neighborhood. And don't even get me started on the galley kitchen - it may be small, but it's packing some serious punch with all those cabinets, counters, and fancy appliances! The breakfast area is like a bonus room (hello, home office or reading nook!) and the family room is basically the coziest spot on earth with its wall of windows, gas fireplace, and easy-peasy flooring. And let's not forget the half bath - because, let's be real, it's all about the little things in life. Upstairs, you'll find three spacious bedrooms with hardwoods and neutral paint (because who doesn't love a good blank canvas?) and an updated guest bathroom. The level and fenced backyard is basically a doggone paradise (or a kiddo's dream come true), and the oversized two-car garage is like the cherry on top of this Kirkwood charm sundae. So, if you're tired of the same old boring homes, come on down to 727 and get ready to fall head over heels for this old-world charmer! The only thing missing here is YOU!!!
#26040369

Kirkwood

727 Evans Avenue

3 Beds

1 Baths

1,701 Sq.Ft.

$415,000

MLS#: 26040369
Price reduced
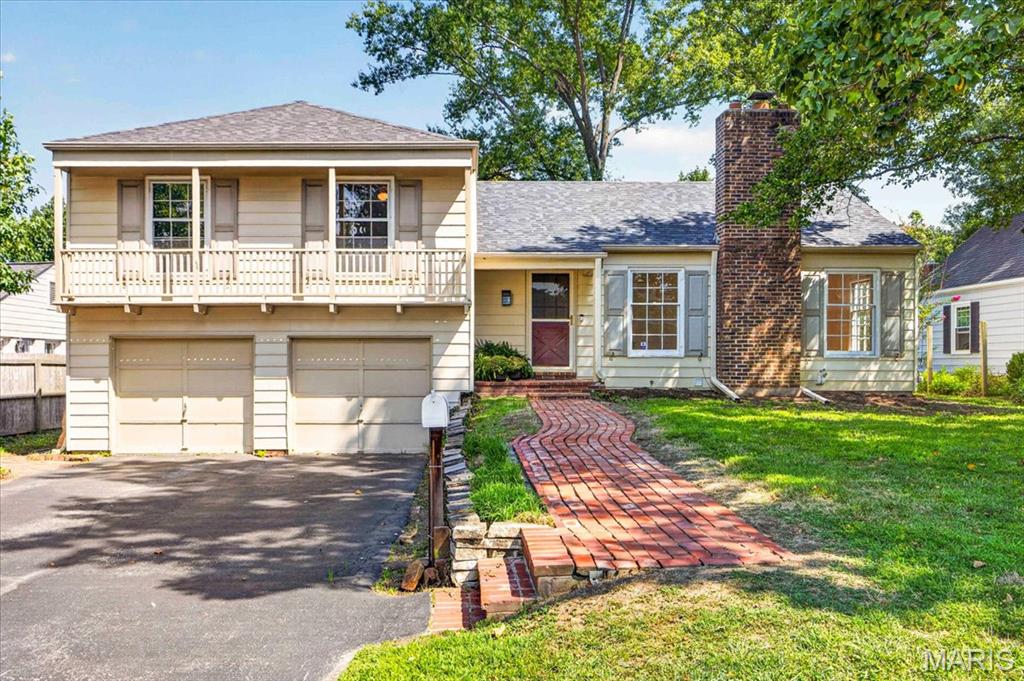
This 3 bedroom 2.5 bath is situated on a great cul de sac street in sought after neighborhood. Light streams into this spacious living room with built in bookcases and fireplace and separate dining room. Wood floors in Entry, Living room, dining room, hallway and all the bedrooms. 1/2 bath on main floor. Kitchen has plenty of counter space and tons of cabinets with access to backyard. The large family room is 5 steps down and opens to patio and yard. The 3 bedrooms and 2 baths are located 5 steps up from the entry foyer. They are all nice sized with the primary suite having a large walk in closet and full bath. There is a full basement through the 2 car garage that offers plenty of storage!  Stove, refrigerator, washer and dryer will stay but are as is. Property being sold "AS IS". New roof in 2025.
The possibilities are endless for this house and the neighborhood is awesome!!
#26037975

Kirkwood

621 Windrush Drive

3 Beds

2 Baths

2,038 Sq.Ft.

$449,000

MLS#: 26037975

As far as Kirkwood goes, for the price point, the location couldn't be any better!  Walk to Nathaniel Reid Bakery for breakfast & coffee.  Turn left out of the home's front door and immediately be at North Kirkwood Middle School.  And enjoy a short drive to all of the convenience that Manchester Rd has to offer!  The 3bd/1.5ba, mostly brick ranch has so much potential!  The large corner lot allows plenty of room to spread out while the two car attached garage with newer opener (2025) offers the luxury & security of attached parking.  The wood floors will be the first characteristic that catches the eye, as they welcome you into the great room and lead you throughout the majority of the main level.  The nostalgic kitchen with pantry flows seamlessly into the dining room creating an inviting entertaining space.  Separating itself from many of the other homes in the area is the hearth room at the rear of the home including built-in's, a wood-burning fireplace, and sliding glass door access to the private backyard patio.  Completing the main level are two comfortably sized secondary bedrooms, an update full hall bathroom, and a primary bedroom suite with walk-in closet and half bath.  A dry, partially finished lower level includes a rec room, an off-shoot room perfect for an office or play area, cedar closet, and a large laundry room/storage area with utility sink.  Putting a bow on this rare opportunity is a brand new electrical panel, 1yo furnace & water heater, and fresh paint throughout most of the interior and some of the exterior!

530 Mid Meadows Lane

Message successfully sent.

I agree to receive email communication and understand I can unsubscribe at any time.

I agree to be contacted by Realhub DEV via call, email, and text for real estate services. To opt out, you can reply 'stop' at any time or reply 'help' for assistance. You can also click the unsubscribe link in the emails. Message and data rates may apply. Message frequency may vary. Privacy Policy

Send a message

Message successfully sent.

Reason for contacting?

I agree to receive email communication and understand I can unsubscribe at any time.

I agree to be contacted by Realhub DEV via call, email, and text for real estate services. To opt out, you can reply 'stop' at any time or reply 'help' for assistance. You can also click the unsubscribe link in the emails. Message and data rates may apply. Message frequency may vary. Privacy Policy

Sign In Sign Out

Virtual Assistant

Would you like to take the next step with this property? We can help you schedule a showing or virtual tour, or send you more details.

Yes, I would like more information.

Thank You for Your Reply, One of Our Agents will contact you as soon as possible

No, maybe later.

Thank you, you can always contact me via email, phone number or through the contact form.

Realhub AI

Lucy - Your AI-Powered Realtor

Update Your Temporary Password

Personalize your search

Enter your email and we'll notify you immediately when new listings match what you're looking for.

or enter email address

Already have an account ? Login here

Continue your home search

I agree to receive communications and understand I can unsubscribe at any time.

I agree to be contacted by Realhub DEV via call, email, and text for real estate services. To opt out, you can reply 'stop' at any time or reply 'help' for assistance. You can also click the unsubscribe link in the emails. Message and data rates may apply. Message frequency may vary. Privacy Policy

Already have an account ? Login here

We use cookies

We use cookies primarily for analytics to enhance your experience. By accepting, you agree to our use of these cookies. You can manage your preferences or learn more about our cookies policy.