
503 N Deer Trail
Fredericktown, MO 63645
About
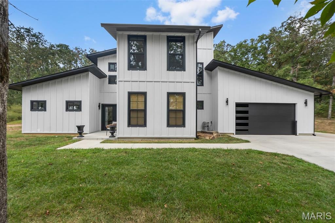
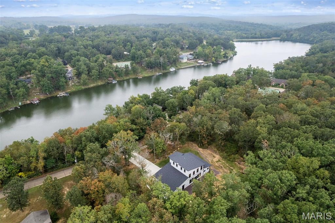
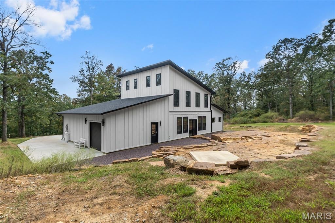
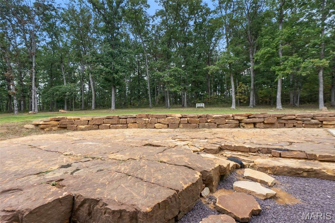
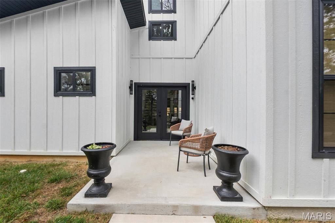
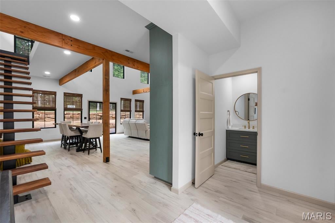
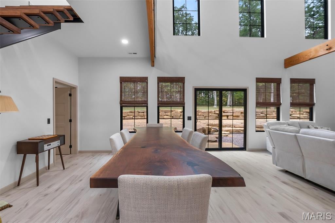
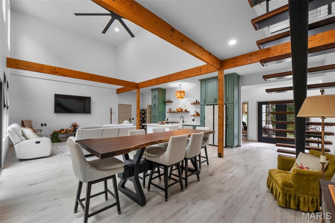
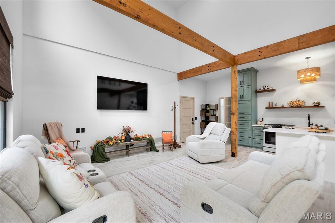
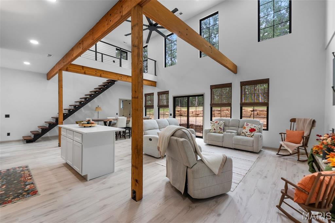
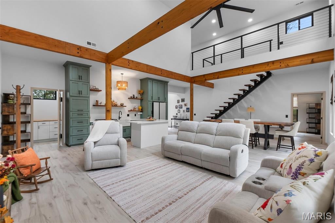
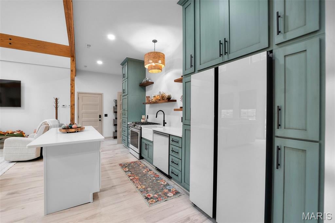
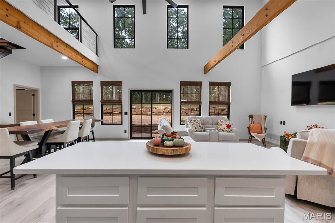
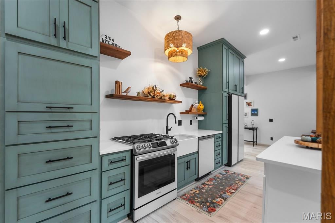
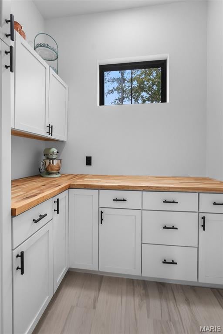
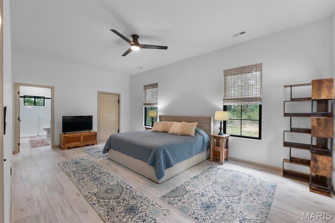
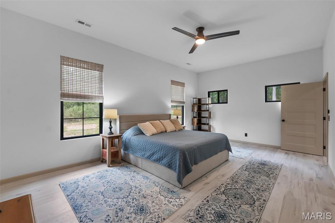
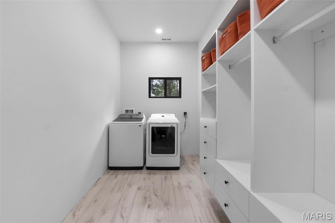
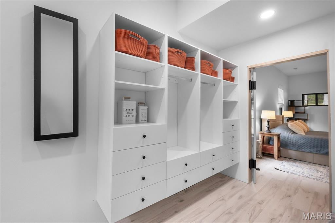
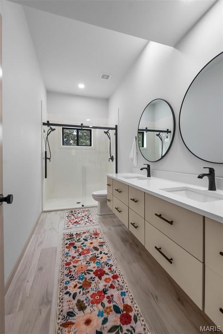
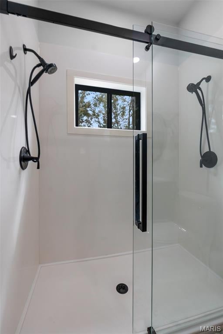
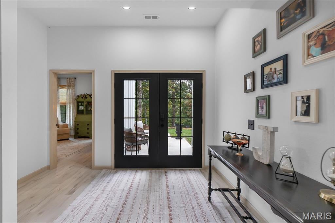
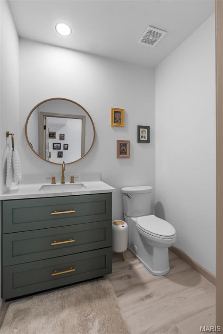
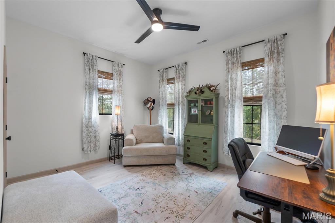
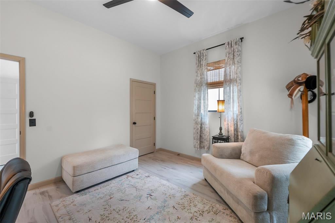
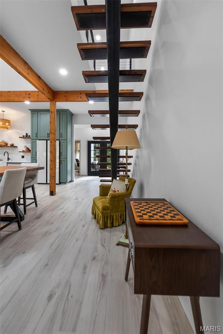
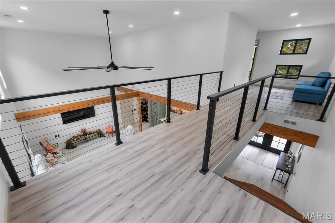
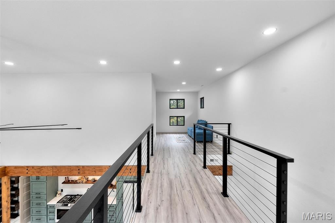
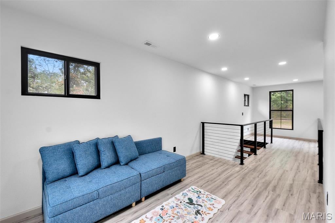
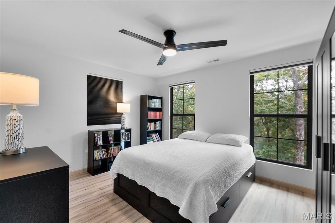
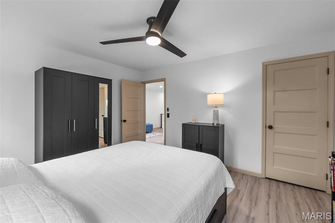
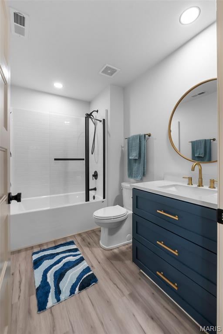
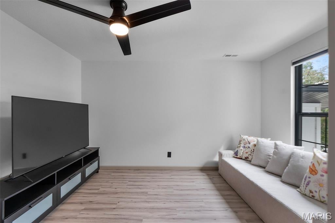
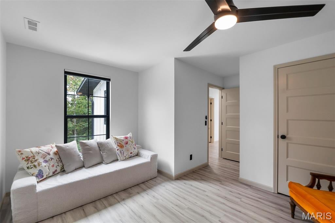
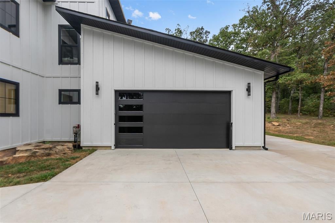
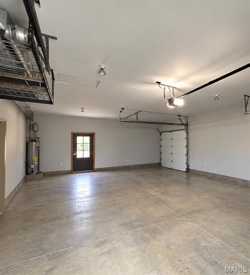
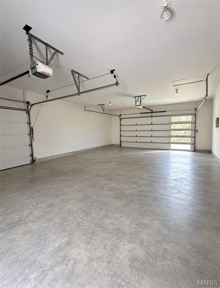
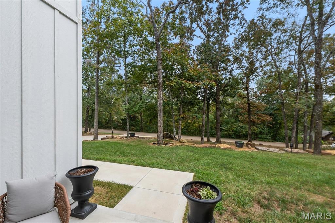
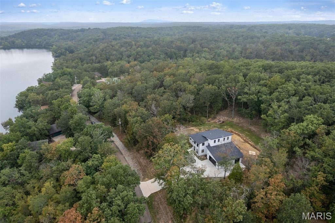
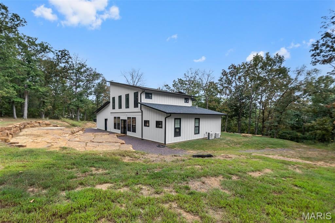
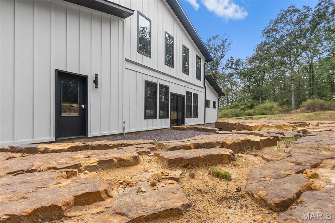
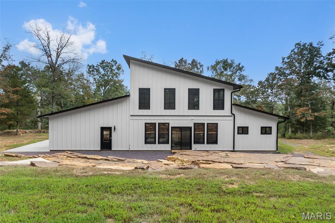
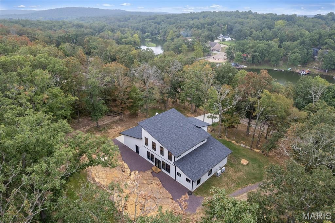
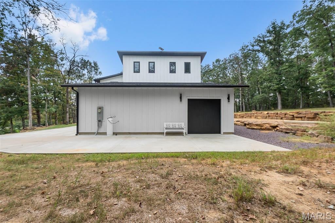
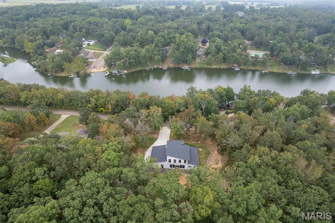
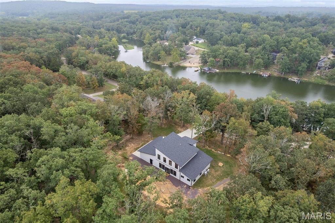
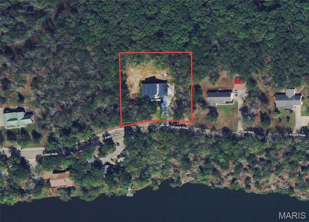
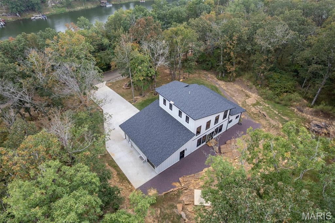
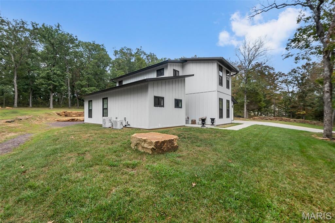
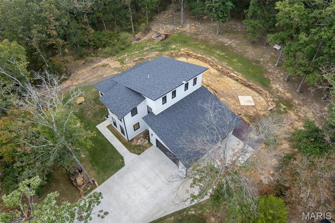
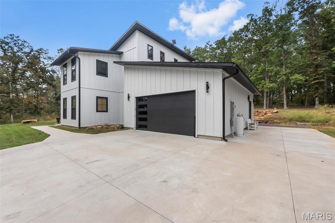
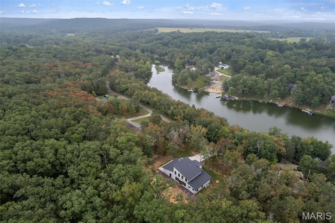
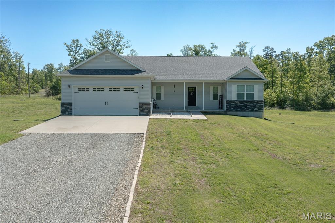
Modern, custom, and unlike anything else on the market! Located in Deer Run Estates, this 4 bedroom, 2.5 bath contemporary home offers 2,387 finished square feet and was built just 2 years ago. Step inside to a wide open main living area with soaring ceilings, exposed wood beams, an abundance of windows, solid-surface flooring throughout, and a custom floating staircase that immediately sets this home apart. The kitchen features floor-to-ceiling cabinetry, a large center island, Samsung Bespoke glass appliances, gas range and a separate butler's pantry, all opening directly into the living and dining areas. The main floor master suite offers a spacious retreat with a large walk-in closet that doubles as the laundry room, making everyday living that much easier. An additional main floor bedroom provides the perfect setup for guests or a home office. Upstairs, the custom staircase leads to an open loft/sitting area overlooking the main living space, along with two additional spacious bedrooms and a full bath. Outside, the home's modern white-and-black exterior is surrounded by a wooded 0.99 acre lot featuring unique natural rock formations behind the home with plenty of possibilities for creating your own outdoor space. The attached 800 sq. ft. garage is fully insulated and drywalled, providing plenty of room for vehicles, storage and more. Enjoy everything Deer Run Estates has to offer, including fishing, boating, swimming and kayaking. Conveniently located between Fredericktown and Farmington, this nearly new home is ready for you to move right in and enjoy!
Property
Beds
4
Full Baths
2
1/2 Baths
1
Year Built
2024
Sq.Footage
2,387
Features
Features & Amenities
Interior
-
Other Interior Features
Built-in Features, Ceiling Fan(s), High Ceilings, Kitchen Island, Natural Woodwork, Open Floorplan, Pantry, Walk-In Closet(s)
-
Total Bedrooms
4
-
Bathrooms
2
-
1/2 Bathrooms
1
-
Above Grade Finished Area
2387.0
-
Basement YN
NO
-
Cooling YN
YES
-
Cooling
Ceiling Fan(s), Central Air
-
Fireplace YN
NO
-
Heating YN
YES
-
Heating
Electric, Heat Pump
-
Main Level Bedrooms
2
-
Pet friendly
N/A
Exterior
-
Garage
Yes
-
Garage spaces
3
-
Construction Materials
Vertical Siding
-
Parking
Concrete, Driveway, Garage, Garage Door Opener, Garage Faces Front, Garage Faces Side, Off Street, Oversized
-
Patio and Porch Features
Porch
-
Pool
No
-
Waterfront YN
NO
-
View
Lake, Trees/Woods
Area & Lot
-
Lot Features
Back Yard, Few Trees
-
Lot Size(acres)
0.99
-
Lot Size(square feet)
43,124
-
Property Type
Residential
-
Property Sub Type
Single Family Residence
-
Architectural Style
Contemporary, Modern
Price
-
Sales Price
$440,000
-
Tax Amount
$2,433
-
Sq. Footage
2,387
-
Price/SqFt
$184
HOA
-
Association
YES
-
Association Fee
$800
-
Association Fee Frequency
Annually
-
Association Fee Includes
N/A
School District
-
Elementary School
Fredericktown Elem.
-
Middle School
Fredericktown Middle
-
High School
Fredericktown High
Property Features
-
New Construction
NO
-
Association Amenities
Beach Access, Boating
-
Foundation Details
Slab
-
Ownership
Private
-
Senior Community YN
NO
-
Sewer
Public Sewer
-
Water Source
Public
Schedule
Schedule a Showing
Showing scheduled successfully.
Mortgage calculator
Estimate your monthly mortgage payment, including the principal and interest, property taxes, and HOA. Adjust the values to generate a more accurate rate.
Your payment
Principal and Interest:
$
Property taxes:
$
HOA fees:
$
Total loan payment:
$
Total interest amount:
$
Location
-
County
St. Francois
-
Elementary School
Fredericktown Elem.
-
Middle School
Fredericktown Middle
-
High School
Fredericktown High

Listing Courtesy of Geoffrey McDowell, Swinford Realty, LLC
RealHub Information is provided exclusively for consumers' personal, non-commercial use, and it may not be used for any purpose other than to identify prospective properties consumers may be interested in purchasing. All information deemed reliable but not guaranteed and should be independently verified. All properties are subject to prior sale, change or withdrawal. RealHub website owner shall not be responsible for any typographical errors, misinformation, misprints and shall be held totally harmless.

Franko Agent
Agent Owner
Call Franko today to schedule a private showing.
Phone (815) 780-9623
Email franko+agent10@init.hr

* Listings on this website come from the FMLS IDX Compilation and may be held by brokerage firms other than the owner of this website. The listing brokerage is identified in any listing details. Information is deemed reliable but is not guaranteed. If you believe any FMLS listing contains material that infringes your copyrighted work please click here to review our DMCA policy and learn how to submit a takedown request.© 2024 FMLS.
Properties
Related properties
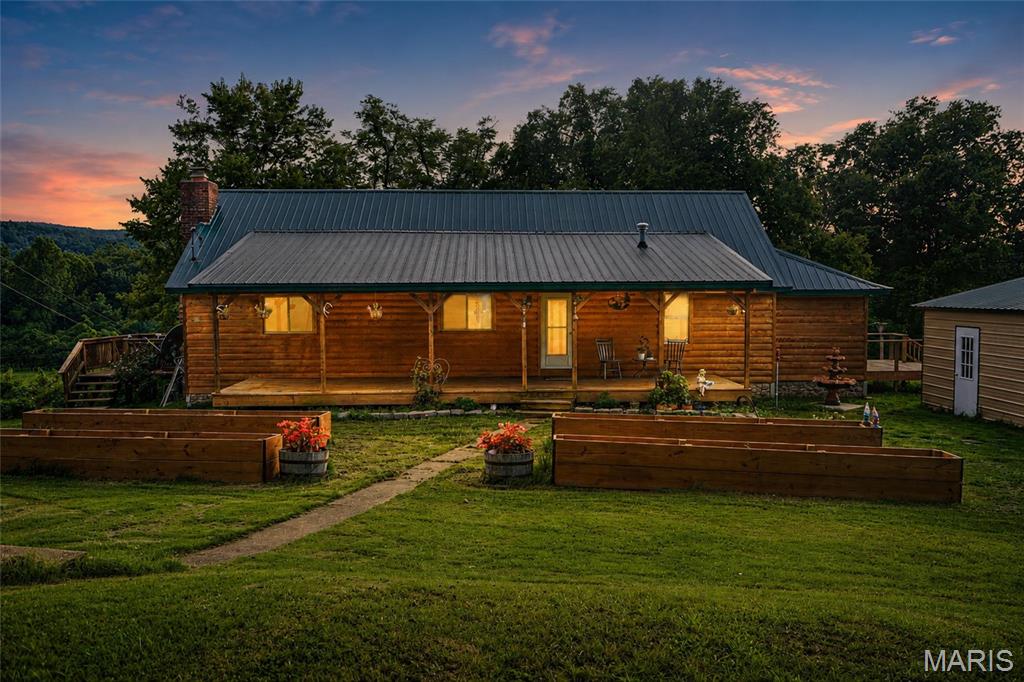
Fredericktown
2268 Madison 244
2 Beds
2 Baths
1,685 Sq.Ft.
$399,900
MLS#: 26046140
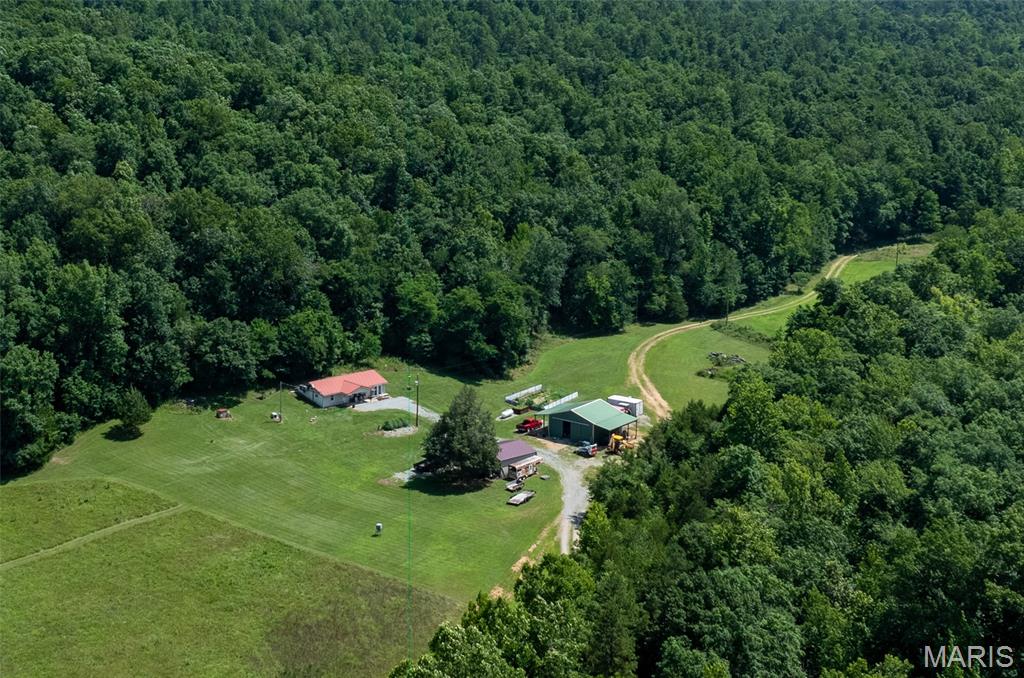
Fredericktown
1222 Madison 9421
2 Beds
1 Baths
1,104 Sq.Ft.
$459,000
MLS#: 26043098
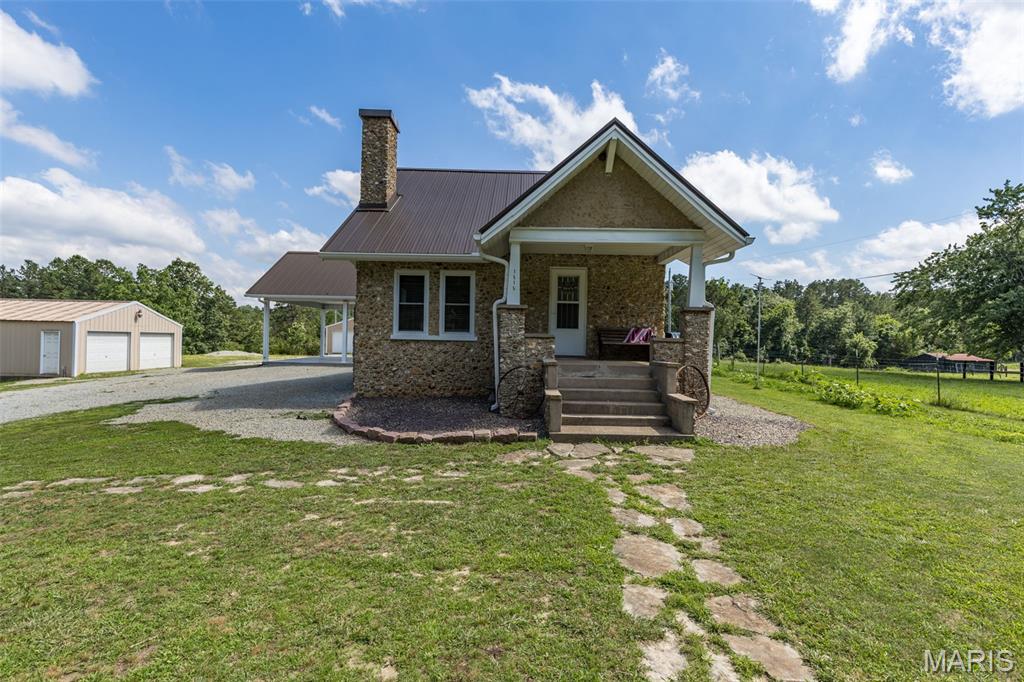
Fredericktown
1515 Madison 404
3 Beds
3 Baths
2,442 Sq.Ft.
$352,000
MLS#: 26037204
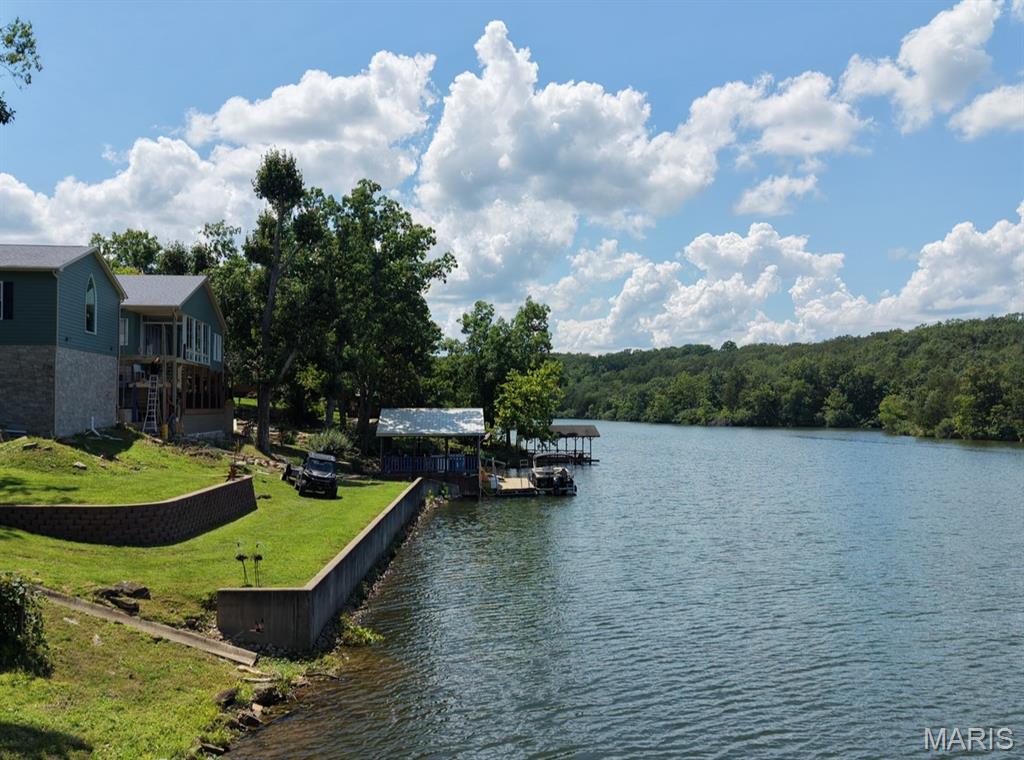
Fredericktown
1226 S Deer Trail
4 Beds
3 Baths
3,480 Sq.Ft.
$485,000
MLS#: 26029168
Fredericktown
1955 Highway Z
5 Beds
2 Baths
1,559 Sq.Ft.
$449,900
MLS#: 26027636
