1104 S McArthur Street

Salem, MO 65560
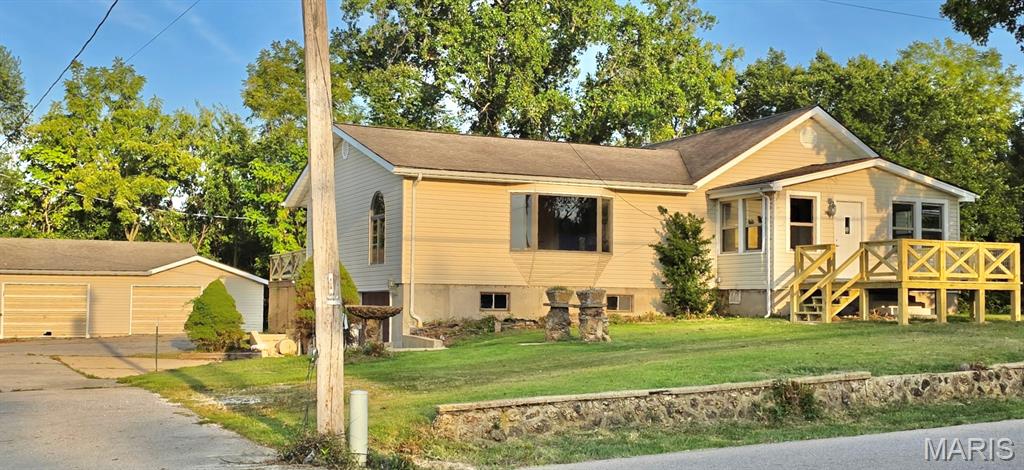
Raised Ranch, Split Foyer, Traditional

Salem, MO 65560
1104 S McArthur Street

$279,900
MLS#: 26058031

Status: Active

Listing provided by: VIP Properties

Listing agent phone: None

Last update: 6 days ago

On site: 6 days ago

Douglass Park Add - Residential

About

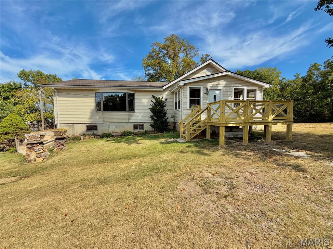
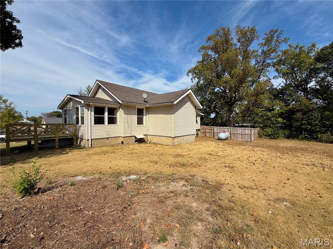
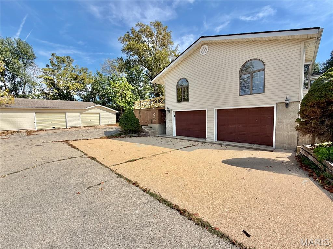
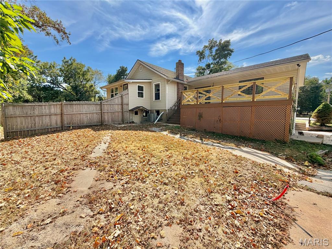
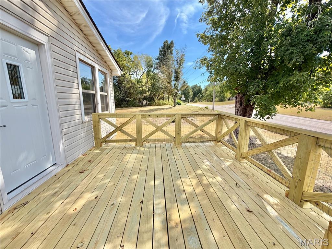
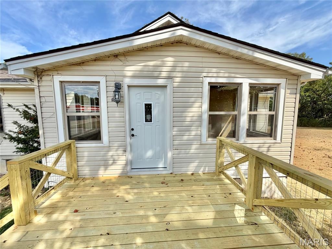
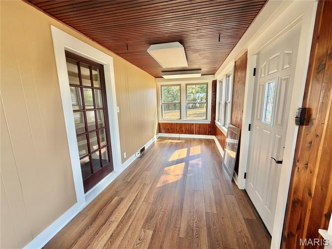
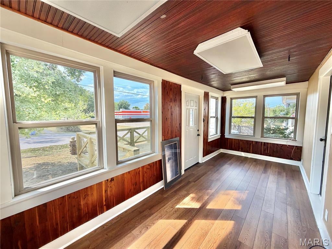
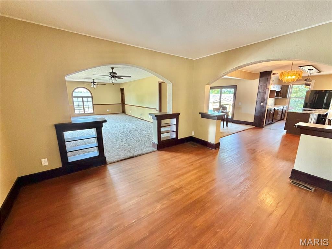
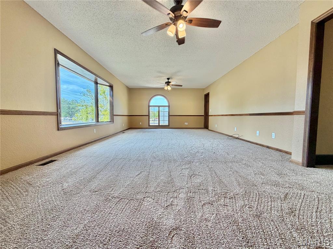
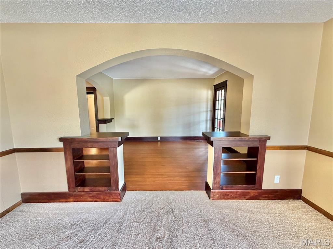
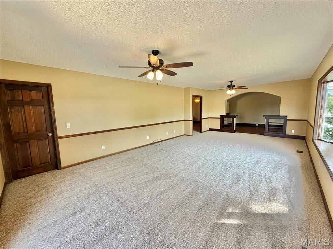
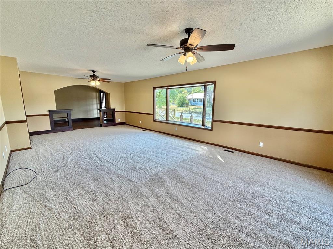
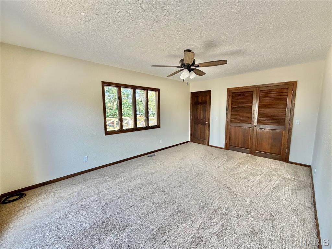
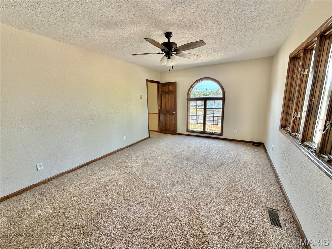
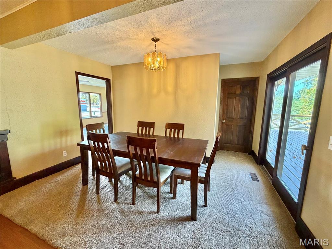
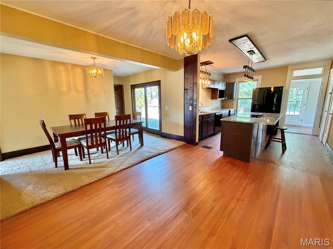
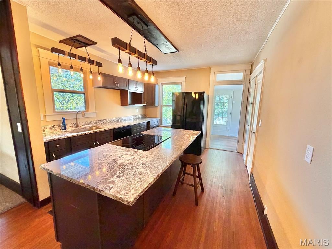
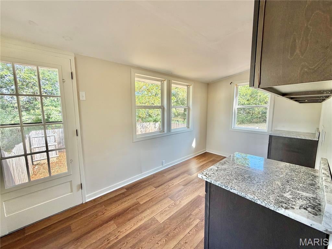
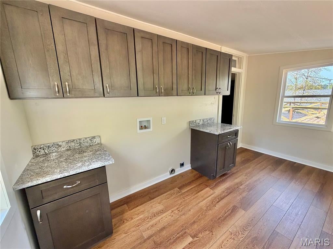
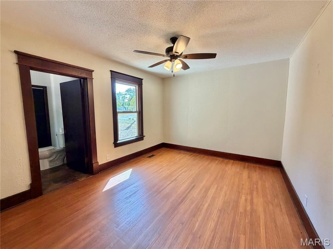
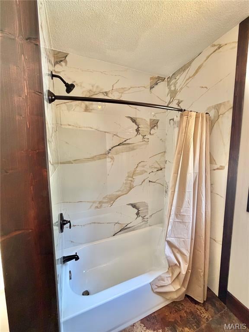
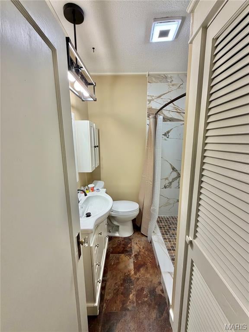
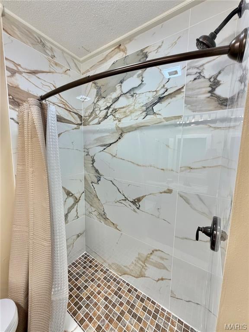
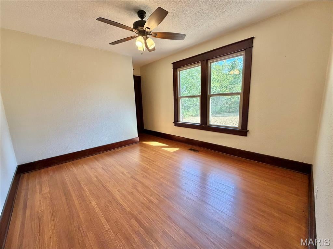
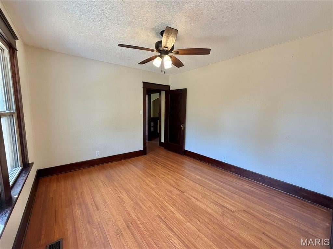
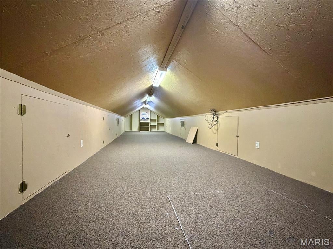
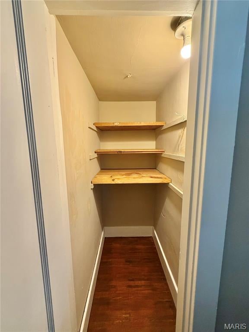
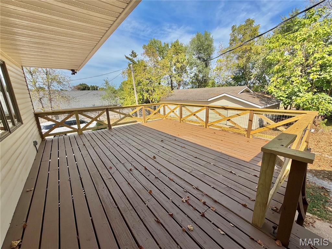
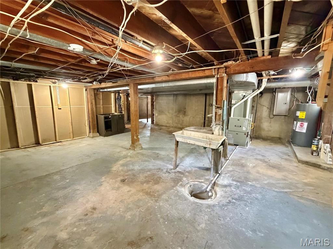
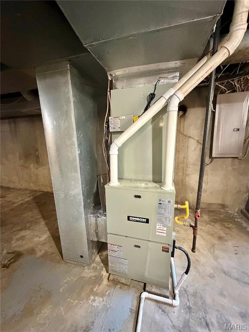
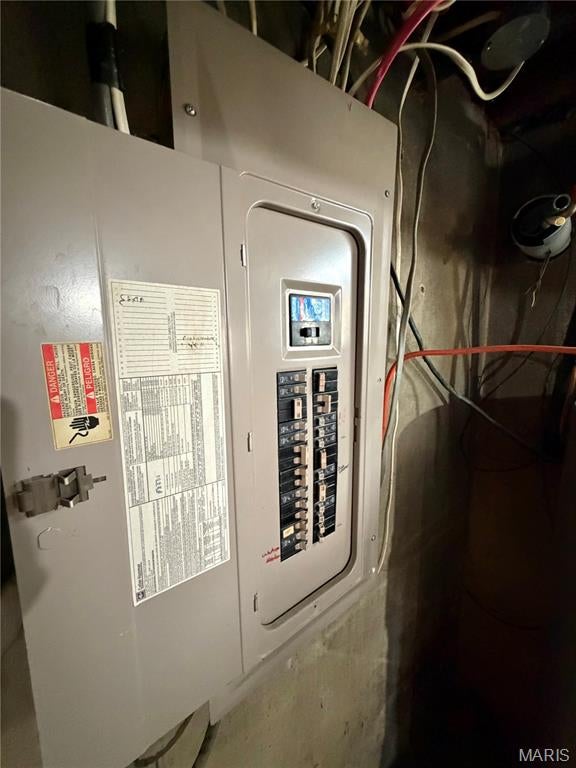
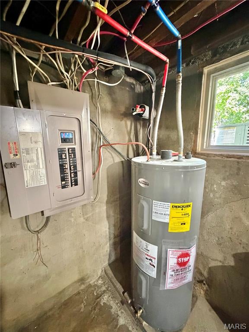
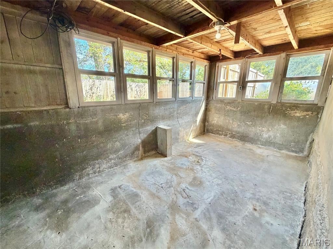
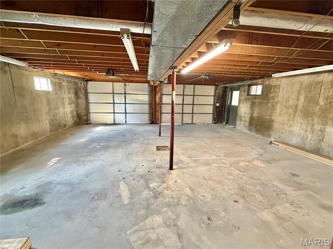
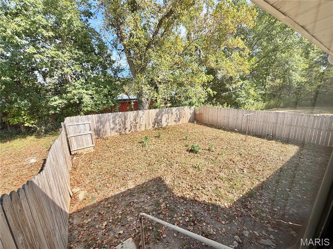
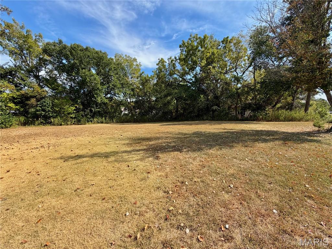
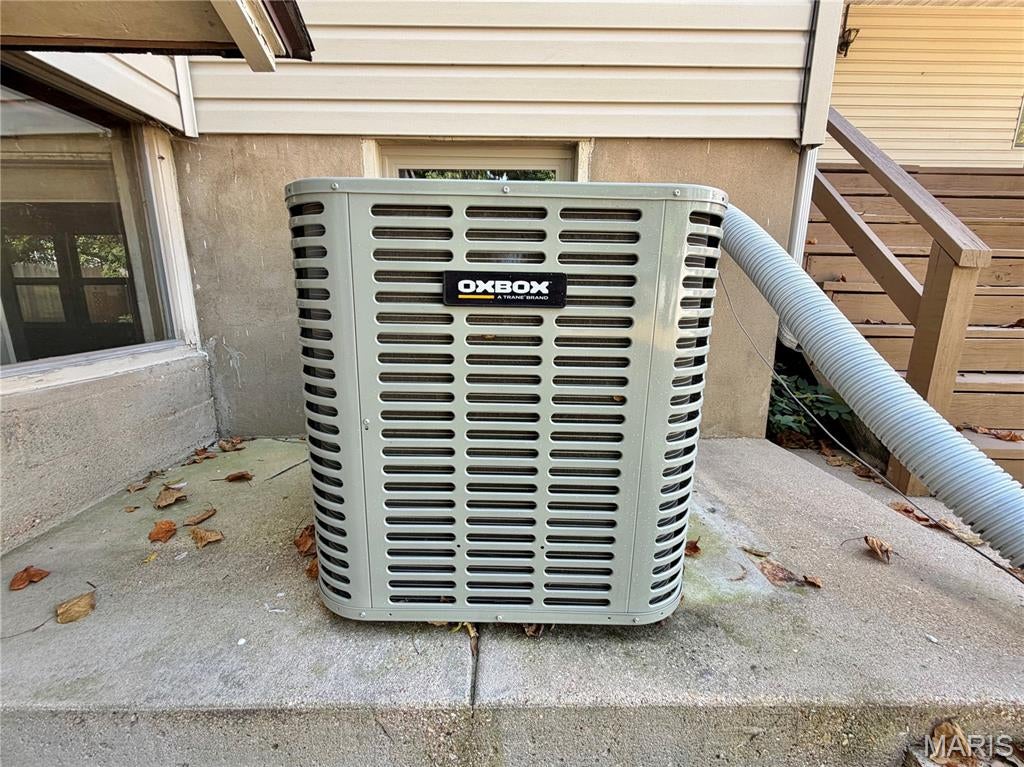
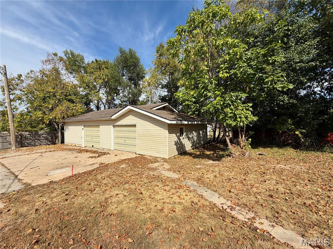
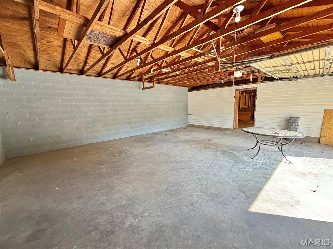
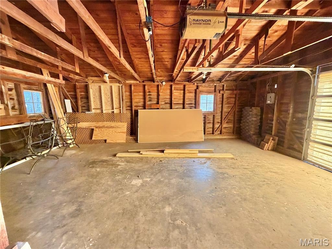
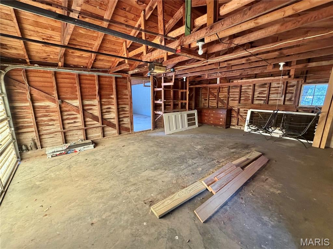
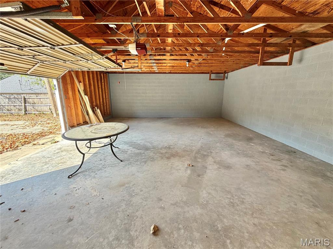
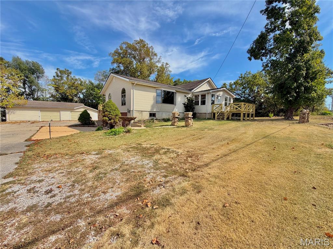
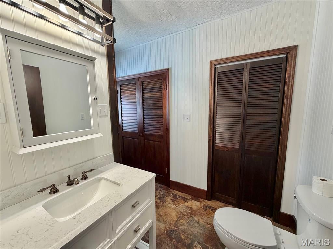
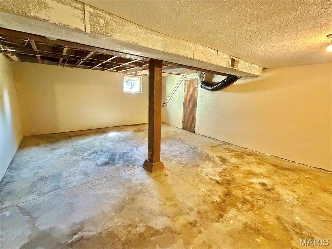
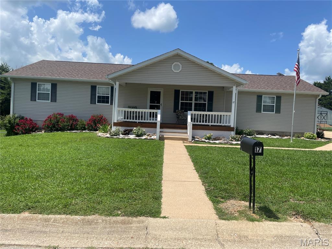
Call to schedule your private showing today! This home has been freshly remodeled and is awaiting its new owner. Updates included in this beautiful home are brand new vinyl windows, HVAC (Heat pump with propane back up), electric water heater, some new wiring, paint, flooring, cabinets, countertops, new bathrooms, appliances, new utility room on the main level, front porch and back deck. Excess features are built in shelves and book cases. The basement features a two car garage, mud room and workshop/bonus room with a fully enclosed and capped storm cellar. The home has vinyl siding and a shingle roof with guttering. Two car detached garage that has plenty of extra storage space. Large yard with a partial privacy fence. Multiple lots with a second entrance included making an opportunity for expansion. This property is in an excellent location close to all that Salem has to offer. 15 minute drive to Montauk State Park, Current River, Meramec River, Shawnee Mac Lakes, Indian Trail Conservation Area & 50+ Thousand acres of Mark Twain National Forest. Come and take a look at this beautiful home!!

Property

Beds

3

Full Baths

2

1/2 Baths

None

Year Built

1950

Sq.Footage

1,904

Features

Features & Amenities

Interior

  • Other Interior Features

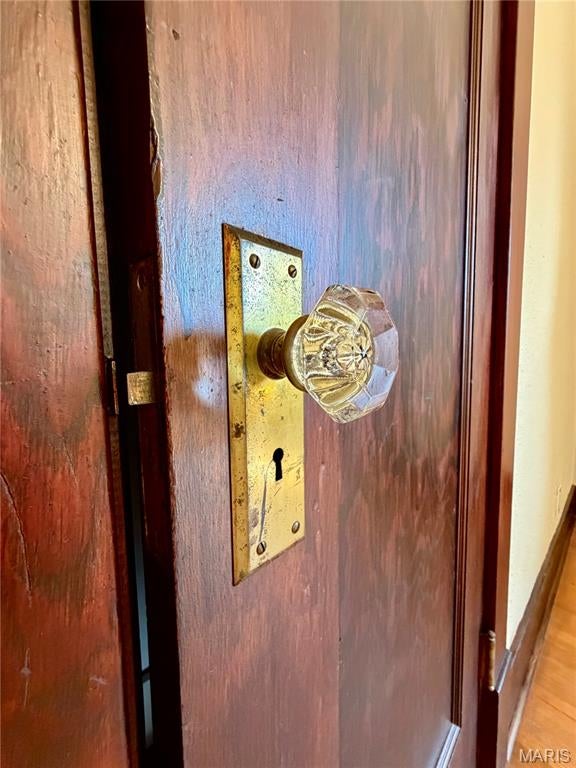
    Bookcases, Built-in Features, Ceiling Fan(s), Chandelier, Eat-in Kitchen, Entrance Foyer, Granite Counters, Kitchen Island, Natural Woodwork, Pantry, Storage

  • Total Bedrooms

    3

  • Bathrooms

    2

  • Above Grade Finished Area

    1904.0

  • Basement YN

    YES

  • Cooling YN

    YES

  • Cooling

    Ceiling Fan(s), Central Air, Heat Pump

  • Fireplace YN

    NO

  • Heating YN

    YES

  • Heating

    Heat Pump

  • Main Level Bedrooms

    3

  • Pet friendly

    N/A

Exterior

  • Garage

    Yes

  • Garage spaces

    4

  • Construction Materials

    Attic/Crawl Hatchway(s) Insulated, Frame, Vinyl Siding

  • Other Exterior Features

    Private Yard, Storage

  • Parking

    Additional Parking, Asphalt, Basement, Concrete, Detached, Driveway, Garage, Off Street, On Site, Outside, Workshop in Garage

  • Patio and Porch Features

    Deck, Front Porch

  • Pool

    No

  • Waterfront YN

    NO

  • View

    City, Neighborhood

Area & Lot

  • Lot Features

    Back Yard, City Lot, Cleared, Few Trees, Front Yard, Landscaped, Near Golf Course, Open Lot, Rectangular Lot

  • Lot Size(acres)

    0.7499

  • Lot Size(square feet)

    32,665

  • Property Type

    Residential

  • Property Sub Type

    Single Family Residence

  • Architectural Style

    Raised Ranch, Split Foyer, Traditional

Price

  • Sales Price

    $279,900

  • Tax Amount

    $1,232

  • Sq. Footage

    1,904

  • Price/SqFt

    $147

HOA

  • Association

    No

School District

  • Elementary School

    Salem Upper Elem.

  • Middle School

    Salem Jr. High

  • High School

    Salem Sr. High

Property Features

  • New Construction

    NO

  • Foundation Details

    Concrete Perimeter, Raised

  • Ownership

    Private

  • Senior Community YN

    NO

  • Sewer

    Public Sewer

  • Water Source

    Public

Schedule

Schedule a Showing

Showing scheduled successfully.

What is 3 + 4 ?


Change time

Mortgage calculator

Estimate your monthly mortgage payment, including the principal and interest, property taxes, and HOA. Adjust the values to generate a more accurate rate.

Your payment

Principal and Interest:

$

Property taxes:

$

HOA fees:

$

Total loan payment:

$

Total interest amount:

$

Location

  • County

    Dent

  • Elementary School

    Salem Upper Elem.

  • Middle School

    Salem Jr. High

  • High School

    Salem Sr. High

Listing Courtesy of Jordan Thompson, VIP Properties

RealHub Information is provided exclusively for consumers' personal, non-commercial use, and it may not be used for any purpose other than to identify prospective properties consumers may be interested in purchasing. All information deemed reliable but not guaranteed and should be independently verified. All properties are subject to prior sale, change or withdrawal. RealHub website owner shall not be responsible for any typographical errors, misinformation, misprints and shall be held totally harmless.

Agent Franko Agent

Franko Agent

Agent Owner

Call Franko today to schedule a private showing.


* Listings on this website come from the FMLS IDX Compilation and may be held by brokerage firms other than the owner of this website. The listing brokerage is identified in any listing details. Information is deemed reliable but is not guaranteed. If you believe any FMLS listing contains material that infringes your copyrighted work please click here to review our DMCA policy and learn how to submit a takedown request.© 2024 FMLS.

Properties

Related properties
New on site 1 day ago
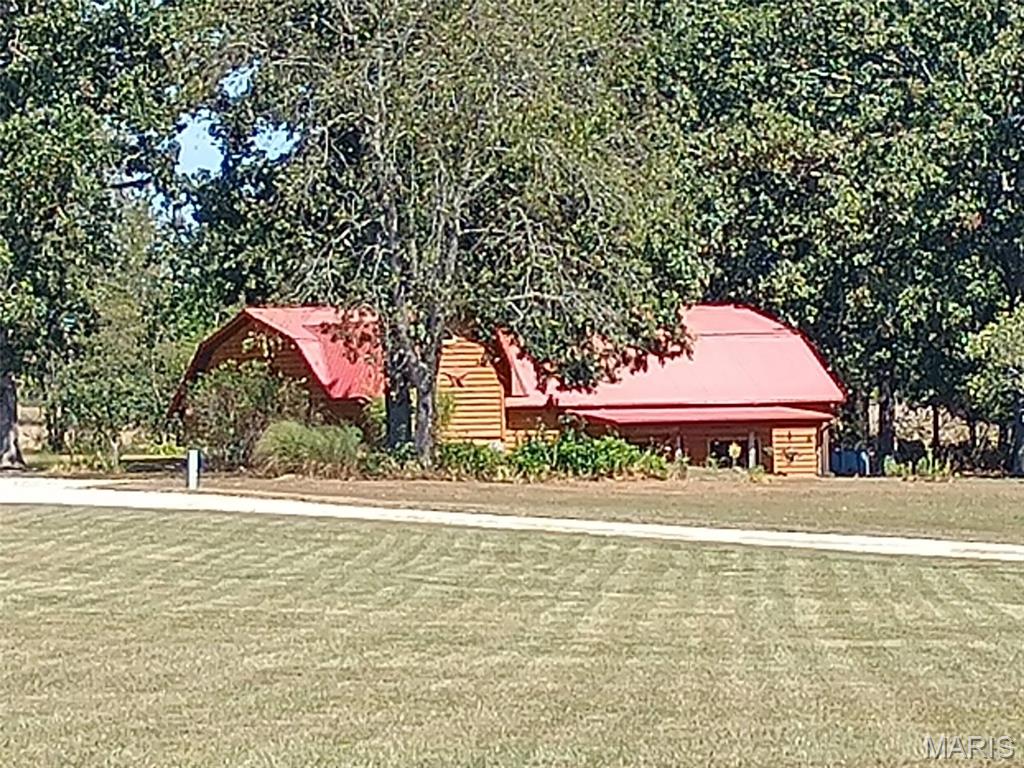
Beautiful Custom Home with open concept and  beautiful kitchen and cabinets, Loft bedrooms and bath in loft with a Jacuzzi and step in shower.  Home has 1,834 square feet as per the Assessor. Has a 12 x 20 barn/storage and other outbuildings. Has shared driveway. Located on a chip and seal road just .8 of a mile off of Highway 19 North. Just minutes from City Limits.  Low utilities and no known restrictions and has R-4 and R-80 School districts. Make your appointment to see this really great property.
#26059489

Salem

749 County Road 4120

2 Beds

2 Baths

1,834 Sq.Ft.

$329,000

MLS#: 26059489
New on site 3 days ago
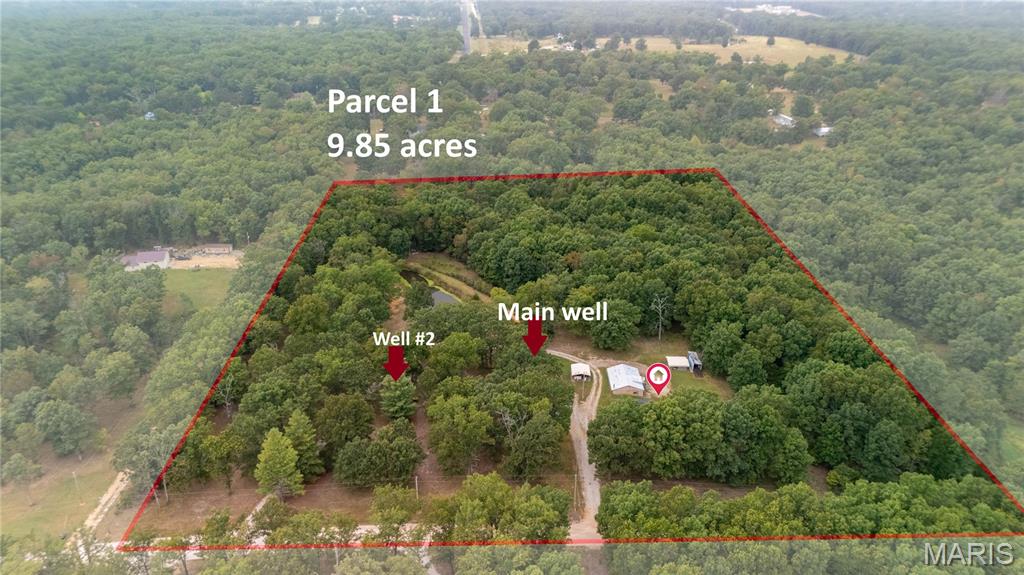
READY TO MOVE IN- Discover nearly 15 acres of possibilities just outside Salem city limits! This 2-parcel property features a two-bedroom, one-bath home, TWO WELLS, a stocked POND, and a (28'X40') WORKSHOP with concrete foundation wall, electricity and a wood-burning stove. Multiple storage buildings/CARPORT provide additional space for equipment and recreational gear. Live in the existing home while exploring the possibility of building your dream home, creating a family compound, establishing a hunting retreat, or simply enjoying the privacy and natural surroundings. Conveniently located near Montauk State Park, Flat Nasty, the Current River, and Mark Twain National Forest—and approximately 30 minutes from Rolla and Missouri University of Science and Technology—this unique property offers peaceful country living near some of the area’s best outdoor recreation and amenities. Can pass VA, USDA, FHA, Conventional loans!
#26059096

Salem

357 County Road 4245

2 Beds

1 Baths

768 Sq.Ft.

$299,000

MLS#: 26059096
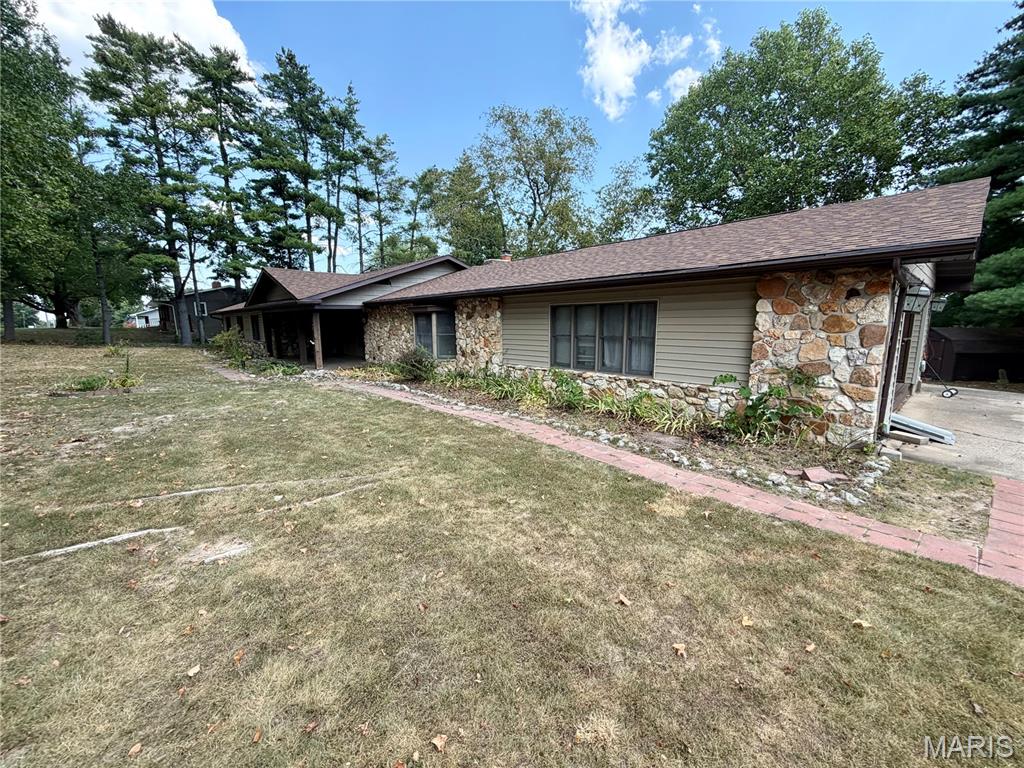
Take a look at this spacious Salem home sitting on a beautiful corner lot! With more than 3,100 square feet of living space, this 4-bedroom, 2-bath home offers plenty of room, all conveniently located on one level. The generously sized bedrooms and bathrooms provide plenty of space, while the main living area features a stone fireplace, large windows, and skylights. The kitchen offers ample cabinet and counter space with a center island and flows nicely into the dining and living areas.

A flex space with its own private entrance adds versatility for an office, studio, or workspace. Outside, enjoy the covered front porch, large rear deck, and two outbuildings, along with the peace of mind of a recently replaced roof.

If you're looking for space, flexibility, and room to make it your own, this one is worth a look!
#26057647

Salem

202 S Missouri Avenue

4 Beds

2 Baths

2,967 Sq.Ft.

$299,000

MLS#: 26057647
One owner, custom built home.  Remodeled to Open up living room, kitchen and dining area.  Propane fireplace and bay window in living room.  Kitchen features an island with electric cook top and seating, double built-in ovens, pendulum lighting and custom-built cabinets.  Dining area has a bay window and French door leading to the back deck.  Primary bedroom features a walk-in closet and primary bath has tile, walk-in shower.  Two additional bedrooms.  Half bath off hallway.  Laundry room.  Attached 2-car garage with openers.  Detached 22X20 garage with heavy, manual garage door and dirt floor.  Sitting on 2.2 +/- manicured acres in a rural subdivision.
#26056117

Salem

300 County Road 5090

3 Beds

1 Baths

1,400 Sq.Ft.

$260,000

MLS#: 26056117
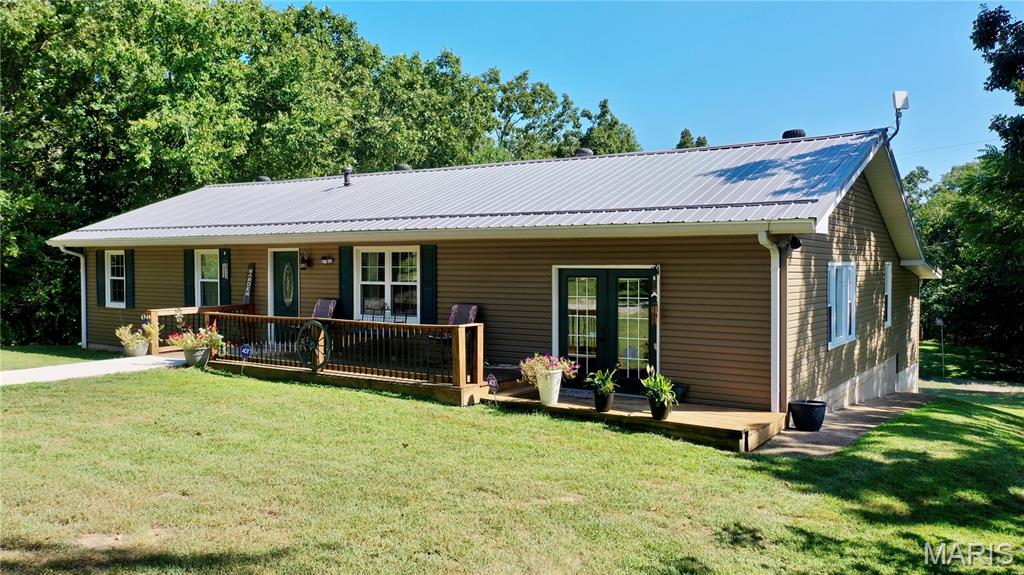
Price reduced
Spacious 5-bedroom (one nonconforming), 3-bathroom home with 3,926 sq. ft. of finished living space, located just minutes from Salem in the Salem R-80 School District! The main level offers 4 bedrooms and 2 baths, while the basement adds a nonconforming bedroom, bathroom, family room and laundry area. Extensive updates in 2012–2013 include windows, flooring, kitchen cabinets, center island, pantry, insulation, propane furnace, decks and septic system. More recent improvements include a new hot water heater, all-new stainless steel kitchen appliances and freshly painted walls. The den/dining room features a high ceiling with exposed wood beams. The spacious living room provides plenty of room for gatherings, while tongue-and-groove accents add warmth and character throughout the home. The basement offers painted concrete floors, barn wood and metal accents. Outside, enjoy approximately 1 acre with a 30x22 shop/garage, 20x15 storage building, swing set, firepit and backyard space that could easily be fenced for pets. Schedule a private showing today!
#26053173

Salem

3762 E Highway 32

5 Beds

3 Baths

3,926 Sq.Ft.

$289,900

MLS#: 26053173
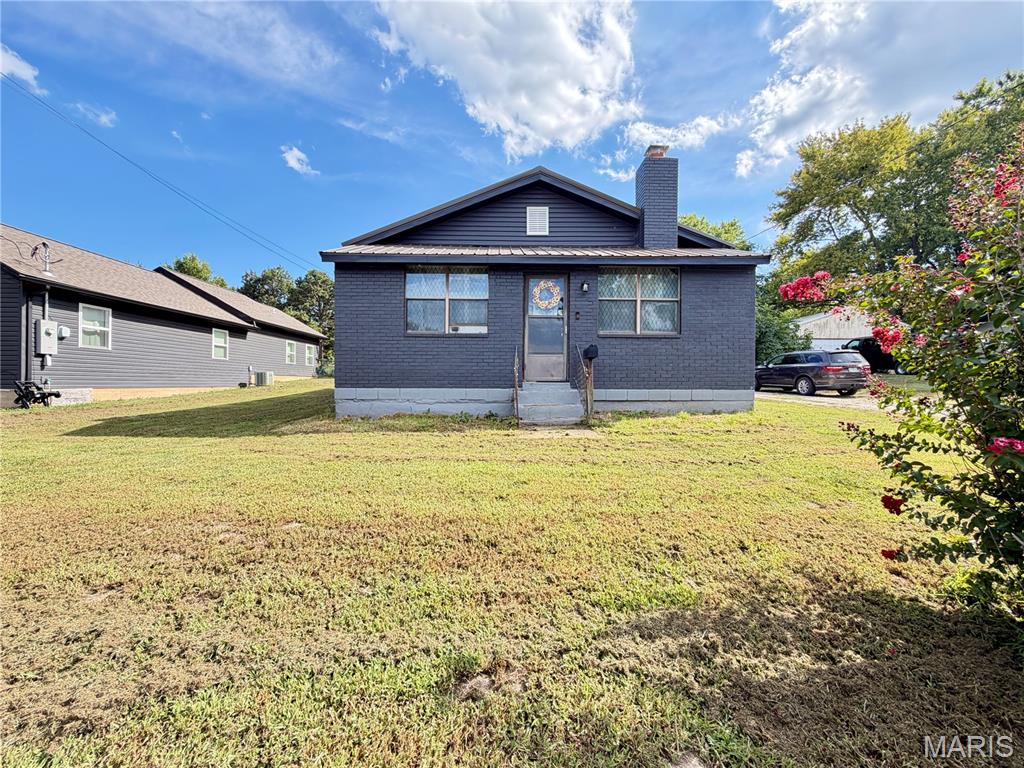
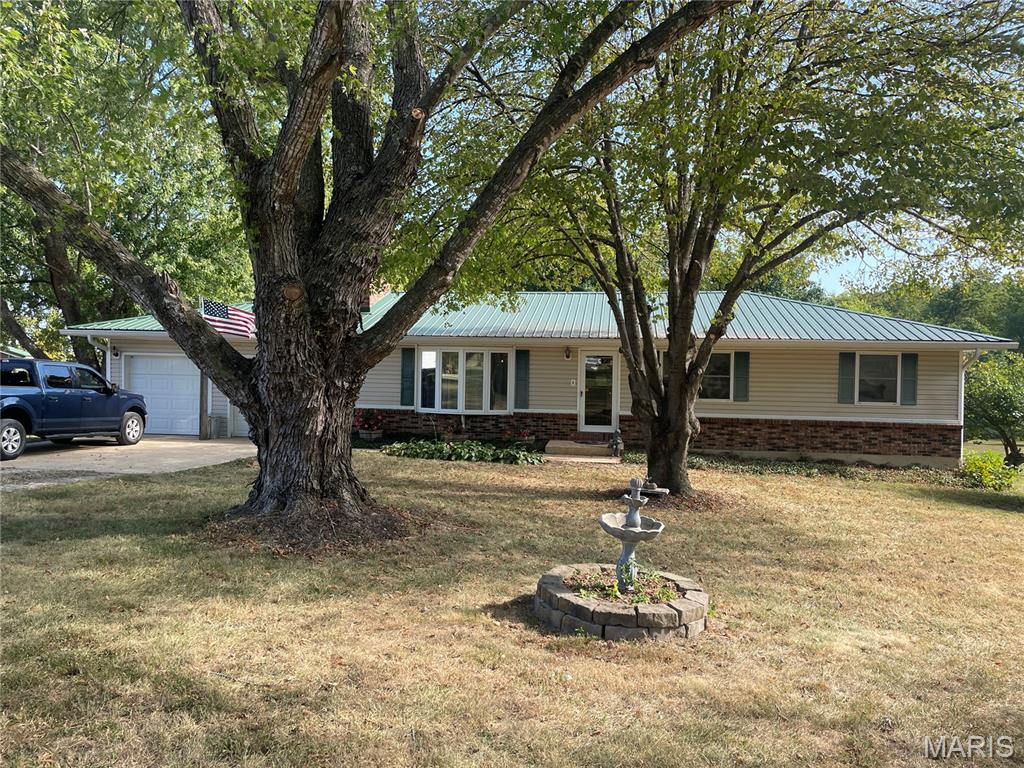
Looking for a home that feels basically brand new without the brand-new price tag? This beautifully updated 3-bedroom, 2-bath brick home offers 1,734 sq. ft. of living space and has been completely gutted to the studs and rebuilt. Almost everything was replaced about 2 years ago, including sheetrock, electrical, plumbing, water lines from the house to the meter, sewer lines to the city, flooring, lighting, HVAC, insulation, kitchen and bathrooms. Updated newer metal roof. The home has a warm, welcoming feel with a wood-burning fireplace perfect for cozy evenings. The large eat-in kitchen features custom cabinets, tons of counter space, a large pantry, stainless steel appliances, subway tile backsplash, disposal and flat-top stove. The huge master bedroom offers lots of natural light, two large walk-in closets and private bath with a walk-in shower, tub and bidet. Outside, enjoy a small deck, fenced backyard and storage shed. Utilities average less than $150/month! Priced to sell—come take a look before it's gone!
#26053183

Salem

905 E 3rd Street

3 Beds

2 Baths

1,734 Sq.Ft.

$224,900

MLS#: 26053183
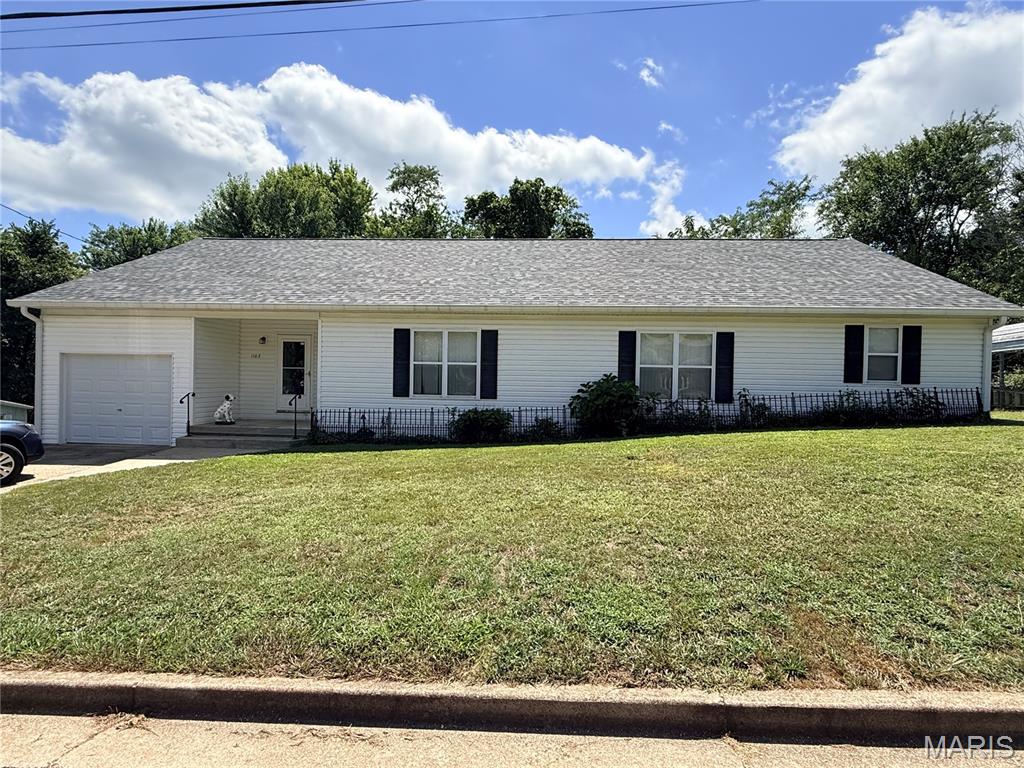
Welcome home to this spacious 4-bedroom, 2.5 bathroom home offering over 2,000 square feet of comfortable living space in a quiet neighborhood. Built in 2004, this home features a welcoming open-concept layout with plenty of room for everyday living and entertaining.
Outside, enjoy a generously sized lot with a fenced backyard, mature trees, and plenty of space to relax or play. A wood deck provides a great spot for outdoor entertaining, while the storage shed offers convenient additional storage. The property also features an attached 1-car garage plus a carport, providing plenty of parking and storage options.
Additional highlights include a roof installed within the last five years and a spacious backyard setting that offers both privacy and versatility. With four bedrooms, three bathrooms, an open floor plan, and excellent outdoor space, this home offers plenty of room to make it your own!
#26051370

Salem

1103 W Coffman Street

4 Beds

2 Baths

2,116 Sq.Ft.

$230,000

MLS#: 26051370
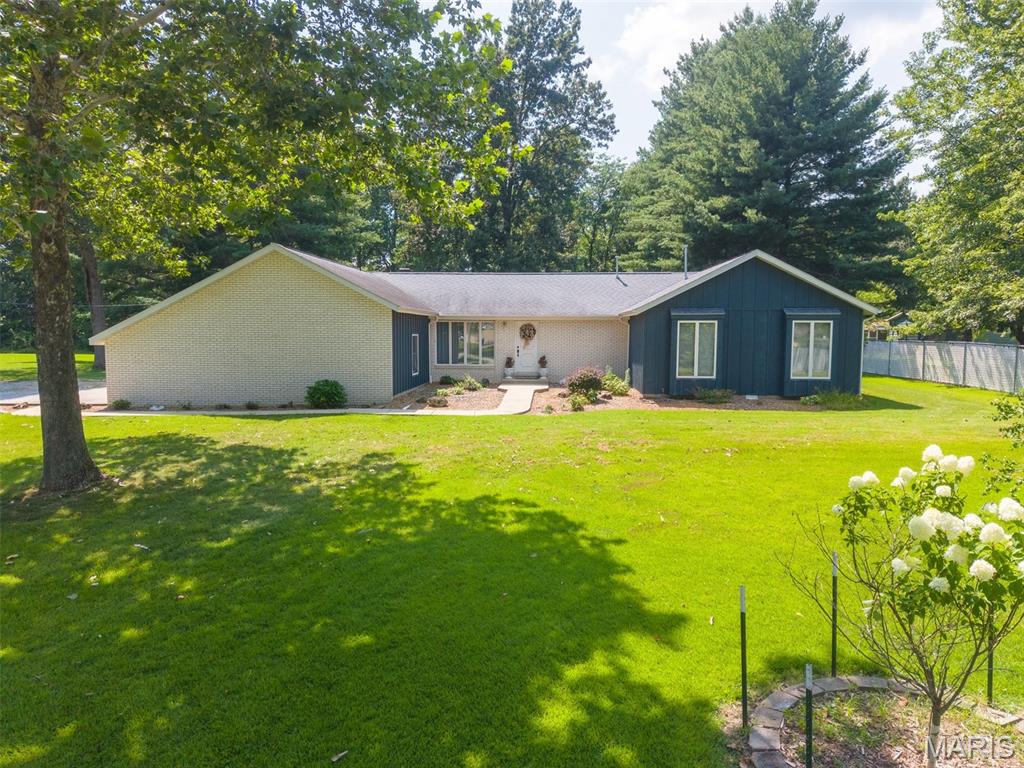
Nestled on over an acre of beautiful, private property with a winding creek, this stately 3-bedroom home offers a blend of comfort and tranquility. Sunlight pours through the home, highlighting the soaring cathedral ceilings in the family room and kitchen, and the large windows of the living, dining room, and entry, creating an open and inviting atmosphere. The well-designed kitchen features solid surface countertops, a built-in breakfast table, all kitchen appliances, and a large pantry. Entertain with ease in the combination formal living and dining room featuring beautiful crown molding; gather around the family room's centerpiece - it's fireplace; or enjoy the great outdoors with a large deck that has access from both main living areas. The oversized laundry room provides exceptional storage and workspace, while the private master suite offers a relaxing retreat complete with its own bath. Two additional bedrooms and a total of 21/2 baths provide plenty of room for family and guests. With a floor plan that could easily accommodate a 4th bedroom this home offers versatility and adaptability. Additional features include central vacuum, an attached 2-car garage, built-in desk and chests, built-in makeup vanity, and a setting that offers scenic views and room to enjoy the outdoors. This home is adjacent to a City of Salem Park which provides the owners with extra play space. Ramp will be removed prior to sale. Lot lines and size are approximate; survey to come. Taxes include storage facility and will be adjusted.
#26048146

Salem

2405 Washingtpm Street

3 Beds

2 Baths

2,332 Sq.Ft.

$265,000

MLS#: 26048146
Price reduced
Custom built home in a nice subdivision.  Main level features 3 bedrooms with walk-in closets; 2 bathrooms; kitchen/dining combo with island, pantry, appliances, bay window and door to rear, covered deck; nice size living room; cathedral ceiling between living room and kitchen/dining; can lighting throughout; laundry room with walk door to garage.  Full walkout basement features two nonconforming bedrooms (no window) and a large, unfinished area for storage.  Attached garage with automatic door opener.  Nice, covered porch on the front.  16X25 composite deck on the back with 16X14 covered, electric outlets and ceiling fan.  Fenced back yard for the pets.  Amazing sunset view of the farm behind this property.  There is a filtration system and ADT security system.  Recent updates include roof, hvac and water heater.  There are restrictions
#26046322

Salem

17 Westwood Drive

5 Beds

2 Baths

1,936 Sq.Ft.

$315,000

MLS#: 26046322

Call to schedule your private showing today! This home has been freshly remodeled and is awaiting its new owner. Updates included in this beautiful home are brand new vinyl windows, HVAC (Heat pump with propane back up), electric water heater, some new wiring, paint, flooring, cabinets, countertops, new bathrooms, appliances, new utility room on the main level, front porch and back deck. Excess features are built in shelves and book cases. The basement features a two car garage, mud room and workshop/bonus room with a fully enclosed and capped storm cellar. The home has vinyl siding and a shingle roof with guttering. Two car detached garage that has plenty of extra storage space. Large yard with a partial privacy fence. Multiple lots with a second entrance included making an opportunity for expansion. This property is in an excellent location close to all that Salem has to offer. 15 minute drive to Montauk State Park, Current River, Meramec River, Shawnee Mac Lakes, Indian Trail Conservation Area & 50+ Thousand acres of Mark Twain National Forest. Come and take a look at this beautiful home!!

1104 S McArthur Street

Message successfully sent.

I agree to receive email communication and understand I can unsubscribe at any time.

I agree to be contacted by Realhub DEV via call, email, and text for real estate services. To opt out, you can reply 'stop' at any time or reply 'help' for assistance. You can also click the unsubscribe link in the emails. Message and data rates may apply. Message frequency may vary. Privacy Policy

 - property

Send a message

Message successfully sent.

Reason for contacting?

I agree to receive email communication and understand I can unsubscribe at any time.

I agree to be contacted by Realhub DEV via call, email, and text for real estate services. To opt out, you can reply 'stop' at any time or reply 'help' for assistance. You can also click the unsubscribe link in the emails. Message and data rates may apply. Message frequency may vary. Privacy Policy

Sign In Sign Out

Virtual Assistant

Would you like to take the next step with this property? We can help you schedule a showing or virtual tour, or send you more details.

Yes, I would like more information.

Thank You for Your Reply, One of Our Agents will contact you as soon as possible

No, maybe later.

Thank you, you can always contact me via email, phone number or through the contact form.

Realhub AI

Lucy - Your AI-Powered Realtor

Update Your Temporary Password

Personalize your search

Enter your email and we'll notify you immediately when new listings match what you're looking for.

or enter email address

Already have an account ? Login here

Continue your home search

I agree to receive communications and understand I can unsubscribe at any time.

I agree to be contacted by Realhub DEV via call, email, and text for real estate services. To opt out, you can reply 'stop' at any time or reply 'help' for assistance. You can also click the unsubscribe link in the emails. Message and data rates may apply. Message frequency may vary. Privacy Policy

Already have an account ? Login here

We use cookies

We use cookies primarily for analytics to enhance your experience. By accepting, you agree to our use of these cookies. You can manage your preferences or learn more about our cookies policy.