
2753 Bristol Way
Glen Carbon, IL 62034
About
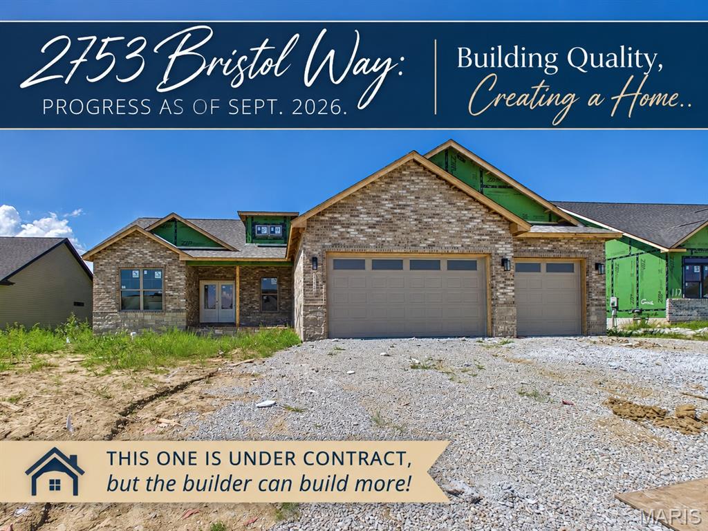
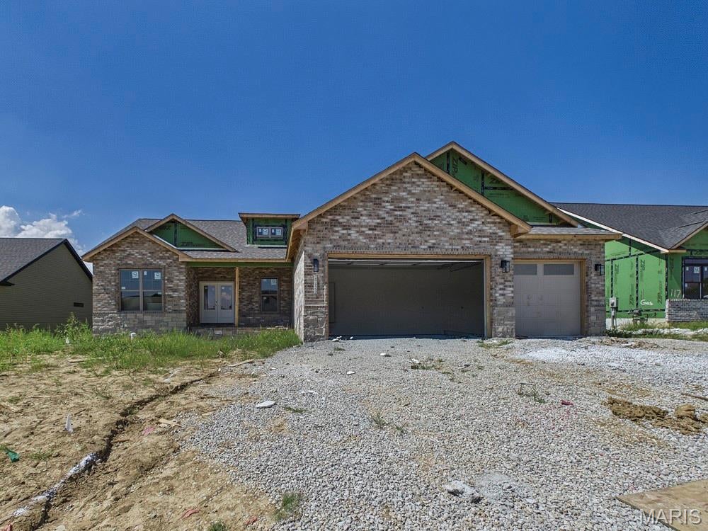
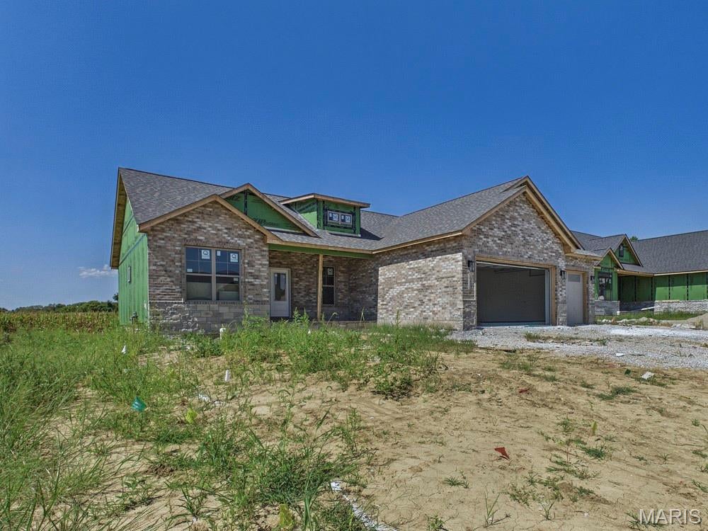
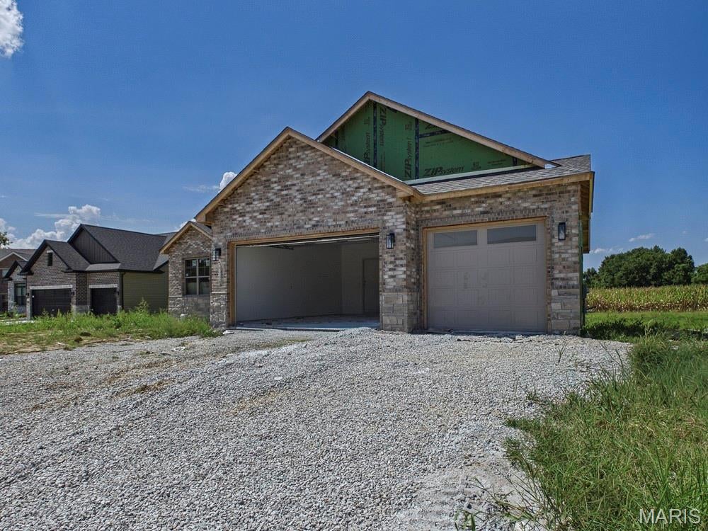
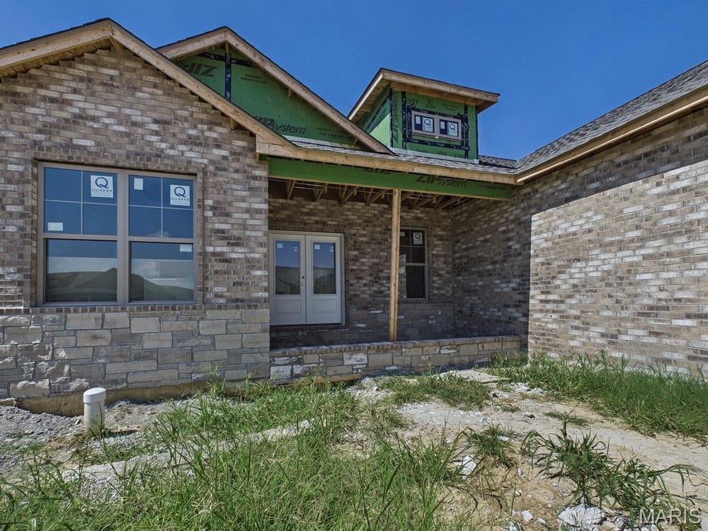
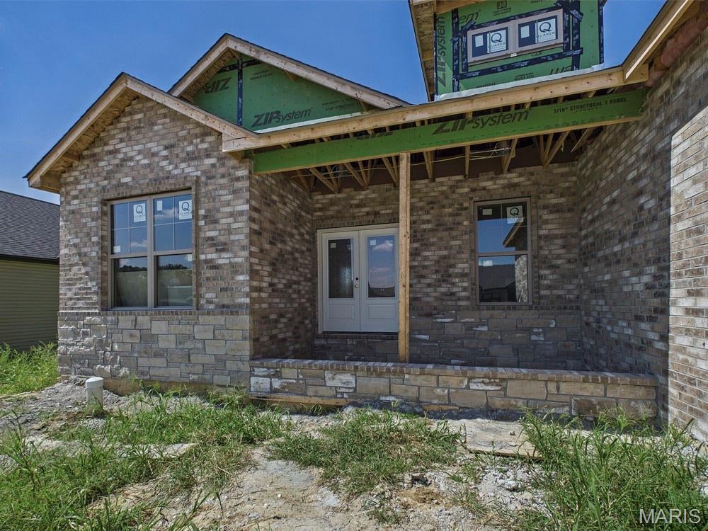
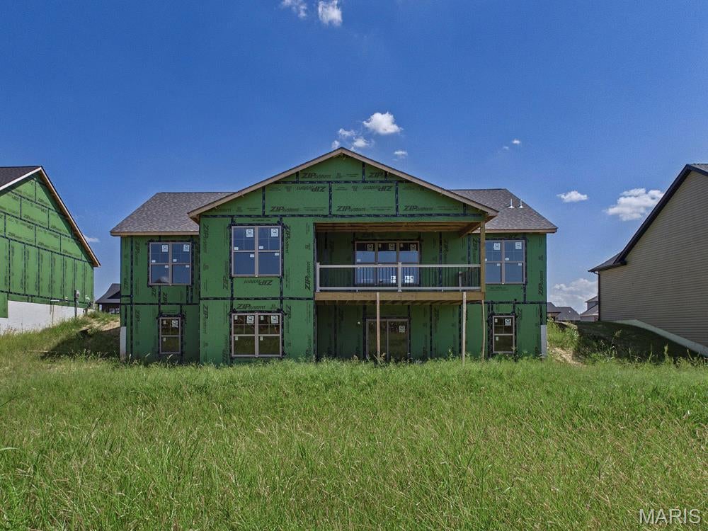
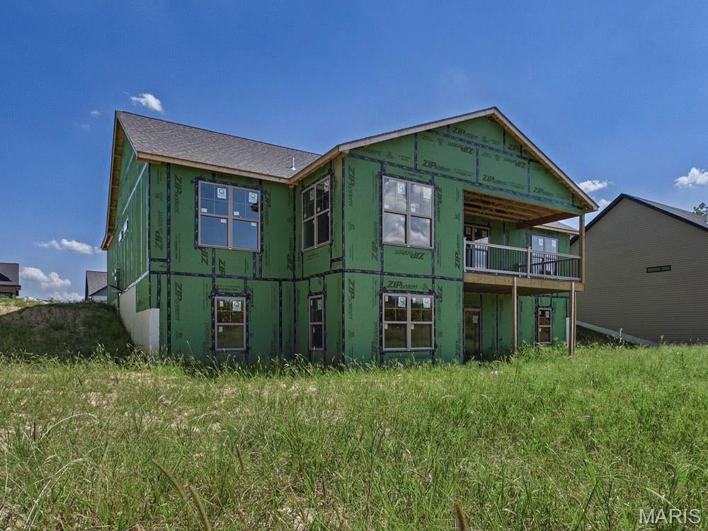
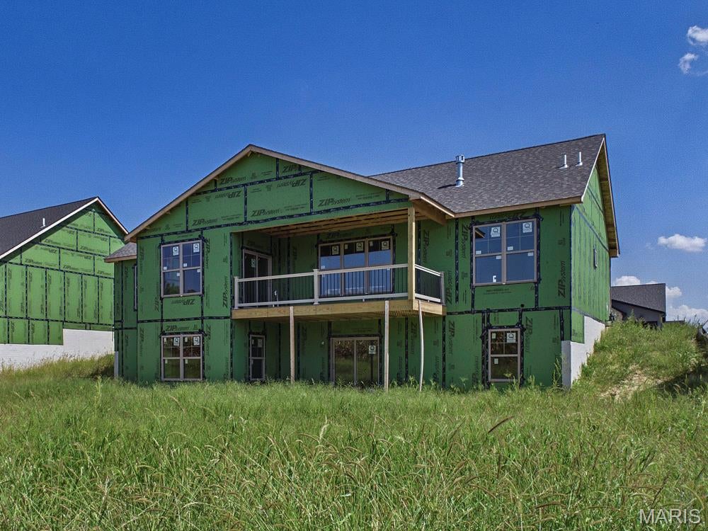
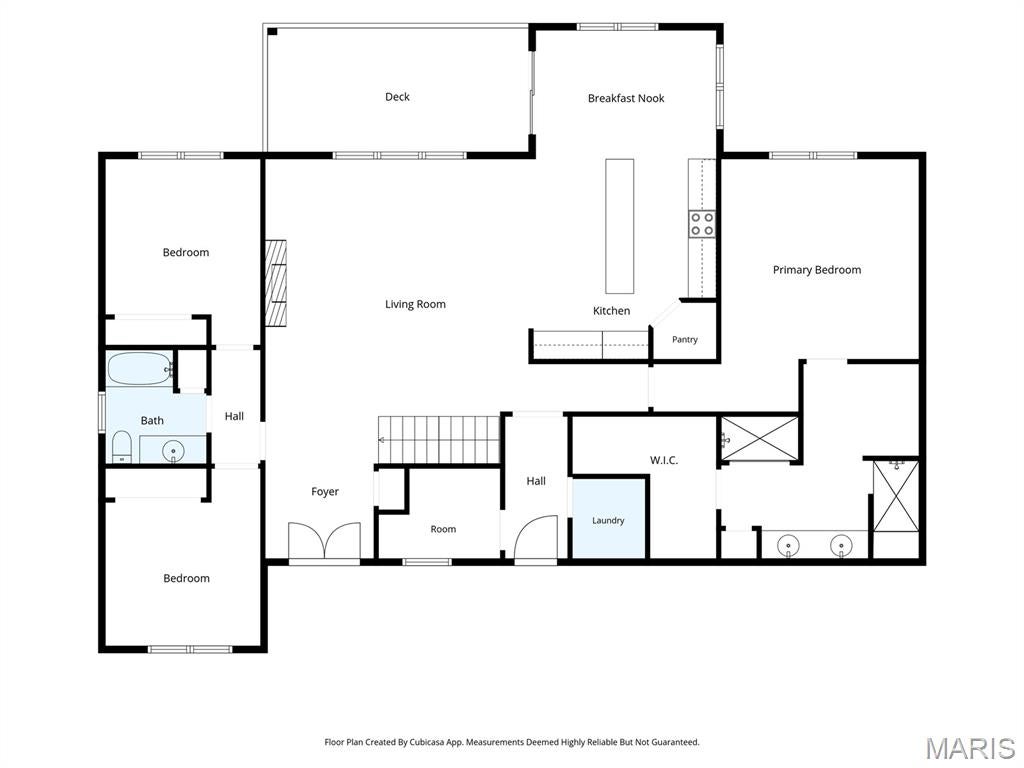
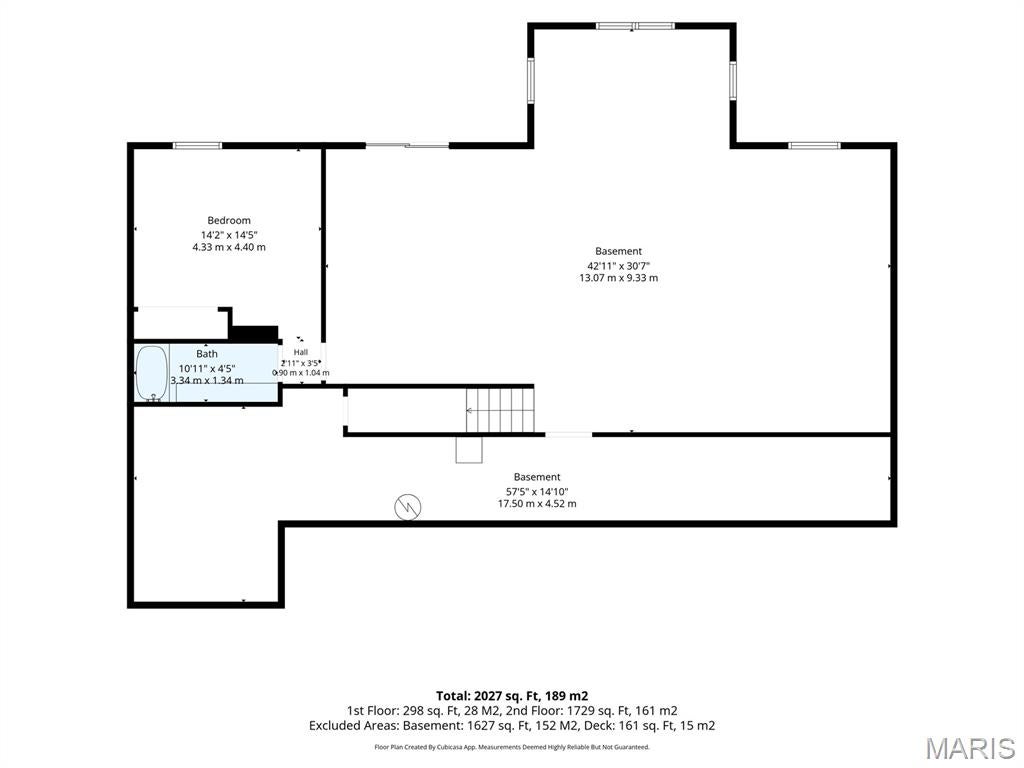
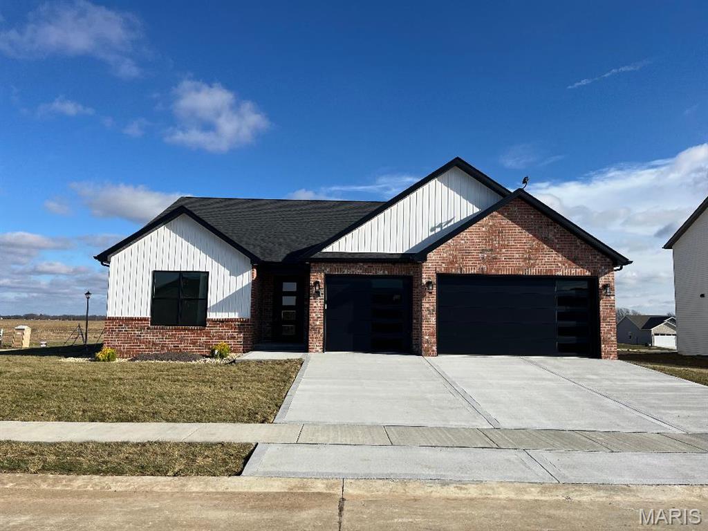
LIST/SOLD SAME DAY. This one is under contract, but the seller can build more!! Welcome home to this beautifully crafted, newly constructed 4-bedroom, 3-bath walkout ranch nestled within the desirable Meridian Oaks Subdivision in Glen Carbon. Designed with today’s lifestyle in mind, this home offers a light and inviting open floor plan complemented by stylish finishes and quality craftsmanship throughout. The main level features an impressive great room with a cozy fireplace that flows seamlessly into the kitchen and separate dining area—perfect for everyday living and entertaining. Step outside from the dining area onto the 18' x 9' covered composite deck, an ideal spot to relax and enjoy the outdoors. The spacious primary suite provides a comfortable private retreat, while additional main-level bedrooms offer flexibility for family, guests or a home office. The finished walkout lower level expands the living space with a large family room and bar area, perfect for game days, movie nights and gatherings. A 4th bedroom, 3rd full bath and ample storage space complete the lower level. The 3 car garage will host a convenient set of cabinetry w/ solid surface counter-tops (a perfect location for hobby or outdoor food prep) With the convenience and peace of mind of new construction, a versatile floor plan and a sought-after Glen Carbon location close to shopping, dining, schools, and commuting access points, this gorgeous home is ready to impress! ECD of 10/30/26. All information provided is deemed reliable but is not guaranteed and should be independently verified by the buyer and/or buyer’s agent. Buyers are encouraged to perform their own due diligence and verify all information prior to making a purchasing decision.
Property
Beds
4
Full Baths
3
1/2 Baths
None
Year Built
2026
Sq.Footage
2,900
Features
Features & Amenities
Interior
-
Other Interior Features
Ceiling Fan(s), Kitchen Island, Open Floorplan, Pantry
-
Total Bedrooms
4
-
Bathrooms
3
-
Above Grade Finished Area
1800.0
-
Basement YN
YES
-
Cooling YN
YES
-
Cooling
Central Air, Ceiling Fan(s)
-
Fireplace YN
YES
-
Heating YN
YES
-
Heating
Forced Air
-
Main Level Bedrooms
3
-
Pet friendly
N/A
Exterior
-
Garage
Yes
-
Garage spaces
3
-
Construction Materials
Brick, Stone, Vinyl Siding
-
Parking
Concrete
-
Patio and Porch Features
Covered, Deck, Patio
-
Pool
No
Area & Lot
-
Lot Features
Interior Lot
-
Lot Size(acres)
0.3217
-
Lot Size(square feet)
14,013
-
Property Type
Residential
-
Property Sub Type
Single Family Residence
-
Architectural Style
Craftsman
Price
-
Sales Price
$564,500
-
Tax Amount
$340
-
Sq. Footage
2,900
-
Price/SqFt
$194
HOA
-
Association
No
School District
-
Elementary School
EDWARDSVILLE DIST 7
-
Middle School
EDWARDSVILLE DIST 7
-
High School
Edwardsville
Property Features
-
New Construction
YES
-
Sewer
Public Sewer
-
Water Source
Public
Schedule
Schedule a Showing
Showing scheduled successfully.
Mortgage calculator
Estimate your monthly mortgage payment, including the principal and interest, property taxes, and HOA. Adjust the values to generate a more accurate rate.
Your payment
Principal and Interest:
$
Property taxes:
$
HOA fees:
$
Total loan payment:
$
Total interest amount:
$
Location
-
County
Madison
-
Elementary School
EDWARDSVILLE DIST 7
-
Middle School
EDWARDSVILLE DIST 7
-
High School
Edwardsville

Listing Courtesy of Kathy &Randy Malawy, RE/MAX Alliance
RealHub Information is provided exclusively for consumers' personal, non-commercial use, and it may not be used for any purpose other than to identify prospective properties consumers may be interested in purchasing. All information deemed reliable but not guaranteed and should be independently verified. All properties are subject to prior sale, change or withdrawal. RealHub website owner shall not be responsible for any typographical errors, misinformation, misprints and shall be held totally harmless.

Franko Agent
Agent Owner
Call Franko today to schedule a private showing.
Phone (815) 780-9623
Email franko+agent10@init.hr

* Listings on this website come from the FMLS IDX Compilation and may be held by brokerage firms other than the owner of this website. The listing brokerage is identified in any listing details. Information is deemed reliable but is not guaranteed. If you believe any FMLS listing contains material that infringes your copyrighted work please click here to review our DMCA policy and learn how to submit a takedown request.© 2024 FMLS.
Properties
Related properties
Glen Carbon
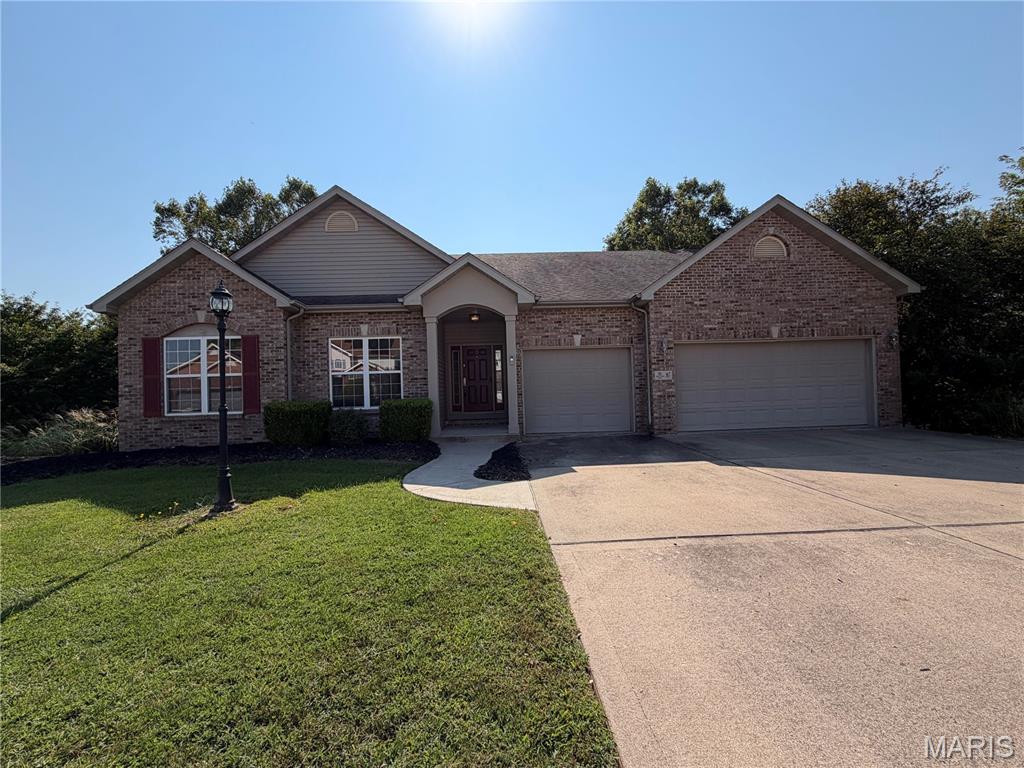
5 Timber Bluff Court
5 Beds
3 Baths
3,533 Sq.Ft.
$625,000
MLS#: 26058257
Glen Carbon
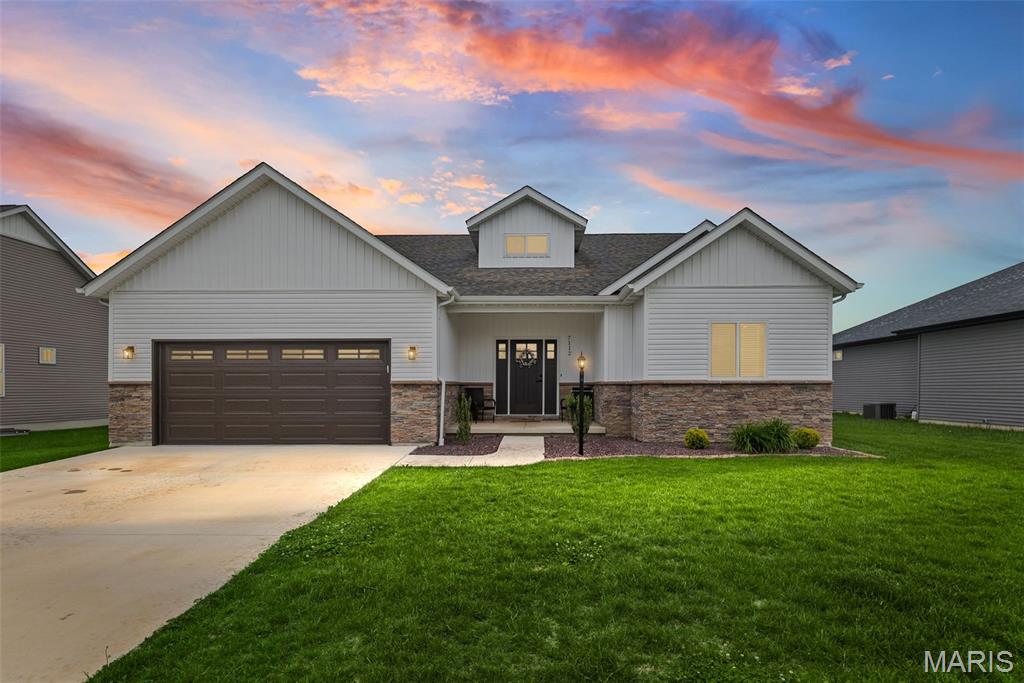
6 White Fang Drive
4 Beds
3 Baths
3,970 Sq.Ft.
$570,000
MLS#: 26057090
Glen Carbon
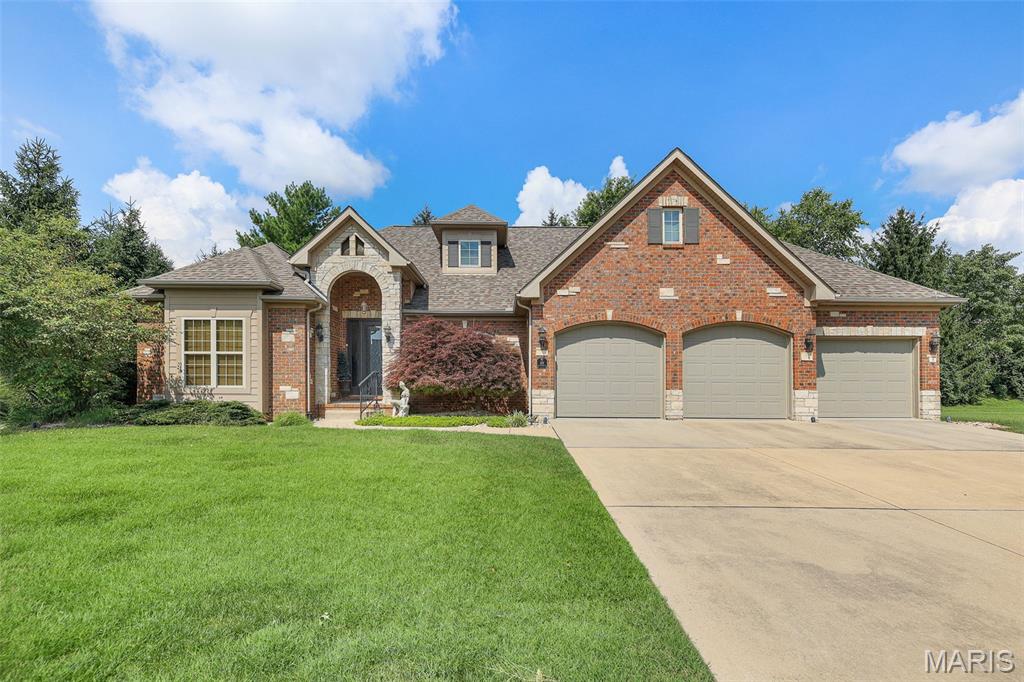
7112 Richmond Drive
5 Beds
3 Baths
2,808 Sq.Ft.
$495,000
MLS#: 26051069
Glen Carbon
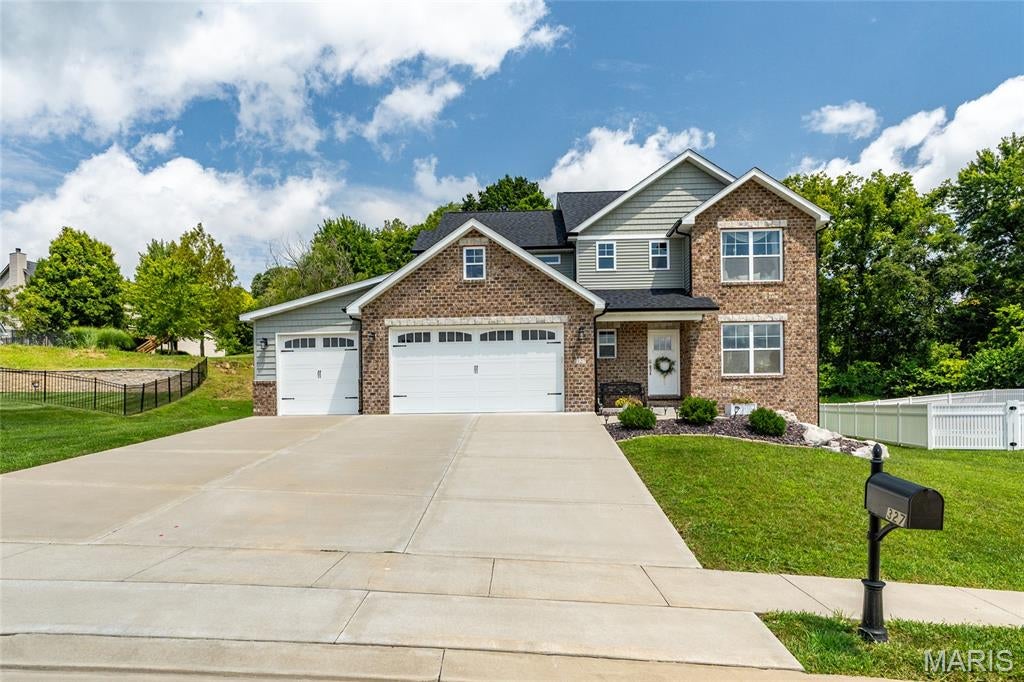
101 Fountain Drive
3 Beds
3 Baths
2,727 Sq.Ft.
$650,000
MLS#: 26055158
Glen Carbon
327 Star Lane
4 Beds
3 Baths
2,923 Sq.Ft.
$539,000
MLS#: 26052827
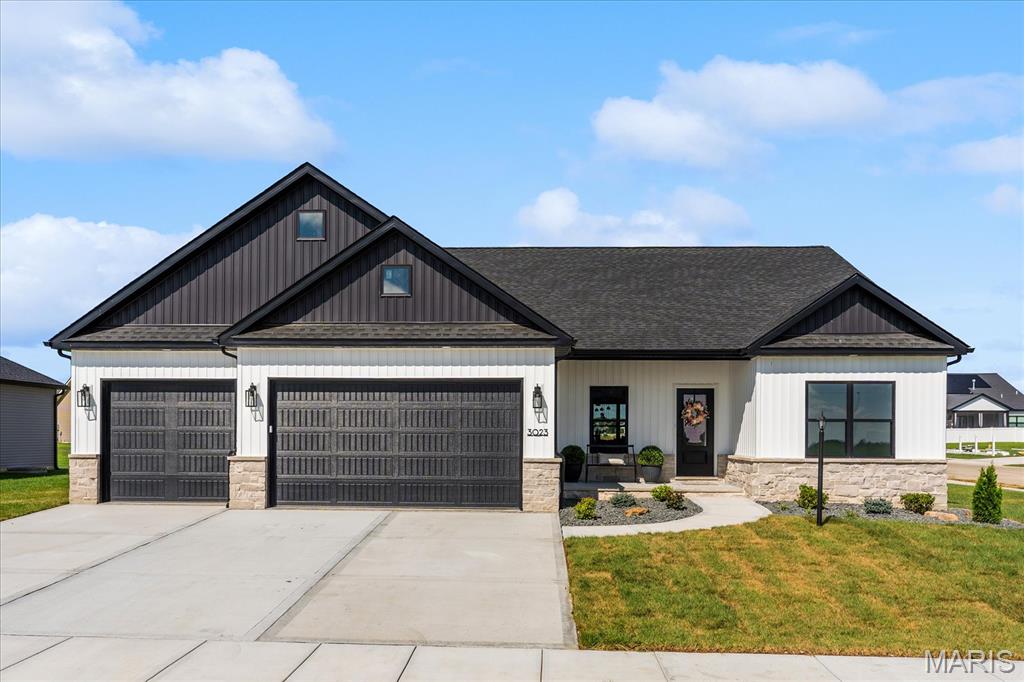
Glen Carbon
3023 Mobile Drive
5 Beds
3 Baths
3,183 Sq.Ft.
$650,000
MLS#: 26047186
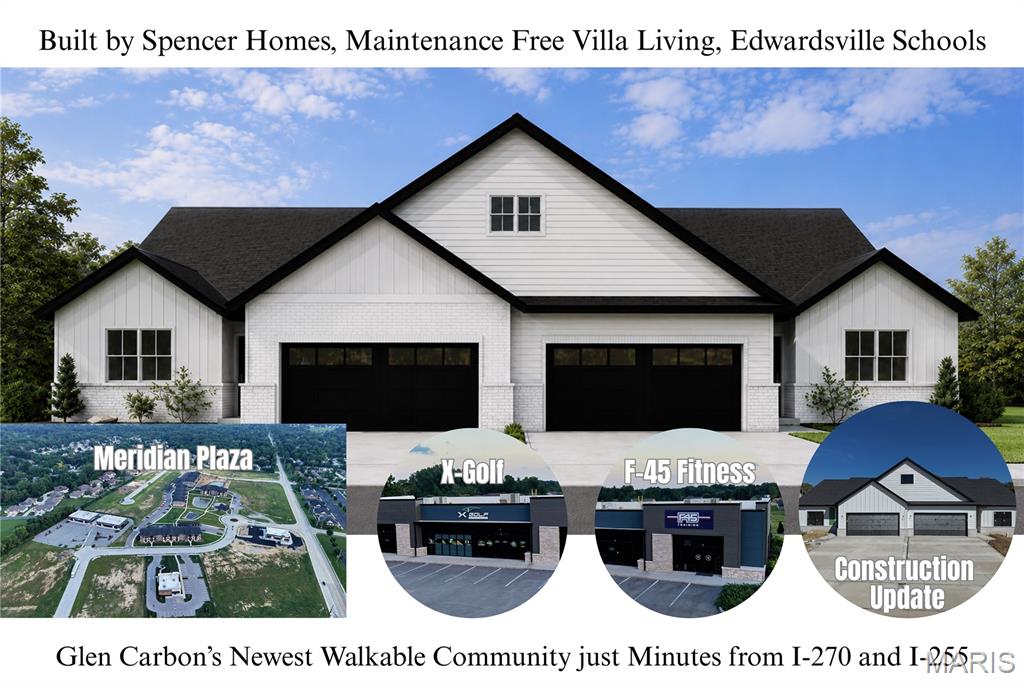
Glen Carbon
328 Celtics Court
3 Beds
3 Baths
2,520 Sq.Ft.
$560,000
MLS#: 26037427
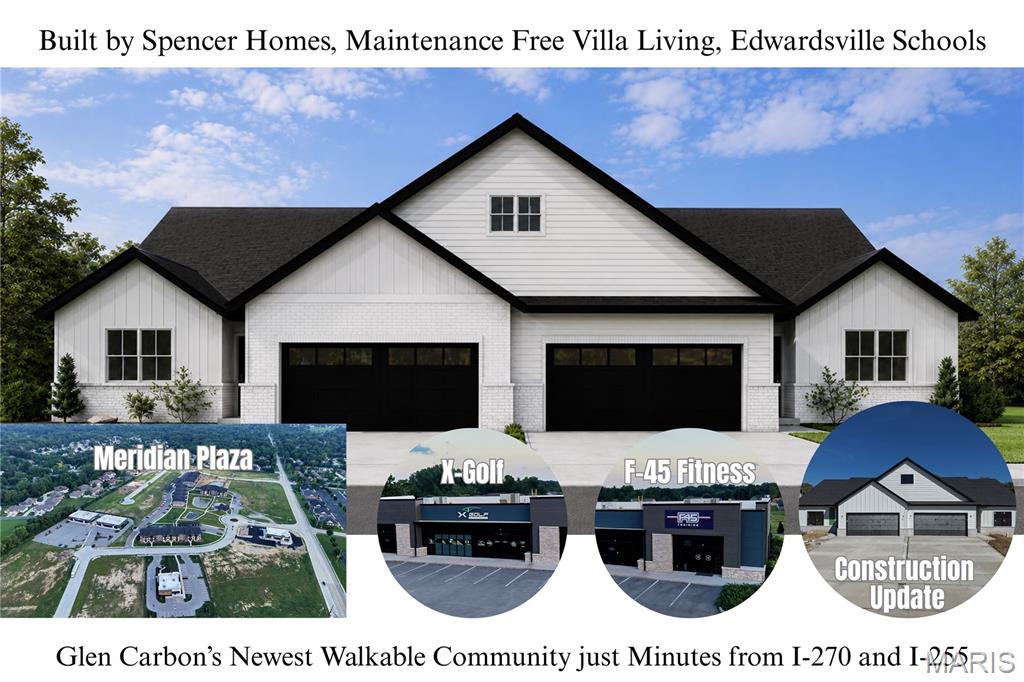
Glen Carbon
326 Celtics Court
3 Beds
2 Baths
1,563 Sq.Ft.
$499,900
MLS#: 26036853
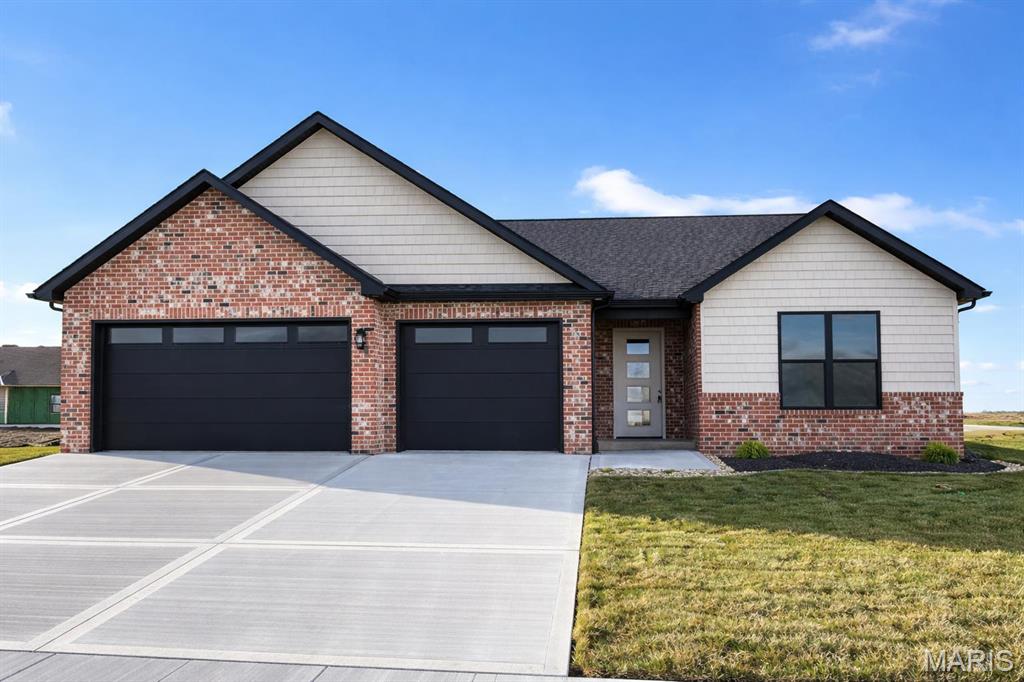
Glen Carbon
7163 Savannah
4 Beds
3 Baths
2,836 Sq.Ft.
$619,990
MLS#: 26002011
Glen Carbon
3122 Ashville
4 Beds
3 Baths
2,836 Sq.Ft.
$619,900
MLS#: 26000518
