2442 Jackson Road

Wentzville, MO 63385
Ranch, Traditional

Wentzville, MO 63385
2442 Jackson Road

$670,000

MLS#: 26056938

Status: Active

Listing provided by: ReeceNichols Real Estate

Listing agent phone: None

Last update: 5 days ago
On site: 12 days ago

n/a - Residential

About

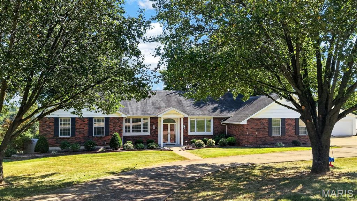
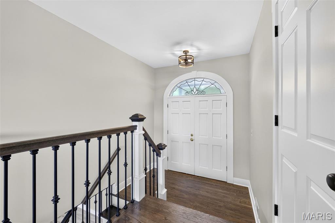
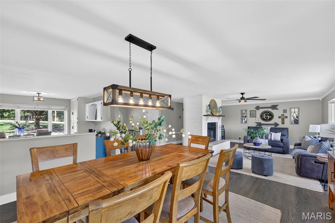
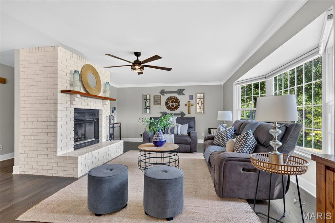
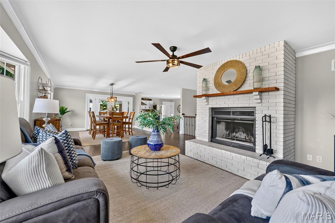
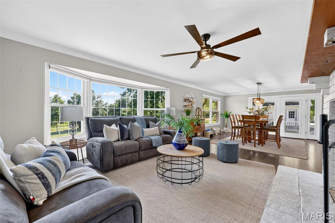
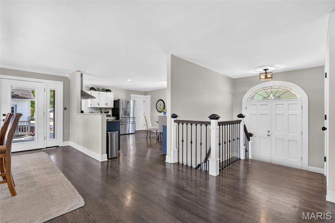
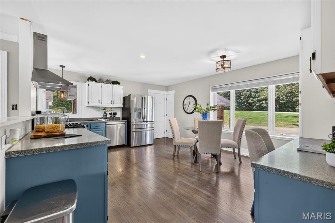
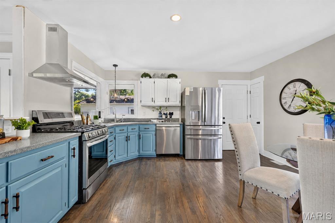
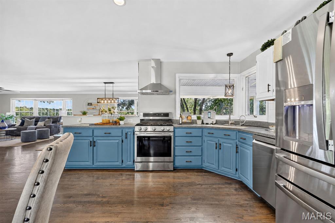
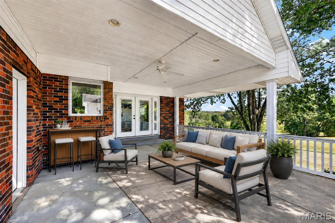
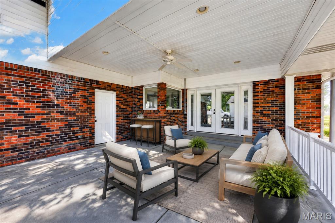
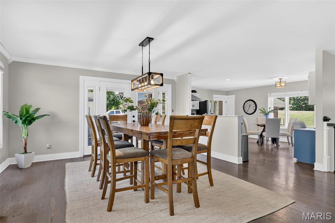
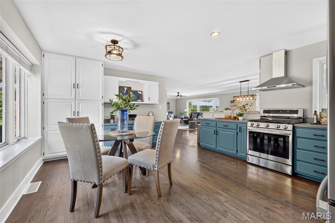
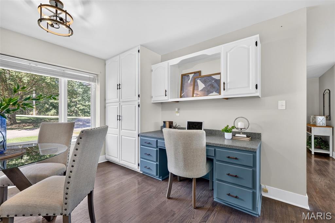
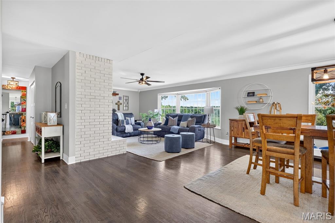
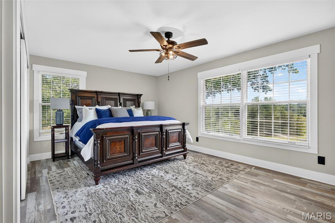
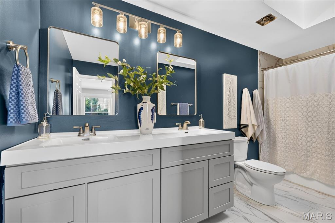
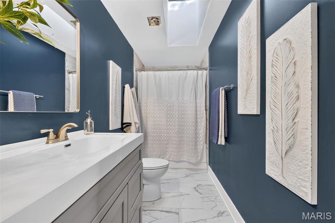
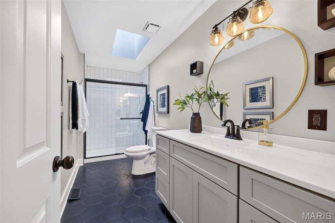
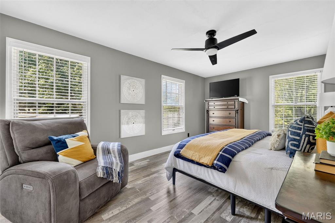
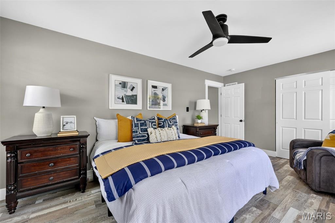
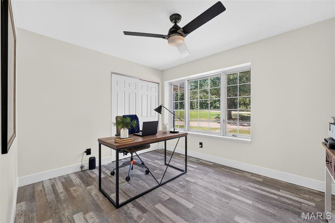
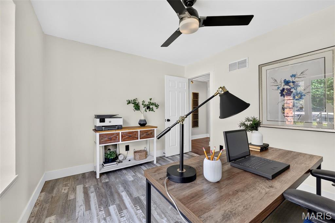
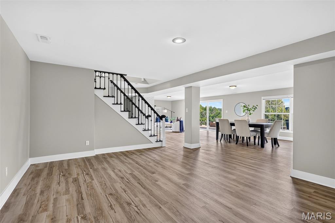
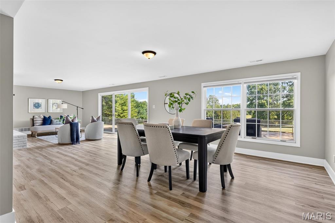
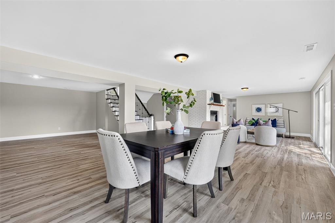
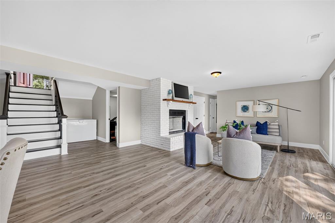
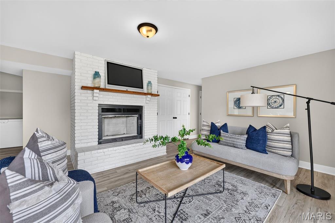
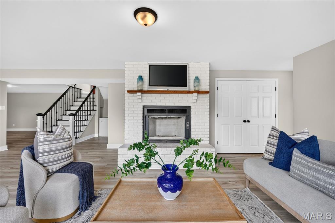
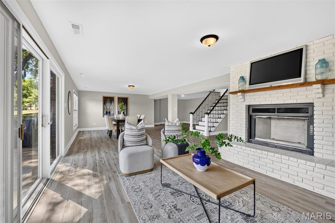
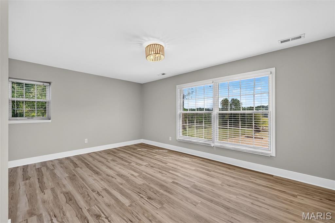
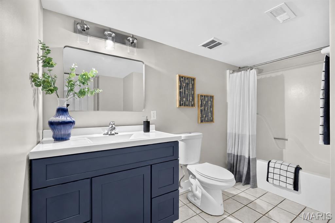
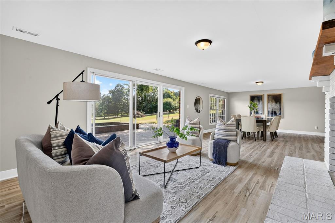
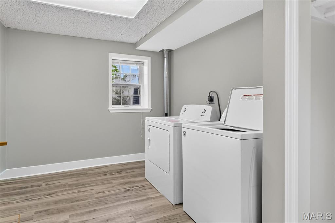
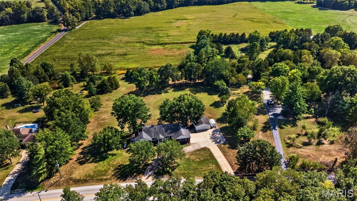
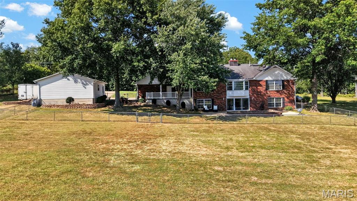
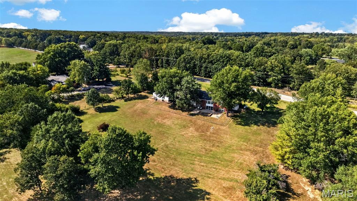
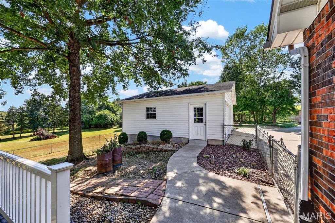
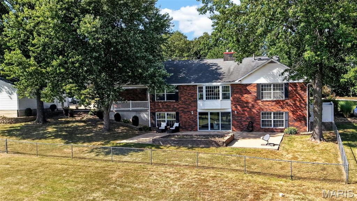
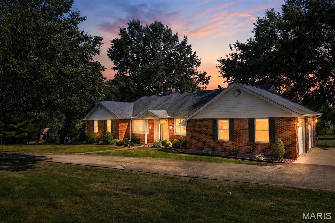
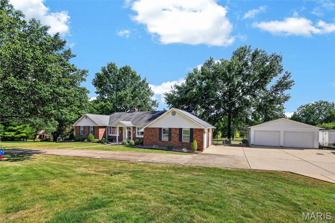
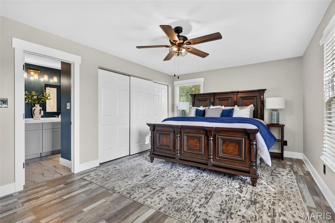
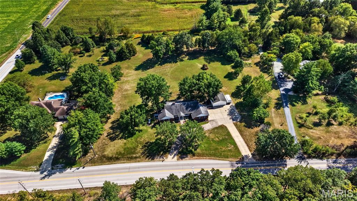
This is the one buyers have been waiting for! Set on 3 beautiful, level acres in Unincorporated St. Charles County and the sought-after Wentzville School District, this exceptional property offers the rare combination of a peaceful country setting, usable acreage, and a wonderfully convenient location. Enjoy the space and freedom you have been searching for—without feeling far removed from everyday amenities. Inside, the inviting open floor plan is designed for comfortable living and effortless entertaining. The spacious country kitchen features Corian countertops, a gas range, and a generous breakfast room that flows directly into the great room with fireplace. Three bedrooms and two updated full bathrooms are conveniently located on the main level. The finished walkout lower level provides a fourth bedroom, third updated full bathroom, and additional flexible living space. One of the home’s most appealing features is the expansive covered porch—a fabulous outdoor living area that can be enjoyed throughout the seasons. The walkout basement opens to a large patio and partially fenced yard, ideal for pets and outdoor enjoyment. Beyond the fence, the remaining acreage is level, open, and offers an outstanding setting for a future pool, garden, recreation area, or more. Garage and workshop enthusiasts will love the oversized 21'x26' attached two-car garage, plus the impressive 24'x24' detached garage with a concrete floor, electricity, drywall, and insulation. It is perfectly suited for additional vehicles, storage, hobbies, a workshop, or a home-based workspace. Additional features include three full updated bathrooms and a Culligan water-softening and filtration system. With four bedrooms, multiple living areas, exceptional outdoor spaces, two substantial garages, 3 usable acres, highly desirable schools, and a fantastic location, this rare property truly checks all the boxes! Showings Start at OPEN HOUSE, Thursday, September 10, 2026 from 4-6pm.

Property

Beds

4

Full Baths

3

1/2 Baths

None

Year Built

1987

Sq.Footage

3,435

Features

Features & Amenities

Interior

  • Other Interior Features

    Ceiling Fan(s)

  • Total Bedrooms

    4

  • Bathrooms

    3

  • Above Grade Finished Area

    1993.0

  • Basement YN

    YES

  • Cooling YN

    YES

  • Cooling

    Ceiling Fan(s), Central Air

  • Fireplace YN

    YES

  • Heating YN

    YES

  • Heating

    Natural Gas

  • Main Level Bedrooms

    3

  • Pet friendly

    N/A

Exterior

  • Garage

    Yes

  • Garage spaces

    4

  • Construction Materials

    Brick Veneer, Vinyl Siding

  • Parking

    Additional Parking, Attached, Circular Driveway, Detached, Driveway, Garage, Garage Door Opener, Garage Faces Side, Kitchen Level, Oversized, RV Access/Parking, Storage

  • Patio and Porch Features

    Covered, Front Porch, Patio, Porch, Rear Porch

  • Pool

    No

  • Waterfront YN

    NO

Area & Lot

  • Lot Features

    Back Yard, Few Trees, Level, Open Lot

  • Lot Size(acres)

    3.0

  • Lot Size(square feet)

    130,680

  • Property Type

    Residential

  • Property Sub Type

    Single Family Residence

  • Architectural Style

    Ranch, Traditional

Price

  • Sales Price

    $670,000

  • Tax Amount

    $5,307

  • Sq. Footage

    3,435

  • Price/SqFt

    $195

HOA

  • Association

    No

School District

  • Elementary School

    Journey Elem.

  • Middle School

    North Point Middle

  • High School

    North Point

Property Features

  • New Construction

    NO

  • Foundation Details

    Concrete Perimeter

  • Sewer

    Engineered Septic, Septic Tank

  • Water Source

    Private, Well

Schedule

Schedule a Showing

Showing scheduled successfully.

What is 3 + 4 ?


Change time

Mortgage calculator

Estimate your monthly mortgage payment, including the principal and interest, property taxes, and HOA. Adjust the values to generate a more accurate rate.

Your payment

Principal and Interest:

$

Property taxes:

$

HOA fees:

$

Total loan payment:

$

Total interest amount:

$

Location

  • County

    St. Charles

  • Elementary School

    Journey Elem.

  • Middle School

    North Point Middle

  • High School

    North Point

Listing Courtesy of Suzanne Matyiko, ReeceNichols Real Estate

RealHub Information is provided exclusively for consumers' personal, non-commercial use, and it may not be used for any purpose other than to identify prospective properties consumers may be interested in purchasing. All information deemed reliable but not guaranteed and should be independently verified. All properties are subject to prior sale, change or withdrawal. RealHub website owner shall not be responsible for any typographical errors, misinformation, misprints and shall be held totally harmless.

Agent Franko Agent

Franko Agent

Agent Owner

Call Franko today to schedule a private showing.


* Listings on this website come from the FMLS IDX Compilation and may be held by brokerage firms other than the owner of this website. The listing brokerage is identified in any listing details. Information is deemed reliable but is not guaranteed. If you believe any FMLS listing contains material that infringes your copyrighted work please click here to review our DMCA policy and learn how to submit a takedown request.© 2024 FMLS.

Properties

Related properties
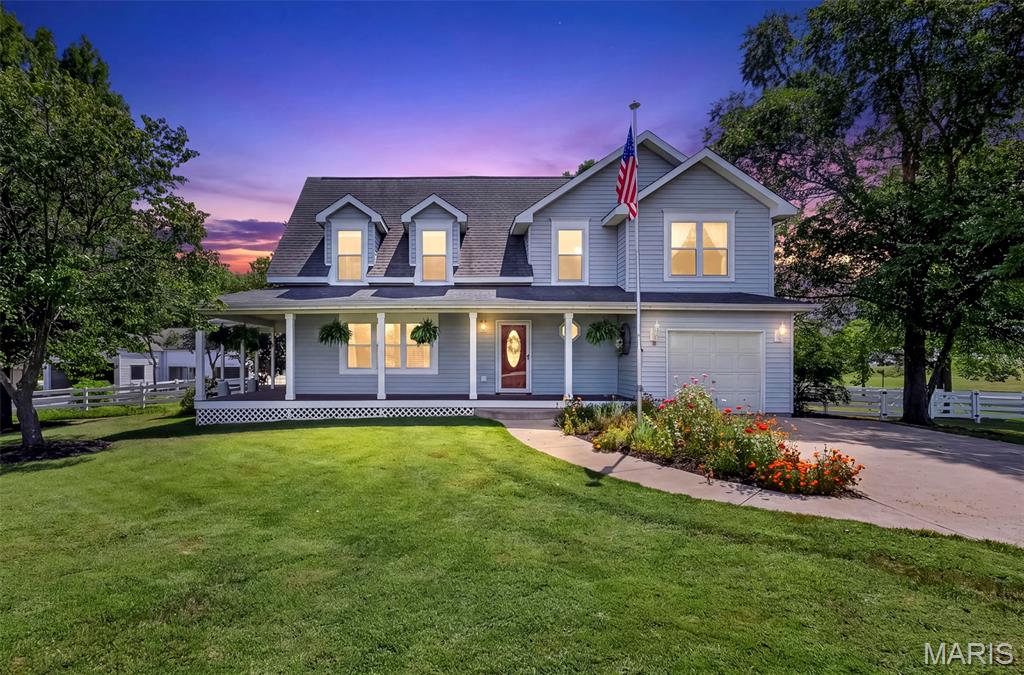
Beautiful setting with a charming 2 Story home! This 4 bedroom, 2.5 bathroom home includes 4 park-like manicured acres, surrounded by trees, and natural privacy! Featuring a large detached 5 car outbuilding/workshop, beautiful pond stocked with bass, bluegill and catfish. This warm and inviting home has been lovingly cared for with many improvements made including; a new geothermal unit,  some new windows (2025), newer roof and  composite deck.  Great location with easy access to Interstate 70 via S. Point Prairie/David Hoekel Pkwy. Less than 10 minutes to Wentzville Pkwy.  Schedule your private showing today.
#26053993

Wentzville

982 Buckner Road

4 Beds

2 Baths

1,757 Sq.Ft.

$725,000

MLS#: 26053993
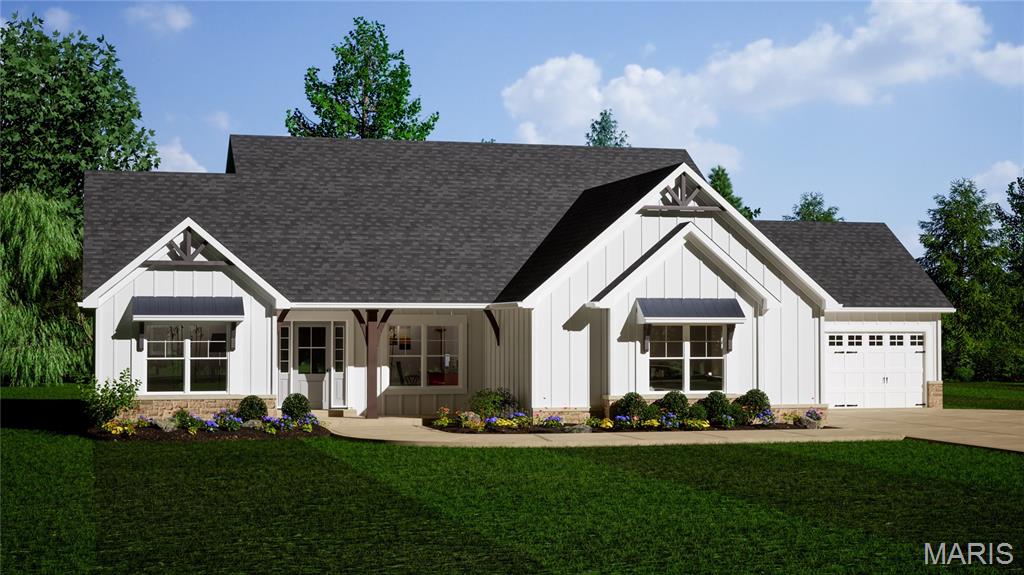
New on site 1 day ago
This Stunning Ranch Home Under Construction has a 4 Car Garage & sits on just over a 1/2 acre.  Enter through the 8' Tall, 3/4 Glass Double Front Doors into the Foyer w/ 11' Ceilings that flow into the Great room, Kitchen & Breakfast Room.  9' Ceilings everywhere else.   Off the Foyer is a Flex Room / Office which looks out into the front porch.  The 4' wide, Open Stairs have a Landing & Iron Spindles to the Lower Level. The Great room has a 60" Platinum Recessed Fireplace w/ Windows on each side & Transoms above.  The Kitchen has 42" Maple, Soft Close Cabinets w/ Dove Tailed Drawers, Crown Molding, Quartz Counters, a 5' Deep Island w/ Additional Cabinets on the backside of the Island w/ Overhang, a Double Trash Cabinet & Stainless Appliances.  Other Features in this Home Include Windows with Black Exterior & White Interior, 8' Tall, 5 Panel Doors w/ Matte Black Hardware, 5 1/4" Baseboards, 3 1/4" Door Casing, a Triple Slider in the Breakfast Room, Laminate Floors & Can Lighting that flow through the much of the Main Floor.  The Primary Bath has Double Bowl, Adult Height Vanities, Upgrade Counters w/ Wave Sink Bowls, a 5' Shower w/ Marble Walls, a Heavy Glass Swing Shower Door & Moen Matte Black Faucets.  Additional Features Include Adult Height, Maple Cabinets in the other 2 Baths w/ Upgrade Counters, a Walkout w/ Additional Windows in the Lower Level, 8' Tall Carriage Style, Insulated Garage Doors w/ Windows, Rough In for a Future Bath in the Lower level & a Fully Sodded Yard.
#26059124

Wentzville

1050 Morgan Meadow Drive

3 Beds

2 Baths

2,056 Sq.Ft.

$742,900

MLS#: 26059124
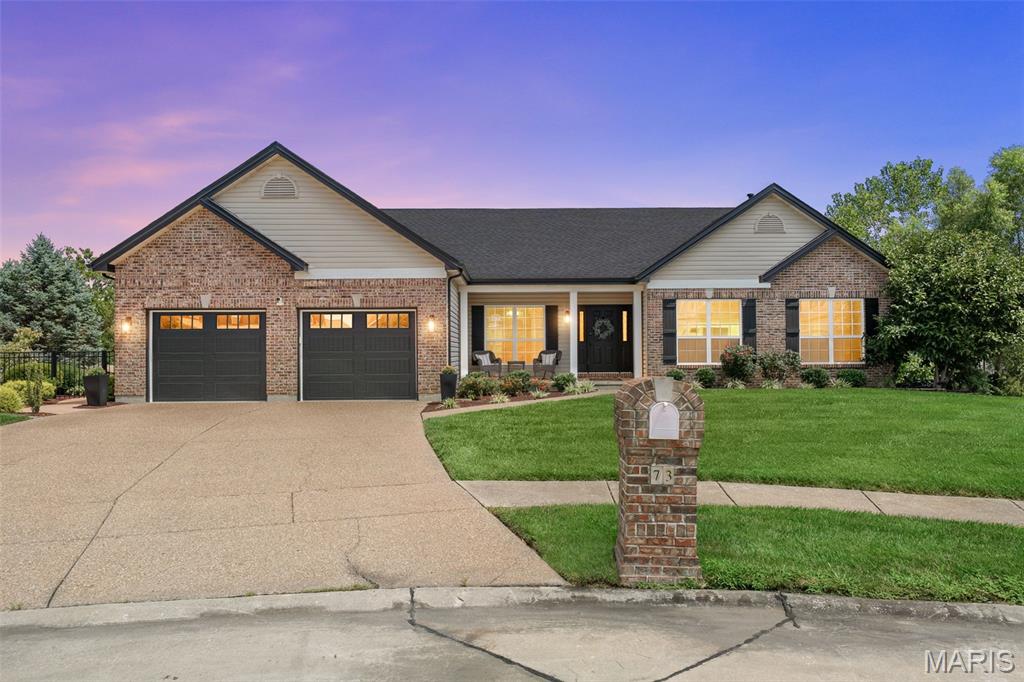
Welcome Home to 73 Elm Creek Ct!! A Gorgeous custom built 3-bedroom, 3 bath ranch home offering over 3,500 square feet of living space and an amazing backyard built for entertaining, including an inground saltwater pool backing to trees and subdivision pond, a 2-tier deck, 2 patios, black aluminum fencing and extensive landscaping! Step inside to an impressive open floor plan with formal dining room with custom brick wall and coffered ceiling, great room with gas fireplace and vaulted ceiling with beam. The spacious kitchen features ss appliances, white cabinets, tile backsplash, center island, double door-pantry and breakfast room with bay window leading to deck. Primary bedroom with coffered ceiling, ceiling fan, bay window, walk-in closet with custom shelving, luxury bath with tub, separate shower and double bowl vanity. Nice size secondary bedrooms both with walk in closets and fans.  Main floor laundry/mud room with cabinets and window. Partially finished walk-out basement with 2 egress windows, full bathroom with shower, family room with fireplace, game/recreation room with wet bar, custom dart board and plenty of space for entertaining. Roof, gutters, fascia, garage door new in 2023, HVAC new in 2021, new back door off kitchen 2023, deck stained 2024, bathrooms updated 2022, new fence 2022 and new ss appliances 2023. Additional features include 9 ft. ceilings, open floor plan, palladium windows, 2-bay windows, aggregate driveway, irrigation system-front, back and sides, oversize 2-car garage measuring 25x25 and so much more!! Come see this truly amazing home in the North Point School district, close to shopping, restaurants and highways.
#26056763

Wentzville

73 Elm Creek Court

3 Beds

3 Baths

3,514 Sq.Ft.

$600,000

MLS#: 26056763
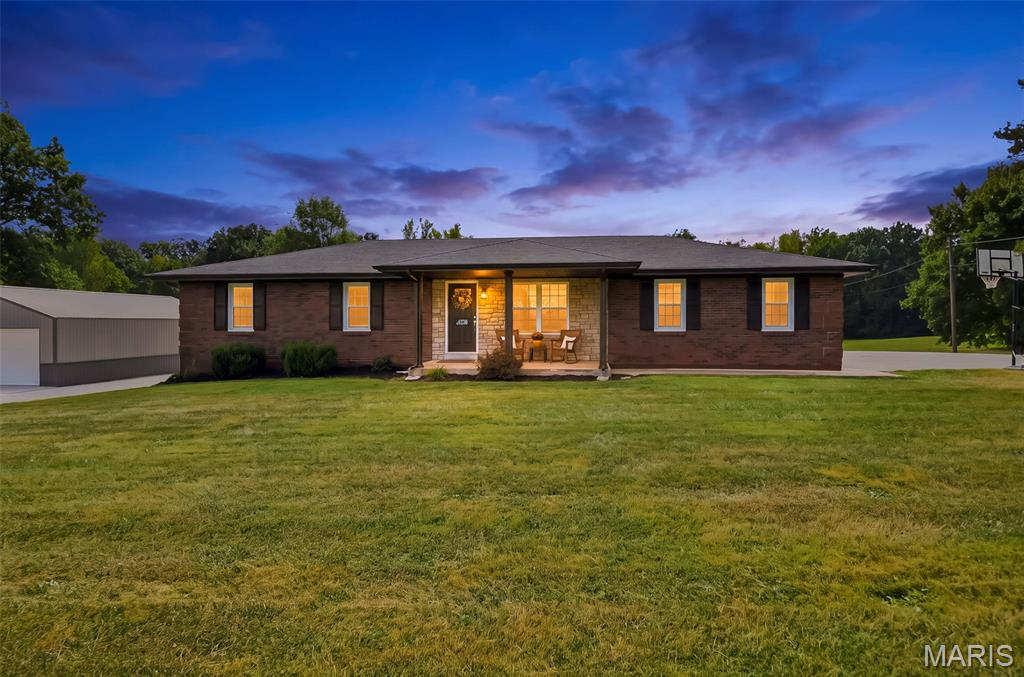
Enjoy the perfect combination of country-style space and everyday convenience with this brick ranch situated on approximately 4+/- acres in St. Charles County and located within the Fort Zumwalt School District. This 3-bedroom, 2-bath home offers a comfortable and functional layout with plenty of room both inside and out. Step inside to a spacious living room highlighted by vaulted ceilings, creating an open and inviting atmosphere. The eat-in kitchen provides plenty of space for everyday meals and gatherings. The primary bedroom features a walk-in closet, while two additional bedrooms and a second full bath complete the main level. The walk-out lower level is currently unfinished, providing excellent potential for additional living space, a recreation room, home office, or storage. An attached 2-car garage features a durable epoxy floor for a clean, finished look. Outside, enjoy the stamped concrete patio and dedicated fire pit area, perfect for relaxing or entertaining. A large 50x35 pole barn adds tremendous versatility for equipment, recreational vehicles, hobbies, storage, or workshop space. The pole barn also features its own separate driveway and parking area for convenient access. With approximately 4+/- acres and no restrictions, this property offers room to spread out and make the property your own. A great opportunity to enjoy acreage, a brick ranch home, substantial outbuilding space, and a desirable St. Charles County location all in one property.
#26057847

Wentzville

4230 Highway P

3 Beds

2 Baths

1,305 Sq.Ft.

$599,900

MLS#: 26057847
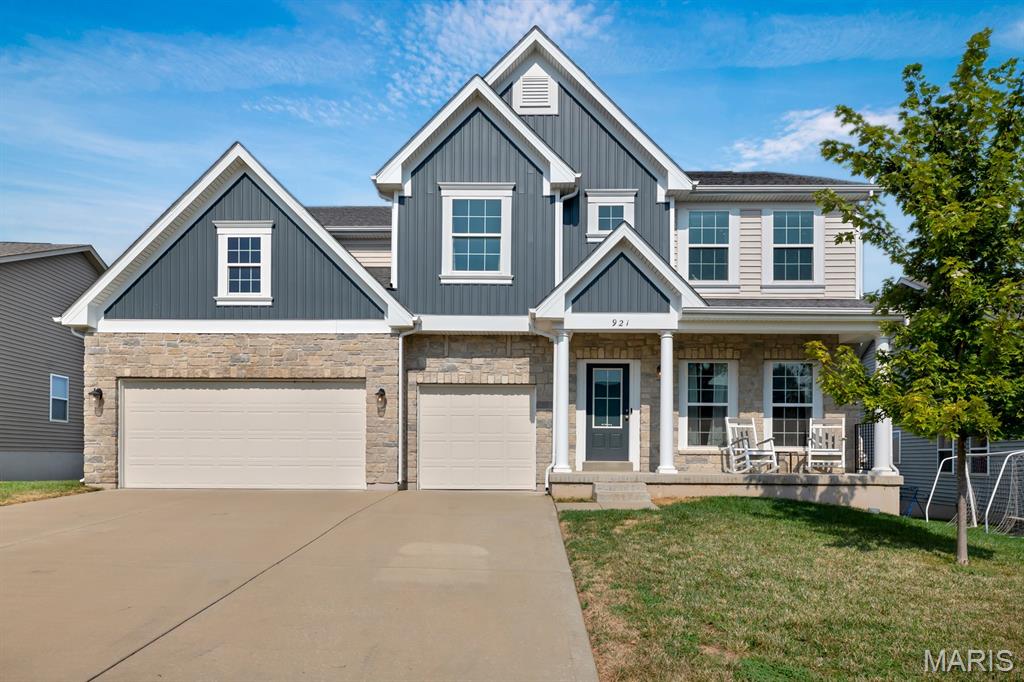
Welcome to 921 Ellis Park Drive! This stunning 4-bedroom, 3.5-bath home combines a spacious, thoughtfully designed floor plan with beautiful finishes and desirable upgrades throughout. 

From the moment you step inside, you’ll appreciate the beautifully cohesive design and open floor plan, complemented by  10-foot ceilings that create a welcoming feel. The gourmet kitchen is truly the heart of the home, featuring an oversized island, abundant cabinetry, and a large walk-in pantry, perfect for both everyday living and entertaining.

Designed with both comfort and functionality in mind, the home features walk-in closets in every bedroom, a convenient Jack-and-Jill bathroom, custom built-ins, and flexible spaces that can easily be tailored to fit your lifestyle.

A spacious 1,400-square-foot walkout lower level is ready for your finishing touches, offering endless possibilities for additional living, entertaining, recreation, or flex space.

Additional upgrades include a whole-home water filtration system, a new water softener, and an in-ground sprinkler system.

Outside your front door, enjoy all that this wonderful neighborhood has to offer, including a community pool, park, fishing lake, and community events. Conveniently located near shopping, restaurants, entertainment, and within the sought-after Wentzville School District, this home offers both comfort and convenience in an established community!

Beautifully designed and filled with thoughtful details, 921 Ellis Park Drive is a home you won’t want to miss! Don’t miss your opportunity to make it yours!
#26058576

Wentzville

921 Ellis Park Drive

4 Beds

3 Baths

3,268 Sq.Ft.

$540,000

MLS#: 26058576
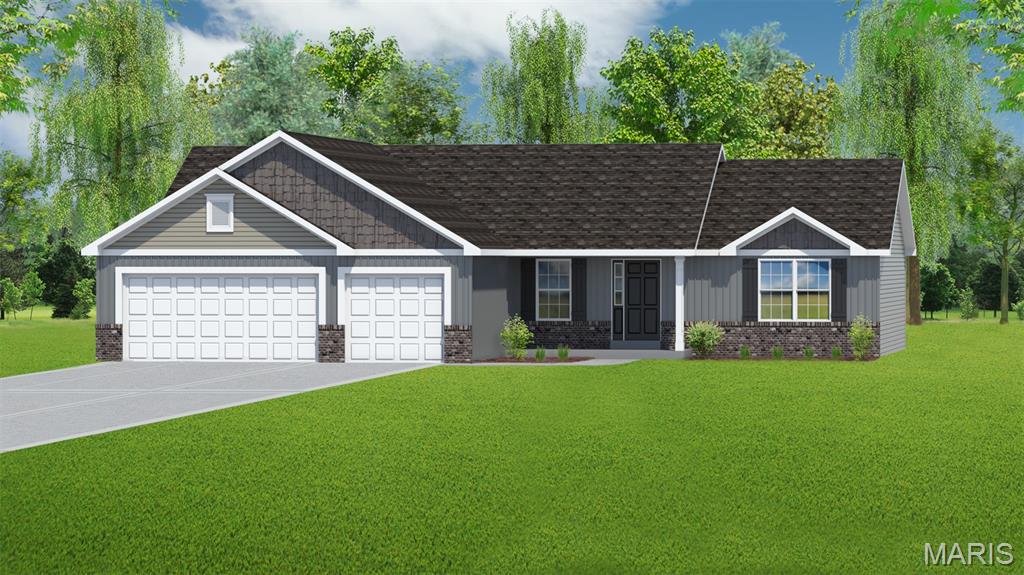
This 3 Bedroom Ranch home currently on over 1/2 an acre is under construction will be available in early November.  The Large Covered Patio backs to woods & will be great for entertaining.  Features Include 9' Tall Ceilings throughout w/Vaulted Ceilings in the Great room, Kitchen & Breakfast room.  The Kitchen has Stainless Appliances, an Island, 42" Soft Close, Maple Cabinets w/Crown Molding, Quartz Countertops, Under Cabinet Lighting, a Walk in Pantry, Laminate Floors & Can Lighting.  The Great room is spacious with 3 large windows looking out into the woods.  The Primary Suite has Double Bowl, Adult Hght., Soft Close Maple Vanities, Upgrade Countertops w/ Rectangular Sink Bowls, a 5' Shower w/ a Transom Window above, Moen Matte Black Faucets & a Linen Closet.  Other Features Include Open Stairs to the lower level, 5 Panel Doors w/ Matte Black Hardware, 5 1/4" Base, 3 1/4" Door Casing, Custom Paint, Architectural Shingles, Upgrade 8' tall Glass Front Door with matching Sidelight.  The Extended 3 Car Garage has Carriage Style, Insulated Garage Doors w/Windows & Opener. The home is roughed in for a Future Bath in the Lower Level, an Egress Window & will have a Fully Sodded Yard.
#26058709

Wentzville

114 Arbor Valley Drive

3 Beds

2 Baths

1,740 Sq.Ft.

$558,900

MLS#: 26058709
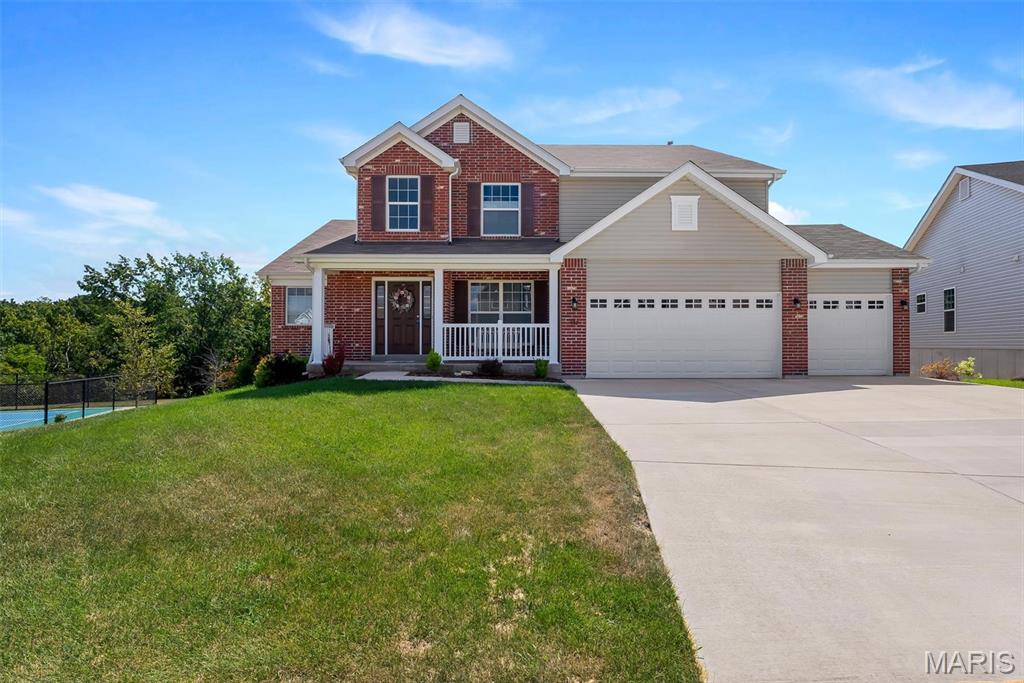
Price reduced
WOW! This is your dream home!! The sellers are only moving to be near family. Only 3 years old, with a newly added composite deck to admire the woods while enjoying your morning coffee. If you're into gardening, they just installed a new sprinkler system as well. The wonderful wall of windows is breathtaking, and you even get a gas fireplace for those chilly nights. If you like to host, the spacious kitchen also comes with a double wall oven for convenience and a walk-in pantry, not to mention the beautiful white quartz countertops. If you like no traffic and privacy, then you will love this home located on a cul-de-sac. Oh! And you have a blank canvas for a basement; it already comes with 2 egress windows for additional bedrooms and rough-ins for your full bathroom and a walk-out sliding glass door onto a concrete patio with a flat backyard facing not neighbors, but trees. LET'S GO!!!
#26057231

Wentzville

337 White Orchid Court

3 Beds

2 Baths

2,812 Sq.Ft.

$565,000

MLS#: 26057231
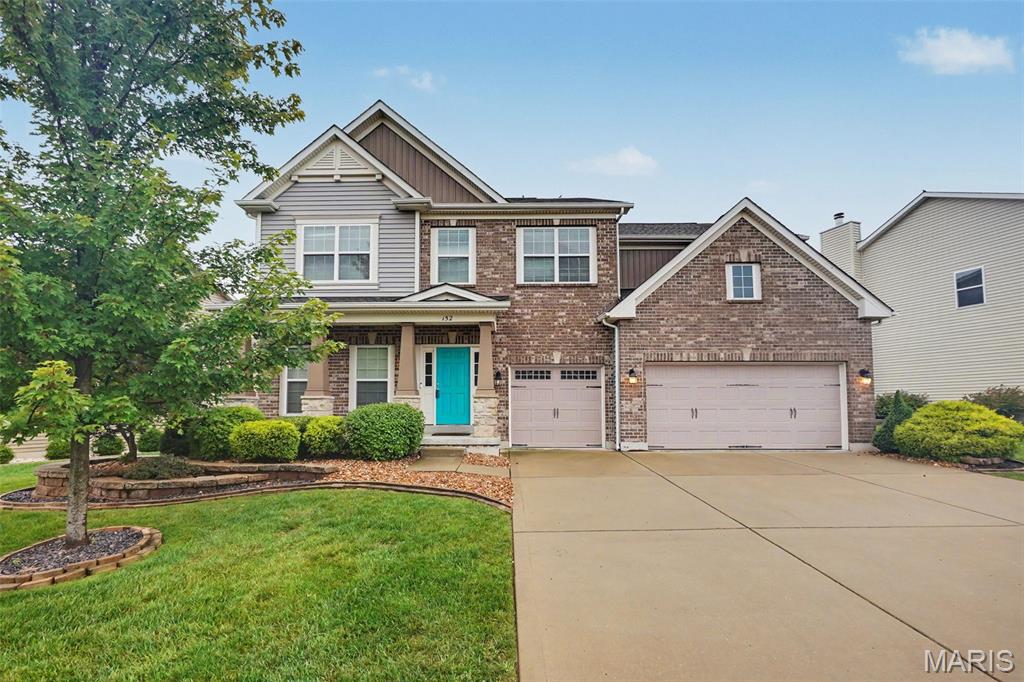
Space, style, and thoughtful details come together in this impressive two-story home designed for both everyday living and entertaining. A grand entry welcomes you with soaring 10' ceilings and hardwood flooring throughout the main level. A private office provides the perfect work-from-home space, while the formal dining room is ready for holidays and special gatherings. At the heart of the home, the spacious great room is anchored by a stacked-stone wood-burning fireplace with custom built-ins and flows effortlessly into the beautifully appointed kitchen featuring granite countertops, a center island, stainless steel appliances, tiled backsplash, pantry, and sunny breakfast nook. A convenient main-level laundry room with sink and built-in cubbies adds everyday functionality. Upstairs offers plenty of room to spread out with four spacious bedrooms, two full baths, and an additional family/recreation room. Retreat to the generous primary suite featuring a large walk-in closet and private bath with double vanity, jetted tub, and separate shower. Even better, each secondary bedroom includes its own walk-in closet! The recently finished lower level adds even more flexibility with a large family room, bar area, fifth bedroom, and full bath, ideal for overnight guests, entertaining, or additional living space. Outside, the fenced backyard is ready to enjoy with an extended patio and firepit, while a three-car garage and lawn irrigation system complete the package. Neighborhood amenities include a clubhouse, swimming pool, and playground, all in a convenient location. With generous living space on all three levels, this home offers the room and versatility today's buyers are looking for!
#26057486

Wentzville

152 Carlton Point Drive

5 Beds

3 Baths

4,381 Sq.Ft.

$550,000

MLS#: 26057486
DOWNSIZING AND LOOKING FOR A WORRY-FREE LIFESTYLE?

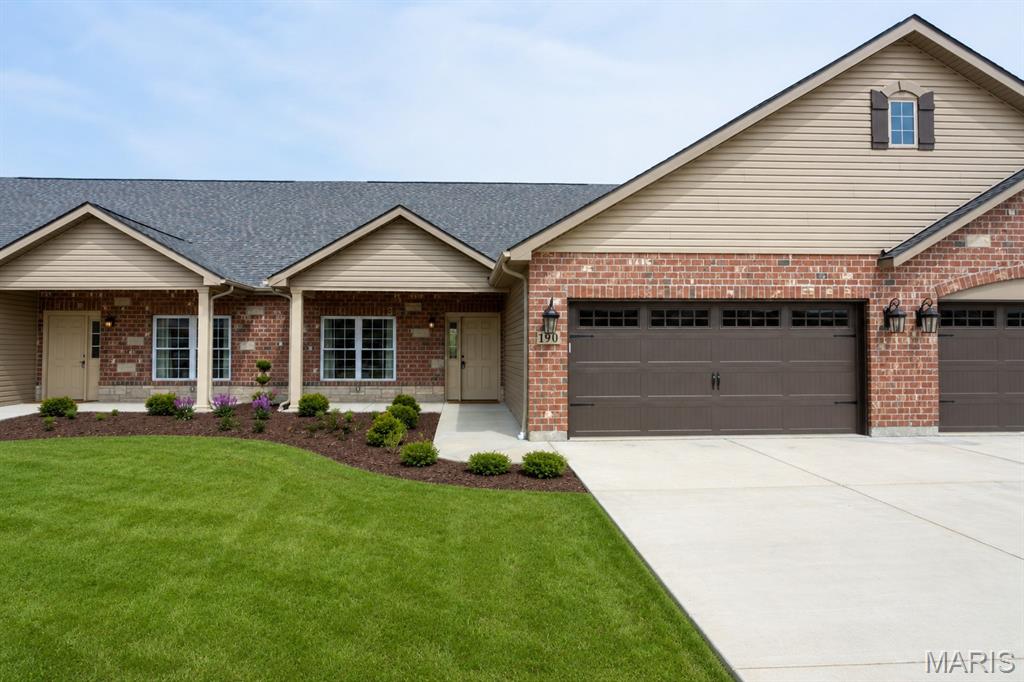
This brand-new construction 2-bedroom, 2-bathroom home in Twin Oaks Senior Living's 55+ community at Heritage Pointe offers the space, comfort, and freedom you’ve earned.

Enjoy peaceful mornings on your screened-in composite deck overlooking landscaped grounds, or host friends in the wide-open floor plan. The home features luxury finishes throughout, including granite countertops, stainless steel appliances, upgraded lighting, and custom window treatments. With over 1,750 sq. ft. of finished living space, a spacious primary suite complete with a bench-seated walk-in shower and large walk-in closet, life here is easy.

Say goodbye to yard work—lawn care, snow removal, front irrigation, and seasonal yard cleanup are all handled for you!

Take advantage of an active community schedule filled with trips, parties, concerts, and happy hours. Residents can also join neighbors in the dining room for meals, arrange housekeeping, or consult the concierge service. On-site amenities include fitness classes, religious services, bocce ball, and two community buildings, all backed by 24-hour security for complete peace of mind.

The Villas at Heritage Pointe are nestled in the heart of Wentzville, near the Wentzville Rec Center and Heartland Park, and just minutes from shopping and dining!
#26053750

Wentzville

190 Santa Elena Drive

2 Beds

2 Baths

1,768 Sq.Ft.

$559,900

MLS#: 26053750

This is the one buyers have been waiting for! Set on 3 beautiful, level acres in Unincorporated St. Charles County and the sought-after Wentzville School District, this exceptional property offers the rare combination of a peaceful country setting, usable acreage, and a wonderfully convenient location. Enjoy the space and freedom you have been searching for—without feeling far removed from everyday amenities.
Inside, the inviting open floor plan is designed for comfortable living and effortless entertaining. The spacious country kitchen features Corian countertops, a gas range, and a generous breakfast room that flows directly into the great room with fireplace. Three bedrooms and two updated full bathrooms are conveniently located on the main level. The finished walkout lower level provides a fourth bedroom, third updated full bathroom, and additional flexible living space.
One of the home’s most appealing features is the expansive covered porch—a fabulous outdoor living area that can be enjoyed throughout the seasons. The walkout basement opens to a large patio and partially fenced yard, ideal for pets and outdoor enjoyment. Beyond the fence, the remaining acreage is level, open, and offers an outstanding setting for a future pool, garden, recreation area, or more.
Garage and workshop enthusiasts will love the oversized 21'x26' attached two-car garage, plus the impressive 24'x24' detached garage with a concrete floor, electricity, drywall, and insulation. It is perfectly suited for additional vehicles, storage, hobbies, a workshop, or a home-based workspace.
Additional features include three full updated bathrooms and a Culligan water-softening and filtration system. With four bedrooms, multiple living areas, exceptional outdoor spaces, two substantial garages, 3 usable acres, highly desirable schools, and a fantastic location, this rare property truly checks all the boxes!

Showings Start at OPEN HOUSE, Thursday, September 10, 2026 from 4-6pm.

2442 Jackson Road

Message successfully sent.

I agree to receive email communication and understand I can unsubscribe at any time.

I agree to be contacted by Realhub DEV via call, email, and text for real estate services. To opt out, you can reply 'stop' at any time or reply 'help' for assistance. You can also click the unsubscribe link in the emails. Message and data rates may apply. Message frequency may vary. Privacy Policy

 - property

Send a message

Message successfully sent.

Reason for contacting?

I agree to receive email communication and understand I can unsubscribe at any time.

I agree to be contacted by Realhub DEV via call, email, and text for real estate services. To opt out, you can reply 'stop' at any time or reply 'help' for assistance. You can also click the unsubscribe link in the emails. Message and data rates may apply. Message frequency may vary. Privacy Policy

Sign In Sign Out

Virtual Assistant

Would you like to take the next step with this property? We can help you schedule a showing or virtual tour, or send you more details.

Yes, I would like more information.

Thank You for Your Reply, One of Our Agents will contact you as soon as possible

No, maybe later.

Thank you, you can always contact me via email, phone number or through the contact form.

Realhub AI

Lucy - Your AI-Powered Realtor

Update Your Temporary Password

Personalize your search

Enter your email and we'll notify you immediately when new listings match what you're looking for.

or enter email address

Already have an account ? Login here

Continue your home search

I agree to receive communications and understand I can unsubscribe at any time.

I agree to be contacted by Realhub DEV via call, email, and text for real estate services. To opt out, you can reply 'stop' at any time or reply 'help' for assistance. You can also click the unsubscribe link in the emails. Message and data rates may apply. Message frequency may vary. Privacy Policy

Already have an account ? Login here

We use cookies

We use cookies primarily for analytics to enhance your experience. By accepting, you agree to our use of these cookies. You can manage your preferences or learn more about our cookies policy.