5025 Edinburg Court

Columbia, IL 62236
Traditional

Columbia, IL 62236
5025 Edinburg Court

$950,000

MLS#: 26056550

Status: Active

Listing provided by: Epique Realty

Listing agent phone: None

Last update: 6 days ago
On site: 12 days ago

Stonehenge Estates - Residential

About

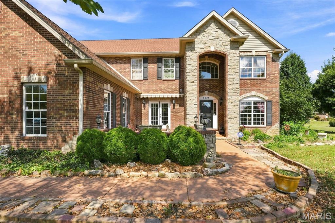
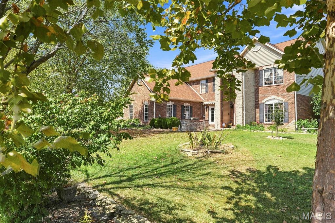
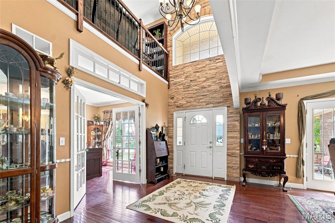
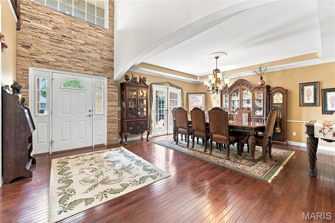
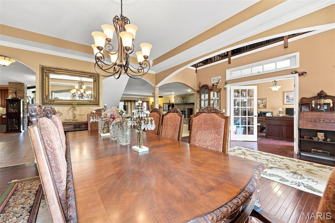
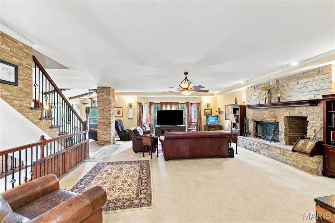
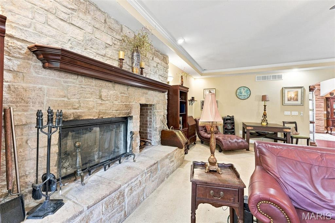
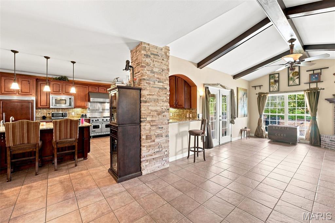
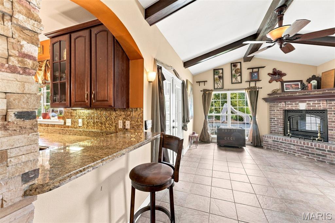
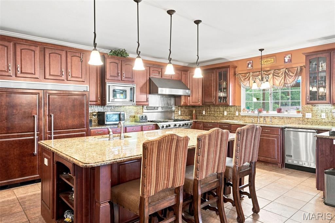
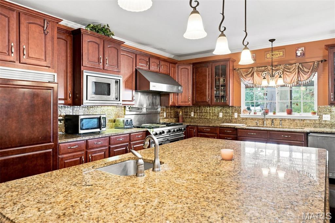
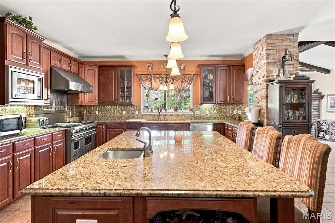
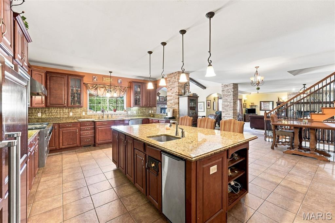
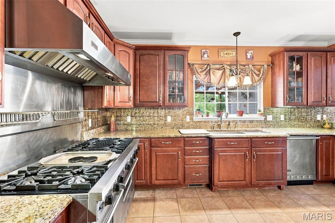
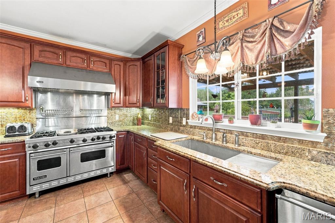
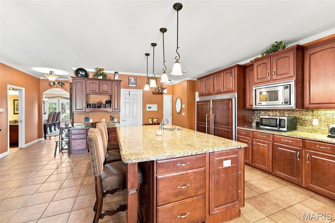
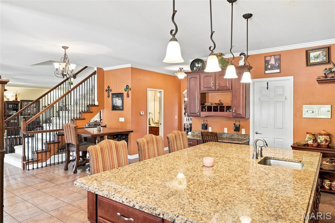
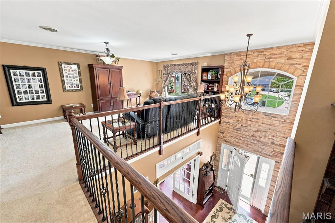
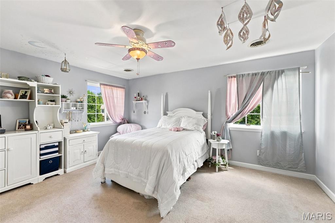
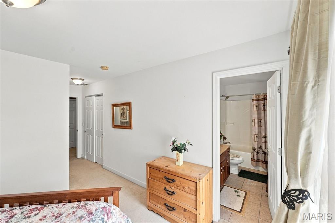
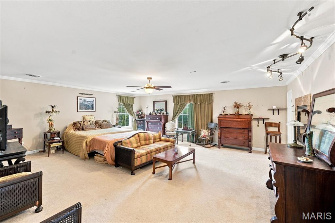
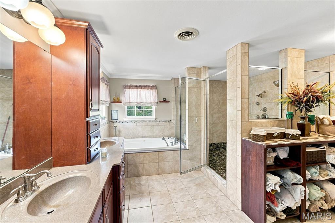
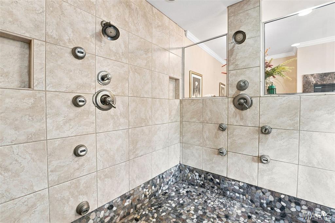
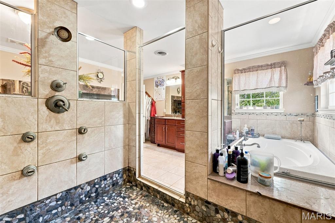
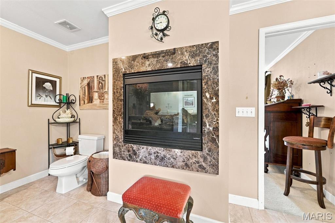
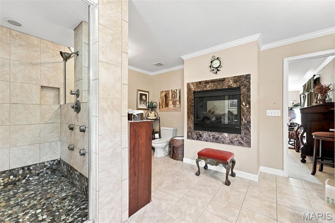
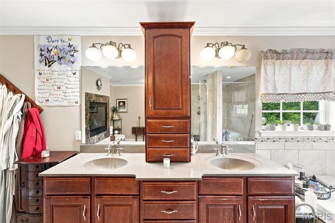
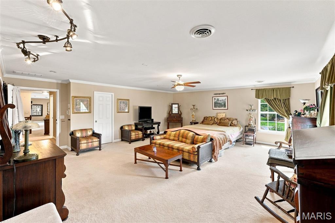
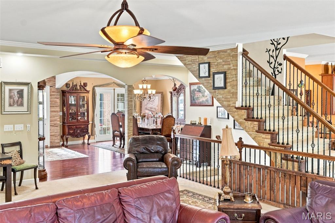
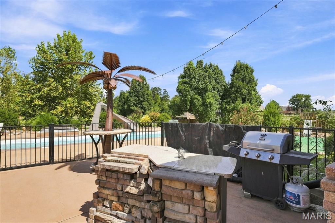
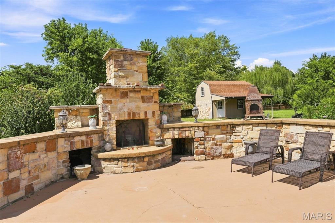
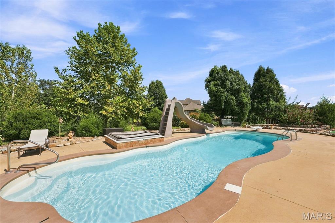
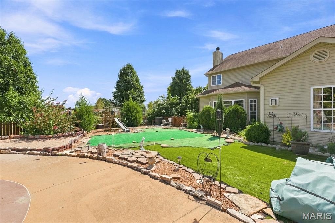
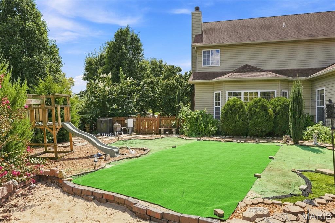
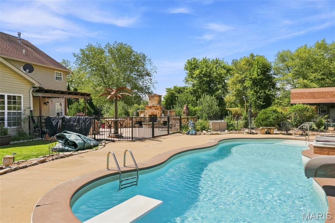
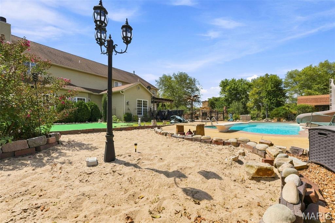
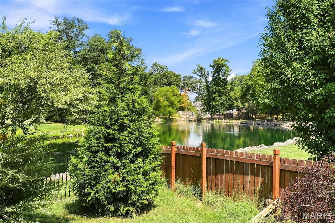
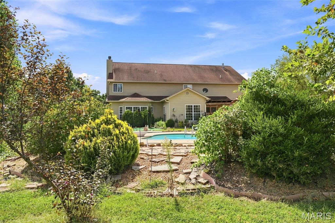
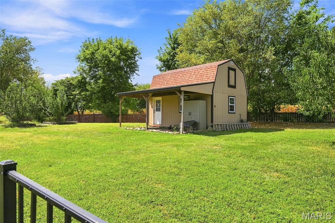
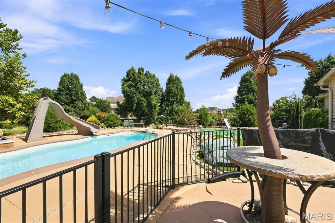
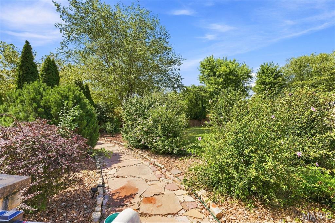
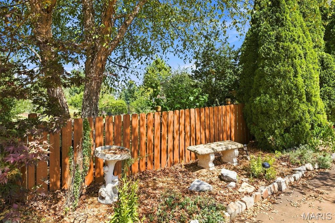
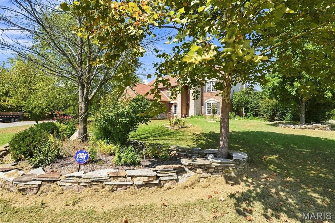
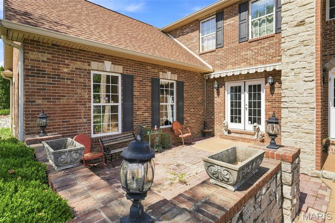
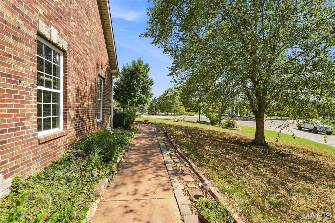
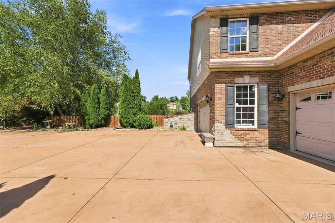
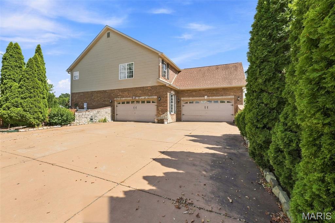
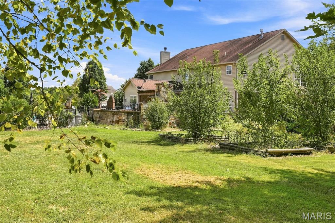
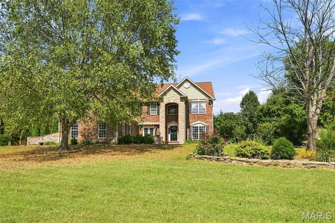
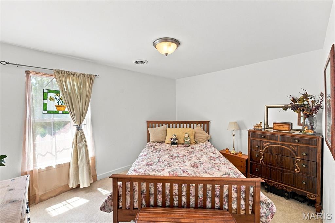
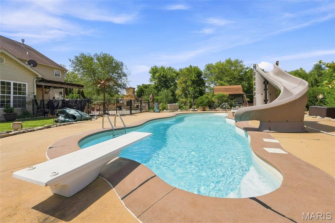
Stonehenge Estates is a serene, country-style subdivision located in Columbia, Illinois, nestled between Columbia and Millstadt within St. Clair County. A blend of suburban tranquility and modern convenience, featuring beautifully landscaped streets and a strong sense of community. Located on 1.3 acres including 70 ft onto the lake behind property, this well appointed 1 - 1/2 story estate offers plenty of space for everyone. Each 5 bedrooms have their own bathroom, two bedrooms share jack and jill bathroom. HUGE primary bedroom features see through fireplace into the luxurious spa like bathroom with separate tub and fantastic16 head shower stall. Wrought iron staircases and tall ceilings on all three levels, plush carpeting, ceramic tile flooring through hearth room with fireplace and gourmet kitchen. Gigantic center island with storage and seating, Viking appliances, large walk in pantry, breakfast area with a bar. Access to 4 car garage and Mother in Law quarters. Lower level offers pool table area, full bathroom, storage, bar with lounge area. The exterior is a playground offering inground pool with slide and diving board, beach area, golf putting area, huge stone outdoor fireplace, patio spaces, pergola, hot tub, a separate shed with a loft, space for pets to run, and access to the lake where you can fish, swim, or kayak. Its all right here.

Property

Beds

5

Full Baths

3

1/2 Baths

1

Year Built

2007

Sq.Footage

2,520

Features

Features & Amenities

Interior

  • Other Interior Features

    Cathedral Ceiling(s)

  • Total Bedrooms

    5

  • Bathrooms

    3

  • 1/2 Bathrooms

    1

  • Above Grade Finished Area

    7000.0

  • Basement YN

    YES

  • Cooling YN

    YES

  • Cooling

    Ceiling Fan(s), Zoned

  • Fireplace YN

    YES

  • Heating YN

    YES

  • Heating

    Electric, Zoned

  • Pet friendly

    N/A

Exterior

  • Garage

    Yes

  • Garage spaces

    4

  • Construction Materials

    Brick

  • Other Exterior Features

    Private Yard

  • Parking

    Additional Parking, Attached, Garage Faces Side, Oversized, Workshop in Garage

  • Patio and Porch Features

    Patio

  • Pool

    Yes

  • Pool Features

    Diving Board, In Ground

  • Waterfront YN

    YES

Area & Lot

  • Lot Features

    Front Yard, Landscaped, Waterfront

  • Lot Size(acres)

    1.3

  • Lot Size(square feet)

    56,628

  • Property Type

    Residential

  • Property Sub Type

    Single Family Residence

  • Architectural Style

    Traditional

Price

  • Sales Price

    $950,000

  • Tax Amount

    $16,896

  • Sq. Footage

    2,520

  • Price/SqFt

    $376

HOA

  • Association

    YES

  • Association Fee

    $350

  • Association Fee Frequency

    Annually

  • Association Fee Includes

    N/A

School District

  • Elementary School

    MILLSTADT DIST 160

  • Middle School

    MILLSTADT DIST 160

  • High School

    Belleville High School-West

Property Features

  • New Construction

    NO

  • Association Amenities

    Other

  • Foundation Details

    Concrete Perimeter

  • Ownership

    Private

  • Senior Community YN

    NO

  • Sewer

    Septic Tank

  • Water Source

    Public

Schedule

Schedule a Showing

Showing scheduled successfully.

What is 3 + 4 ?


Change time

Mortgage calculator

Estimate your monthly mortgage payment, including the principal and interest, property taxes, and HOA. Adjust the values to generate a more accurate rate.

Your payment

Principal and Interest:

$

Property taxes:

$

HOA fees:

$

Total loan payment:

$

Total interest amount:

$

Location

  • County

    St. Clair

  • Elementary School

    MILLSTADT DIST 160

  • Middle School

    MILLSTADT DIST 160

  • High School

    Belleville High School-West

Listing Courtesy of Angela Jett, Epique Realty

RealHub Information is provided exclusively for consumers' personal, non-commercial use, and it may not be used for any purpose other than to identify prospective properties consumers may be interested in purchasing. All information deemed reliable but not guaranteed and should be independently verified. All properties are subject to prior sale, change or withdrawal. RealHub website owner shall not be responsible for any typographical errors, misinformation, misprints and shall be held totally harmless.

Agent Franko Agent

Franko Agent

Agent Owner

Call Franko today to schedule a private showing.


* Listings on this website come from the FMLS IDX Compilation and may be held by brokerage firms other than the owner of this website. The listing brokerage is identified in any listing details. Information is deemed reliable but is not guaranteed. If you believe any FMLS listing contains material that infringes your copyrighted work please click here to review our DMCA policy and learn how to submit a takedown request.© 2024 FMLS.

Properties

Related properties
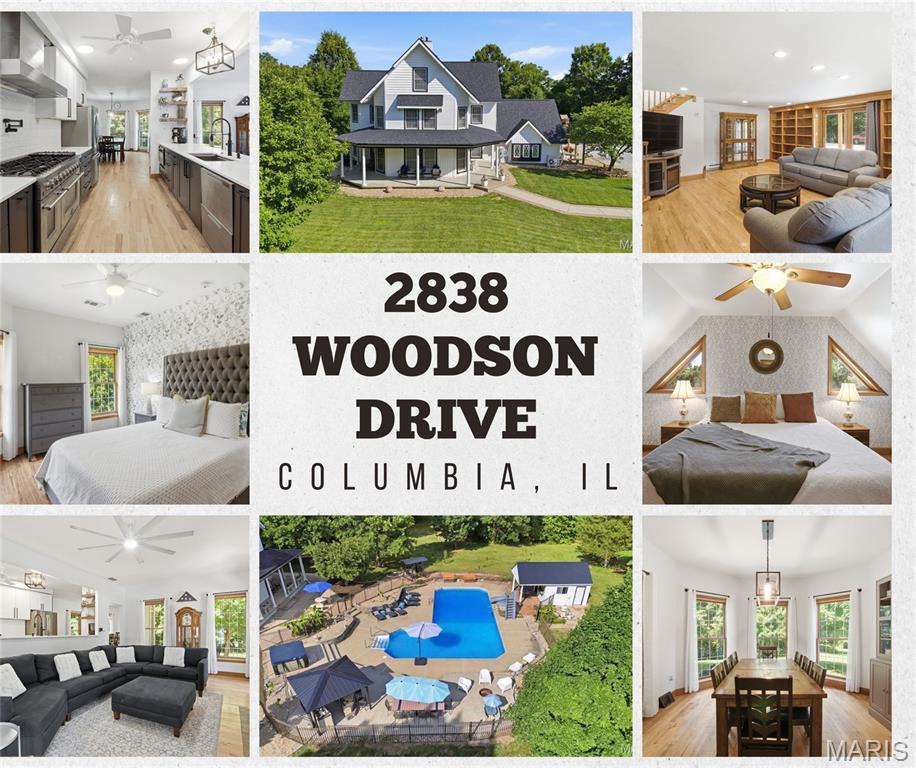
Perched atop more than 4 breathtaking acres along the bluffs of Hawthorne Estates, this extraordinary estate offers a rare combination of luxury, privacy, space, and versatility—all within the highly sought-after Columbia School District. Surrounded by mature trees this remarkable property feels like a private retreat while remaining less than 20 minutes from Downtown St. Louis and just 12 minutes from South County. Offering an impressive 8 bedrooms and 6 bathrooms, this sprawling residence was designed for large families, multi-generational living, unforgettable entertaining, and everything in between. From the moment you arrive, the home's commanding modern presence, expansive wraparound porch, and beautifully maintained grounds set the stage for something truly special. The resort-inspired backyard is an entertainer's dream. An L-shaped in-ground pool with slide is surrounded by an expansive concrete patio with room for 20+ lounge chairs. An outdoor kitchen, hot tub, pool house, outdoor shower, built-in fire pit, treehouse, playset, and acres of green space create endless opportunities for entertaining, recreation, pets, gardening, or simply enjoying peaceful evenings surrounded by nature. Inside, the main level blends warmth and elegance with multiple gathering spaces. The front living room is anchored by a beautiful fireplace, while the formal dining room is ready for holidays and special occasions. At the rear of the home, a spacious great room with a second fireplace flows seamlessly into the spectacularly updated chef's kitchen. Designed for both everyday living and entertaining, the kitchen features stainless steel appliances, an exterior-vented hood, pot filler, tiled backsplash, solid-surface countertops, abundant cabinetry, and generous workspace. The main level also features a laundry room, half bath, and access to an exceptional private in-law suite. Separate yet conveniently connected to the main residence, this space includes a spacious family room with built-in bar/kitchenette and its own exterior entrance. Upstairs, the suite continues with a loft-style bedroom, walk-in closet, updated full bath, and private deck overlooking the picturesque backyard and surrounding trees—an incredible setup for extended family, guests, or independent living. The second floor of the main residence features four generously sized bedrooms, highlighted by an impressive primary suite with its own fireplace, sprawling walk-in closet with extensive custom storage, private deck, and a luxurious spa-inspired bath currently undergoing a complete renovation, scheduled for completion within 30 days. An adjoining bedroom provides the perfect opportunity for a nursery, private office, dressing room, or owner's retreat. Two additional bedrooms and another full bath with a tiled walk-in shower complete this level. The third floor adds even more flexibility with three additional bedrooms, a full bath, and a unique finished storage area ready to become a playroom, hobby space, gaming room, or the ultimate "secret room" for kids—or kids at heart. Throughout the home, neutral finishes, contemporary updates, and beautifully maintained hardwood floors complement the property's timeless character. Additional highlights include a full walk-up basement with a finished half bath, oversized driveway with extensive parking, detached garage, geothermal HVAC, recently replaced roof and siding, and solar panels that will be owned outright by the new owners—helping contribute to impressively low utility costs for a home of this size. Properties offering this combination of acreage, privacy, resort-style amenities, multi-generational living, energy efficiency, and extraordinary square footage are exceptionally hard to find. Whether you're searching for a private retreat, an entertainer's paradise, or the ultimate family compound, this one-of-a-kind property delivers a lifestyle that simply cannot be replicated.
#26058422

Columbia

2838 Woodson Drive

8 Beds

4 Baths

4,310 Sq.Ft.

$869,900

MLS#: 26058422
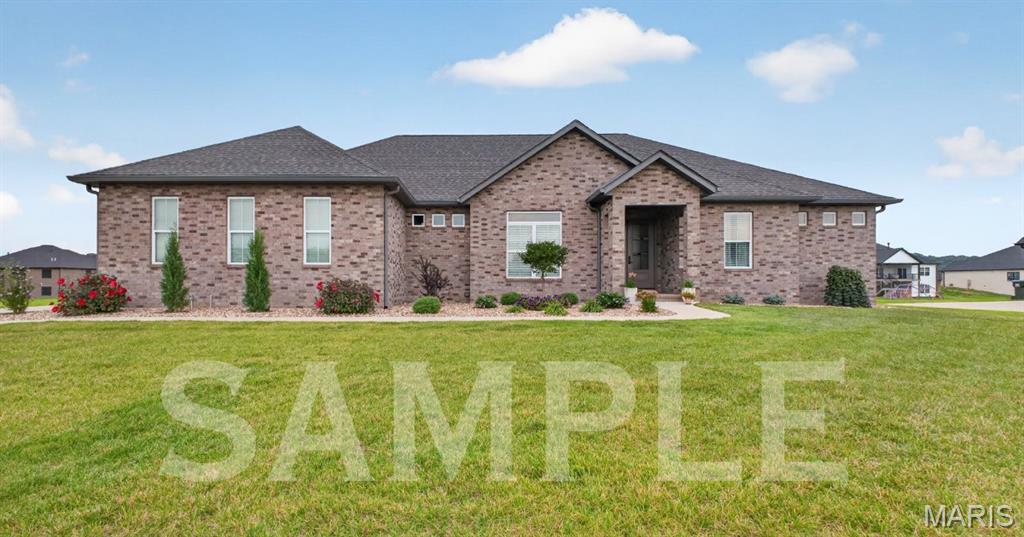
New Construction in Walnut Ridge Subdivision, Columbia, IL. Build your dream home with Design and Construction by Paul Levin, a builder with nearly 50 years of craftsmanship in Florida and the Metro East. This lot in Walnut Ridge offers the perfect canvas for a custom build, located at the north end of Columbia with easy access to 255 and just minutes from town.
Base plan features 2,500 sq ft, 3 bedrooms, 3 bathrooms, a private office, and an oversized 4-car garage, designed around a luxury kitchen and beautifully detailed finishes throughout. Prefer something different? Buyers can customize this existing plan or design a brand-new layout from scratch, with pricing adjusted accordingly to layout and finishes. Paul personally inspects every phase of construction he doesn't do himself, and his wife, in-house designer Cheri Levin, turns changes around fast, including 3D renderings so you can see your home before it's built. See the Levins' quality in person. Call today to schedule a tour of their home used as a display.
#26055075

Columbia

1386 Walnut Ridge Drive

3 Beds

2 Baths

2,500 Sq.Ft.

$875,000

MLS#: 26055075
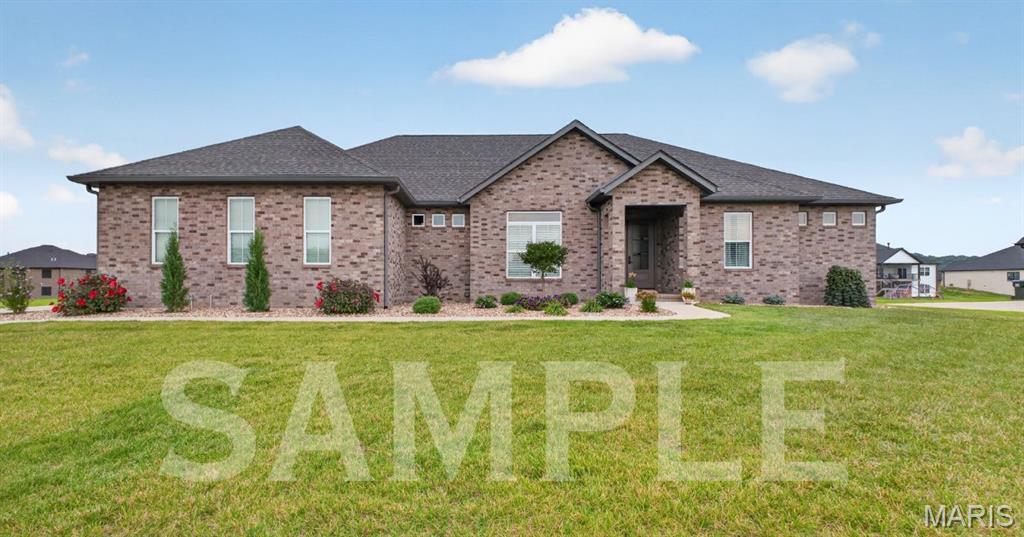
New Construction in Walnut Ridge Subdivision, Columbia, IL. Build your dream home with Design and Construction by Paul Levin, a builder with nearly 50 years of craftsmanship in Florida and the Metro East. This lot in Walnut Ridge offers the perfect canvas for a custom build, located at the north end of Columbia with easy access to 255 and just minutes from town.
Base plan features 2,500 sq ft, 3 bedrooms, 3 bathrooms, a private office, and an oversized 4-car garage, designed around a luxury kitchen and beautifully detailed finishes throughout. Prefer something different? Buyers can customize this existing plan or design a brand-new layout from scratch, with pricing adjusted accordingly to layout and finishes. Paul personally inspects every phase of construction he doesn't do himself, and his wife, in-house designer Cheri Levin, turns changes around fast, including 3D renderings so you can see your home before it's built. See the Levins' quality in person. Call today to schedule a tour of their home used as a display.
#26055094

Columbia

1362 Walnut Ridge Drive

3 Beds

2 Baths

2,500 Sq.Ft.

$900,000

MLS#: 26055094
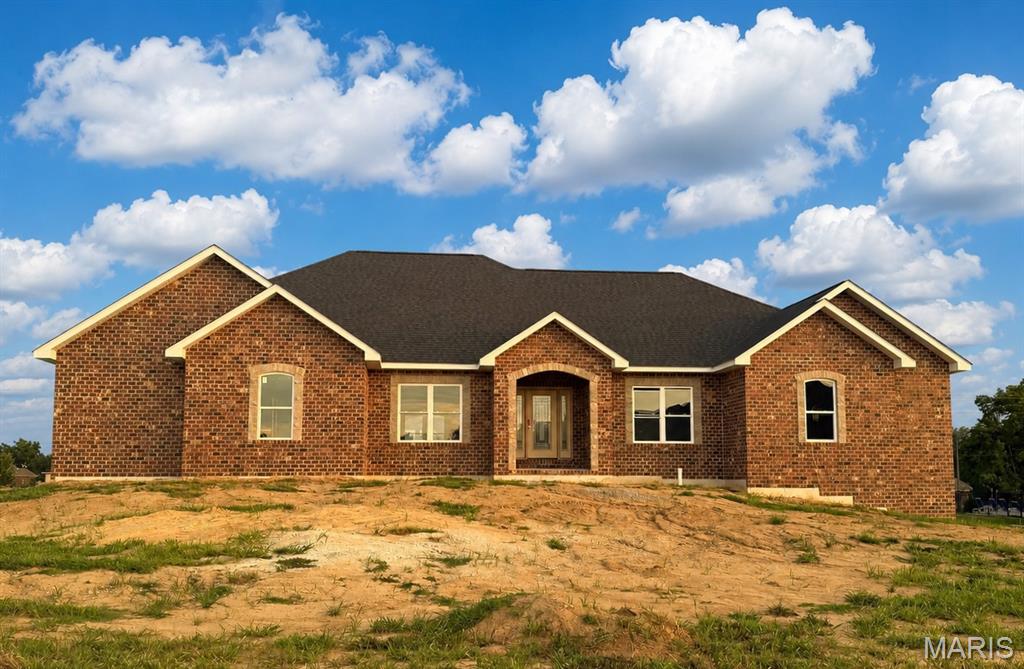
Welcome to Walnut Ridge! This quality-built new construction home on the north end of Columbia offers 2,703 square feet, 4 bedrooms, 3 full baths, and a split-bedroom floor plan designed for comfortable everyday living. The open main living area features CoreTec Luxury Vinyl Plank flooring throughout the main floor, while the kitchen boasts granite countertops, stainless steel appliances, upgraded cabinetry, and a pantry. Main-floor laundry adds even more convenience. Enjoy outdoor living on the covered composite deck, complete with recessed lighting, ceiling fan, and electric for an outdoor TV. Want a screened-in space? The deck can be screened for an additional cost. The oversized 3-car garage provides plenty of room for vehicles, storage, and more. Situated on a .57-acre lot in Walnut Ridge, this home also includes a full basement with a 9' pour, offering excellent potential for additional living space and available to be finished for an additional cost. Located in the Columbia School District with easy access to I-255 and approximately 20 minutes from St. Louis, you'll enjoy the best of both worlds—small-town charm with the conveniences, employment, dining, entertainment, and services of the St. Louis area close by. Estimated completion November 2026—be home for the holidays!
#26052170

Columbia

1358 Walnut Ridge Drive

4 Beds

3 Baths

2,703 Sq.Ft.

$899,900

MLS#: 26052170

Stonehenge Estates is a serene, country-style subdivision located in Columbia, Illinois, nestled between Columbia and Millstadt within St.  Clair County. A blend of suburban tranquility and modern convenience, featuring beautifully landscaped streets and a strong sense of community. Located on 1.3 acres including 70 ft onto the lake behind property, this well appointed 1 - 1/2 story estate offers plenty of space for everyone. Each 5 bedrooms have their own bathroom, two bedrooms share jack and jill bathroom. HUGE primary bedroom features see through fireplace into the luxurious spa like bathroom with separate tub and fantastic16 head shower stall. Wrought iron staircases and tall ceilings on all three levels, plush carpeting, ceramic tile flooring through hearth room with fireplace and gourmet kitchen. Gigantic center island with storage and seating, Viking appliances, large walk in pantry, breakfast area with a bar. Access to 4 car garage and Mother in Law quarters.  Lower level offers pool table area, full bathroom, storage, bar with lounge area. 
The exterior is a playground offering inground pool with slide and diving board, beach area, golf putting area, huge stone outdoor fireplace, patio spaces, pergola,  hot tub, a separate shed with a loft, space for pets to run, and access to the lake where you can fish, swim, or kayak. Its all right here.

5025 Edinburg Court

Message successfully sent.

I agree to receive email communication and understand I can unsubscribe at any time.

I agree to be contacted by Realhub DEV via call, email, and text for real estate services. To opt out, you can reply 'stop' at any time or reply 'help' for assistance. You can also click the unsubscribe link in the emails. Message and data rates may apply. Message frequency may vary. Privacy Policy

 - property

Send a message

Message successfully sent.

Reason for contacting?

I agree to receive email communication and understand I can unsubscribe at any time.

I agree to be contacted by Realhub DEV via call, email, and text for real estate services. To opt out, you can reply 'stop' at any time or reply 'help' for assistance. You can also click the unsubscribe link in the emails. Message and data rates may apply. Message frequency may vary. Privacy Policy

Sign In Sign Out

Virtual Assistant

Would you like to take the next step with this property? We can help you schedule a showing or virtual tour, or send you more details.

Yes, I would like more information.

Thank You for Your Reply, One of Our Agents will contact you as soon as possible

No, maybe later.

Thank you, you can always contact me via email, phone number or through the contact form.

Realhub AI

Lucy - Your AI-Powered Realtor

Update Your Temporary Password

Personalize your search

Enter your email and we'll notify you immediately when new listings match what you're looking for.

or enter email address

Already have an account ? Login here

Continue your home search

I agree to receive communications and understand I can unsubscribe at any time.

I agree to be contacted by Realhub DEV via call, email, and text for real estate services. To opt out, you can reply 'stop' at any time or reply 'help' for assistance. You can also click the unsubscribe link in the emails. Message and data rates may apply. Message frequency may vary. Privacy Policy

Already have an account ? Login here

We use cookies

We use cookies primarily for analytics to enhance your experience. By accepting, you agree to our use of these cookies. You can manage your preferences or learn more about our cookies policy.