
266 Grand Oaks Estates
Sullivan, MO 63080
About
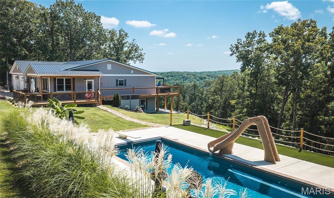
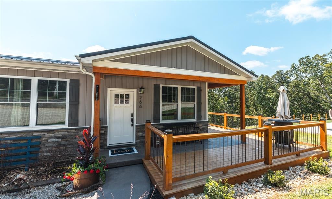
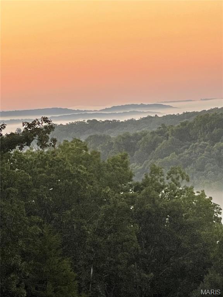
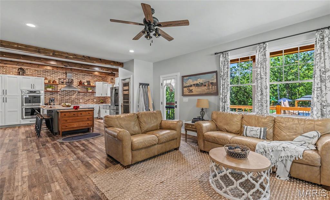
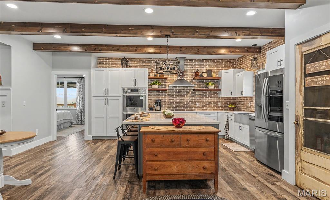
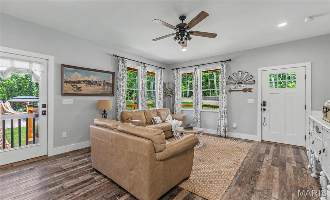
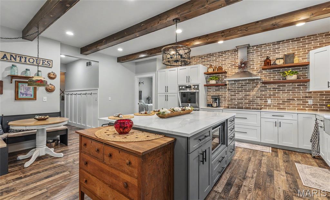
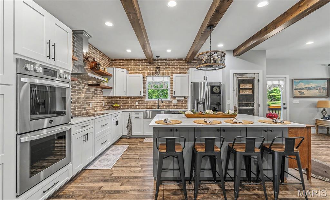
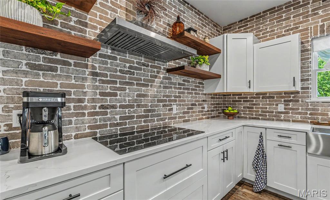
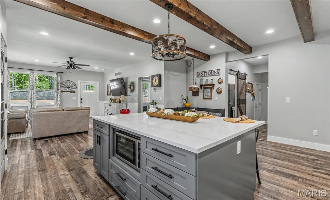
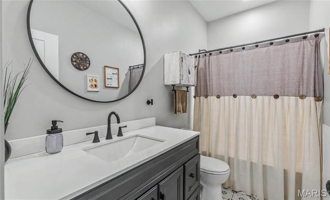
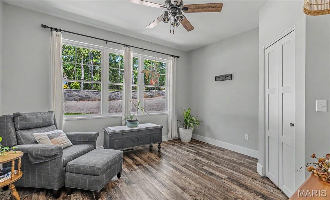
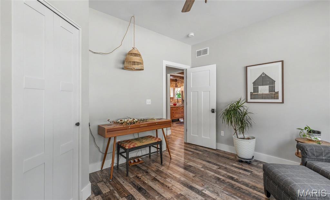
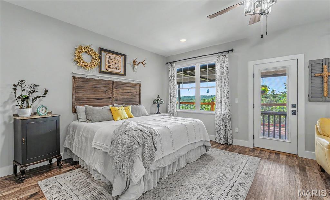
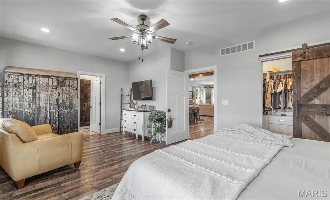
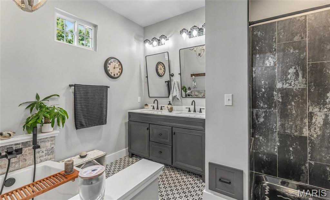
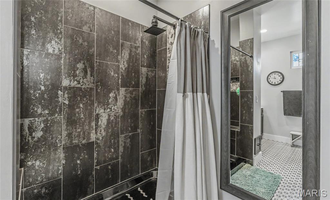
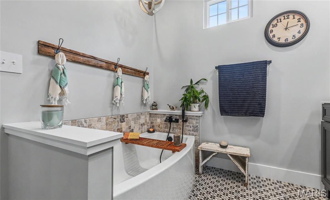
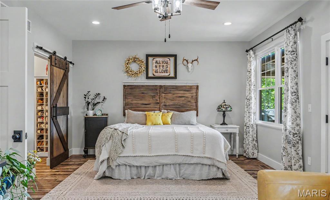
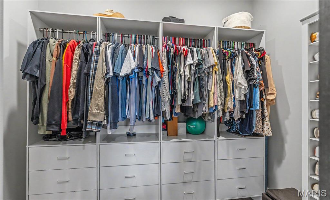
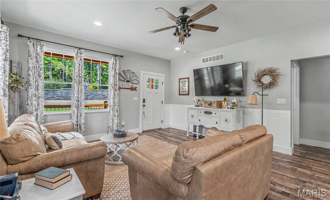
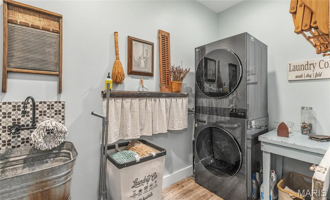
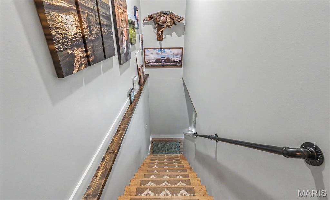
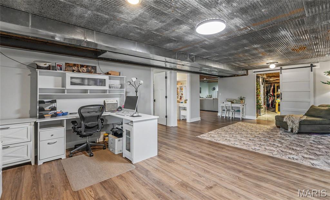
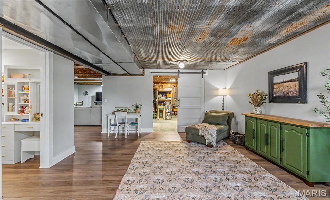
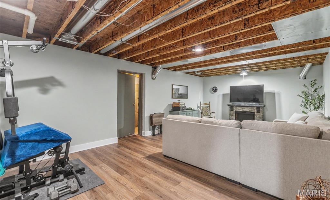
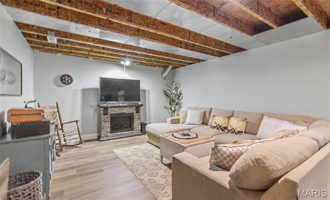
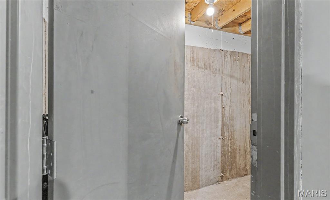
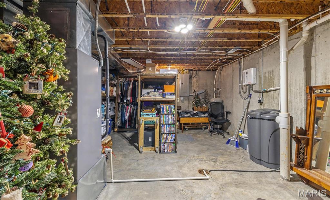
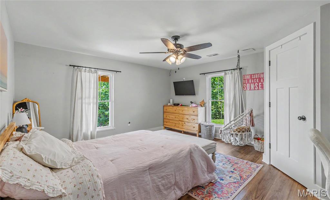
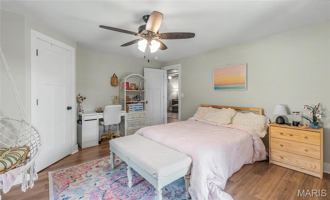
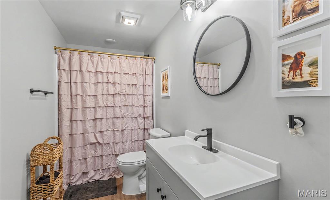
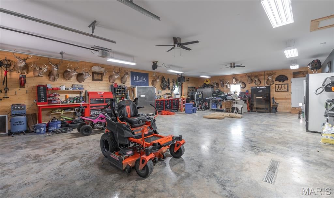
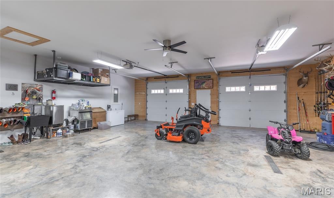
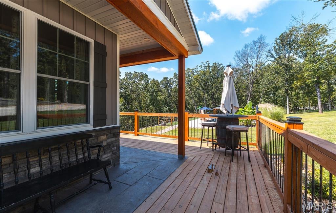
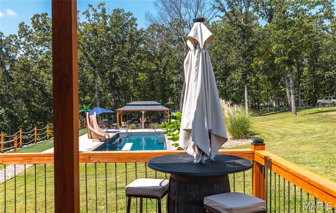
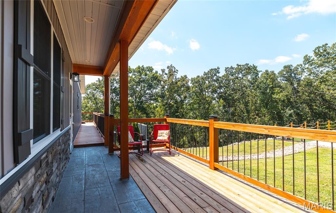
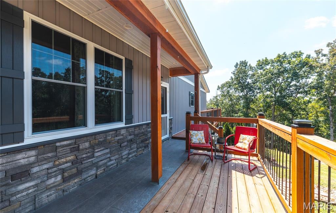
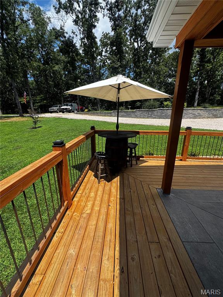
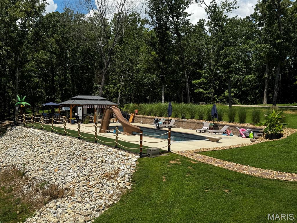
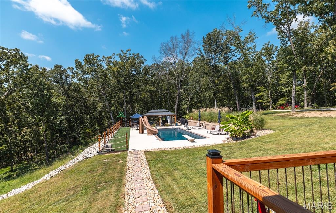
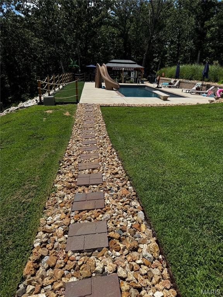
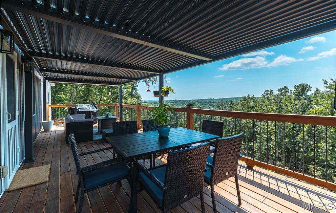
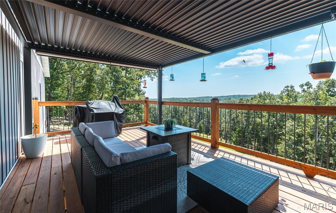
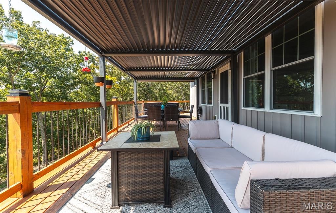
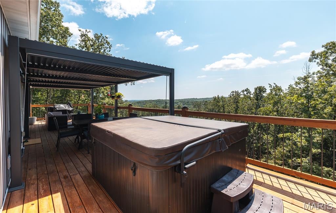
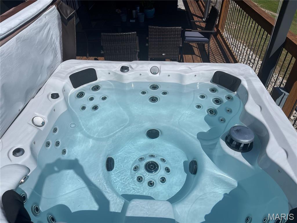
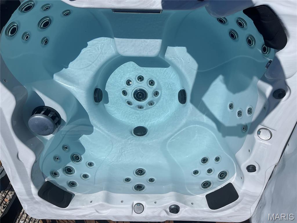
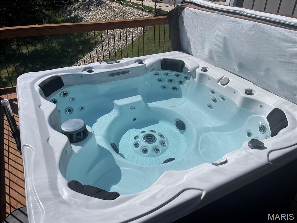
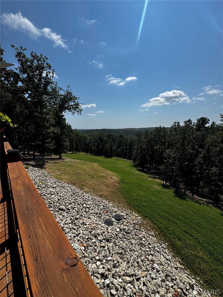
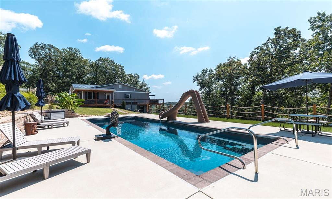
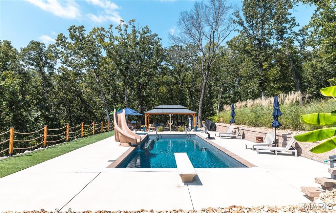
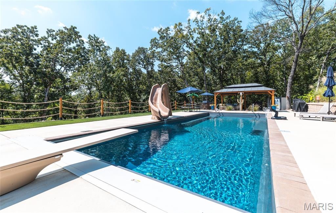
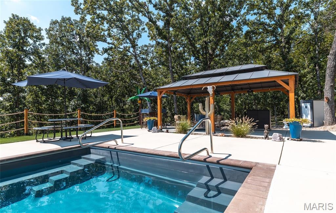
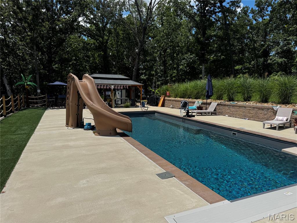
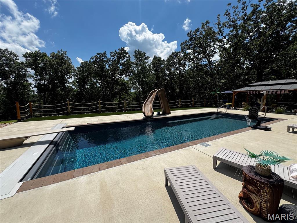
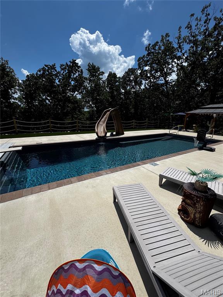
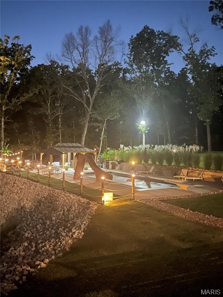
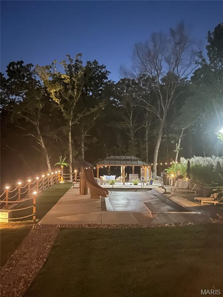
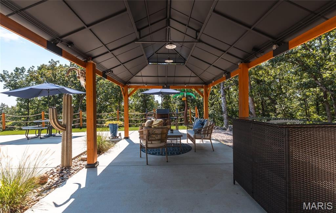
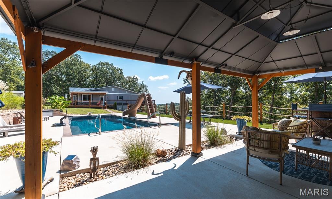
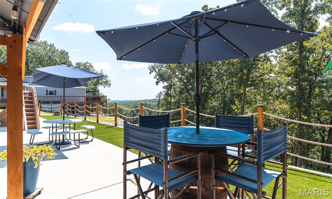
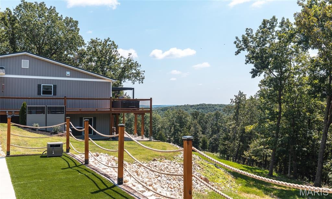
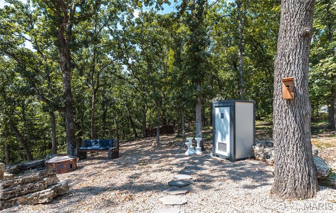
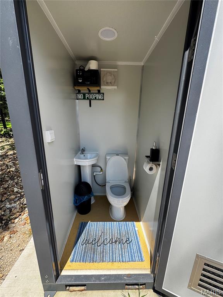
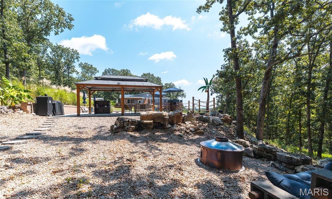
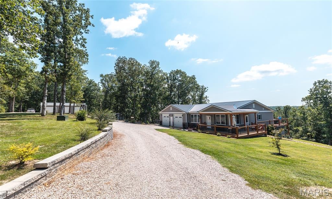
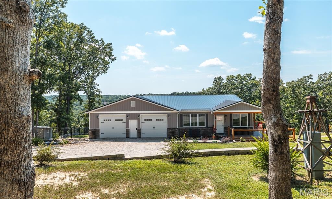
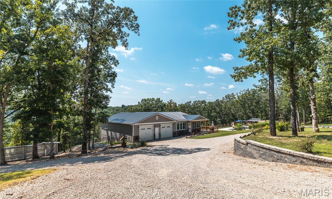
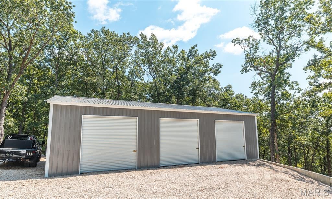
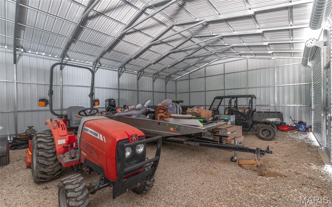
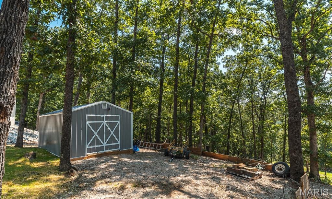
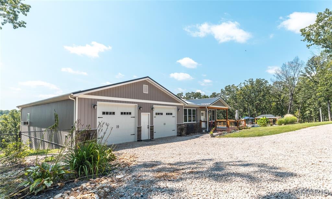
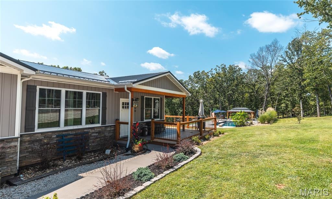
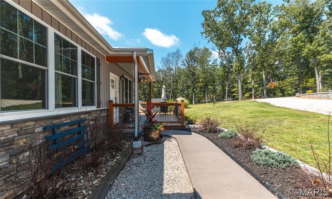
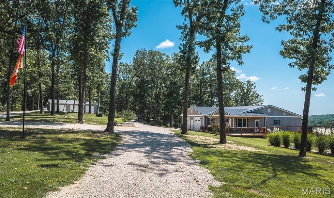
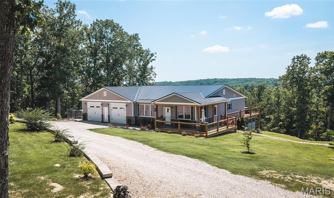
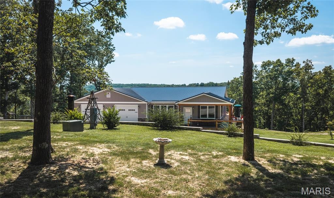
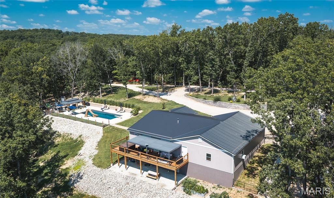
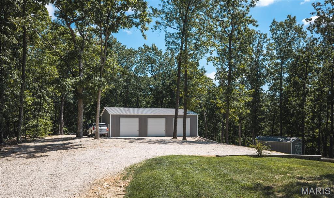
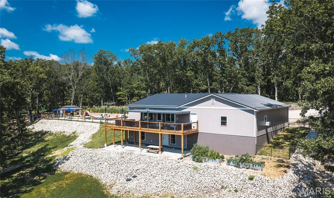
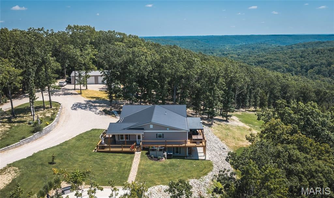
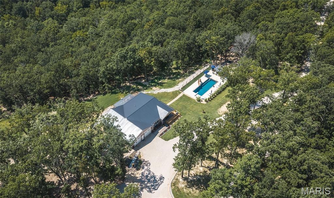
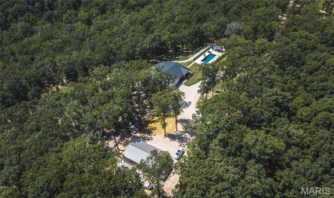
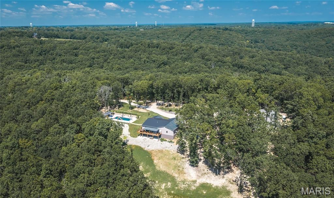
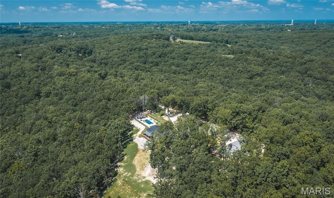
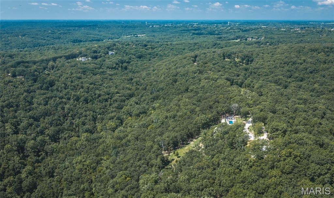
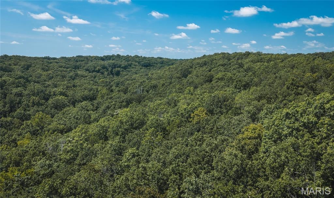
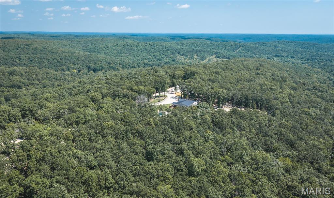
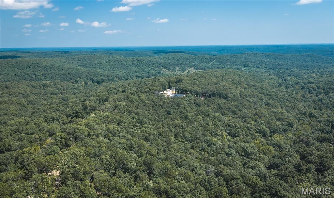
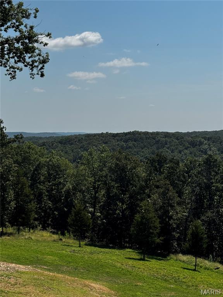
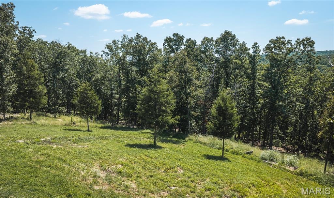
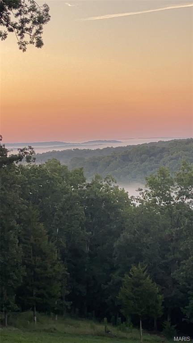
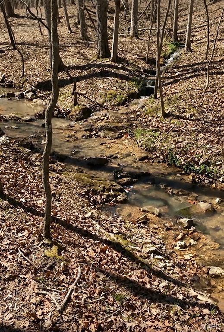
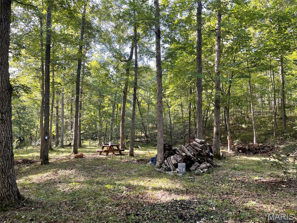
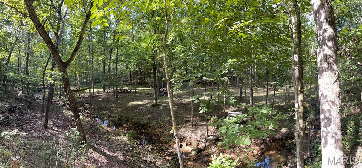
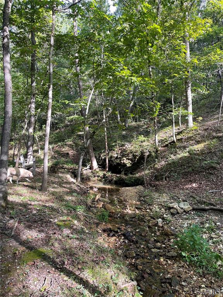
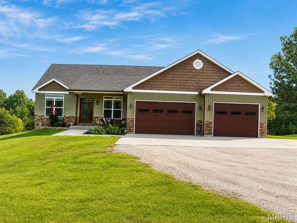
Welcome to 266 Grand Oaks Estates in Sullivan, Missouri—a remarkable 20.83-acre residential property offering modern comfort, abundant outdoor amenities, and panoramic views across the Meramec River Valley and surrounding Ozark Mountains. Built in 2021, this 3,286-square-foot ranch-style home features 3 bedrooms and 3 bathrooms across 2 finished levels. The main level offers two bedrooms and two bathrooms, luxury vinyl plank flooring throughout the primary living areas, and tile flooring in both bathrooms. Exposed ceiling beams add warmth and character to the kitchen, which is equipped with stainless steel appliances and designed to serve as the heart of the home. The finished walkout basement greatly expands the home’s living and recreational space. It includes a third bedroom, full bathroom, family room, spacious recreation room, dedicated storage room, and an L-shaped concrete safe room. Walkout access provides a convenient connection between the lower level and the property’s outdoor spaces. Home is supplied by underground 400 amp electrical service. Has a drop off turn around area at beginning of property for waste pickup and a delivery shed to keep deliveries dry. Property has another building site within the 20.83 acres. Outside, the home is positioned to take full advantage of its impressive surroundings. An L-shaped 42x12 deck and covered front porch extend around the west and south side of the residence, creating multiple places to relax and enjoy the view. The spacious rear deck features an approximately 11x28-foot Purple Leaf louvered pergola with an adjustable roof. An approximately four-year-old Catalina hot tub is positioned beside the pergola and is included with the property. A centerpiece of the outdoor living area is the 16-by-40-foot Leisure Pools fiberglass saltwater swimming pool, installed approximately two years ago. This exceptional pool is equipped with a slide, automatic locking cover which is a huge addition helping with safety, insurance and keeping the pool clean, heater, and chiller. The surrounding pool area also includes a covered cabana and a convenient outdoor bathroom with power and water. The pool carries a transferable lifetime manufacturer’s warranty and overlooks the same magnificent Meramec River Valley scenery. The land provides an attractive combination of wooded acreage and open ground. A large cleared area creates a spacious backyard while providing opportunities for wildlife viewing and additional recreational use. A spring-fed creek runs along the property, providing a dependable year-round water source. Additional improvements include a fenced kennel, chicken coop, and a newly constructed 30-by-50-foot metal garage featuring three 10-by-10-foot overhead doors and a separate walk-through entry door. Located within the Sullivan School District, the property combines a peaceful Ozark setting with convenient access to town. Interstate 44 is approximately 3.3 miles away by way of Vine Street and Highway 185. Downtown St. Louis is approximately 67 miles away, while Springfield, Missouri, is approximately 151 miles from the property. Numerous regional attractions are within easy reach, including Meramec State Park, Meramec Caverns, and the Meramec River, where boating, floating, fishing, and other outdoor activities await. With its nearly new home, versatile acreage, extensive outdoor-living features, impressive garage, year-round creek, and unforgettable panoramic views, this Crawford County property delivers a rare combination of residential comfort, privacy, recreation, and natural beauty. Many more features and amenities to see with this property. Hope to see you at the Open House September 19-20. Home is offered Coming Soon and we have scheduled a 2 day Open House Saturday September 19th, 2026 (10am-3pm) and Sunday September 20th, 2026 (11am-3pm). Property will be active for submitting offers at on Saturday September 19th.
Property
Beds
3
Full Baths
3
1/2 Baths
None
Year Built
2021
Sq.Footage
3,286
Features
Features & Amenities
Interior
-
Other Interior Features
Breakfast Bar
-
Total Bedrooms
3
-
Bathrooms
3
-
Above Grade Finished Area
1561.0
-
Basement YN
YES
-
Cooling YN
YES
-
Cooling
Central Air, Electric
-
Fireplace YN
YES
-
Heating YN
YES
-
Heating
Electric, Heat Pump, Exhaust Fan
-
Main Level Bedrooms
2
-
Pet friendly
N/A
Exterior
-
Garage
Yes
-
Garage spaces
2
-
Construction Materials
Board & Batten Siding, Concrete, Ducts Professionally Air-Sealed, Foam Insulation, Frame, Glass, Stone Veneer
-
Other Exterior Features
Awning(s), Balcony, Kennel, Lighting, Private Entrance, Private Yard, Rain Gutters, Storage
-
Parking
Additional Parking, Garage, Garage Door Opener, Garage Faces Front, Gravel, Heated Garage, Oversized
-
Patio and Porch Features
Awning(s), Deck, Front Porch, Porch, Wrap Around
-
Pool
Yes
-
Pool Features
Electric Heat, Fiberglass, Filtered, Heated, In Ground, Pool Cover, Private, Salt Water
-
Waterfront YN
NO
-
View
Creek/Stream, Forest, Hills, Meadow, Mountain(s), Panoramic, Ridge, Rural, Trees/Woods, Valley
Area & Lot
-
Lot Features
Back Yard, Cleared, Few Trees, Front Yard, Landscaped, Private, Secluded, Views, Wooded
-
Lot Size(acres)
20.83
-
Lot Size(square feet)
907,354
-
Property Type
Residential
-
Property Sub Type
Single Family Residence
-
Architectural Style
Ranch
Price
-
Sales Price
$899,900
-
Tax Amount
$2,443
-
Sq. Footage
3,286
-
Price/SqFt
$273
HOA
-
Association
No
School District
-
Elementary School
Sullivan Elem.
-
Middle School
Sullivan Middle
-
High School
Sullivan Sr. High
Property Features
-
New Construction
NO
-
Foundation Details
Concrete Perimeter, Slab
-
Ownership
Private
-
Senior Community YN
NO
-
Sewer
Engineered Septic
-
Water Source
Private, Well
Schedule
Schedule a Showing
Showing scheduled successfully.
Mortgage calculator
Estimate your monthly mortgage payment, including the principal and interest, property taxes, and HOA. Adjust the values to generate a more accurate rate.
Your payment
Principal and Interest:
$
Property taxes:
$
HOA fees:
$
Total loan payment:
$
Total interest amount:
$
Location
-
County
Crawford
-
Elementary School
Sullivan Elem.
-
Middle School
Sullivan Middle
-
High School
Sullivan Sr. High

Listing Courtesy of Ryan McKinley, Legacy Real Estate Group
RealHub Information is provided exclusively for consumers' personal, non-commercial use, and it may not be used for any purpose other than to identify prospective properties consumers may be interested in purchasing. All information deemed reliable but not guaranteed and should be independently verified. All properties are subject to prior sale, change or withdrawal. RealHub website owner shall not be responsible for any typographical errors, misinformation, misprints and shall be held totally harmless.

Franko Agent
Agent Owner
Call Franko today to schedule a private showing.
Phone (815) 780-9623
Email franko+agent10@init.hr

* Listings on this website come from the FMLS IDX Compilation and may be held by brokerage firms other than the owner of this website. The listing brokerage is identified in any listing details. Information is deemed reliable but is not guaranteed. If you believe any FMLS listing contains material that infringes your copyrighted work please click here to review our DMCA policy and learn how to submit a takedown request.© 2024 FMLS.
Properties
Related properties
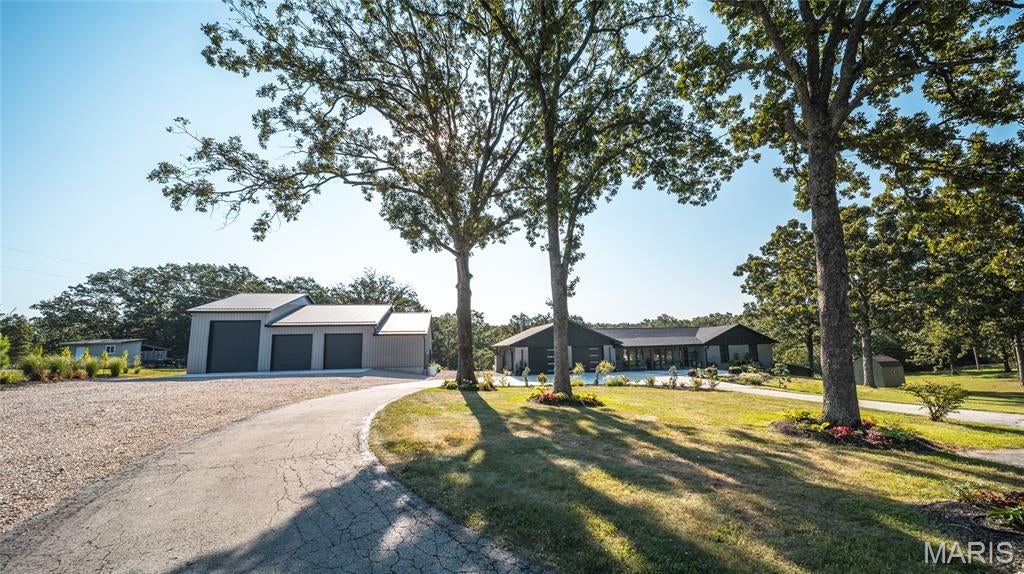
Sullivan
1724 Acid Mine Rd.
2 Beds
2 Baths
3,248 Sq.Ft.
$724,900
MLS#: 26056458
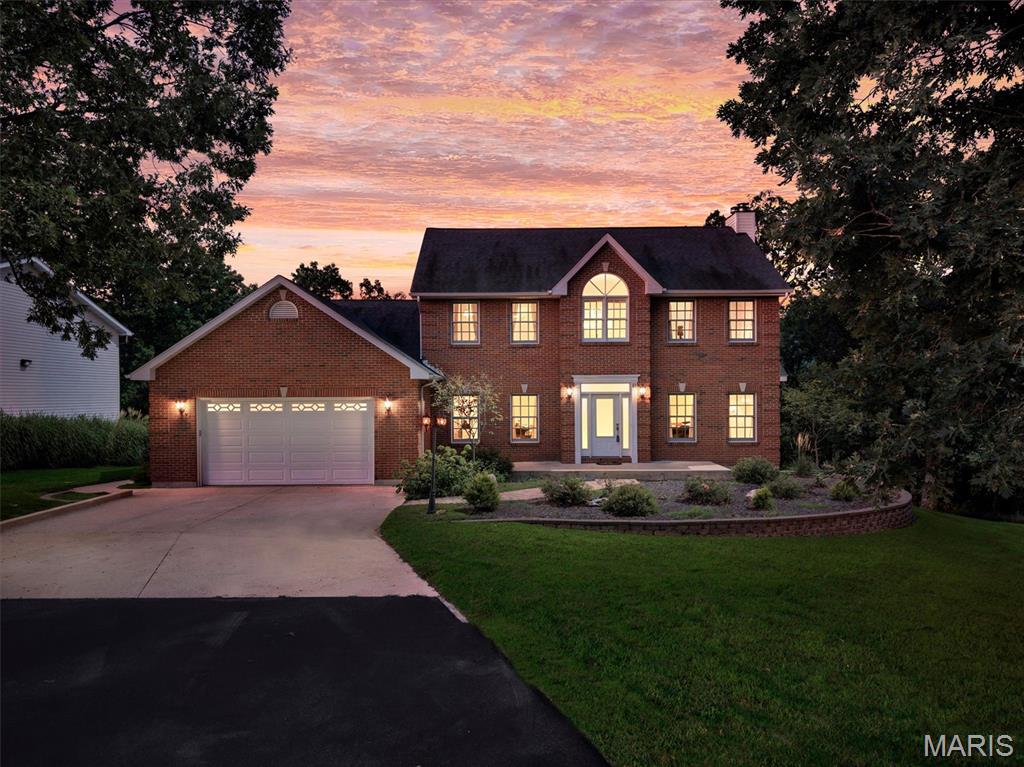
Sullivan
10 Grand Oaks Estate
4 Beds
3 Baths
4,166 Sq.Ft.
$899,900
MLS#: 26041772
Sullivan
6779 Elmont Road
4 Beds
2 Baths
3,600 Sq.Ft.
$789,900
MLS#: 26042576
