
291 W 2nd Street
Beckemeyer, IL 62219
About
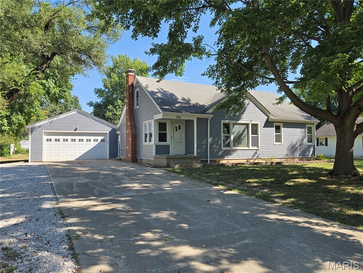
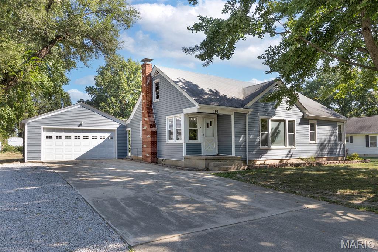
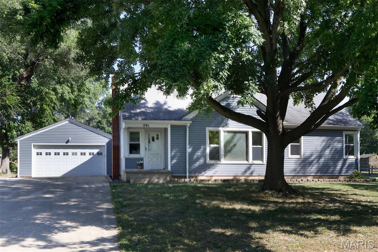
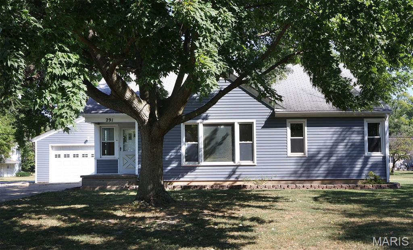
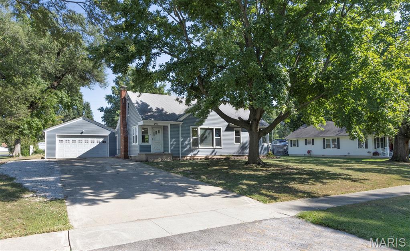
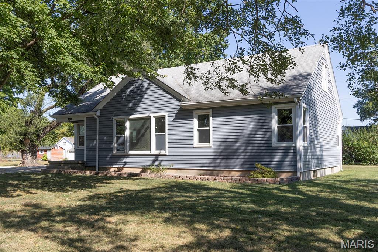
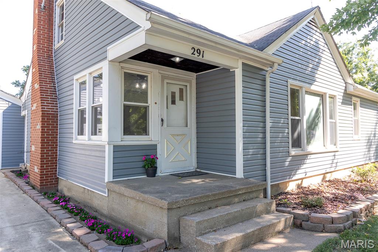
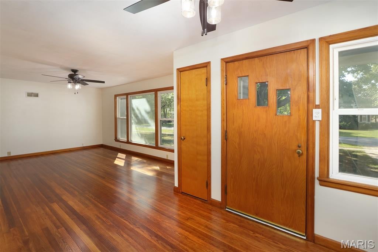
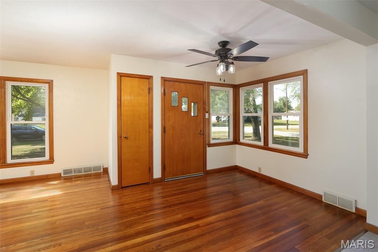
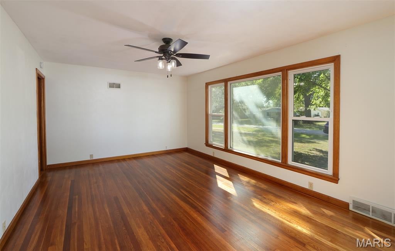
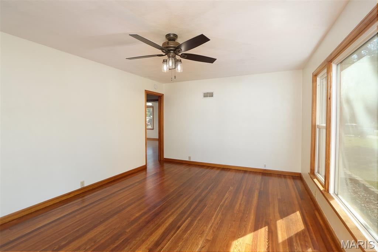
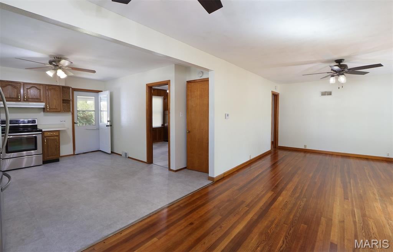
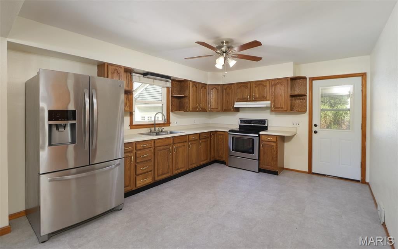
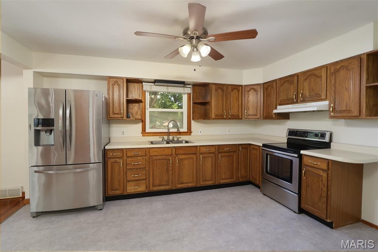
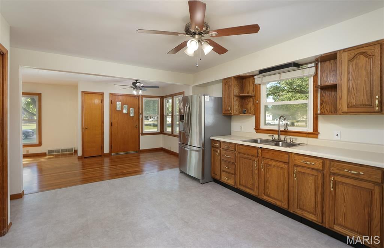
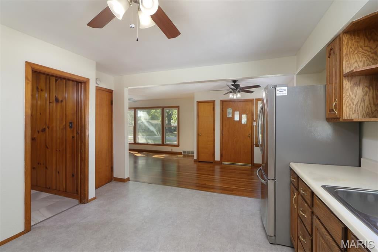
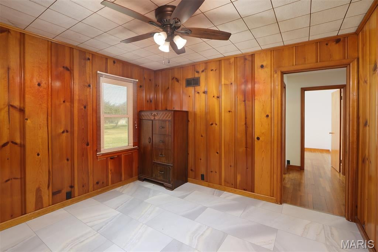
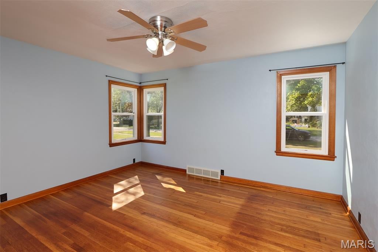
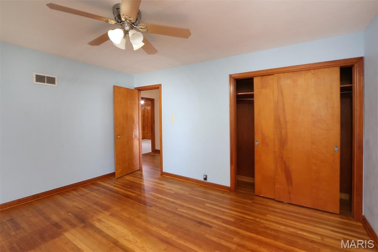
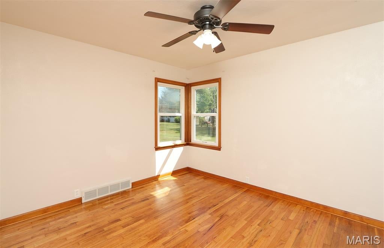
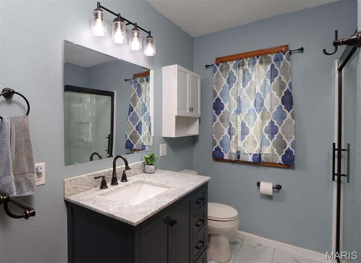
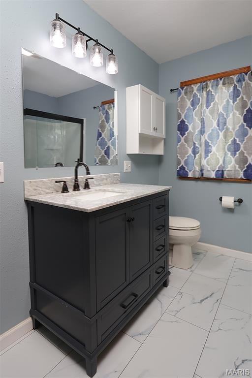
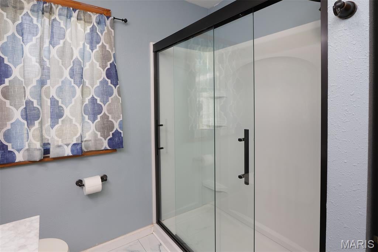
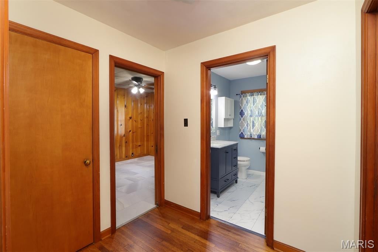
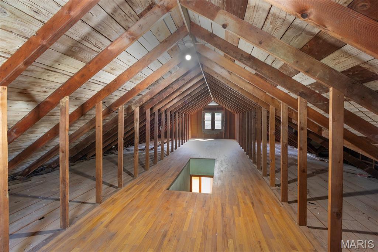
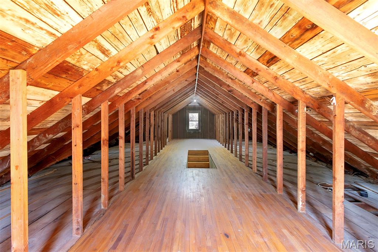
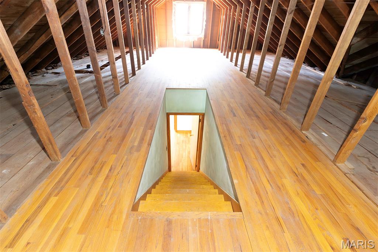
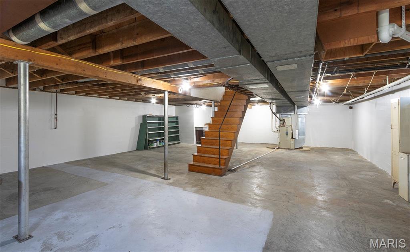
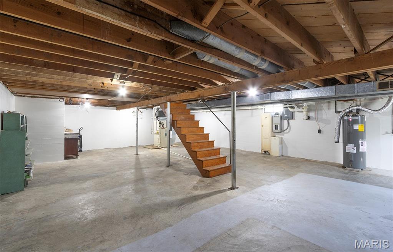
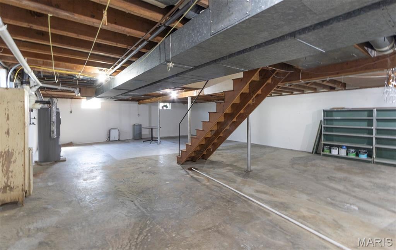
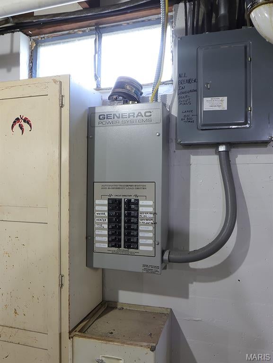
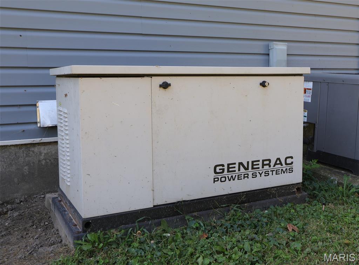
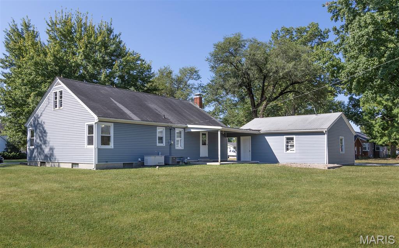
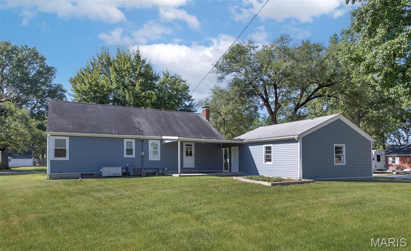
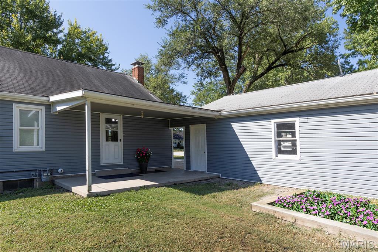
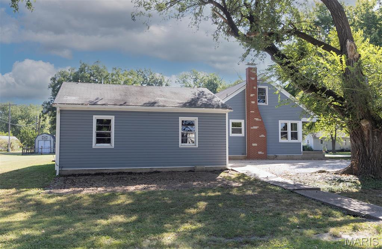
NO SHOWINGS UNTIL OPEN HOUSE ON FRIDAY, SEPT 4TH. OPEN HOUSE FROM 5P.M. UNTIL 7 P.M. Buyers - The Home You’ve Been Waiting For! Step inside and discover a home that beautifully blends original character, thoughtful updates, and move-in-ready convenience. The sellers have taken great care of this property so the next family can spend less time worrying about projects and more time enjoying their new home. One of the standout features is the original hardwood flooring throughout the home, which has been beautifully restored and sealed, bringing warmth and timeless character to the living spaces. The possibilities continue upstairs with a 42' x 10' temperature-controlled attic featuring the original hardwood flooring. Whether you envision additional storage, a hobby space, home office, or future finished living space, this unique area offers incredible potential. The dry basement has also been thoughtfully painted and provides abundant storage space or the opportunity to create additional finished living areas. The existing shelving and dresser in the basement will remain with the home. The bathroom was completely remodeled in 2025, including a new subfloor, LVP flooring, toilet, and walk-in shower. A convenient laundry chute is located in the bathroom closet, adding an extra touch of functionality. The 50-gallon electric water heater was replaced on December 9, 2025, and the home is equipped with a whole-home generator that automatically activates during a power outage and runs on natural gas, providing valuable peace of mind and comfort when you need it most. The kitchen was remodeled in 2019 while preserving the beautiful original cabinetry, creating a great combination of character and functionality. Outside, the home sits on a generous .36-acre corner lot, offering plenty of room to enjoy the yard, entertain, garden, or simply relax. Additional Updates & Features Siding: Approximately 8 years old, Roof: Estimated 16 years old, Windows: Approximately 16–17 years old, Exterior A/C coil: Replaced approximately 2–3 years ago, Furnace: 2001, Furnace inducer motor: Replaced in 2025, Furnace ignition: Replaced in 2007, 50-gallon electric water heater: Replaced 12/9/2025, This is more than a house—it’s a home that has been cared for, updated, and prepared for its next chapter. With its original charm, meaningful updates, generous corner lot, and room to grow, this property is ready to welcome its next family.
Property
Beds
2
Full Baths
1
1/2 Baths
None
Year Built
1953
Sq.Footage
1,435
Features
Features & Amenities
Interior
-
Total Bedrooms
2
-
Bathrooms
1
-
Above Grade Finished Area
1435.0
-
Basement YN
YES
-
Cooling YN
YES
-
Cooling
Ceiling Fan(s), Central Air
-
Fireplace YN
NO
-
Heating YN
YES
-
Heating
Forced Air, Natural Gas
-
Main Level Bedrooms
2
-
Pet friendly
N/A
Exterior
-
Garage
Yes
-
Garage spaces
2
-
Construction Materials
Vinyl Siding
-
Pool
No
Area & Lot
-
Lot Features
Back Yard, Corner Lot, Few Trees, Front Yard
-
Lot Size(acres)
0.36
-
Lot Size(square feet)
15,681
-
Property Type
Residential
-
Property Sub Type
Single Family Residence
-
Architectural Style
Ranch
Price
-
Sales Price
$173,900
-
Tax Amount
$2,384
-
Sq. Footage
1,435
-
Price/SqFt
$121
HOA
-
Association
No
School District
-
Elementary School
BREESE DIST 12
-
Middle School
BREESE DIST 12
-
High School
Breese
Property Features
-
New Construction
NO
-
Ownership
Private
-
Sewer
Public Sewer
-
Water Source
Public
Schedule
Schedule a Showing
Showing scheduled successfully.
Mortgage calculator
Estimate your monthly mortgage payment, including the principal and interest, property taxes, and HOA. Adjust the values to generate a more accurate rate.
Your payment
Principal and Interest:
$
Property taxes:
$
HOA fees:
$
Total loan payment:
$
Total interest amount:
$
Location
-
County
Clinton
-
Elementary School
BREESE DIST 12
-
Middle School
BREESE DIST 12
-
High School
Breese

Listing Courtesy of JoLynn Tucker, Equity Realty Group, LLC
RealHub Information is provided exclusively for consumers' personal, non-commercial use, and it may not be used for any purpose other than to identify prospective properties consumers may be interested in purchasing. All information deemed reliable but not guaranteed and should be independently verified. All properties are subject to prior sale, change or withdrawal. RealHub website owner shall not be responsible for any typographical errors, misinformation, misprints and shall be held totally harmless.

Franko Agent
Agent Owner
Call Franko today to schedule a private showing.
Phone (815) 780-9623
Email franko+agent10@init.hr

* Listings on this website come from the FMLS IDX Compilation and may be held by brokerage firms other than the owner of this website. The listing brokerage is identified in any listing details. Information is deemed reliable but is not guaranteed. If you believe any FMLS listing contains material that infringes your copyrighted work please click here to review our DMCA policy and learn how to submit a takedown request.© 2024 FMLS.
