1316 Clearview Drive

St Charles, MO 63303
Ranch

St Charles, MO 63303
1316 Clearview Drive

$275,000

MLS#: 26055890

Status: Active

Listing provided by: Worth Clark Realty

Listing agent phone: None

Last update: an hour ago

On site: 18 days ago

Mark Twain Heights - Residential

About

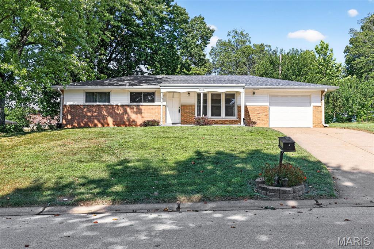
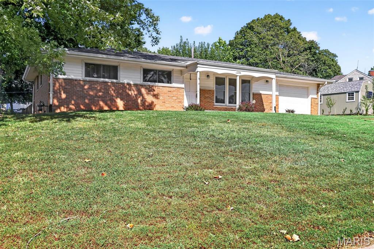
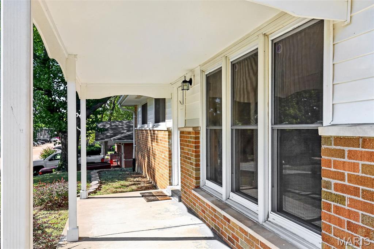
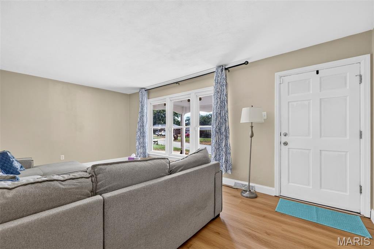
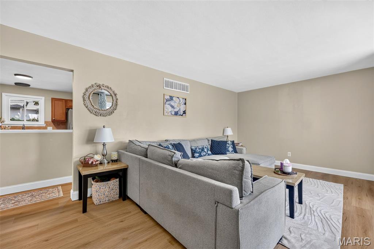
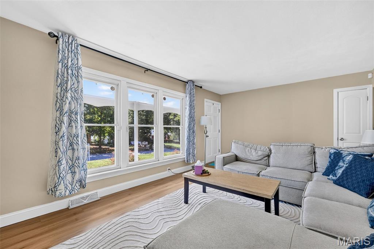
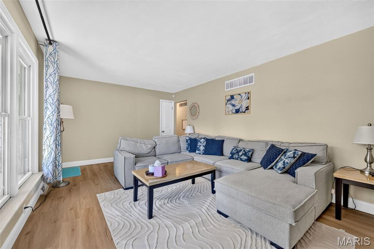
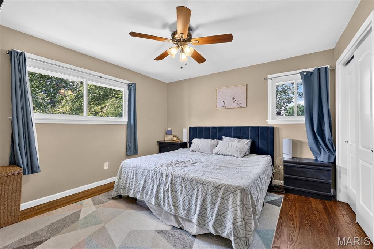
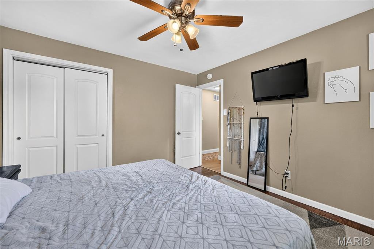
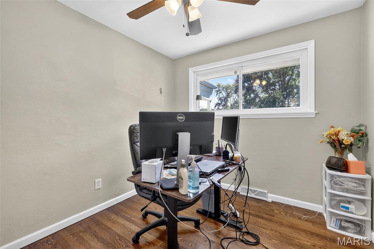
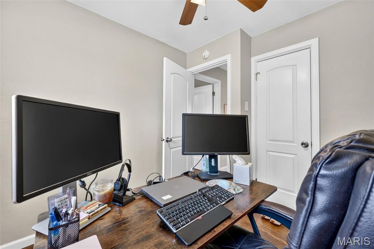
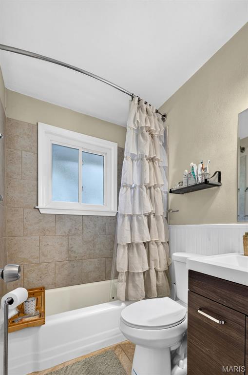
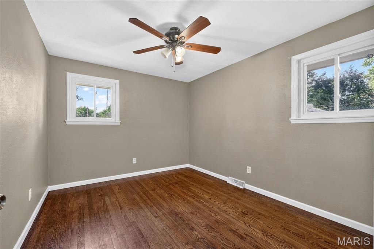
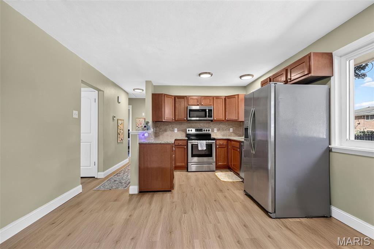
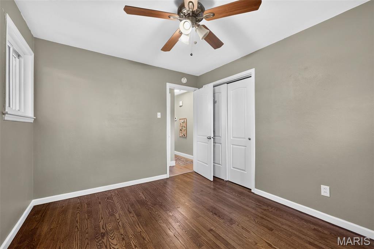
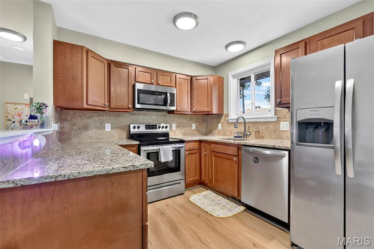
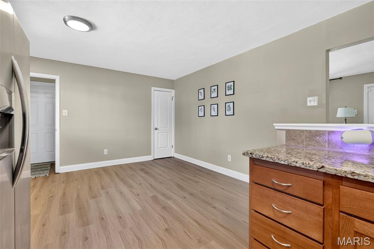
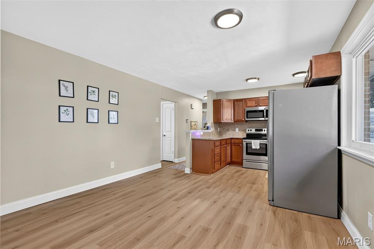
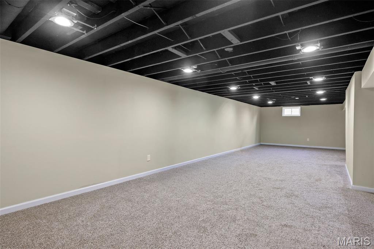
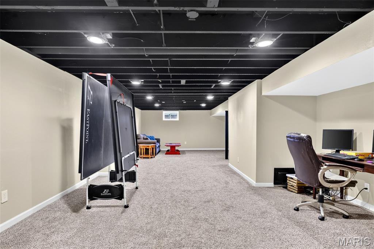
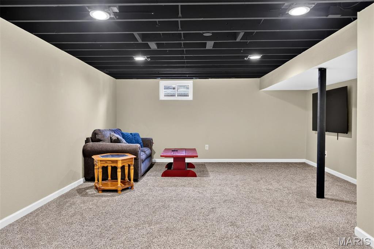
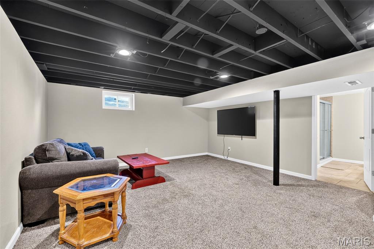
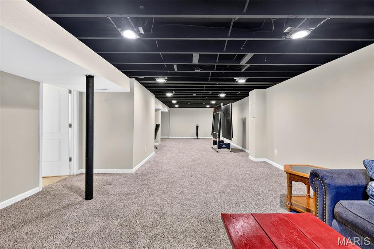
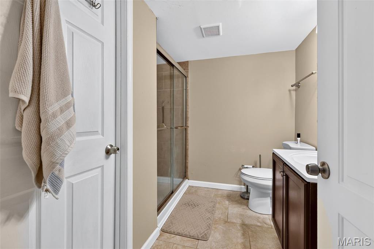
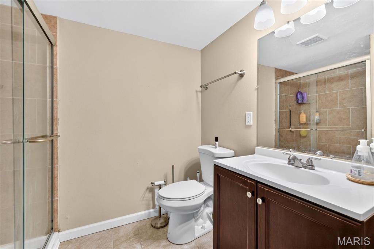
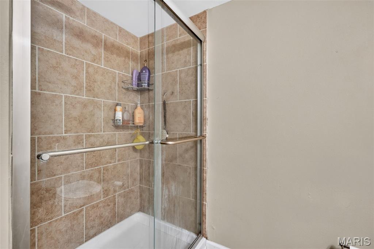
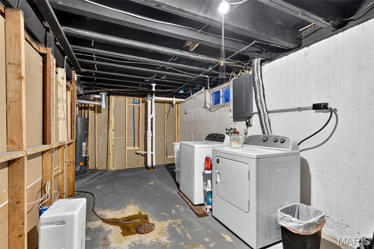
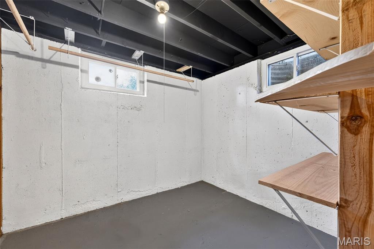
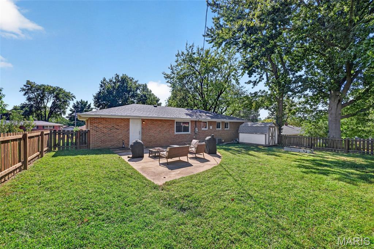
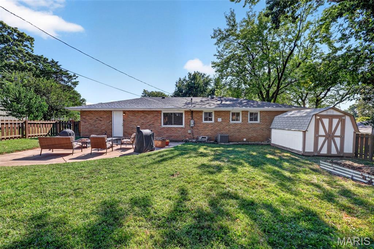
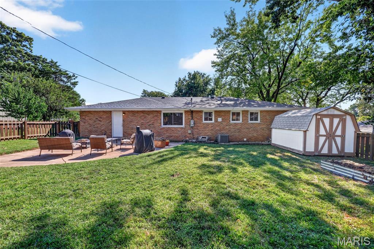
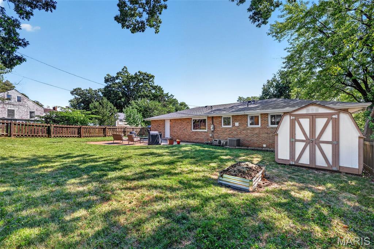
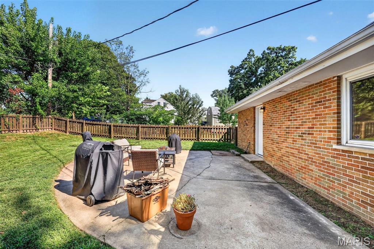
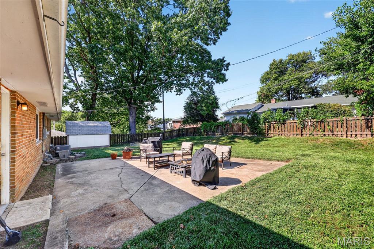
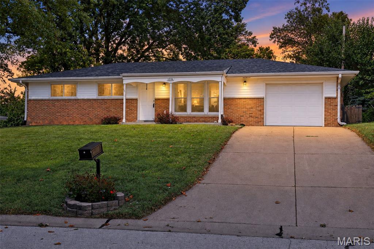
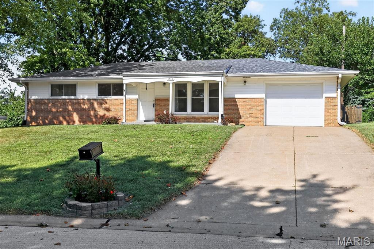
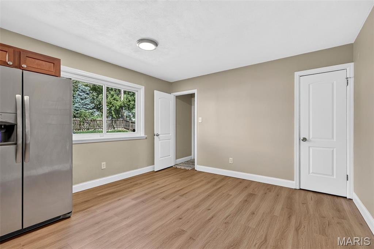
Move-In Ready Ranch with Extensive Updates! Welcome home to this inviting 3-bedroom, 2-bath ranch offering comfortable main-level living plus a finished lower level with plenty of extra space. The main floor features a bright living room, kitchen, three bedrooms, and a full bath, with new LVP flooring throughout the kitchen, living room, and hallway. The finished lower level adds even more versatility with a spacious recreation room, full bath, and laundry area—perfect for a family room, home office, hobby space, or guest area. Enjoy peace of mind with numerous major updates completed in 2019, including the roof, windows, HVAC, electrical panel, plumbing stack, water heater, garage door, and opener. Outside, the fenced-in yard provides a great space for relaxing, entertaining, or enjoying the outdoors. A one-car garage adds convenient parking and storage. With updated major systems, fresh flooring, additional finished living space, and a fenced yard, this home is ready for its next owner. Come see all this well-maintained ranch has to offer!

Property

Beds

3

Full Baths

2

1/2 Baths

None

Year Built

1960

Sq.Footage

1,442

Features

Features & Amenities

Interior

  • Total Bedrooms

    3

  • Bathrooms

    2

  • Above Grade Finished Area

    1092.0

  • Basement YN

    YES

  • Cooling YN

    YES

  • Cooling

    Central Air

  • Fireplace YN

    NO

  • Heating YN

    YES

  • Heating

    Forced Air

  • Main Level Bedrooms

    3

  • Pet friendly

    N/A

Exterior

  • Garage

    Yes

  • Garage spaces

    1

  • Construction Materials

    Brick Veneer, Vinyl Siding

  • Pool

    No

Area & Lot

  • Lot Features

    Back Yard

  • Lot Size(acres)

    0.2204

  • Lot Size(square feet)

    9,600

  • Property Type

    Residential

  • Property Sub Type

    Single Family Residence

  • Architectural Style

    Ranch

Price

  • Sales Price

    $275,000

  • Tax Amount

    $2,568

  • Sq. Footage

    1,442

  • Price/SqFt

    $190

HOA

  • Association

    No

School District

  • Elementary School

    Harvest Ridge Elem.

  • Middle School

    Barnwell Middle

  • High School

    Francis Howell North High

Property Features

  • New Construction

    NO

  • Sewer

    Public Sewer

  • Water Source

    Public

Schedule

Schedule a Showing

Showing scheduled successfully.

What is 3 + 4 ?


Change time

Mortgage calculator

Estimate your monthly mortgage payment, including the principal and interest, property taxes, and HOA. Adjust the values to generate a more accurate rate.

Your payment

Principal and Interest:

$

Property taxes:

$

HOA fees:

$

Total loan payment:

$

Total interest amount:

$

Location

  • County

    St. Charles

  • Elementary School

    Harvest Ridge Elem.

  • Middle School

    Barnwell Middle

  • High School

    Francis Howell North High

Listing Courtesy of Mary Ann Biro, Worth Clark Realty

RealHub Information is provided exclusively for consumers' personal, non-commercial use, and it may not be used for any purpose other than to identify prospective properties consumers may be interested in purchasing. All information deemed reliable but not guaranteed and should be independently verified. All properties are subject to prior sale, change or withdrawal. RealHub website owner shall not be responsible for any typographical errors, misinformation, misprints and shall be held totally harmless.

Agent Franko Agent

Franko Agent

Agent Owner

Call Franko today to schedule a private showing.


* Listings on this website come from the FMLS IDX Compilation and may be held by brokerage firms other than the owner of this website. The listing brokerage is identified in any listing details. Information is deemed reliable but is not guaranteed. If you believe any FMLS listing contains material that infringes your copyrighted work please click here to review our DMCA policy and learn how to submit a takedown request.© 2024 FMLS.

Properties

Related properties
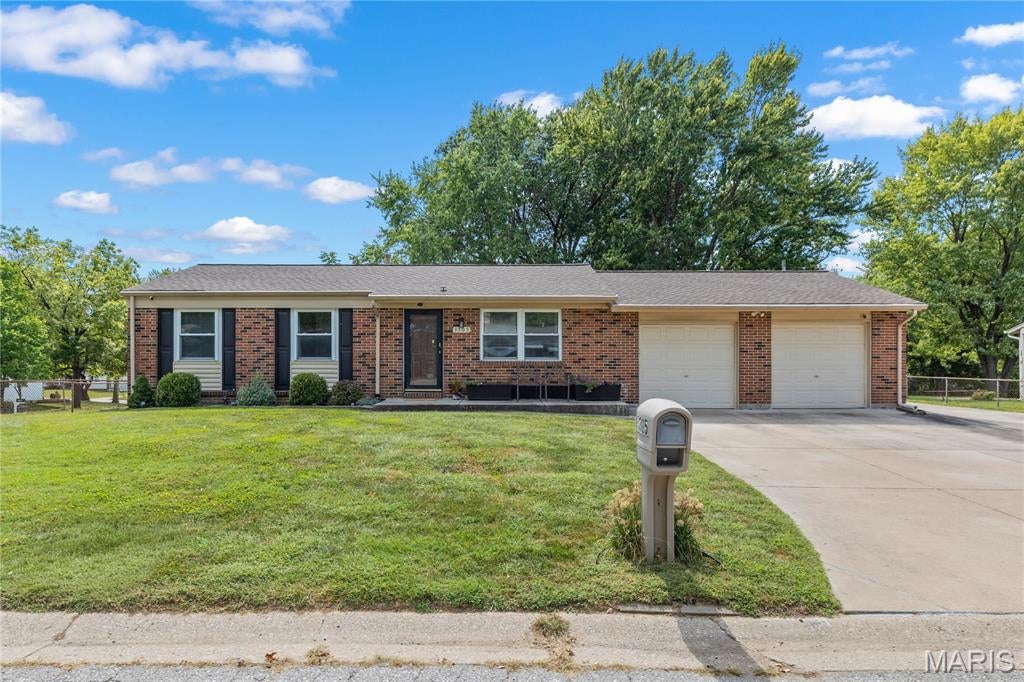
Welcome to 3305 Highgate Lane in St. Charles—a move-in-ready 3-bedroom, 2-bath home offering comfortable living space inside and out. The inviting floor plan provides plenty of room for everyday living and entertaining, while the partially finished basement adds valuable flex space for a family room, home office, fitness area, playroom or hobby space. Step outside to enjoy the large fenced backyard and spacious deck, perfect for outdoor dining, summer barbecues, relaxing or entertaining guests. With flexible living areas, generous outdoor space and a convenient St. Charles location near shopping, dining, parks and major roadways, this well-maintained home is ready for its next owner. Newer roof, New AC and Furnace, New Flooring, cabinets and countertop! Large garage with extended driveway, 3 cars wide!
#26058616

St Charles

3305 Highgate Lane

3 Beds

2 Baths

958 Sq.Ft.

$270,000

MLS#: 26058616
New on site 4 days ago
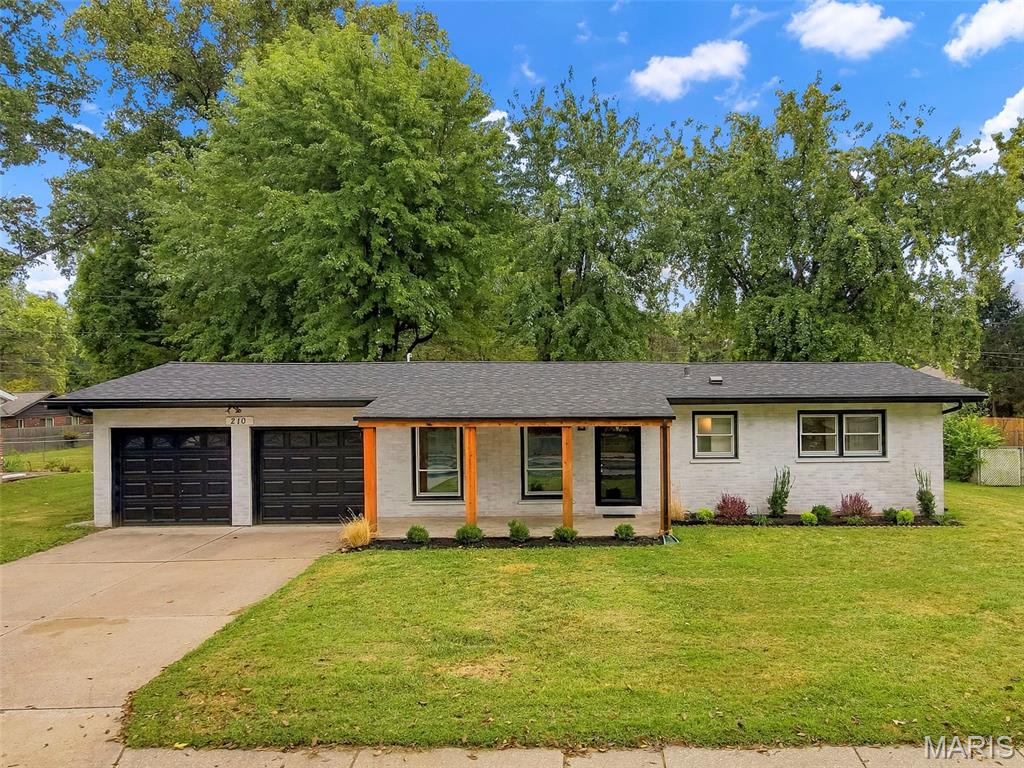
Welcome to this beautifully updated home nestled in the heart of St. Charles! Gorgeous hardwood floors invite you into the bright and open main living space. Offering three bedrooms, two updated bathrooms, and an additional flexible room that could serve as a fourth bedroom, home office, fitness room providing endless possibilities.  The kitchen features 42-inch maple cabinetry, stainless steel appliances, and a convenient breakfast bar. Just beyond the kitchen, the hearth room opens to a spacious covered deck overlooking the partially fenced, level backyard—perfect for children and pets to play. Dreaming of a hot tub or swimming pool? There is plenty of room to create your ideal outdoor retreat.  Additional highlights include a separate dining room with a charming bay window, a main-floor laundry room complete with cabinetry, counter space, and ample storage, plus a rear hallway with a second entrance to the backyard. Neutral paint throughout creates a warm, move-in-ready feel. Both bathrooms have been updated with stylish cabinetry, ceramic tile surrounds, mirrors, fixtures, and hardware.  Freshly manicured landscaping enhances the front and backyard, adding to the home’s wonderful curb appeal.  Roof 2024. Private front yard - faces the side of an estate with lush foliage. Conveniently located near an abundance of restaurants, shopping, and major highways, this charming home has so much to offer. Come see it for yourself—you’re going to love it!
#26057444

St Charles

210 S Duchesne Drive

3 Beds

2 Baths

1,500 Sq.Ft.

$275,000

MLS#: 26057444
New on site today
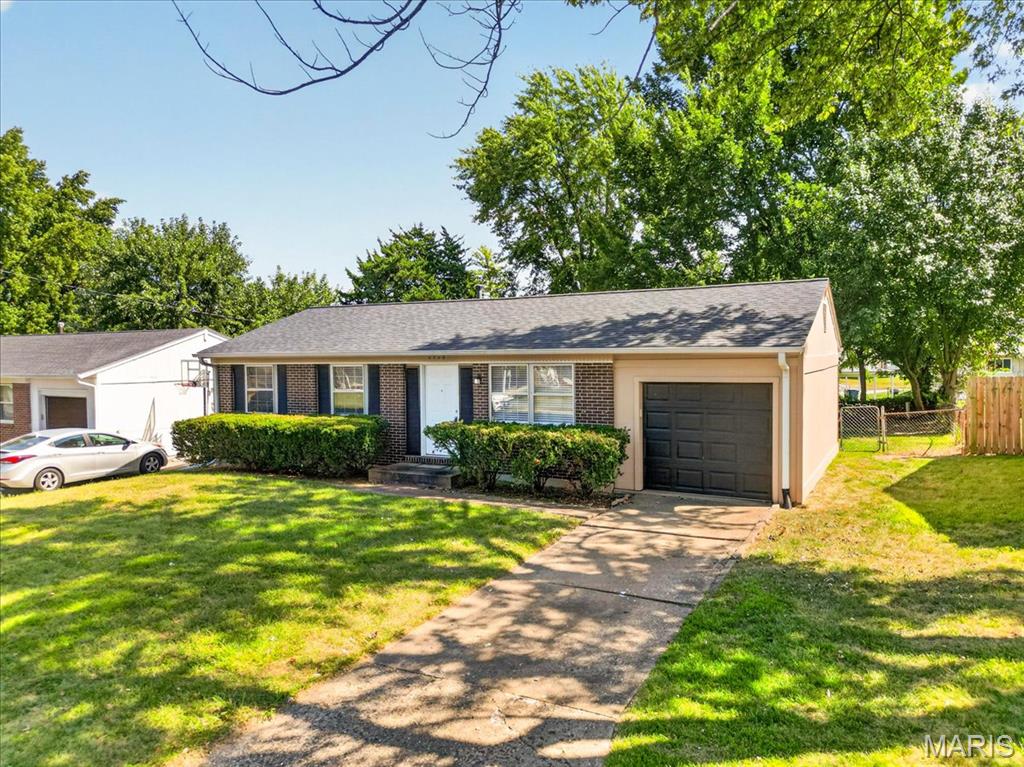
Great starter, 3brs, 1 bath, part finished lower level, 1-c garage and fenced back yard. This home is loaded with updates. There is LVP flooring throughout, fresh paint, white 6 panel doors and updated light fixtures. I am sure the eat-in updated kitchen can be enjoyed by all. Updates include flooring, white shaker cabinets, hard surface counters, subway tile backsplash and pantry. The hall bath has also been updated and includes flooring, vanity, stool, plumbing fixtures and there is a linen closet. All 3 brs have LVP flooring, fresh paint and updated light fixtures. The p/f lower level comes with a 19 x 11 rec room area and a 15 x 11 bonus room. The updates didn't end with the main level. updated LVP flooring and fresh paint was included in the lower level. The 1-c garage comes with a garage door opener and a service entry door to the back yard which is fenced.
#26053215

St Charles

2428 Golfway Drive

3 Beds

1 Baths

1,296 Sq.Ft.

$295,000

MLS#: 26053215
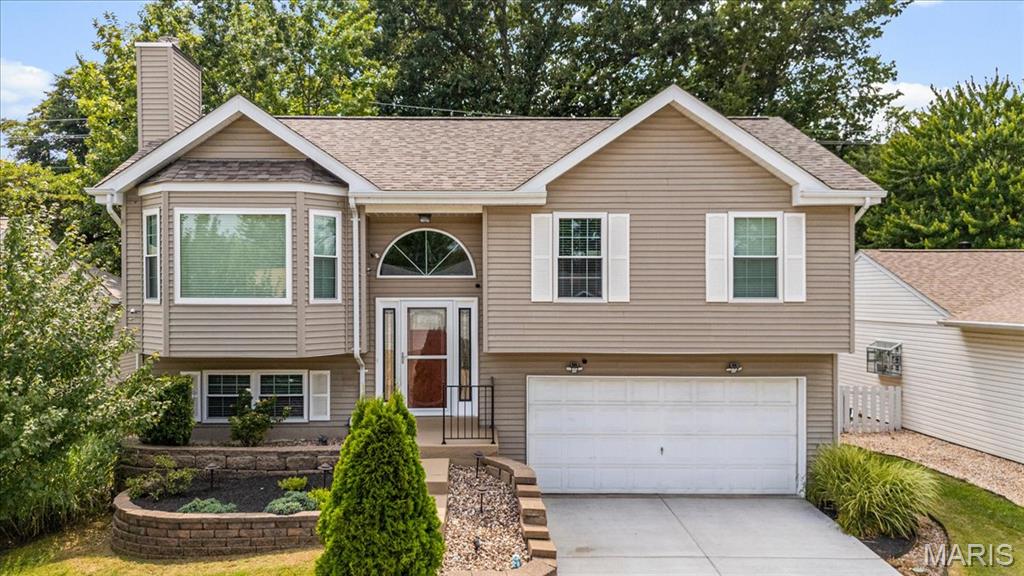
Welcome home! This beautifully updated and well-maintained property offers thoughtful improvements both inside and out. A newer driveway, installed in 2025, leads to the home and its newer front door. Inside, you’ll find newer flooring (2021), new vinyl windows (2024), and an incredible updated kitchen completed in 2025 with quartzite countertops and stainless appliances. The spacious living room flows seamlessly into the dining area, creating an inviting space for everyday living and entertaining. A fireplace with ventless gas logs adds warmth and ambiance, while vaulted ceilings extend throughout the living room, dining room, and kitchen. A sliding glass door opens to a large deck overlooking the fenced-in backyard—perfect for relaxing, entertaining, or enjoying the outdoors. The main level features three bedrooms and two full bathrooms, offering comfortable one-level living. The lower level provides additional flexible space with a family room/office, ideal for a home office, recreation area, or cozy gathering space. Outside, additional updates include a Class 3 roof installed in 2024 and a stainless-steel chimney cover. With its numerous updates, desirable layout, and inviting outdoor spaces, this home is ready for its next chapter. Don’t miss the opportunity to make it yours! One year Guard Home Warranty included. Hot tub stays with the home.
#26048968

St Charles

1629 Lynncove Lane

3 Beds

2 Baths

1,244 Sq.Ft.

$325,000

MLS#: 26048968
New on site 1 day ago
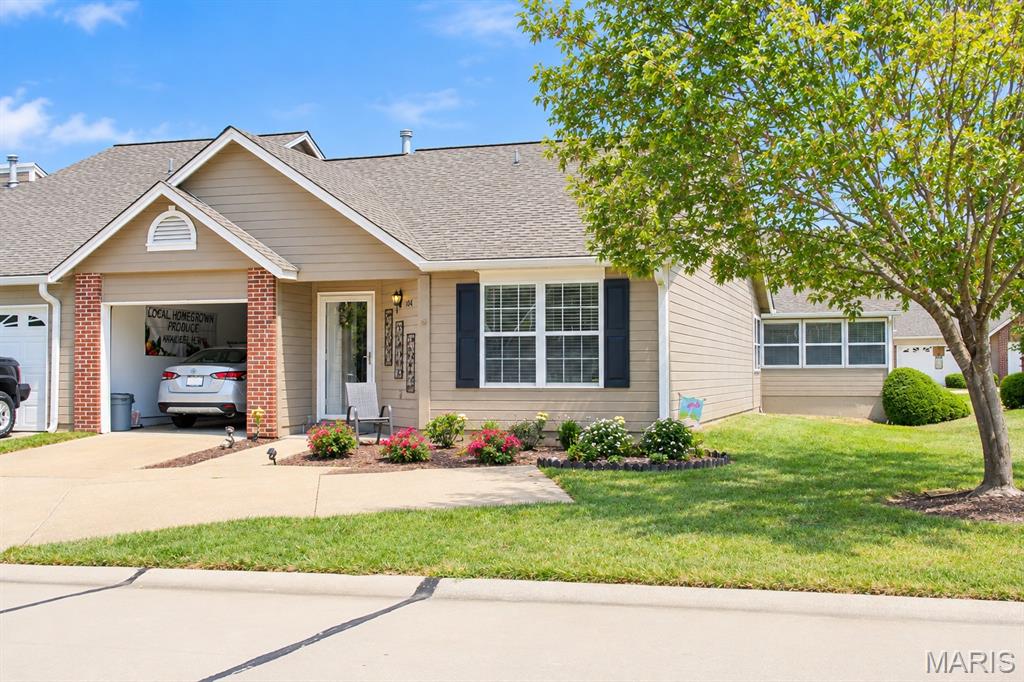
Welcome home to 1268 Shirley Ridge Unit D in St. Charles! This charming 1-bedroom, 1-bath villa offers a comfortable layout with plenty of space to relax and enjoy. Step inside to a nice-sized kitchen with an adjoining dining room, perfect for everyday meals or entertaining. The large living room provides plenty of room to spread out and features access to the screened-in porch an ideal spot for morning coffee, relaxing in the evening, or enjoying the outdoors without the bugs!

Whether you're a first-time buyer, looking to downsize, or simply ready for low-maintenance living, this villa offers a great combination of indoor and outdoor space in a convenient St. Charles location. Come see all that 1268 Shirley Ridge Unit D has to offer!
#26059433

St Charles

1268 Shirley Ridge Drive D

1 Beds

1 Baths

1,088 Sq.Ft.

$221,000

MLS#: 26059433
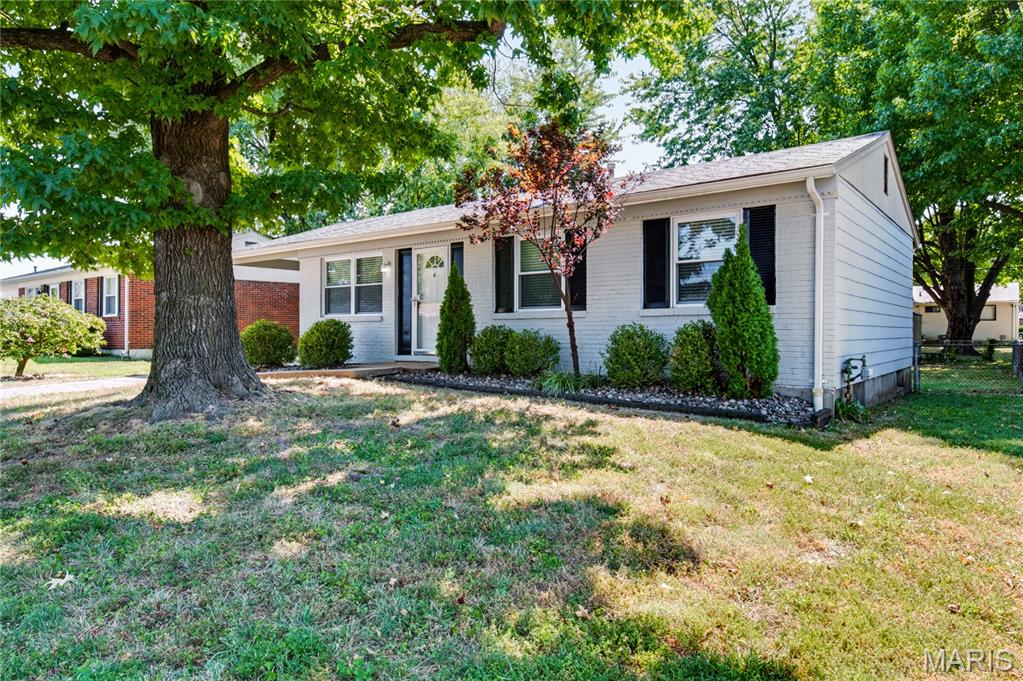
This is the house you have been looking for! The perfect combination of affordability, space and updates are here for you to view. Walk in to the open concept floor plan with a spacious Livingroom, eat in kitchen with a brand-new gas stove, wood cabinetry and plenty of counter space. Three bedrooms on the main level, with a sleeping area on the lower level allow plenty of room for family or guests. A tastefully updated full bath on the main level has tiled shower walls along with ceramic flooring. But that's not all!!  The lower level is a dream space, featuring an enormous Rec room with beautiful French doors leading to a flex space that could be used as an office, playroom or whatever you choose.  The sleeping room on the lower level adjoins another full bath with ceramic tile flooring and a newer shower. The entire home has been updated with luxury vinyl plank flooring and fresh neutral paint. Outside, you can enjoy entertaining on a spacious patio in the shade of mature trees on hot summer days, in a fully fenced level back yard. A storage shed provides a place for extra storage of yard tools or household goods. With all of the tastefully appointed updates, newer HVAC system and great location, this well-maintained home is just abour perfect for anyone. Located close to schools, dining, and Highways, what more could you ask?
#26057882

St Charles

3263 Ipswich Lane

3 Beds

2 Baths

1,500 Sq.Ft.

$279,000

MLS#: 26057882
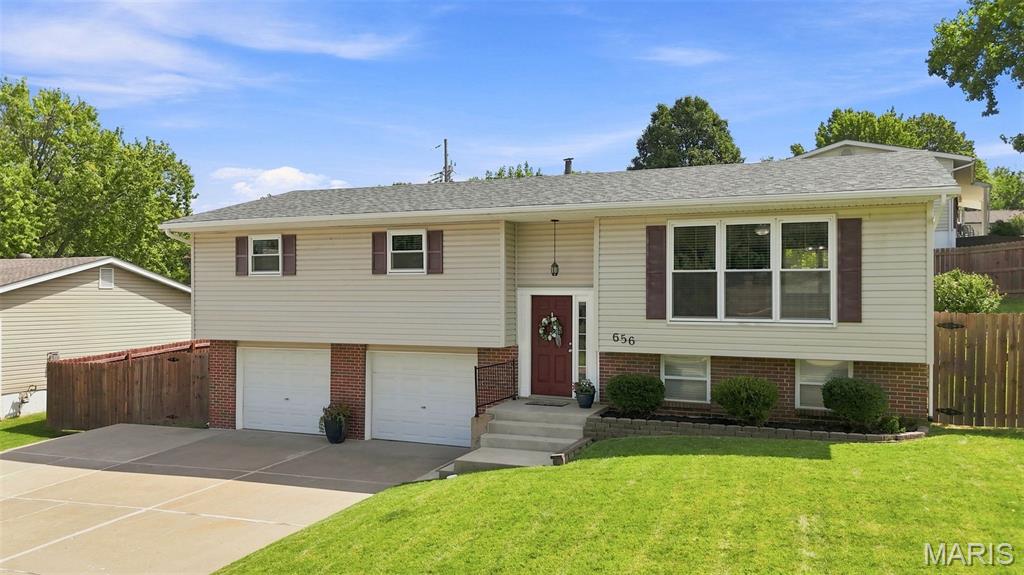
Welcome to 656 Nancy Drive! This well-cared-for split foyer home sits on a large corner lot and features a brand-new roof and brand-new paint, making it truly ready-to-go!
You'll find 1,788 square feet of comfortable living (public records), including three generously sized bedrooms, two full bathrooms and a finished lower level with even more room to relax and spread out. The generously sized kitchen offers the option for a quick and easy eat-in area with the addition of a small table or breakfast bar, while the separate dining room provides the perfect setting for meals and entertaining.
The main living area is filled with natural light thanks to three floor-to-ceiling windows, highlighting the beautiful wood flooring. Each bedroom features a custom closet system, making organization a breeze. Storage is abundant throughout, with hall closets, built-in storage in the laundry room and other smart storage options.
Outside, is a large, private backyard with a big patio and newer privacy fence. And then there's the parking! The truly oversized two-car garage offers exceptional room for parking, storing and more, plus the expansive driveway has a full additional parking lane for multiple extra vehicles—or even an RV or boat! 
Talk about location! This home offers easy access to several nearby parks, close by dining options, shopping and entertainment on Historic Main Street St. Charles and the Streets of St. Charles. Everyday conveniences, grocery shopping and schools are close by, while Lindenwood University is just minutes away. Commuters will appreciate convenient access to Hwy 70, Hwy 364 and Hwy 370, and Lambert International Airport is approximately 18 minutes away. It’s a location that makes getting where you need to go—and enjoying where you live—easy! BONUS FEATURES! The Ring Doorbell and refrigerator stay with the home; the kitchen sink features a water filtration system for fresh, filtered water right at your fingertips; enjoy the convenience of a MyQ smart garage door opener system—just a few more thoughtful extras that will make you want to call this house your home!
#26036164

St Charles

656 Nancy Drive

3 Beds

2 Baths

1,788 Sq.Ft.

$325,000

MLS#: 26036164
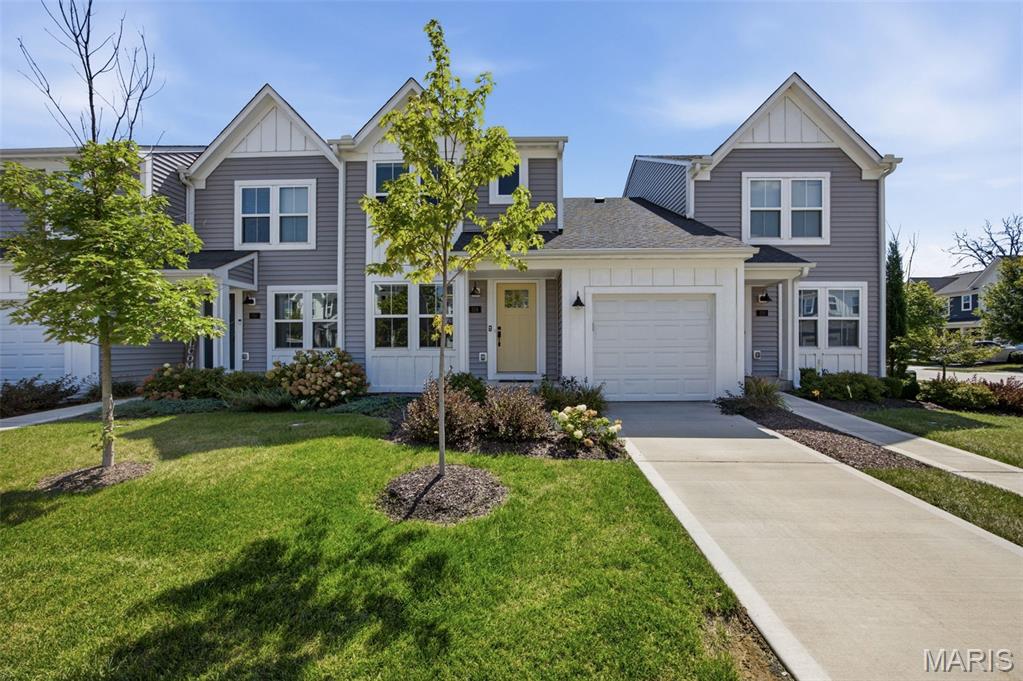
Enjoy stylish, low-maintenance living in the popular Streets of Caledonia community! This 2-bedroom, 2.5-bath townhome offers a bright, open floor plan, thoughtful updates, and plenty of flexibility with an unfinished lower level ready for future expansion. The main level is designed for easy everyday living and
entertaining, with luxury vinyl plank flooring connecting the spacious living and dining areas to the kitchen. The kitchen features stainless steel appliances, ample cabinetry, and a pantry, while access to the backyard extends the living space outdoors. Step outside from the kitchen to enjoy convenient access to the backyard, while an attached one-car garage and main-floor half bath add everyday functionality. Upstairs, two spacious bedrooms each offer the privacy of their own full bath, creating an ideal setup for guests, roommates, or a dedicated home office. The primary bedroom also features a custom closet system, while newer carpeting adds a fresh feel throughout the upper level. Even better, the laundry is conveniently located upstairs between the bedrooms—no carrying baskets between floors. The full unfinished basement provides excellent storage today and exciting possibilities for tomorrow, with rough-in plumbing for an additional bathroom and an egress window offering potential for a future third bedroom and additional finished living space. Residents of Streets of Caledonia enjoy a community designed around recreation and low-maintenance living, with amenities including a clubhouse, pool, pickleball courts, green space, and more, while lawn care and snow removal provide added convenience. Located within the Wentzville School District with quick
access to Highway 40/64, shopping, dining, parks, and nearby recreation, this move-in-ready townhome offers an easy lifestyle with room to grow.
#26057097

St Charles

318 Newbridge Way

2 Beds

2 Baths

1,088 Sq.Ft.

$305,000

MLS#: 26057097
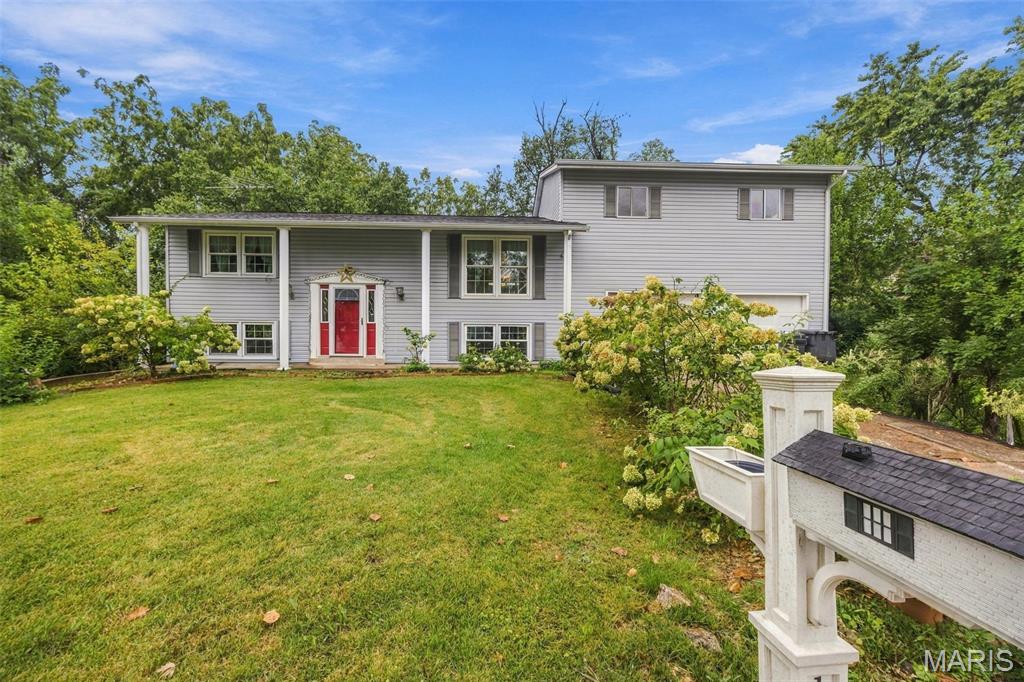
Great opportunity in a desirable St. Charles location!  This 4 bed/1.5 bath home offers a ton of potential for a buyer with the creativity and vision to make it their own.  While the property needs some renovation and updating, it offers the opportunity to create a home that truly reflects your style and needs.  Located in a highly desirable area with very convenient access to shopping, dining, schools, parks and major roadways, the setting provides a great foundation for your next home.  Whether you're looking to restore, renovate, or completely reimagine the space, this could be the opportunity you've been waiting for.  This property is being sold As-Is.  Bring your ideas and make this house your own!
#26058721

St Charles

1301 Drummond Court

4 Beds

1 Baths

2,224 Sq.Ft.

$227,000

MLS#: 26058721

Move-In Ready Ranch with Extensive Updates! Welcome home to this inviting 3-bedroom, 2-bath ranch offering comfortable main-level living plus a finished lower level with plenty of extra space. The main floor features a bright living room, kitchen, three bedrooms, and a full bath, with new LVP flooring throughout the kitchen, living room, and hallway.

The finished lower level adds even more versatility with a spacious recreation room, full bath, and laundry area—perfect for a family room, home office, hobby space, or guest area.

Enjoy peace of mind with numerous major updates completed in 2019, including the roof, windows, HVAC, electrical panel, plumbing stack, water heater, garage door, and opener. Outside, the fenced-in yard provides a great space for relaxing, entertaining, or enjoying the outdoors. A one-car garage adds convenient parking and storage.

With updated major systems, fresh flooring, additional finished living space, and a fenced yard, this home is ready for its next owner. Come see all this well-maintained ranch has to offer!

1316 Clearview Drive

Message successfully sent.

I agree to receive email communication and understand I can unsubscribe at any time.

I agree to be contacted by Realhub DEV via call, email, and text for real estate services. To opt out, you can reply 'stop' at any time or reply 'help' for assistance. You can also click the unsubscribe link in the emails. Message and data rates may apply. Message frequency may vary. Privacy Policy

 - property

Send a message

Message successfully sent.

Reason for contacting?

I agree to receive email communication and understand I can unsubscribe at any time.

I agree to be contacted by Realhub DEV via call, email, and text for real estate services. To opt out, you can reply 'stop' at any time or reply 'help' for assistance. You can also click the unsubscribe link in the emails. Message and data rates may apply. Message frequency may vary. Privacy Policy

Sign In Sign Out

Virtual Assistant

Would you like to take the next step with this property? We can help you schedule a showing or virtual tour, or send you more details.

Yes, I would like more information.

Thank You for Your Reply, One of Our Agents will contact you as soon as possible

No, maybe later.

Thank you, you can always contact me via email, phone number or through the contact form.

Realhub AI

Lucy - Your AI-Powered Realtor

Update Your Temporary Password

Personalize your search

Enter your email and we'll notify you immediately when new listings match what you're looking for.

or enter email address

Already have an account ? Login here

Continue your home search

I agree to receive communications and understand I can unsubscribe at any time.

I agree to be contacted by Realhub DEV via call, email, and text for real estate services. To opt out, you can reply 'stop' at any time or reply 'help' for assistance. You can also click the unsubscribe link in the emails. Message and data rates may apply. Message frequency may vary. Privacy Policy

Already have an account ? Login here

We use cookies

We use cookies primarily for analytics to enhance your experience. By accepting, you agree to our use of these cookies. You can manage your preferences or learn more about our cookies policy.