222 Centerfield Drive

O'Fallon, MO 63366
Traditional

O'Fallon, MO 63366
222 Centerfield Drive

$300,000

MLS#: 26055426

Status: Pending

Listing provided by: RE/MAX Platinum

Listing agent phone: None

Last update: 23 days ago

On site: 25 days ago

Homefield Commons #1 - Residential

About

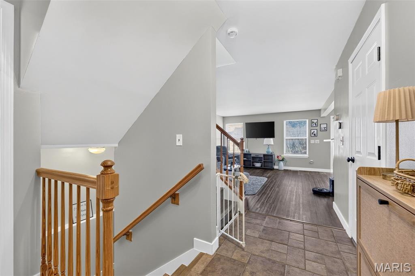
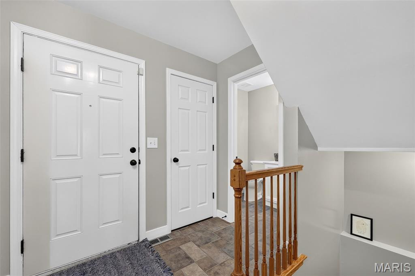
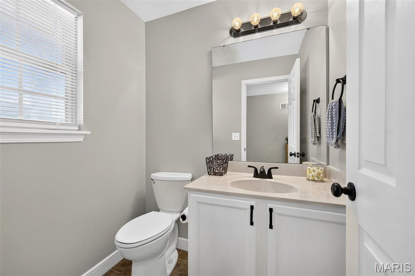
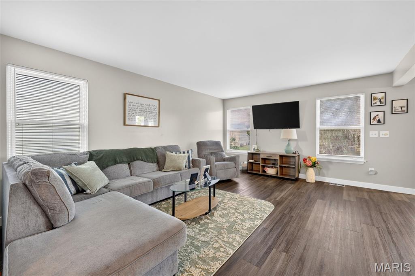
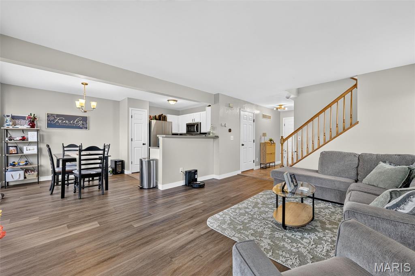
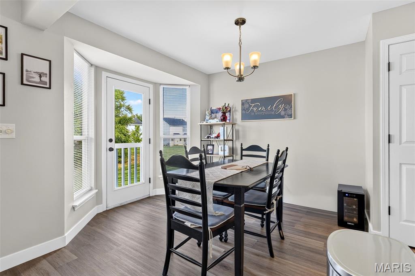
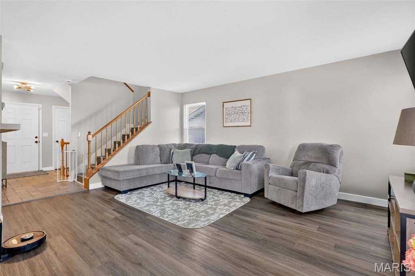
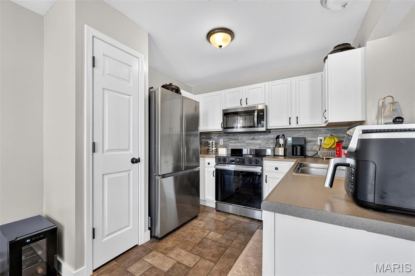
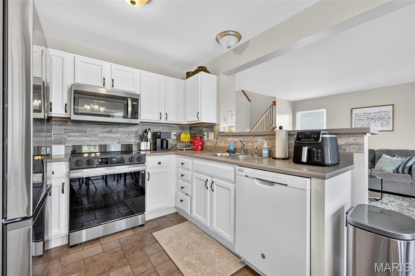
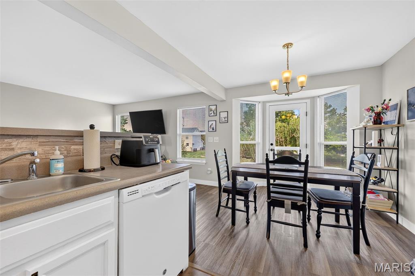
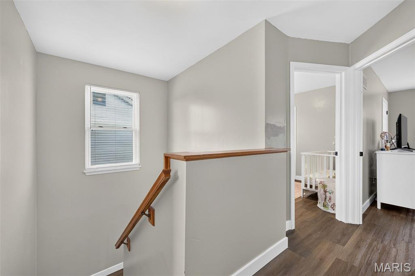
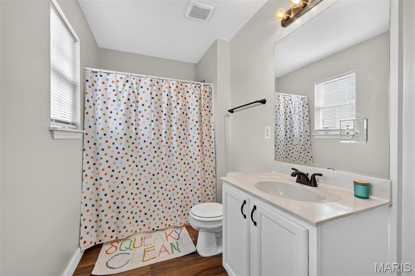
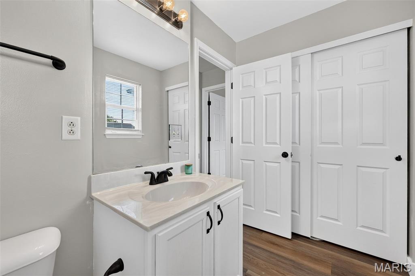
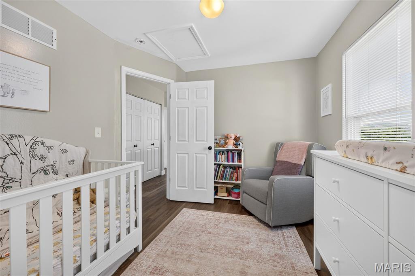
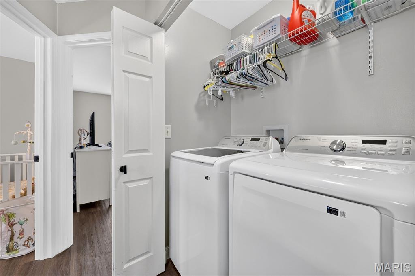
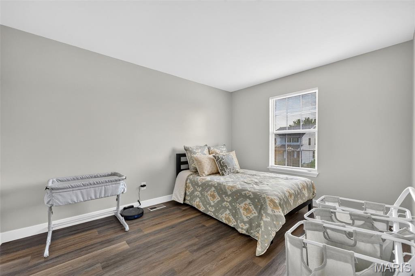
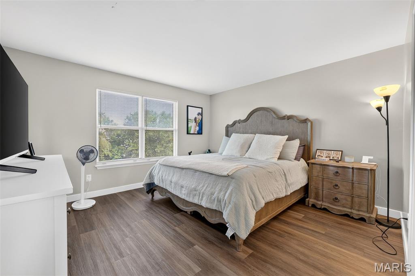
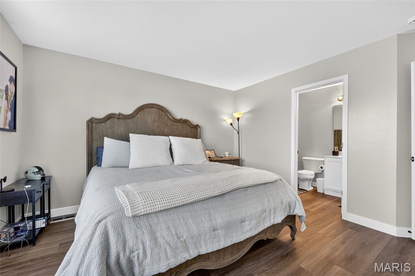
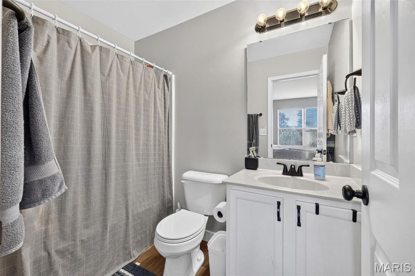
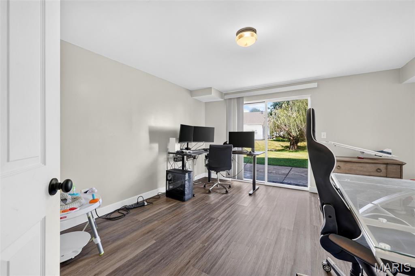
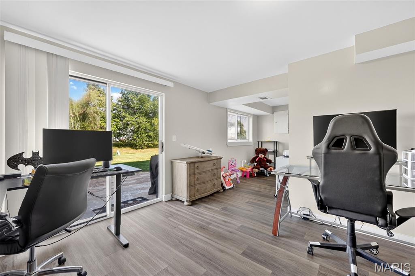
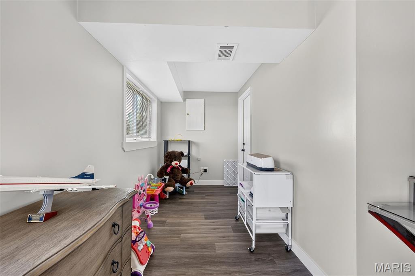
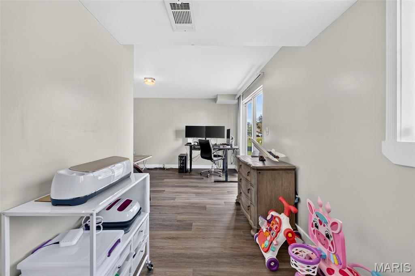
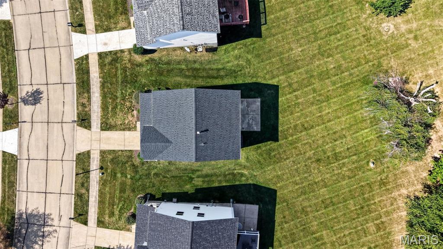
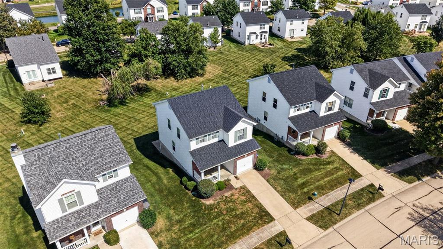
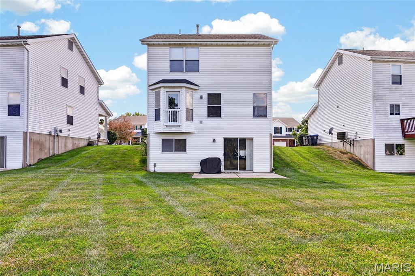
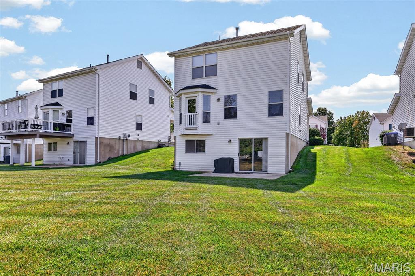
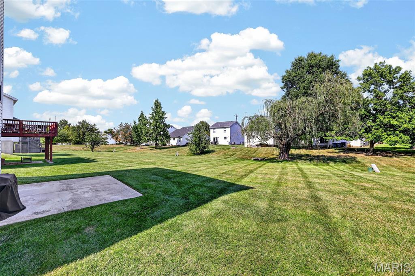
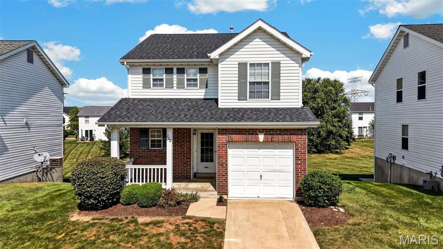
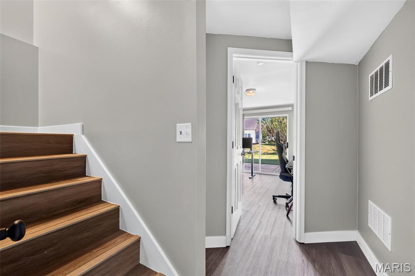
Hello low maintenance! This is a perfect home for first time home buyers, young families, or those looking to downsize! Conveniently located in O'Fallon, this 3 bed/2.5 bath home is waiting for you to make it yours! You'll notice the cute curb appeal with a large front porch from the front, and upon walking in you'll love the nice LVP floors and modern trim work throughout all levels of the home which makes cleaning a breeze! The great room is large enough for your family and friends while being open to the kitchen and breakfast area. Kitchen had an updated stove/range in 2025 too! Look into the backyard and you'll LOVE the large, flat backyard! Perfect for your furry friends or young ones to run around, or all your hosting needs! A half bath completes the main level. Head upstairs and find the large primary bedroom with a nice size walk in closet and full bath, bedroom 2 has a nice, large walk in closet too! And this home offers a 3rd bedroom, which some similar homes do not offer! Another full bath that's great size with a linen closet, and a laundry room completes the second level. Head down to the lower level and enjoy the family room that could also be used as a 4th bedroom with a walk out sliding glass door to a large patio and an egress window! Rough in for half bath (located in area currently used as closet). 2 storage areas are available for you and all your decorations and extra items. Roof replaced in 2024. Furnace updated in 2020. Garage is fully finished! Don't miss out on this home - it's not going to last!

Property

Beds

3

Full Baths

2

1/2 Baths

1

Year Built

2002

Sq.Footage

1,906

Features

Features & Amenities

Interior

  • Total Bedrooms

    3

  • Bathrooms

    2

  • 1/2 Bathrooms

    1

  • Above Grade Finished Area

    1419.0

  • Basement YN

    YES

  • Cooling YN

    YES

  • Cooling

    Ceiling Fan(s), Central Air

  • Fireplace YN

    NO

  • Heating YN

    YES

  • Heating

    Forced Air

  • Pet friendly

    N/A

Exterior

  • Garage

    Yes

  • Garage spaces

    1

  • Construction Materials

    Brick Veneer, Vinyl Siding

  • Patio and Porch Features

    Patio

  • Pool

    No

Area & Lot

  • Lot Features

    Level

  • Lot Size(acres)

    0.14

  • Lot Size(square feet)

    6,098

  • Property Type

    Residential

  • Property Sub Type

    Single Family Residence

  • Architectural Style

    Traditional

Price

  • Sales Price

    $300,000

  • Tax Amount

    $3,088

  • Sq. Footage

    1,906

  • Price/SqFt

    $157

HOA

  • Association

    YES

  • Association Fee

    $80

  • Association Fee Frequency

    Monthly

  • Association Fee Includes

    N/A

School District

  • Elementary School

    Westhoff Elem.

  • Middle School

    Ft. Zumwalt North Middle

  • High School

    Ft. Zumwalt North High

Property Features

  • New Construction

    NO

  • Association Amenities

    Park, Playground, Pool

  • Ownership

    Private

  • Sewer

    Public Sewer

  • Water Source

    Public

Schedule

Schedule a Showing

Showing scheduled successfully.

What is 3 + 4 ?


Change time

Mortgage calculator

Estimate your monthly mortgage payment, including the principal and interest, property taxes, and HOA. Adjust the values to generate a more accurate rate.

Your payment

Principal and Interest:

$

Property taxes:

$

HOA fees:

$

Total loan payment:

$

Total interest amount:

$

Location

  • County

    St. Charles

  • Elementary School

    Westhoff Elem.

  • Middle School

    Ft. Zumwalt North Middle

  • High School

    Ft. Zumwalt North High

Listing Courtesy of Lisa Adkins, RE/MAX Platinum

RealHub Information is provided exclusively for consumers' personal, non-commercial use, and it may not be used for any purpose other than to identify prospective properties consumers may be interested in purchasing. All information deemed reliable but not guaranteed and should be independently verified. All properties are subject to prior sale, change or withdrawal. RealHub website owner shall not be responsible for any typographical errors, misinformation, misprints and shall be held totally harmless.

Agent Franko Agent

Franko Agent

Agent Owner

Call Franko today to schedule a private showing.


* Listings on this website come from the FMLS IDX Compilation and may be held by brokerage firms other than the owner of this website. The listing brokerage is identified in any listing details. Information is deemed reliable but is not guaranteed. If you believe any FMLS listing contains material that infringes your copyrighted work please click here to review our DMCA policy and learn how to submit a takedown request.© 2024 FMLS.

Properties

Related properties
New on site 1 day ago
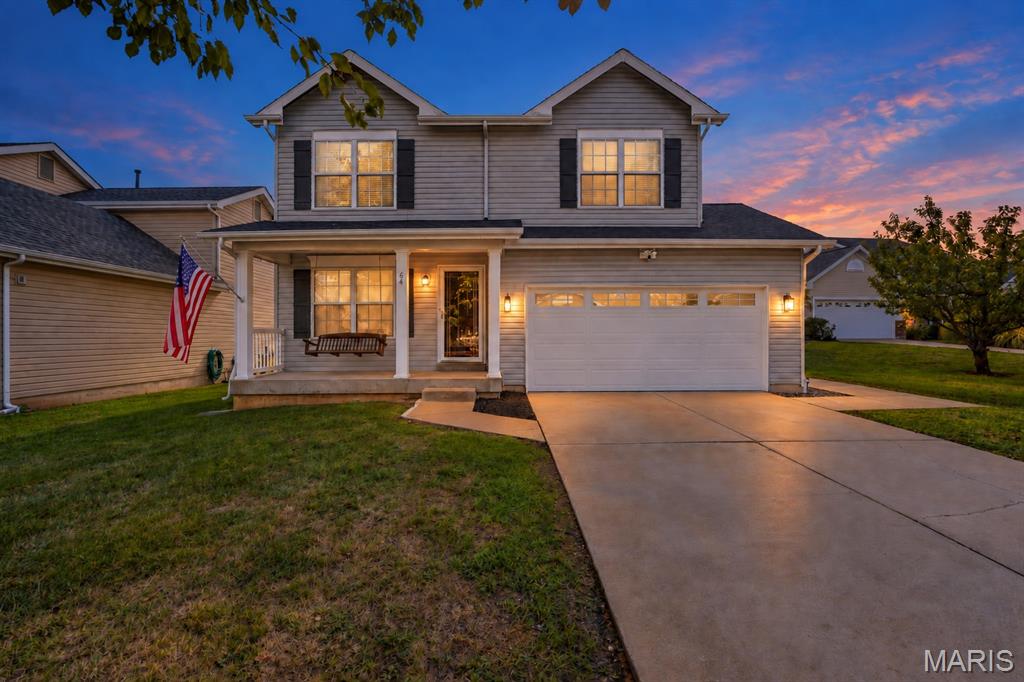
Welcome to 64 Brimstone Corner, a beautifully maintained 4-bedroom, 2.5-bath home offered by its original owners. Tucked away on a quiet cul-de-sac, this two-story home offers approximately 1,906 square feet of above-grade living space, plus an unfinished lower level with approximately 810 square feet and a full bathroom rough-in, ready for future expansion.
Inside, you’ll find fresh carpet installed in September 2026, fresh paint, updated outlets and covers and new 2-inch custom blinds throughout. The spacious primary suite provides a relaxing retreat with dual closets, including a walk-in closet, and a private bath featuring a large soaking tub. Second-floor laundry adds everyday convenience.
The outdoor living space is truly special. A 28-by-14-foot concrete patio extends to a 12-by-12-foot pergola with electricity and bistro lighting, creating an inviting setting for relaxing or entertaining. Thoughtfully designed landscaping, concrete sidewalk to the backyard and built-in retaining-wall lighting bring the backyard to life after sunset. 
Car enthusiasts and hobbyists will appreciate the approximately 20-by-20-foot garage, featuring an insulated garage door, a Wi-Fi-enabled opener installed in 2024 and a premium SwissTrax modular tile flooring system that will remain with the home. Additional improvements include a roof replaced in 2019, air-conditioning system replaced in 2019, water heater replaced in 2024 and French doors to the patio installed in 2018. Installed Ring security cameras will also convey.
The neighborhood amenities offer a pool, playground, sports courts, paved walking paths, subdivision sidewalks and a picnic area. Dames Park is conveniently located across from the subdivision entrance, with downtown O’Fallon, O'Fallon Park, Highway 79 and Interstate 70 just minutes away.
#26059315

O'Fallon

64 Brimstone Corner

4 Beds

2 Baths

1,906 Sq.Ft.

$360,000

MLS#: 26059315
New on site 4 days ago
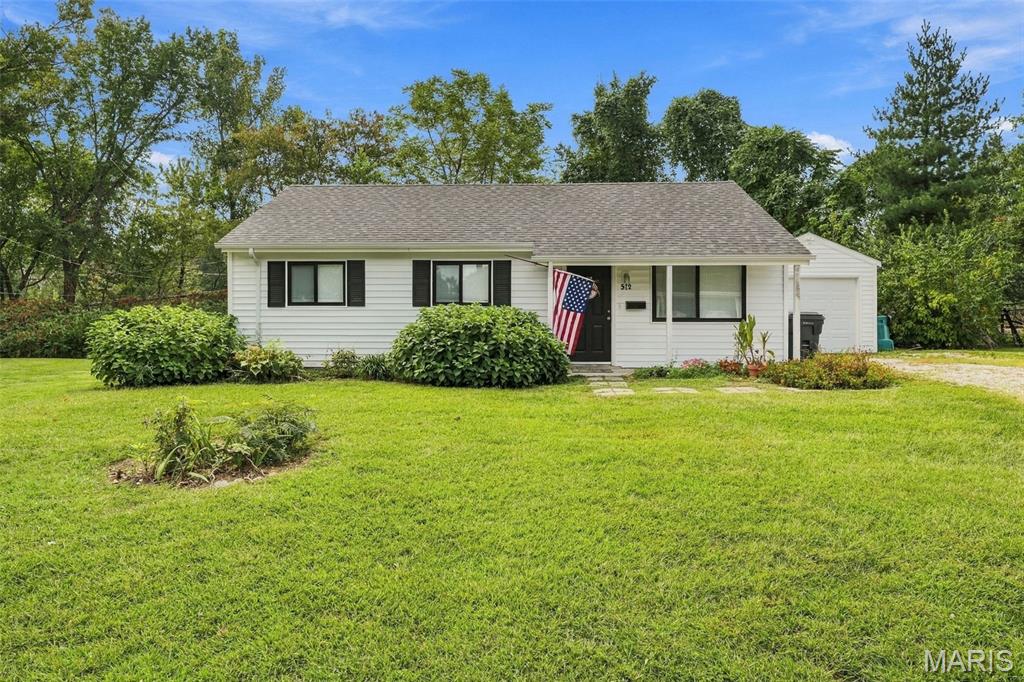
Updated O’Fallon Home in a Convenient Location! This well-maintained property offers numerous updates and an excellent opportunity for an investor looking for an income-producing property. The home features an updated kitchen with cabinetry, granite countertops, and appliances, plus updated flooring throughout. Additional improvements include newer windows, a newer electric panel, and a brand-new A/C system. The roof is approximately one year old. Outside, enjoy an oversized driveway providing plenty of off-street parking along with a detached garage.
Currently tenant-occupied, making this an excellent opportunity for a landlord or investor. See Agent Remarks for additional tenant and investment details. Conveniently located near shopping, dining, parks, and major roadways, with easy access to the many amenities O’Fallon has to offer.
#26059492

O'Fallon

512 Eggering Drive

3 Beds

1 Baths

900 Sq.Ft.

$255,000

MLS#: 26059492
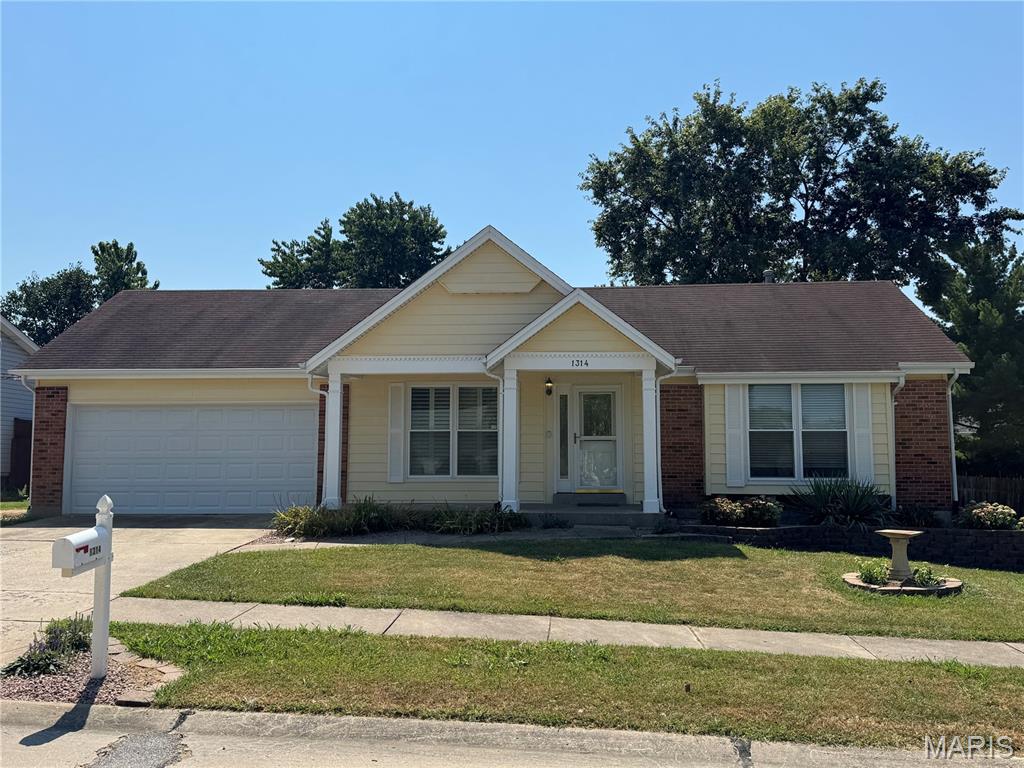
Welcome to 1314 Warrior Song Way in O’Fallon! This move-in-ready 3 bedroom, 2 full bath ranch offers comfortable one-level living, thoughtful updates, a finished lower level, and a fantastic backyard ready to enjoy.

Step inside to find fresh paint throughout and updated flooring and fixtures that gives the home a bright, clean, and welcoming feel. The functional ranch-style layout offers comfortable living spaces that flow easily for everyday life and entertaining. The kitchen features newer appliances, while two bedrooms and full bathrooms provide plenty of space for family, guests, or a home office.

Need even more room? Head downstairs to the finished lower level, where you’ll find a spacious recreation room offering plenty of possibilities for a second living area, game room, movie space, or entertaining. The lower level also features an 3rd sleeping room, and full bathroom, providing flexible space for guests, a home office, workout room, or hobby space.

Outside, the level backyard is a standout feature! A privacy fence with two convenient gates creates a great space for pets, play, gardening, or entertaining. Relax with your morning coffee or unwind at the end of the day on the covered deck overlooking the backyard. The attached 2-car garage provides additional parking and storage.

Even better, several major improvements have already been taken care of, including a newer HVAC system and newer roof, offering added peace of mind for the next owner. With fresh interior paint and updates, newer appliances, additional finished living space, great outdoor amenities, and important mechanical improvements, 1314 Warrior Song Way has so much to offer. Come see all the space and versatility this O’Fallon home has waiting for you!
#26056505

O'Fallon

1314 Warrior Song Way

3 Beds

2 Baths

1,564 Sq.Ft.

$265,000

MLS#: 26056505
New on site 4 days ago
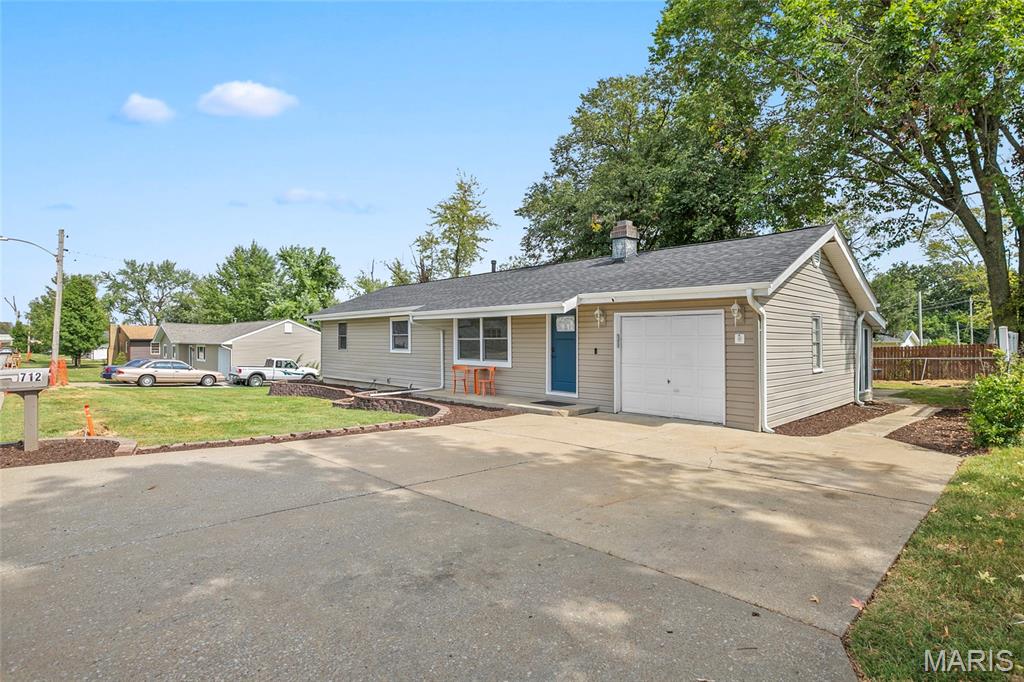
Don't wait,  this one will be under contract soon!!    This updated ranch, with an open floor plan and a finished lower level, is ready and waiting for you! Enter this beautiful home with hardwood flooring and a wood-burning fireplace, featuring 3 bedrooms and 2 full baths! An excellent large screened-in porch that leads to a generous fenced-in backyard with a patio for all your entertaining! The lower-level recreation room is finished with an extra sleeping area/office and a full bath, laundry, and plenty of storage for your growing family! Call today; this one will not last long!
#26059899

O'Fallon

712 Highland Drive

4 Beds

2 Baths

2,097 Sq.Ft.

$250,000

MLS#: 26059899
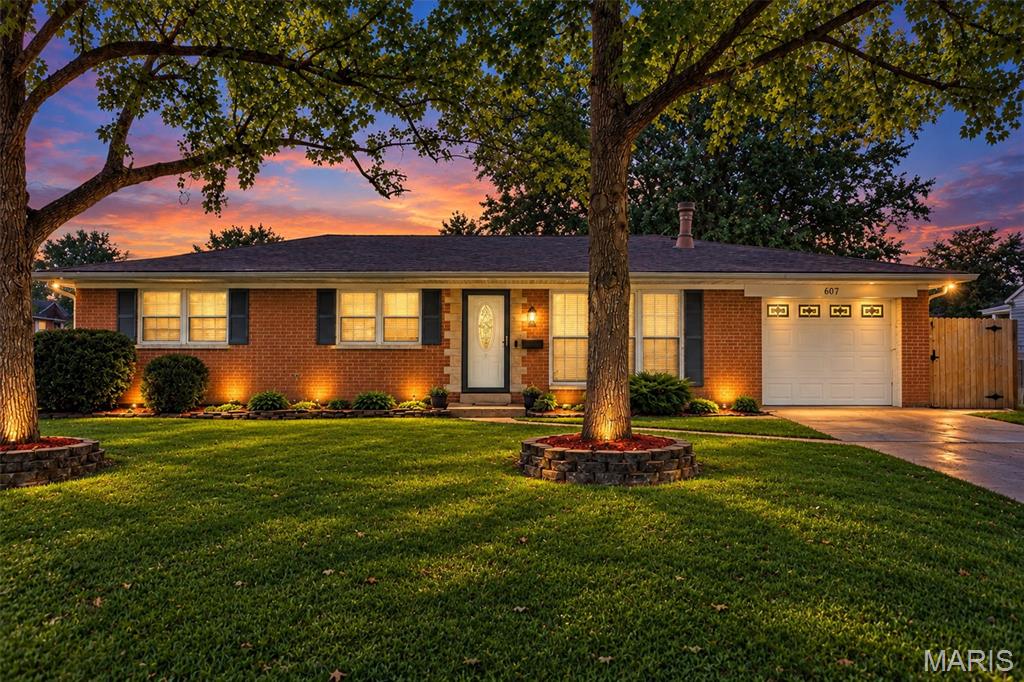
Wonderfully updated ranch in the heart of O'Fallon, conveniently located with its close proximity to schools, parks, and hospitals. The amount of livable square footage will surprise and delight you!  The home boasts beautiful hardwood floors with four bedrooms and three bathrooms. There are updates in every room, including fresh paint, and new lighting. The updated kitchen includes recessed lighting, butcher block countertops, newer backsplash, and stainless steel appliances. The main floor bathroom has been beautifully updated, with a new vanity, white tile and an extra deep tub. The primary suite serves as a relaxing retreat with a new generous walk-in closet with tons of space, and an ensuite with a large glass-enclosed shower. The generously sized family room is the perfect area to gather and enjoy movie night or relax in front of the fireplace. If exercising is your thing, an 8x14 room is waiting for you! Do you need more space? The finished lower level has a large family room, a bonus room that has a walk-in closet and full bathroom. The yard has several stately mature oak trees and a fruit tree. The backyard is fenced with a large concrete patio, and deck with decorative lighting.
#26054461

O'Fallon

607 S Augusta Street

4 Beds

3 Baths

3,378 Sq.Ft.

$333,000

MLS#: 26054461
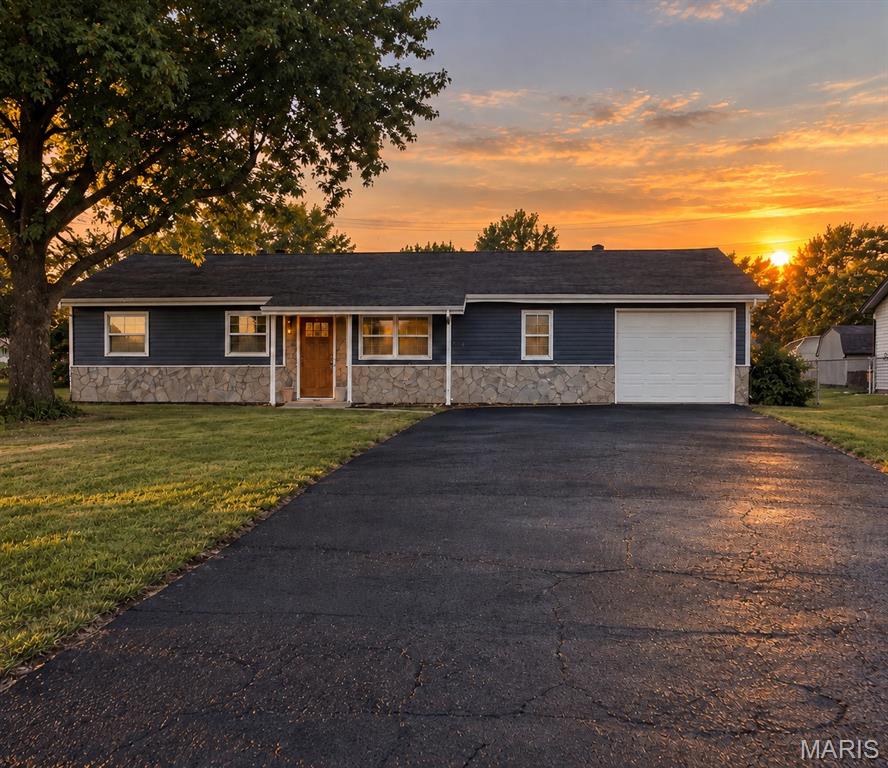
Welcome to 403 Prince Charles in O’Fallon! This beautifully renovated 3-bedroom, 2-bath home offers 1,225 sq. ft. of updated living space with a clean, modern finish throughout.

The kitchen features high-quality cabinetry, new countertops, updated fixtures, and a fresh design that flows seamlessly into the main living areas. A newly created mudroom adds valuable everyday functionality with a dedicated space for shoes, coats, bags, and storage as you come and go.

Both bathrooms have been completely updated, including a standout primary bath featuring marble tile and a beautifully finished guest bath with new tile and fixtures. Nearly every detail inside has been refreshed, giving the home a true move-in-ready feel.

Major exterior improvements include a new roof, new siding, and a brand-new patio perfect for relaxing or entertaining. The property also includes an attached 1-car garage and a functional layout that makes excellent use of the space.

With extensive updates inside and out, 403 Prince Charles offers the look and feel of a new home without the new-construction price tag. Schedule your showing and see everything this O’Fallon home has to offer!
#26060089

O'Fallon

403 Prince Charles Drive

3 Beds

2 Baths

1,225 Sq.Ft.

$265,000

MLS#: 26060089
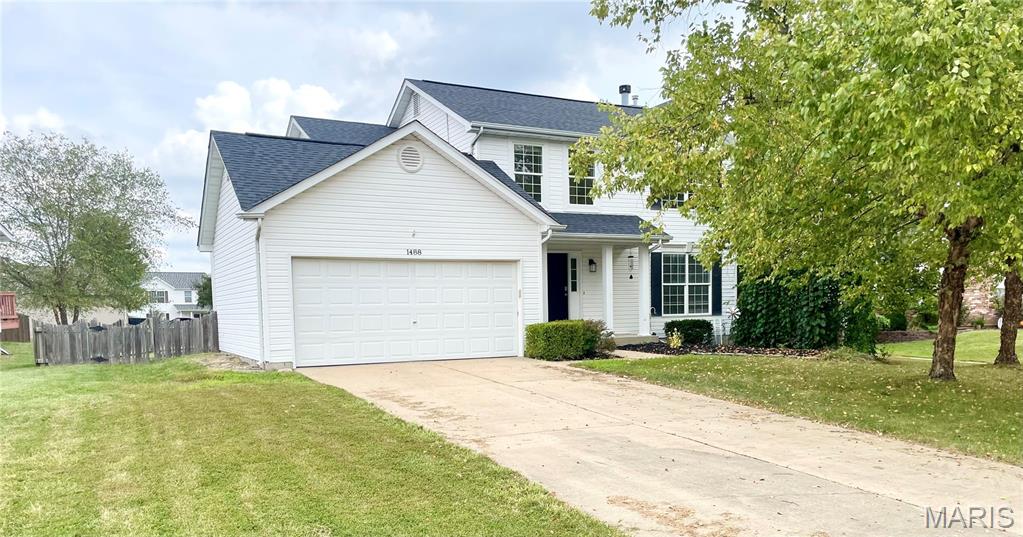
Welcome home! This beautifully maintained 4-bedroom, 2 & 1/2-bath home is tucked away on a peaceful cul-de-sac and offers the perfect blend of comfort, style, and convenience. The inviting foyer flows into the kitchen and breakfast area, featuring wood laminate flooring, crisp white cabinetry, dark countertops, center island, and pantry. French doors open from the breakfast room to a newer, spacious stamped and colored patio overlooking the level, fenced backyard—perfect for relaxing or entertaining. The family room is highlighted by a brick wood-burning fireplace and large windows that fill the space with natural light. Upstairs features freshly installed plush carpet throughout, the spacious primary suite offers a walk-in closet and private bath, while three additional bedrooms provide plenty of space for family, guests, or a home office. New architectural roof installed October 2025, plus solar panels offering energy efficiency and the potential for meaningful savings on electricity costs. Appliances stay. Conveniently located just minutes from I-70, shopping, dining, and everyday amenities—this home offers a lot to love!
#26053582

O'Fallon

1488 Cochise Drive

4 Beds

2 Baths

1,834 Sq.Ft.

$350,000

MLS#: 26053582
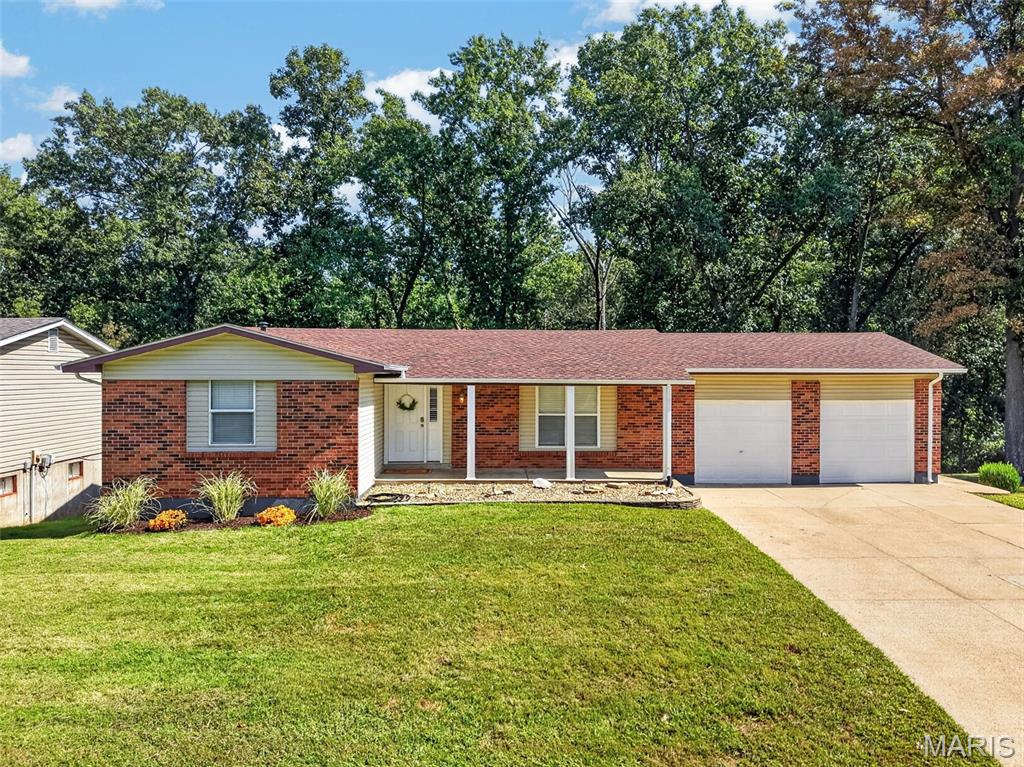
Welcome to this spacious 5-bedroom, 2-bath brick ranch with an open floor plan. A large entry foyer welcomes you into the Great Room, featuring a wood-burning fireplace & door leading to the deck overlooking beautiful wooded common ground. The eat-in Kitchen offers custom cabinetry, pantry, & plenty of space for gathering and entertaining. The Primary Bedroom Suite features a full bath, while the front bedroom offers flexibility as a bedroom or home office. Engineered wood flooring and carpet in the bedrooms add warmth throughout, and both full baths have been updated. The walk-out LL provides more living space with an additional bedroom featuring an egress window, bonus room, large laundry room, and abundant storage. Enjoy the outdoors from the covered patio or spacious deck overlooking the peaceful wooded setting. Additional features include a Nest thermostat, oversized 2-car garage , newer Roof/Gutters, and HVAC with Heat Pump. A wonderful opportunity to enjoy a move-in-ready home with plenty of space inside and out!
#26057004

O'Fallon

1114 Patsy Lane

5 Beds

2 Baths

1,822 Sq.Ft.

$320,000

MLS#: 26057004
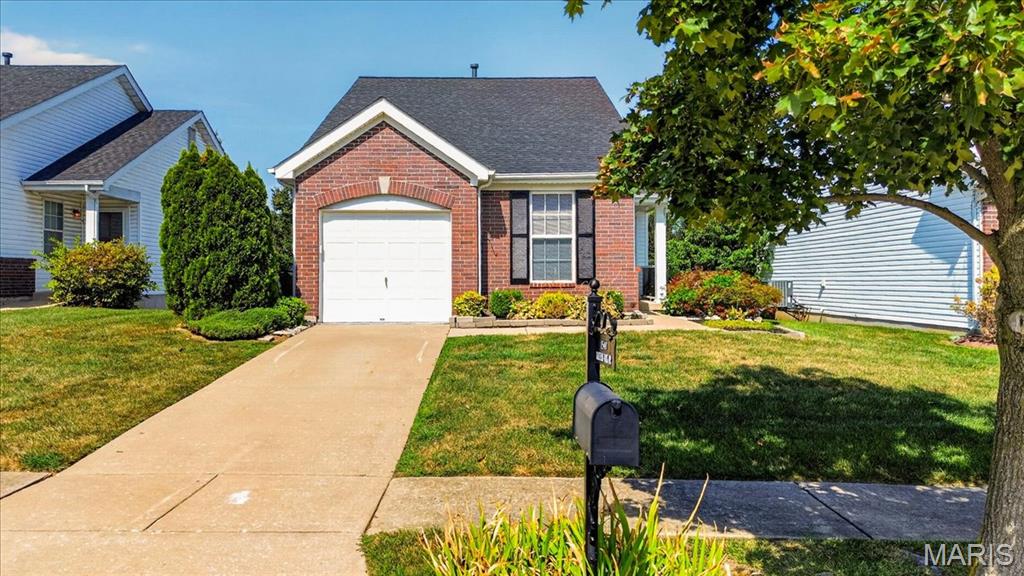
Welcome to 1540 Batters Box Drive in O'Fallon's Homefield community which is served by Ft. Zumwalt North schools. This home is located with easy highway access and a quick jaunt to Main Street O'Fallon and all your services. From the covered side porch you'll enter the vaulted living room with natural light and ceiling fan. The open floor plan then flows into the breakfast area with access to the composite deck.  Updated and fully equipped kitchen hosts new stainless appliances, soft close cabinetry, solid surface counters and tiled backsplash. Primary bedroom floorplan allows for a reading nook, desk or nursery space, and topped with vaulted ceilings and light fan. His & Hers closets flank the short hall to the full, updated bath that Jack & Jills to the central hallway.  For guests there is also a half bath off the living room. The second bedroom also features a lighted ceiling fan and front facing window. The central hallway also hosts the main floor laundry sized for a stacking washer & dryer set, as well a interior access to the garage.  The lower level awaits your finish and includes rough in for a bath. The placement of the HVAC and sump would allow for maximum finishing area. This home backs to common area and the composite deck is landscaped for added privacy. Bonus....no more grass cutting or drive way snow removal as that is handled by the association ($80/month)! Downsizing or just starting out, Batters Box Drive would meet your needs, set your appointment for a private viewing today!
#26060393

O'Fallon

1540 Batters Box Drive

2 Beds

1 Baths

1,007 Sq.Ft.

$257,500

MLS#: 26060393
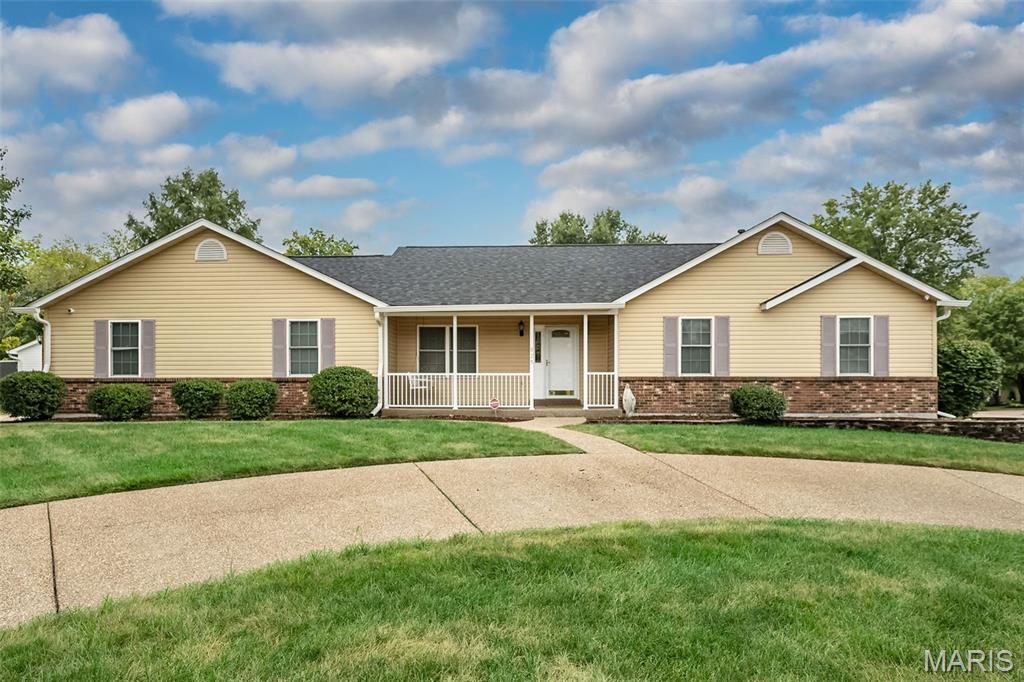
Welcome to 825 Colleen Dr in O’Fallon! Situated on nearly a half acre corner lot, this well-maintained home with a new roof, Freshly painted main floor, offers an incredible combination of space, functionality, and opportunity. A circle driveway and oversized 3-car garage provide plenty of parking, storage, and room for vehicles, hobbies, or a workshop. Inside, you’ll find spacious living areas ready for your personal touches, while the finished basement provides even more room to spread out, entertain, work from home, or create the space that fits your lifestyle. The home has been cared for over the years and offers a great opportunity for buyers looking to update and make it their own. With its generous lot, impressive garage space, circle drive, finished lower level, and convenient O’Fallon location, this home has plenty to offer. Bring your ideas and come see the possibilities at 825 Colleen Dr!
#26058155

O'Fallon

825 Colleen Drive

3 Beds

2 Baths

1,444 Sq.Ft.

$350,000

MLS#: 26058155

Hello low maintenance! This is a perfect home for first time home buyers, young families, or those looking to downsize! Conveniently located in O'Fallon, this 3 bed/2.5 bath home is waiting for you to make it yours! You'll notice the cute curb appeal with a large front porch from the front, and upon walking in you'll love the nice LVP floors and modern trim work throughout all levels of the home which makes cleaning a breeze! The great room is large enough for your family and friends while being open to the kitchen and breakfast area. Kitchen had an updated stove/range in 2025 too! Look into the backyard and you'll LOVE the large, flat backyard! Perfect for your furry friends or young ones to run around, or all your hosting needs! A half bath completes the main level. Head upstairs and find the large primary bedroom with a nice size walk in closet and full bath, bedroom 2 has a nice, large walk in closet too! And this home offers a 3rd bedroom, which some similar homes do not offer! Another full bath that's great size with a linen closet, and a laundry room completes the second level. Head down to the lower level and enjoy the family room that could also be used as a 4th bedroom with a walk out sliding glass door to a large patio and an egress window! Rough in for half bath (located in area currently used as closet). 2 storage areas are available for you and all your decorations and extra items. Roof replaced in 2024. Furnace updated in 2020. Garage is fully finished! Don't miss out on this home - it's not going to last!

222 Centerfield Drive

Message successfully sent.

I agree to receive email communication and understand I can unsubscribe at any time.

I agree to be contacted by Realhub DEV via call, email, and text for real estate services. To opt out, you can reply 'stop' at any time or reply 'help' for assistance. You can also click the unsubscribe link in the emails. Message and data rates may apply. Message frequency may vary. Privacy Policy

Send a message

Message successfully sent.

Reason for contacting?

I agree to receive email communication and understand I can unsubscribe at any time.

I agree to be contacted by Realhub DEV via call, email, and text for real estate services. To opt out, you can reply 'stop' at any time or reply 'help' for assistance. You can also click the unsubscribe link in the emails. Message and data rates may apply. Message frequency may vary. Privacy Policy

Sign In Sign Out

Virtual Assistant

Would you like to take the next step with this property? We can help you schedule a showing or virtual tour, or send you more details.

Yes, I would like more information.

Thank You for Your Reply, One of Our Agents will contact you as soon as possible

No, maybe later.

Thank you, you can always contact me via email, phone number or through the contact form.

Realhub AI

Lucy - Your AI-Powered Realtor

Update Your Temporary Password

Personalize your search

Enter your email and we'll notify you immediately when new listings match what you're looking for.

or enter email address

Already have an account ? Login here

Continue your home search

I agree to receive communications and understand I can unsubscribe at any time.

I agree to be contacted by Realhub DEV via call, email, and text for real estate services. To opt out, you can reply 'stop' at any time or reply 'help' for assistance. You can also click the unsubscribe link in the emails. Message and data rates may apply. Message frequency may vary. Privacy Policy

Already have an account ? Login here

We use cookies

We use cookies primarily for analytics to enhance your experience. By accepting, you agree to our use of these cookies. You can manage your preferences or learn more about our cookies policy.