
216 Brian Drive
Swansea, IL 62226
About
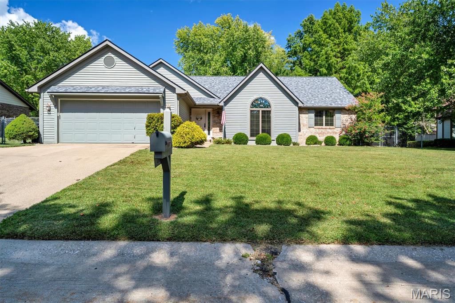
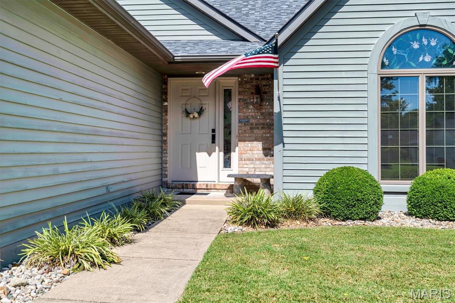
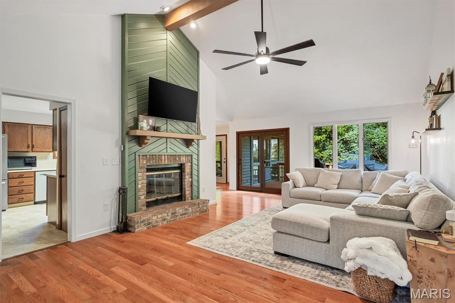
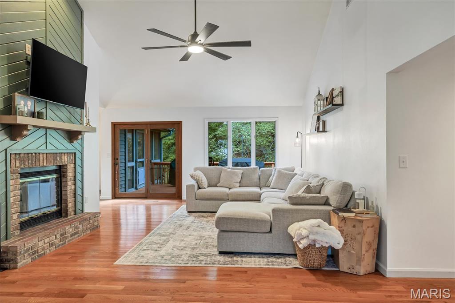
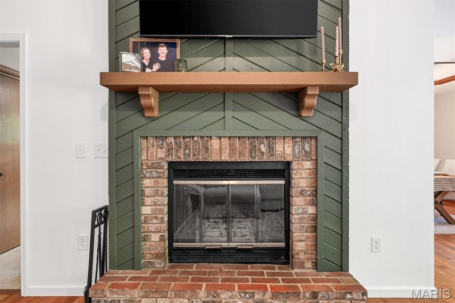
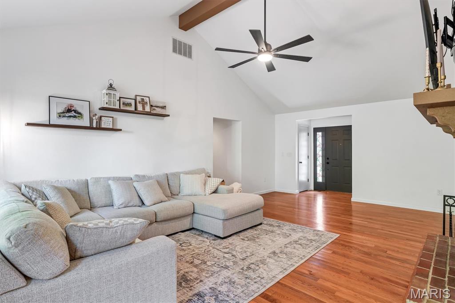
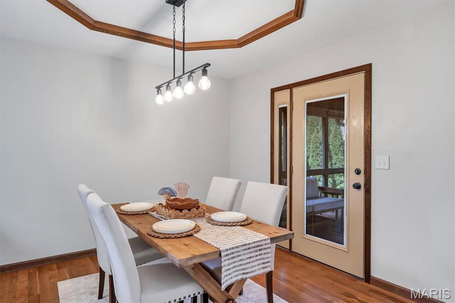
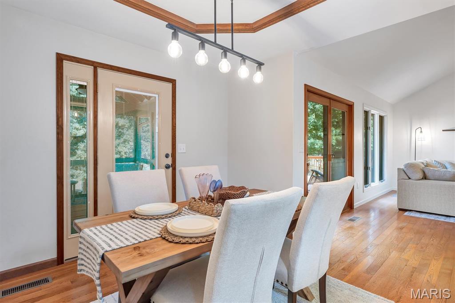
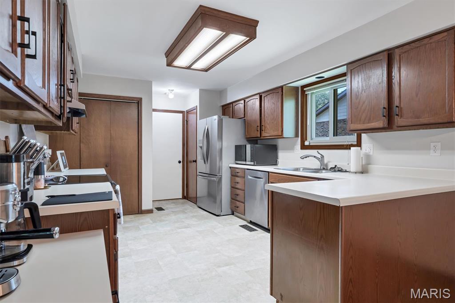
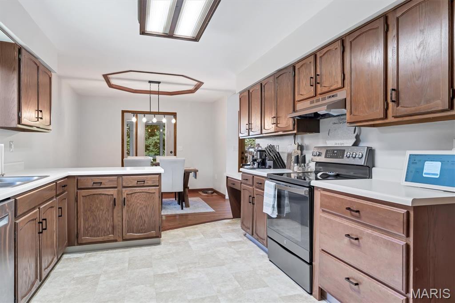
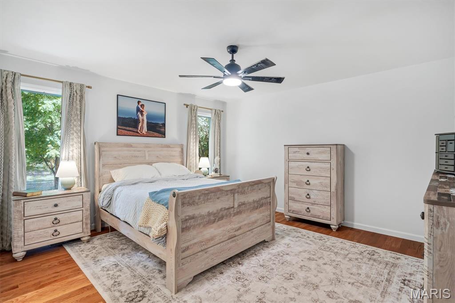
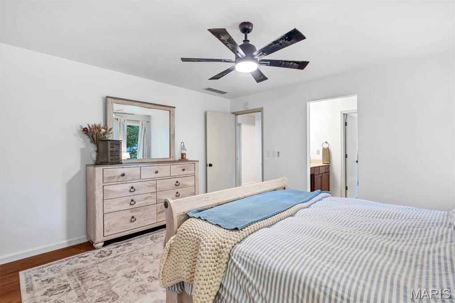
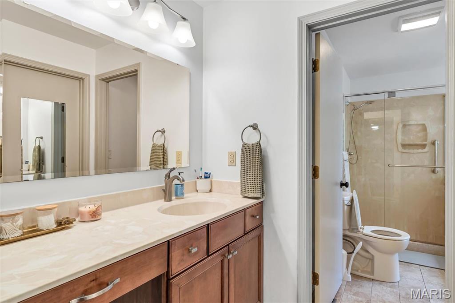
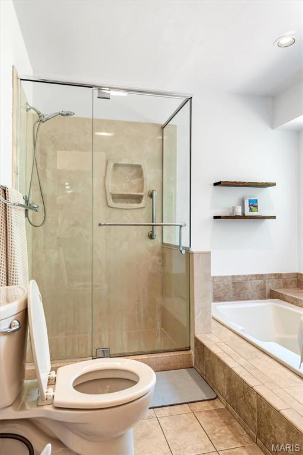
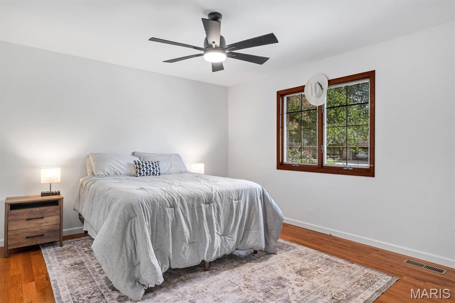
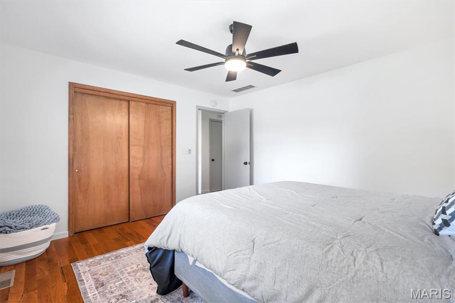
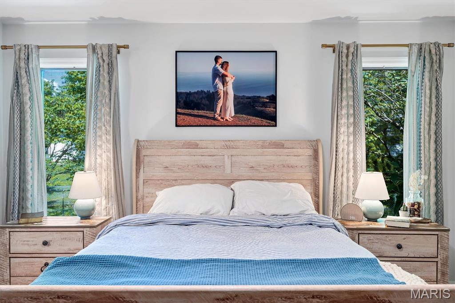
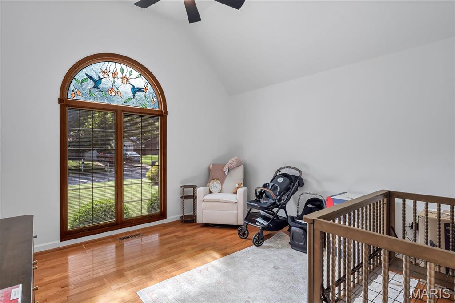
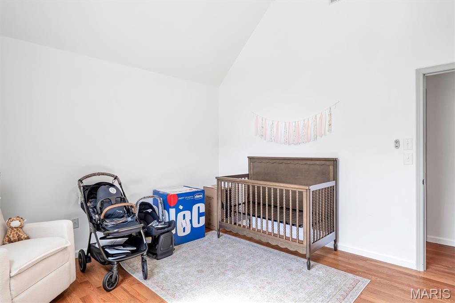
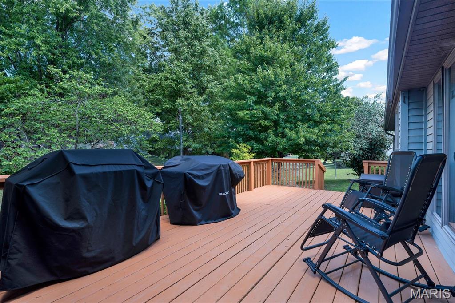
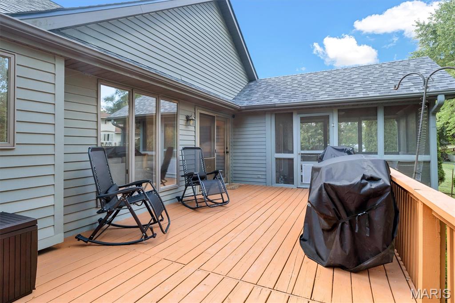
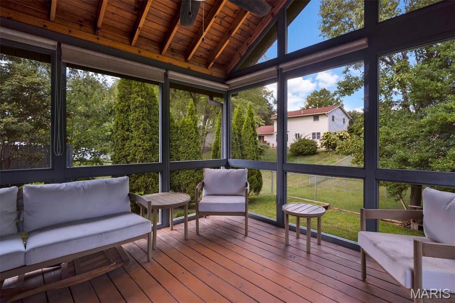
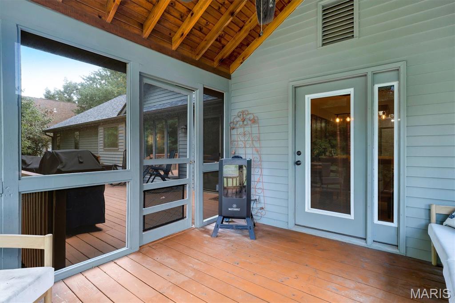
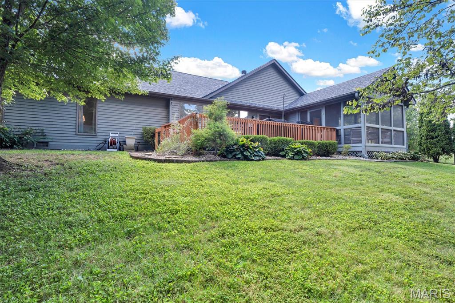
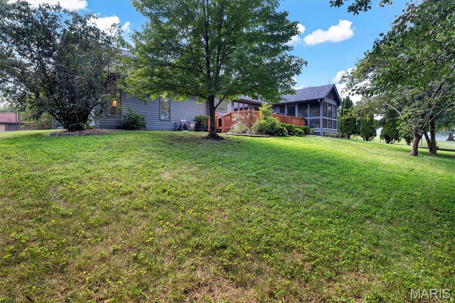
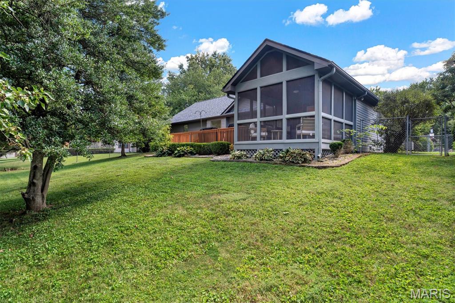
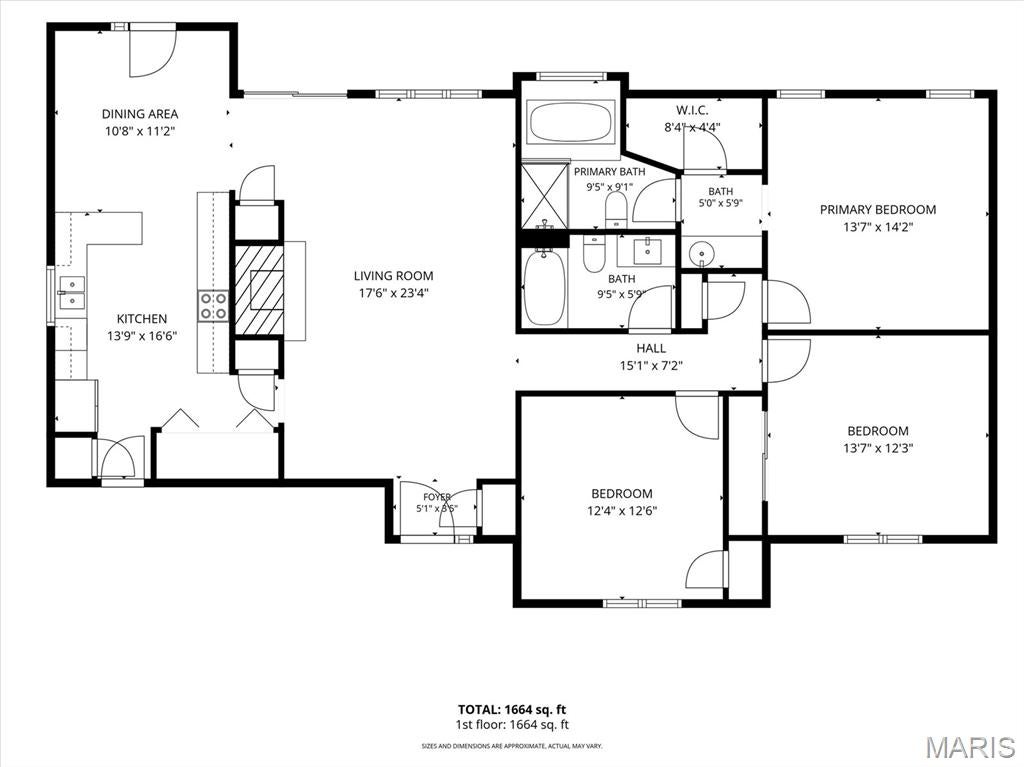
Welcome home to 216 Brian Drive! This beautifully appointed 3-bedroom, 2-bathroom home is thoughtfully designed for both sophisticated living and effortless entertaining. A striking woodburning fireplace creates a warm and inviting focal point, perfect for relaxing evenings. The spacious eat-in kitchen offers an ideal setting for cooking, dining, and gathering. Gorgeous wood flooring flows throughout, adding timeless elegance and warmth to the interior. Step outside to an exceptional outdoor retreat featuring an expansive screened-in porch and a generous deck, both overlooking the beautifully fenced backyard. Whether hosting guests or enjoying a quiet morning, these spaces provide the perfect blend of privacy and relaxation. An oversized two-car garage offers abundant room for vehicles and storage. The property has passed the required occupancy inspection. Ideally situated near Scott Air Force Base, dining, shopping, and major highways, this exceptional home combines comfort, style, and convenience in a desirable Swansea location. Information pulled from various sources. Buyer to verify all MLS data and information.
Property
Beds
3
Full Baths
2
1/2 Baths
None
Year Built
1987
Sq.Footage
1,480
Features
Features & Amenities
Interior
-
Other Interior Features
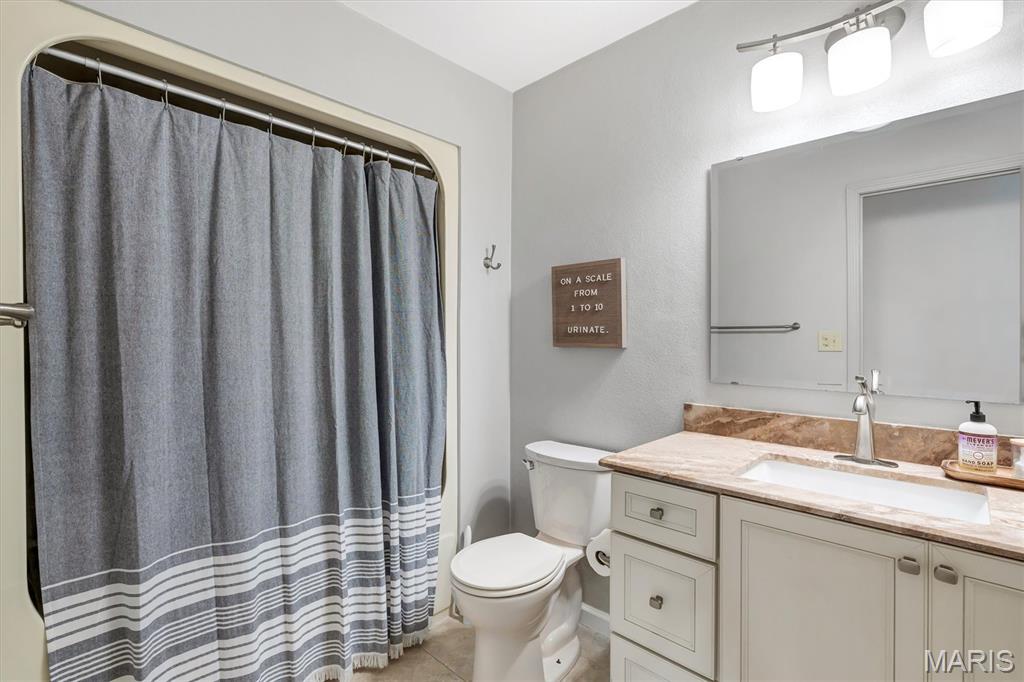
Ceiling Fan(s), Eat-in Kitchen, Entrance Foyer, High Ceilings, Laminate Counters, Open Floorplan, Pantry, Soaking Tub, Vaulted Ceiling(s), Walk-In Closet(s)
-
Total Bedrooms
3
-
Bathrooms
2
-
Above Grade Finished Area
1480.0
-
Basement YN
NO
-
Cooling YN
YES
-
Cooling
Ceiling Fan(s), Central Air
-
Fireplace YN
YES
-
Heating YN
YES
-
Heating
Forced Air
-
Main Level Bedrooms
3
-
Pet friendly
N/A
Exterior
-
Garage
Yes
-
Garage spaces
2
-
Construction Materials
Vinyl Siding
-
Other Exterior Features
Private Yard, Rain Gutters
-
Parking
Attached, Concrete, Covered, Driveway, Garage, Garage Door Opener, Garage Faces Front, Off Street
-
Patio and Porch Features
Covered, Deck, Enclosed, Porch, Rear Porch, Screened
-
Pool
No
-
Waterfront YN
NO
Area & Lot
-
Lot Features
Level
-
Lot Size(acres)
0.26
-
Lot Size(square feet)
11,325
-
Property Type
Residential
-
Property Sub Type
Single Family Residence
-
Architectural Style
Ranch
Price
-
Sales Price
$299,900
-
Tax Amount
$3,421
-
Sq. Footage
1,480
-
Price/SqFt
$202
HOA
-
Association
No
School District
-
Elementary School
BELLE VALLEY DIST 119
-
Middle School
BELLE VALLEY DIST 119
-
High School
Belleville High School-East
Property Features
-
New Construction
NO
-
Senior Community YN
NO
-
Sewer
Public Sewer
-
Water Source
Public
Schedule
Schedule a Showing
Showing scheduled successfully.
Mortgage calculator
Estimate your monthly mortgage payment, including the principal and interest, property taxes, and HOA. Adjust the values to generate a more accurate rate.
Your payment
Principal and Interest:
$
Property taxes:
$
HOA fees:
$
Total loan payment:
$
Total interest amount:
$
Location
-
County
St. Clair
-
Elementary School
BELLE VALLEY DIST 119
-
Middle School
BELLE VALLEY DIST 119
-
High School
Belleville High School-East

Listing Courtesy of Erica Timko, Keller Williams Marquee
RealHub Information is provided exclusively for consumers' personal, non-commercial use, and it may not be used for any purpose other than to identify prospective properties consumers may be interested in purchasing. All information deemed reliable but not guaranteed and should be independently verified. All properties are subject to prior sale, change or withdrawal. RealHub website owner shall not be responsible for any typographical errors, misinformation, misprints and shall be held totally harmless.

Franko Agent
Agent Owner
Call Franko today to schedule a private showing.
Phone (815) 780-9623
Email franko+agent10@init.hr

* Listings on this website come from the FMLS IDX Compilation and may be held by brokerage firms other than the owner of this website. The listing brokerage is identified in any listing details. Information is deemed reliable but is not guaranteed. If you believe any FMLS listing contains material that infringes your copyrighted work please click here to review our DMCA policy and learn how to submit a takedown request.© 2024 FMLS.
Properties
Related properties
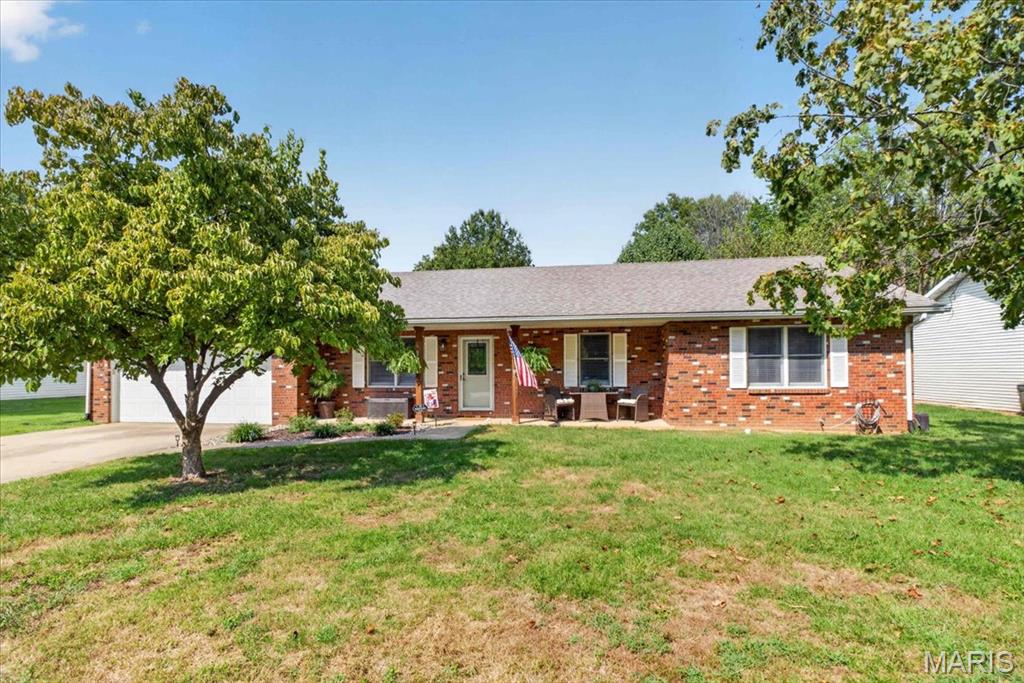
Swansea
509 Thistle Lane
3 Beds
2 Baths
1,946 Sq.Ft.
$280,000
MLS#: 26060504
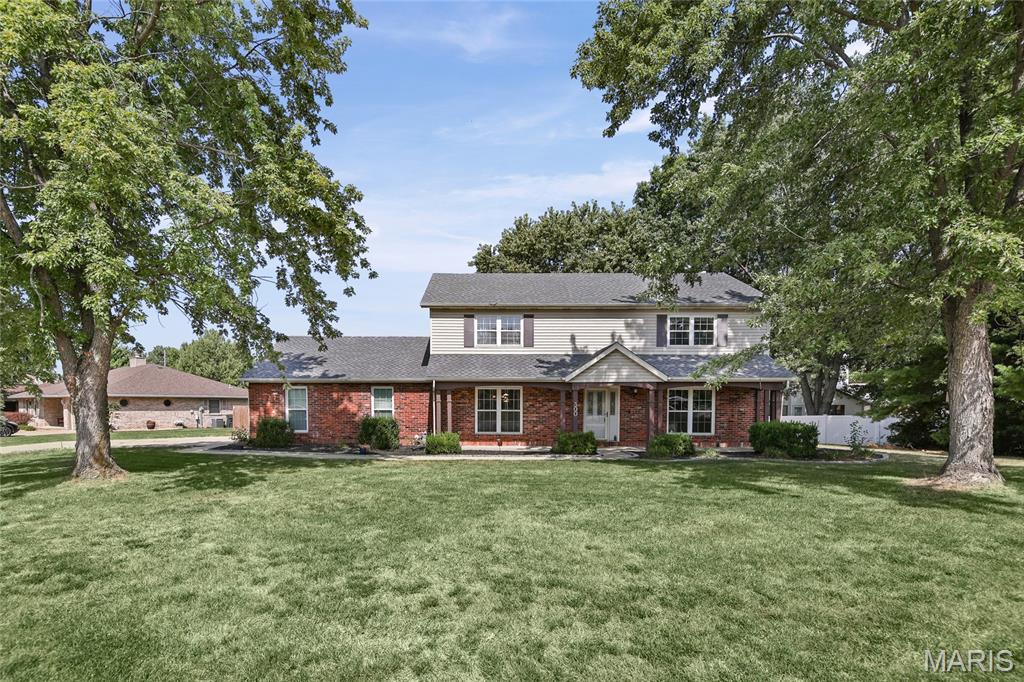
Swansea
300 St Sabre Drive
4 Beds
2 Baths
2,436 Sq.Ft.
$299,000
MLS#: 26056447
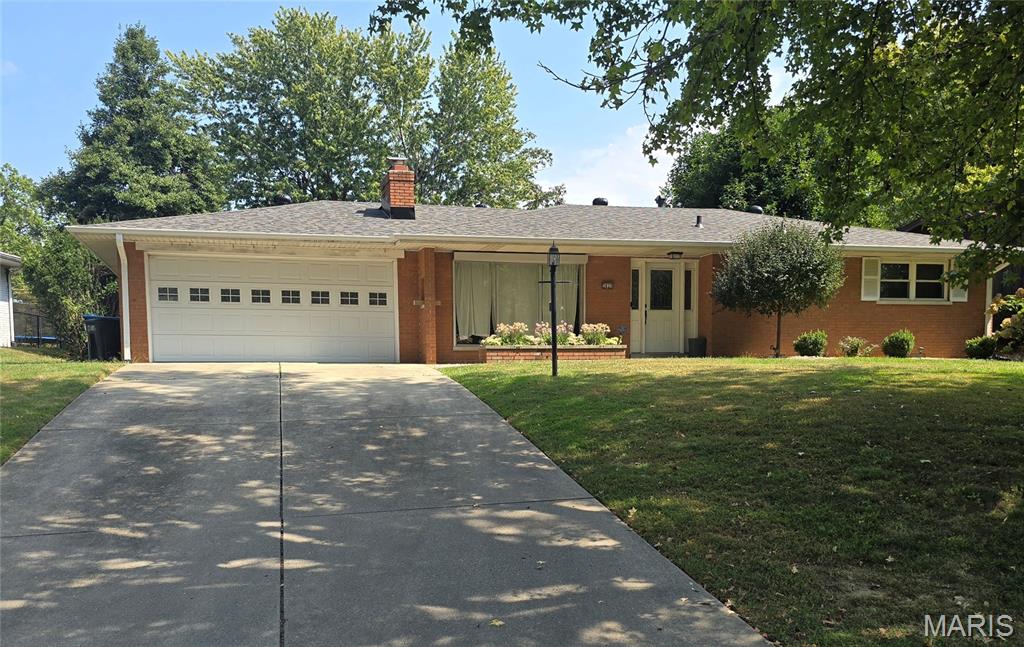
Swansea
3820 Tanbark Drive
3 Beds
2 Baths
1,568 Sq.Ft.
$254,900
MLS#: 26058502
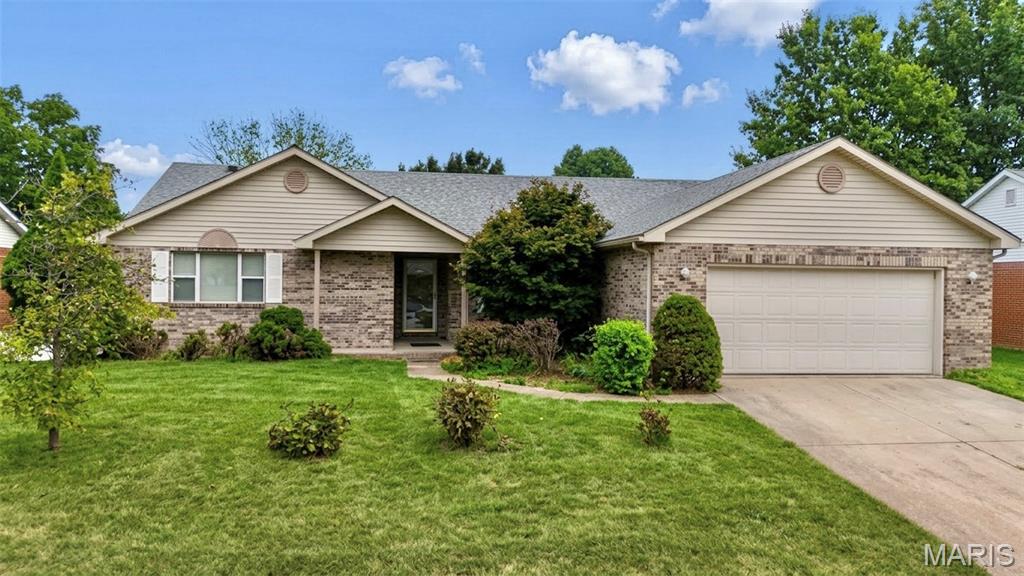
Swansea
208 Saint Sabre Drive
4 Beds
3 Baths
3,229 Sq.Ft.
$287,500
MLS#: 26053984
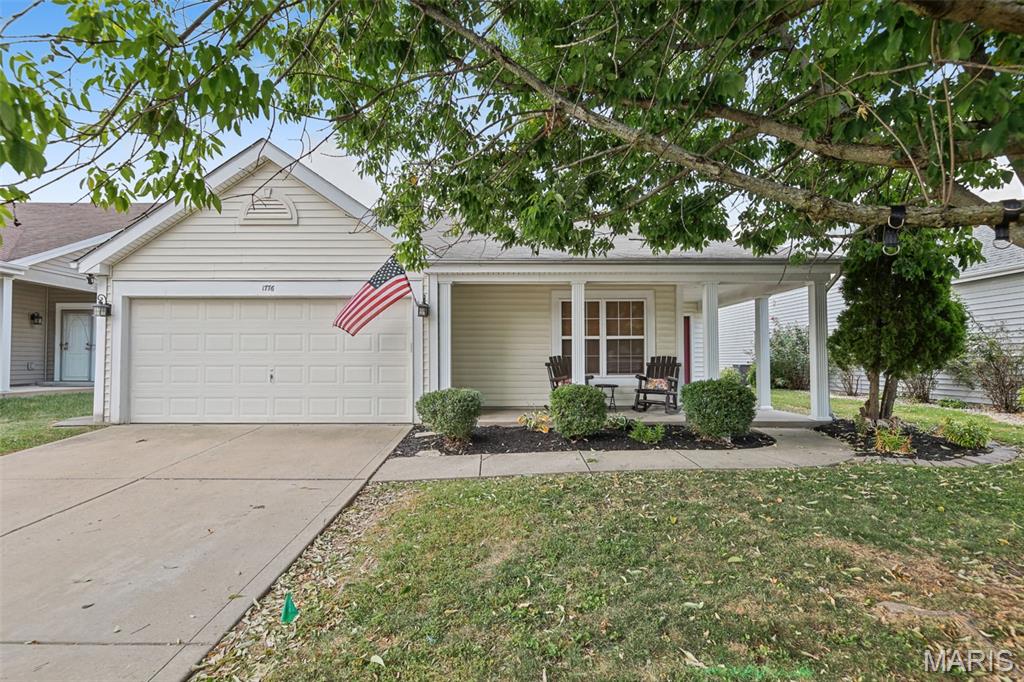
Swansea
1776 Ambrose Terrace Drive
3 Beds
2 Baths
1,608 Sq.Ft.
$259,000
MLS#: 26056441
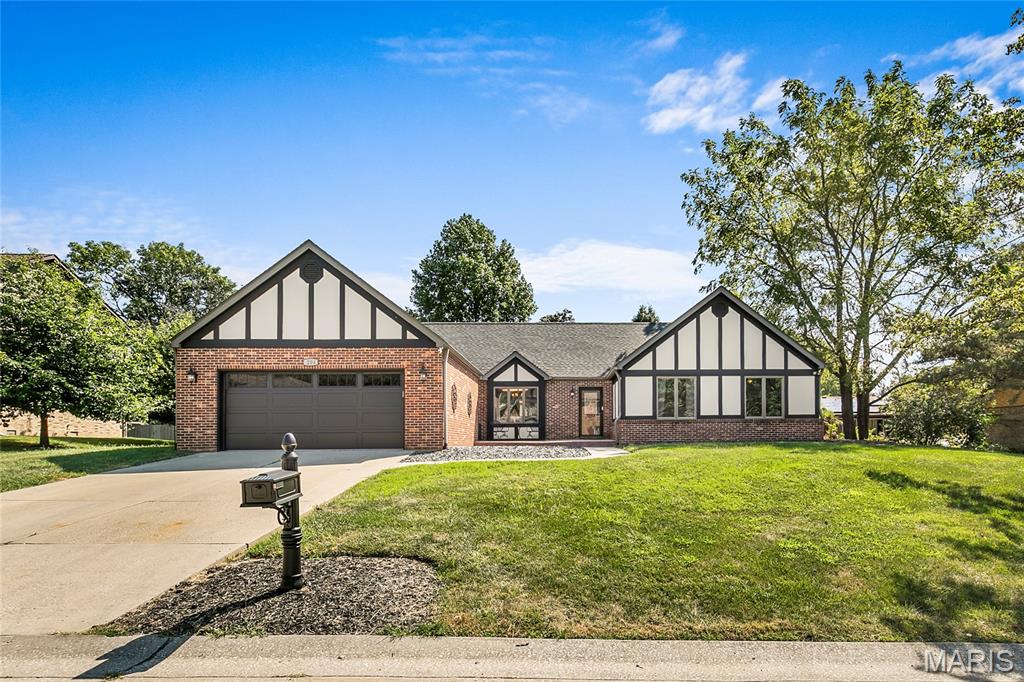
Swansea
204 Wild Cherry Lane
3 Beds
2 Baths
2,178 Sq.Ft.
$315,000
MLS#: 26057267
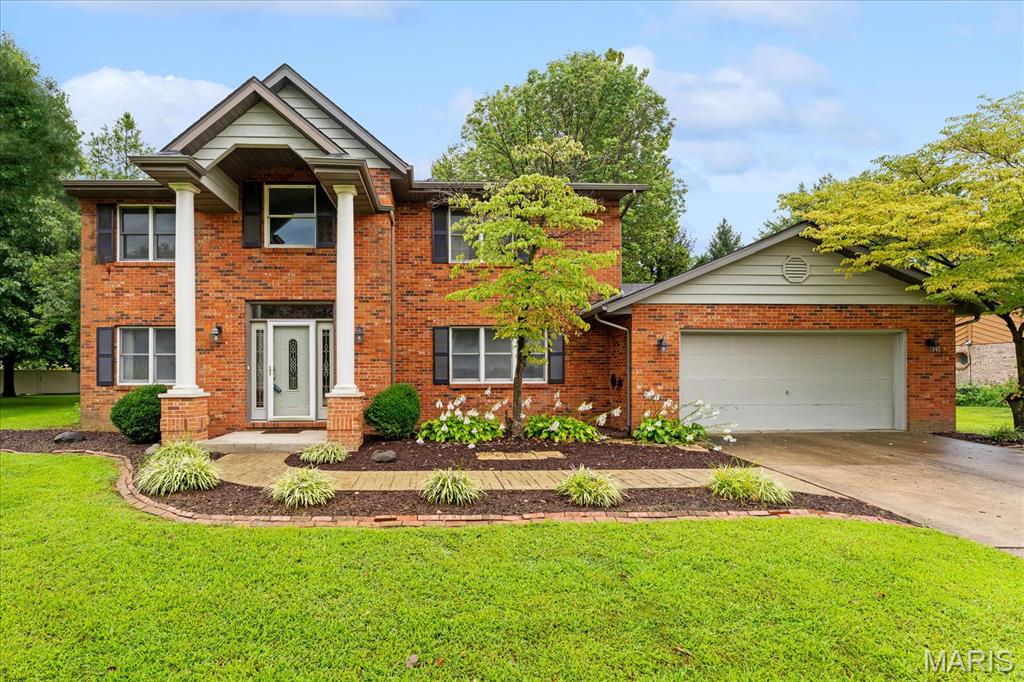
Swansea
23 Barrett Court
4 Beds
2 Baths
2,956 Sq.Ft.
$349,900
MLS#: 26058167
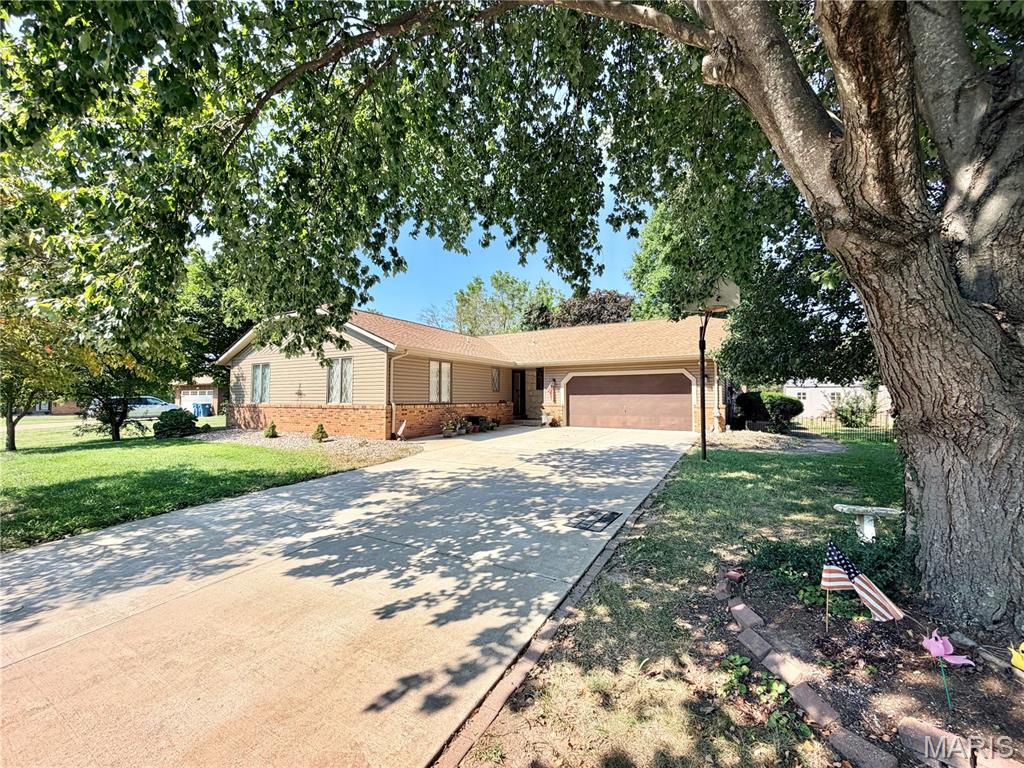
Swansea
205 Woodridge Drive
3 Beds
2 Baths
2,115 Sq.Ft.
$275,000
MLS#: 26056278
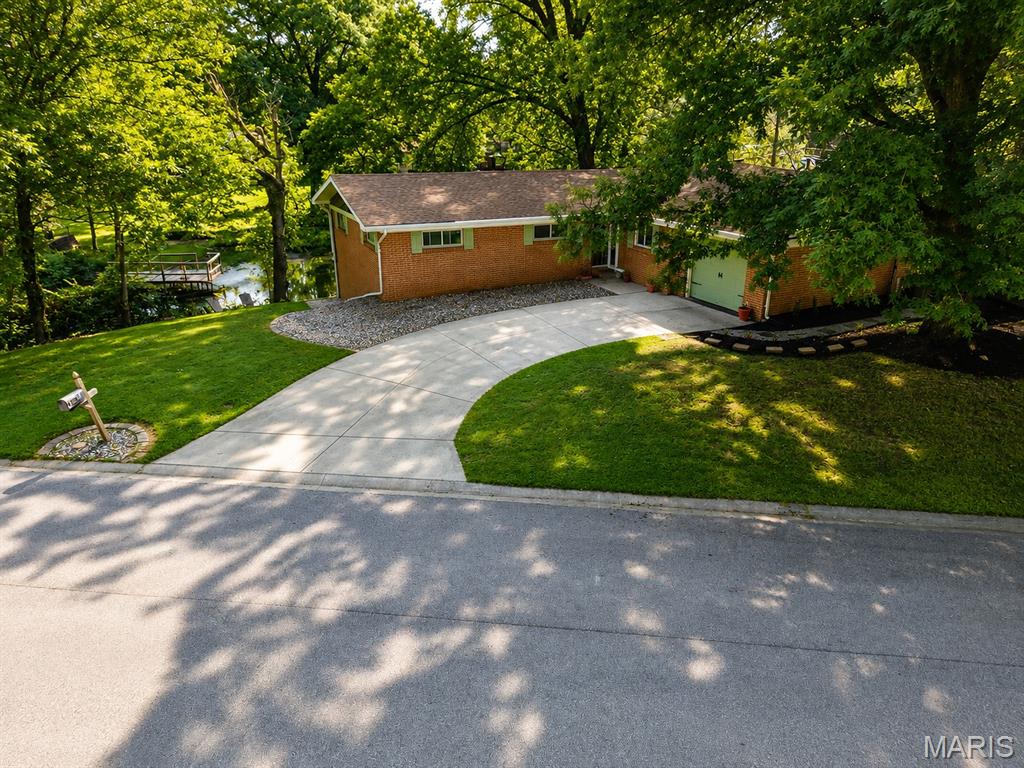
Swansea
3832 Tanbark Drive
3 Beds
3 Baths
1,812 Sq.Ft.
$268,000
MLS#: 26049962
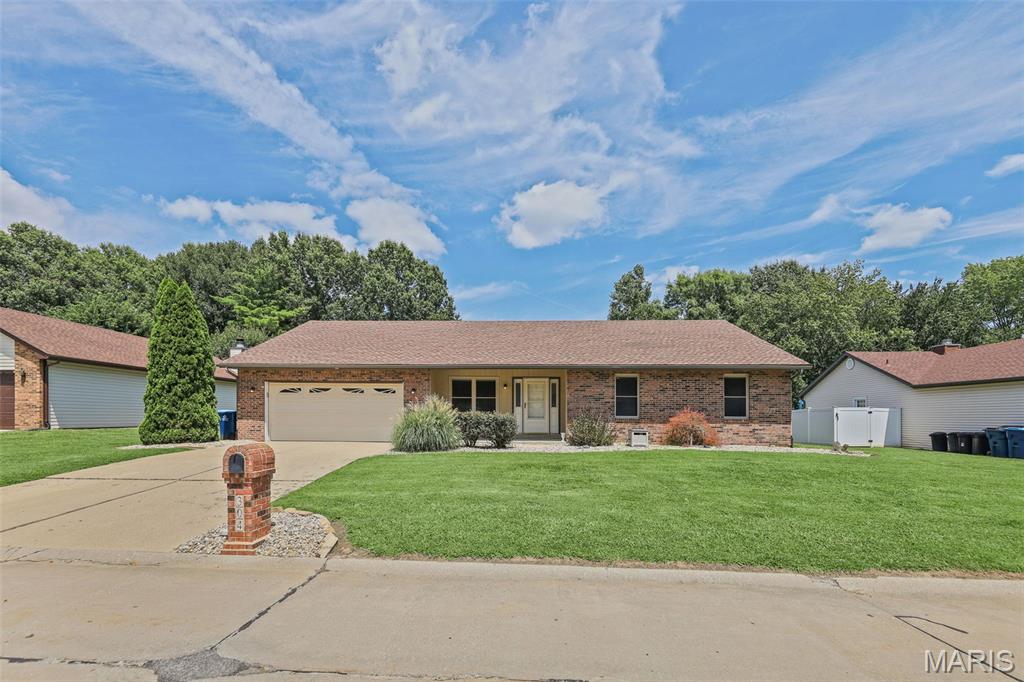
Swansea
304 Brian Drive
3 Beds
2 Baths
1,965 Sq.Ft.
$247,500
MLS#: 26040637
