320 N 11th St

De Soto, MO 63020
Ranch

De Soto, MO 63020
320 N 11th St

$249,900

MLS#: 26052032

Status: Pending

Listing provided by: Heartland Realty

Listing agent phone: None

Last update: a month ago

On site: a month ago

none - Residential

About

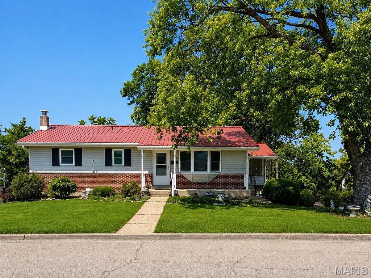
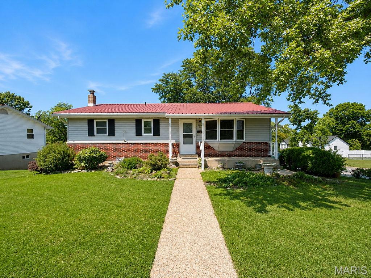
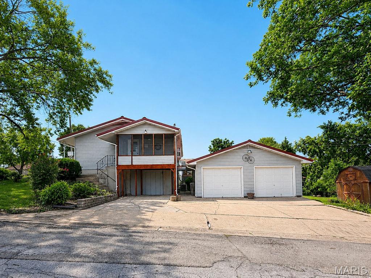
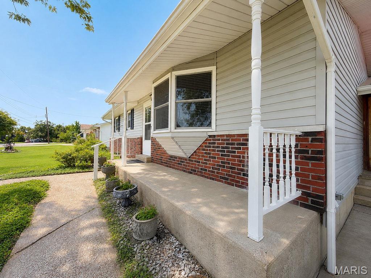
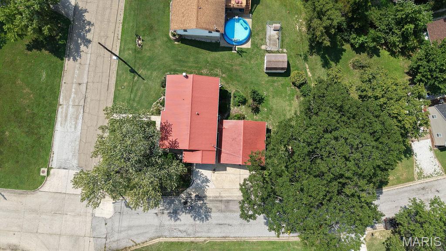
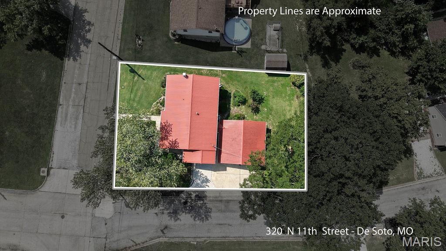
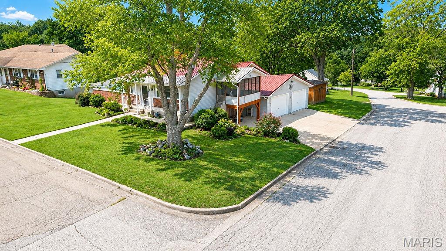
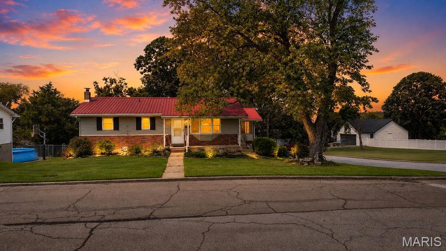
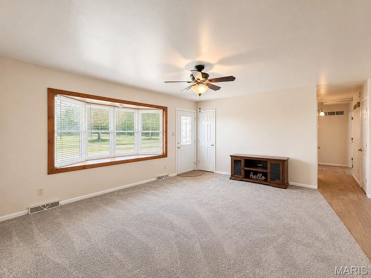
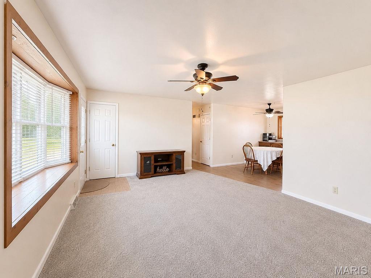
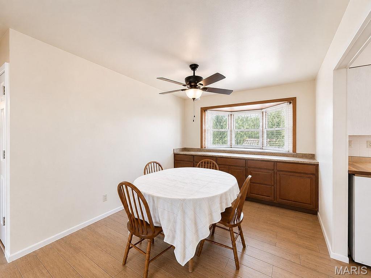
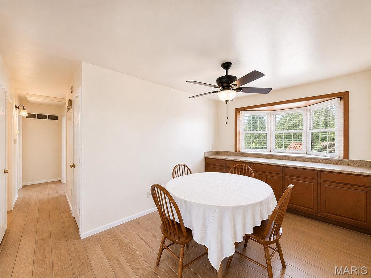
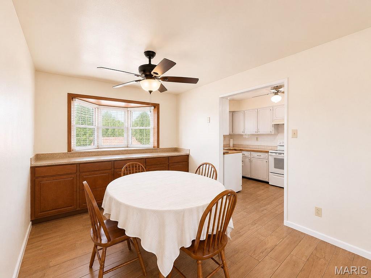
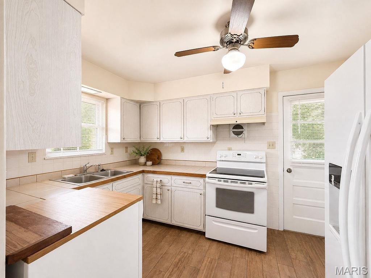
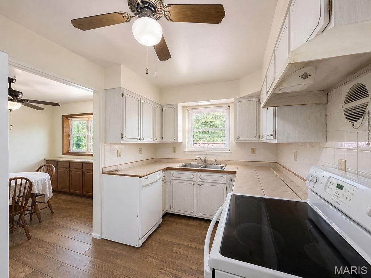
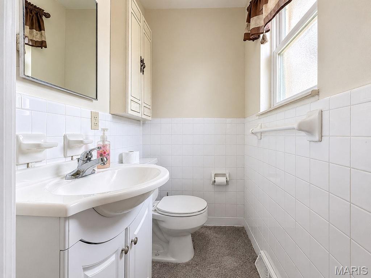
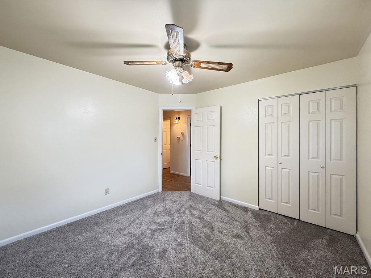
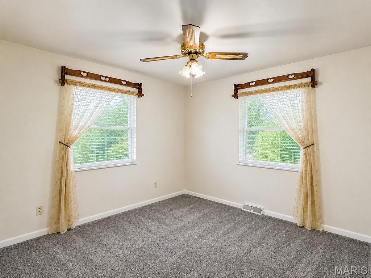
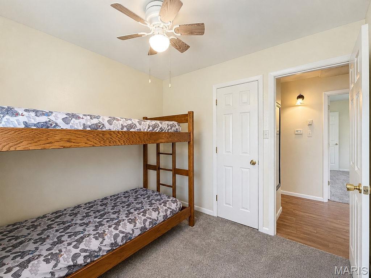
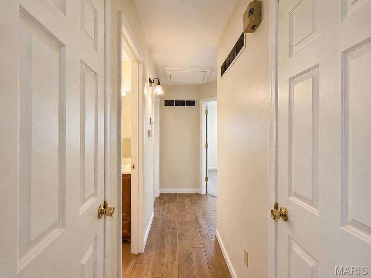
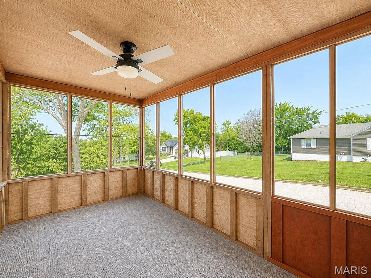
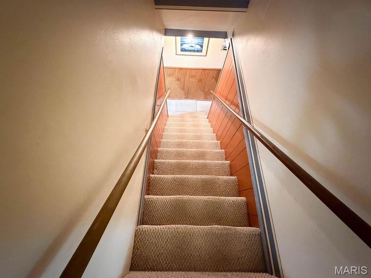
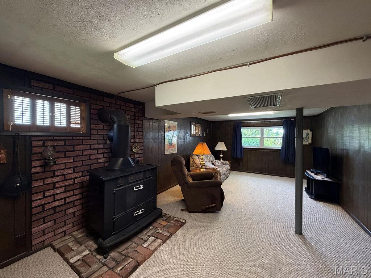
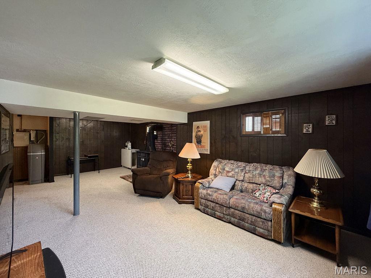
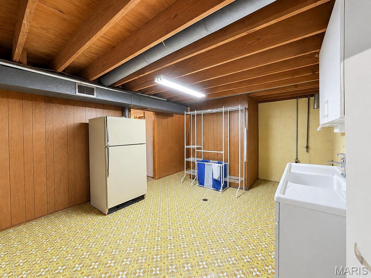
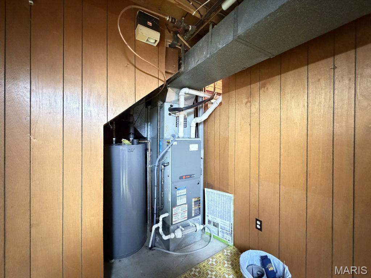
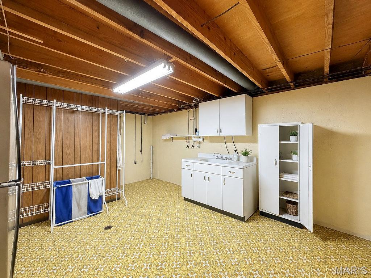
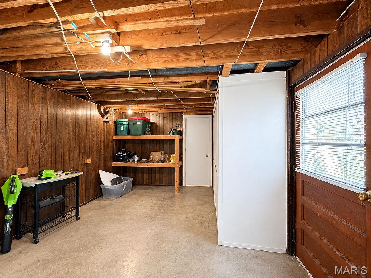
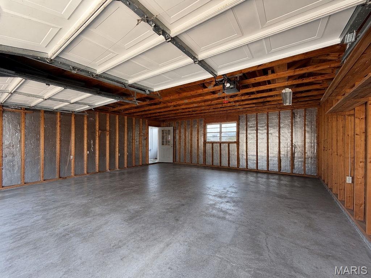
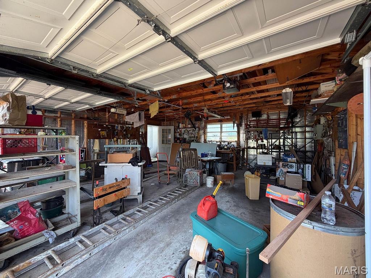
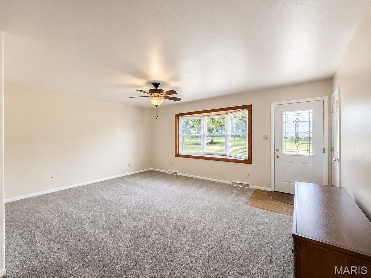
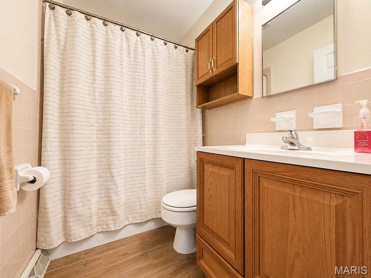
This home is a place that has had many family gatherings and it is ready for you to have the same experiences. When entering the home, you are greeted in the Living Room. The Dining Room is nice size with a service bar for all your crockpots, air fryers, snack tray, coffee bar, and desserts during your family meals. The new carpet through out the home is great for the warm winter nights. The ceramic wood style flooring is a special pick from the previous owners. Three bedrooms, One full bathroom with shower/tub, and a half bath located in the Primary bedroom is just what your family needs. The basement/lower level has a nice Family with a free standing gas log stove for those cold winters. The Family room is large enough to have an entertainment area and sewing area as the previous owners did. Storage is plentiful throughout the basement. Laundry room has a sink that was also used for canning for many years. Walk out to your very own 2 car oversized garage that allows for workshop area. CORNER lot includes the allow that was deeded to the previous owners as well and will be yours too. This one will not last long as it is perfect for a family or just for you to enjoy all the benefits of owning a home that is in such good condition for the price. All measurements are to be verified by the buyers. The county has sq ft 1579 but the seller states that it is around 1040 on main floor.

Property

Beds

3

Full Baths

1

1/2 Baths

1

Year Built

1962

Sq.Footage

2,080

Features

Features & Amenities

Interior

  • Other Interior Features

    Storage

  • Total Bedrooms

    3

  • Bathrooms

    1

  • 1/2 Bathrooms

    1

  • Above Grade Finished Area

    1040.0

  • Basement YN

    YES

  • Cooling YN

    YES

  • Cooling

    Central Air

  • Fireplace YN

    YES

  • Heating YN

    YES

  • Heating

    Natural Gas

  • Main Level Bedrooms

    3

  • Pet friendly

    N/A

Exterior

  • Garage

    Yes

  • Garage spaces

    2

  • Construction Materials

    Brick Veneer, Vinyl Siding

  • Other Exterior Features

    Lighting

  • Patio and Porch Features

    Screened, Side Porch

  • Pool

    No

  • Waterfront YN

    NO

Area & Lot

  • Lot Features

    Back Yard, Corner Lot, Front Yard

  • Lot Size(acres)

    0.22

  • Lot Size(square feet)

    9,583

  • Property Type

    Residential

  • Property Sub Type

    Single Family Residence

  • Architectural Style

    Ranch

Price

  • Sales Price

    $249,900

  • Tax Amount

    $1,128

  • Sq. Footage

    2,080

  • Price/SqFt

    $120

HOA

  • Association

    No

School District

  • Elementary School

    Vineland Elem.

  • Middle School

    Desoto Jr. High

  • High School

    Desoto Sr. High

Property Features

  • New Construction

    NO

  • Ownership

    Private

  • Sewer

    Public Sewer

  • Water Source

    Public

Schedule

Schedule a Showing

Showing scheduled successfully.

What is 3 + 4 ?


Change time

Mortgage calculator

Estimate your monthly mortgage payment, including the principal and interest, property taxes, and HOA. Adjust the values to generate a more accurate rate.

Your payment

Principal and Interest:

$

Property taxes:

$

HOA fees:

$

Total loan payment:

$

Total interest amount:

$

Location

  • County

    Jefferson

  • Elementary School

    Vineland Elem.

  • Middle School

    Desoto Jr. High

  • High School

    Desoto Sr. High

Listing Courtesy of Patty Hammond, Heartland Realty

RealHub Information is provided exclusively for consumers' personal, non-commercial use, and it may not be used for any purpose other than to identify prospective properties consumers may be interested in purchasing. All information deemed reliable but not guaranteed and should be independently verified. All properties are subject to prior sale, change or withdrawal. RealHub website owner shall not be responsible for any typographical errors, misinformation, misprints and shall be held totally harmless.

Agent Franko Agent

Franko Agent

Agent Owner

Call Franko today to schedule a private showing.


* Listings on this website come from the FMLS IDX Compilation and may be held by brokerage firms other than the owner of this website. The listing brokerage is identified in any listing details. Information is deemed reliable but is not guaranteed. If you believe any FMLS listing contains material that infringes your copyrighted work please click here to review our DMCA policy and learn how to submit a takedown request.© 2024 FMLS.

Properties

Related properties
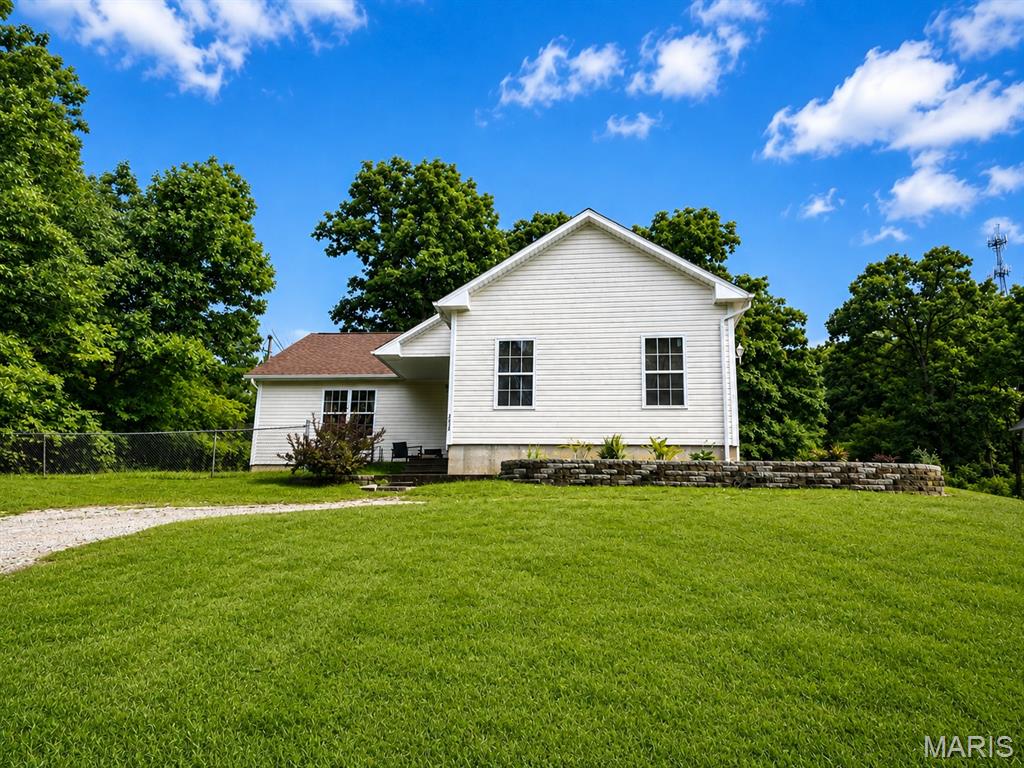
Welcome to 2934 Marathon Drive! This well-maintained 3-bedroom, 2-bath ranch offers approximately 1,392 square feet of comfortable, single-level living in Olympian Village. Step inside to a functional floor plan with a spacious living area, an inviting kitchen and dining space, and plenty of natural light throughout. The primary bedroom features a private bath, while two additional bedrooms provide flexibility for family, guests, or a home office. An attached garage adds convenience and additional storage. Outside, enjoy a spacious yard with plenty of room for outdoor entertaining, gardening, pets, or play. Located just outside De Soto with convenient access to local shopping, dining, schools, and area amenities. Whether you're a first-time buyer, looking for one-level living, or simply ready for a place to call your own, 2934 Marathon Drive is ready to welcome you home. Schedule your showing today!
#26054992

De Soto

2934 Marathon Drive

3 Beds

2 Baths

1,392 Sq.Ft.

$249,900

MLS#: 26054992
Price reduced
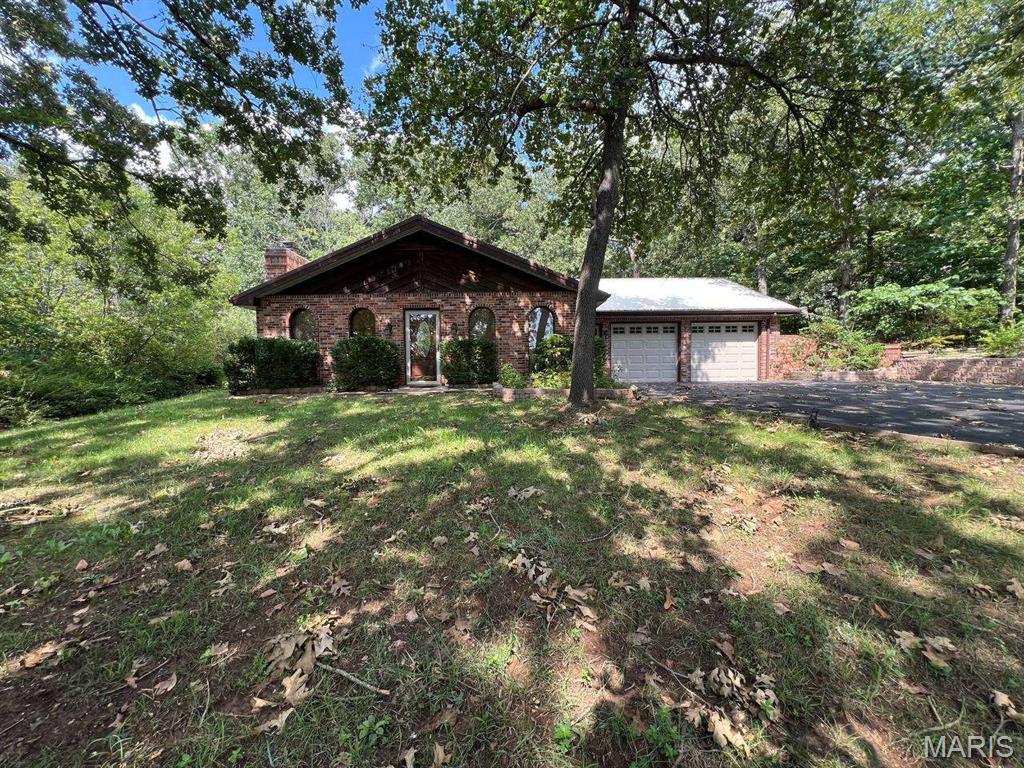
LAKEVIEW OPPORTUNITY IN SUMMER SET! Enjoy beautiful water views and a peaceful setting from this spacious 5-bedroom, 2-bath ranch on approximately half an acre. This well-maintained home offers plenty of space, a desirable layout, and the opportunity to enjoy the lake lifestyle with convenient access to community amenities. Whether you're looking for a primary residence, weekend getaway, or investment opportunity, this property offers plenty of potential in a desirable setting. The home is vacant and ready for its next owner. Don't miss the opportunity to make this lake-view property your own! Property is being sold AS-IS.
#26054832

De Soto

16 Monte Rosa Drive

5 Beds

2 Baths

1,800 Sq.Ft.

$240,000

MLS#: 26054832
Price reduced
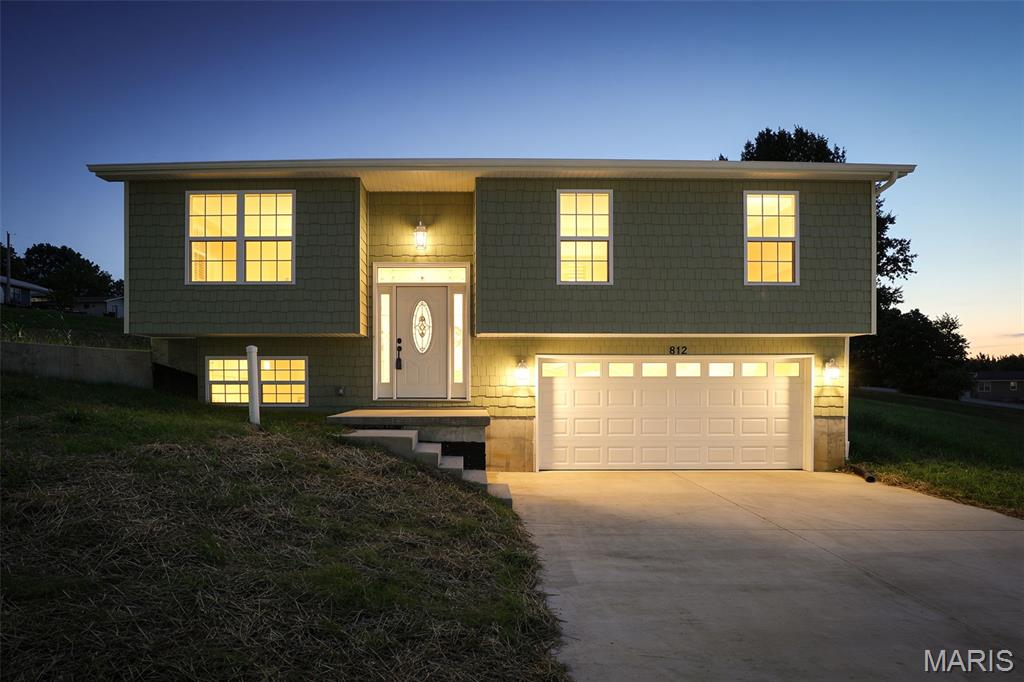
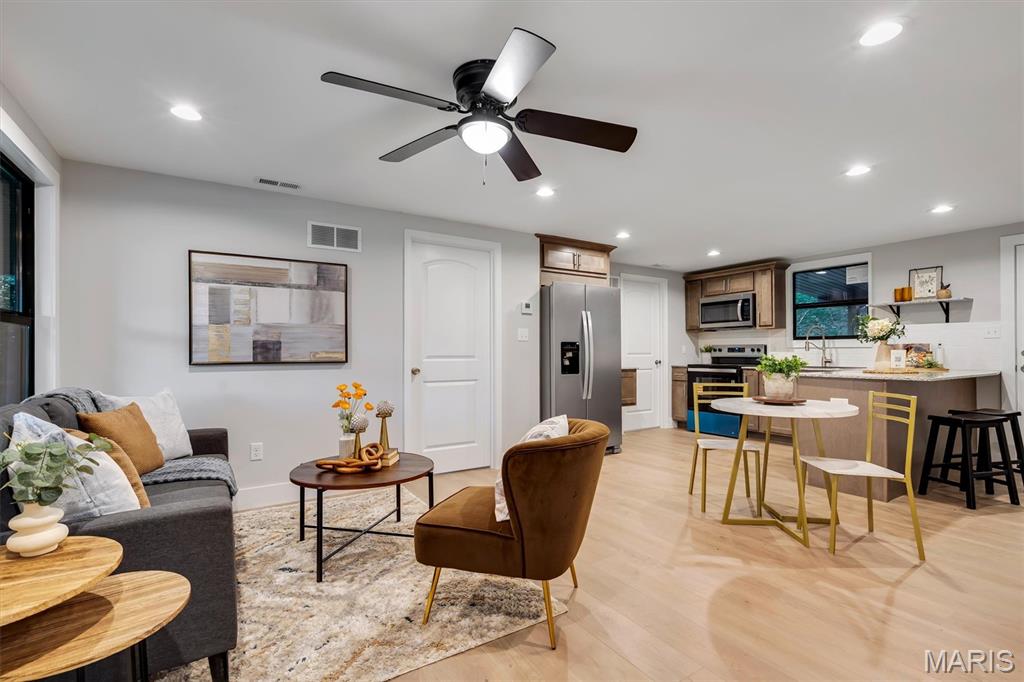
This stunning split foyer home offers 3 spacious bedrooms and 2 full baths, built with quality craftsmanship and modern design throughout. Enjoy the appeal of never-lived-in living with an open,
light-filled main level perfect for everyday life and entertaining. The fully finished lower level adds fantastic bonus space — ideal for a family room, home office, game room, or guest retreat — giving you room to grow into this home for years to come. Situated on a nice lot, this new build offers great outdoor space to enjoy, and you're just a short walk from Eastside Park for green space, recreation, and community charm right in your own neighborhood. Be the first to call this beautiful new home yours!
#26045259

De Soto

812 Kennett St

3 Beds

2 Baths

1,200 Sq.Ft.

$264,900

MLS#: 26045259
Price reduced
**OMG... Becky, look at the size of that deck!** ??

Now that we've got your attention...

This completely rebuilt 3-bedroom, 2-bath home sits on **over 10 beautiful acres** and is ready for you to enjoy! Step inside to an open floor plan featuring granite countertops, stainless steel appliances, and modern finishes throughout. Outside is where this property really shines. Relax on the massive covered deck overlooking your private acreage, park all your vehicles under the oversized covered parking area, and bring the horses—there's a barn with water and plenty of room for them to roam!  

If you've been searching for a move-in-ready home with acreage, privacy, and space to live the country lifestyle, this one check all the boxes.  Schedule your private tour today.  The house is NOT in a flood plain
#26039993

De Soto

14355 Charter Church Road

3 Beds

2 Baths

1,000 Sq.Ft.

$285,000

MLS#: 26039993

This home is a place that has had many family gatherings and it is ready for you to have the same experiences. When entering the home, you are greeted in the Living Room. The Dining Room is nice size with a service bar for all your crockpots, air fryers, snack tray, coffee bar, and desserts during your family meals. The new carpet through out the home is great for the warm winter nights. The ceramic wood style flooring is a special pick from the previous owners. Three bedrooms, One full bathroom with shower/tub, and a half bath located in the Primary bedroom is just what your family needs. The basement/lower level has a nice Family with a free standing gas log stove for those cold winters. The Family room is large enough to have an entertainment area and sewing area as the previous owners did. Storage is plentiful throughout the basement. Laundry room has a sink that was also used for canning for many years. Walk out to your very own 2 car oversized garage that allows for workshop area. CORNER lot includes the allow that was deeded to the previous owners as well and will be yours too. This one will not last long as it is perfect for a family or just for you to enjoy all the benefits of owning a home that is in such good condition for the price. All measurements are to be verified by the buyers. The county has sq ft 1579 but the seller states that it is around 1040 on main floor.

320 N 11th St

Message successfully sent.

I agree to receive email communication and understand I can unsubscribe at any time.

I agree to be contacted by Realhub DEV via call, email, and text for real estate services. To opt out, you can reply 'stop' at any time or reply 'help' for assistance. You can also click the unsubscribe link in the emails. Message and data rates may apply. Message frequency may vary. Privacy Policy

 - property

Send a message

Message successfully sent.

Reason for contacting?

I agree to receive email communication and understand I can unsubscribe at any time.

I agree to be contacted by Realhub DEV via call, email, and text for real estate services. To opt out, you can reply 'stop' at any time or reply 'help' for assistance. You can also click the unsubscribe link in the emails. Message and data rates may apply. Message frequency may vary. Privacy Policy

Sign In Sign Out

Virtual Assistant

Would you like to take the next step with this property? We can help you schedule a showing or virtual tour, or send you more details.

Yes, I would like more information.

Thank You for Your Reply, One of Our Agents will contact you as soon as possible

No, maybe later.

Thank you, you can always contact me via email, phone number or through the contact form.

Realhub AI

Lucy - Your AI-Powered Realtor

Update Your Temporary Password

Personalize your search

Enter your email and we'll notify you immediately when new listings match what you're looking for.

or enter email address

Already have an account ? Login here

Continue your home search

I agree to receive communications and understand I can unsubscribe at any time.

I agree to be contacted by Realhub DEV via call, email, and text for real estate services. To opt out, you can reply 'stop' at any time or reply 'help' for assistance. You can also click the unsubscribe link in the emails. Message and data rates may apply. Message frequency may vary. Privacy Policy

Already have an account ? Login here

We use cookies

We use cookies primarily for analytics to enhance your experience. By accepting, you agree to our use of these cookies. You can manage your preferences or learn more about our cookies policy.