610 Klein Street

Ste Genevieve, MO 63670
Ranch

Ste Genevieve, MO 63670
610 Klein Street

$232,000

MLS#: 26051711

Status: Active Under Contract

Listing provided by: EXP Realty, LLC

Listing agent phone: None

Last update: 16 days ago

On site: a month ago

Elder Add - Residential

About

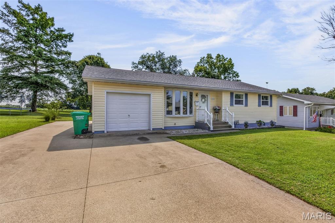
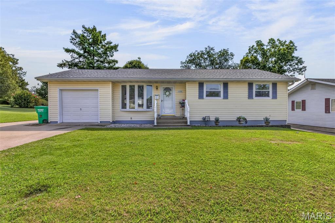
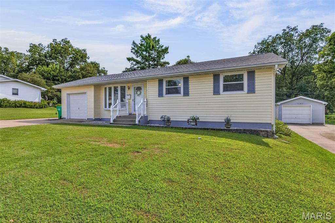
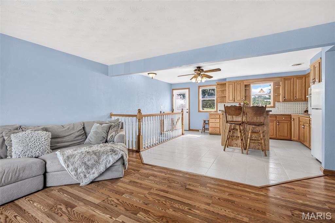
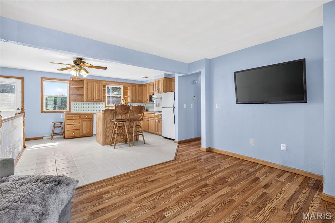
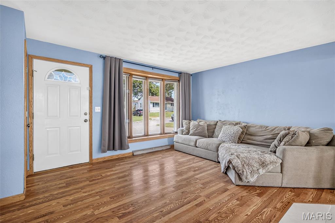
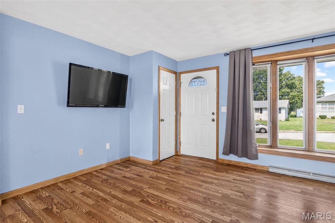
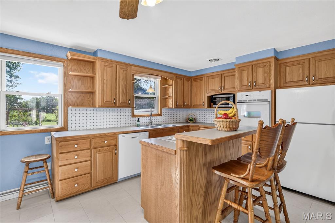
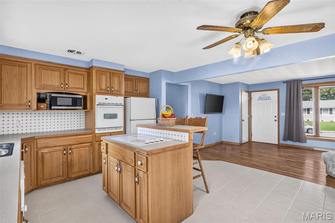
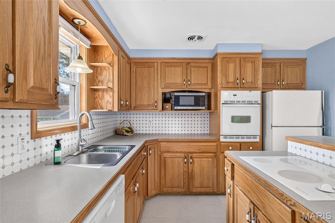
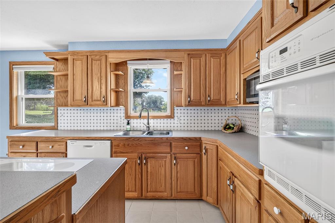
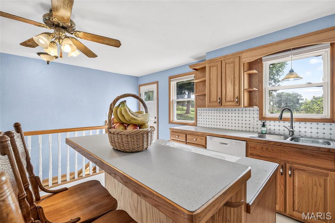
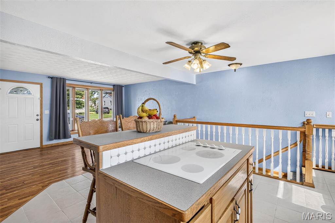
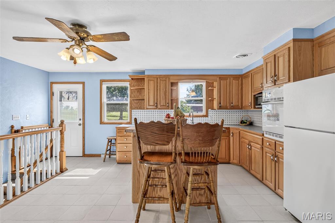
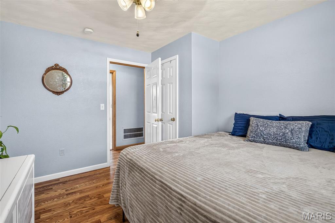
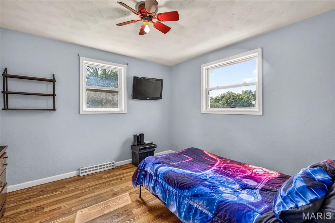
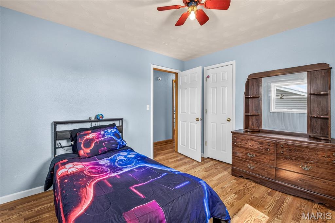
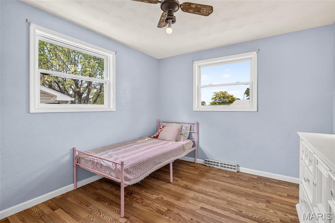
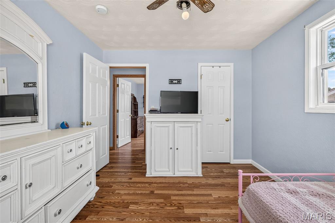
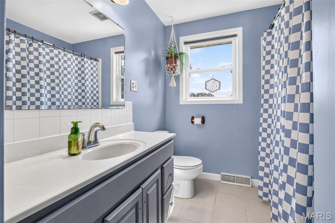
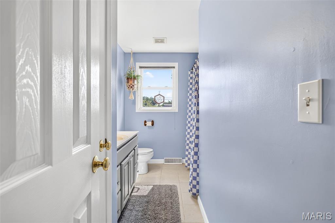
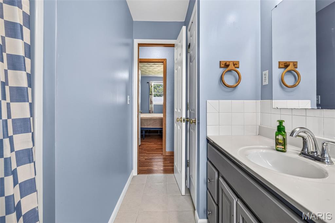
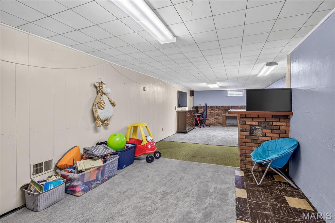
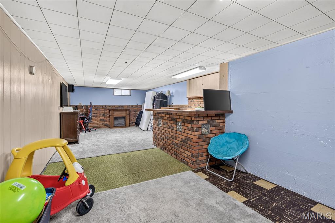
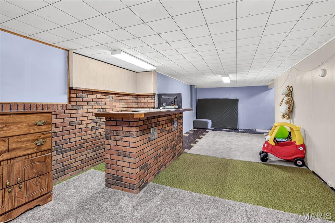
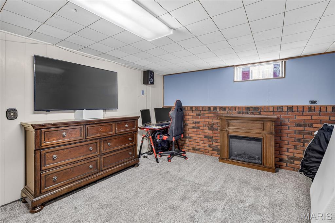
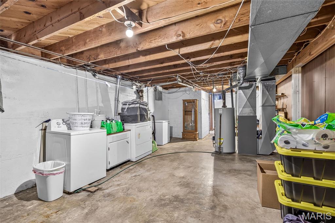
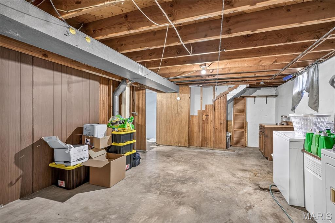
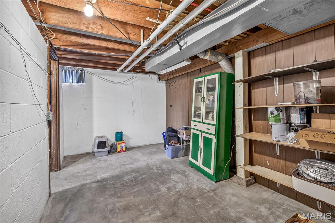
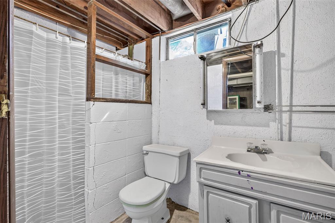
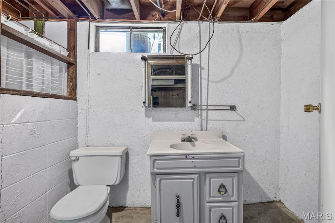
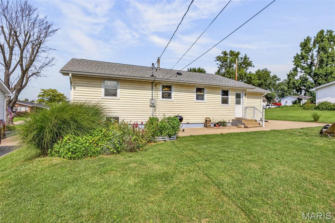
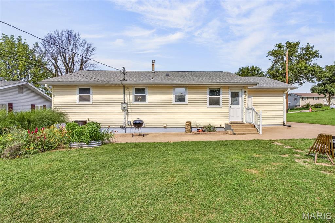
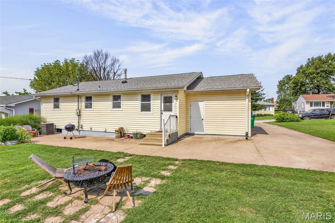
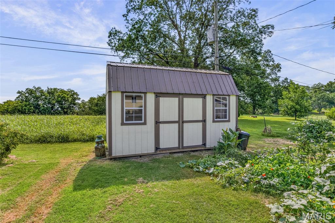
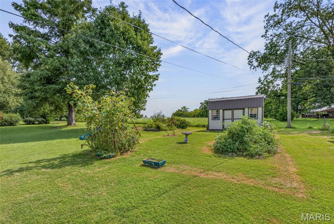
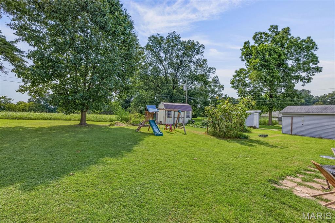
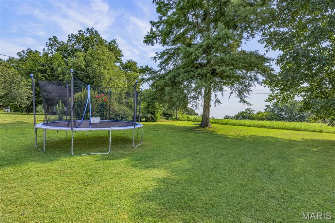
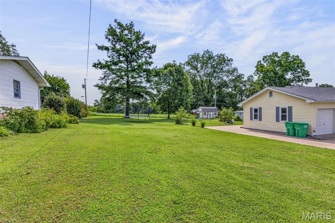
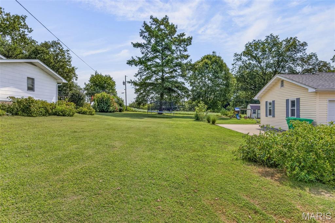
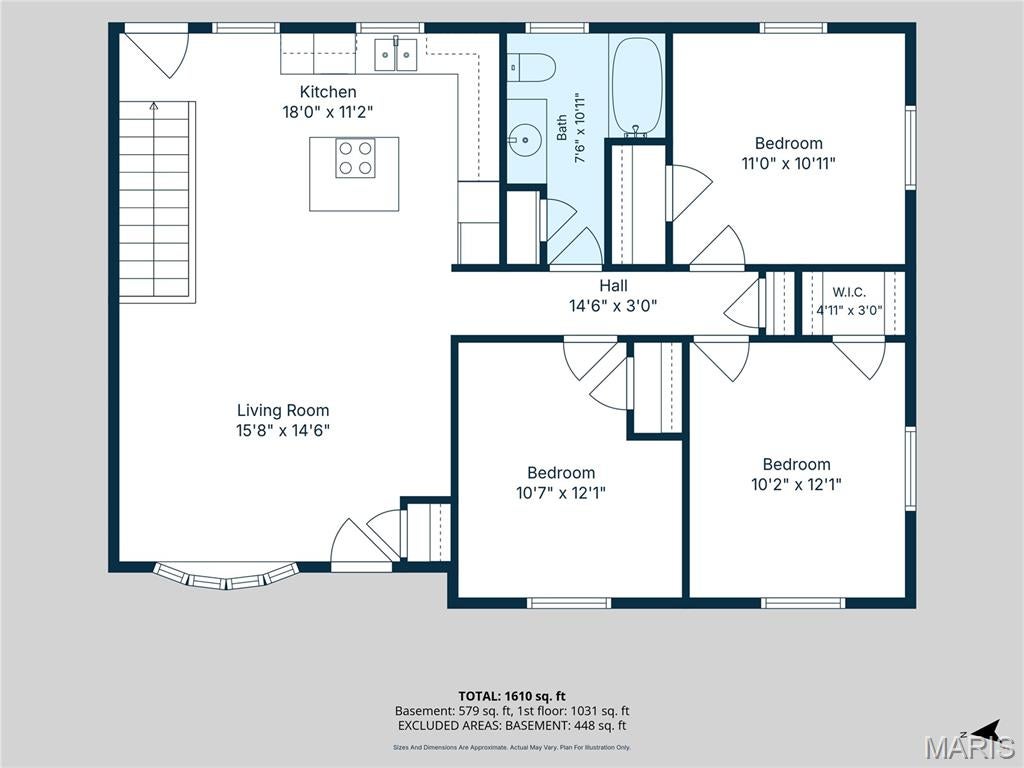
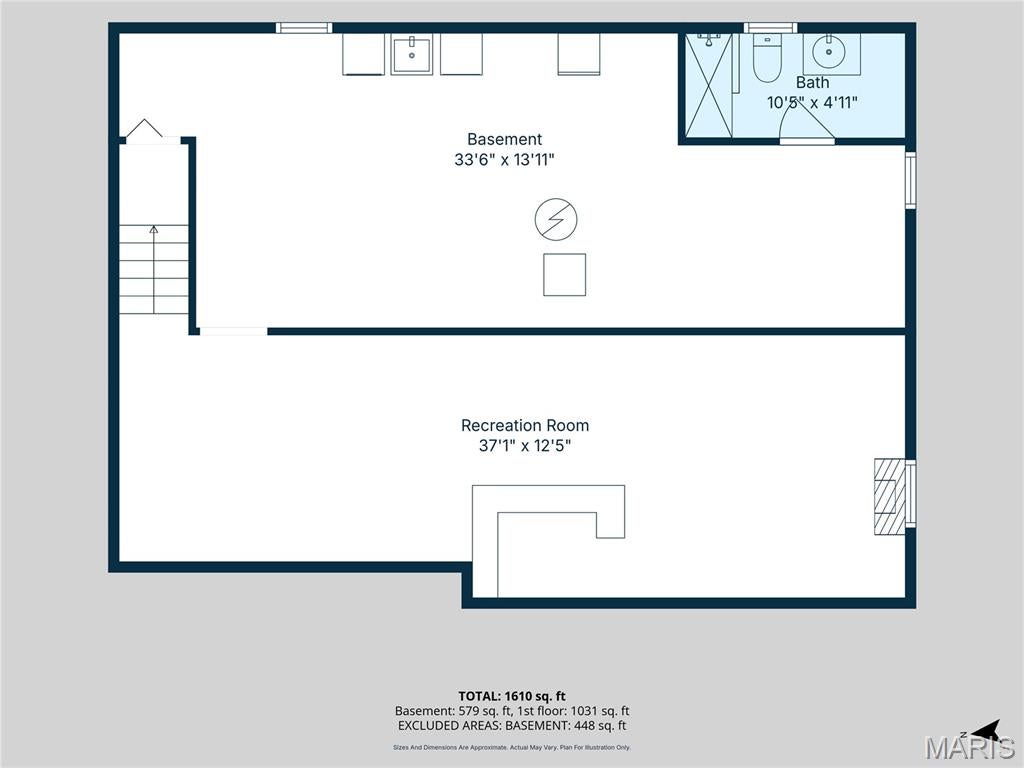
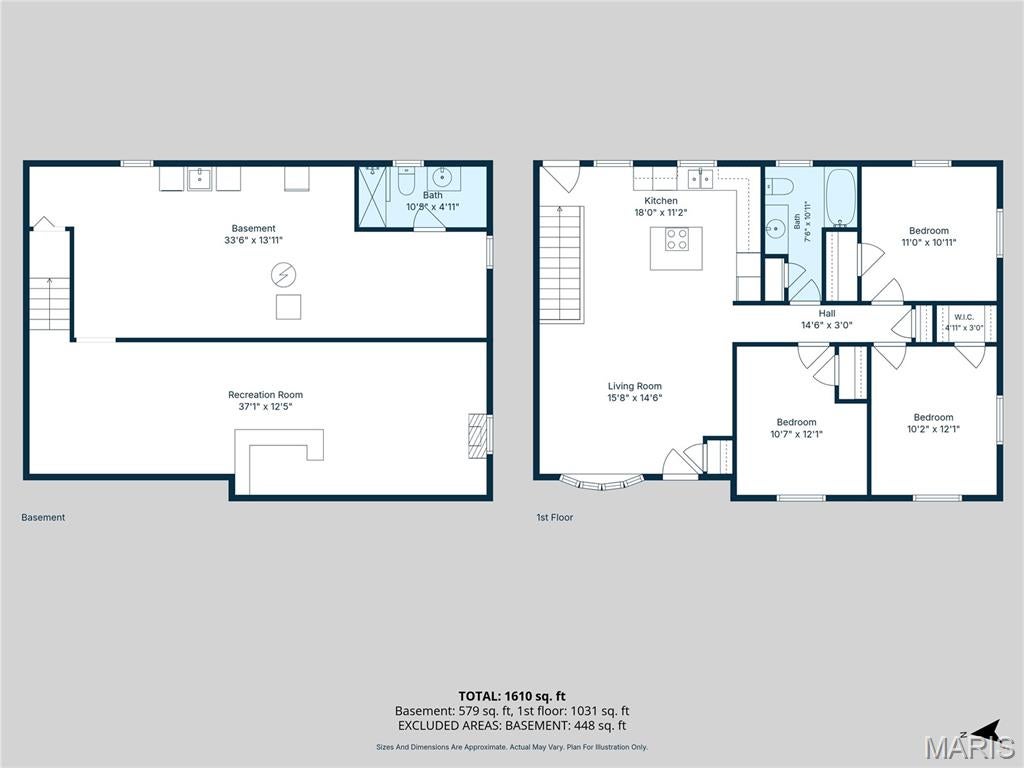
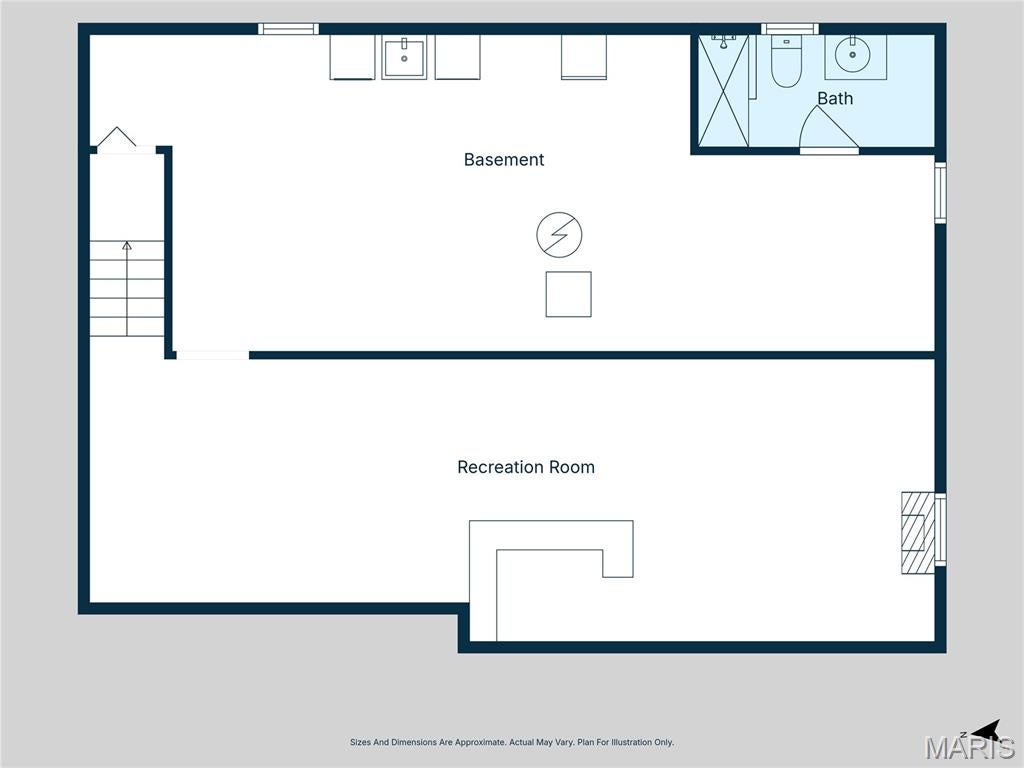
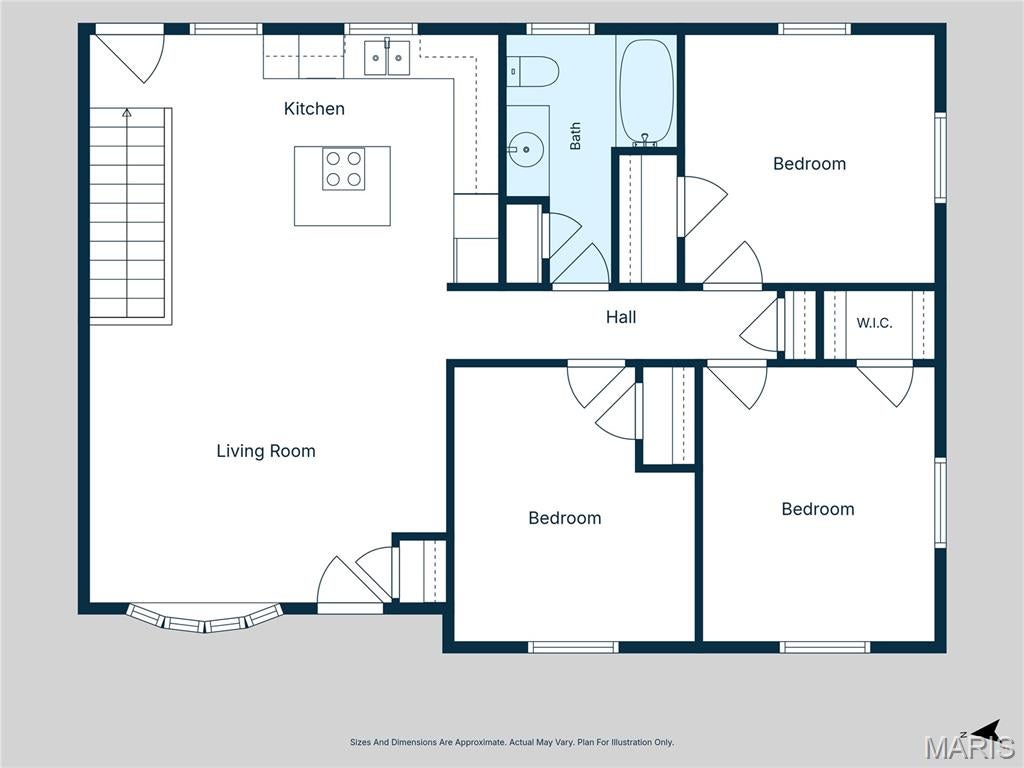
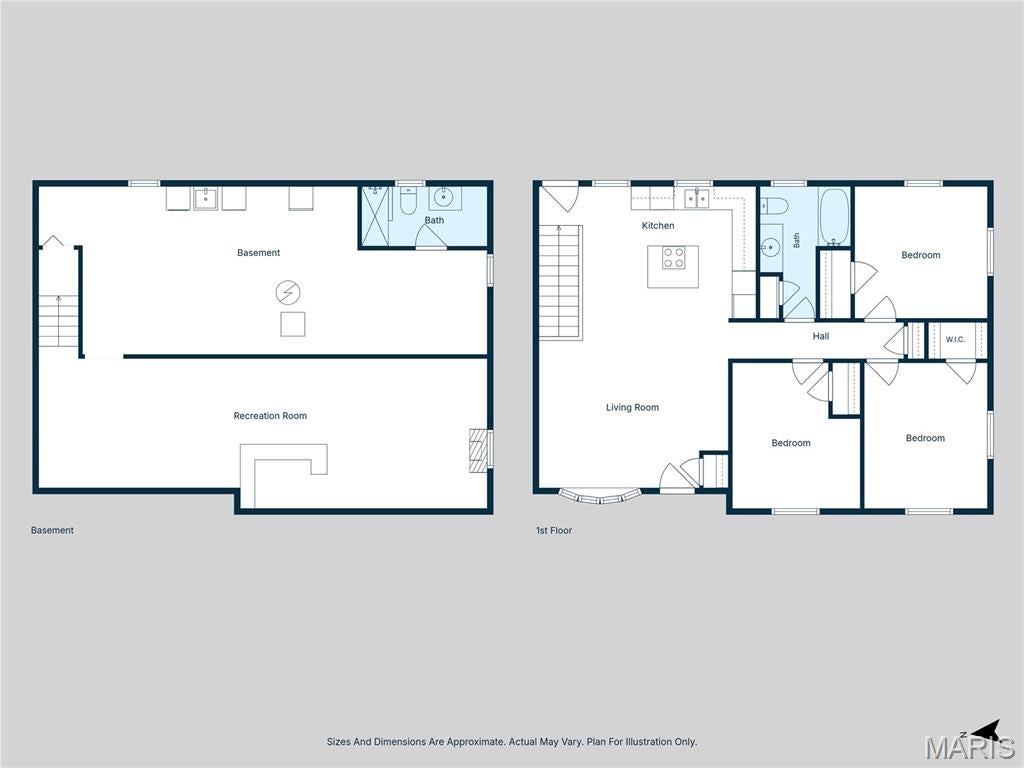
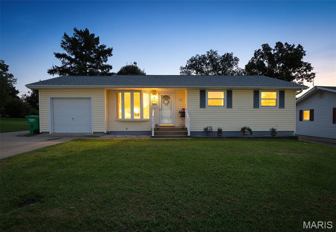
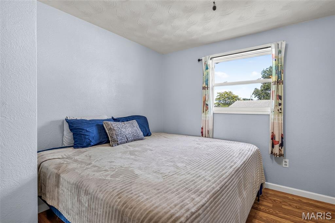
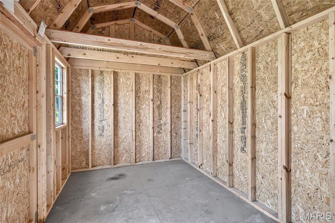
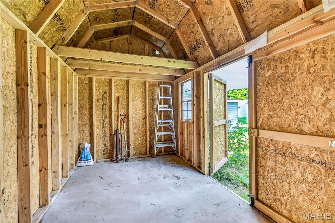
Some houses are just built, but this one was loved into what it is. Welcome home to this sweet 3 bedroom, 2 bath ranch tucked away on a quiet street with no thru traffic, in the heart of Ste. Genevieve. It's one of those rare homes that's been held by the same family for generations. You can feel it the moment you arrive. Every tree on this lush, level DOUBLE lot was planted with intention- chosen, placed, and watched grow through the years, right alongside the family that called this home. Birthday parties in the yard, tomatoes from the garden, coffee at the kitchen sink watching the seasons change through the cutest window, the memories here overflow, and now it's ready to start making new memories with your family. And here's the thing about a home that's been truly cared for: it shows. This ranch is as solid as they come, with great bones and pride of ownership in every corner. Fresh paint and updated flooring, and a freshly revamped bathroom have this adorable home completely move-in ready, while the open floorplan keeps everyone together. The partially finished basement adds a flexible bonus space to grow into, and outside, the oversized driveway offers so much additional parking space, plus a brand new shed for every tool, toy, and project. The garden is already growing, just waiting for you to come make it yours and keep it going. All of this on a peaceful dead-end street just minutes from historic downtown Ste. Gen — the shops, the restaurants, the festivals, all the things that make this town feel like home. This isn't just a house hitting the market. It's a family lovingly passing along their story and hoping you'll write the next chapter. Come see it. Fall in love. Stay for generations.

Property

Beds

3

Full Baths

2

1/2 Baths

None

Year Built

1969

Sq.Footage

1,539

Features

Features & Amenities

Interior

  • Total Bedrooms

    3

  • Bathrooms

    2

  • Above Grade Finished Area

    1070.0

  • Basement YN

    YES

  • Cooling YN

    YES

  • Cooling

    Ceiling Fan(s), Central Air, Electric

  • Fireplace YN

    NO

  • Heating YN

    YES

  • Heating

    Electric, Forced Air

  • Main Level Bedrooms

    3

  • Pet friendly

    N/A

Exterior

  • Garage

    Yes

  • Garage spaces

    1

  • Construction Materials

    Vinyl Siding

  • Other Exterior Features

    Fire Pit, Garden, Private Yard, Storage

  • Pool

    No

  • Waterfront YN

    NO

Area & Lot

  • Lot Features

    Back Yard, Garden, Level, Near Public Transit

  • Lot Size(acres)

    0.4319

  • Lot Size(square feet)

    18,813

  • Property Type

    Residential

  • Property Sub Type

    Single Family Residence

  • Architectural Style

    Ranch

Price

  • Sales Price

    $232,000

  • Tax Amount

    $1,233

  • Sq. Footage

    1,539

  • Price/SqFt

    $150

HOA

  • Association

    No

School District

  • Elementary School

    Ste. Genevieve Elem.

  • Middle School

    Ste. Genevieve Middle

  • High School

    Ste. Genevieve Sr. High

Property Features

  • New Construction

    NO

  • Sewer

    Public Sewer

  • Water Source

    Public

Schedule

Schedule a Showing

Showing scheduled successfully.

What is 3 + 4 ?


Change time

Mortgage calculator

Estimate your monthly mortgage payment, including the principal and interest, property taxes, and HOA. Adjust the values to generate a more accurate rate.

Your payment

Principal and Interest:

$

Property taxes:

$

HOA fees:

$

Total loan payment:

$

Total interest amount:

$

Location

  • County

    Ste. Genevieve

  • Elementary School

    Ste. Genevieve Elem.

  • Middle School

    Ste. Genevieve Middle

  • High School

    Ste. Genevieve Sr. High

Listing Courtesy of Lauren Carver, EXP Realty, LLC

RealHub Information is provided exclusively for consumers' personal, non-commercial use, and it may not be used for any purpose other than to identify prospective properties consumers may be interested in purchasing. All information deemed reliable but not guaranteed and should be independently verified. All properties are subject to prior sale, change or withdrawal. RealHub website owner shall not be responsible for any typographical errors, misinformation, misprints and shall be held totally harmless.

Agent Franko Agent

Franko Agent

Agent Owner

Call Franko today to schedule a private showing.


* Listings on this website come from the FMLS IDX Compilation and may be held by brokerage firms other than the owner of this website. The listing brokerage is identified in any listing details. Information is deemed reliable but is not guaranteed. If you believe any FMLS listing contains material that infringes your copyrighted work please click here to review our DMCA policy and learn how to submit a takedown request.© 2024 FMLS.

Properties

Related properties

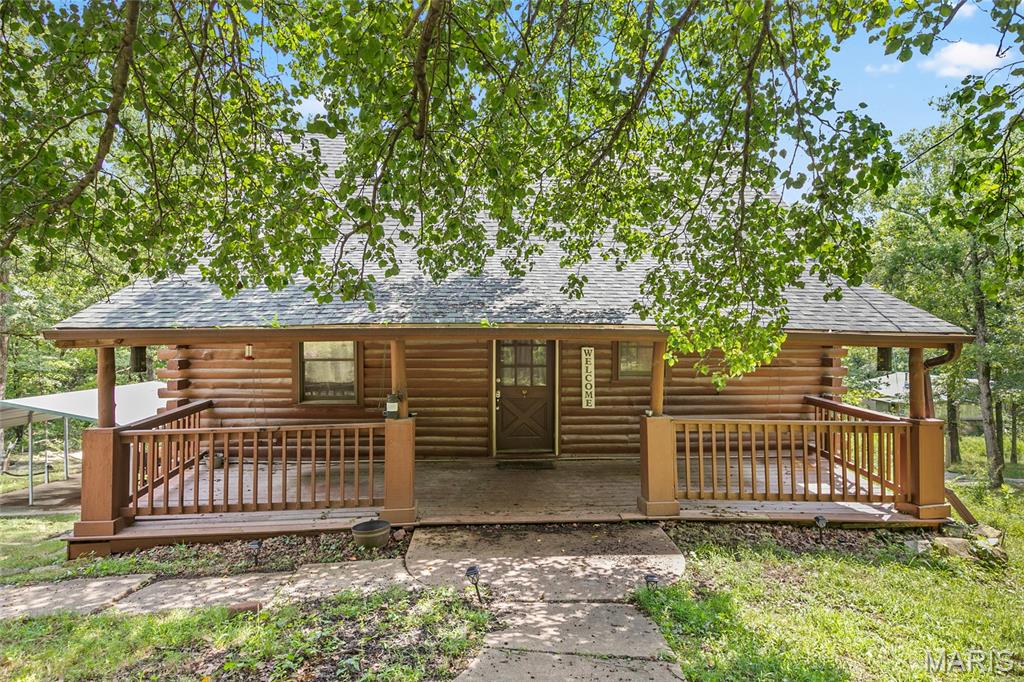
Discover lake living at its best in the gated Lake 7 Falls community! Nestled among the trees on 1.74 acres which combines 4 lots, this 3-bedroom, 1-full and 1 half-bath log cabin offers lake living, privacy and plenty of room to relax, entertain and enjoy the outdoors. The 4 lots can be divided.
Inside, the warm rustic character of a log home is complemented by vaulted ceilings, hardwood floors and an open, inviting floor plan. The spacious great room flows into the eat-in kitchen with breakfast bar, creating a comfortable gathering space for family and friends. 1 bedroom is conveniently located on the main level, while the upper level features a loft and additional bedroom. The spacious sunroom could be used as a 4th bedroom.

The partially finished walk-out lower level provides even more possibilities with a recreation room, additional sleeping space and half bath—perfect for overnight guests, a game room or additional living area.

Outside is where this property truly shines. Start your morning on the covered front porch surrounded by peaceful wooded views, then spend the afternoon fishing, relaxing by the water or enjoying everything this unique lake community has to offer. The property has a 2-car carport and storage shed for all your lake and outdoor gear. All on this large corner lot!!
Lake 7 Falls offers a wonderful mix of full-time residents and weekend getaways, with four lakes, multiple waterfalls, a beach, fishing and a community gathering area. Whether you're searching for a year-round home, weekend escape or vacation retreat, 6412 Walnut Drive offers the opportunity to enjoy a slower pace and the lake lifestyle you've been looking for.
Recent improvements include an HVAC system installed in 2021, newer roof and skylights. Come experience the privacy, character and lake community living in this one-of-a-kind property!
#26052677

Ste Genevieve

6412 Walnut Drive

3 Beds

1 Baths

2,331 Sq.Ft.

$195,000

MLS#: 26052677

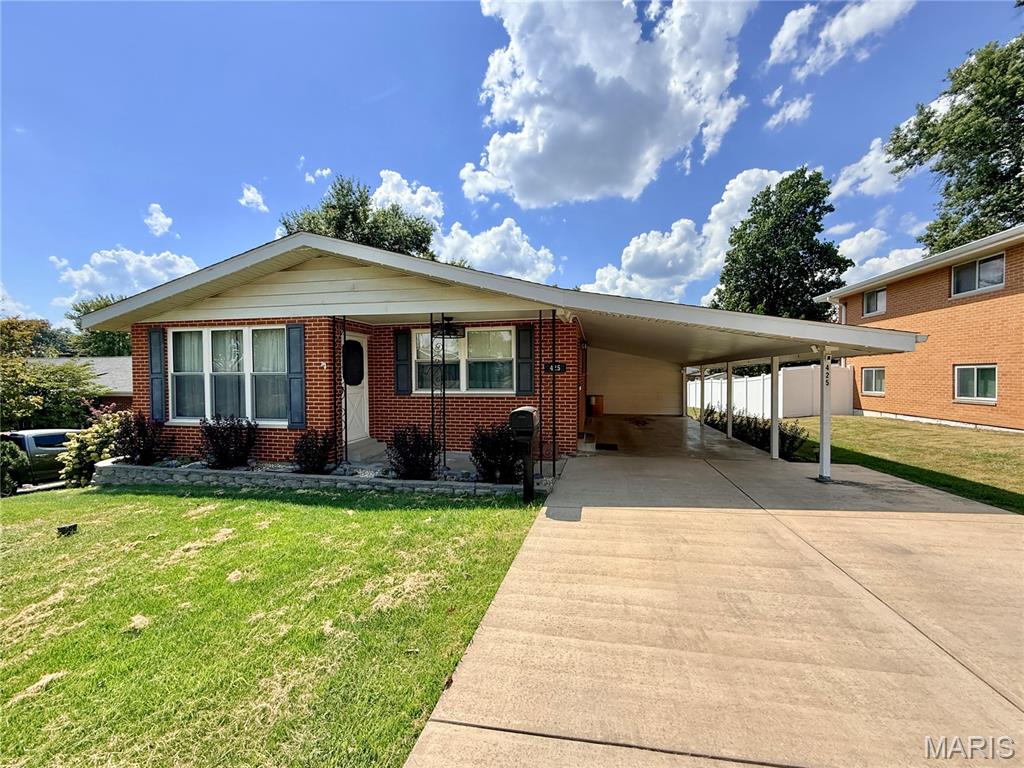
Adorable, affordable and move-in ready!  This charming all brick 3-bedroom, 2-full-bath home has been tastefully updated over the years, offering the perfect blend of comfort and convenience. Recent updates include flooring, fresh paint, a new roof in 2025, and HVAC in 2020. The main level features three bedrooms and a full bathroom, along with an inviting open-concept layout combining the kitchen, dining area, and living room. The walk-out lower level adds even more versatility, featuring a second full bathroom with a walk-in shower and a spacious recreational area that can easily be used as a family room, rec room, media room, home gym, or whatever best suits your needs. Step outside to the large shaded backyard, offering a great space for kids and furry friends to play. The covered rear patio creates the perfect spot to relax, entertain, or enjoy your morning coffee. Located in the heart of Ste. Genevieve, this home is conveniently close to local restaurants, shopping, the hospital, and all the amenities this charming community has to offer. This adorable home is truly a gem and one you won't want to miss!
#26057886

Ste Genevieve

425 Cherry Drive

3 Beds

2 Baths

1,956 Sq.Ft.

$225,000

MLS#: 26057886

Pre-Construction. To Be Built Home ready to personalize into your dream home! BASE PRICE and PHOTOS are for 3BR, 2BA Hickory Ranch. Pricing will vary depending on various interior/exterior selections. This home boasts an oversized great room, plus dream kitchen features plenty of cabinetry and eat-in dining area. Available breakfast bar for additional seating! The master suite includes a walk-in closet, separate shower/tub, and linen closet in the private master bath. The Hickory includes main floor laundry, soffits & fascia and much more! Additional selections include a 4th bedroom, bay window, gas fireplace, and opt kitchen w/ extended dining area. Enjoy peace of mind with McBride Homes’ 10 year builders warranty & incredible customer service! Progress Pointe is a new community in Ste. Genevieve, one of Missouri’s most historic communities, with small-town charm and everyday convenience. Display photos shown.
#26057102

Ste Genevieve

2 Hickory at Progress Pointe

3 Beds

2 Baths

1,570 Sq.Ft.
$259,900
MLS#: 26057102
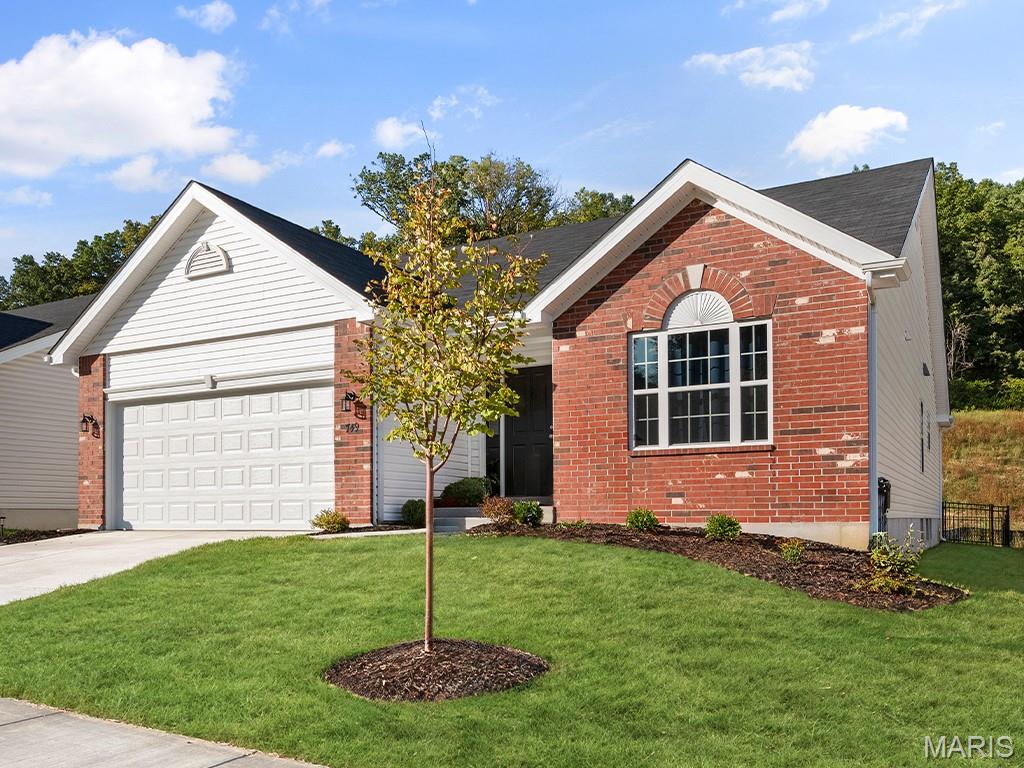
Pre-Construction. To Be Built Home ready to personalize into your dream home! BASE PRICE and PHOTOS are for 3BR, 2BA Maple Ranch. Pricing will vary depending on various interior/exterior selections. This beautiful home features a large great room with available vaulted ceilings and gas fireplace. Spacious dining area and open kitchen with optional center island & breakfast bar. The master suite includes a large walk-in closet private bathroom. This floor plan can have 2-3 total bedrooms, with a full hall bath included. Two car garage, main floor laundry room, and much more! Personal selections include bay windows, luxury master bath, and great room extension. Enjoy peace of mind with McBride Homes’ 10 year builders warranty & incredible customer service! Progress Pointe is a new home community in Ste. Genevieve, offering modern new construction homes in one of Missouri’s most historic communities, with the perfect blend of small-town charm and everyday convenience. Display photos shown.
#26057123

Ste Genevieve

2 Maple at Progress Pointe

3 Beds

2 Baths

1,745 Sq.Ft.

$251,900

MLS#: 26057123
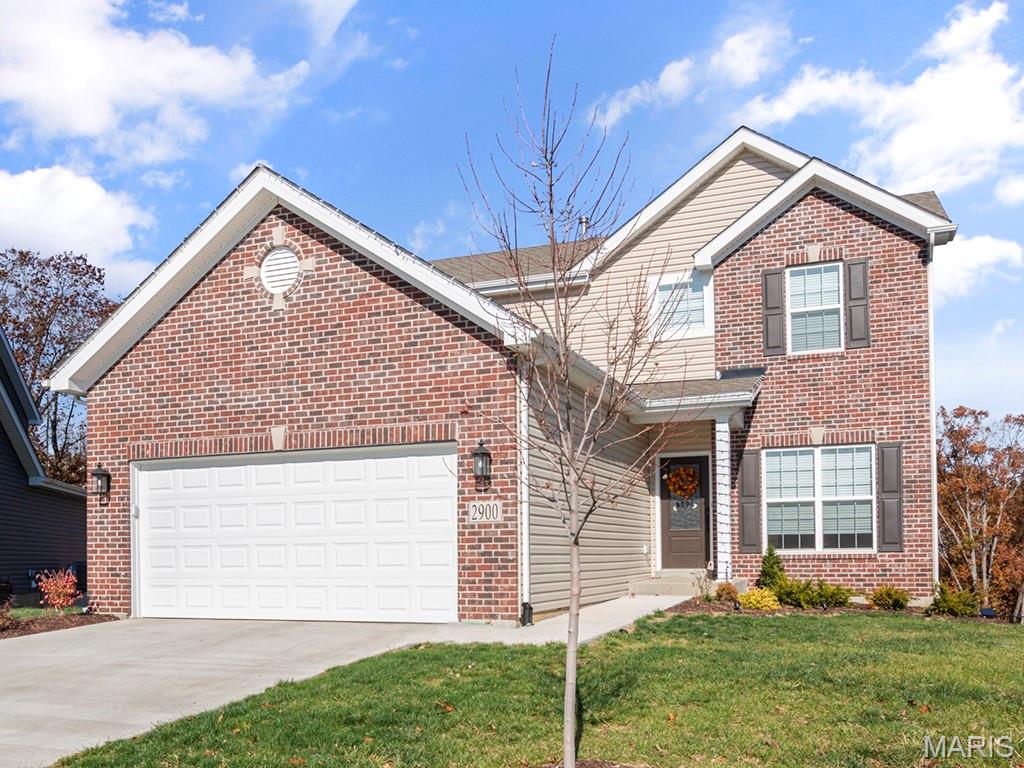
Pre-Construction. To Be Built Home ready to personalize into your dream home! BASE PRICE and PHOTOS are for 3BR, 2.5BA Berwick Two Story. Pricing will vary depending on various interior/exterior selections. This home features an incredible spacious family room, perfect for entertaining! Enjoy the expansive kitchen with lots of cabinetry and available center island. This space opens to a large dining area with access to the backyard, plus you can personalize with bay windows or built in desk. Upstairs you’ll find a large master bedroom with walk-in closet and available luxury master bath, 2 secondary bedrooms, and 2nd floor laundry. The Berwick includes 2 car garage, soffits & fascia and much more! Enjoy peace of mind with McBride Homes’ 10 year builders warranty & incredible customer service! Progress Pointe is a new home community in Ste. Genevieve, offering modern new construction homes in one of Missouri’s most historic communities, with the perfect blend of small-town charm and everyday convenience. Display photos shown.
#26057133

Ste Genevieve

2 Berwick at Progress Pointe

3 Beds

2 Baths

1,728 Sq.Ft.

$251,900

MLS#: 26057133
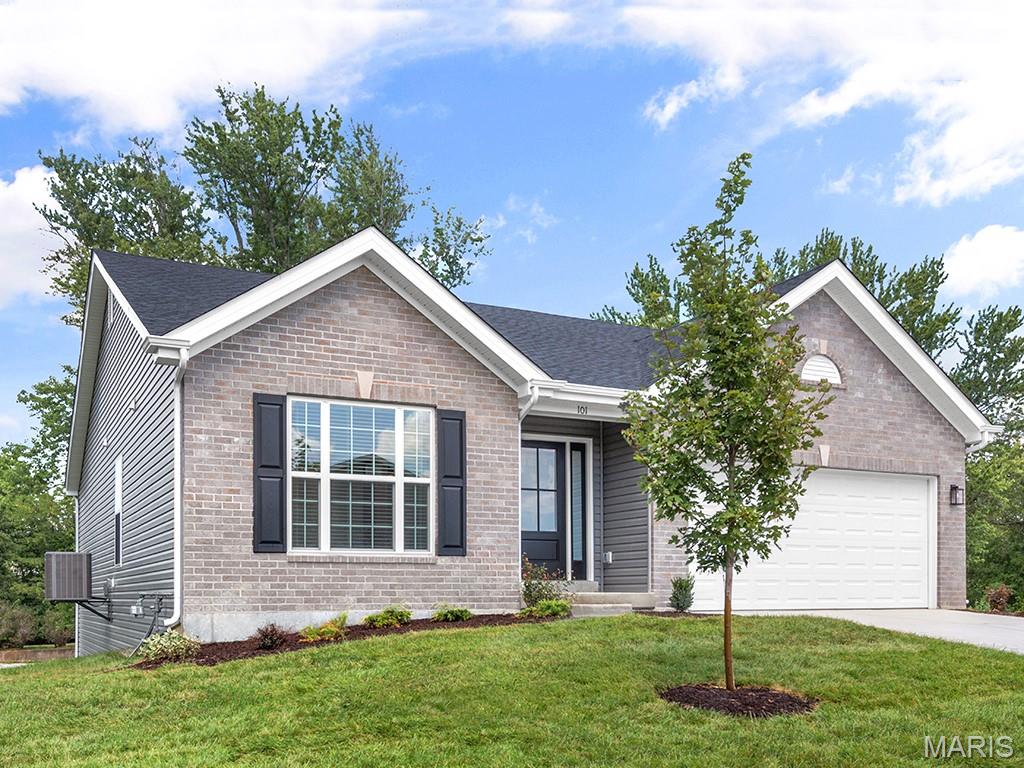
Pre-Construction. To Be Built Home ready to personalize into your dream home! BASE PRICE and PHOTOS are for 3BR, 2BA Aspen II Ranch. Pricing will vary depending on interior/exterior selections. Your family will love this beautiful open floorplan! The great room leads into the kitchen w/center island & walkin pantry, plus spacious adjacent dining area w/glass sliding doors leading to a covered patio or deck. The master suite features dual closets & a private master bath. Main floor also features laundry room & coat closet off garage. Lots of large windows for natural light! Available bay windows in dining room or master bedroom, & great room fireplace. The Aspen II includes 2 car garage, soffits & fascia & more! Enjoy peace of mind with McBride Homes’ 10 year builders warranty & incredible customer service! Progress Pointe is a new home community in Ste. Genevieve, offering modern new construction homes in one of Missouri’s most historic communities, with the perfect blend of small-town charm and everyday convenience. Display photos shown.
#26057106

Ste Genevieve

2 Aspen II at Progress Pointe

3 Beds

2 Baths

1,539 Sq.Ft.

$254,900

MLS#: 26057106
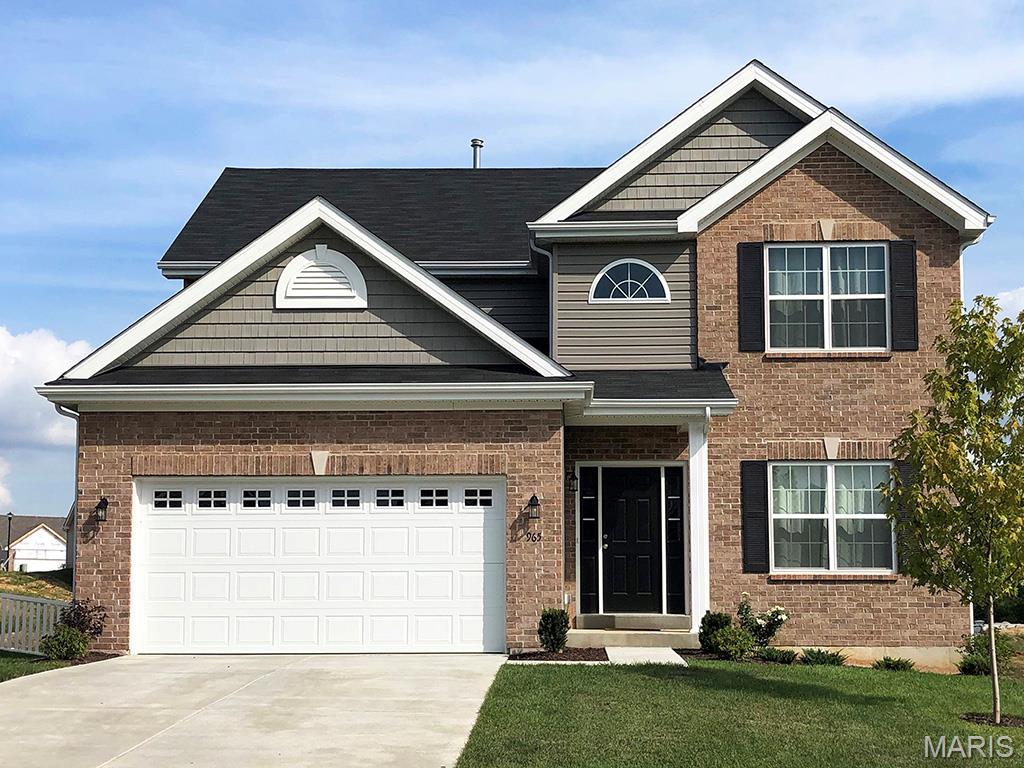
Pre-Construction. To Be Built Home ready to personalize into your dream home! BASE PRICE and PHOTOS are for 4BR, 2.5BA Royal II Two Story. Pricing will vary depending on interior/exterior selections. This flexible two story home offers plenty of living space! The main floor is great for entertaining, with a kitchen that opens to the breakfast room & family room, plus a formal dining room for additional space. Second floor features the master suite with private bath & 3 secondary bedrooms w/hall bath. Additional selections include luxury kitchen or a luxury master bath. The Royal II includes 2 car garage, main floor laundry, & more! Additional personal selections may include bay windows, fireplace, or great room window wall. Enjoy peace of mind with McBride Homes’ 10 year builders warranty & incredible customer service! Progress Pointe is a new home community in Ste. Genevieve, offering modern new construction homes in one of Missouri’s most historic communities, with the perfect blend of small-town charm and everyday convenience. Display photos shown.
#26057149

Ste Genevieve

2 Royal II at Progress Pointe

4 Beds

2 Baths

2,001 Sq.Ft.

$274,900

MLS#: 26057149
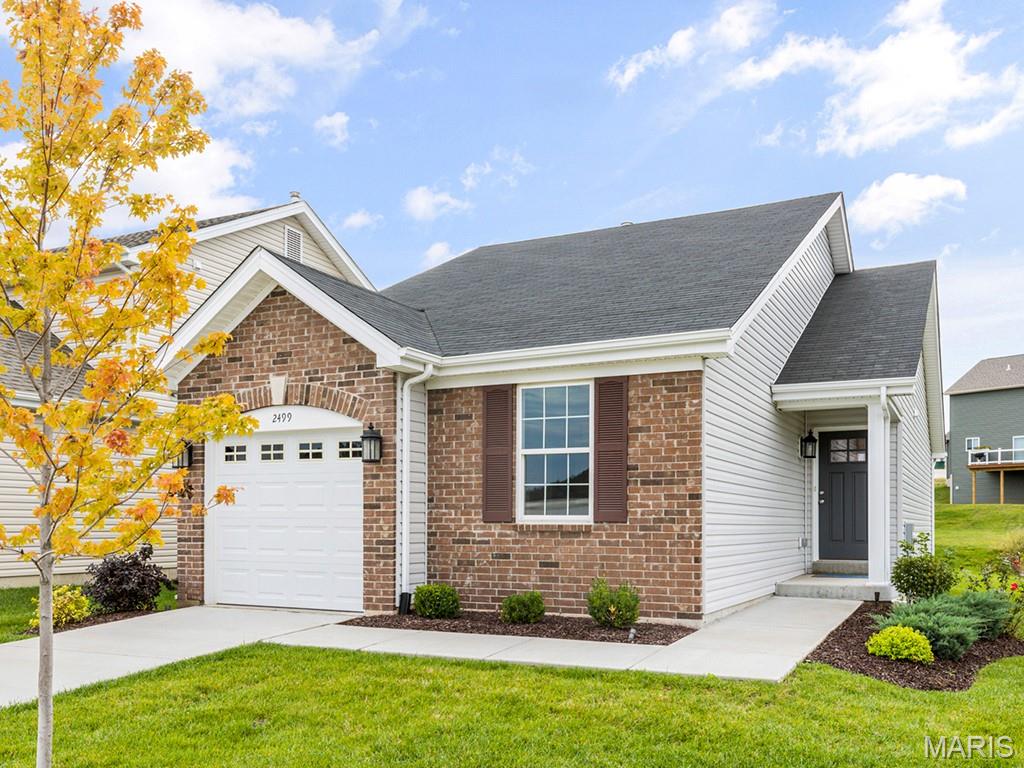
Pre-Construction. To Be Built Home ready to personalize into your dream home! LIST PRICE and PHOTOS are for 2BR, 1BA Summerfield Ranch. Perfect cottage home for young professionals or those looking to downsize! Pricing will vary depending on various interior/exterior selections. This home features open floorplan with spacious living room and sliding glass doors to the backyard. The Summerfield’s kitchen plan includes plenty of cabinetry, plus optional breakfast bar for additional seating. The master suite includes dual closets and large window. One car garage, soffits & fascia and much more! Additional choices include second full bath, fireplace, bay windows, and vaulted ceiling. Enjoy peace of mind with McBride Homes’ 10 year builders warranty & incredible customer service! Progress Pointe is a new home community in Ste. Genevieve, offering modern new construction homes in one of Missouri’s most historic communities, with the perfect blend of small-town charm and everyday convenience. Display photos shown.
#26057071

Ste Genevieve

2 Summerfield at Progress Pointe Commons

2 Beds

1 Baths

1,020 Sq.Ft.

$189,900

MLS#: 26057071
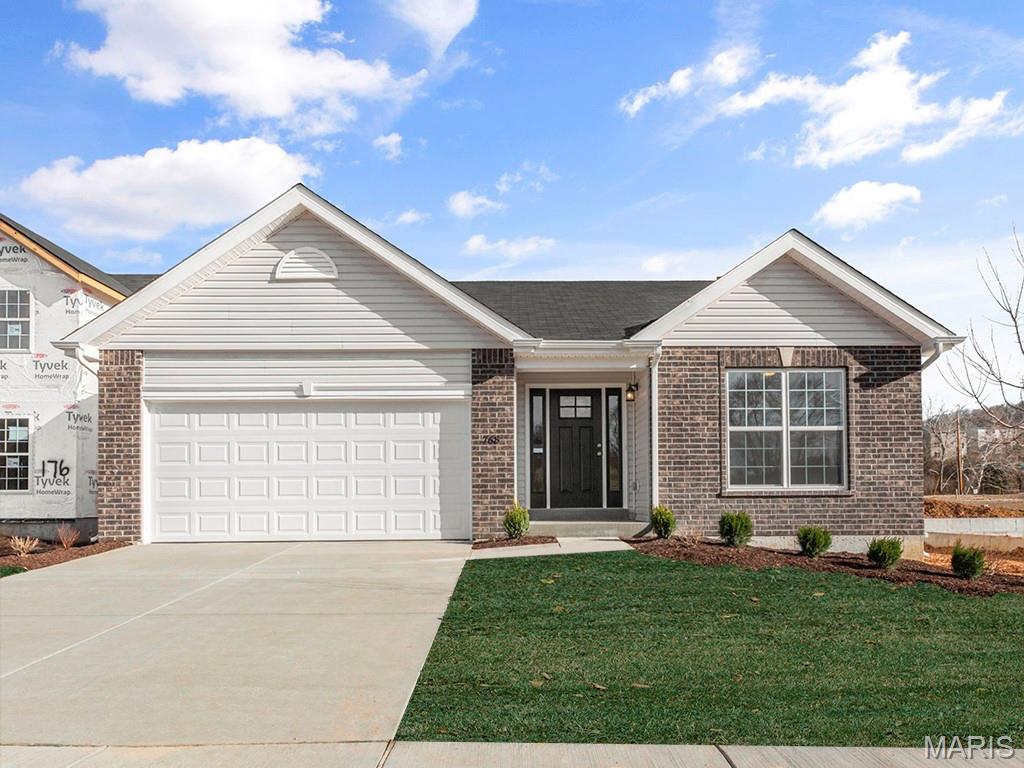
Pre-Construction. To Be Built Home ready to personalize your dream home! LIST PRICE and PHOTOS are for 3BR, 2BA Aspen Ranch. Pricing will vary depending on interior/exterior selections. This home features a stunning open great room with available vaulted ceilings or gas fireplace. Kitchen includes extensive cabinetry, plus optional breakfast bar open to the great room. The breakfast room hosts sliding doors that can open to a patio or deck. The master suite includes walk-in closet, large window, and additional selections including coffered ceiling, double vanity or walk-in shower in master bath. Two car garage, soffits & fascia and more! Personal selections include bay windows, main floor laundry, and great room extension. Enjoy peace of mind with McBride Homes’ 10 year builders warranty & incredible customer service! Progress Pointe is a new home community in Ste. Genevieve, offering modern new construction homes in one of Missouri’s most historic communities, with the perfect blend of small-town charm and everyday convenience. Display photos shown.
#26057098

Ste Genevieve

2 Aspen at Progress Pointe

2 Beds

2 Baths

1,150 Sq.Ft.

$219,900

MLS#: 26057098
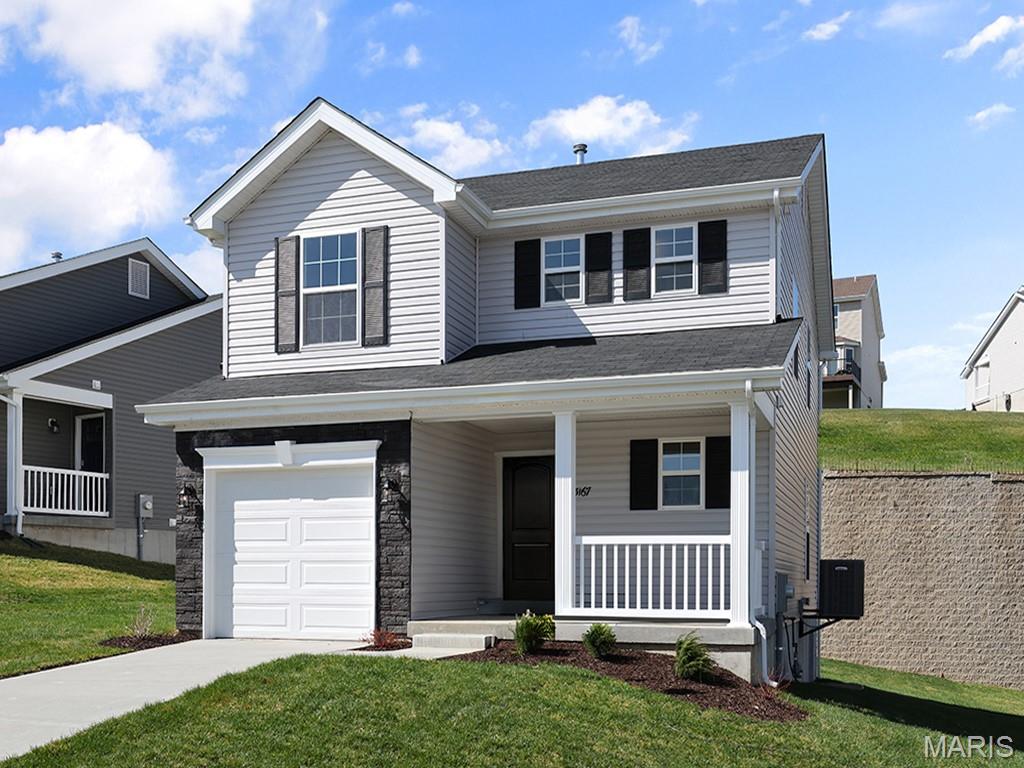
Pre-Construction. To Be Built Home ready to personalize into your dream home! LIST PRICE and PHOTOS are for 3BR, 2.5BA St. James two story. Pricing will vary depending on various interior/exterior selections. This home features an open floorplan w/a spacious family room w/ lots of natural light that opens to the dining room & kitchen. Kitchen includes plenty of cabinetry, plus optional breakfast bar for additional seating. Upstairs features master bedroom w/ walk in closet & private bath, plus extra 1 or 2 bedrooms (or loft), full bath, & laundry area. One car garage, main floor powder room, soffits & fascia, & more! Additional choices include bay windows in family room or dining room, fireplace, & luxury master bath. Enjoy peace of mind with McBride Homes’ 10 year builders warranty & incredible customer service! Progress Pointe is a new home community in Ste. Genevieve, offering modern new construction homes in one of Missouri’s most historic communities, with the perfect blend of small-town charm and everyday convenience. Display photos shown.
#26057086

Ste Genevieve

2 St. James at Progress Pointe Commons

2 Beds

2 Baths

1,378 Sq.Ft.

$209,900

MLS#: 26057086

Some houses are just built, but this one was loved into what it is. Welcome home to this sweet 3 bedroom, 2 bath ranch tucked away on a quiet street with no thru traffic, in the heart of Ste. Genevieve. It's one of those rare homes that's been held by the same family for generations. You can feel it the moment you arrive. Every tree on this lush, level DOUBLE lot was planted with intention- chosen, placed, and watched grow through the years, right alongside the family that called this home. Birthday parties in the yard, tomatoes from the garden, coffee at the kitchen sink watching the seasons change through the cutest window, the memories here overflow, and now it's ready to start making new memories with your family. And here's the thing about a home that's been truly cared for: it shows. This ranch is as solid as they come, with great bones and pride of ownership in every corner. Fresh paint and updated flooring, and a freshly revamped bathroom have this adorable home completely move-in ready, while the open floorplan keeps everyone together. The partially finished basement adds a flexible bonus space to grow into, and outside, the oversized driveway offers so much additional parking space, plus a brand new shed for every tool, toy, and project. The garden is already growing, just waiting for you to come make it yours and keep it going. All of this on a peaceful dead-end street just minutes from historic downtown Ste. Gen — the shops, the restaurants, the festivals, all the things that make this town feel like home. This isn't just a house hitting the market. It's a family lovingly passing along their story and hoping you'll write the next chapter. Come see it. Fall in love. Stay for generations.

610 Klein Street

Message successfully sent.

I agree to receive email communication and understand I can unsubscribe at any time.

I agree to be contacted by Realhub DEV via call, email, and text for real estate services. To opt out, you can reply 'stop' at any time or reply 'help' for assistance. You can also click the unsubscribe link in the emails. Message and data rates may apply. Message frequency may vary. Privacy Policy

 - property

Send a message

Message successfully sent.

Reason for contacting?

I agree to receive email communication and understand I can unsubscribe at any time.

I agree to be contacted by Realhub DEV via call, email, and text for real estate services. To opt out, you can reply 'stop' at any time or reply 'help' for assistance. You can also click the unsubscribe link in the emails. Message and data rates may apply. Message frequency may vary. Privacy Policy

Sign In Sign Out

Virtual Assistant

Would you like to take the next step with this property? We can help you schedule a showing or virtual tour, or send you more details.

Yes, I would like more information.

Thank You for Your Reply, One of Our Agents will contact you as soon as possible

No, maybe later.

Thank you, you can always contact me via email, phone number or through the contact form.

Realhub AI

Lucy - Your AI-Powered Realtor

Update Your Temporary Password

Personalize your search

Enter your email and we'll notify you immediately when new listings match what you're looking for.

or enter email address

Already have an account ? Login here

Continue your home search

I agree to receive communications and understand I can unsubscribe at any time.

I agree to be contacted by Realhub DEV via call, email, and text for real estate services. To opt out, you can reply 'stop' at any time or reply 'help' for assistance. You can also click the unsubscribe link in the emails. Message and data rates may apply. Message frequency may vary. Privacy Policy

Already have an account ? Login here

We use cookies

We use cookies primarily for analytics to enhance your experience. By accepting, you agree to our use of these cookies. You can manage your preferences or learn more about our cookies policy.