
2313 Holiday Lane
Maryville, IL 62062
About
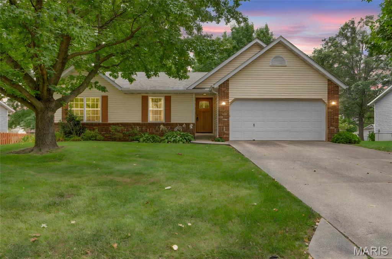
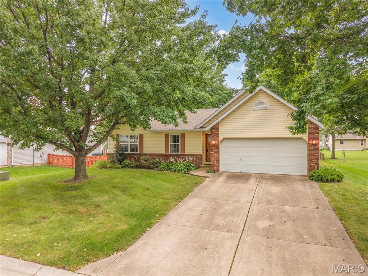
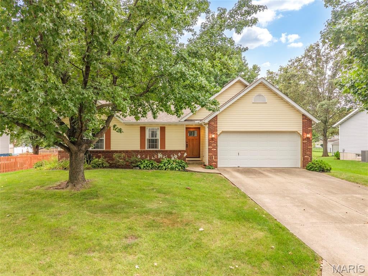
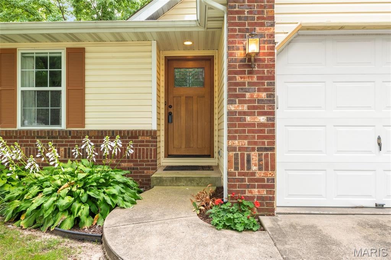
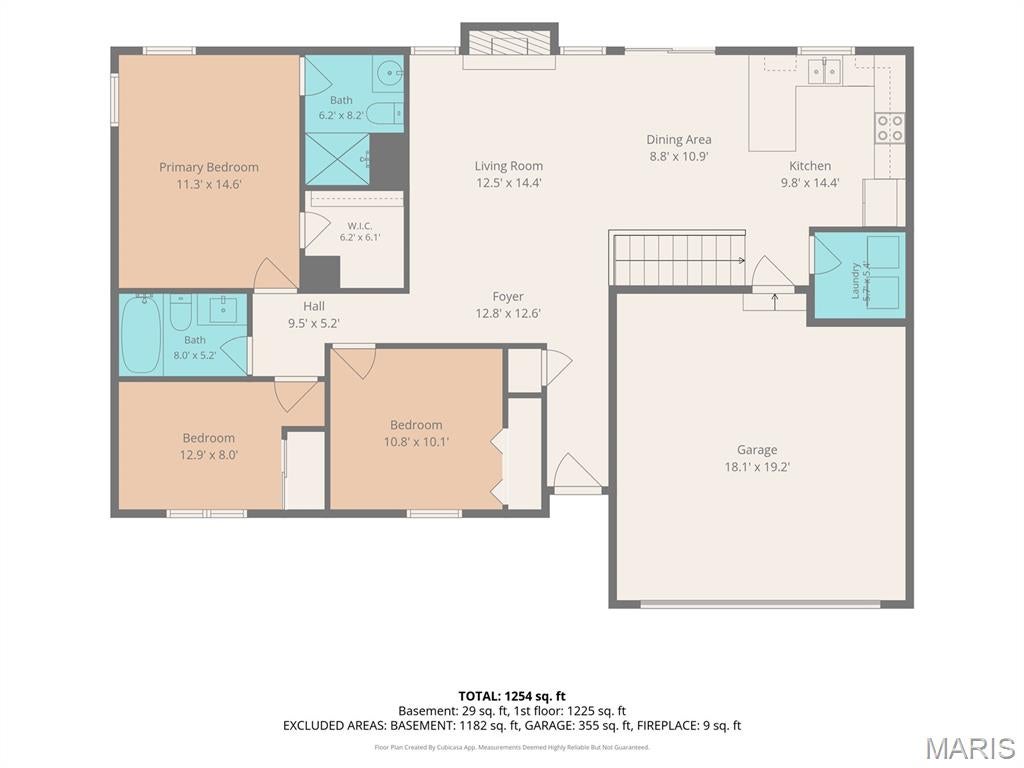
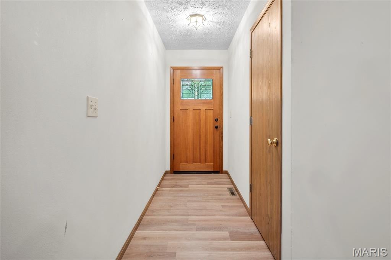
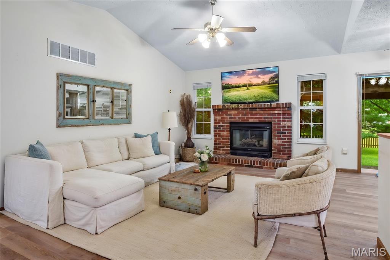
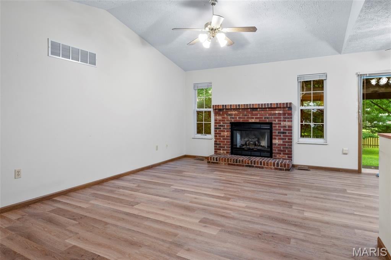
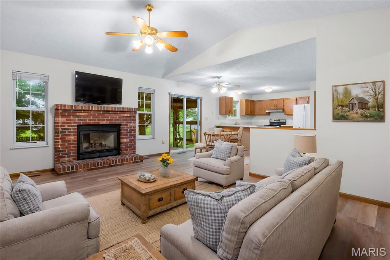
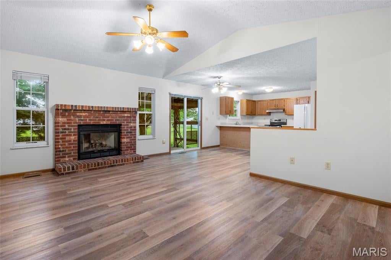
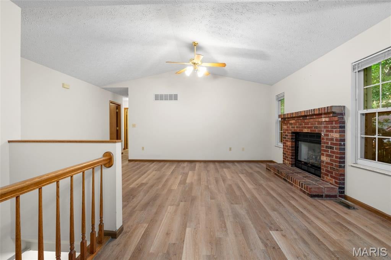
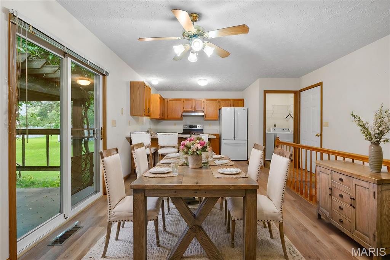
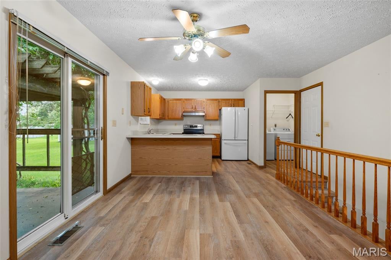
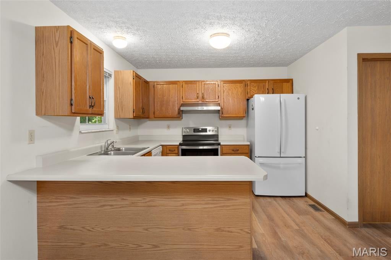
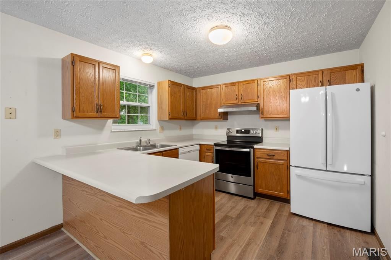
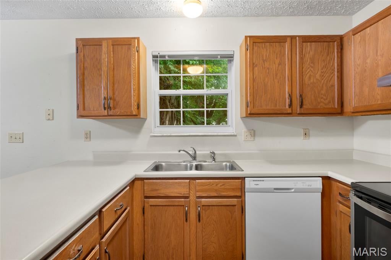
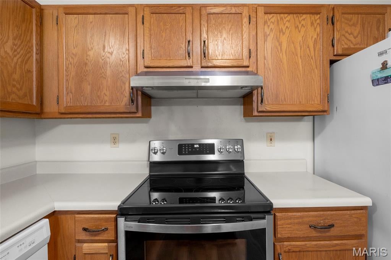
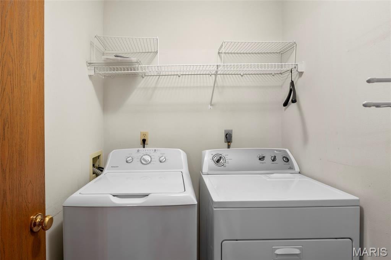
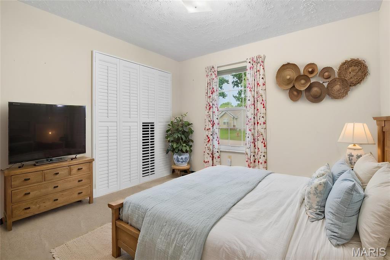
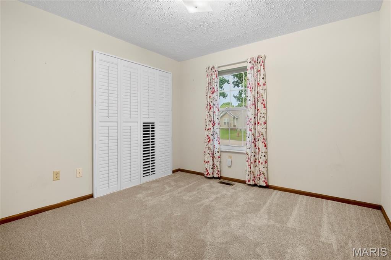
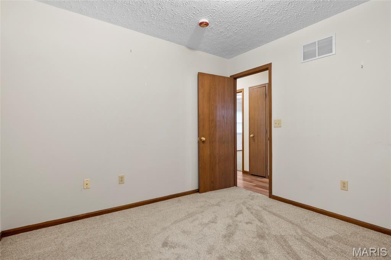
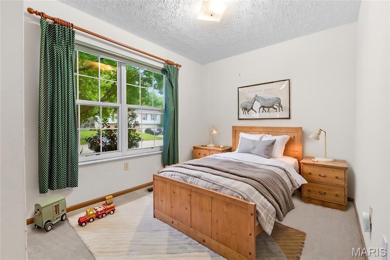
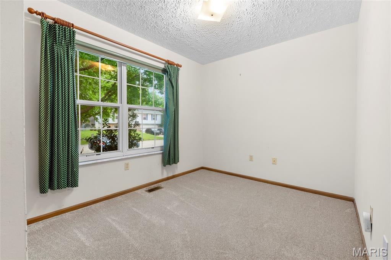
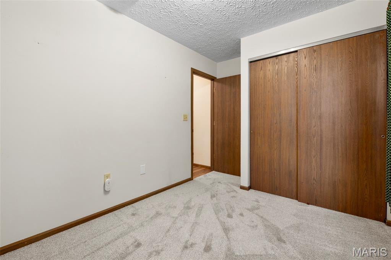
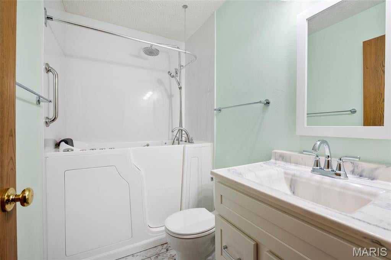
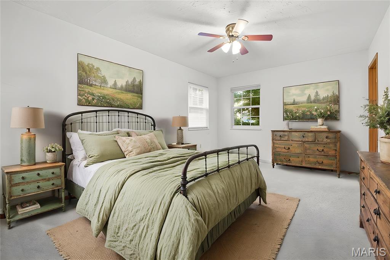
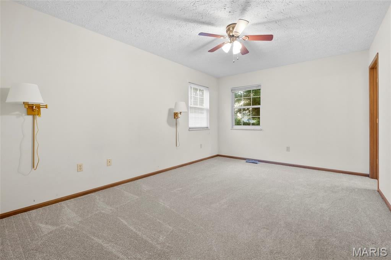
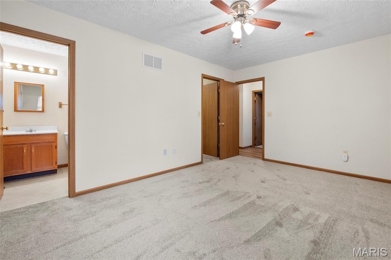
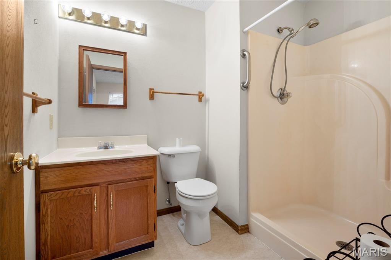
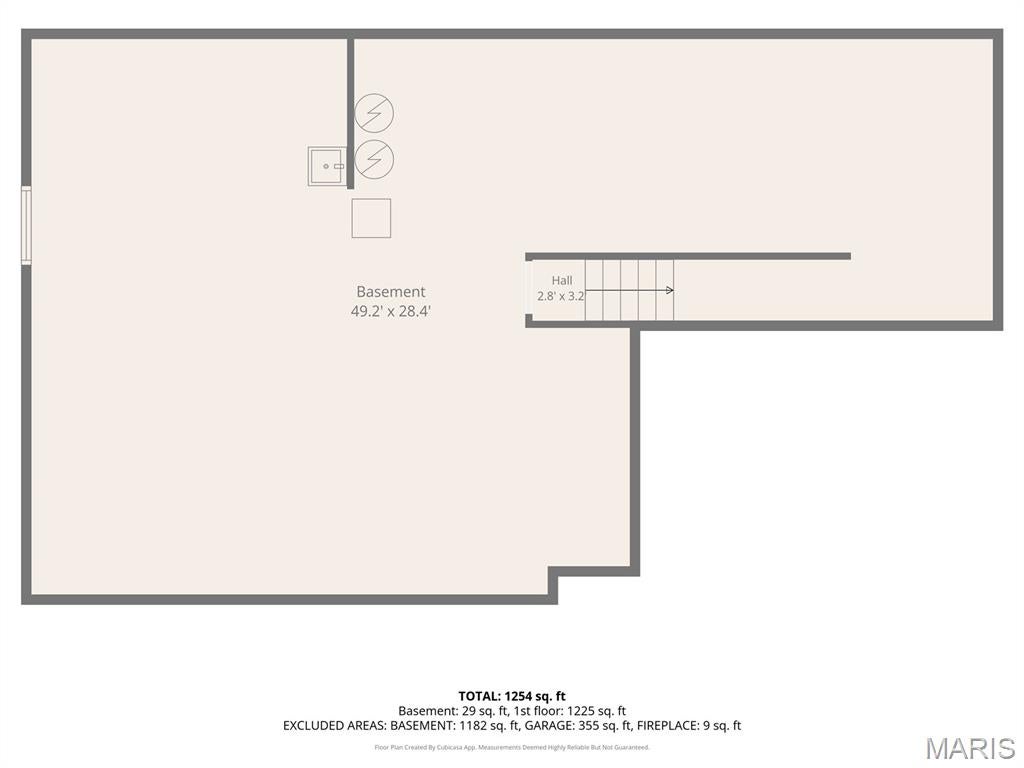
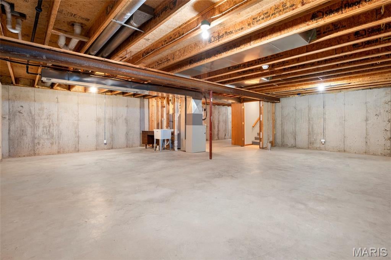
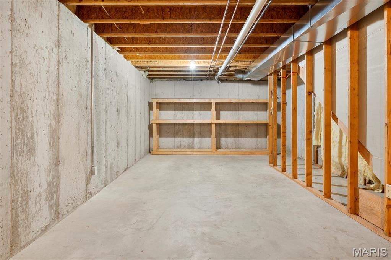
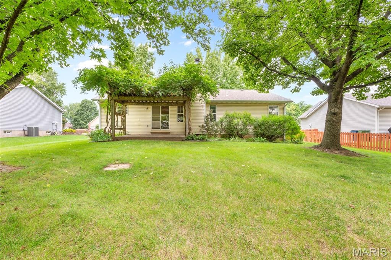
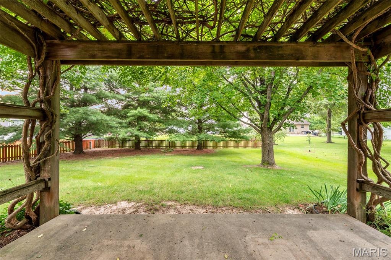
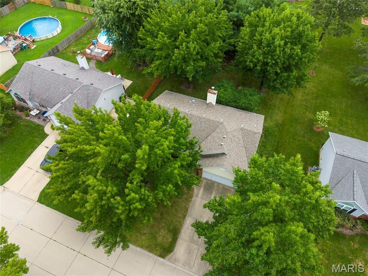
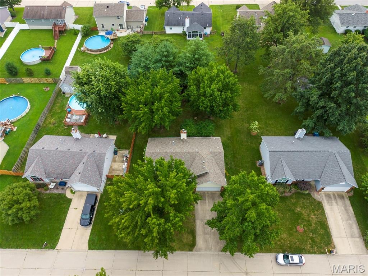
**Charming New Listing — 2313 Holiday Ln, Maryville, IL 62062** One-level living meets modern updates in this 3-bedroom, 2-bathroom ranch located within Maryville's popular Copper Creek subdivision. At 1,218 square feet, every inch has been thoughtfully maintained — and improved — to deliver a home that's genuinely ready for its next chapter. Brand new laminate flooring stretches across most of the main level, giving the interior a clean, cohesive feel the moment you enter through the new front door. The family room anchors daily life with a cozy gas fireplace, while the kitchen serves up generous countertop space, ample cabinetry, and all appliances included. Main floor laundry keeps routines simple, with the washer and dryer conveying at closing. A private primary suite with its own ensuite bath creates a true retreat, and a second full bathroom — featuring a shower convertible to a tub — adds flexibility for a variety of needs. Downstairs, an unfinished basement plumbed for a future bath opens the door to serious expansion potential whenever inspiration strikes. Just outside is a beautifully landscaped yard, spacious patio with an arbor perfect for weekend gatherings, and a large backyard offering room to roam. Leaf guards on the gutters and dual hot water heaters round out the practical upgrades. Drost Park sits just minutes away, alongside medical facilities, dining options, and easy interstate connectivity — placing everyday essentials nearby.
Property
Beds
3
Full Baths
2
1/2 Baths
None
Year Built
1996
Sq.Footage
1,218
Features
Features & Amenities
Interior
-
Total Bedrooms
3
-
Bathrooms
2
-
Above Grade Finished Area
1218.0
-
Basement YN
YES
-
Cooling YN
YES
-
Cooling
Central Air
-
Fireplace YN
YES
-
Heating YN
YES
-
Heating
Forced Air
-
Main Level Bedrooms
3
-
Pet friendly
N/A
Exterior
-
Garage
Yes
-
Garage spaces
2
-
Construction Materials
Brick, Vinyl Siding
-
Patio and Porch Features
Patio
-
Pool
No
-
Waterfront YN
NO
Area & Lot
-
Lot Features
Back Yard, Front Yard, Landscaped
-
Lot Size(acres)
0.2571
-
Lot Size(square feet)
11,199
-
Property Type
Residential
-
Property Sub Type
Single Family Residence
-
Architectural Style
Ranch
Price
-
Sales Price
$265,000
-
Tax Amount
$5,376
-
Sq. Footage
1,218
-
Price/SqFt
$217
HOA
-
Association
No
School District
-
Elementary School
COLLINSVILLE DIST 10
-
Middle School
COLLINSVILLE DIST 10
-
High School
Collinsville
Property Features
-
New Construction
NO
-
Sewer
Public Sewer
-
Water Source
Public
Schedule
Schedule a Showing
Showing scheduled successfully.
Mortgage calculator
Estimate your monthly mortgage payment, including the principal and interest, property taxes, and HOA. Adjust the values to generate a more accurate rate.
Your payment
Principal and Interest:
$
Property taxes:
$
HOA fees:
$
Total loan payment:
$
Total interest amount:
$
Location
-
County
Madison
-
Elementary School
COLLINSVILLE DIST 10
-
Middle School
COLLINSVILLE DIST 10
-
High School
Collinsville

Listing Courtesy of Michelle Heinlein, RE/MAX Alliance
RealHub Information is provided exclusively for consumers' personal, non-commercial use, and it may not be used for any purpose other than to identify prospective properties consumers may be interested in purchasing. All information deemed reliable but not guaranteed and should be independently verified. All properties are subject to prior sale, change or withdrawal. RealHub website owner shall not be responsible for any typographical errors, misinformation, misprints and shall be held totally harmless.

Franko Agent
Agent Owner
Call Franko today to schedule a private showing.
Phone (815) 780-9623
Email franko+agent10@init.hr

* Listings on this website come from the FMLS IDX Compilation and may be held by brokerage firms other than the owner of this website. The listing brokerage is identified in any listing details. Information is deemed reliable but is not guaranteed. If you believe any FMLS listing contains material that infringes your copyrighted work please click here to review our DMCA policy and learn how to submit a takedown request.© 2024 FMLS.
Properties
Related properties
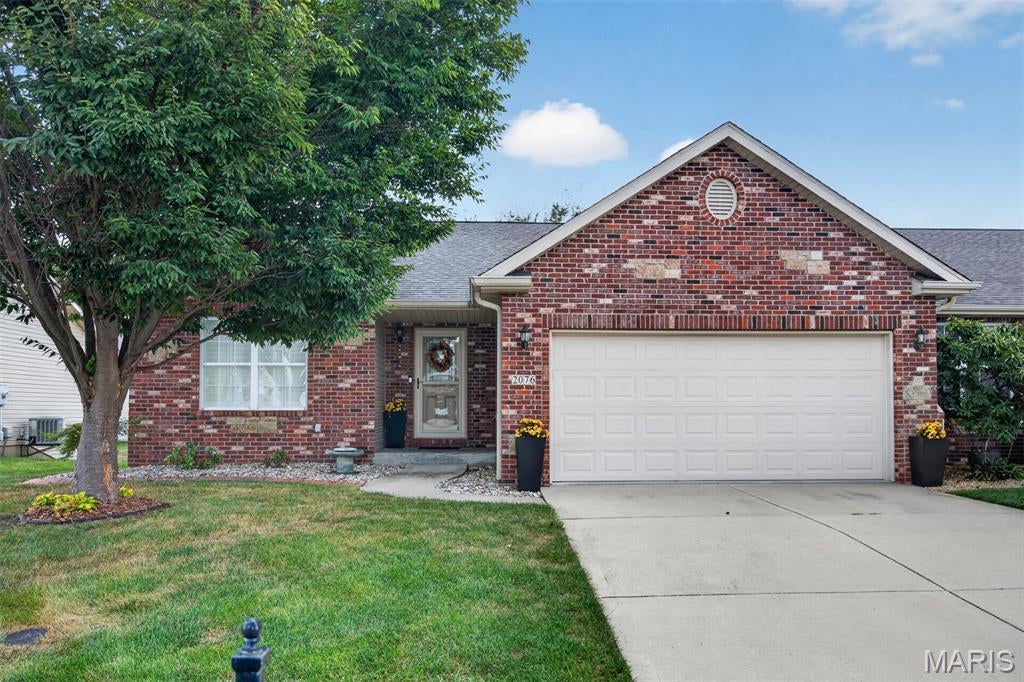
Maryville
2076 Briarbend Court
2 Beds
3 Baths
1,746 Sq.Ft.
$300,000
MLS#: 26059871
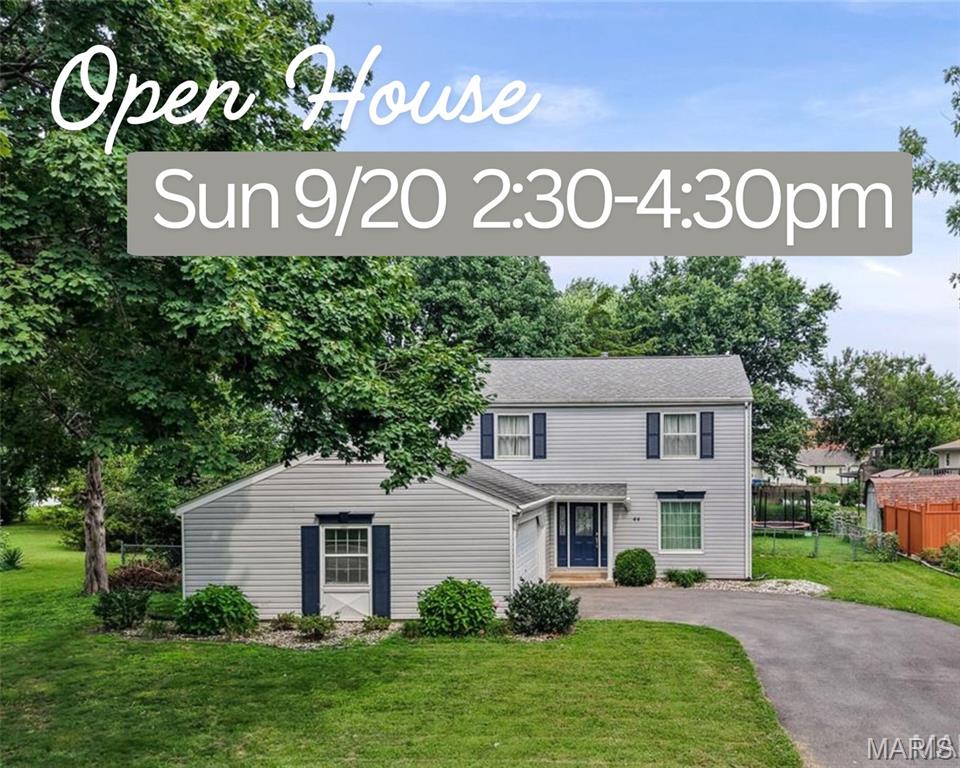
Maryville
44 Berwin Green
4 Beds
2 Baths
2,040 Sq.Ft.
$279,900
MLS#: 26051234
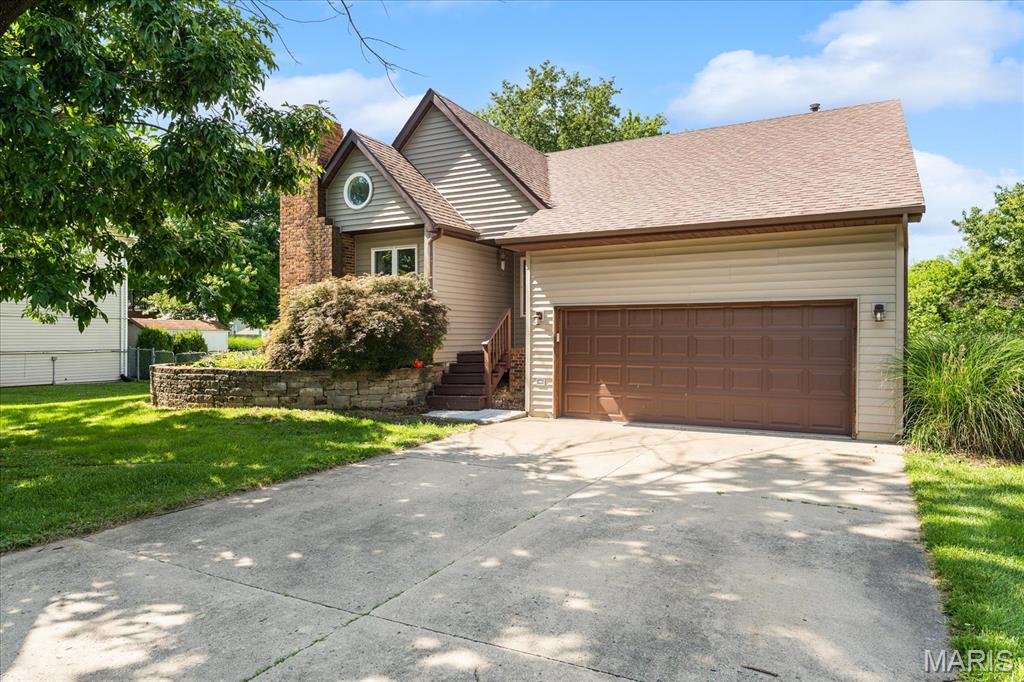
Maryville
7342 W Main Street
3 Beds
2 Baths
1,868 Sq.Ft.
$292,000
MLS#: 26038965
