1031 18th Street

Carlyle, IL 62231
Ranch

Carlyle, IL 62231
1031 18th Street
$190,000

MLS#: 26049619

Status: Active Under Contract

Listing provided by: Equity Realty Group, LLC

Listing agent phone: None

Last update: a month ago

On site: a month ago

Upper Carlyle - Residential

About

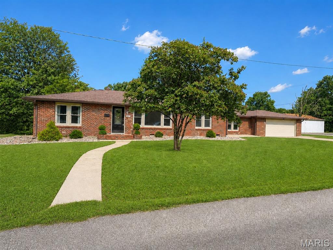
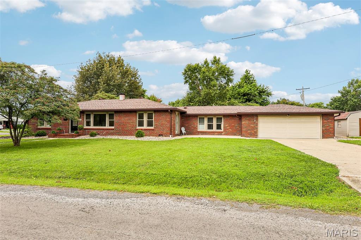
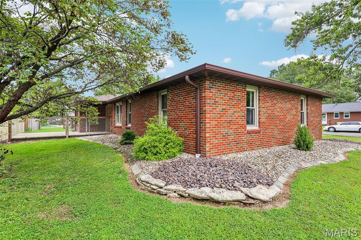
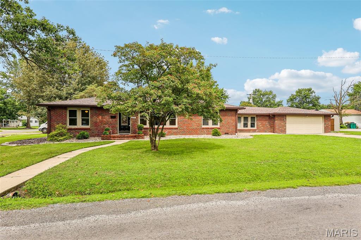
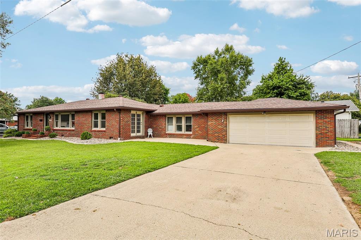
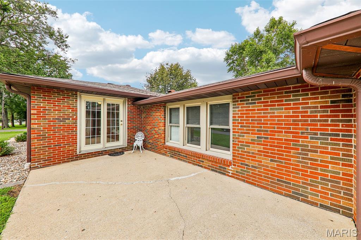
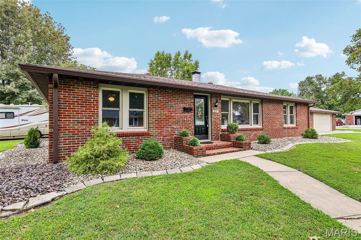
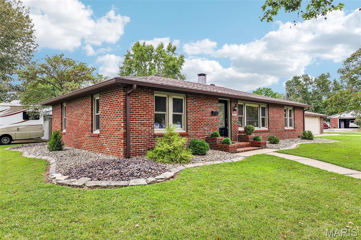
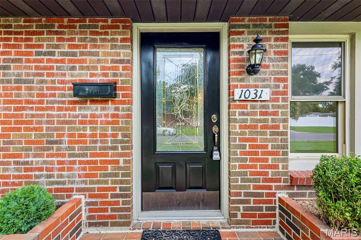
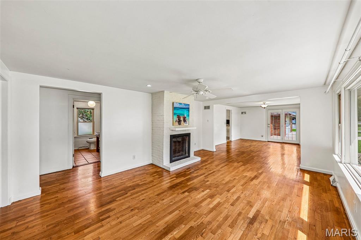
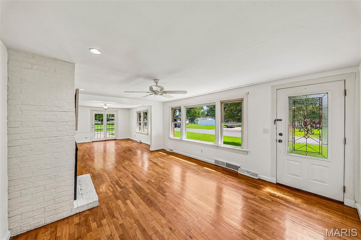
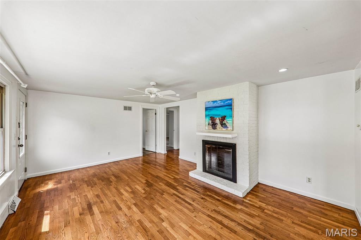
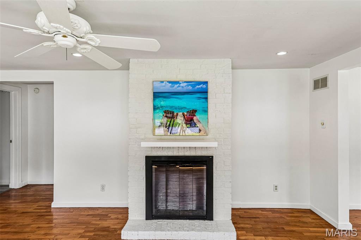
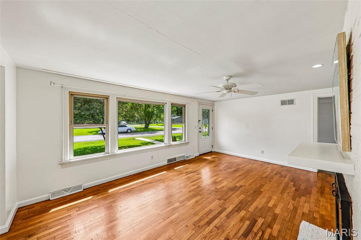
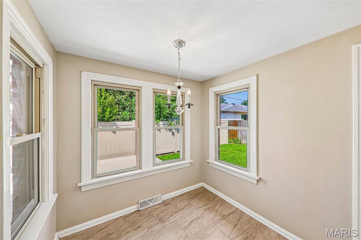
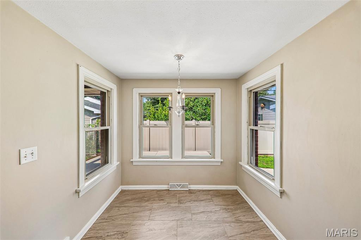
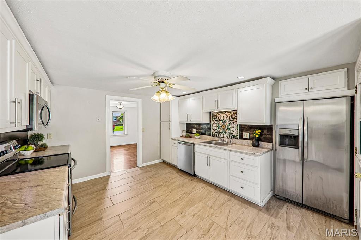
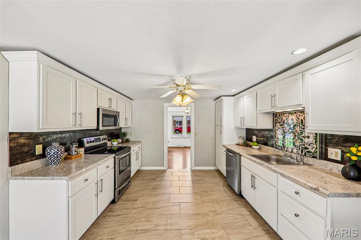
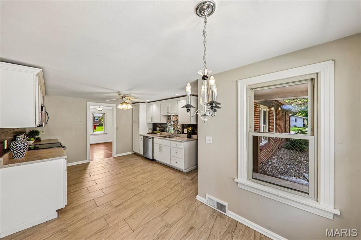
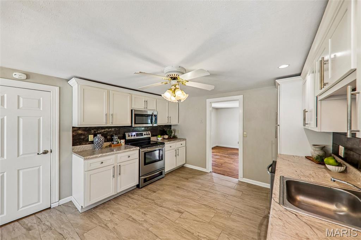
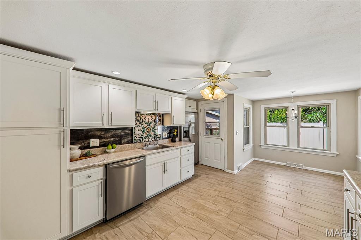
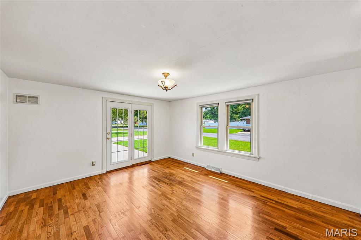
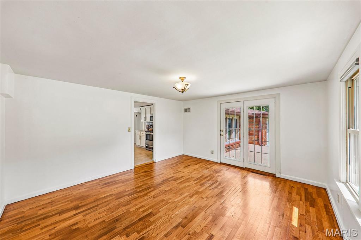
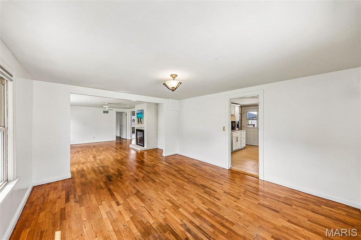
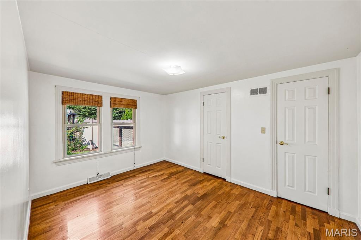
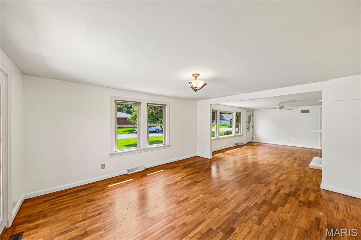
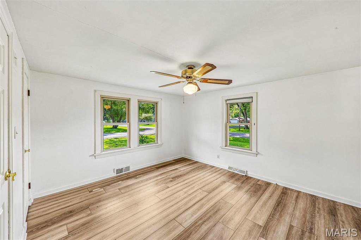
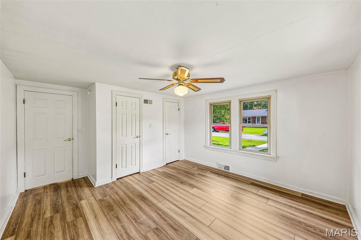
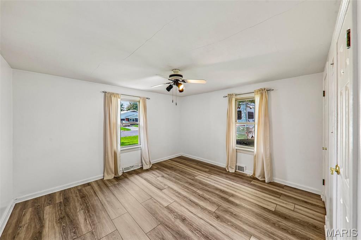
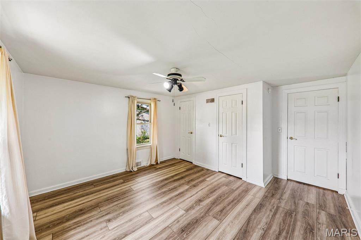
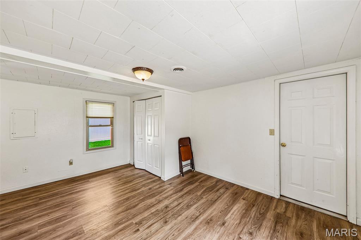
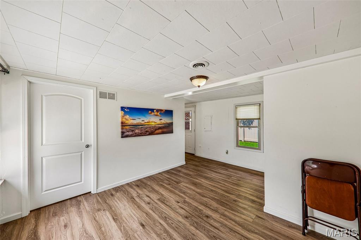
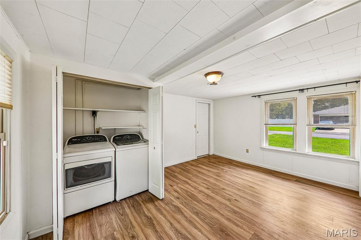
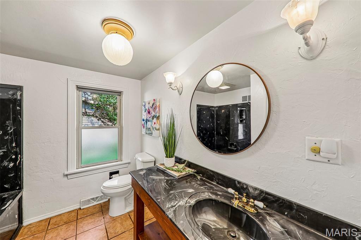
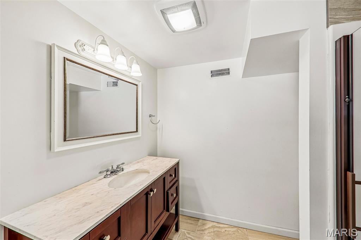
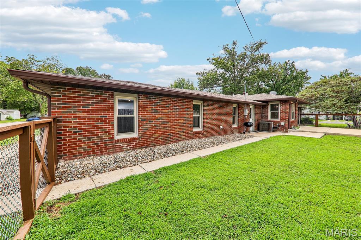
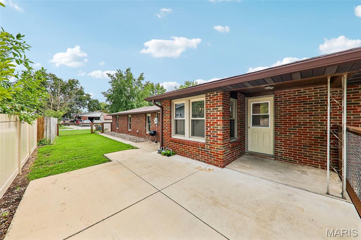
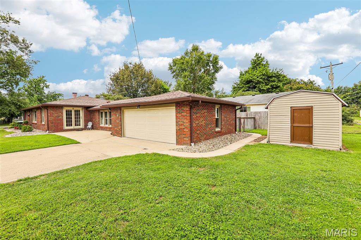
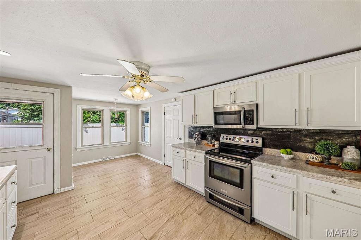
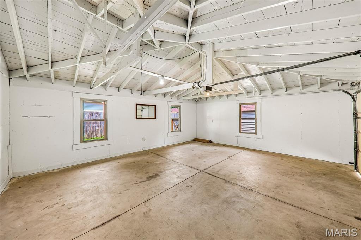
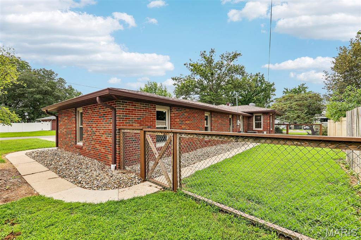
Beautifully maintained full-brick ranch that combines timeless craftsmanship with tasteful updates in one of the community's most desirable locations. From the moment you arrive, you'll appreciate the curb appeal, attractive landscaping, and welcoming feel of this corner-lot property. Inside, you'll find over 1,750 square feet of comfortable single-level living featuring 3 spacious bedrooms, 2 full bathrooms, and a thoughtfully designed floor plan that's perfect for both everyday living and entertaining. The inviting living room centers around a classic gas masonry fireplace, creating a warm gathering space, while recessed lighting and abundant natural light enhance the home's bright, open feel. The separate dining room provides the perfect setting for family dinners and holiday celebrations, and the updated kitchen offers stainless steel appliances, ample cabinetry, recessed lighting, and a cozy breakfast area for casual mornings. The spacious primary suite features a beautifully updated bath complete with a relaxing jetted whirlpool tub, creating your own private retreat. Two additional bedrooms provide flexibility for family, guests, or a home office. Outside, enjoy a landscaped yard, attached two-car garage, and additional outbuilding for extra storage or hobbies. With its solid brick construction, architectural shingle roof, and numerous updates, this home offers peace of mind along with lasting value. Conveniently located near schools, parks, shopping, and all that Carlyle has to offer, including beautiful Carlyle Lake! This move-in-ready home is one you won't want to miss.

Property

Beds

3

Full Baths

2

1/2 Baths

None

Year Built

1950

Sq.Footage

1,771
Features

Features & Amenities

Interior

  • Other Interior Features

    Ceiling Fan(s), Recessed Lighting

  • Total Bedrooms

    3

  • Bathrooms

    2

  • Above Grade Finished Area

    1759.0

  • Basement YN

    NO

  • Cooling YN

    YES

  • Cooling

    Ceiling Fan(s), Central Air

  • Fireplace YN

    YES

  • Heating YN

    YES

  • Heating

    Natural Gas, Exhaust Fan

  • Main Level Bedrooms

    3

  • Pet friendly

    N/A

Exterior

  • Garage

    Yes

  • Garage spaces

    2

  • Construction Materials

    Brick

  • Other Exterior Features

    Lighting, Rain Gutters

  • Parking

    Attached, Concrete, Driveway, Garage, Garage Door Opener, On Site, On Street

  • Patio and Porch Features

    Covered, Front Porch, Patio

  • Pool

    No

  • Waterfront YN

    NO

Area & Lot

  • Lot Features

    City Lot, Corner Lot, Few Trees, Front Yard, Gentle Sloping, Landscaped, Rectangular Lot

  • Lot Size(acres)

    0.19

  • Lot Size(square feet)

    8,276

  • Property Type

    Residential

  • Property Sub Type

    Single Family Residence

  • Architectural Style

    Ranch

Price

  • Sales Price

    $190,000

  • Tax Amount

    $3,118

  • Sq. Footage

    1,771

  • Price/SqFt

    $107

HOA

  • Association

    No

School District

  • Elementary School

    CARLYLE DIST 1

  • Middle School

    CARLYLE DIST 1

  • High School

    Carlyle

Property Features

  • New Construction

    NO

  • Accessibility Features

    Therapeutic Whirlpool

  • Senior Community YN

    NO

  • Sewer

    Public Sewer

  • Water Source

    Public

Schedule

Schedule a Showing

Showing scheduled successfully.

What is 3 + 4 ?


Change time

Mortgage calculator

Estimate your monthly mortgage payment, including the principal and interest, property taxes, and HOA. Adjust the values to generate a more accurate rate.

Your payment

Principal and Interest:

$

Property taxes:

$

HOA fees:

$

Total loan payment:

$

Total interest amount:

$

Location

  • County

    Clinton

  • Elementary School

    CARLYLE DIST 1

  • Middle School

    CARLYLE DIST 1

  • High School

    Carlyle

Listing Courtesy of Chad Sellers, Equity Realty Group, LLC

RealHub Information is provided exclusively for consumers' personal, non-commercial use, and it may not be used for any purpose other than to identify prospective properties consumers may be interested in purchasing. All information deemed reliable but not guaranteed and should be independently verified. All properties are subject to prior sale, change or withdrawal. RealHub website owner shall not be responsible for any typographical errors, misinformation, misprints and shall be held totally harmless.

Agent Franko Agent

Franko Agent

Agent Owner

Call Franko today to schedule a private showing.


* Listings on this website come from the FMLS IDX Compilation and may be held by brokerage firms other than the owner of this website. The listing brokerage is identified in any listing details. Information is deemed reliable but is not guaranteed. If you believe any FMLS listing contains material that infringes your copyrighted work please click here to review our DMCA policy and learn how to submit a takedown request.© 2024 FMLS.

Properties

Related properties
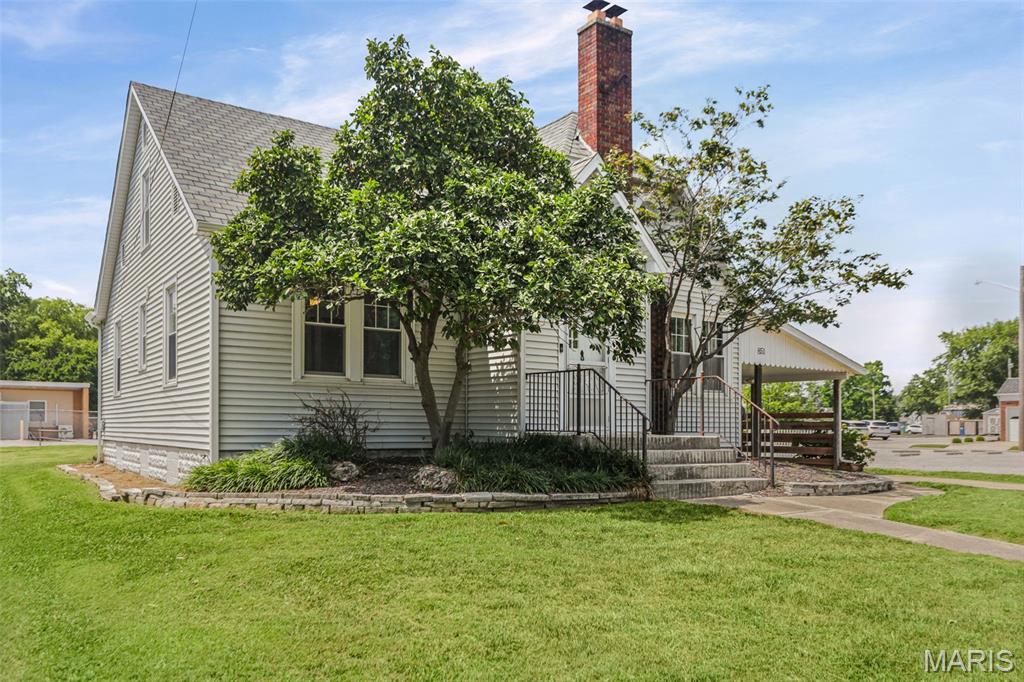
Welcome home to this charming 3-bedroom, 2-bath home in the heart of Carlyle, offering over 2,300 square feet of comfortable living space with room for everyone. Inside, you'll find a spacious layout featuring a welcoming living room, cozy family room, formal dining room, dedicated office, and a bright sunroom perfect for relaxing year-round.    This home has been thoughtfully updated with a new roof and gutters (2025), new dishwasher (2025), updated electrical (2023), new laminate flooring (2024), and new ceiling fans throughout. Brand-new carpet in the bedrooms is scheduled for installation on August 17, 2026, giving the new owners fresh flooring to enjoy from day one.    Outside, you'll appreciate the large, partially fenced backyard with plenty of space for entertaining, gardening, or play. Pet owners will love the underground dog fence, and the sellers are including the dog collars for added convenience.    Additional features include an unfinished basement offering abundant storage or future finishing potential, a carport, and an impressive 4-car garage, providing plenty of room for vehicles, hobbies, or a workshop.    With its generous living space, numerous updates, and fantastic amenities, this Carlyle home is ready for its next owners. Schedule your showing today!
#26049695

Carlyle

851 11th Street

3 Beds

2 Baths

2,291 Sq.Ft.

$220,000

MLS#: 26049695
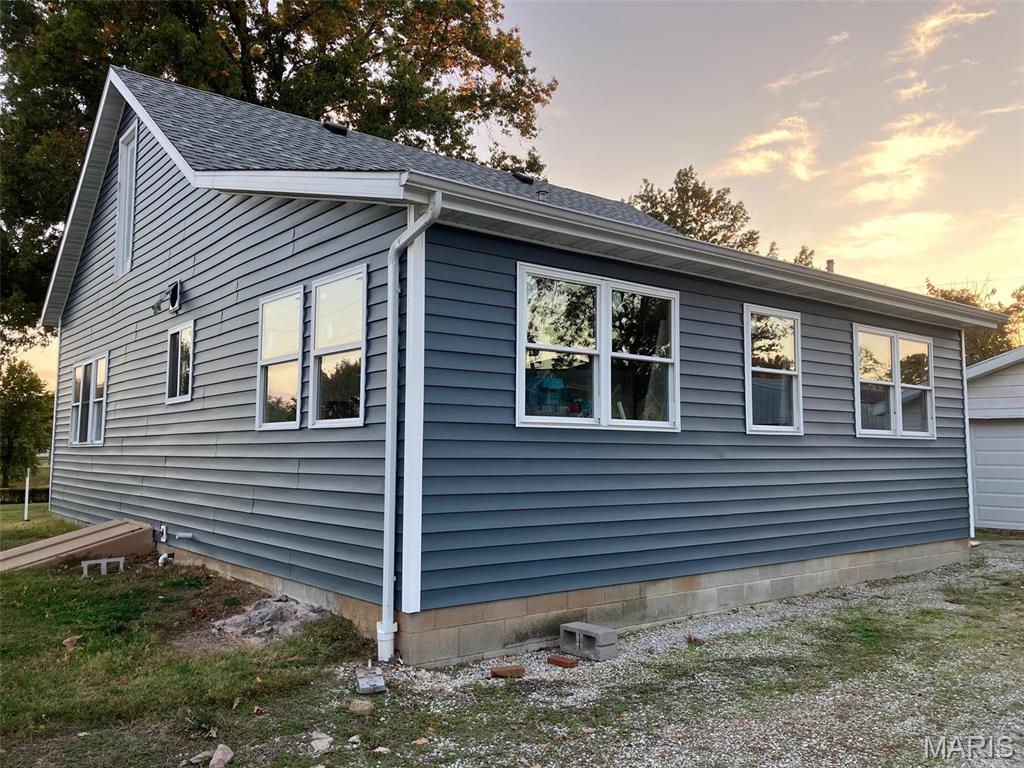
This has a great location and Lakeview 1 block from Carlyle Lake. There is a boat dock included with the property. It has a 2 car garage in addition to a detached shed that was formerly used as an entertaining room. There are 2 bedrooms upstairs and one on the main level, which is currently under construction. Following are list of items that have recently been completed. Roof shingle tear off and new roof. Complete siding tear off to studs resheathed and resided. All new windows and exterior doors. New concrete piers and supports under main load beams. Removed and replaced majority of joists. Joists are numbered and are currently in garage. New garage header and new garage door. A new electrical pole and weather head have been installed, as well as a new shower surround in main bathroom. The tankless gas hot water heater and gas regulator is new as well.
#26000189

Carlyle

3 Lakeview Drive

None Beds

None Baths

1,739 Sq.Ft.

$169,900

MLS#: 26000189

Beautifully maintained full-brick ranch that combines timeless craftsmanship with tasteful updates in one of the community's most desirable locations. From the moment you arrive, you'll appreciate the curb appeal, attractive landscaping, and welcoming feel of this corner-lot property. Inside, you'll find over 1,750 square feet of comfortable single-level living featuring 3 spacious bedrooms, 2 full bathrooms, and a thoughtfully designed floor plan that's perfect for both everyday living and entertaining. The inviting living room centers around a classic gas masonry fireplace, creating a warm gathering space, while recessed lighting and abundant natural light enhance the home's bright, open feel. The separate dining room provides the perfect setting for family dinners and holiday celebrations, and the updated kitchen offers stainless steel appliances, ample cabinetry, recessed lighting, and a cozy breakfast area for casual mornings. The spacious primary suite features a beautifully updated bath complete with a relaxing jetted whirlpool tub, creating your own private retreat. Two additional bedrooms provide flexibility for family, guests, or a home office. Outside, enjoy a landscaped yard, attached two-car garage, and additional outbuilding for extra storage or hobbies. With its solid brick construction, architectural shingle roof, and numerous updates, this home offers peace of mind along with lasting value. 
Conveniently located near schools, parks, shopping, and all that Carlyle has to offer, including beautiful Carlyle Lake! This move-in-ready home is one you won't want to miss.

1031 18th Street

Message successfully sent.

I agree to receive email communication and understand I can unsubscribe at any time.

I agree to be contacted by Realhub DEV via call, email, and text for real estate services. To opt out, you can reply 'stop' at any time or reply 'help' for assistance. You can also click the unsubscribe link in the emails. Message and data rates may apply. Message frequency may vary. Privacy Policy

 - property

Send a message

Message successfully sent.

Reason for contacting?

I agree to receive email communication and understand I can unsubscribe at any time.

I agree to be contacted by Realhub DEV via call, email, and text for real estate services. To opt out, you can reply 'stop' at any time or reply 'help' for assistance. You can also click the unsubscribe link in the emails. Message and data rates may apply. Message frequency may vary. Privacy Policy

Sign In Sign Out

Virtual Assistant

Would you like to take the next step with this property? We can help you schedule a showing or virtual tour, or send you more details.

Yes, I would like more information.

Thank You for Your Reply, One of Our Agents will contact you as soon as possible

No, maybe later.

Thank you, you can always contact me via email, phone number or through the contact form.

Realhub AI

Lucy - Your AI-Powered Realtor

Update Your Temporary Password

Personalize your search

Enter your email and we'll notify you immediately when new listings match what you're looking for.

or enter email address

Already have an account ? Login here

Continue your home search

I agree to receive communications and understand I can unsubscribe at any time.

I agree to be contacted by Realhub DEV via call, email, and text for real estate services. To opt out, you can reply 'stop' at any time or reply 'help' for assistance. You can also click the unsubscribe link in the emails. Message and data rates may apply. Message frequency may vary. Privacy Policy

Already have an account ? Login here

We use cookies

We use cookies primarily for analytics to enhance your experience. By accepting, you agree to our use of these cookies. You can manage your preferences or learn more about our cookies policy.