
3317 Princeton Drive
Granite City, IL 62040
About
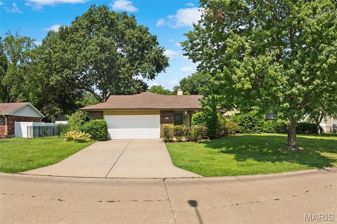
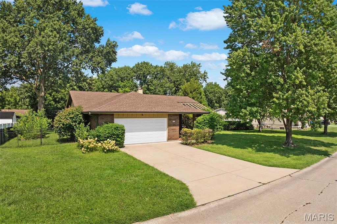
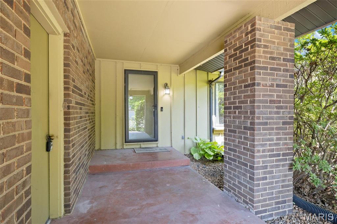
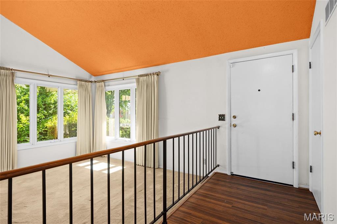
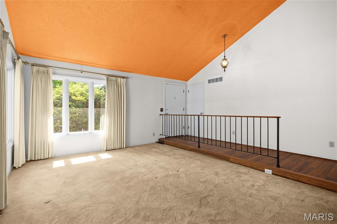
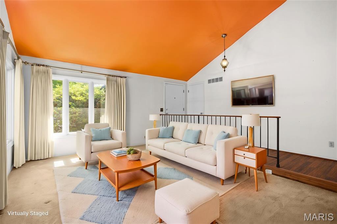
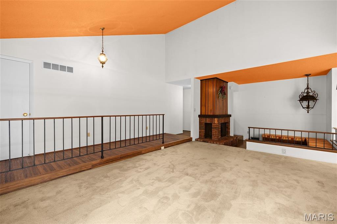
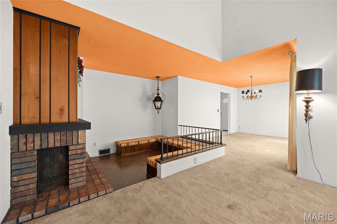
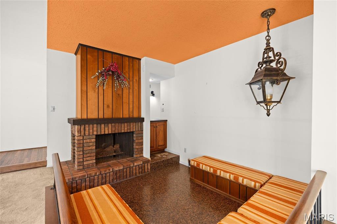
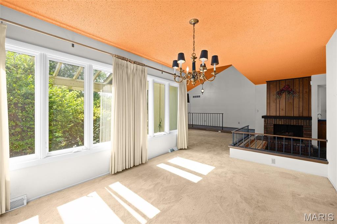
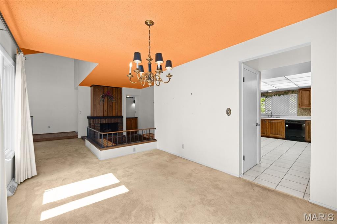
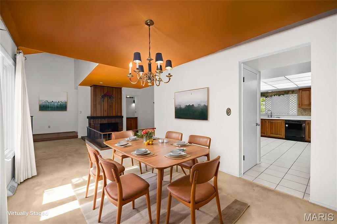
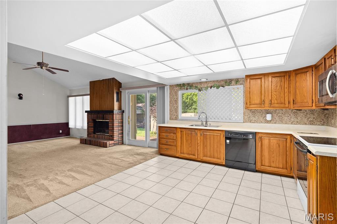
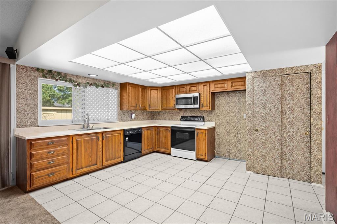
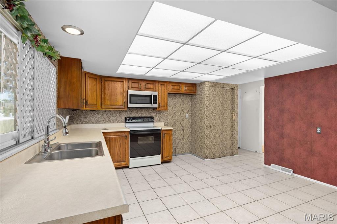
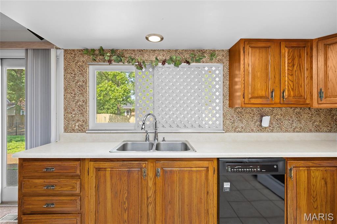
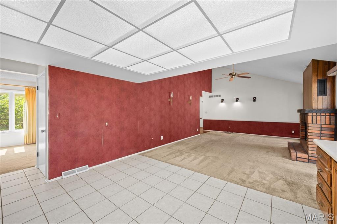
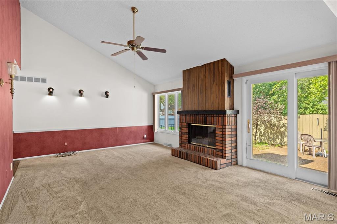
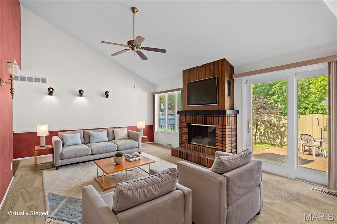
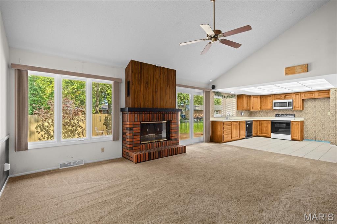
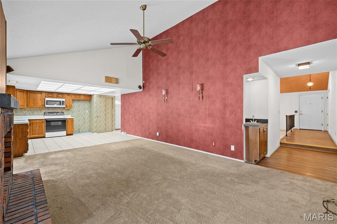
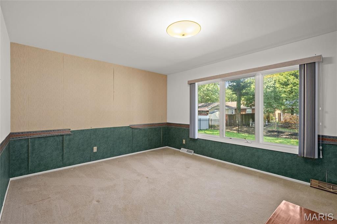
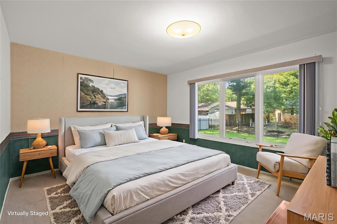
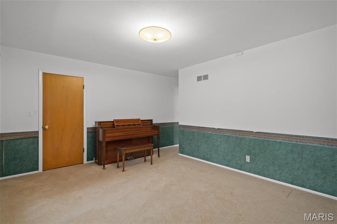
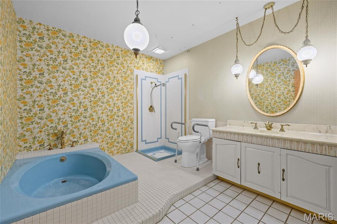
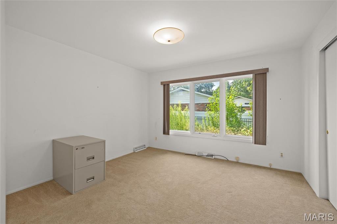
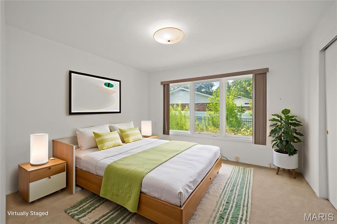
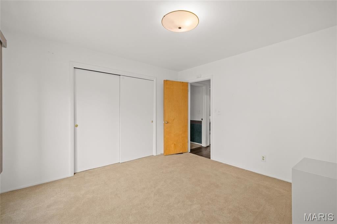
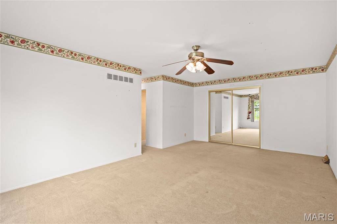
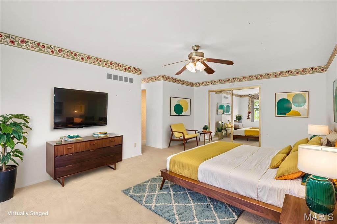
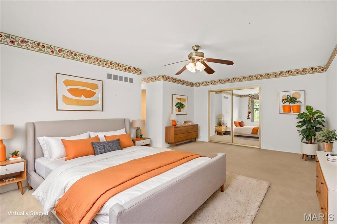
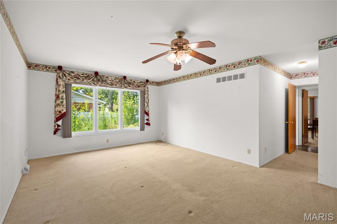
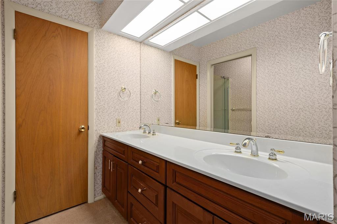
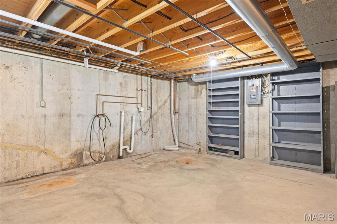
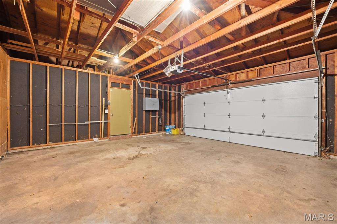
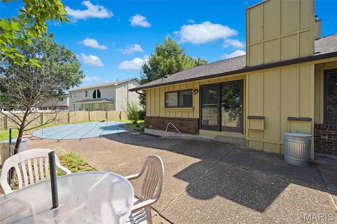
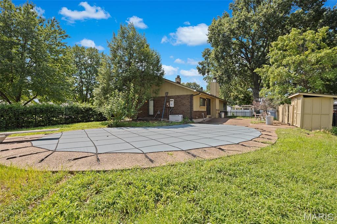
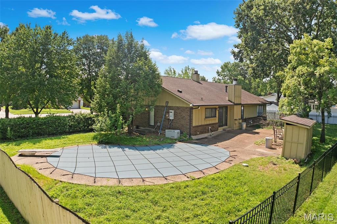
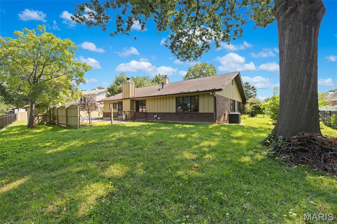
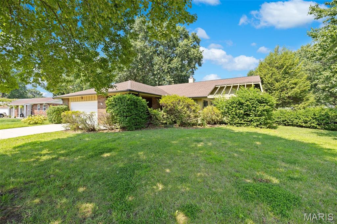
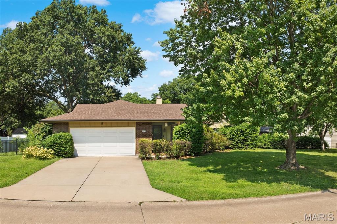
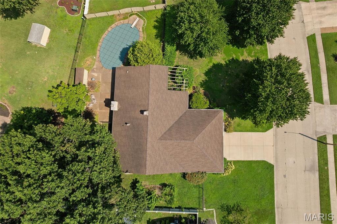
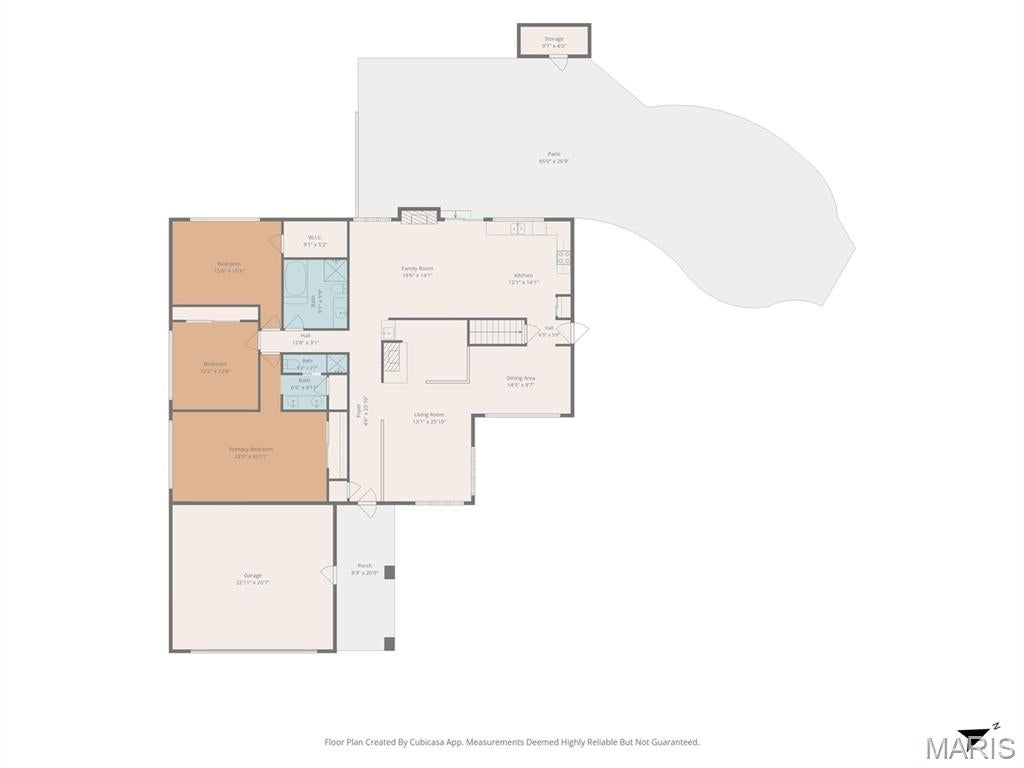
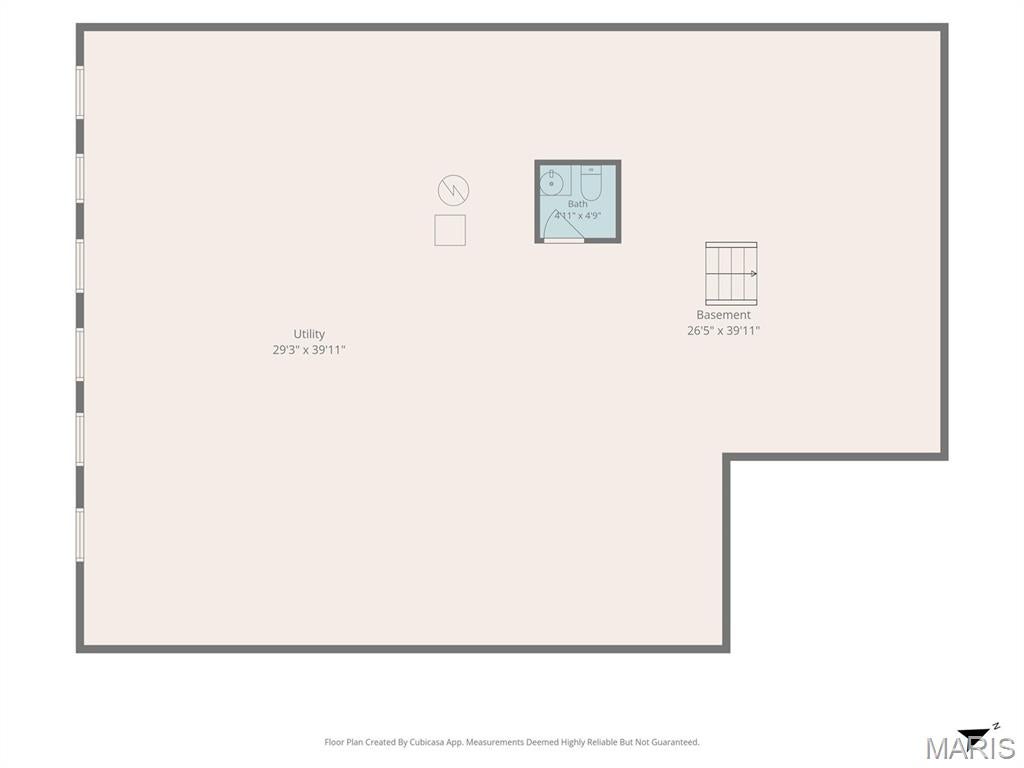
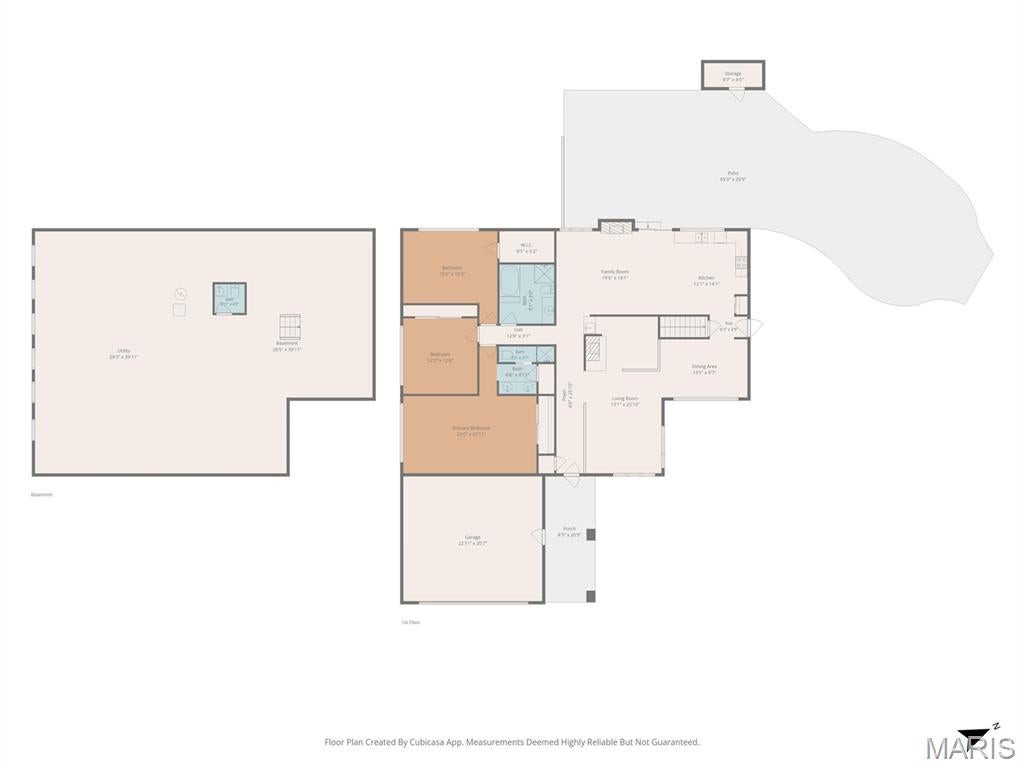
Discover the potential and personality this wonderfully unique ranch has to offer! As you enter, you're welcomed into a bright, open living area that flows effortlessly into the dining space, where large windows fill the home with an abundance of natural light. Just off the main living room is a cozy sunken sitting room featuring a beautiful fireplace and a built-in wet bar, creating the perfect space to relax or entertain. The eat in kitchen opens to a spacious family room with its own fireplace, offering multiple living areas for everyday comfort and gatherings. The oversized primary suite features a private en-suite bathroom, while two additional bedrooms are served by a full hall bath with distinctive retro charm. Showcasing vibrant blue tile, a separate tub and shower, a classic vanity, and elegant brass swan faucets, this vintage bathroom is a true conversation piece full of personality. An attached two-car garage adds convenience, with both the front entry and garage entrance sheltered beneath the same covered front porch for easy access in any weather. Patio doors lead to the fully fenced backyard, complete with a patio, in-ground pool, storage shed, and plenty of space for outdoor entertaining and recreation. A Generac whole-house generator provides added convenience and peace of mind. From the retro bath to the built-in wet bar and multiple inviting gathering spaces, this home is filled with distinctive features waiting to be celebrated. Whether you're drawn to its nostalgic mid-century character or inspired to personalize it with your own style over time, this well-loved home offers endless possibilities.
Property
Beds
3
Full Baths
2
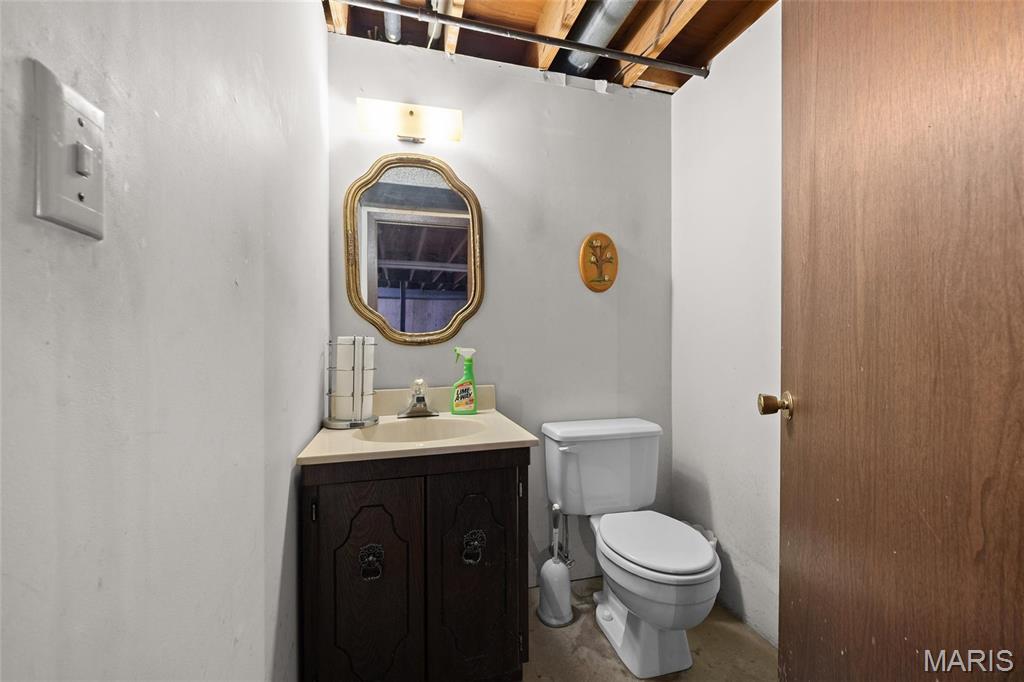
1/2 Baths
1
Year Built
1970
Sq.Footage
2,152
Features
Features & Amenities
Interior
-
Other Interior Features
Central Vacuum, Eat-in Kitchen
-
Total Bedrooms
3
-
Bathrooms
2
-
1/2 Bathrooms
1
-
Above Grade Finished Area
2152.0
-
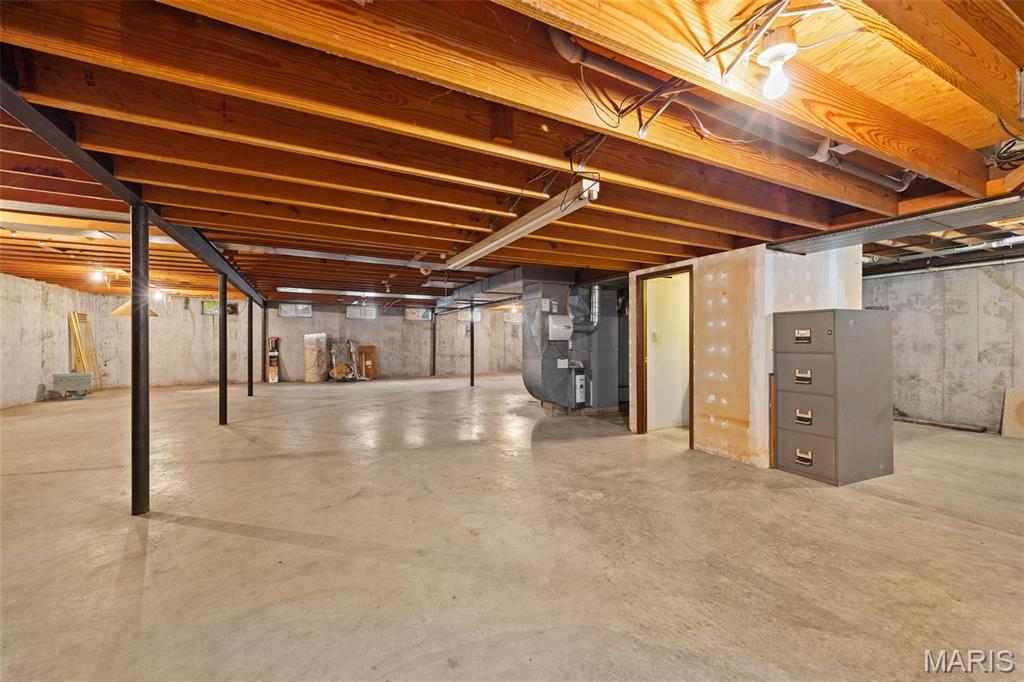
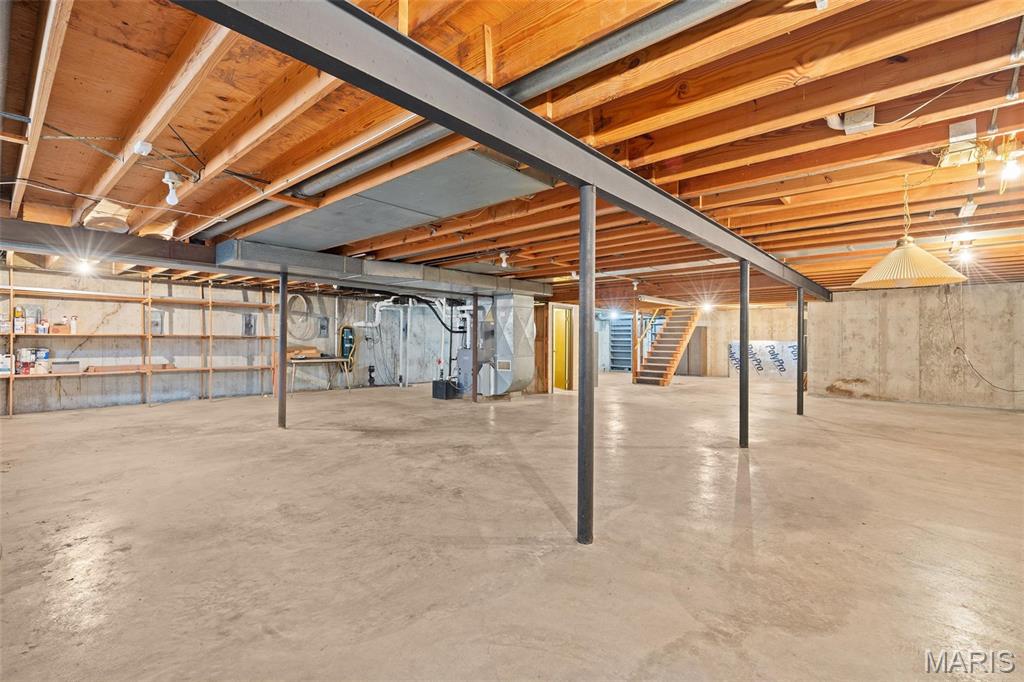
Basement YN
YES
-
Cooling YN
YES
-
Cooling
Central Air, Electric
-
Fireplace YN
YES
-
Heating YN
YES
-
Heating
Forced Air, Natural Gas
-
Main Level Bedrooms
3
-
Pet friendly
N/A
Exterior
-
Garage
Yes
-
Garage spaces
2
-
Construction Materials
Brick Veneer, Vertical Siding
-
Other Exterior Features
Private Yard
-
Parking
Driveway, Garage, Garage Faces Front
-
Pool
Yes
-
Pool Features
In Ground, Outdoor Pool, Pool Cover
Area & Lot
-
Lot Features
Level
-
Lot Size(acres)
0.4587
-
Lot Size(square feet)
19,980
-
Property Type
Residential
-
Property Sub Type
Single Family Residence
-
Architectural Style
Ranch
Price
-
Sales Price
$200,000
-
Tax Amount
$6,834
-
Financing Options
Conventional
-
Sq. Footage
2,152
-
Price/SqFt
$92
HOA
-
Association
No
School District
-
Elementary School
GRANITE CITY DIST 9
-
Middle School
GRANITE CITY DIST 9
-
High School
Granite City
Property Features
-
New Construction
NO
-
Sewer
Public Sewer
-
Water Source
Public
Schedule
Schedule a Showing
Showing scheduled successfully.
Mortgage calculator
Estimate your monthly mortgage payment, including the principal and interest, property taxes, and HOA. Adjust the values to generate a more accurate rate.
Your payment
Principal and Interest:
$
Property taxes:
$
HOA fees:
$
Total loan payment:
$
Total interest amount:
$
Location
-
County
Madison
-
Elementary School
GRANITE CITY DIST 9
-
Middle School
GRANITE CITY DIST 9
-
High School
Granite City

Listing Courtesy of Tracy Bowker, Coldwell Banker Brown Realtors
RealHub Information is provided exclusively for consumers' personal, non-commercial use, and it may not be used for any purpose other than to identify prospective properties consumers may be interested in purchasing. All information deemed reliable but not guaranteed and should be independently verified. All properties are subject to prior sale, change or withdrawal. RealHub website owner shall not be responsible for any typographical errors, misinformation, misprints and shall be held totally harmless.

Franko Agent
Agent Owner
Call Franko today to schedule a private showing.
Phone (815) 780-9623
Email franko+agent10@init.hr

* Listings on this website come from the FMLS IDX Compilation and may be held by brokerage firms other than the owner of this website. The listing brokerage is identified in any listing details. Information is deemed reliable but is not guaranteed. If you believe any FMLS listing contains material that infringes your copyrighted work please click here to review our DMCA policy and learn how to submit a takedown request.© 2024 FMLS.
Properties
Related properties
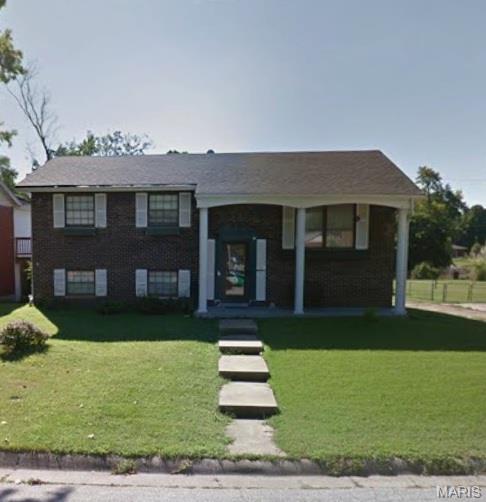
Granite City
3 Westgate Drive
4 Beds
2 Baths
2,452 Sq.Ft.
$195,000
MLS#: 26055126
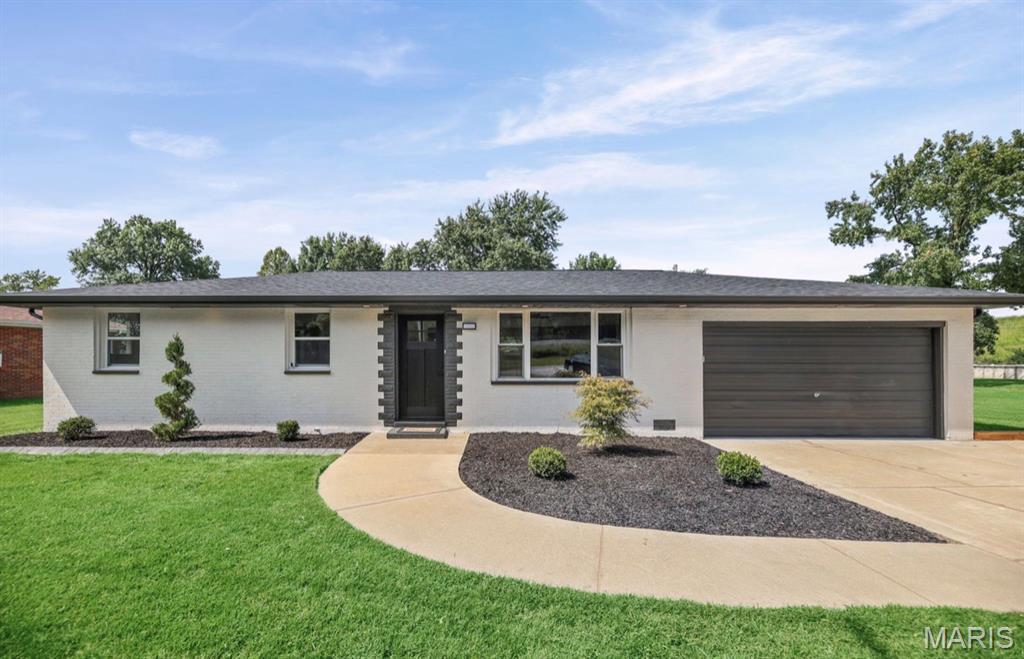
Granite City
1374 Saint Thomas Road
3 Beds
2 Baths
1,040 Sq.Ft.
$205,000
MLS#: 26054522
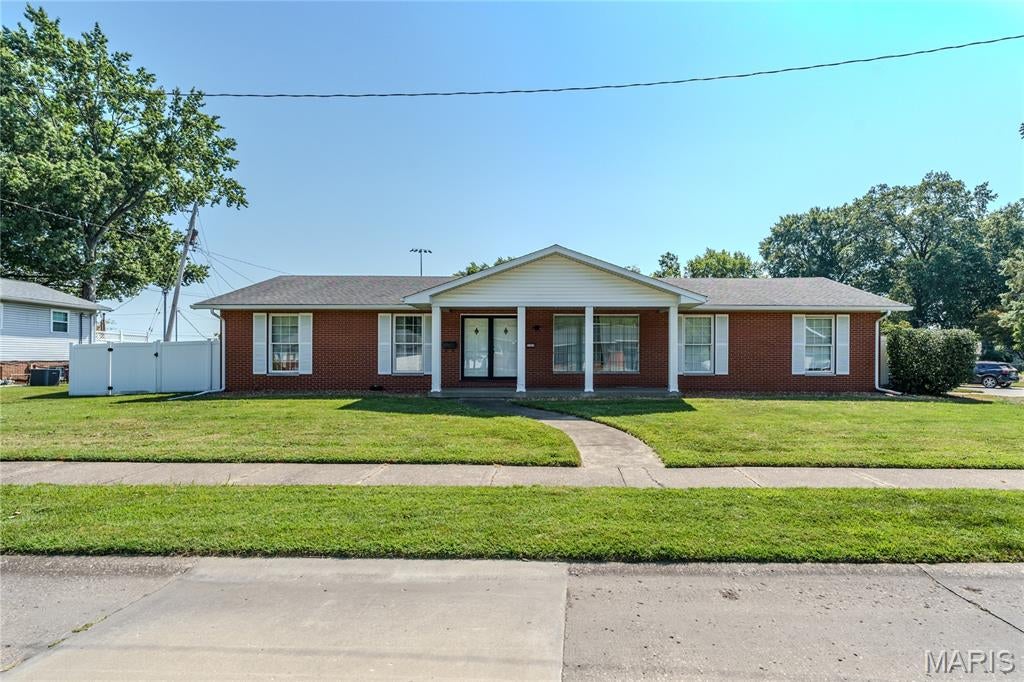
Granite City
3300 Colgate Place
3 Beds
2 Baths
1,452 Sq.Ft.
$209,000
MLS#: 26056658
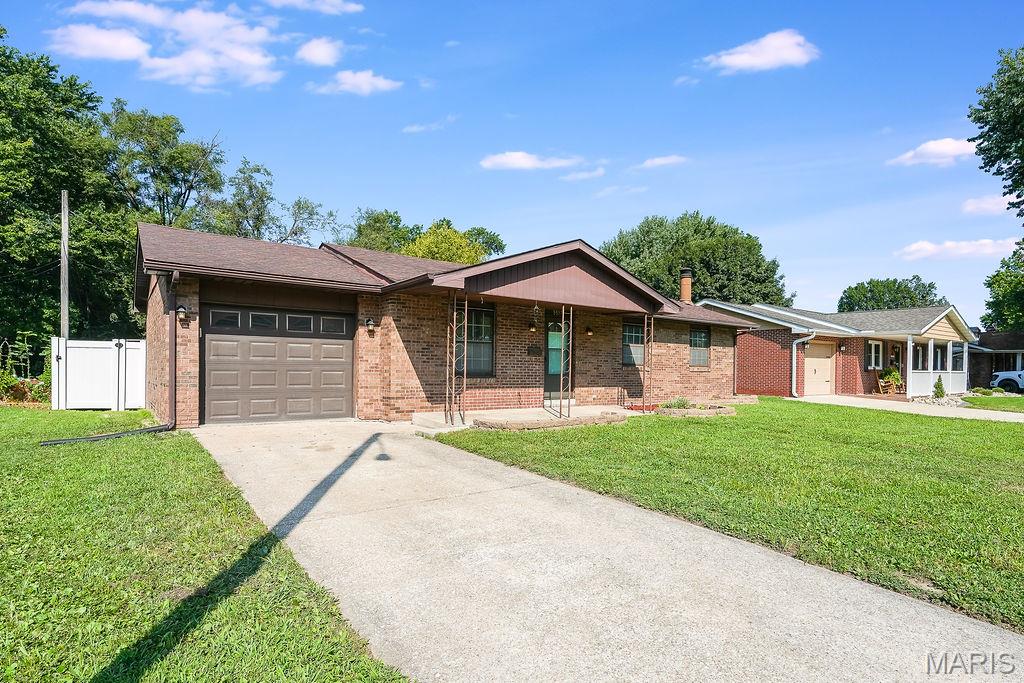
Granite City
3517 Johnson Road
3 Beds
2 Baths
1,795 Sq.Ft.
$189,900
MLS#: 26055246
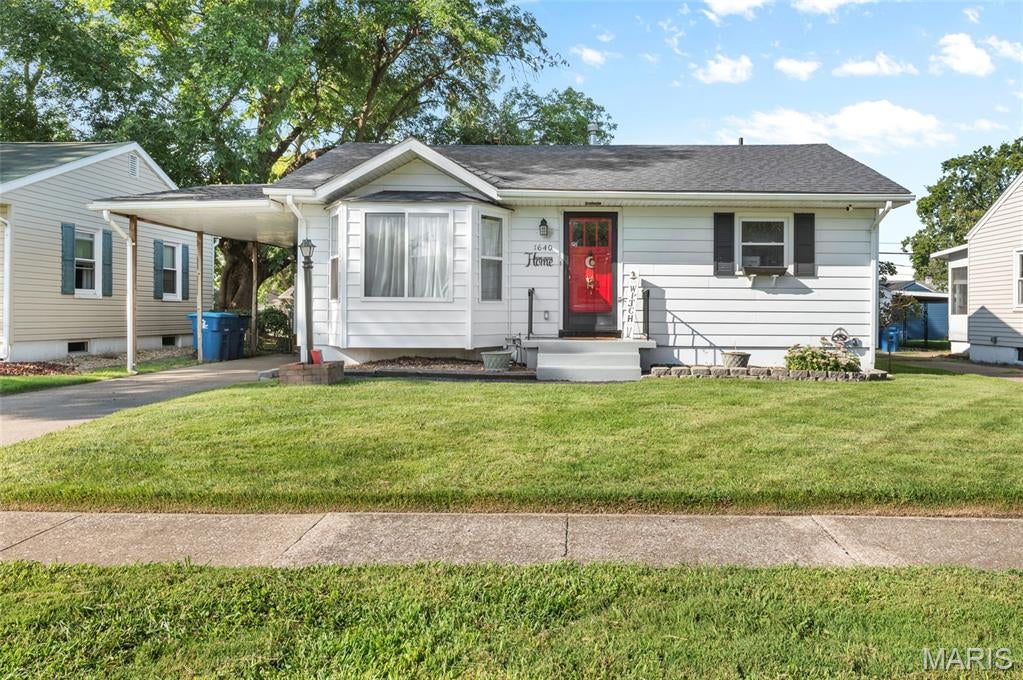
Granite City
1640 Venice Avenue
2 Beds
2 Baths
1,522 Sq.Ft.
$165,000
MLS#: 26055283
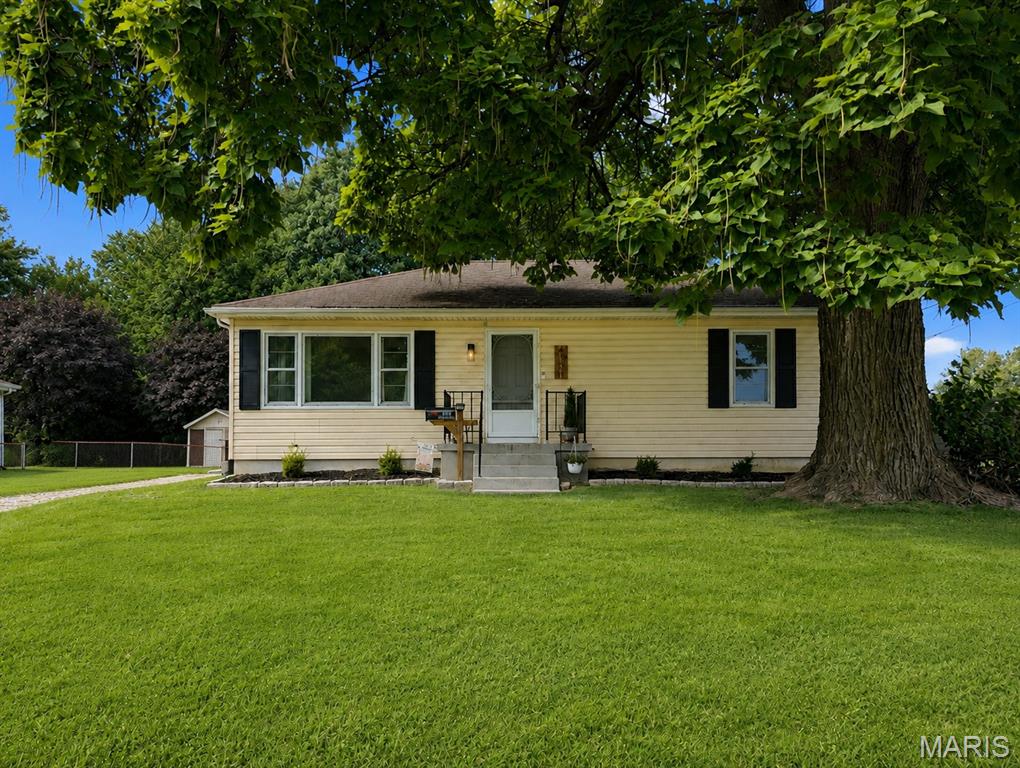
Granite City
4131 Old Alton Road
3 Beds
1 Baths
1,872 Sq.Ft.
$189,900
MLS#: 26054031
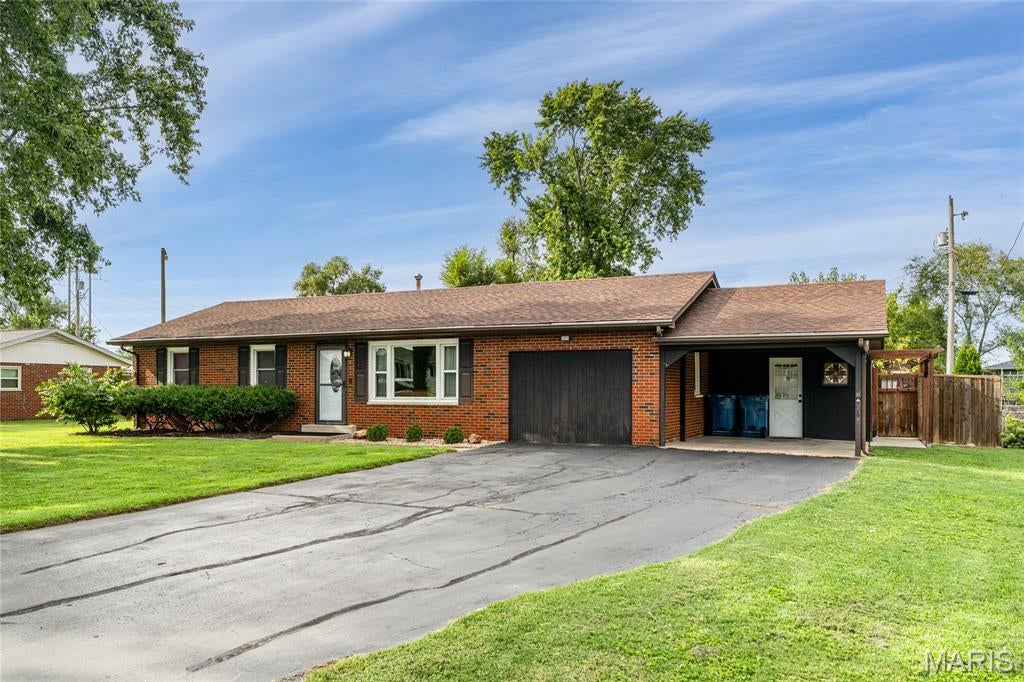
Granite City
3705 Ruth Drive
2 Beds
1 Baths
1,404 Sq.Ft.
$200,000
MLS#: 26053391
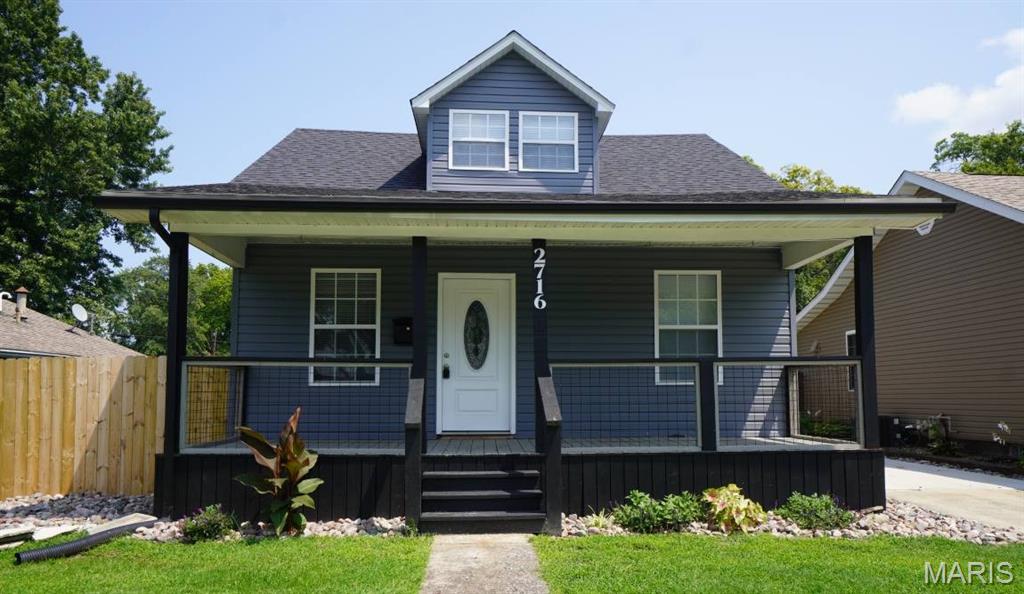
Granite City
2716 Idaho Avenue
2 Beds
2 Baths
1,123 Sq.Ft.
$174,500
MLS#: 26051075
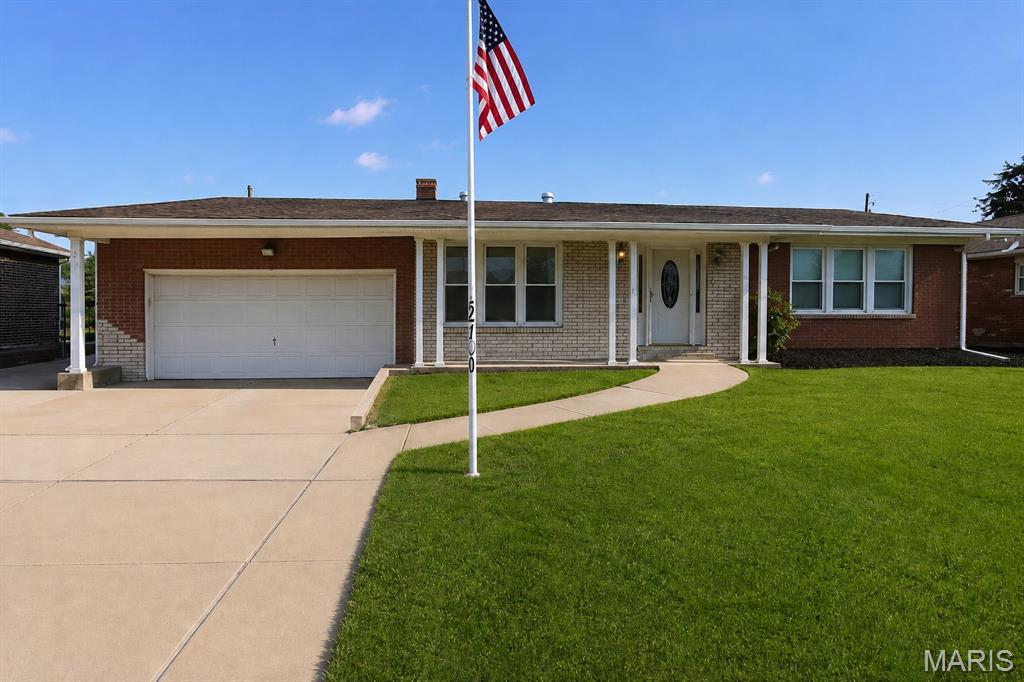
Granite City
2708 Angela Drive
3 Beds
2 Baths
1,746 Sq.Ft.
$164,500
MLS#: 26049034
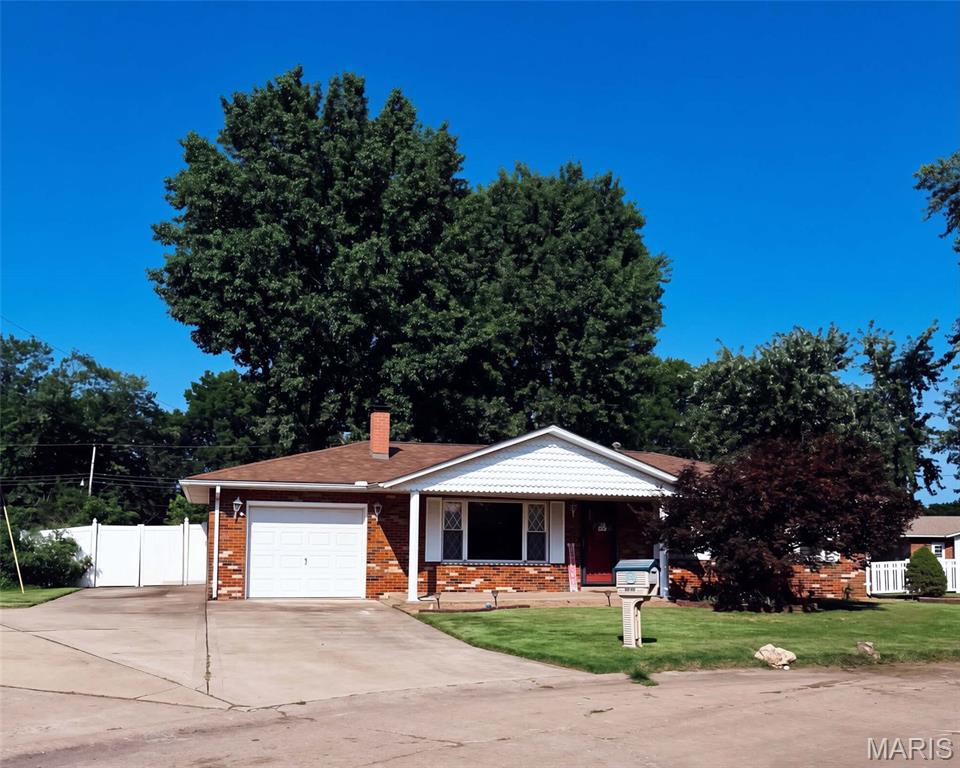
Granite City
1613 Wellington Drive
4 Beds
2 Baths
1,521 Sq.Ft.
$169,000
MLS#: 26048860
