
38 Woodside Drive
Belleville, IL 62223
About
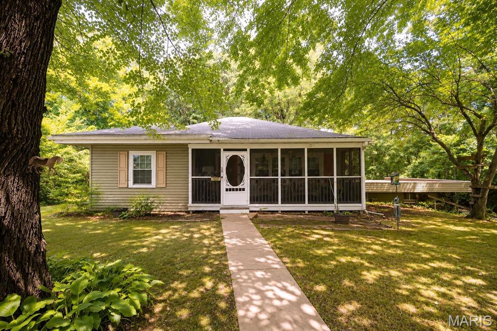
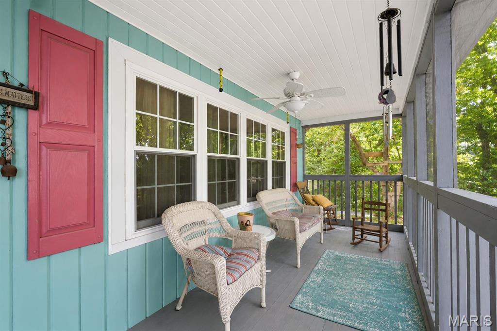
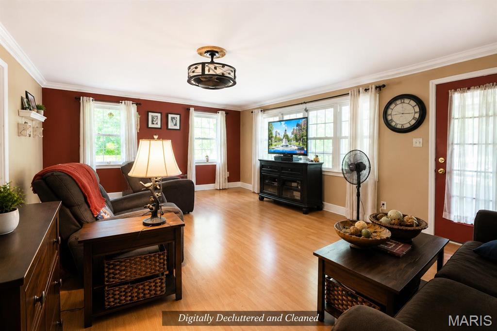
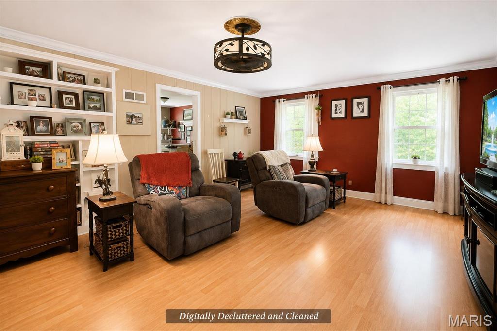
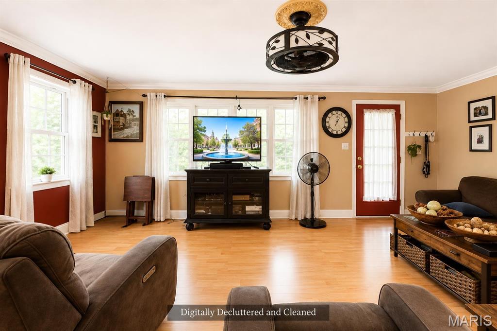
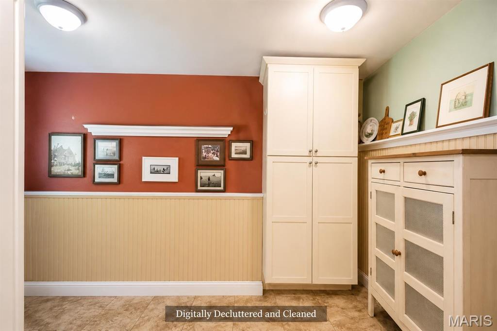
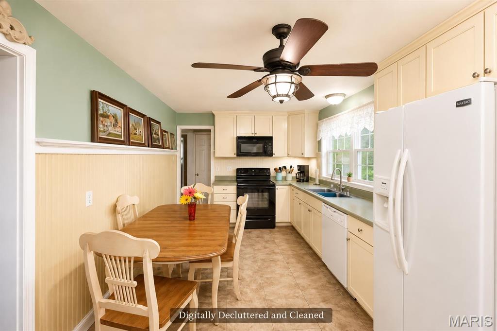
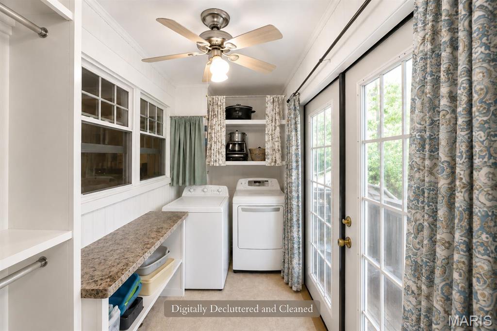
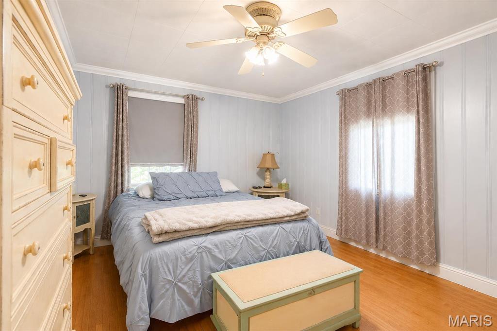
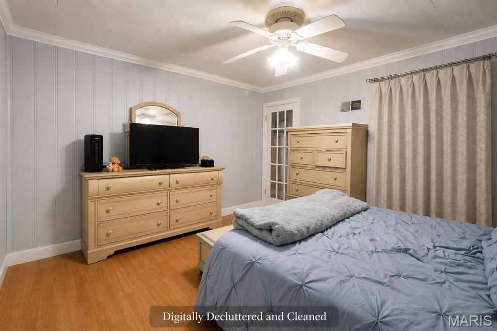
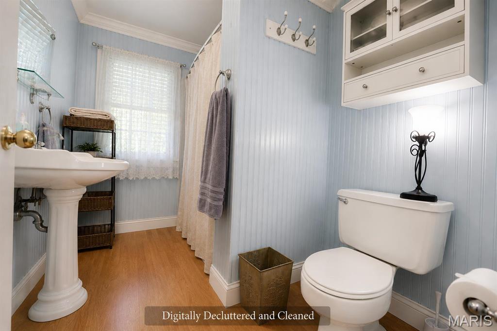
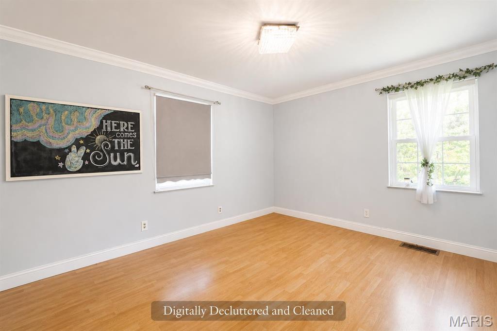
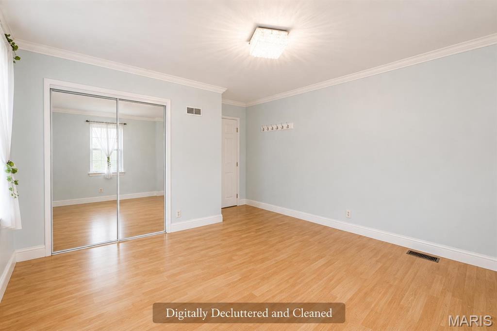
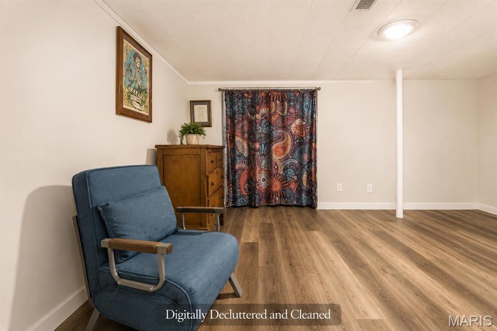
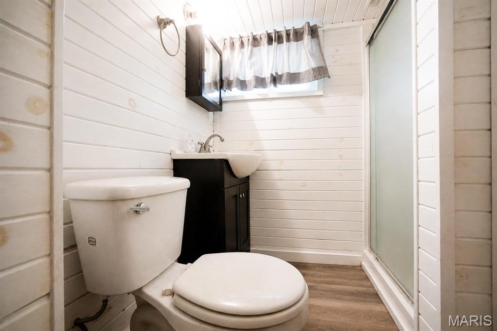
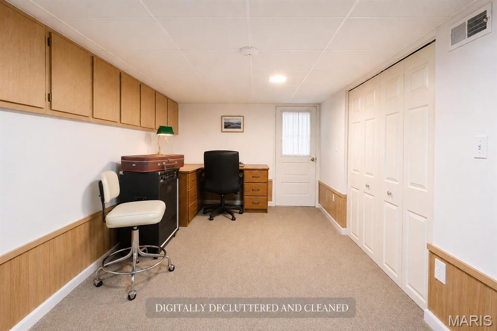
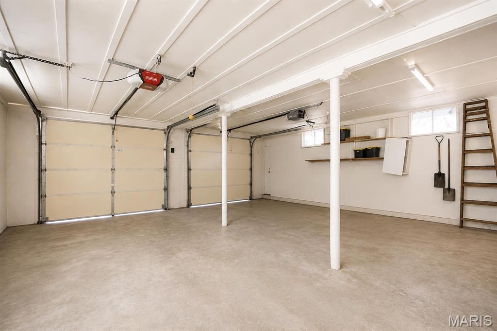
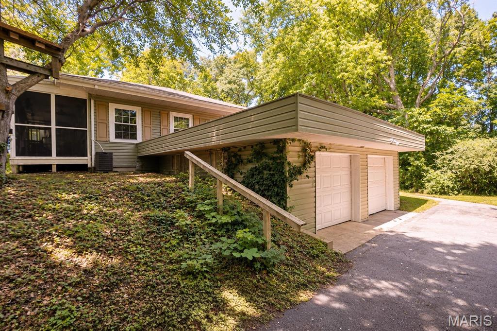
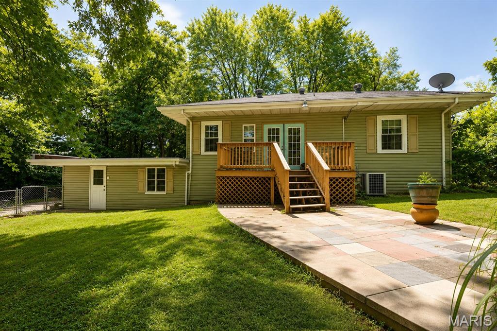
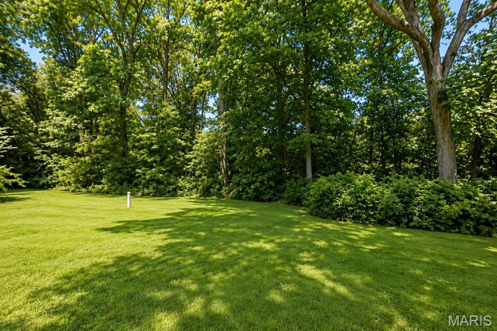
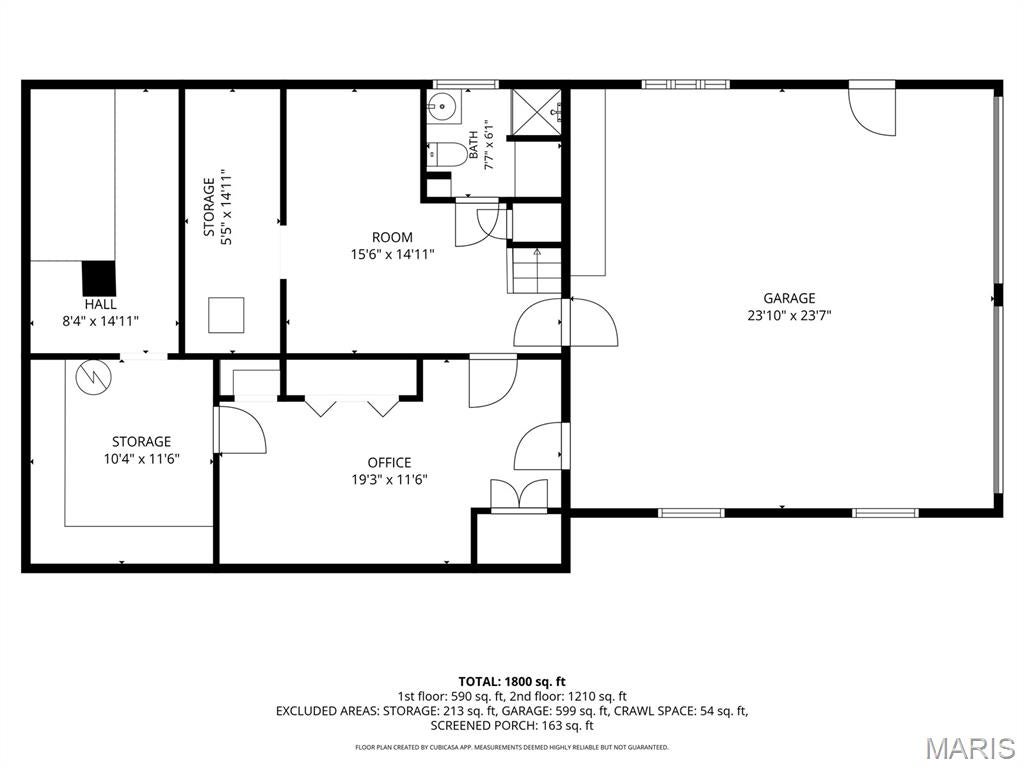
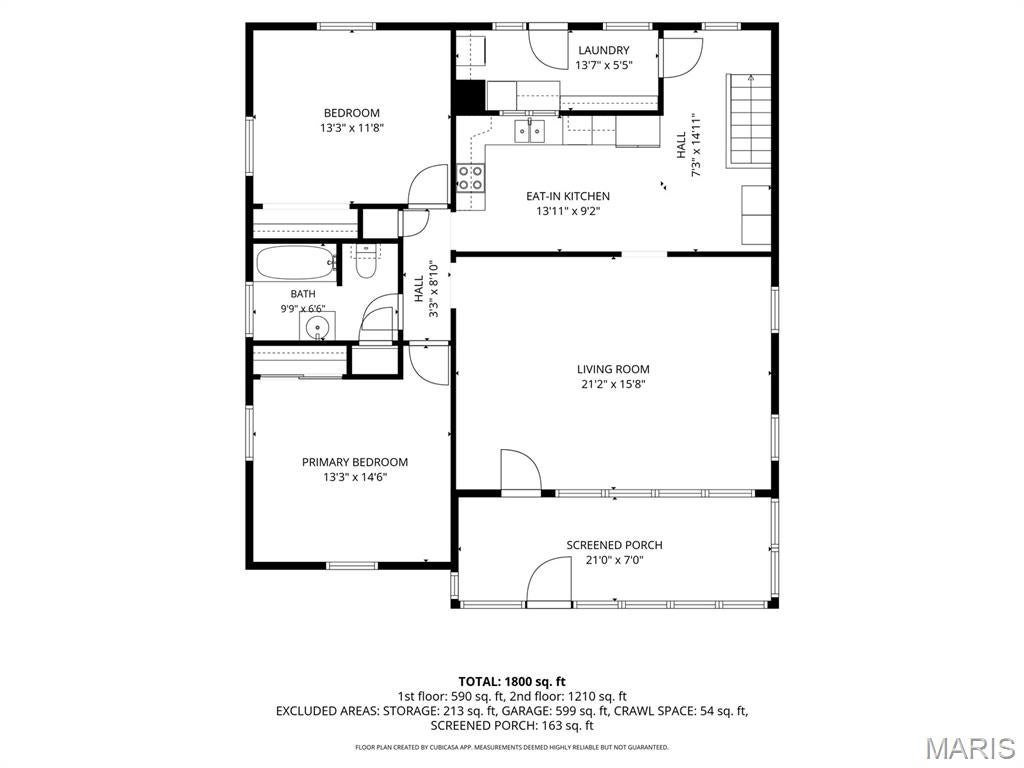
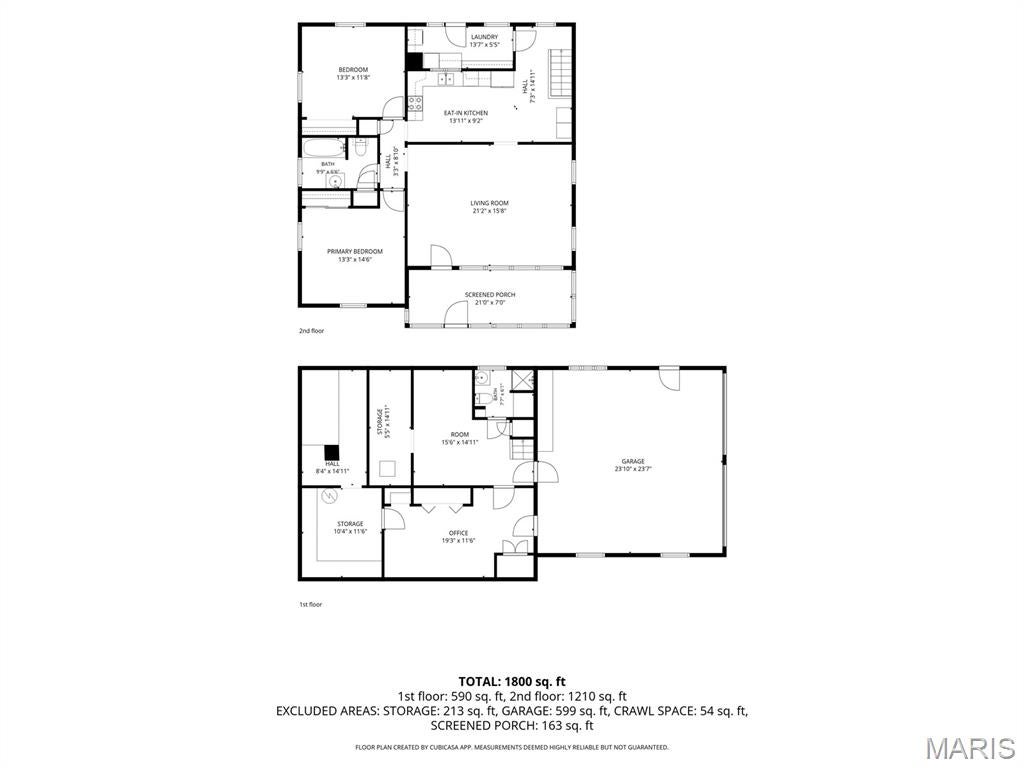
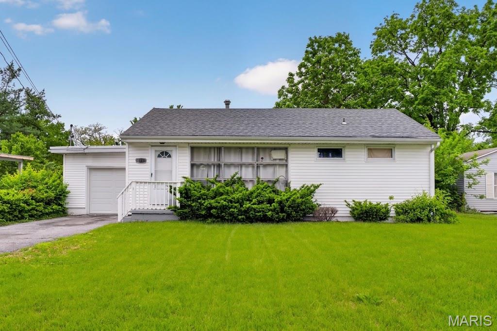
Nestled on nearly 2 acres, this charming 2-bedroom, 2-bath ranch offers the perfect blend of privacy and peaceful country living while remaining conveniently located. The backyard is fenced and backs to mature trees, creating a serene setting to relax or entertain from the spacious deck. Enjoy your morning coffee or unwind in the evenings on the screened-in front porch. Inside, the home features comfortable one-level living with a partially finished basement that expands your living space. The second full bathroom is located in the basement, offering added convenience for guests or recreation areas. A 2-car tuck-under garage provides ample parking and storage. Whether you're looking for a home to enjoy as-is or one where you can add your own personal touches over time, this property offers endless potential in a beautiful, private setting. Home is being sold as is. Seller will not provide occupancy, priced as such.
Property
Beds
2
Full Baths
2
1/2 Baths
None
Year Built
1951
Sq.Footage
1,138
Features
Features & Amenities
Interior
-
Other Interior Features
Bookcases, Ceiling Fan(s)
-
Total Bedrooms
2
-
Bathrooms
2
-
Above Grade Finished Area
1138.0
-
Basement YN
YES
-
Cooling YN
YES
-
Cooling
Central Air, Gas, Ceiling Fan(s)
-
Fireplace YN
NO
-
Heating YN
YES
-
Heating
Forced Air, Natural Gas
-
Main Level Bedrooms
2
-
Pet friendly
N/A
Exterior
-
Garage
Yes
-
Garage spaces
2
-
Construction Materials
Vinyl Siding
-
Parking
Asphalt, Basement, Driveway, Garage, Garage Door Opener, Garage Faces Rear, Oversized
-
Patio and Porch Features
Deck, Enclosed, Front Porch, Screened
-
Pool
No
-
Waterfront YN
NO
-
View
Trees/Woods
Area & Lot
-
Lot Features
Back Yard, Cul-De-Sac
-
Lot Size(acres)
1.86
-
Lot Size(square feet)
81,021
-
Property Type
Residential
-
Property Sub Type
Single Family Residence
-
Architectural Style
Ranch
Price
-
Sales Price
$130,000
-
Tax Amount
$3,007
-
Financing Options
FHA
-
Sq. Footage
1,138
-
Price/SqFt
$114
HOA
-
Association
No
School District
-
Elementary School
Harmony Emge DIST 175
-
Middle School
Harmony Emge DIST 175
-
High School
Belleville High School-West
Property Features
-
New Construction
NO
-
Foundation Details
Block
-
Senior Community YN
NO
-
Sewer
Public Sewer, Septic Tank
-
Water Source
Public
Schedule
Schedule a Showing
Showing scheduled successfully.
Mortgage calculator
Estimate your monthly mortgage payment, including the principal and interest, property taxes, and HOA. Adjust the values to generate a more accurate rate.
Your payment
Principal and Interest:
$
Property taxes:
$
HOA fees:
$
Total loan payment:
$
Total interest amount:
$
Location
-
County
St. Clair
-
Elementary School
Harmony Emge DIST 175
-
Middle School
Harmony Emge DIST 175
-
High School
Belleville High School-West

Listing Courtesy of Melissa Schwalenberg, RE/MAX Alliance
RealHub Information is provided exclusively for consumers' personal, non-commercial use, and it may not be used for any purpose other than to identify prospective properties consumers may be interested in purchasing. All information deemed reliable but not guaranteed and should be independently verified. All properties are subject to prior sale, change or withdrawal. RealHub website owner shall not be responsible for any typographical errors, misinformation, misprints and shall be held totally harmless.

Franko Agent
Agent Owner
Call Franko today to schedule a private showing.
Phone (815) 780-9623
Email franko+agent10@init.hr

* Listings on this website come from the FMLS IDX Compilation and may be held by brokerage firms other than the owner of this website. The listing brokerage is identified in any listing details. Information is deemed reliable but is not guaranteed. If you believe any FMLS listing contains material that infringes your copyrighted work please click here to review our DMCA policy and learn how to submit a takedown request.© 2024 FMLS.
Properties
Related properties
Belleville
109 N Oak Street
2 Beds
1 Baths
1,008 Sq.Ft.
$142,850
MLS#: 26058465
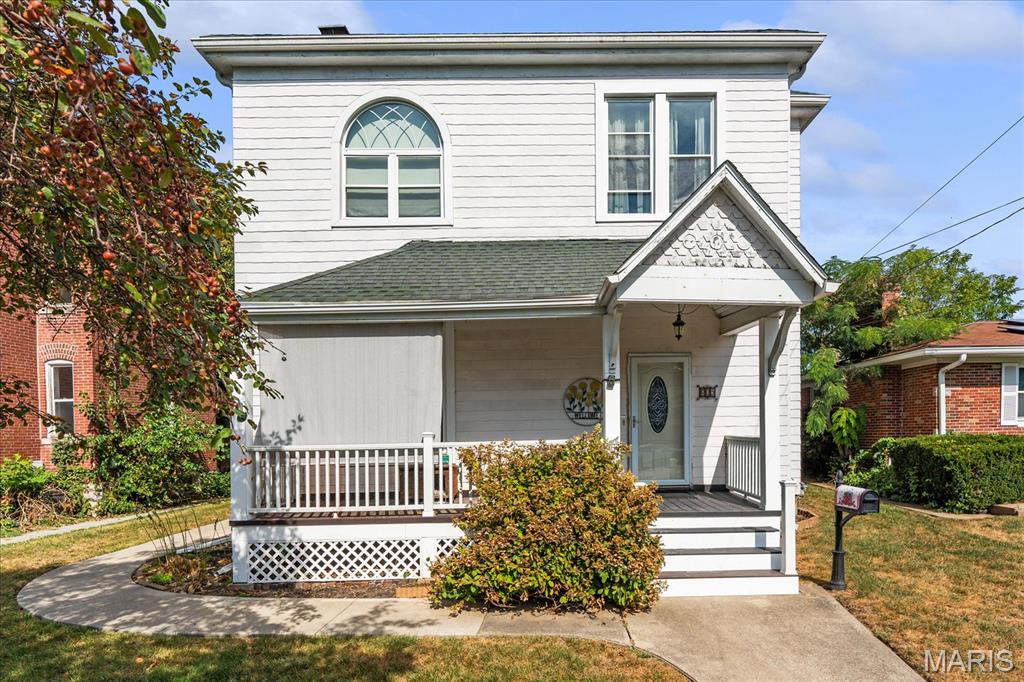
Belleville
609 Sycamore Street
4 Beds
2 Baths
2,630 Sq.Ft.
$150,000
MLS#: 26051762
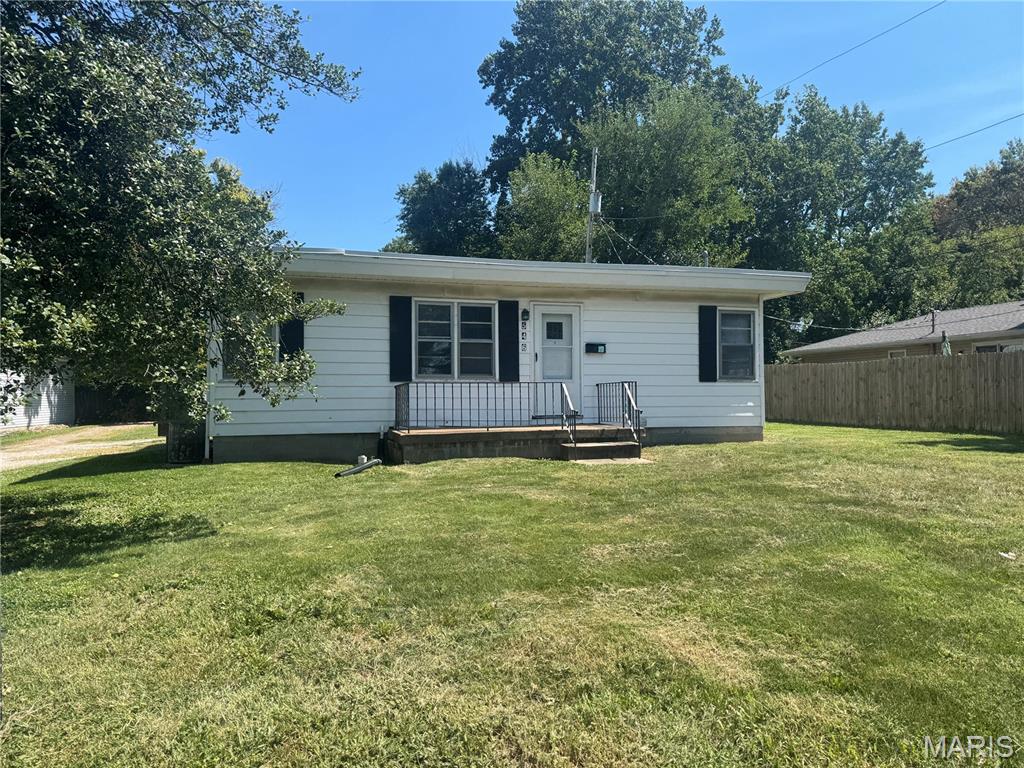
Belleville
546 N 40th Street
2 Beds
1 Baths
848 Sq.Ft.
$125,000
MLS#: 26057922
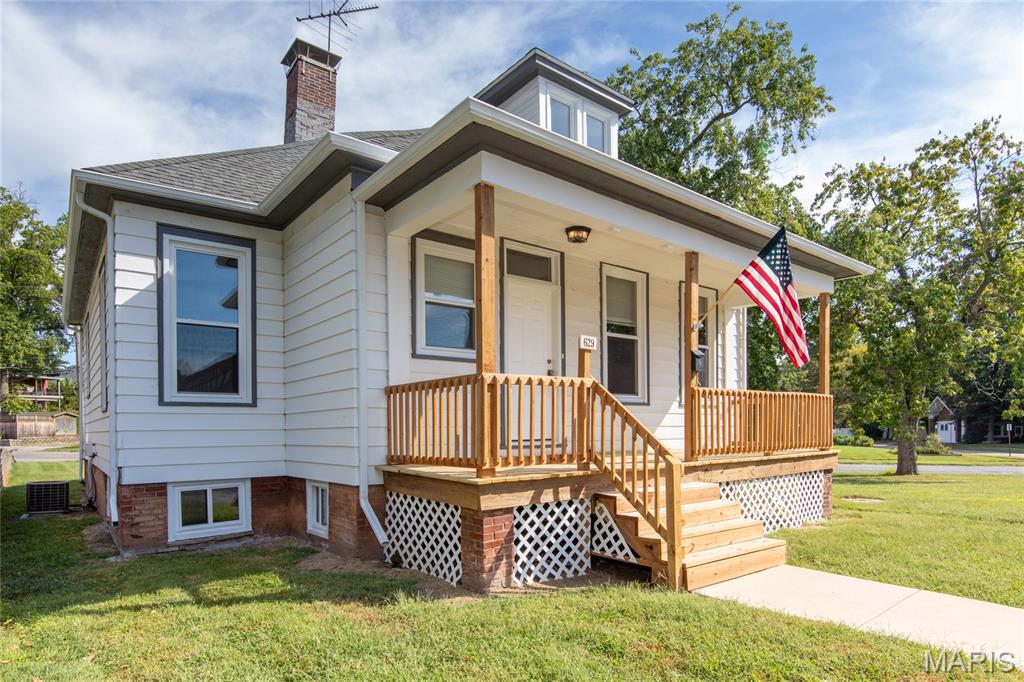
Belleville
629 E C Street
3 Beds
1 Baths
1,366 Sq.Ft.
$150,000
MLS#: 26049756
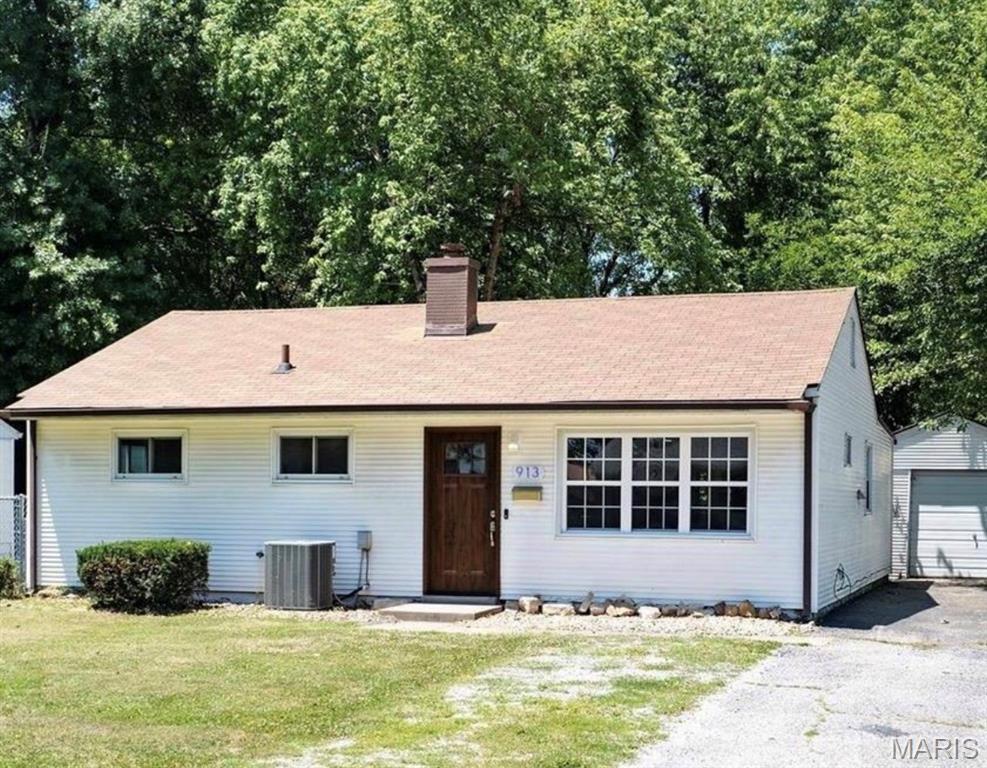
Belleville
913 N 38th Street
3 Beds
1 Baths
900 Sq.Ft.
$120,000
MLS#: 26057609
Belleville
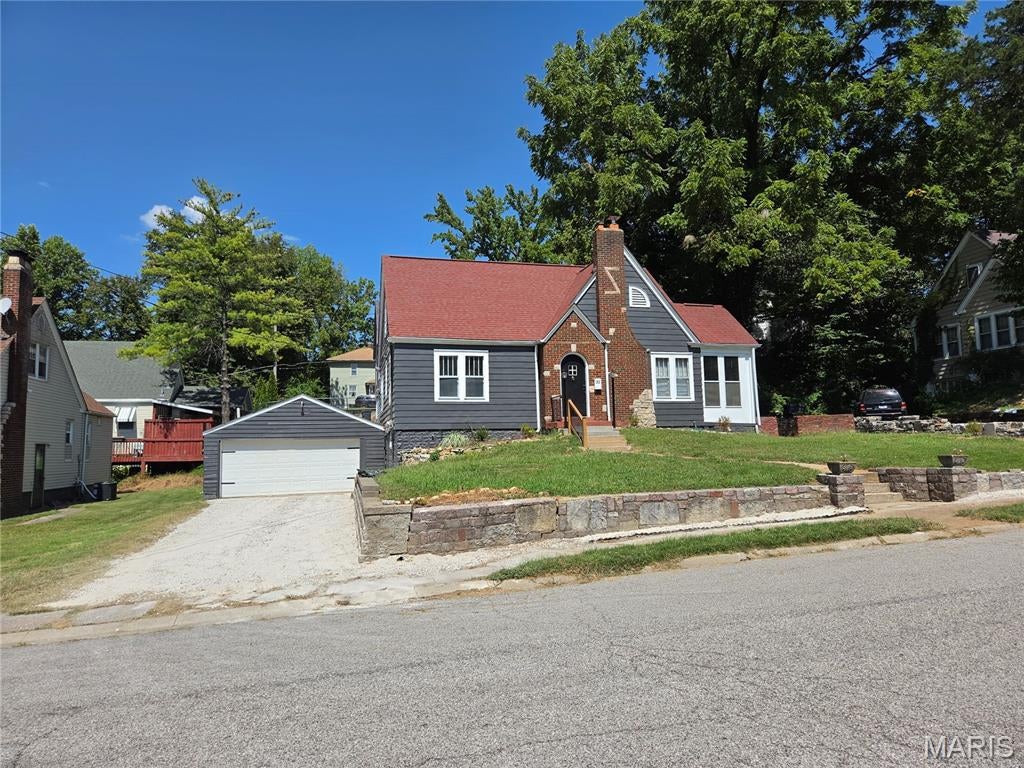
33 Glenview Drive
2 Beds
1 Baths
1,034 Sq.Ft.
$149,900
MLS#: 26056684
Belleville
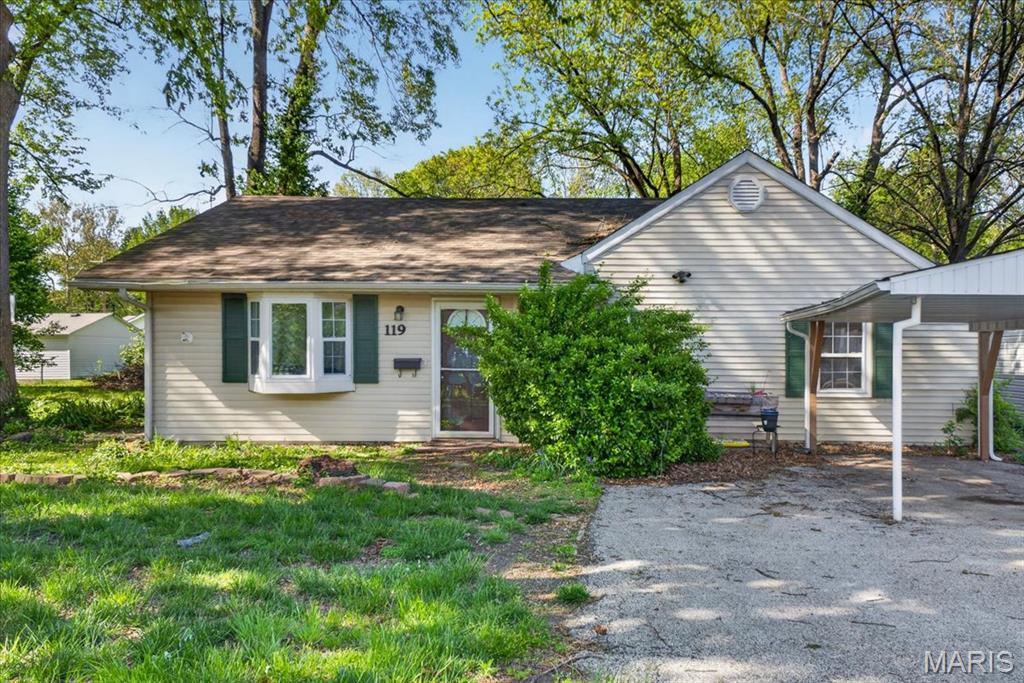
119 S 37th Street
3 Beds
1 Baths
1,102 Sq.Ft.
$109,400
MLS#: 26055854
Belleville
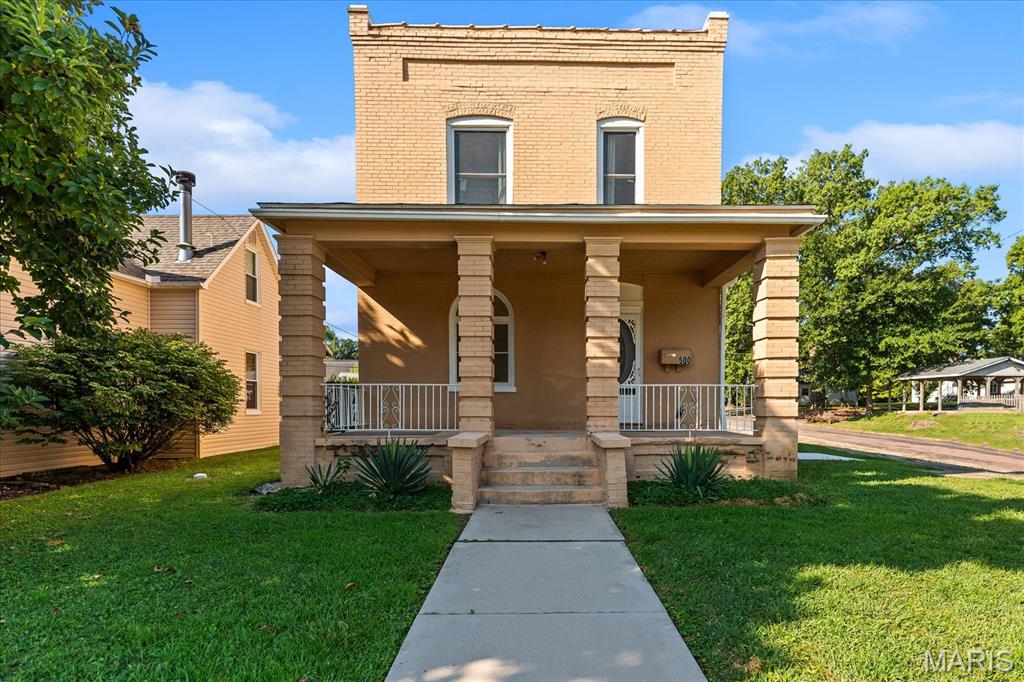
500 Wabash Avenue
3 Beds
2 Baths
1,675 Sq.Ft.
$139,900
MLS#: 26046116
Belleville
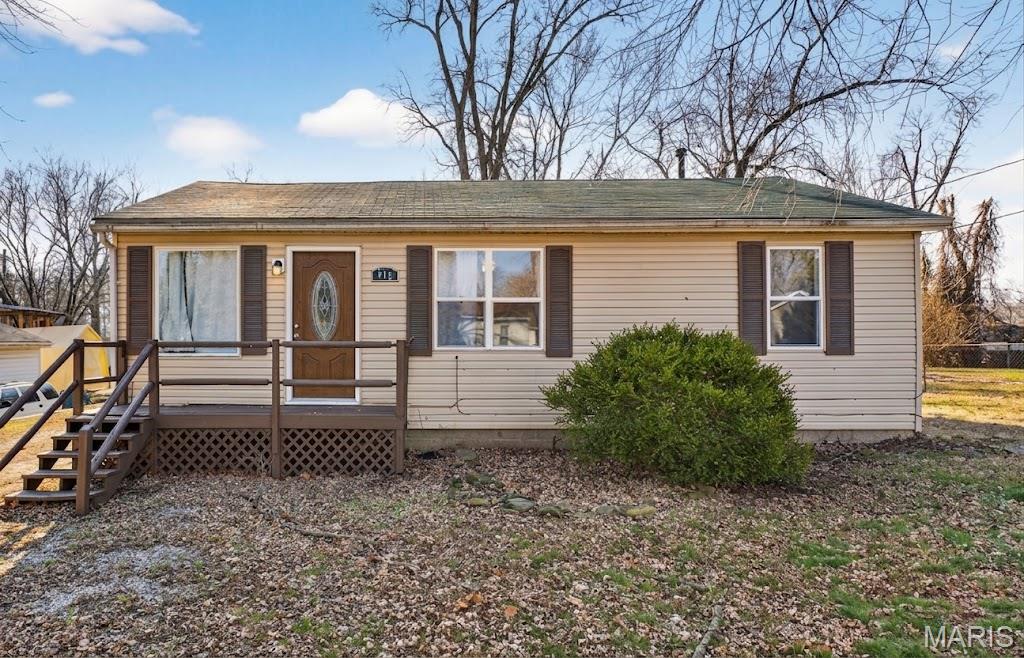
512 Belvedere Drive
2 Beds
1 Baths
864 Sq.Ft.
$118,500
MLS#: 26055851
Belleville
109 Cascade Drive
3 Beds
1 Baths
936 Sq.Ft.
$115,000
MLS#: 26055852
