215 Wyndemere Lane

Lake St Louis, MO 63367
Modern, Traditional

Lake St Louis, MO 63367
215 Wyndemere Lane

$749,000

MLS#: 26047760

Status: Active Under Contract

Listing provided by: RedKey Realty Leaders

Listing agent phone: None

Last update: 14 days ago

On site: a month ago

Wyndemere Estates #1 Amd - Residential

About

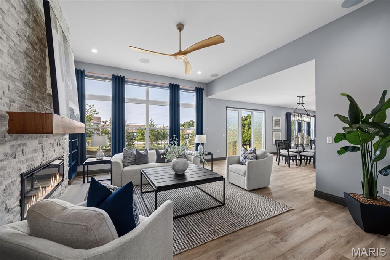
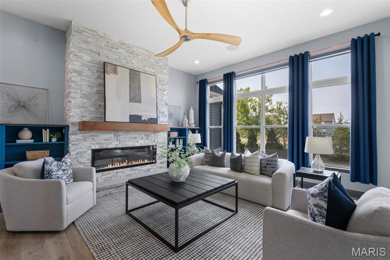
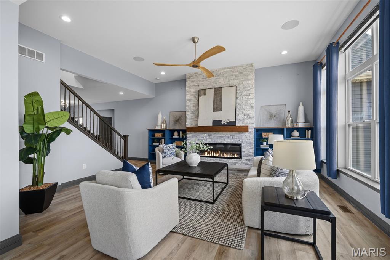
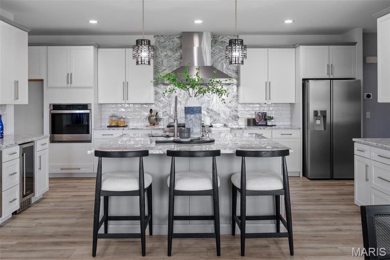
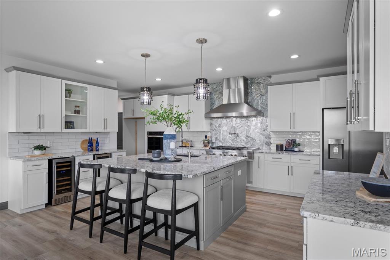
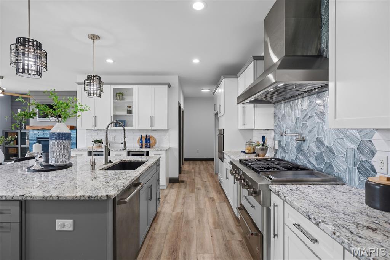
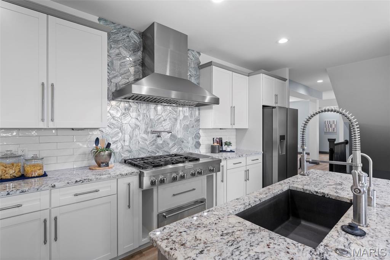
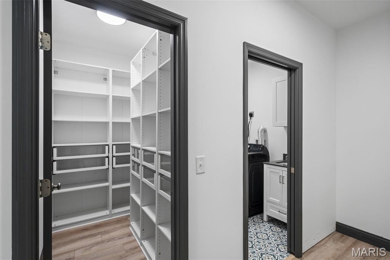
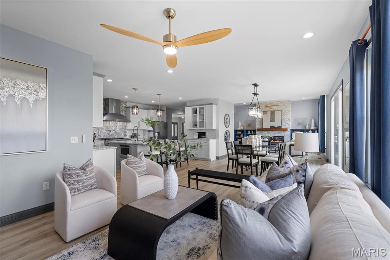
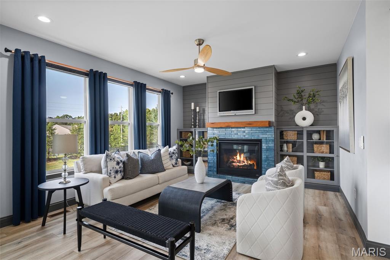
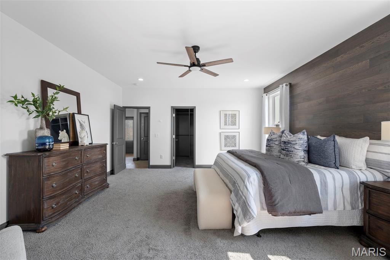
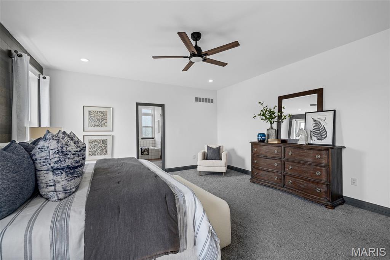
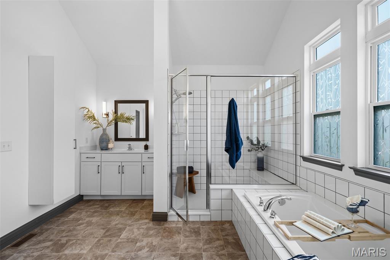
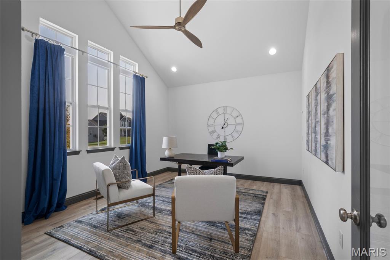
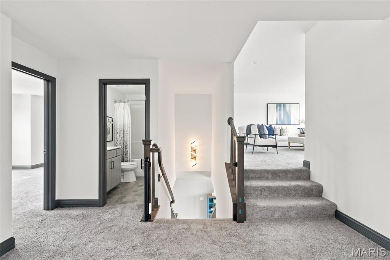
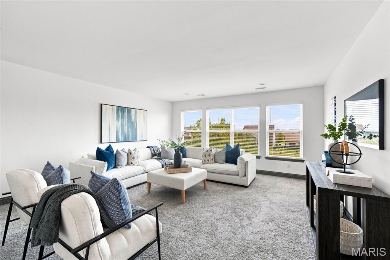
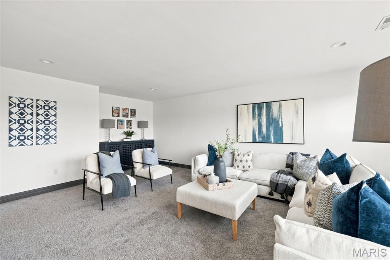
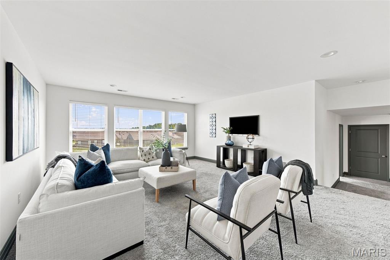
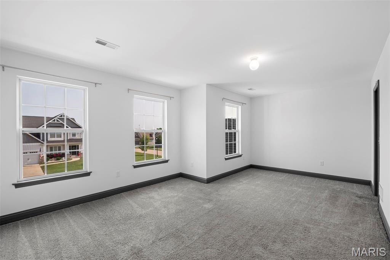
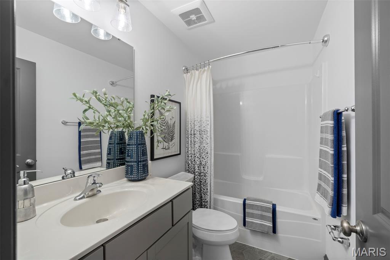
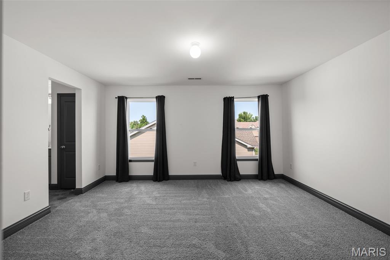
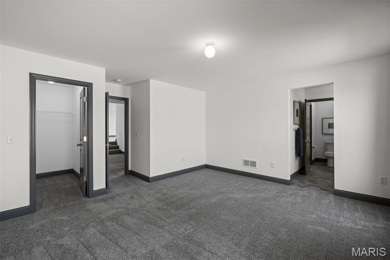
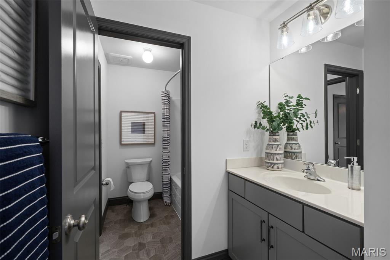
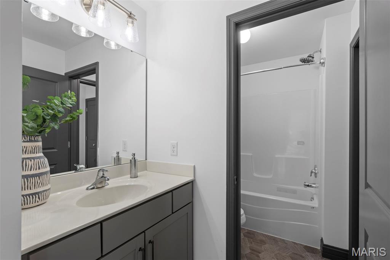
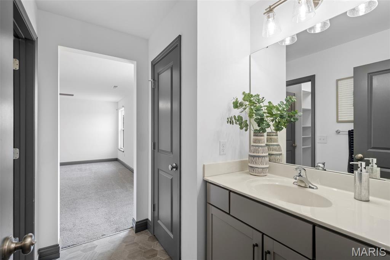
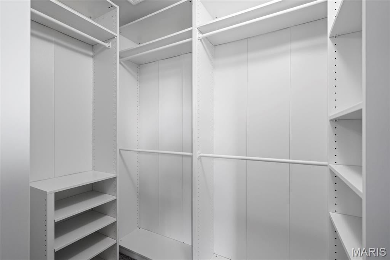
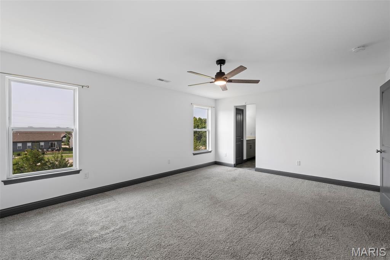
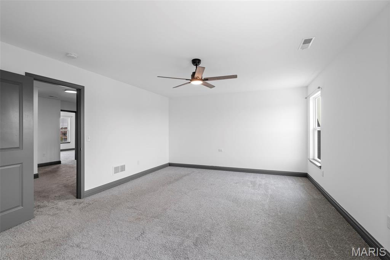
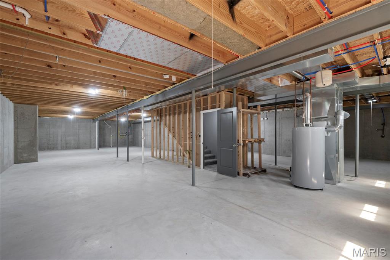
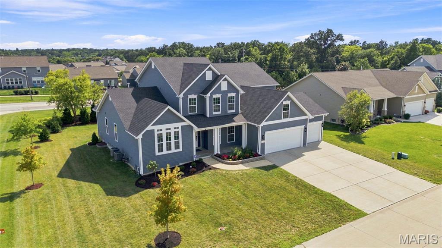
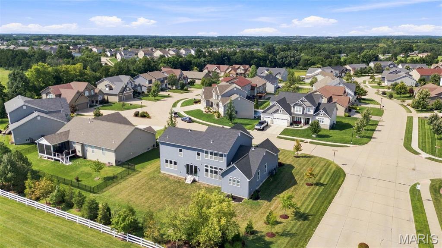
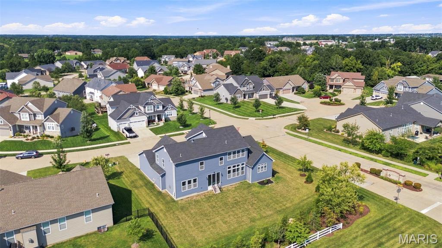
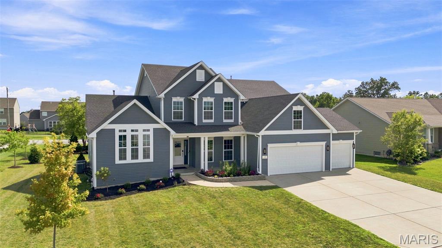
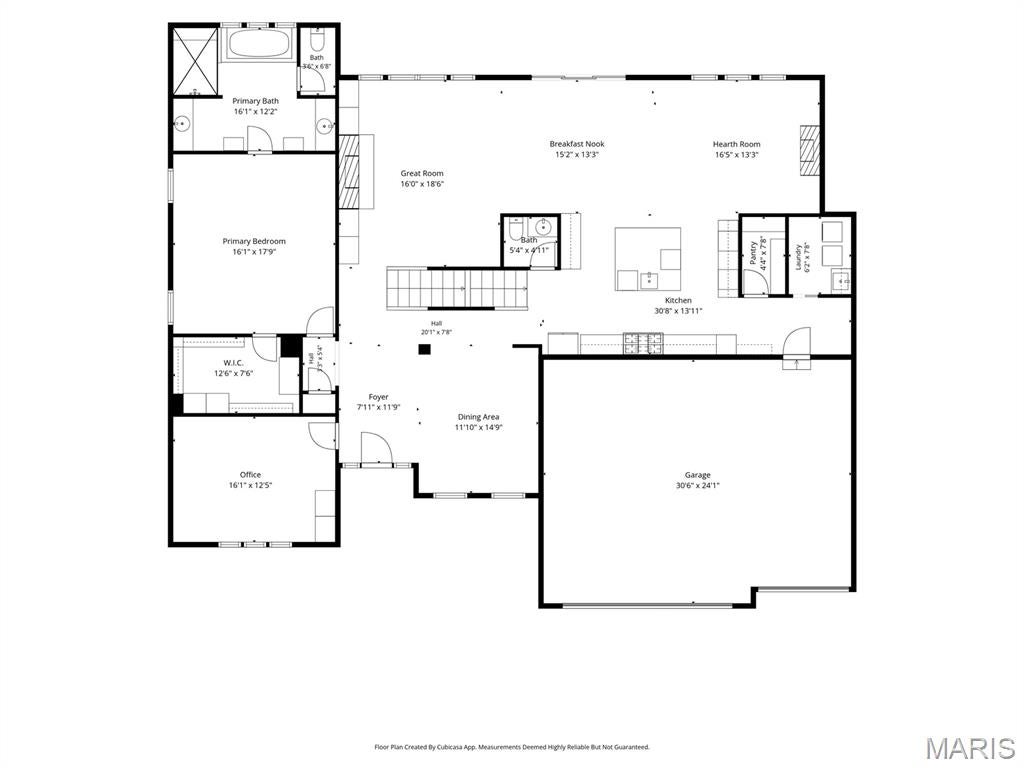
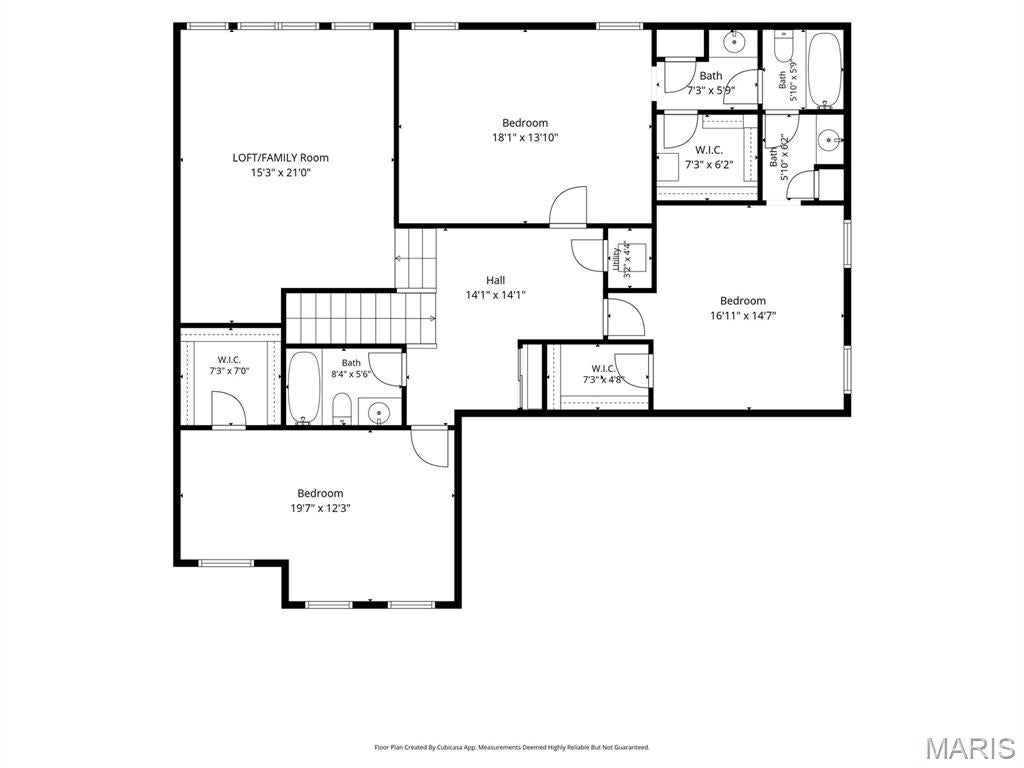
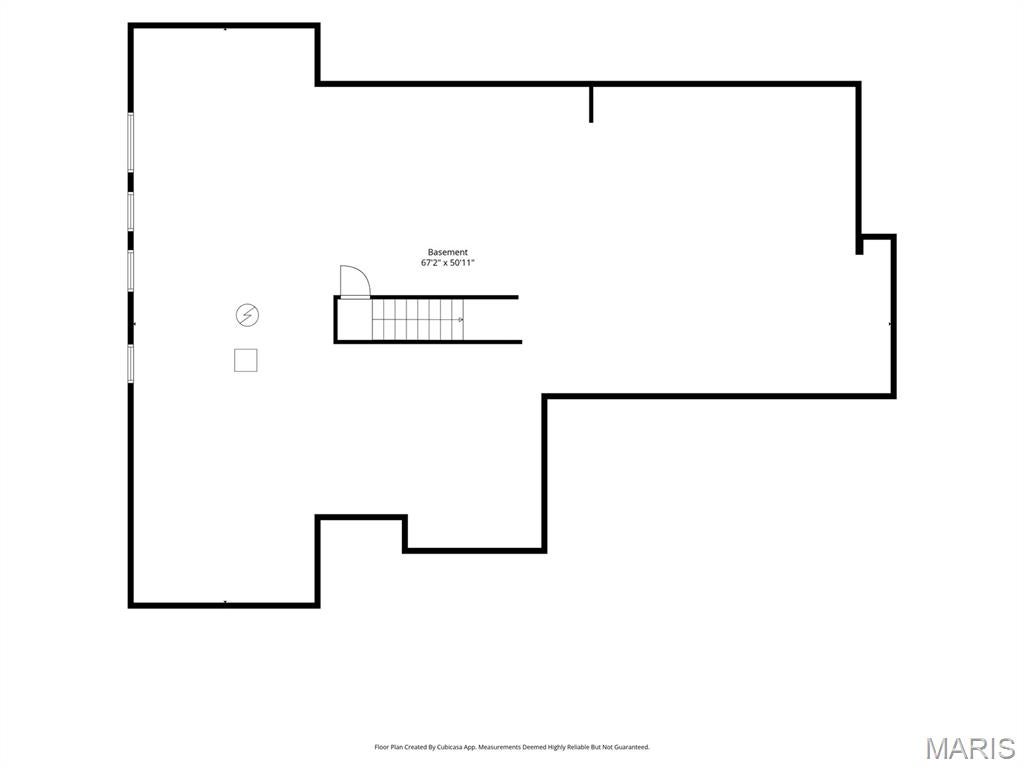
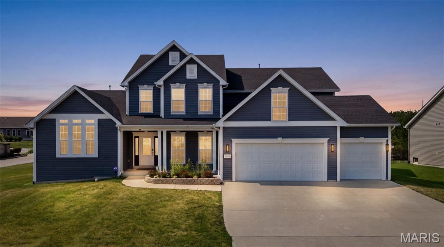
Step into refined comfort in this stunning 2020-built 1.5-story dream home, tucked inside the highly sought-after Lake St. Louis - Wyndemere Estates community. From the moment you enter, this property makes its intentions clear: built for both entertaining and everyday ease. The great room sets a welcoming tone with an open, airy feel, vaulted ceilings, walls of windows, and a decorative fireplace, while the nearby formal dining room offers the perfect backdrop for holiday gatherings and dinner parties alike. At the heart of it all is a chef's kitchen which was thoughtfully extended to maximize both function and space. Upgraded granite countertops, 42-inch custom cabinetry, and a spacious center island make meal prep and casual gatherings equally enjoyable. A 48-inch commercial grade cooktop with 6 gas burners + griddle, warming drawer, wall oven, and island microwave drawer handle serious cooking with ease. With space for two full-size refrigerators, as well as two included beverage coolers, this kitchen is ready for anything, from weeknight dinners to full-scale entertaining. The kitchen opens to additional dining space, and adjacent you'll find a hearth room, with its own gas fireplace, creating a cozy spot for quiet evenings at home. The walk-in pantry keeps everything organized and within reach, and main floor laundry adds another layer of everyday convenience. Throughout, integrated Smart Home features, including lighting, fans, and window blinds, put full control at your fingertips, while wired 5.1.4 surround speakers turn movie nights into a true immersive experience. The primary suite is a true retreat, tucked away on the main level and featuring a spa-like bathroom designed for unwinding at the end of the day. A custom-built closet system brings order and elegance to daily routines. Also on the main level, a private office with soaring vaulted ceilings creates an inspiring space to work from home, read, or simply escape for a quiet moment. Upstairs, a spacious loft offers flexible living space for a second family room, playroom, or guest lounge, along with three additional bedroom suites, each benefiting from thoughtful closet storage throughout. Downstairs, the unfinished lower level presents a blank canvas of over 2,000 square feet, ready to become a home theater, gym, additional living quarters, or whatever fits your vision. Luxury vinyl plank flooring runs through the main level, offering both style and durability, while plush carpet adds comfort to the bedrooms. A Trane dual-zone HVAC system with gas furnaces keeps you comfortable through every Missouri season. Set on a generous third-acre lot, this home offers the space, technology, and privacy today's buyers are searching for, all within easy reach of Lake St. Louis amenities, top-rated Wentzville schools, and convenient access to shopping, dining, golf and recreational sports. This is a rare opportunity to own a meticulously maintained, thoughtfully upgraded haven in one of the area's most desirable communities.

Property

Beds

4

Full Baths

3

1/2 Baths

1

Year Built

2020

Sq.Footage

4,182

Features

Features & Amenities

Interior

  • Other Interior Features

    Bookcases, Built-in Features, Ceiling Fan(s), Chandelier, Double Vanity, Entrance Foyer, High Ceilings, Kitchen Island, Smart Home, Smart Thermostat, Soaking Tub, Sound System, Vaulted Ceiling(s), Walk-In Closet(s), Wired for Sound, Pantry

  • Total Bedrooms

    4

  • Bathrooms

    3

  • 1/2 Bathrooms

    1

  • Above Grade Finished Area

    4182.0

  • Basement YN

    YES

  • Cooling YN

    YES

  • Cooling

    Central Air, Dual, Electric, Zoned, Ceiling Fan(s)

  • Fireplace YN

    YES

  • Heating YN

    YES

  • Heating

    Electric, Forced Air, Zoned

  • Main Level Bedrooms

    1

  • Pet friendly

    N/A

Exterior

  • Garage

    Yes

  • Garage spaces

    3

  • Construction Materials

    Vinyl Siding

  • Other Exterior Features

    Lighting, Private Yard

  • Pool

    No

Area & Lot

  • Lot Features

    Back Yard, Landscaped, Level

  • Lot Size(acres)

    0.3636

  • Lot Size(square feet)

    15,838

  • Property Type

    Residential

  • Property Sub Type

    Single Family Residence

  • Architectural Style

    Modern, Traditional

Price

  • Sales Price

    $749,000

  • Tax Amount

    $9,027

  • Sq. Footage

    4,182

  • Price/SqFt

    $179

HOA

  • Association

    YES

  • Association Fee

    $500

  • Association Fee Frequency

    Annually

  • Association Fee Includes

    N/A

School District

  • Elementary School

    Duello Elem.

  • Middle School

    Frontier Middle

  • High School

    Liberty

Property Features

  • New Construction

    NO

  • Foundation Details

    Concrete Perimeter

  • Senior Community YN

    NO

  • Sewer

    Public Sewer

  • Water Source

    Public

Schedule

Schedule a Showing

Showing scheduled successfully.

What is 3 + 4 ?


Change time

Mortgage calculator

Estimate your monthly mortgage payment, including the principal and interest, property taxes, and HOA. Adjust the values to generate a more accurate rate.

Your payment

Principal and Interest:

$

Property taxes:

$

HOA fees:

$

Total loan payment:

$

Total interest amount:

$

Location

  • County

    St. Charles

  • Elementary School

    Duello Elem.

  • Middle School

    Frontier Middle

  • High School

    Liberty

Listing Courtesy of Angie Denson, RedKey Realty Leaders

RealHub Information is provided exclusively for consumers' personal, non-commercial use, and it may not be used for any purpose other than to identify prospective properties consumers may be interested in purchasing. All information deemed reliable but not guaranteed and should be independently verified. All properties are subject to prior sale, change or withdrawal. RealHub website owner shall not be responsible for any typographical errors, misinformation, misprints and shall be held totally harmless.

Agent Franko Agent

Franko Agent

Agent Owner

Call Franko today to schedule a private showing.


* Listings on this website come from the FMLS IDX Compilation and may be held by brokerage firms other than the owner of this website. The listing brokerage is identified in any listing details. Information is deemed reliable but is not guaranteed. If you believe any FMLS listing contains material that infringes your copyrighted work please click here to review our DMCA policy and learn how to submit a takedown request.© 2024 FMLS.

Properties

Related properties
New on site 3 days ago
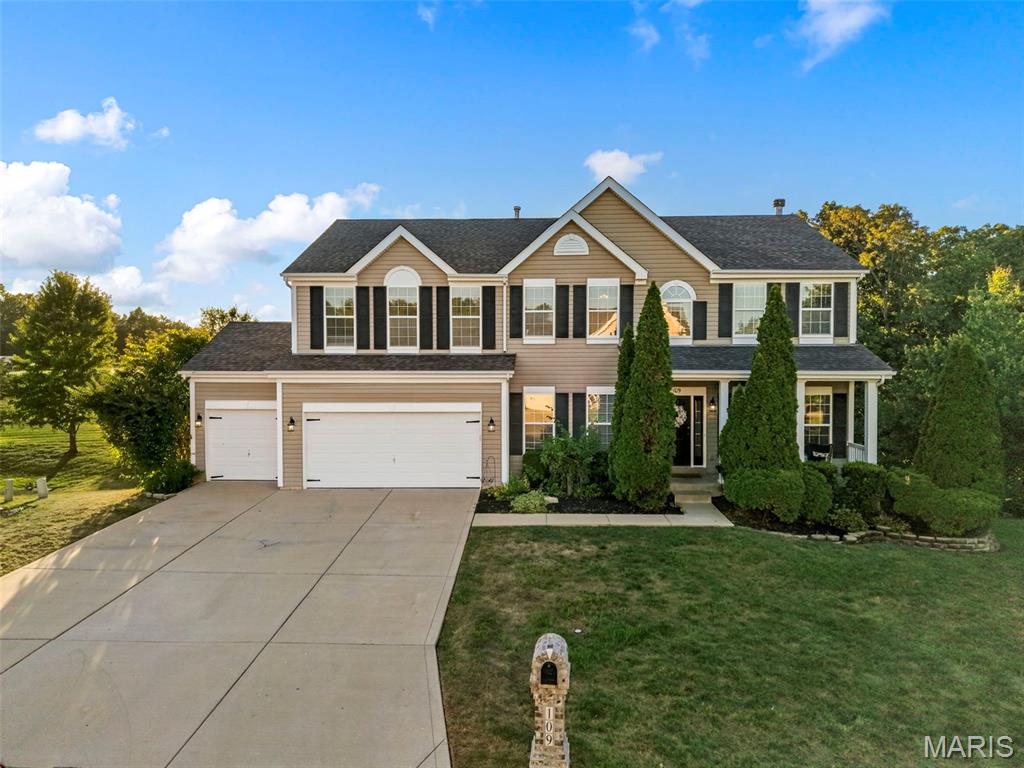
Imagine having the space to spread out, work from home, gather around the kitchen island, and still have room to retreat at the end of the day. This two-story home offers a layout with plenty of flexibility and spaces that can grow and change with you.

The main level welcomes you with an office, formal dining room, and a living room filled with natural light. The open kitchen features a large island and additional dining space, making it easy to stay connected while cooking or gathering. The pantry and laundry room have been professionally built out, giving you plenty of functional storage.

Upstairs, the primary suite offers a space to truly unwind with a spacious bedroom, large walk-in closet, and private bathroom with a soaking tub and separate stand-up shower. Three additional bedrooms include two that share a Jack-and-Jill bathroom and one with its own private bath. A loft adds another space to use as an office, playroom, media area, or second living space.

The finished walk-out basement adds another level of possibilities with a full kitchen, full bathroom, and additional laundry. Whether you need extra living space, a place for guests, a recreation area, or simply more room to spread out, this space gives you options.

Step outside to the composite deck or down to the concrete patio and enjoy the private, partially wooded backyard. With the property connecting to the woods, you get a peaceful, more secluded setting while still having the convenience of a neighborhood. This is one of those homes where you can picture yourself settling in, making the spaces your own, and enjoying everything the layout has to offer.
#26054230

Lake St Louis

109 Crimson Oaks Court

4 Beds

4 Baths

4,228 Sq.Ft.

$630,000

MLS#: 26054230
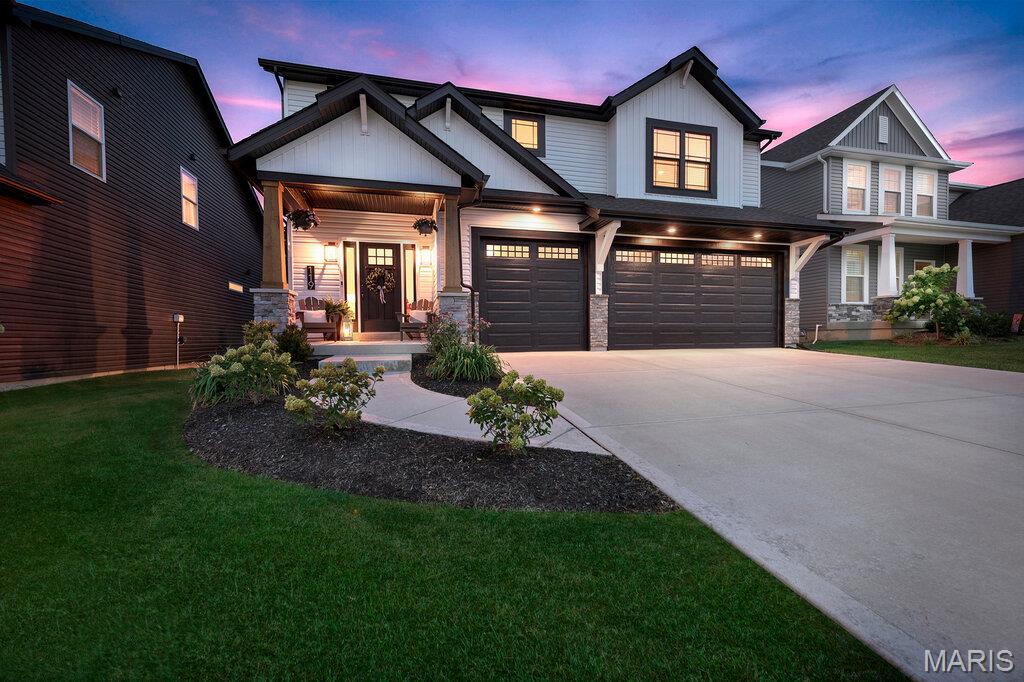
Why wait to build when this newer built home is ready to impress? Built just three short 
years ago, this stunning 1.5-story home is nestled on a single cul-de-sac street in the 
desirable Sommerset Estates blending modern design, thoughtful finishes and effortless 
everyday living. Step inside to an inviting, open-concept floor plan where a beautiful stone fireplace 
creates a striking focal point and sets the tone for the homes warm yet elevated style. The 
gorgeous kitchen is truly the heart of the home, featuring quartz countertops, a very 
generous center island, stainless steel appliances and plenty of space to gather and 
entertain. The main-floor primary suite offers the perfect retreat and everyday convenience. 
Upstairs, you'll find three additional bedrooms each with walk-in closets, a full bath and a 
spacious loft-ideal for a playroom, home office or a cozy spot to unwind. 
Step outside to enjoy the back patio and fully fenced backyard with a 6-foot vinyl privacy 
fence, while the sprinkler system adds convenience and ease. The unfinished lower level 
offers endless possibilities for future living space custom tailored to your needs. A 
spacious 3-car garage provides plenty of room for vehicles, storage and all of the extras. 
Beautifully designed, thoughtfully laid out and truly move-in ready, this home offers the 
modern style and functionality that today's buyers are searching for to call Home. 
This home is close to everything, K-12 schools, daycares, parks, shopping,
highways 364 and 40/61. 
Don't miss this opportunity to make this exceptional home yours
#26054828

Lake St Louis

119 Sommerset Court

4 Beds

2 Baths

2,526 Sq.Ft.

$680,000

MLS#: 26054828
LSL WATERFRONT-Located in a no-wake cove on the "Big Lake". The lot has a gentle slope- so no major stairs required! There's a beautifully landscaped lakeside entertainment area on a concrete pad. Easily dock your pontoon into your private slip. Launching kayaks and paddleboards onto the lake couldn't be easier! And then there is this GORGEOUS home inside!! This beautifully renovated story & a half home is the stuff that dreams are made of! You'll love the modern, open concept and lake vibe of this bright & airy home! The eat-in kitchen features a huge waterfall island with cooktop; plenty of shaker-style cabinetry & storage; under cabinet lighting & under cabinet outlets; stainless appliances: dishwasher, convection oven, built-in microwave, and the fridge stays! The living room features recessed lighting, deck access, and a double-sided gas fireplace. The beautiful LVP is throughout the main floor- durable enough to withstand kids and pets. The shiplapped family room with the great lakeview will be your favorite gathering space and also has access to the deck. A main floor guest/primary ensuite, with walk-in closet, and a gorgeous bathroom with glass enclosed shower. (This could also be a great office.) The modern wood and wire staircase is a show stopper! Upstairs the second primary suite features pretty lake views; a gas fireplace, walk-in closet, lighted ceiling fan. Step outside and enjoy your morning coffee on the balcony. Modern ensuite bath with a generous sized custom shower with rain-head shower & hand held shower wands. Two additional bedrooms have lighted ceiling fan, new carpet and they share the hall bath. The basement is unfinished with bathroom rough-in and egress window. 400 amp service; new roof.  Close access to hwy 70/40 and the Page extension.  If you ever wanted to live on the lake, YOU NEED TO SEE IT!!!
#26052226

Lake St Louis

14 Bayside Court

4 Beds

3 Baths

2,821 Sq.Ft.

$800,000

MLS#: 26052226
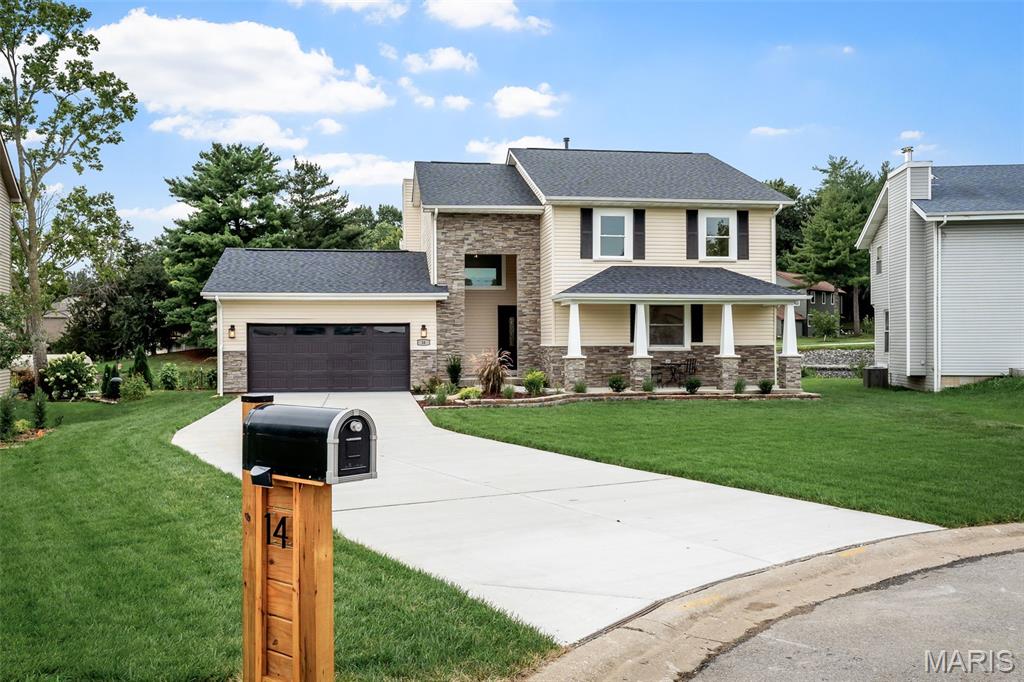
This exceptional 1.5-story home in Lake St. Louis offers an extraordinary opportunity to own a nearly new luxury home with beautiful designer finishes, thoughtful upgrades, and timeless appeal, without the wait or expense of building new. Just two years old and impeccably maintained, this shows like a model home from the moment you walk through the door.
The first thing you’ll notice is the incredible two-story great room, where a dramatic wall of multi-pane windows stretches all the way up, filling the space with natural light and bringing the tree-lined backyard into view. A gas fireplace adds warmth and a cozy focal point, while the open-concept layout makes it easy to move from the great room into the kitchen and breakfast room. The windows across the back of the home are tinted for added privacy and energy efficiency—a thoughtful upgrade you’ll appreciate every day.
At the heart of the home is a truly STUNNING kitchen that is clean, modern, and beautifully finished with white cabinetry, subtly veined countertops, and a large quartz island with a generous breakfast bar that provides the perfect gathering space. There’s plenty of room to cook, gather, and entertain, with 42-inch cabinets, soft-close doors and drawers, double wall ovens, a 5-burner gas cooktop, stainless appliances, and a large walk-in pantry. Recessed lighting and striking pendant fixtures add the finishing touch. The breakfast room is surrounded by natural light and opens directly to the back patio through a glass slider.
The main-level primary suite feels like its own private retreat, with a beautifully finished bath featuring dual sinks, a separate soaking tub and shower, and an impressive 10' x 8' walk-in closet. The main level also offers a formal dining room, powder room, and a convenient mud room/drop zone and laundry room with utility sink thoughtfully positioned just off the oversized 3-car garage.
Upstairs, the open hallway overlooks the great room and gives the second level a wonderful sense of connection to the main floor. Three additional bedrooms provide plenty of room for family and guests. Two bedrooms share a Jack-and-Jill bath, while the fourth has its own ensuite. All three bedrooms have walk-in closets, ceiling fans, and private access to a bathroom.
The unfinished lower level gives you even more room to grow, with an egress window and rough-in bath already in place. Whether you envision a recreation room, home gym, office, 5th bedroom, or additional living space, you can finish it to fit your lifestyle.
Outside, the tree-lined backyard creates a peaceful, private setting with plenty of shade, while the private not-through street adds to the home's tucked-away feel. The oversized 3-car garage provides plenty of room for vehicles, storage, and all the extras that come with everyday life.
And here’s another reason this home stands out: 8 years remain on the builder's structural warranty, plus a 5-year wet basement guarantee, all transferable to the new homeowners at closing. With its extensive upgrades and sophisticated finishes, it would be hard to build a comparable home today for the price.
All of this is conveniently located just minutes from Highways 40/64 and 364, as well as the Shoppes at Hawks Ridge, where you’ll find shopping, dining, fitness, entertainment, and everyday conveniences.
Beautifully designed, exceptionally well finished, and truly better than new—this is luxury living with nothing left to do but move in. This is the kind of home you’ll be excited to come home to.
#26049414

Lake St Louis

310 Osprey Court

4 Beds

3 Baths

3,430 Sq.Ft.

$675,000

MLS#: 26049414
Price reduced
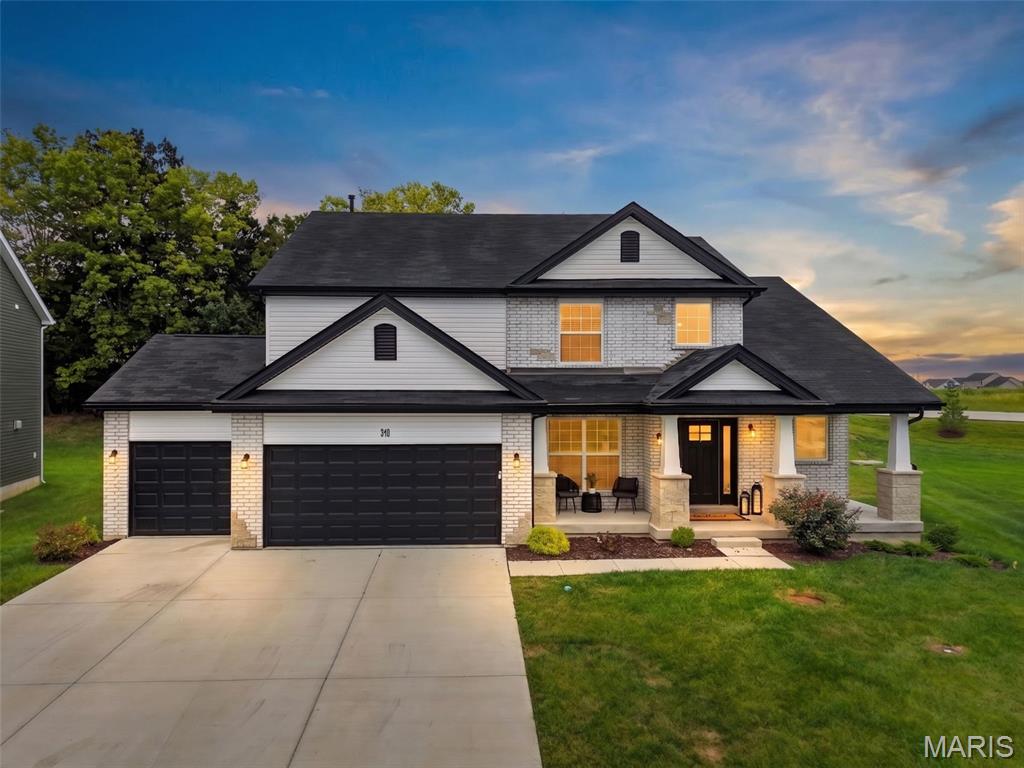
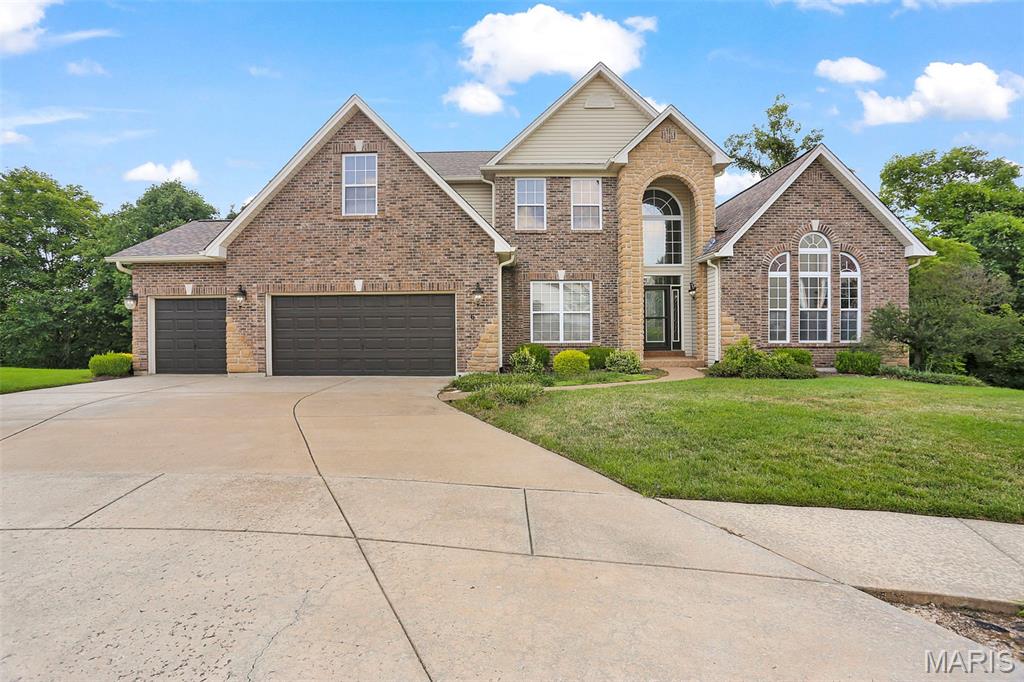
Open and spacious 1.5 Story Home in a great Lake St Louis Location.   4 bedroom with main floor primary BR, 3 Full, 2 Half bath home with over 5,000 of finished living space.   2 story entry foyer with living room/office and dining room on either side, great room with gas fireplace opens into the breakfast room and kitchen with walk in pantry, center island and plenty of cabinet and counter space and hearth room with gas fireplace.  Wall of windows along the back of the home overlooks the almost 1/2 acre tree filled lot.   Screened in porch and deck off the breakfast room.  Primary main floor bedroom with huge walk in closet and luxury primary bathroom with separate jet tub and shower.  2nd floor with loft area and 3 good sized bedrooms, 2 with jack n jill bath and 3rd with it's own full bathroom.   The finished walk out lower level has a wet bar, 1/2 bath, huge rec room and plenty of storage space.  Other features include zoned HVAC, 3 car garage, 2-tiered decks, main floor laundry and so much more.
#26049757

Lake St Louis

6 Crestwyck Court

4 Beds

3 Baths

5,077 Sq.Ft.

$660,000

MLS#: 26049757
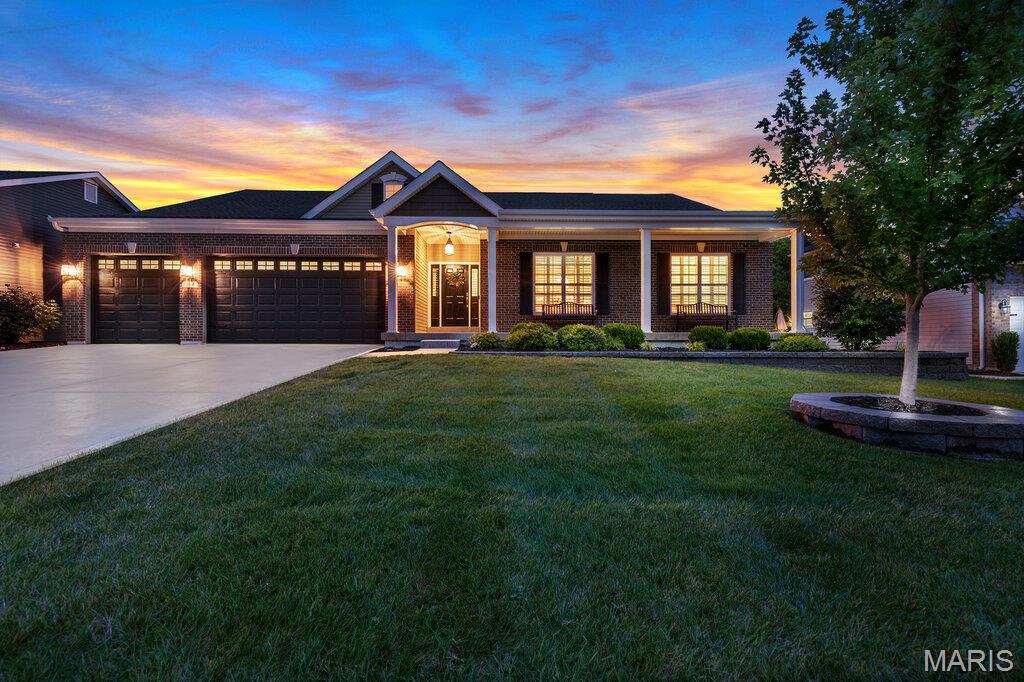
Welcome home to this exceptional semi-custom atrium ranch where timeless design, quality craftsmanship, and luxurious finishes come together to create a home you'll fall in love with from the moment you step inside. The spacious 4-bedroom, 2.5-bath home offers an ideal floor plan for both everyday living and entertaining. The chef inspired kitchen is truly the heart of the home, featuring an oversized center island, gorgeous granite countertops, 42-inch custom cabinetry, double oven, stainless steel appliances-perfect for hosting family and friends. The luxurious primary suite includes a spa-like bath featuring dual vanities, a walk-in shower, a separate soaking tub, and an oversized walk-in closet. Three additional generously sized bedrooms provide plenty of space for family, guests, or a home office. Step outside the double sliding doors to enjoy the oversized composite deck with stairs overlooking a peaceful tree-lined backyard. Additional highlights include; 9-foot ceilings, gas fireplace, wrought-iron balusters, large wall of windows, Irrigation system and oversized garage. The walk-out basement offers endless possibilities already equipped with a rough-in for a full bath, it's a perfect blank canvas to create the space you've always wanted. Ideally located just minutes from highway 40/61, this home offers quick access to restaurants, shopping, parks, entertainment, and all the everyday conveniences you could possibly need. Don't miss the opportunity to make this wonderful home your own!
#26047599

Lake St Louis

115 Hannahs Mill Drive

4 Beds

2 Baths

2,778 Sq.Ft.

$679,000

MLS#: 26047599
Price reduced
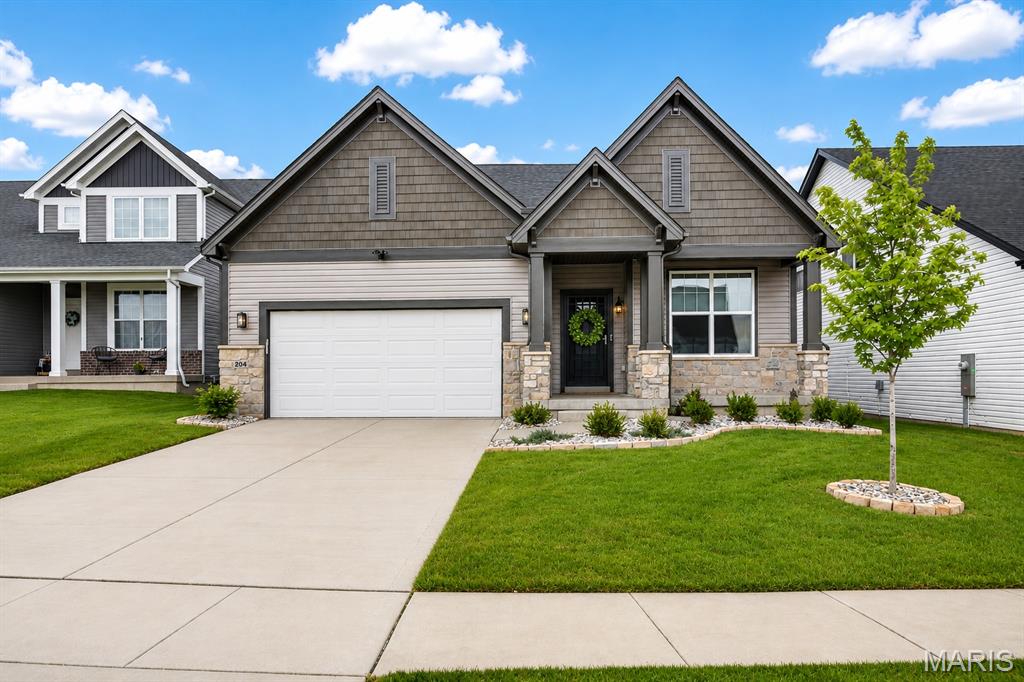
GREAT HOME AT GREAT PRICE!!!! Luxury isn't measured by square footage. It's measured by quality, comfort, and the freedom to simply move in and enjoy life. Thoughtfully designed well beyond typical builder specifications, this exceptional move-in ready home offers a level of craftsmanship, convenience, and finish rarely found in today's market. More than $240,000 in premium builder upgrades and post-closing enhancements have already been completed and are included at today's price, allowing the next owner to enjoy these exceptional improvements without the additional cost, time, or disruption of adding them later. Be sure to review the attached upgrade sheet to fully appreciate the extensive list of upgrades. Inside, soaring 11-foot ceilings and engineered wood flooring create an elegant, open living space centered around a designer kitchen featuring quartz countertops, an oversized island, premium appliances, gas cooktop, stylish backsplash, and abundant workspace for entertaining and everyday living. A private office with French doors offers the ideal work-from-home retreat (this room can also be a bedroom). The spectacular Patriot four-season sunroom, complete with its own dedicated mini-split HVAC system, creates an incredible year-round living space that flows seamlessly to the grilling deck and professionally finished backyard. Every detail has already been thoughtfully completed, including custom Closet Factory organization systems, premium window treatments, reverse osmosis and water softener systems, epoxy-coated garage floor, upgraded landscaping, refrigerator, smart washer and dryer, premium antimicrobial synthetic turf, and elegant black aluminum fencing. Whether you're downsizing without compromising, seeking a luxury lock-and-leave lifestyle, or simply want a home where everything has already been done, this residence offers an exceptional combination of quality, convenience, and peace of mind. The unfinished lower level includes a bath rough-in and provides outstanding potential for future living space. A transferable McKelvey Homes structural warranty is included, and the sellers are willing to provide a home warranty of the buyer's choice for additional confidence. (Photos are Ai decorated using some of the sellers' furnishings but embellished with a little more decor). This home is IMMACULATE and barely lived in. Sellers only lived here part time. This is truly an incredible deal!
#26046630

Lake St Louis

204 Randlin Drive

4 Beds

2 Baths

2,354 Sq.Ft.

$639,900

MLS#: 26046630
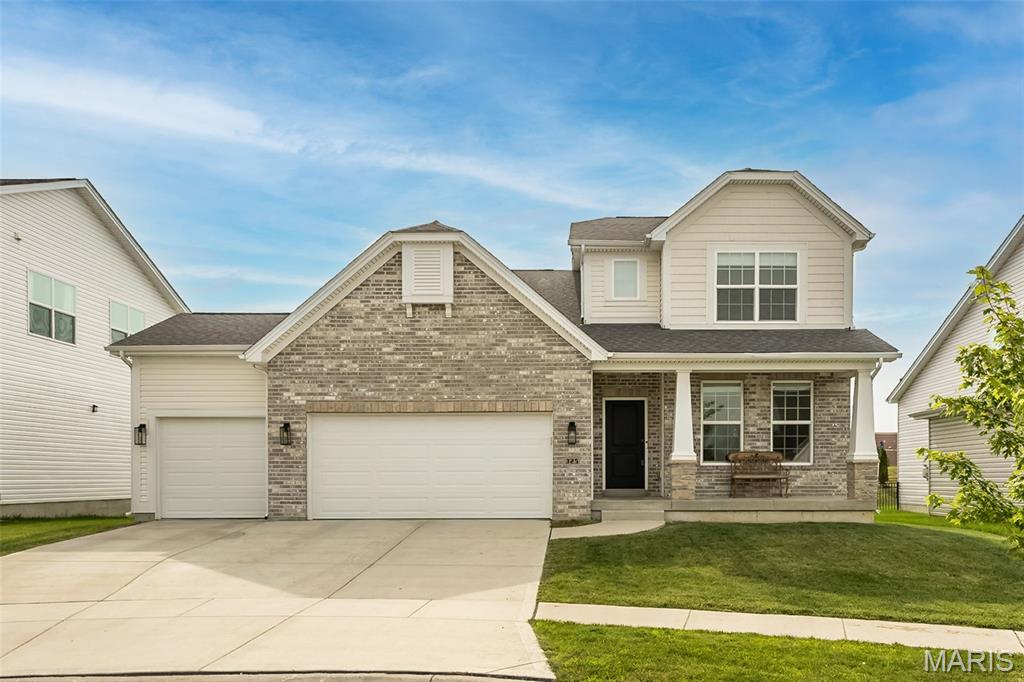
Better than new—this stunning 1.5-story home offers all the upgrades and features of the display home and more! From the moment you arrive on a premium cul-de-sac lot with a 3-car garage, you’ll notice the quality and attention to detail that make this home stand out. Step inside to a bright, spacious main level updated with 9-ft ceilings throughout and soaring 11-ft ceilings in the Kitchen, Breakfast Room, & Great Room. Luxury vinyl plank flooring runs through the living area, complemented by recessed lighting for a clean, modern feel. The kitchen is a showstopper with upgraded 42” white cabinetry, sleek black hardware, a large island with breakfast bar, stainless steel appliances, a convenient coffee bar, and a walk-in pantry—perfect for everyday living and entertaining. The Dining Room features doors installed and can easily be used as a home office or flex space. Retreat to the spacious primary bedroom with an ensuite luxury bath, including a separate tub and shower, double vanities, and a generous walk-in closet for ultimate comfort and convenience. Upstairs, you’ll find three additional bedrooms and two full bathrooms, including an ensuite in Bedroom 4—ideal for family, guests, or multi-generational living. Downstairs, the lower level was professionally finished and offers a full bathroom, a bedroom, a rec room, and a wet/dry bar—plus plenty of storage space to keep everything organized. Outside, enjoy the beautifully finished backyard with a covered patio and an additional patio with retaining wall—an ideal setup for relaxing, grilling, and hosting. This is the one—move in and start living your best life. Book your private showing today!
#26040470

Lake St Louis

325 Gailin Drive

5 Beds

4 Baths

3,500 Sq.Ft.

$724,900

MLS#: 26040470
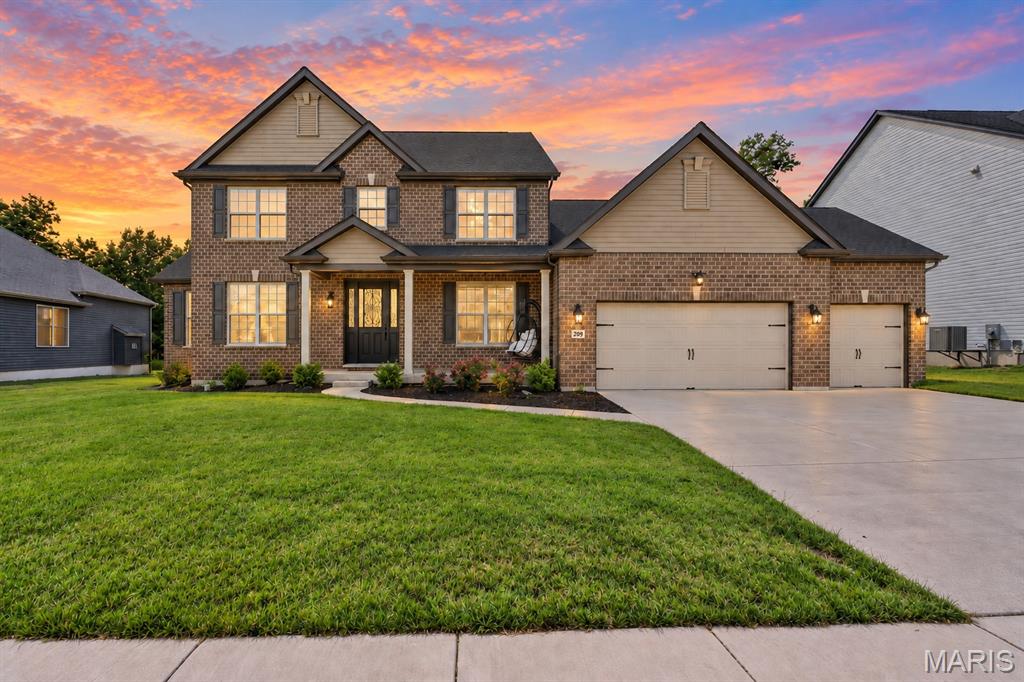
Enjoy the Shady Creek lifestyle with a resort-style pool, walking trails, pickleball courts, playground, and more. This 3-year-young custom-built Lombardo home offers over 3,600 square feet of living space with high-end finishes throughout. Inside you are greeted by a stunning two-story great room featuring a dramatic wall of windows and electric shades that fill the home with natural light. The chef’s kitchen is designed to impress with a large center island, quartz countertops, 5-burner gas cooktop w/ hood, double wall oven, walk-in pantry, and adjoining breakfast room. Retreat to the main-level primary suite featuring a spacious walk-in closet and spa-like bath with dual vanities, soaking tub, and shower w/ glass door. A formal dining room, laundry room, and powder room complete the main level. Upstairs enjoy a massive loft area perfect for a home office, second living space, or rec room. This upper level includes a private en suite bedroom with its own bath, while bedrooms three and four are connected by a Jack-and-Jill bathroom. Every bedroom features a walk-in closet. The unfinished lower level offers endless possibilities with a 9-foot pour, abundant storage space, egress window, and bathroom rough-in—making it ideal for a future finish with a potential fifth bedroom and bathroom. Access to the backyard is easy with just a few steps leading to a private tree-lined backyard.
#26035272

Lake St Louis

209 Haver Hill Drive

4 Beds

3 Baths

3,679 Sq.Ft.

$699,000

MLS#: 26035272
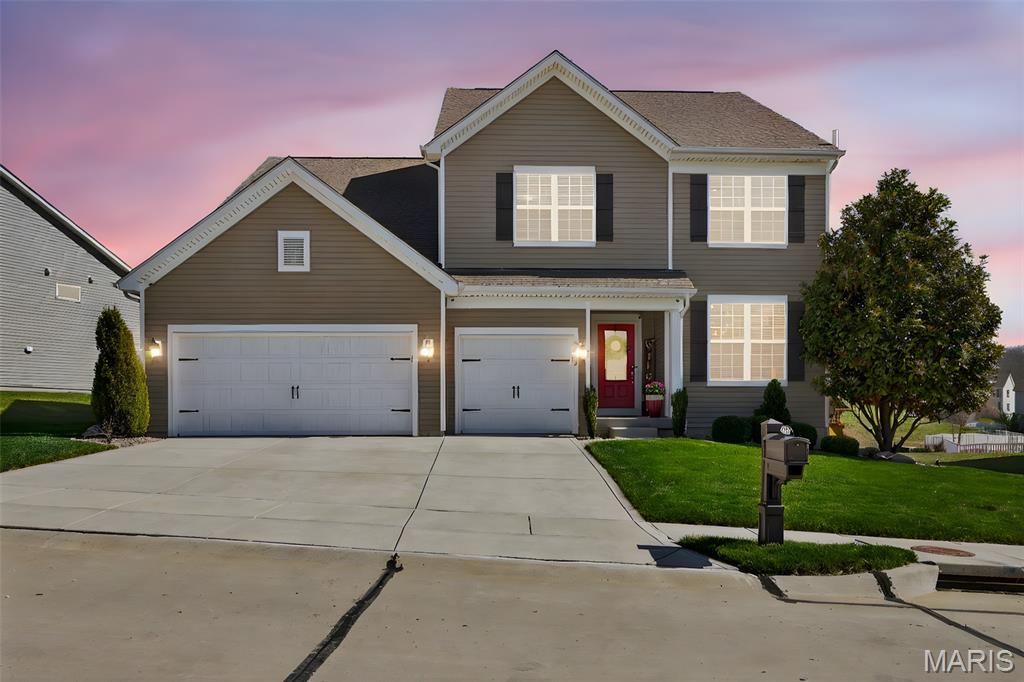
Welcome to a truly exceptional home where pride of ownership shines at every turn. Impeccably maintained & thoughtfully curated, this 4 BR, 2.5 BA residence offers 3,800+ SF of total living space & presents like a model home. From the moment you enter, you’ll notice the elevated craftsmanship, extensive upgrades & pristine condition that delivers a magazine-worthy aesthetic where every space is as beautifully styled as it is functional.

The main level showcases refined architectural touches including crown molding throughout, custom doors & hardware. Natural light floods the space throughout with upgraded Simonton windows with custom grills, complemented by designer window treatments. Every floor has been reinforced, leveled & upgraded with premium 12mm laminate flooring & high-end underlayment for comfort, insulation & soundproofing.

Modern comfort & efficiency features include dual-zone HVAC w/app-controlled thermostats, whole-home water filtration & softener & a Honeywell whole-house humidifier. Smart home enhancements include dimmable lighting throughout, custom LED installations, mobile-controlled basement lighting, fiber internet w/dual Wi-Fi routers & a fully wired security camera system.

Step inside the welcoming foyer, which opens to an open den/office at the front of the home with architectural detailing. Down the entry hallway, the layout opens into the spacious family RM, anchored by the corner fireplace & framed by the wall of windows. The family RM flows seamlessly into the dining area & the heart of the home—the kitchen—featuring luxury two-tone cabinetry, granite counters & premium KitchenAid appliances. A spacious walk-in pantry & nearby mud RM provide added storage & convenience.

Upstairs, a unique intermediate landing features a second office with custom L-shaped built-in desk & shelving overlooking the kitchen below. The upper level also includes a large secondary living area, 3 generously sized BRs with walk-in closets & a full bath. The primary suite is a private retreat with added sound insulation, a massive walk-in closet & a fully remodeled spa-like bath with custom luxury shower. The upstairs laundry RM is insulated for quiet operation.

The lower level offers a partially finished basement with large home theater room equipment included, egress window, exercise area, wine cooler & 2 storage rooms. A central vacuum system with garage-based unit adds convenience.

Outside, the custom stone patio features a full outdoor kitchen w/3 cooking stations (cross-infrared grill, 36” griddle & pellet smoker) & built-in mini fridge. Enjoy evenings by the stone fireplace w/matching wood storage. Professionally landscaped yard includes smart irrigation, mature trees & premium lot placement with morning sun & afternoon shade. 

Garage features epoxy-coated floors & fully finished walls/ceilings.

Located in the highly desirable Preston Woods subdivision, a scenic walking trail across the street leads directly to the neighborhood pool. The home is also part of the top-rated Wentzville School District & is conveniently close to shopping, restaurants & major highways, making downtown St. Louis accessible in about 30 minutes.

A rare opportunity to own a meticulously upgraded, exceptionally clean home that truly stands out—where luxury, comfort & thoughtful design come together effortlessly. You truly must see it to believe it.
#26018217

Lake St Louis

2648 Preston Woods Trail

4 Beds

2 Baths

3,854 Sq.Ft.

$665,000

MLS#: 26018217

Step into refined comfort in this stunning 2020-built 1.5-story dream home, tucked inside the highly sought-after Lake St. Louis - Wyndemere Estates community. From the moment you enter, this property makes its intentions clear: built for both entertaining and everyday ease. The great room sets a welcoming tone with an open, airy feel, vaulted ceilings, walls of windows, and a decorative fireplace, while the nearby formal dining room offers the perfect backdrop for holiday gatherings and dinner parties alike. 

At the heart of it all is a chef's kitchen which was thoughtfully extended to maximize both function and space. Upgraded granite countertops, 42-inch custom cabinetry, and a spacious center island make meal prep and casual gatherings equally enjoyable. A 48-inch commercial grade cooktop with 6 gas burners + griddle, warming drawer, wall oven, and island microwave drawer handle serious cooking with ease. With space for two full-size refrigerators, as well as two included beverage coolers, this kitchen is ready for anything, from weeknight dinners to full-scale entertaining. The kitchen opens to additional dining space, and adjacent you'll find a hearth room, with its own gas fireplace, creating a cozy spot for quiet evenings at home. The walk-in pantry keeps everything organized and within reach, and main floor laundry adds another layer of everyday convenience.

Throughout, integrated Smart Home features, including lighting, fans, and window blinds, put full control at your fingertips, while wired 5.1.4 surround speakers turn movie nights into a true immersive experience.

The primary suite is a true retreat, tucked away on the main level and featuring a spa-like bathroom designed for unwinding at the end of the day. A custom-built closet system brings order and elegance to daily routines. Also on the main level, a private office with soaring vaulted ceilings creates an inspiring space to work from home, read, or simply escape for a quiet moment. 

Upstairs, a spacious loft offers flexible living space for a second family room, playroom, or guest lounge, along with three additional bedroom suites, each benefiting from thoughtful closet storage throughout.
Downstairs, the unfinished lower level presents a blank canvas of over 2,000 square feet, ready to become a home theater, gym, additional living quarters, or whatever fits your vision. 

Luxury vinyl plank flooring runs through the main level, offering both style and durability, while plush carpet adds comfort to the bedrooms. A Trane dual-zone HVAC system with gas furnaces keeps you comfortable through every Missouri season.

Set on a generous third-acre lot, this home offers the space, technology, and privacy today's buyers are searching for, all within easy reach of Lake St. Louis amenities, top-rated Wentzville schools, and convenient access to shopping, dining, golf and recreational sports. This is a rare opportunity to own a meticulously maintained, thoughtfully upgraded haven in one of the area's most desirable communities.

215 Wyndemere Lane

Message successfully sent.

I agree to receive email communication and understand I can unsubscribe at any time.

I agree to be contacted by Realhub DEV via call, email, and text for real estate services. To opt out, you can reply 'stop' at any time or reply 'help' for assistance. You can also click the unsubscribe link in the emails. Message and data rates may apply. Message frequency may vary. Privacy Policy

 - property

Send a message

Message successfully sent.

Reason for contacting?

I agree to receive email communication and understand I can unsubscribe at any time.

I agree to be contacted by Realhub DEV via call, email, and text for real estate services. To opt out, you can reply 'stop' at any time or reply 'help' for assistance. You can also click the unsubscribe link in the emails. Message and data rates may apply. Message frequency may vary. Privacy Policy

Sign In Sign Out

Virtual Assistant

Would you like to take the next step with this property? We can help you schedule a showing or virtual tour, or send you more details.

Yes, I would like more information.

Thank You for Your Reply, One of Our Agents will contact you as soon as possible

No, maybe later.

Thank you, you can always contact me via email, phone number or through the contact form.

Realhub AI

Lucy - Your AI-Powered Realtor

Update Your Temporary Password

Personalize your search

Enter your email and we'll notify you immediately when new listings match what you're looking for.

or enter email address

Already have an account ? Login here

Continue your home search

I agree to receive communications and understand I can unsubscribe at any time.

I agree to be contacted by Realhub DEV via call, email, and text for real estate services. To opt out, you can reply 'stop' at any time or reply 'help' for assistance. You can also click the unsubscribe link in the emails. Message and data rates may apply. Message frequency may vary. Privacy Policy

Already have an account ? Login here

We use cookies

We use cookies primarily for analytics to enhance your experience. By accepting, you agree to our use of these cookies. You can manage your preferences or learn more about our cookies policy.