14443 Bantry Lane 33

Chesterfield, MO 63017
Apartment Style

Chesterfield, MO 63017
14443 Bantry Lane 33

$525,000

MLS#: 26036882

Status: Active

Listing provided by: Dielmann Sotheby's International Realty

Listing agent phone: None

Last update: a month ago

On site: 3 months ago

Manors At Village Green Condo - Residential

About

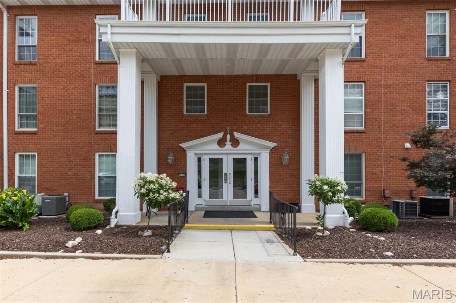
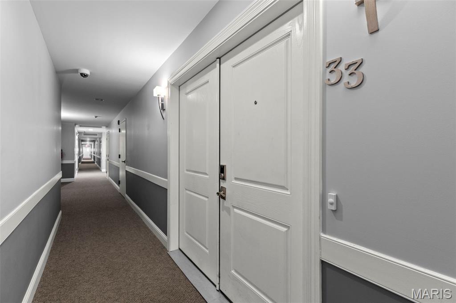
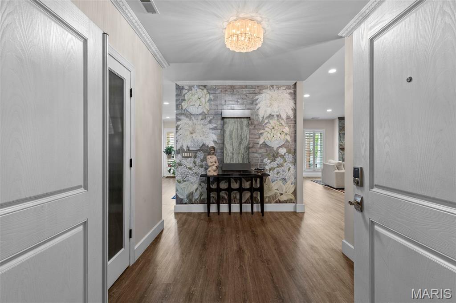
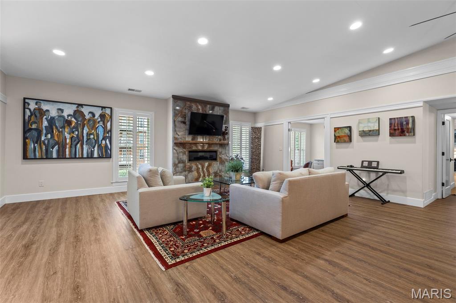
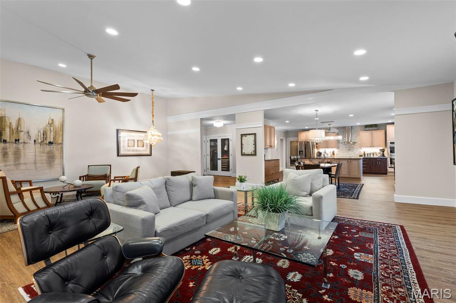
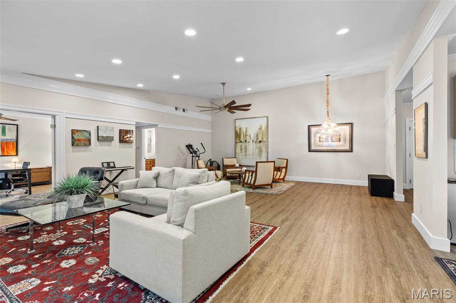
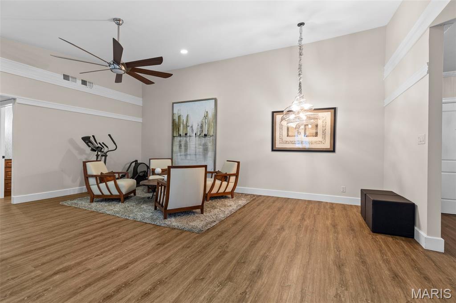
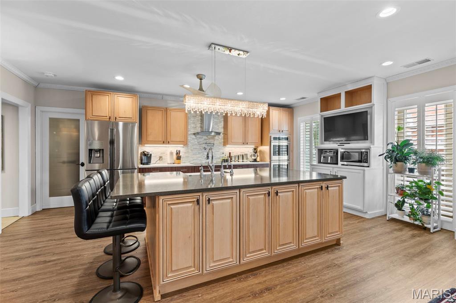
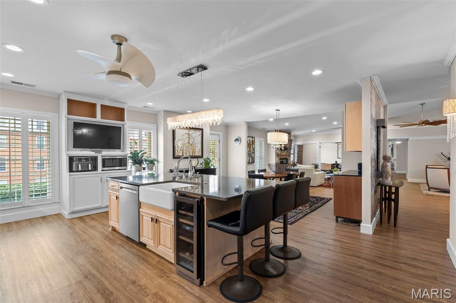
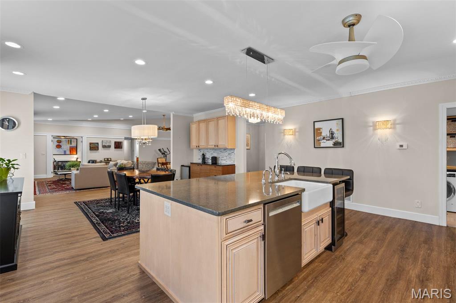
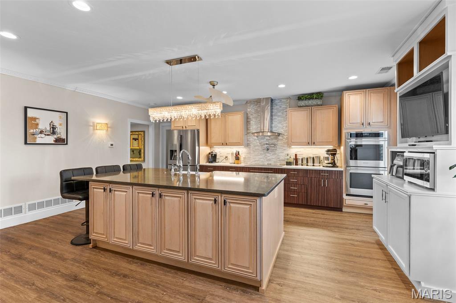
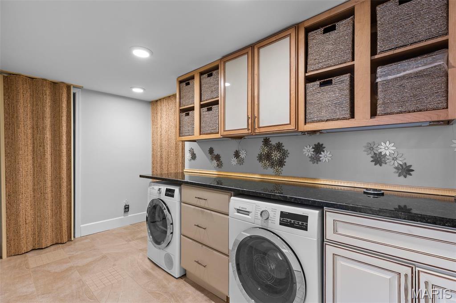
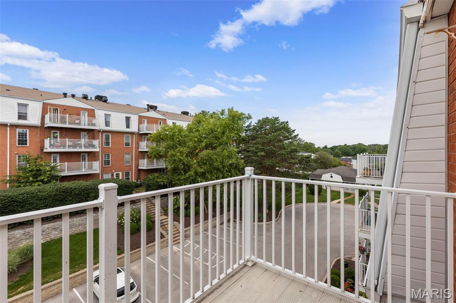
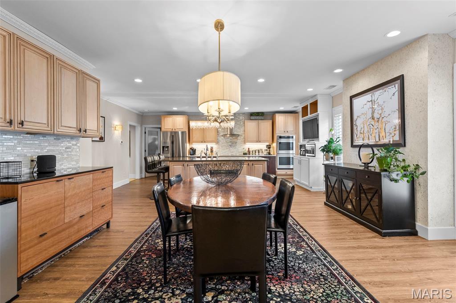
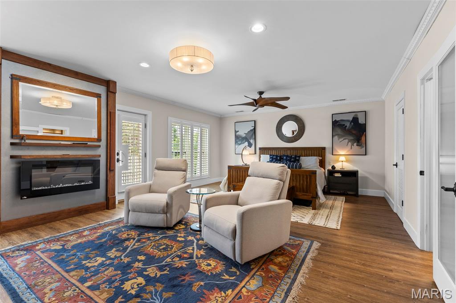
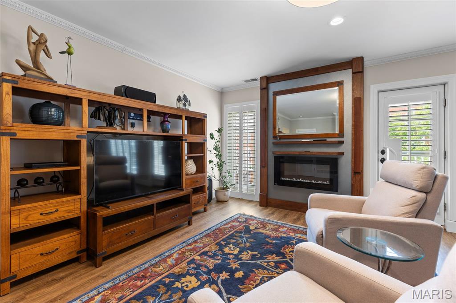
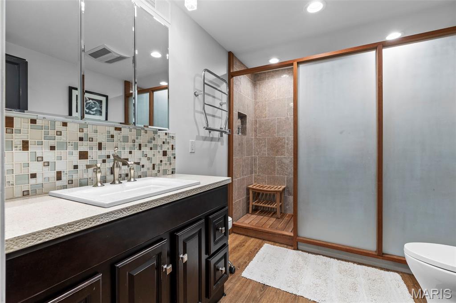
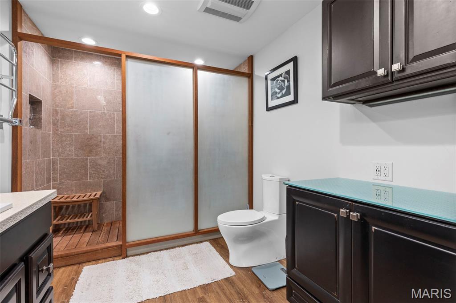
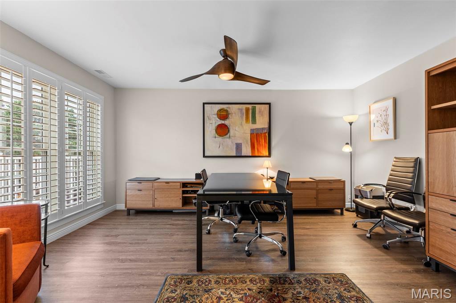
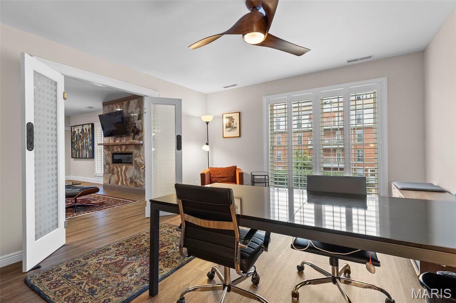
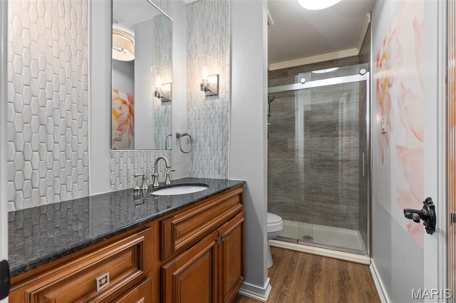
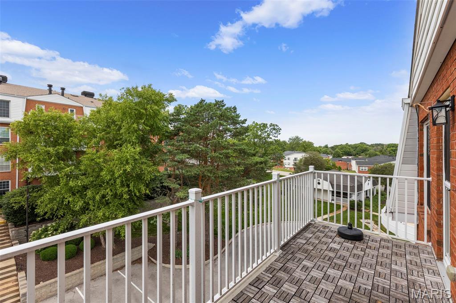
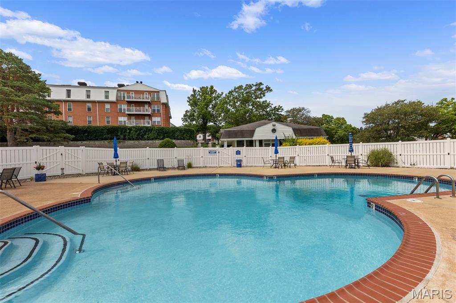
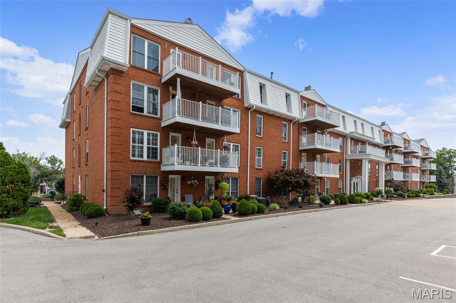
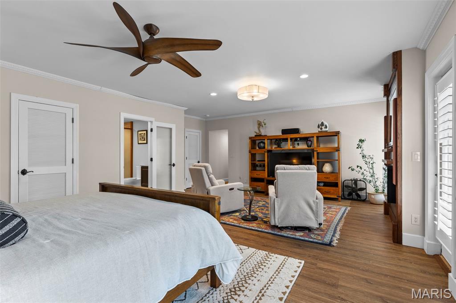
This beautifully renovated single-level penthouse unit offers more than 2,700 square feet of living space, featuring 2 bedrooms, 3 full baths, and a spacious den ideal for a home office or guest area. Enjoy the privacy and quiet of a top-floor location combined with the convenience of one-level living. From the moment you enter, you'll appreciate the extensive updates that make this home truly move-in ready. The remodeled kitchen has modern finishes and functionality, while updated bathrooms, flooring, lighting, and laundry area create a fresh, cohesive feel throughout. Generous room sizes and an open, flowing layout provide the perfect balance of comfort and sophistication. The primary suite serves as a retreat with an inviting seating area that features a fireplace, beautifully updated bath and two huge walk-in closets. A secondary bedroom with an en-suite full bath offers comfort for guests, while a third full hall bath adds convenience. One of the home's most unique features is the rare three-car garage, providing exceptional parking and storage options seldom found in condominium communities. Residents also enjoy access to the community pool, offering a resort-style amenity just steps from home. Combining the ease of maintenance-free living with the spaciousness of a larger home, this exceptional top-floor residence offers a rare opportunity to enjoy updated, lock-and-leave living in a highly desirable setting.

Property

Beds

2

Full Baths

3

1/2 Baths

None

Year Built

1973

Sq.Footage

2,727

Features

Features & Amenities

Interior

  • Other Interior Features

    Elevator, Central Vacuum, Double Vanity, Eat-in Kitchen, Kitchen Island, Open Floorplan, Storage, Walk-In Closet(s)

  • Total Bedrooms

    2

  • Bathrooms

    3

  • Above Grade Finished Area

    2727.0

  • Basement YN

    NO

  • Cooling YN

    YES

  • Cooling

    Central Air, Electric, Gas

  • Fireplace YN

    YES

  • Heating YN

    YES

  • Heating

    Forced Air

  • Main Level Bedrooms

    2

  • Pet friendly

    N/A

Exterior

  • Garage

    Yes

  • Garage spaces

    3

  • Construction Materials

    Concrete

  • Parking

    Additional Parking, Assigned, Attached, Garage, Garage Door Opener

  • Pool

    Yes

  • Pool Features

    Fenced, In Ground

Area & Lot

  • Lot Size(acres)

    0.102

  • Lot Size(square feet)

    4,443

  • Property Type

    Residential

  • Property Sub Type

    Condominium

  • Architectural Style

    Apartment Style

Price

  • Sales Price

    $525,000

  • Tax Amount

    $3,302

  • Sq. Footage

    2,727

  • Price/SqFt

    $192

HOA

  • Association

    YES

  • Association Fee

    $1,018

  • Association Fee Frequency

    Monthly

  • Association Fee Includes

    N/A

School District

  • Elementary School

    Henry Elem.

  • Middle School

    West Middle

  • High School

    Parkway West High

Property Features

  • New Construction

    NO

  • Accessibility Features

    Therapeutic Whirlpool

  • Association Amenities

    Clubhouse, Elevator(s), Parking, Pool

  • Sewer

    Public Sewer

  • Water Source

    Public

Schedule

Schedule a Showing

Showing scheduled successfully.

What is 3 + 4 ?


Change time

Mortgage calculator

Estimate your monthly mortgage payment, including the principal and interest, property taxes, and HOA. Adjust the values to generate a more accurate rate.

Your payment

Principal and Interest:

$

Property taxes:

$

HOA fees:

$

Total loan payment:

$

Total interest amount:

$

Location

  • County

    St. Louis

  • Elementary School

    Henry Elem.

  • Middle School

    West Middle

  • High School

    Parkway West High

Listing Courtesy of Katie McLaughlin, Dielmann Sotheby's International Realty

RealHub Information is provided exclusively for consumers' personal, non-commercial use, and it may not be used for any purpose other than to identify prospective properties consumers may be interested in purchasing. All information deemed reliable but not guaranteed and should be independently verified. All properties are subject to prior sale, change or withdrawal. RealHub website owner shall not be responsible for any typographical errors, misinformation, misprints and shall be held totally harmless.

Agent Franko Agent

Franko Agent

Agent Owner

Call Franko today to schedule a private showing.


* Listings on this website come from the FMLS IDX Compilation and may be held by brokerage firms other than the owner of this website. The listing brokerage is identified in any listing details. Information is deemed reliable but is not guaranteed. If you believe any FMLS listing contains material that infringes your copyrighted work please click here to review our DMCA policy and learn how to submit a takedown request.© 2024 FMLS.

Properties

Related properties
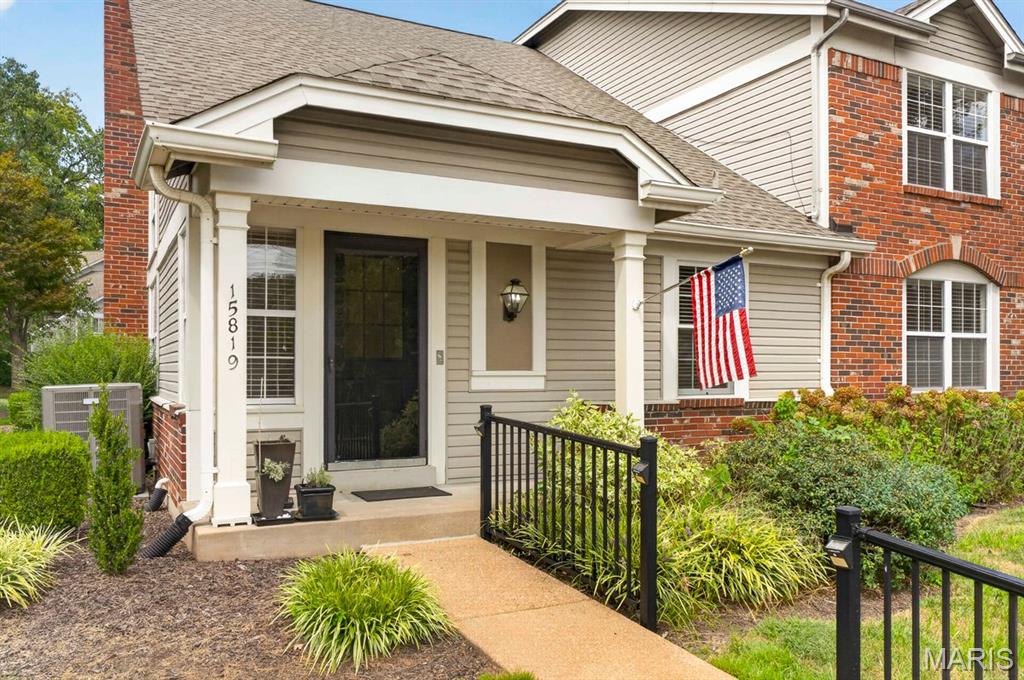
Welcome to this beautifully updated 3 bedroom, 3 bathroom home located in the prestigious Villages at Baxter Ridge, offering an inviting blend of comfort, style, and easy living. The open floor plan is highlighted by soaring vaulted ceilings and a gas fireplace, creating an impressive yet welcoming main living space. The main floor features a den/office right off the foyer, a desirable primary suite, main floor laundry, and an updated kitchen with Corian countertops, custom cabinetry, updated lighting, and the convenience of instant hot water at the sink. The primary suite offers a spacious walk-in closet thoughtfully designed by St. Louis Closet, while all three bathrooms have been tastefully updated. Upstairs, a charming loft with a skylight provides a bright and versatile additional living space perfect for a home office, reading area, or cozy retreat. The second floor also includes the third bedroom and a full bathroom with dual access from both the loft and bedroom, offering flexibility and convenience for residents and guests. Step outside the primary suite to enjoy the tranquil Japanese garden courtyard, a peaceful retreat perfect for morning coffee or relaxing at the end of the day. The courtyard can also be accessed through the dining room. A detached two car garage provides excellent parking and storage, while the unfinished basement offers abundant potential for additional living space, hobbies, storage, or a future finished area.
Residents enjoy an array of community amenities, including a swimming pool, clubhouse, tennis courts, and pickleball courts. With its thoughtful updates, main floor living, beautiful courtyard setting, and exceptional community amenities, this Chesterfield condo offers a wonderful opportunity to enjoy a low-maintenance lifestyle in a sought after location.
#26033208

Chesterfield

15819 Kersten Ridge Court

3 Beds

3 Baths

2,496 Sq.Ft.

$625,000

MLS#: 26033208
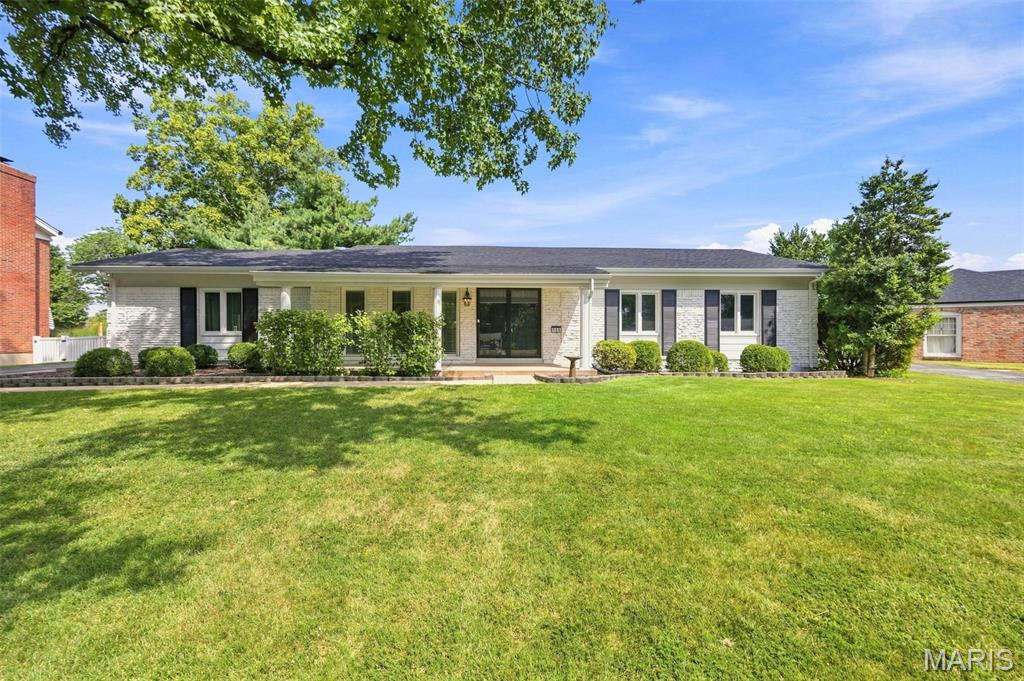
Welcome to 165 Saddleford Drive, where beautifully updated spaces and a thoughtfully opened floor plan create a home designed for both everyday living and entertaining. At the heart of the home is the renovated chef’s kitchen, featuring an oversized center island, updated cabinetry, new appliances, and plenty of room to gather. The kitchen flows seamlessly into the surrounding living and dining spaces, creating the open, connected feel everyone wants. Updated flooring runs throughout the home, complemented by abundant natural light, beautiful millwork, and replaced windows. All three bathrooms have been updated, including the private ensuite in the spacious primary. The finished lower level adds even more living space, including an additional room and half bath—perfect for a home office, playroom, craft room, workout space, or whatever fits your lifestyle. Outside, enjoy front porch living on a cul-du-sac while the backyard offers plenty of space to relax, play, or entertain. Located in the Parkway School District with convenient access to Chesterfield Valley shopping and dining, Faust Park, and I-64/US-40. Major improvements add even more value, including furnace and AC replaced in 2023, range in 2025, and a new roof and garage door in 2026. Beautifully updated, exceptionally functional, and ready for its next chapter!
#26051546

Chesterfield

165 Saddleford Drive

4 Beds

2 Baths

2,550 Sq.Ft.

$599,400

MLS#: 26051546
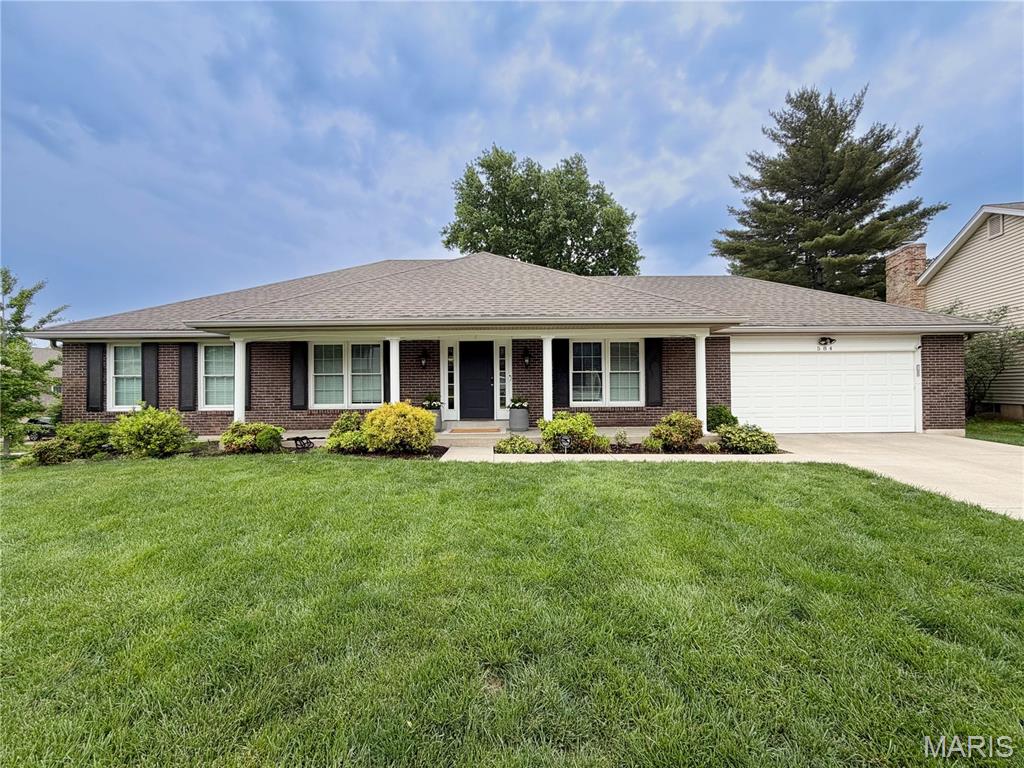
This is the Chesterfield ranch you’ve been waiting for! Located in desirable River Bend West and the sought-after Parkway Central area, this beautiful 3-bedroom, 2-bath ranch combines comfortable one-level living, thoughtful updates, and incredible potential.

Step inside to a warm, inviting floor plan with a true dedicated dining room, perfect for dinners, holidays, and entertaining. Updated lighting and ceiling fans throughout add a fresh, modern touch.

One of the biggest surprises is downstairs. The huge unfinished basement offers an incredible amount of space and a blank canvas for the next owner. Imagine a family room, home theater, gym, office, game room, or entertaining space, with plenty of room left for storage.

Major updates provide added comfort and peace of mind, including an HVAC system installed approximately two years ago with a whole-home humidifier. Even better, the home features a whole-home Generac generator that keeps the house powered when the neighborhood isn’t.

Step outside to a fully fenced backyard with plenty of room to relax, entertain, play, or let the dogs run. An electric pet fence provides even more convenience for pet owners.

3 bedrooms. 2 baths. Ranch-style living. Parkway Central. River Bend West. Newer HVAC. Whole-home Generac generator. Fenced backyard. And a massive basement ready for your vision.

All in the heart of Chesterfield.

Come see why this one should be at the top of your list.
#26057743

Chesterfield

584 Sunbridge Drive

3 Beds

2 Baths

2,152 Sq.Ft.

$580,000

MLS#: 26057743
Fabulous 2-story villa in a sought-after Chesterfield location! Step through the charming gated fence into a beautifully landscaped courtyard and spacious covered porch. Inside, stylish wood floors flow throughout most of the main level. Elegant living and dining rooms flank the welcoming foyer.

The spacious chef’s kitchen features abundant cabinetry, stylish countertops, stainless steel appliances and tile flooring. A convenient main-floor laundry room offers additional cabinetry and an exterior door leading to the patio. The inviting family room features a fireplace and atrium doors (2024) opening to the spacious patio, while a stylishly updated powder room (2024) completes the main level.

Upstairs, retreat to the luxurious primary suite featuring a generous sleeping area, adjoining sitting room with built-in bookshelves, beautifully remodeled bath (2024) and spacious walk-in closet. Two additional generously sized bedrooms, an updated hall bath (2024) and linen closet complete the second floor.

The lower level offers excellent potential for future finished living space while providing plenty of storage. Outdoors, enjoy the peaceful brick patio surrounded by a wood privacy fence—an inviting spot to relax or entertain.   Additional updates include architectural shingle roof (2024), AC (2020) furnace (2021), hot water heater (2021), garage door and opener (2026)
#25005438

Chesterfield

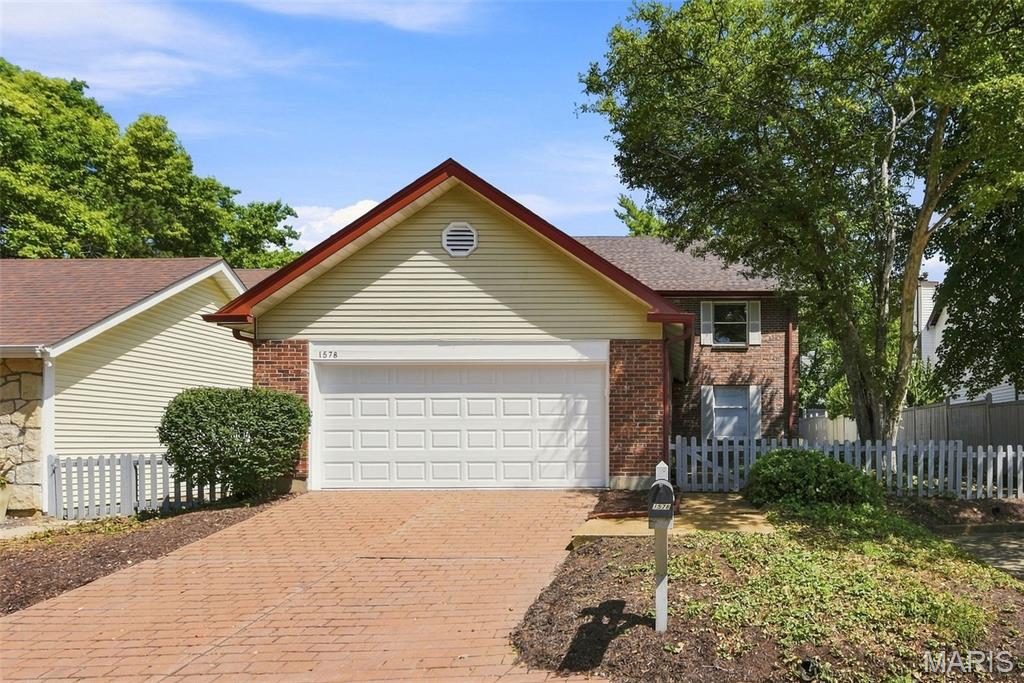
1578 Milbridge Drive

3 Beds

2 Baths

2,170 Sq.Ft.

$424,900

MLS#: 25005438
Price reduced
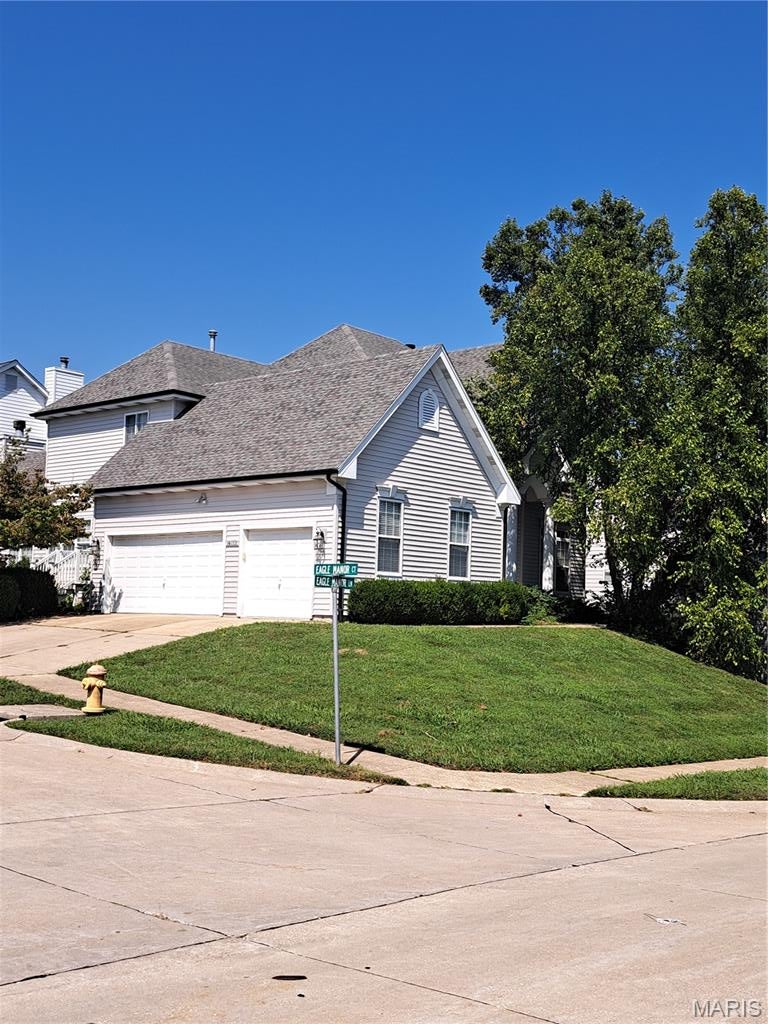
Showings begin Sunday 8/30. at 10 AM. Opportunity knocks to buy this former builder display and make a few needed updates. Perfect Location...with easy access to 40/64, 270, 141, and even 364 through the bottoms! This lovely Parkway Schools 2-story offers over 3600 sq ft of living space across 3 levels and was built for entertaining family and friends! 5 Bedrooms; 4.5 Baths; Large Kitchen with 42" Cabinetry and Crown Molding; Huge Great Room with Masonry Wood-Burning Fireplace; Hearth Room with Gas Fireplace; Solid Hardwood Flooring in the Dining, Kitchen, Breakfast and Hearth Rooms; Coffered Ceiling in the Formal Dining Salon; Master with a 14' x 14' Bath and a Walk In Closet large enough for another bed; Finished Walk Out Lower Level; Main Floor Laundry; Side Entry Door; and a 3-Car Side Entry Garage! This is an As-Is sale, and the seller will make no repairs or warranties. Inspections are for information purposes only. Priced well for the area for a quick sale.
#26054398

Chesterfield

14001 Eagle Manor Court

5 Beds

4 Baths

4,136 Sq.Ft.

$600,000

MLS#: 26054398
Welcome to 505 Richley in sought-after Claymont Estates!
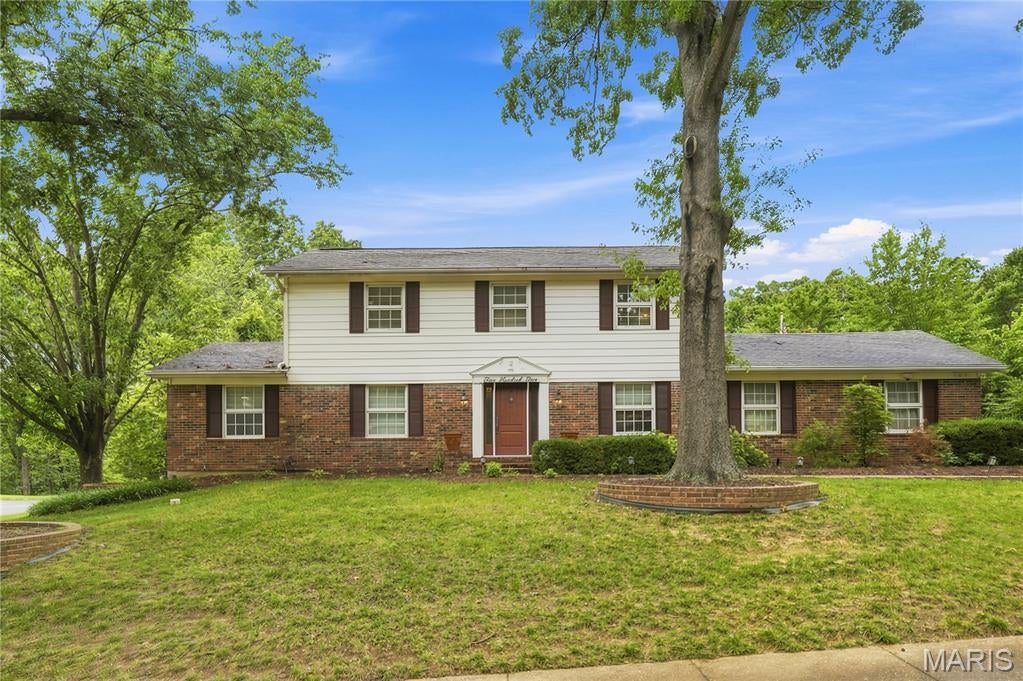
This well maintained 3-bedroom, 3.5-bath two-story offers a versatile floor plan perfect for everyday living and entertaining. Approximately 2,550 sq ft on the main level and over 3,100 sq ft of total living space, plus an oversize 2-car garage and a half acre lot – this home has it all.
The formal living and dining rooms welcome you inside, leading to a kitchen featuring Corian countertops, custom cabinetry, plenty of prep and storage space, a double oven and a wine bar. A breakfast room featuring a bay window overlooks the back yard. The spacious family room w/ a cozy fireplace and built-in bar is the perfect place to relax. A private den completes the first floor.
The primary suite offers a secluded retreat w/ an ensuite bath and a huge walk-in closet. The walk-in closet is a flexible space and can be used as a nursery or converted to a 4th bedroom. Two additional bedrooms w/ ample closet space complete the second floor.
Step outside to the private deck—ideal for entertaining or morning coffee while enjoying peaceful wooded views. The finished lower level provides space with a rec room, game room or a personal gym.
Located in the highly desirable Parkway School District. Welcome home!
#26048710

Chesterfield

505 Richley Drive

3 Beds

3 Baths

3,104 Sq.Ft.

$565,000

MLS#: 26048710
Price reduced
Luxury Living in the Heart of Chesterfield

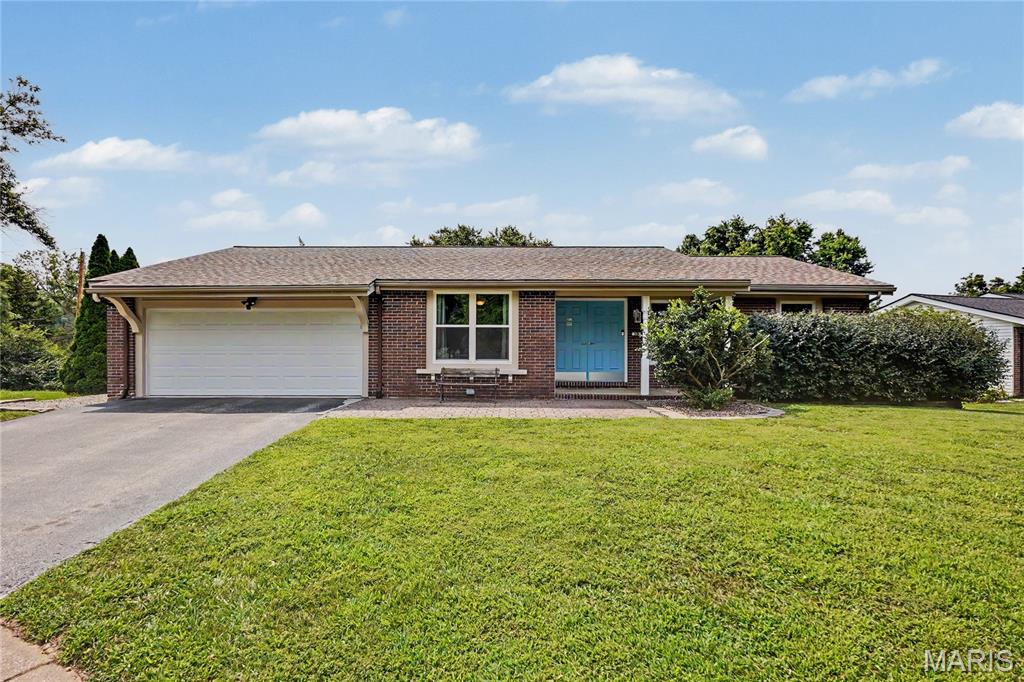
Perfectly positioned on a quiet cul-de-sac in one of Chesterfield’s desirable established neighborhoods, 50 White Plains Drive offers an exceptional blend of timeless style, thoughtful renovations, and modern convenience. Located within the award-winning Parkway Central School District, this beautifully updated home has been meticulously improved with virtually every major system already completed, allowing the next owner to simply move in and enjoy.

At the heart of the home is a spectacular chef’s kitchen, completely reimagined in 2017 with no detail overlooked. Custom Wellborn soft-close cabinetry, elegant quartz countertops, a whisper-quiet Bosch dishwasher, and a professional-grade GE Monogram 36-inch six-burner gas range with convection oven create a space that is as functional as it is beautiful. A restaurant-style hood with warming lamps and serving shelf makes entertaining effortless, while the open layout invites family and guests to gather around the kitchen—the true centerpiece of the home.

Extensive capital improvements provide the confidence and peace of mind buyers are looking for, including a new roof, premium siding, and high-efficiency HVAC system completed in 2025, along with a tankless water heater installed in 2024. The rebuilt deck, updated windows, basement sliding door, and professionally completed renovations reflect pride of ownership throughout.

The finished lower level adds valuable living space with a private home office, spacious recreation room, and convenient half bath—ideal for working remotely, hosting game days, or creating a comfortable retreat for family and guests.

Recent interior enhancements elevate the home’s sophisticated feel, including beautifully refinished hardwood floors, new interior and closet doors, updated trim throughout, and refreshed bathrooms featuring updated lighting, modern vanities, restored tile, and professionally reglazed bathing surfaces.

Step outside to your own private backyard retreat. The fully fenced yard is complemented by both durable vinyl fencing and an Invisible Fence system surrounding the property, offering flexibility for pets and outdoor enjoyment. Mature landscaping includes fragrant ever-blooming lilac bushes that attract butterflies and pollinators. 

Modern amenities continue with a custom-designed primary closet system, electric vehicle charger, Ring smart security system, and an impressive package of included appliances—including both refrigerators, washer, dryer, and microwave—making this home truly move-in ready.

Perhaps the greatest luxury is the location itself. Enjoy the rare combination of peaceful, no-through-traffic living while being just a short walk to Schnucks, local restaurants, and everyday conveniences. World-class shopping, dining, entertainment, parks, and major highways are only minutes away, placing everything Chesterfield has to offer within easy reach.

Homes where the renovations have already been completed—especially the costly ones—are increasingly difficult to find. With exceptional craftsmanship, extensive updates, premium finishes, and an unbeatable location, 50 White Plains Drive presents a rare opportunity to own a home that delivers both lasting value and effortless living.
#26048160

Chesterfield

50 White Plains Drive

3 Beds

2 Baths

2,169 Sq.Ft.

$424,900

MLS#: 26048160
Price reduced
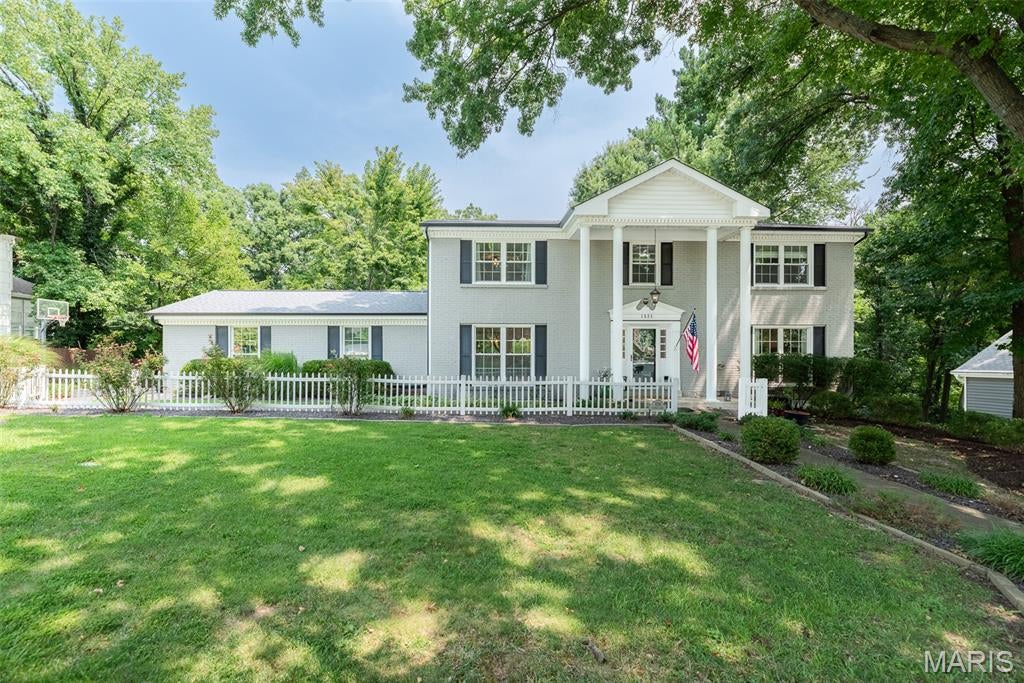
The home you have been looking for is here and at a great new price!  Welcome to one of the finest opportunities in the highly sought-after Chesterfield Hills subdivision! This beautifully updated luxury home offers approximately 3,725 square feet of finished living space, 4 spacious bedrooms, 3.5 baths, exceptional indoor and outdoor entertaining areas, and countless recent improvements.

From the moment you arrive, you'll appreciate the outstanding curb appeal featuring a NEW roof, gutters, down spouts, and window wraps (2026). Inside, the home combines timeless elegance with today's modern conveniences. The inviting main-floor family room offers a warm and cosy fireplace, while newer luxury vinyl flooring adds style and durability throughout several rooms.

The heart of this home extends outdoors where you'll discover an incredible private backyard oasis designed for entertaining and relaxation. Enjoy your morning coffee in the screened outdoor sitting area, host gatherings on the expansive deck, unwind in the included hot tub, or spend evenings around the beautiful custom stone fire pit, perfect for roasting marshmallows under the stars. Golf enthusiasts will love having their very own private putting green and driving practice net, creating the ultimate backyard retreat.

The impressive walk-out finished lower level offers exceptional flexibility with a spacious family room, a full bathroom, and a bonus room featuring a large walk-in closet—perfect for guests, a home office, fitness room, hobby space, or multi-generational living. Walk directly onto the expansive patio and enjoy the privacy of this beautifully landscaped setting.

The luxurious primary suite is truly a retreat of its own, featuring an oversized bedroom, a recently updated spa-inspired bathroom, and an impressive custom walk-in closet with an IKEA organisation system.

Car enthusiasts, hobbyists, and electric vehicle owners will appreciate the oversized side-entry garage complete with a spacious workshop area, upgraded 200-amp electrical service, and Tesla pre-wiring, making EV charging convenient and future-ready.

Additional improvements include a new water heater (2024) and an HVAC system professionally maintained through a Hoffman Brothers maintenance plan.

Residents enjoy neighborhood tennis courts, beautiful common areas, and low annual subdivision dues of only $400 per year, all while being just minutes from Chesterfield's premier shopping, restaurants, parks, hospitals, major highways, and award-winning Parkway schools.

Added Bonus! According to the seller, this home offers a VA assumable loan with an approximate 5.85% interest rate for qualified buyers. Contact for eligibility requirements and additional details.

If you've been searching for a move-in-ready luxury home in Chesterfield featuring a finished walk-out basement, oversized primary suite, private backyard, outdoor living spaces, EV-ready garage, workshop, golf practice area, fire pit, hot tub, screened porch, and exceptional updates, this is the one you've been waiting for.

Schedule your private showing today and find your new home!!!
#26045901

Chesterfield

1526 Candish Lane

4 Beds

3 Baths

3,725 Sq.Ft.

$629,000

MLS#: 26045901
Price reduced
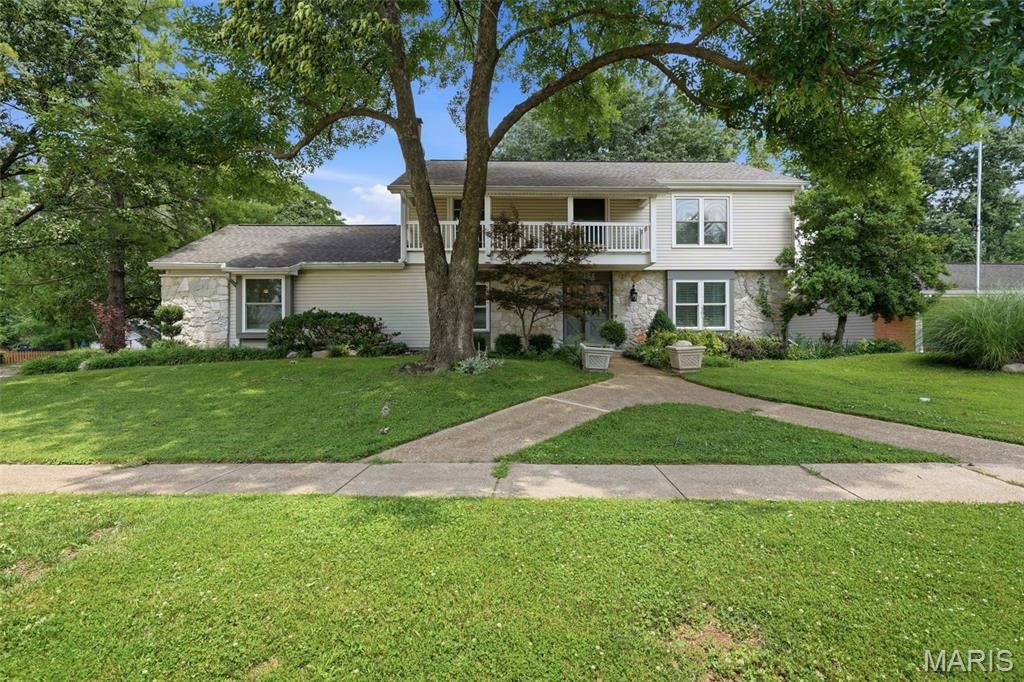
Welcome to a truly exceptional Chesterfield residence where timeless elegance meets modern comfort. Perfectly positioned on a beautifully landscaped Corner lot, this impressive home offers the space, style, and functionality today's buyers are searching for. From the moment you step into the welcoming foyer, you'll appreciate the generous living spaces, exceptional layout, and quality improvements throughout.
Extensively updated, this impressive 4-bedroom, 3-bath home features a remodeled kitchen, beautifully renovated bathrooms, updated flooring, fresh paint, and an HVAC system replaced in 2022, offering peace of mind and move-in-ready convenience.
Designed with entertaining in mind, the expansive floor plan offers multiple gathering spaces to suit every occasion. The oversized family room is a true centerpiece, featuring a cozy fireplace, abundant storage, and direct access to a private side patio. A charming hearth room shares the fireplace, creating an inviting atmosphere for relaxing evenings. The formal living room showcases beautiful wood flooring and flows seamlessly into the elegant dining room, complete with custom built-in cabinetry for added style and functionality.
The spacious kitchen is a dream for home chefs, offering abundant counter space, two pantries, and easy access to the backyard through a sliding glass door. Step outside to your own private retreat featuring a fully fenced yard, expansive patio, mature landscaping, including custom landscape lighting that creates a stunning evening ambiance.
Upstairs, you'll find the Primary suite and three generously sized secondary bedrooms along with a luxurious primary suite featuring a walk-in closet and a beautifully renovated spa-inspired bath. One secondary bedroom offers its own private balcony, the perfect place to enjoy morning coffee or peaceful evening breezes overlooking the beautifully landscaped yard.
The partially finished lower level provides incredible flexibility with abundant storage and endless possibilities for a recreation room, home gym, media space, workshop, or future expansion. A convenient mud room adds everyday functionality to this already impressive home.
Ideally located in the heart of Chesterfield, this exceptional property offers easy access to premier shopping, dining, parks, major highways, and award-winning Parkway schools. Combining the neighborhood's largest floor plan, extensive updates, outstanding outdoor living, and an unbeatable location, this is a rare opportunity to own a truly special home.
#26043195

Chesterfield

2156 Courtleigh Lane

4 Beds

2 Baths

3,361 Sq.Ft.

$625,000

MLS#: 26043195
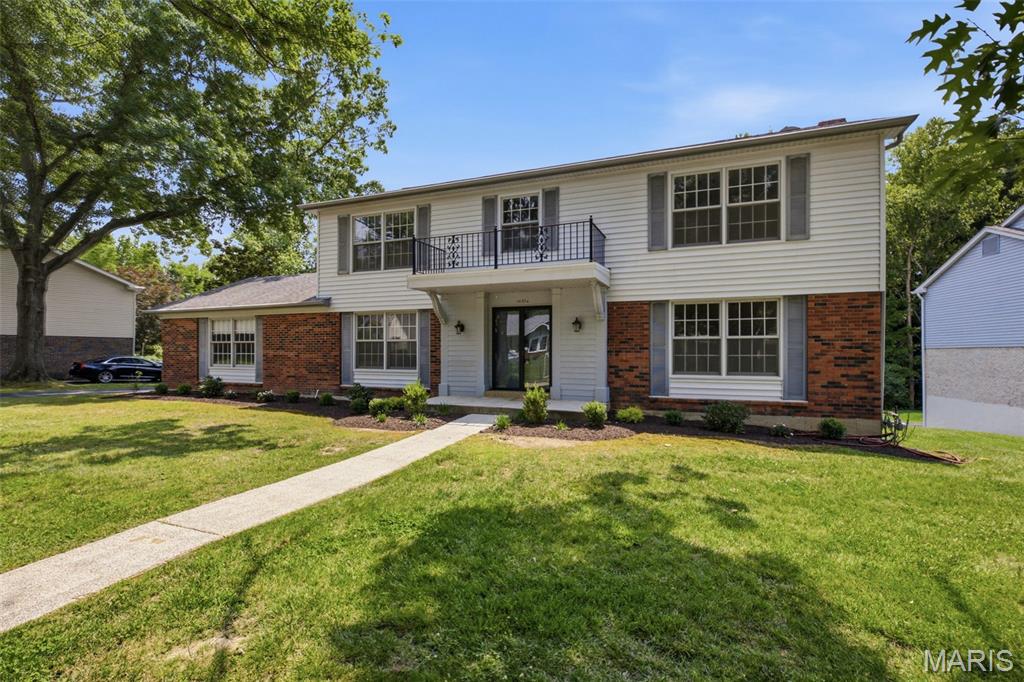
This traditional single-family residence, built in 1970, features four Bedrooms, two full and one half bath is an attractive property in a convenient location.   The large two story foyer features gleaming hardwood floors, a staircase that winds up to the second floor and provides a great transition as you enter the home.  On the left is a large dinning room with easy kitchen access and to the right is a spacious living room.  Through the hall is a formal living room featuring beautiful detailed woodwork, a fireplace, and an exterior sliding door.  A freshly reimagined half bath completes the first floor.  This home offers a distinguished opportunity for discerning individuals seeking a well-maintained and thoughtfully designed living space. The kitchen is appointed with a double oven and a practical peninsula, designed to facilitate both culinary endeavors and social gatherings. A well-appointed bathroom features a walk-in shower, offering a blend of functionality and contemporary design. Further enhancing the property's appeal are a spacious basement and a conveniently attached garage, providing ample utility and storage solutions. We invite you to discover the refined living experience offered by this exceptional residence.
#25024427

Chesterfield

14336 Bramblewood Court

4 Beds

2 Baths

2,640 Sq.Ft.

$550,000

MLS#: 25024427

This beautifully renovated single-level penthouse unit offers more than 2,700 square feet of living space, featuring 2 bedrooms, 3 full baths, and a spacious den ideal for a home office or guest area. Enjoy the privacy and quiet of a top-floor location combined with the convenience of one-level living. From the moment you enter, you'll appreciate the extensive updates that make this home truly move-in ready. The remodeled kitchen has modern finishes and functionality, while updated bathrooms, flooring, lighting, and laundry area create a fresh, cohesive feel throughout. Generous room sizes and an open, flowing layout provide the perfect balance of comfort and sophistication. The primary suite serves as a retreat with an inviting seating area that features a fireplace, beautifully updated bath and two huge walk-in closets. A secondary bedroom with an en-suite full bath offers comfort for guests, while a third full hall bath adds convenience.
One of the home's most unique features is the rare three-car garage, providing exceptional parking and storage options seldom found in condominium communities. Residents also enjoy access to the community pool, offering a resort-style amenity just steps from home. Combining the ease of maintenance-free living with the spaciousness of a larger home, this exceptional top-floor residence offers a rare opportunity to enjoy updated, lock-and-leave living in a highly desirable setting.

14443 Bantry Lane 33

Message successfully sent.

I agree to receive email communication and understand I can unsubscribe at any time.

I agree to be contacted by Realhub DEV via call, email, and text for real estate services. To opt out, you can reply 'stop' at any time or reply 'help' for assistance. You can also click the unsubscribe link in the emails. Message and data rates may apply. Message frequency may vary. Privacy Policy

 - property

Send a message

Message successfully sent.

Reason for contacting?

I agree to receive email communication and understand I can unsubscribe at any time.

I agree to be contacted by Realhub DEV via call, email, and text for real estate services. To opt out, you can reply 'stop' at any time or reply 'help' for assistance. You can also click the unsubscribe link in the emails. Message and data rates may apply. Message frequency may vary. Privacy Policy

Sign In Sign Out

Virtual Assistant

Would you like to take the next step with this property? We can help you schedule a showing or virtual tour, or send you more details.

Yes, I would like more information.

Thank You for Your Reply, One of Our Agents will contact you as soon as possible

No, maybe later.

Thank you, you can always contact me via email, phone number or through the contact form.

Realhub AI

Lucy - Your AI-Powered Realtor

Update Your Temporary Password

Personalize your search

Enter your email and we'll notify you immediately when new listings match what you're looking for.

or enter email address

Already have an account ? Login here

Continue your home search

I agree to receive communications and understand I can unsubscribe at any time.

I agree to be contacted by Realhub DEV via call, email, and text for real estate services. To opt out, you can reply 'stop' at any time or reply 'help' for assistance. You can also click the unsubscribe link in the emails. Message and data rates may apply. Message frequency may vary. Privacy Policy

Already have an account ? Login here

We use cookies

We use cookies primarily for analytics to enhance your experience. By accepting, you agree to our use of these cookies. You can manage your preferences or learn more about our cookies policy.