
1512 N Harrison Street
Litchfield, IL 62056
About
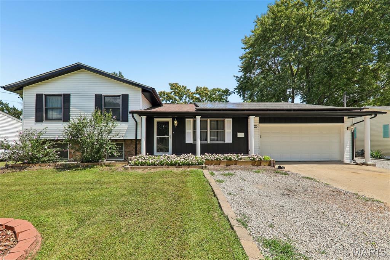
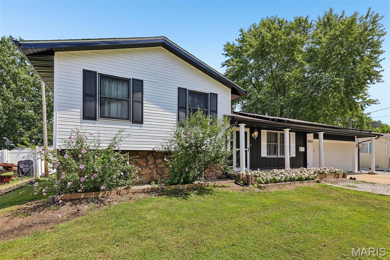
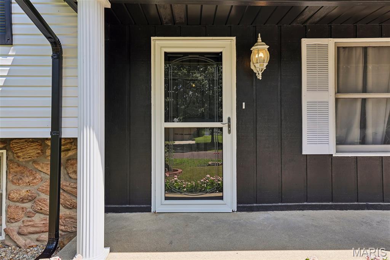
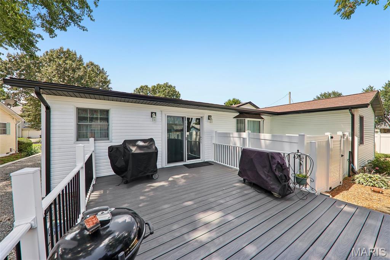
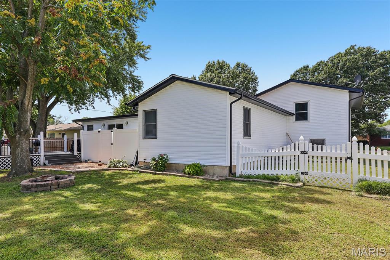
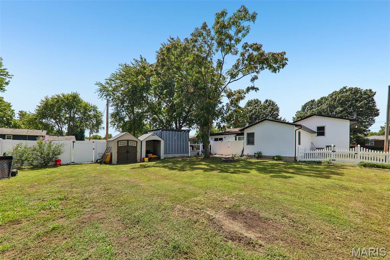
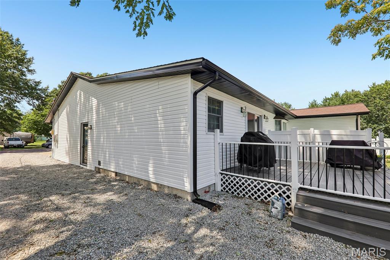
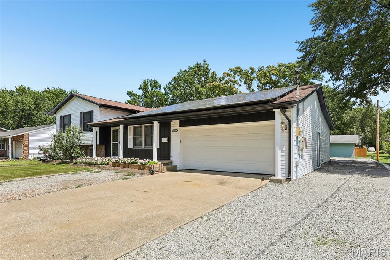
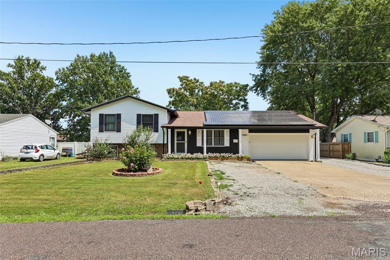
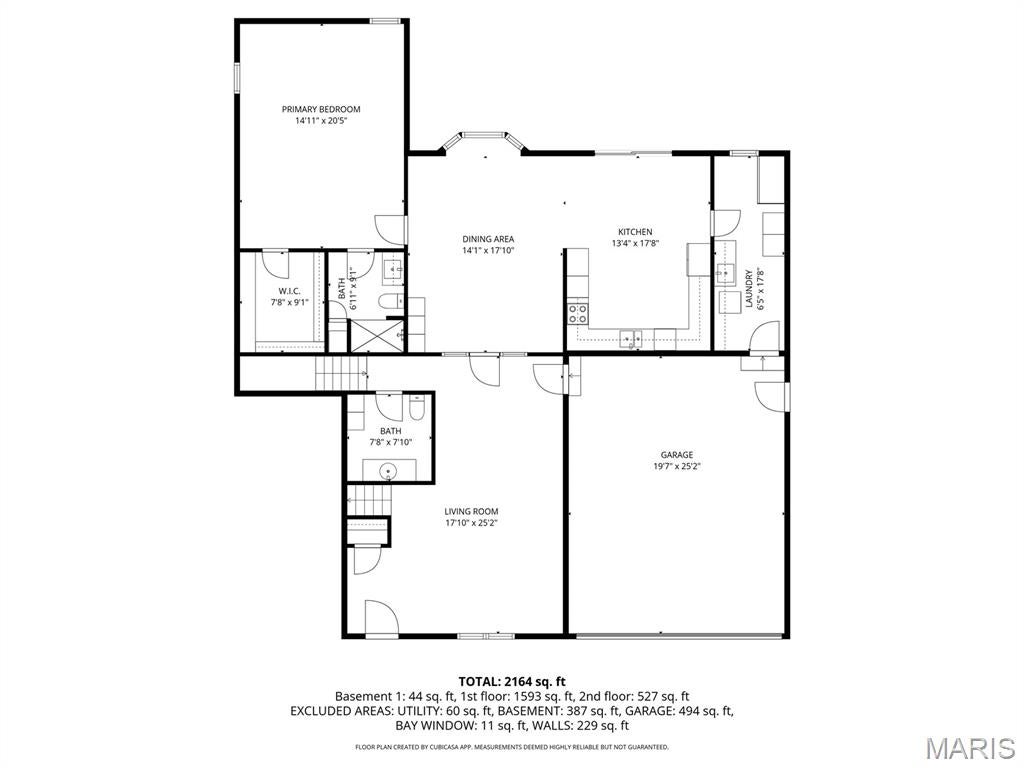
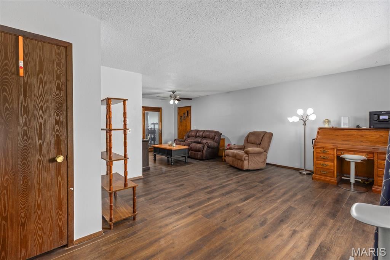
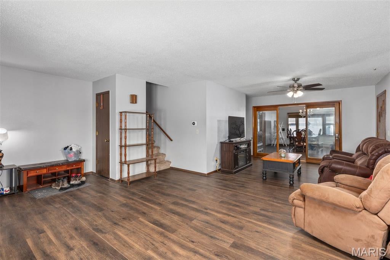
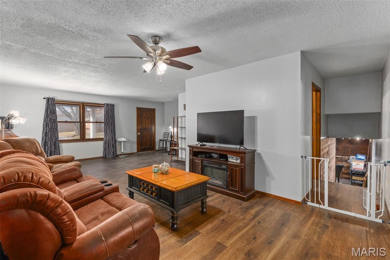
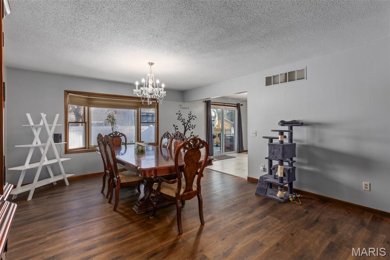
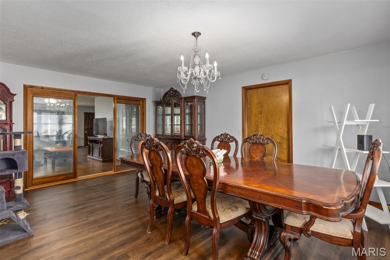
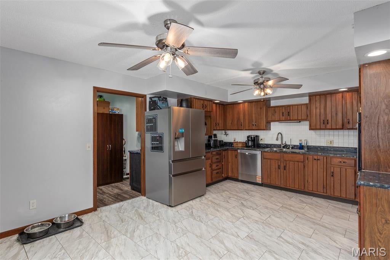
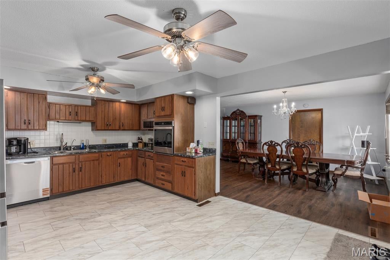
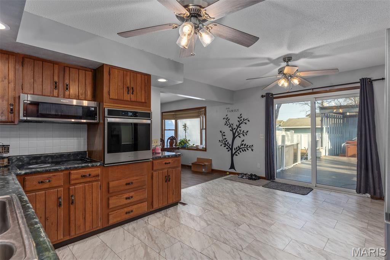
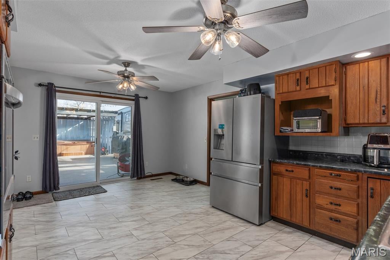
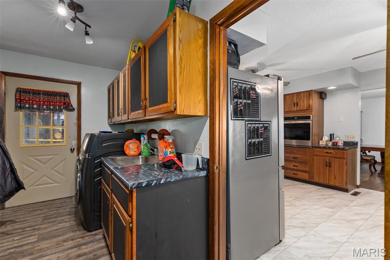
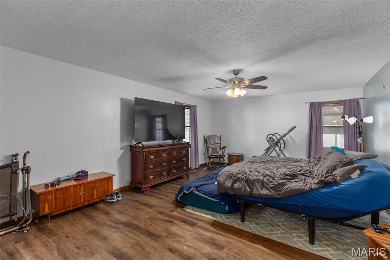
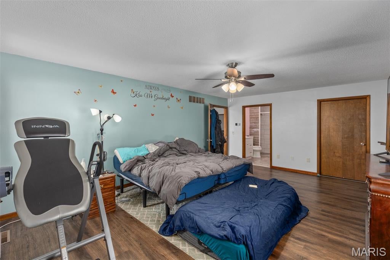
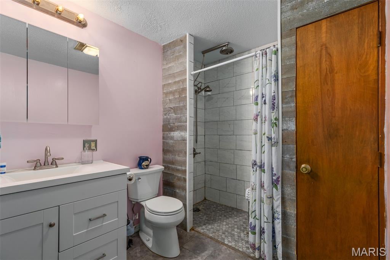
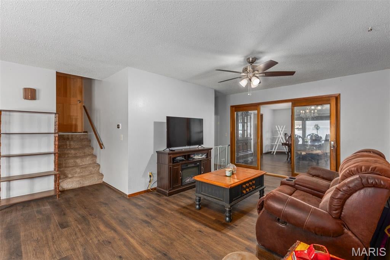
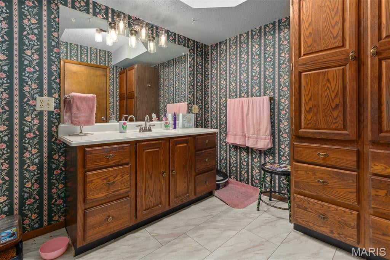
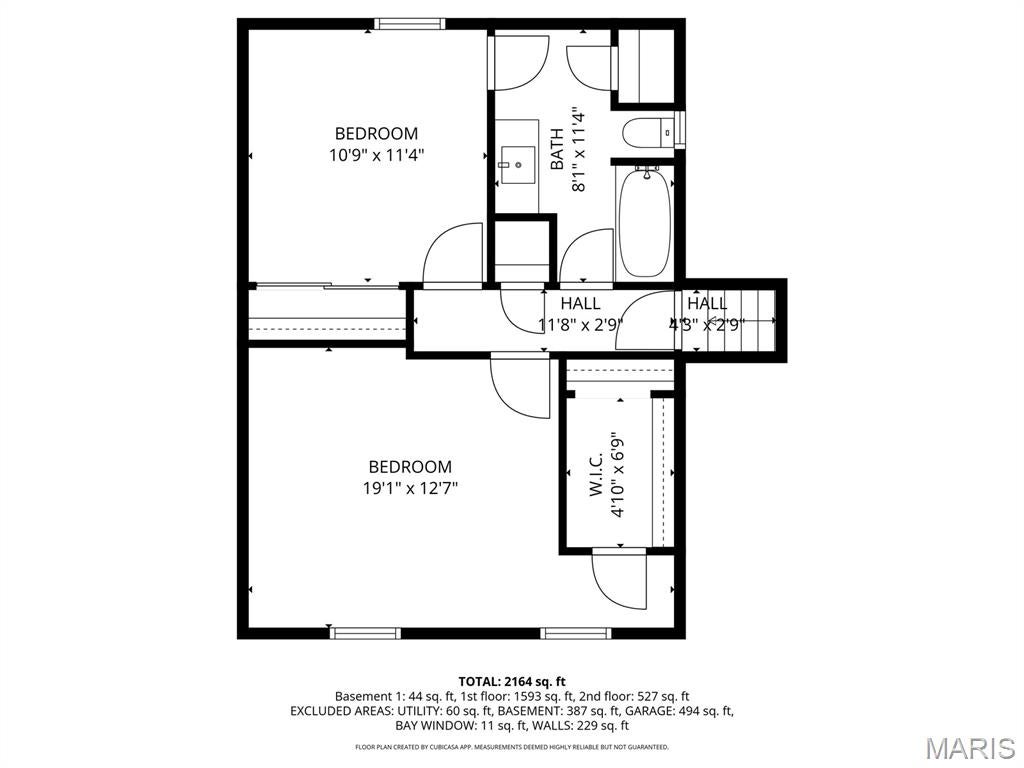
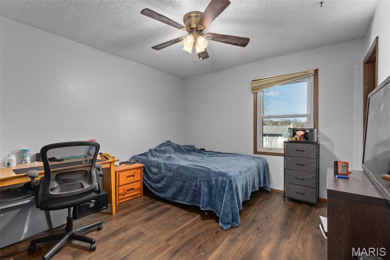
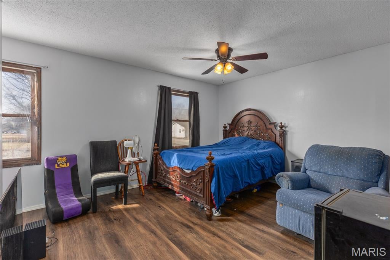
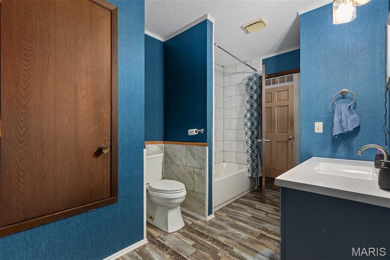
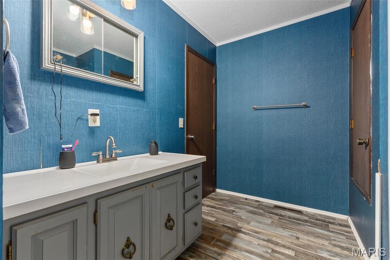
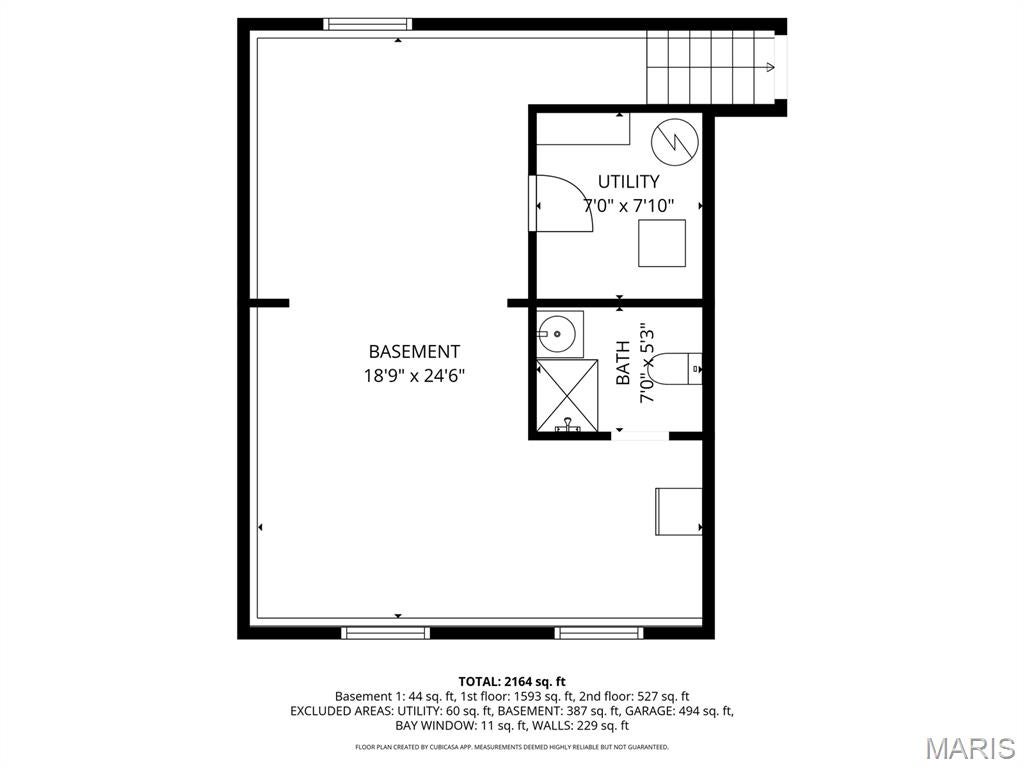
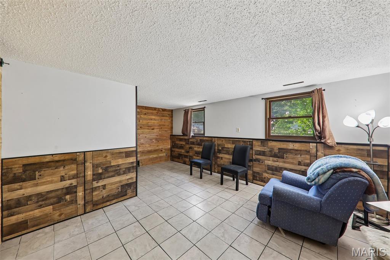
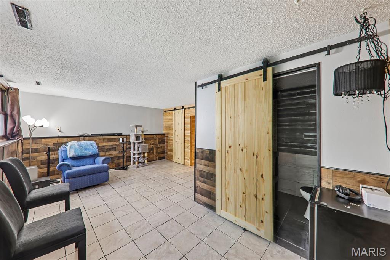
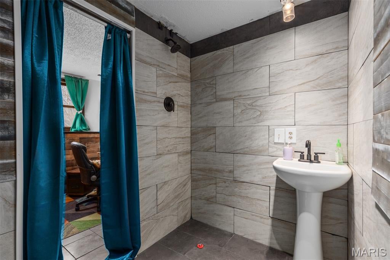
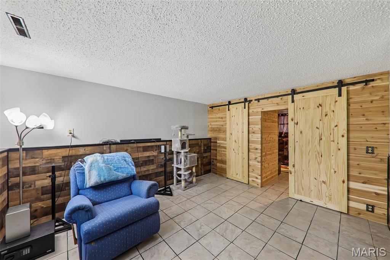
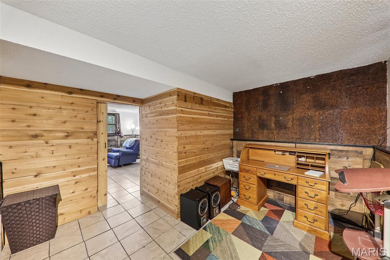
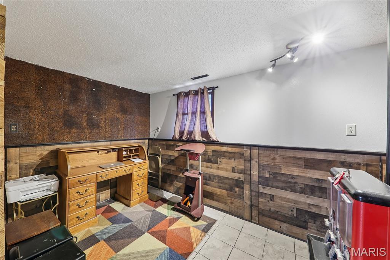
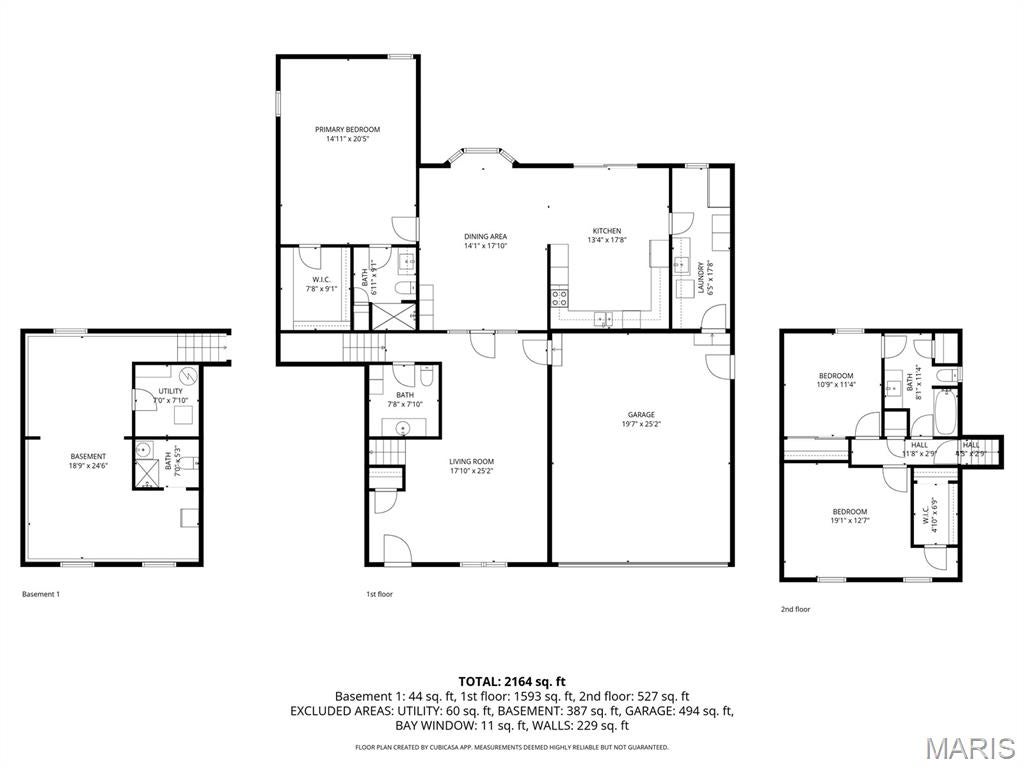
So Many Updates, So Much to Love! This beautifully updated 4 bedroom 3.5 bath tri-level home offers plenty of space, flexibility, and an impressive list of recent improvements inside and out! The main level features a spacious living room, extra-large dining room, kitchen with newer stainless steel appliances, convenient laundry area, and a primary bedroom with en suite. The upper level offers two additional bedrooms and a full bath. An additional 4th bedroom or home office has also been added to the lower level, providing even more versatility for today’s lifestyle and also includes a family room and bathroom. The current owners have made extensive improvements throughout the property, including new siding, fascia and soffit, and gutters, some new windows, updated light fixtures and ceiling fans, and fresh paint throughout the home. The driveway has also been extended to provide additional off-street parking. One of the newer furnaces is a heat pump, and the home’s solar panels help provide savings on monthly electric bills, adding another energy-conscious benefit. Outside, the fully fenced backyard offers plenty of room for kids and pets while also providing multiple areas for entertaining and relaxing. Gather with friends and family, enjoy the outdoor spaces, or unwind in the hot tub at the end of the day. With major exterior improvements, updated interior spaces, added parking, flexible living areas, and energy-saving features already in place, this home offers a lot to love. Move in and enjoy the updates from day one - call today to schedule your showing!
Property
Beds
4
Full Baths
3
1/2 Baths
1
Year Built
1975
Sq.Footage
2,453
Features
Features & Amenities
Interior
-
Total Bedrooms
4
-
Bathrooms
3
-
1/2 Bathrooms
1
-
Above Grade Finished Area
1959.0
-
Cooling YN
YES
-
Cooling
Central Air
-
Fireplace YN
NO
-
Heating YN
YES
-
Heating
Forced Air
-
Main Level Bedrooms
1
-
Pet friendly
N/A
Exterior
-
Garage
Yes
-
Garage spaces
2
-
Construction Materials
Other
-
Pool
No
Area & Lot
-
Lot Features
Back Yard
-
Lot Size(acres)
0.2503
-
Lot Size(square feet)
10,903
-
Property Type
Residential
-
Property Sub Type
Single Family Residence
-
Architectural Style
Split Level
Price
-
Sales Price
$265,000
-
Tax Amount
$3,892
-
Sq. Footage
2,453
-
Price/SqFt
$108
HOA
-
Association
No
School District
-
Elementary School
LITCHFIELD DIST 12
-
Middle School
LITCHFIELD DIST 12
-
High School
Litchfield Community High Scho
Property Features
-
New Construction
NO
-
Sewer
Public Sewer
-
Water Source
Public
Schedule
Schedule a Showing
Showing scheduled successfully.
Mortgage calculator
Estimate your monthly mortgage payment, including the principal and interest, property taxes, and HOA. Adjust the values to generate a more accurate rate.
Your payment
Principal and Interest:
$
Property taxes:
$
HOA fees:
$
Total loan payment:
$
Total interest amount:
$
Location
-
County
Montgomery
-
Elementary School
LITCHFIELD DIST 12
-
Middle School
LITCHFIELD DIST 12
-
High School
Litchfield Community High Scho

Listing Courtesy of Lori Reid-Gardner, Century 21 Reid Baugher Realty
RealHub Information is provided exclusively for consumers' personal, non-commercial use, and it may not be used for any purpose other than to identify prospective properties consumers may be interested in purchasing. All information deemed reliable but not guaranteed and should be independently verified. All properties are subject to prior sale, change or withdrawal. RealHub website owner shall not be responsible for any typographical errors, misinformation, misprints and shall be held totally harmless.

Franko Agent
Agent Owner
Call Franko today to schedule a private showing.
Phone (815) 780-9623
Email franko+agent10@init.hr

* Listings on this website come from the FMLS IDX Compilation and may be held by brokerage firms other than the owner of this website. The listing brokerage is identified in any listing details. Information is deemed reliable but is not guaranteed. If you believe any FMLS listing contains material that infringes your copyrighted work please click here to review our DMCA policy and learn how to submit a takedown request.© 2024 FMLS.
Properties
Related properties
Litchfield
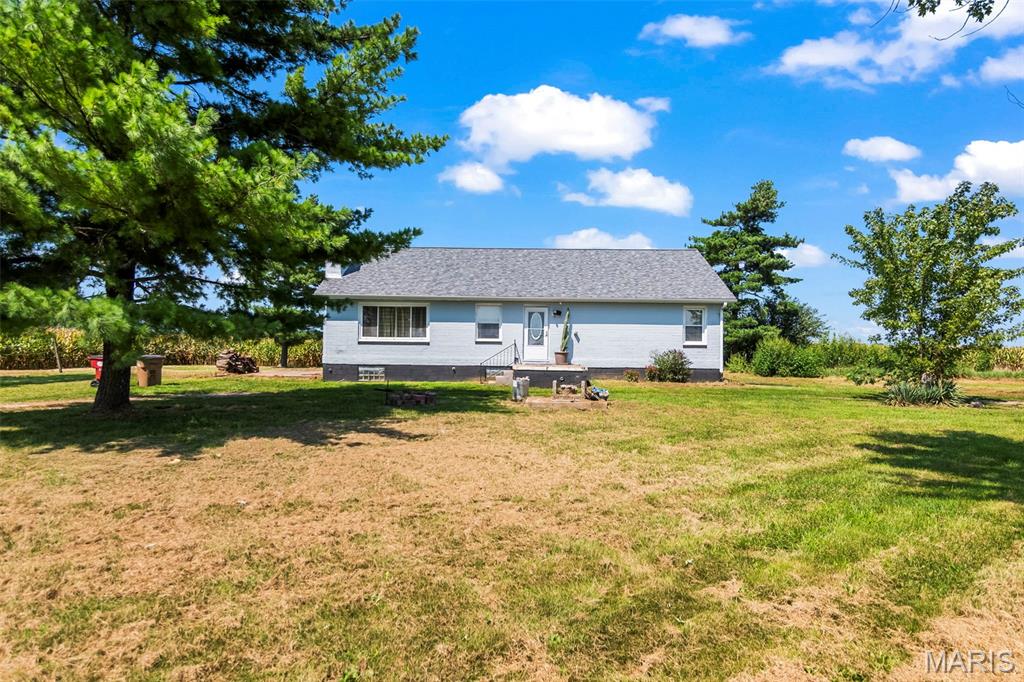
23946 Grosenheider Road
3 Beds
1 Baths
1,500 Sq.Ft.
$225,000
MLS#: 26054470
Litchfield
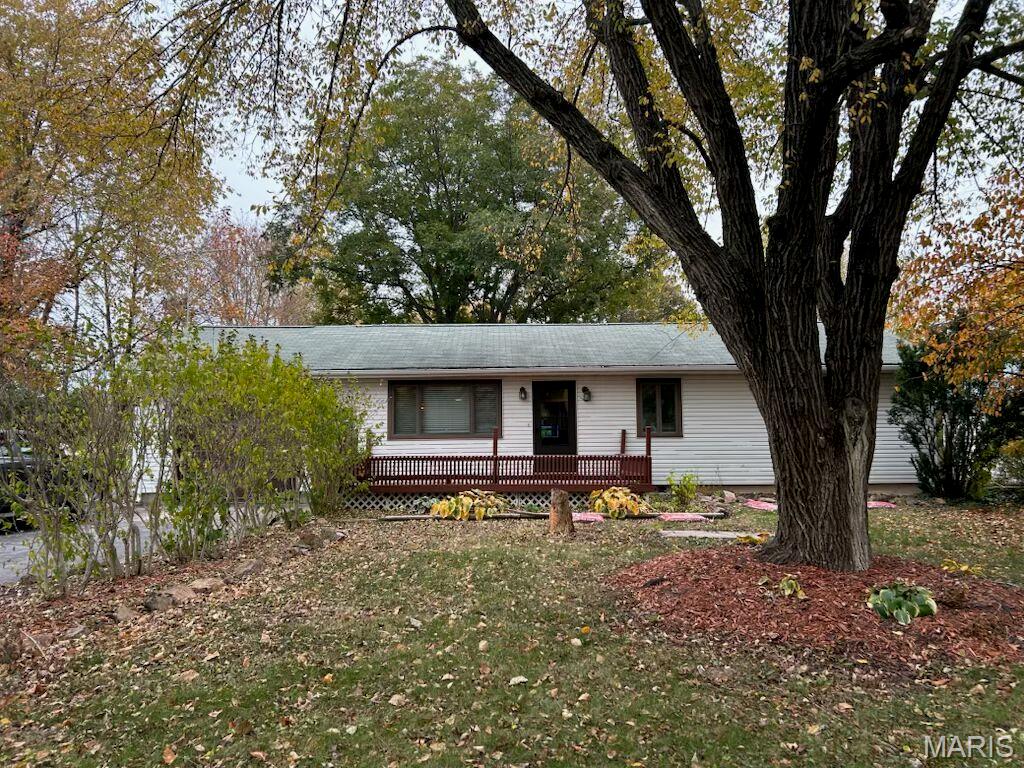
10198 S Old Route 66
3 Beds
1 Baths
1,448 Sq.Ft.
$280,000
MLS#: 26027079
