
260 W Paseo Del Chino
Green Valley, AZ 85614
About
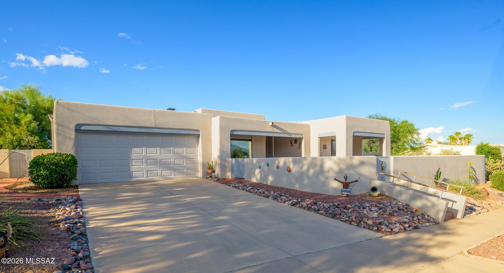
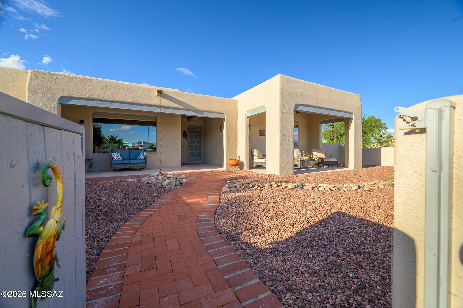
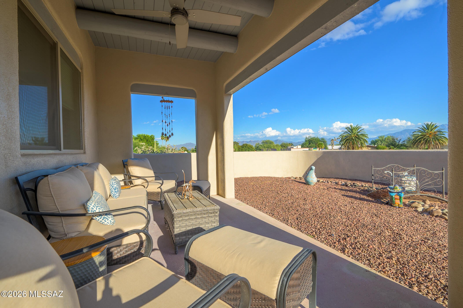
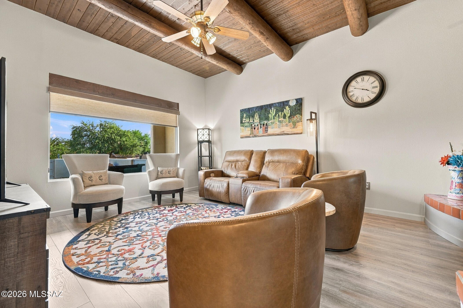
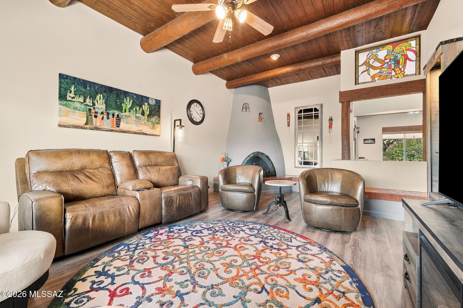
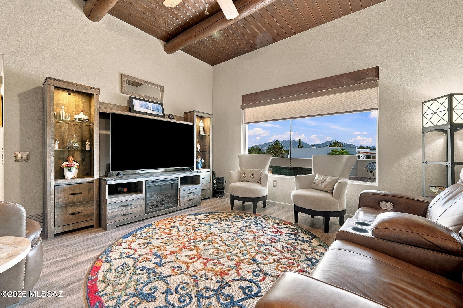
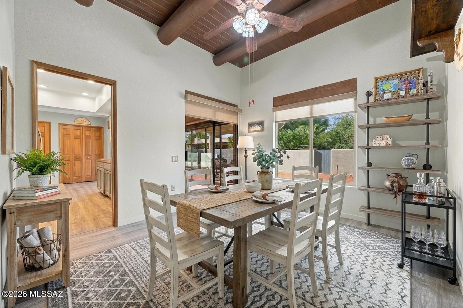
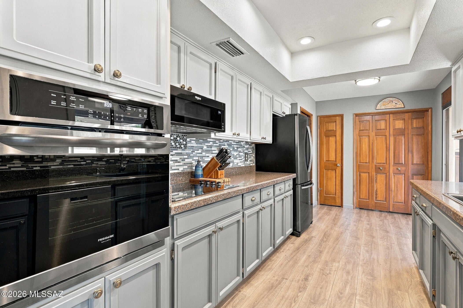
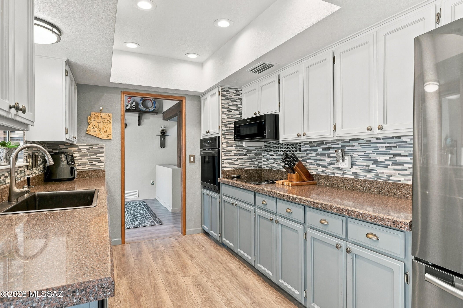
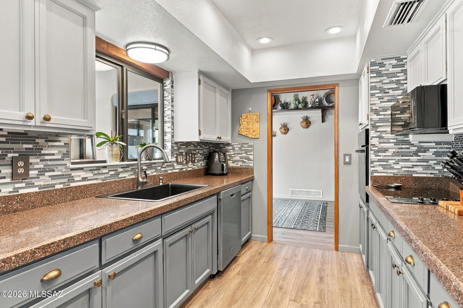
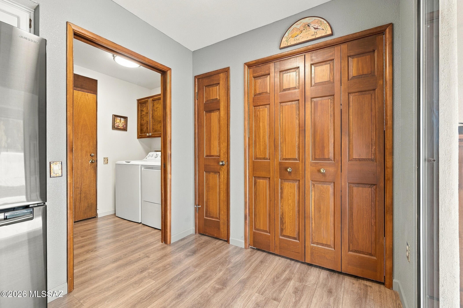
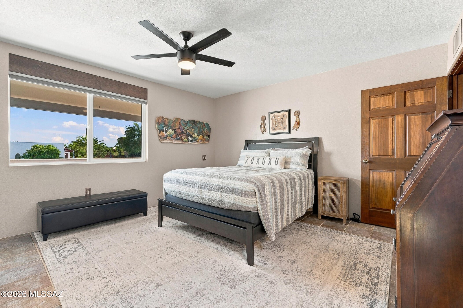
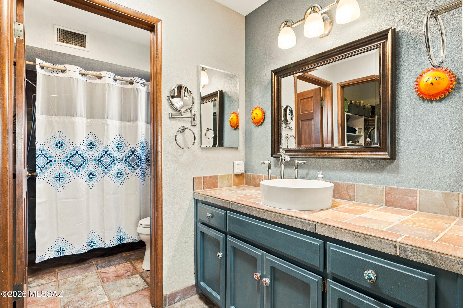
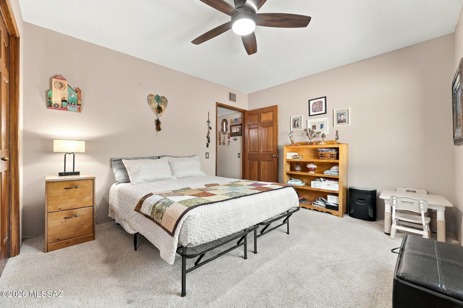
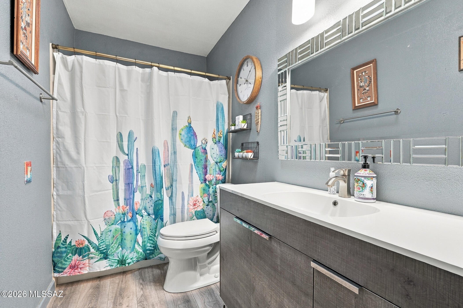
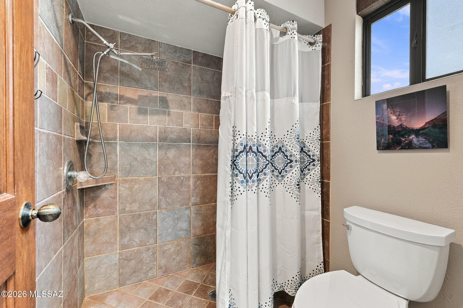
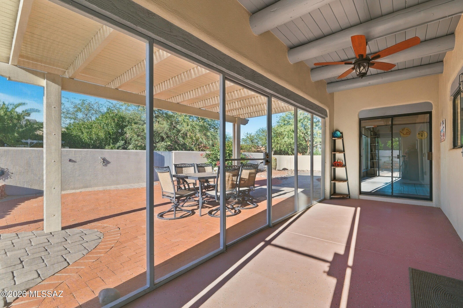
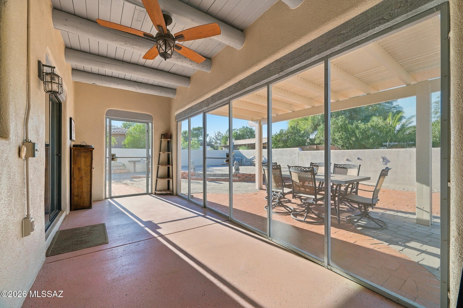
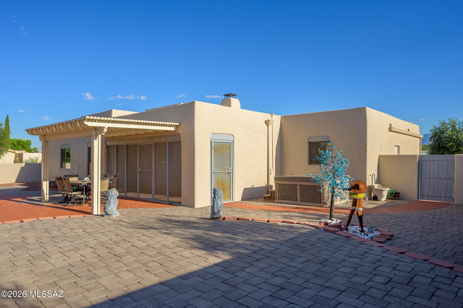
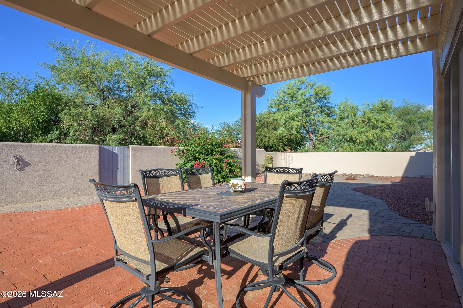
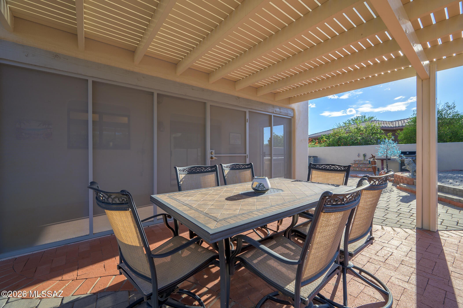
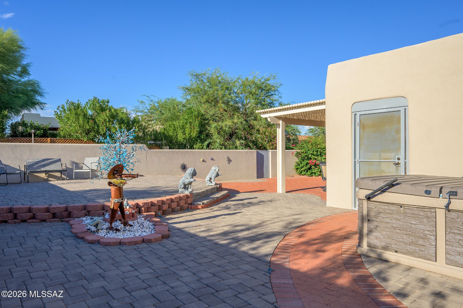
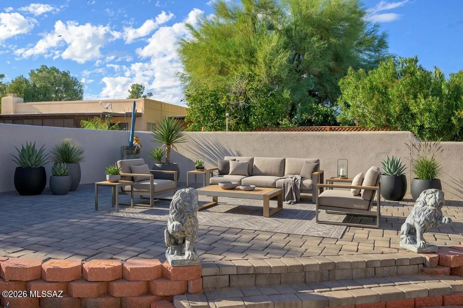
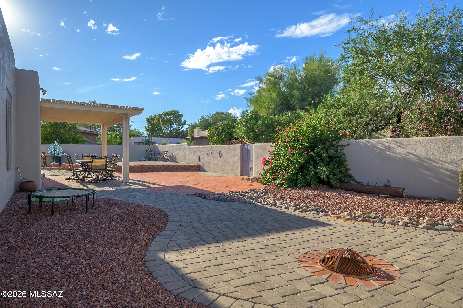
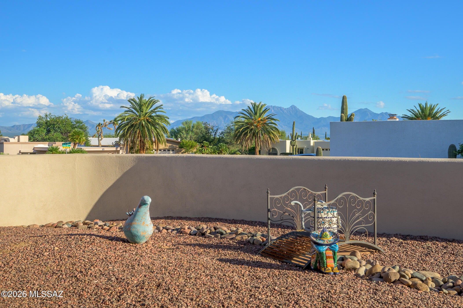
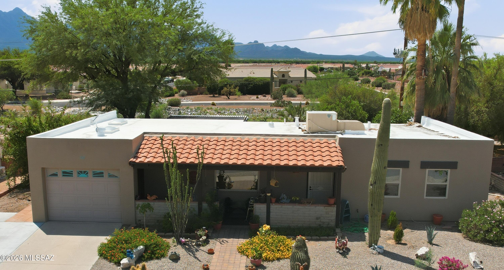
Explore a truly unique gem in the heart of one of Southern Arizona's most desirable 55+ communities! This exceptional home boasts a custom floor plan in Country Club Vistas, perfectly tailored for retirees who seek a harmonious blend of comfort, style, and vibrant living. From the moment you approach, you'll be captivated by the inviting front courtyard, offering not one, but two tranquil spaces to unwind and soak in stunning mountain vistas. Step inside to experience authentic Southwest charm, highlighted by rich wood and beamed ceilings that create a wonderful ambiance. A striking wood-burning beehive fireplace, complemented by a beautifully tiled hearth, anchors the living room--ideal for cozy evenings! The home exudes warmth and character, featuring engineered wood flooring and solid wood doors and casings that enhance its unique appeal. The kitchen shines with two-tone cabinetry, a stylish mosaic tile backsplash, and quartz countertops, all seamlessly connected to the dining area for effortless entertaining. Step out to the screened, covered patio--an extended living space to savor Arizona's beautiful weather year-round. The primary suite is a peaceful retreat, with a private, tiled ensuite shower. A generous guest bedroom easily accommodates a desk or sitting area, ideal for hobbies or hosting visitors. Venture outside to discover an expansive backyard, complete with brick pavers, a raised patio, an extended aluminum ramada for shade, and a relaxing hot tub--perfect for quiet evenings under the stars. This epitomizes retirement living at its finest--don't miss this opportunity to make this exceptional home your own!
Property
Beds
2
Full Baths
2
1/2 Baths
None
Year Built
1984
Sq.Footage
1,584
Features
Features & Amenities
Interior
-
Other Interior Features
Beamed Ceilings, Walk-In Closet(s), High Ceilings, Pantry, High Speed Internet
-
Total Bedrooms
2
-
Bathrooms
2
-
Basement YN
NO
-
Cooling YN
YES
-
Cooling
Central Air, Ceiling Fan(s), Heat Pump
-
Fireplace YN
YES
-
Heating YN
YES
-
Heating
Forced Air, Electric, Exhaust Fan, Heat Pump
-
Pet friendly
N/A
Exterior
-
Garage
Yes
-
Garage spaces
2
-
Construction Materials
Stucco, Frame
-
Parking
Garage Door Opener, Storage, Attached, Garage
-
Patio and Porch Features
Covered, Enclosed, Patio
-
Pool
No
-
View
Mountain(s)
Area & Lot
-
Lot Size(acres)
0.2
-
Lot Size(square feet)
8,712
-
Property Type
Residential
-
Property Sub Type
Single Family Residence
-
Architectural Style
Santa Fe, Southwestern
Price
-
Sales Price
$325,000
-
Tax Amount
$1,952
-
Financing Options
FHA, VA Loan, Conventional, Cash, Submit
-
Sq. Footage
1,584
-
Price/SqFt
$205
HOA
-
Association
YES
-
Association Fee
$3
-
Association Fee Frequency
Annually
-
Association Fee Includes
N/A
Property Resources
-
Horse Property
NO
School District
-
Elementary School
Continental
-
Middle School
Continental
-
High School
Optional
Property Features
-
Senior Community YN
YES
-
Water Source
Public
Schedule
Schedule a Showing
Showing scheduled successfully.
Mortgage calculator
Estimate your monthly mortgage payment, including the principal and interest, property taxes, and HOA. Adjust the values to generate a more accurate rate.
Your payment
Principal and Interest:
$
Property taxes:
$
HOA fees:
$
Total loan payment:
$
Total interest amount:
$
Location
-
County
Pima
-
Elementary School
Continental
-
Middle School
Continental
-
High School
Optional
Listing Courtesy of Laurie Lundeen, Embarc Realty
RealHub Information is provided exclusively for consumers' personal, non-commercial use, and it may not be used for any purpose other than to identify prospective properties consumers may be interested in purchasing. All information deemed reliable but not guaranteed and should be independently verified. All properties are subject to prior sale, change or withdrawal. RealHub website owner shall not be responsible for any typographical errors, misinformation, misprints and shall be held totally harmless.

Franko Agent
Agent Owner
Call Franko today to schedule a private showing.
Phone (815) 780-9623
Email franko+agent10@init.hr

* Listings on this website come from the FMLS IDX Compilation and may be held by brokerage firms other than the owner of this website. The listing brokerage is identified in any listing details. Information is deemed reliable but is not guaranteed. If you believe any FMLS listing contains material that infringes your copyrighted work please click here to review our DMCA policy and learn how to submit a takedown request.© 2024 FMLS.
Properties
Related properties
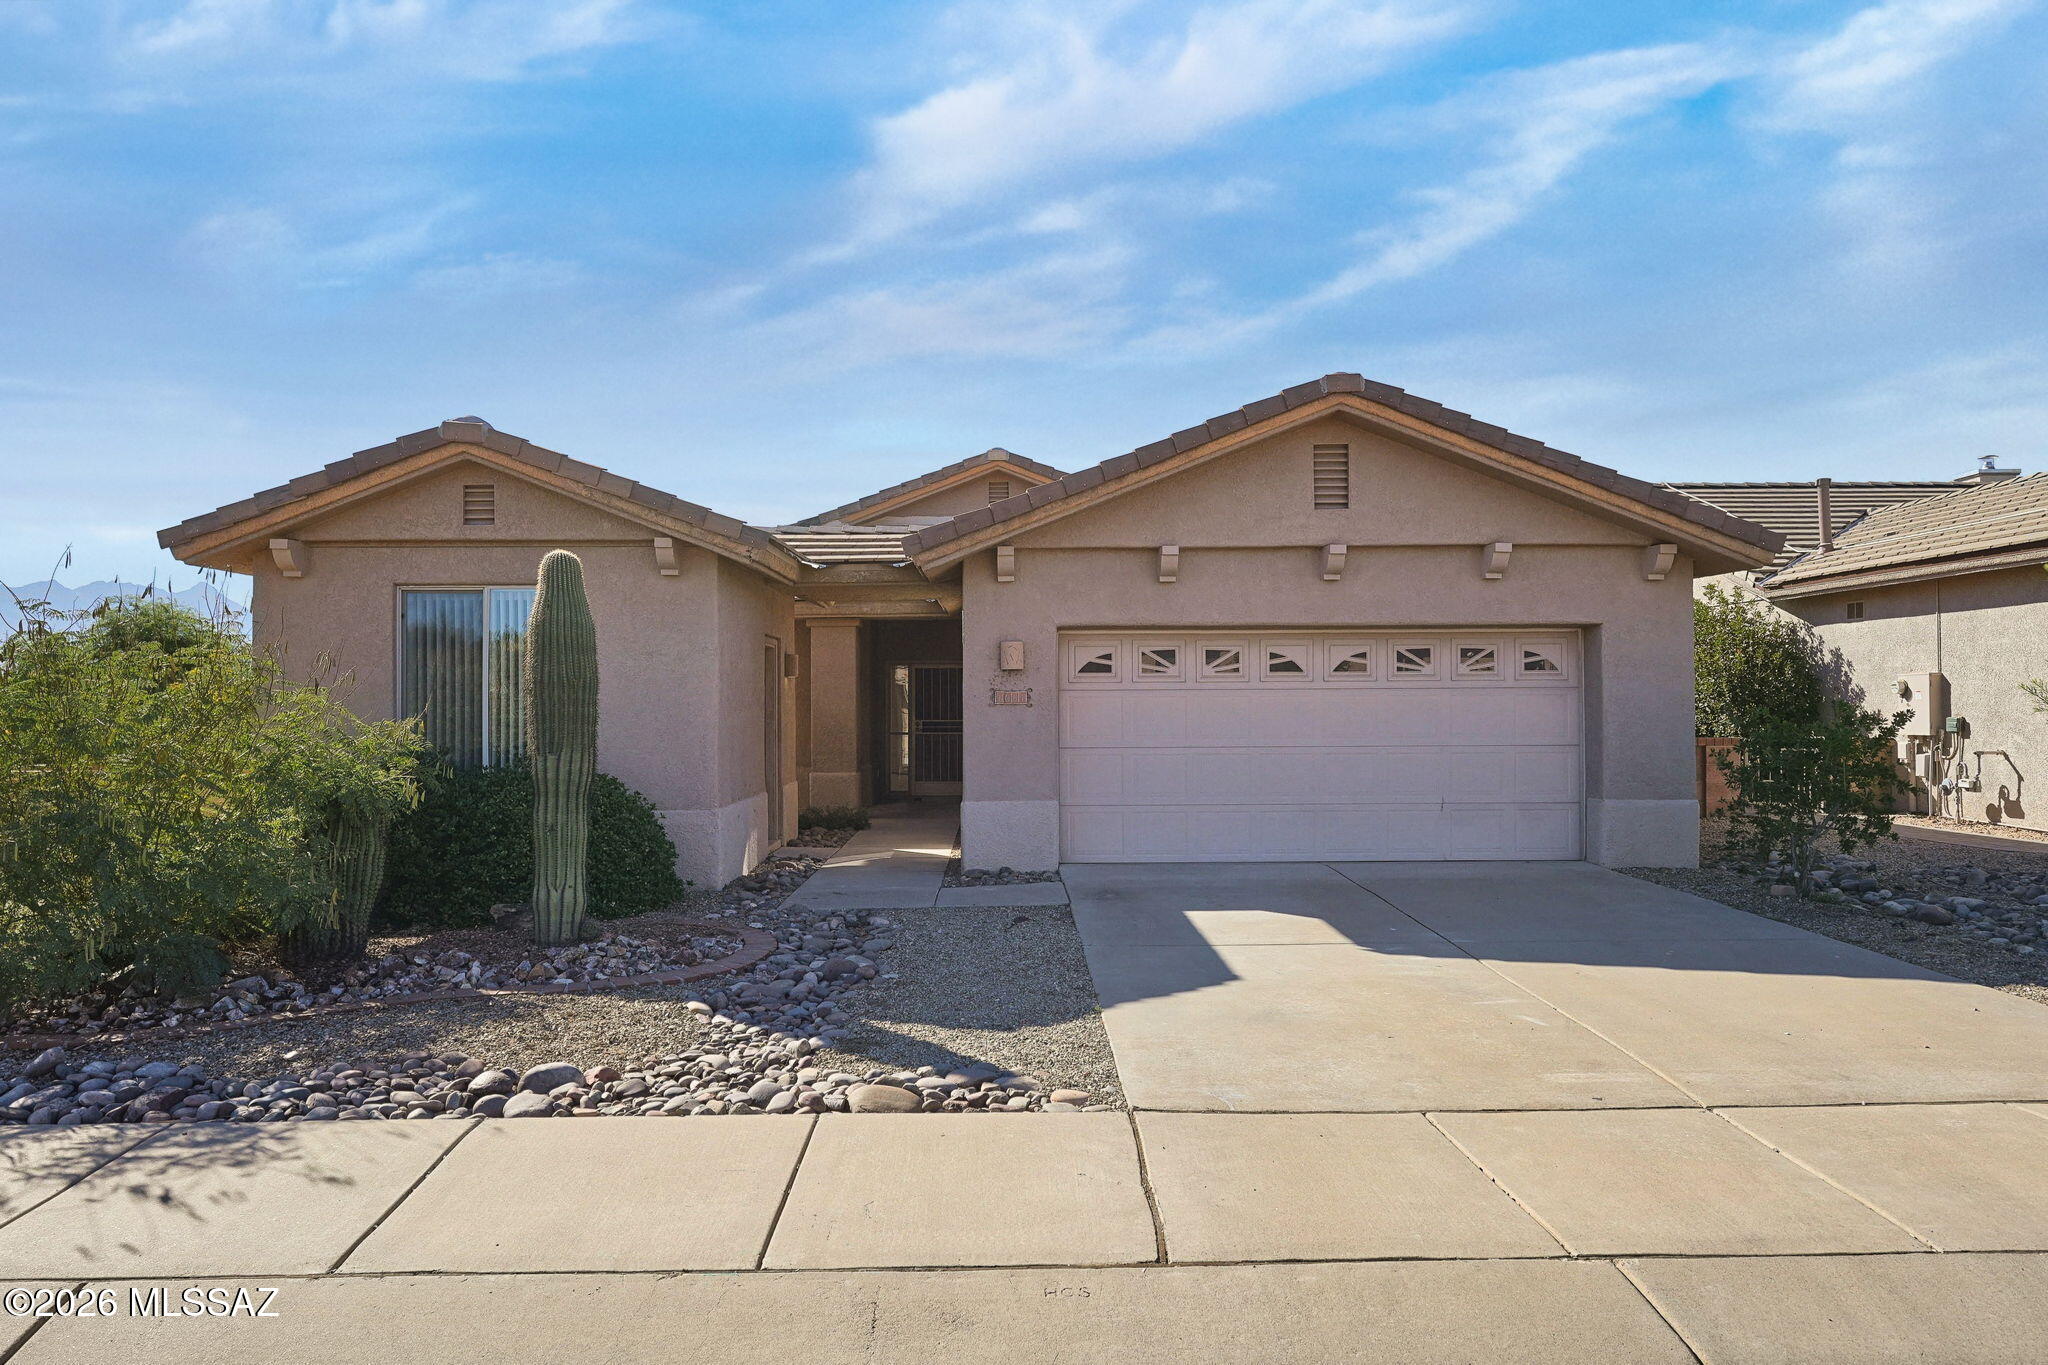
Green Valley
1061 W Ashworth Road
3 Beds
3 Baths
1,850 Sq.Ft.
$340,000
MLS#: 22625506
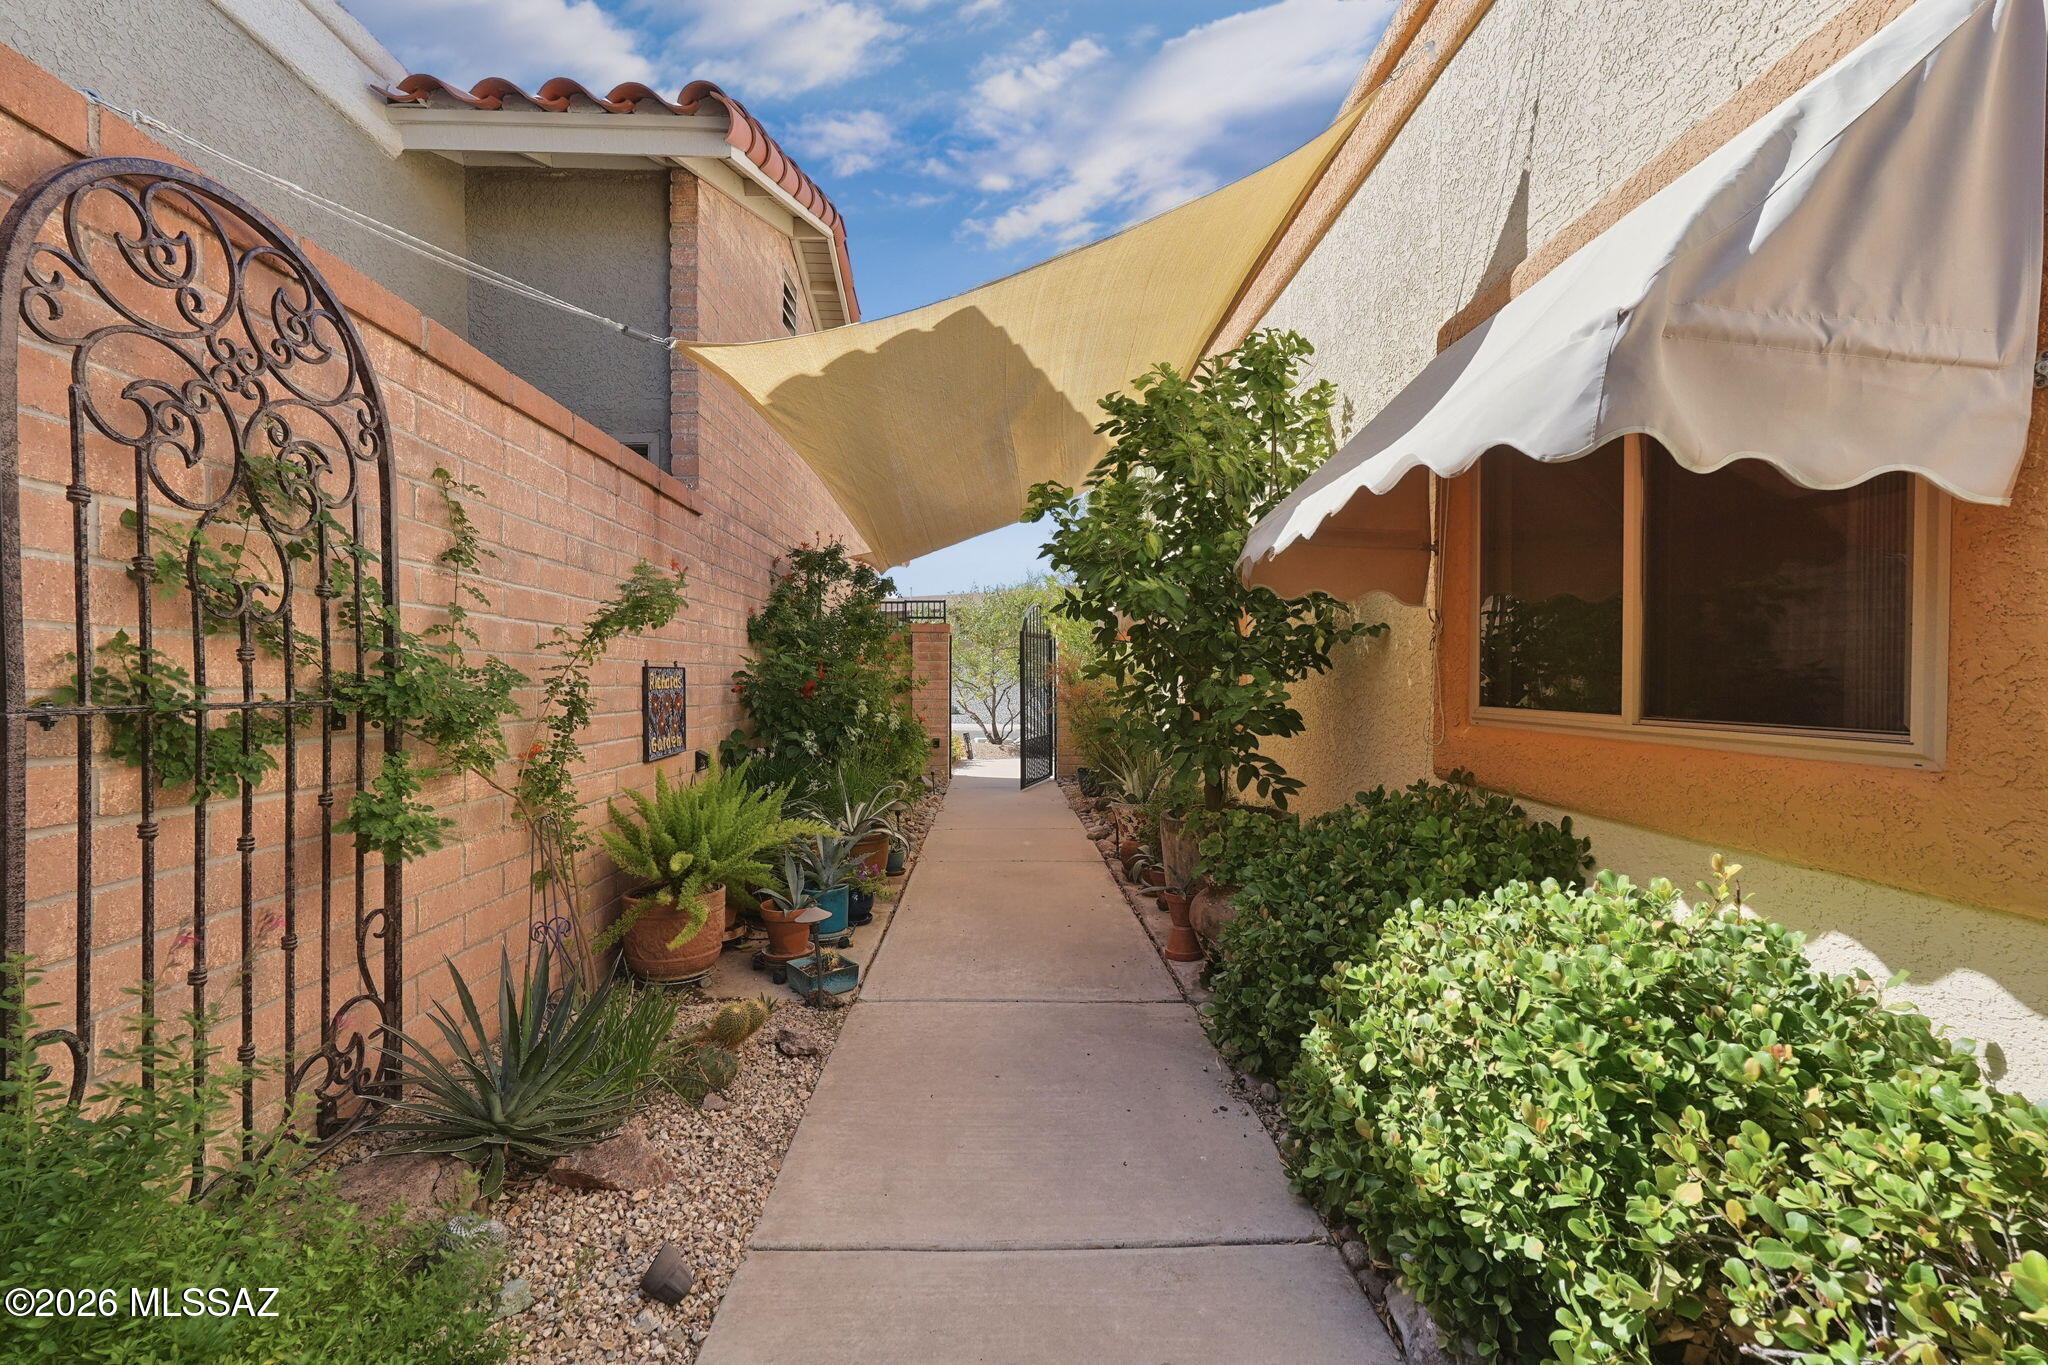
Green Valley
1562 W Vuelta Salvatierra
3 Beds
2 Baths
1,706 Sq.Ft.
$349,000
MLS#: 22625501
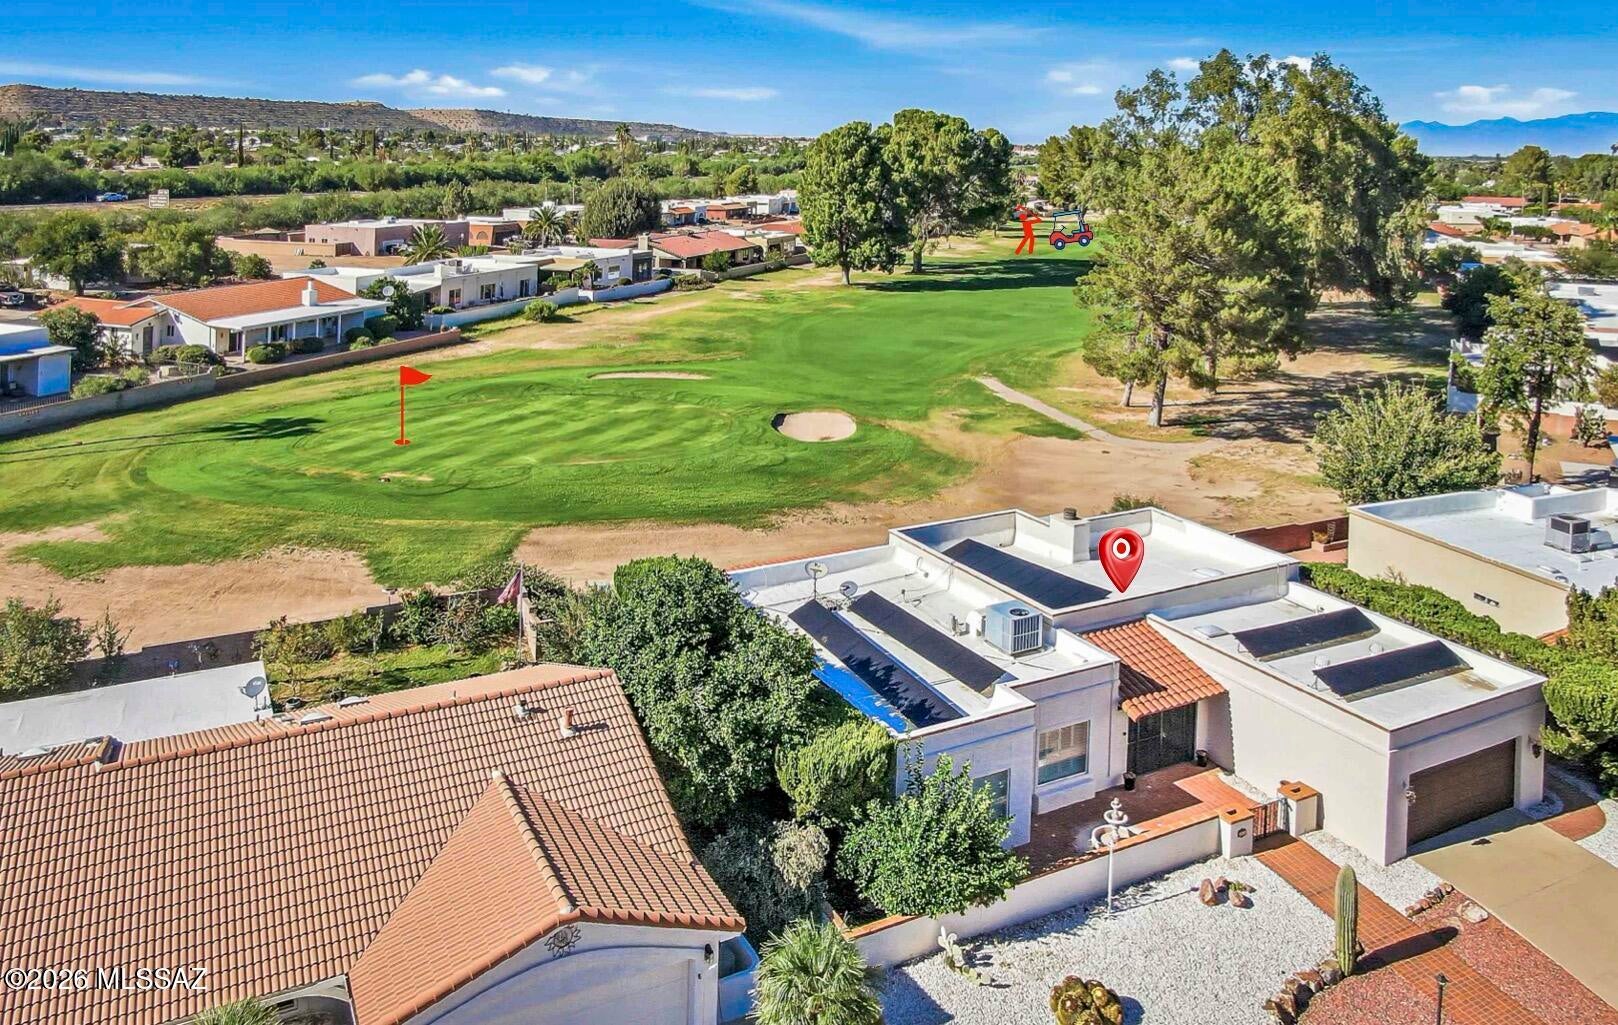
Green Valley
132 E Santa Rebecca Drive
2 Beds
2 Baths
1,492 Sq.Ft.
$299,000
MLS#: 22619089
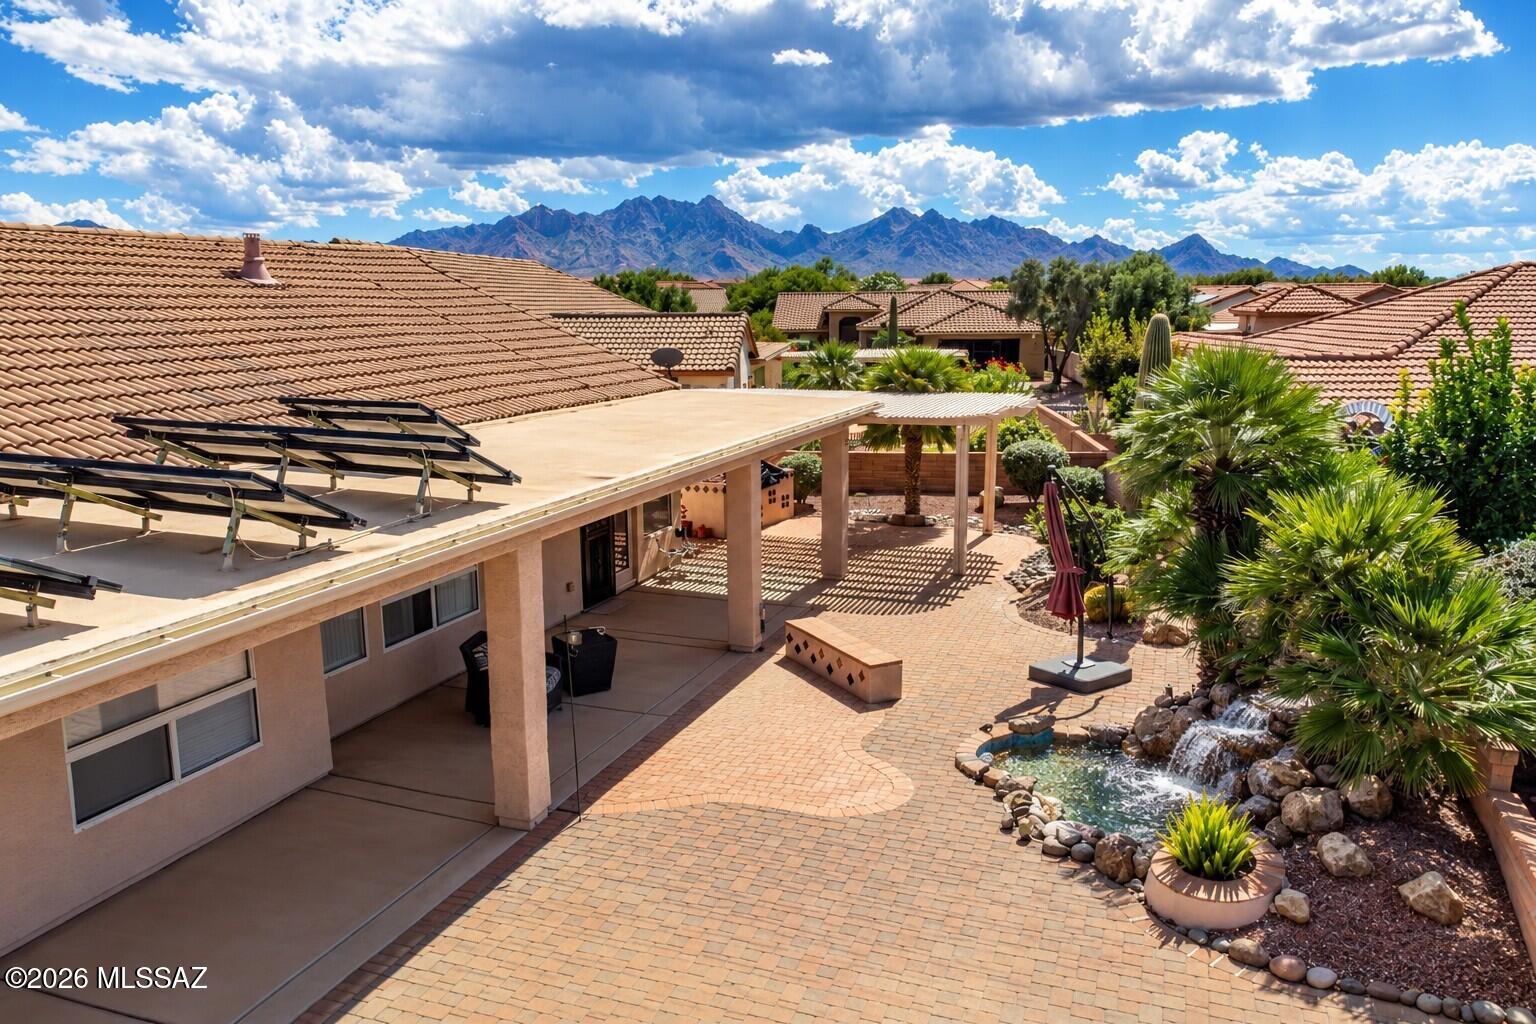
Green Valley
1121 N Abrego Drive
2 Beds
2 Baths
2,351 Sq.Ft.
$355,000
MLS#: 22625436
Green Valley
2315 E Bonita Canyon Drive
2 Beds
2 Baths
2,290 Sq.Ft.
$389,000
MLS#: 22625375
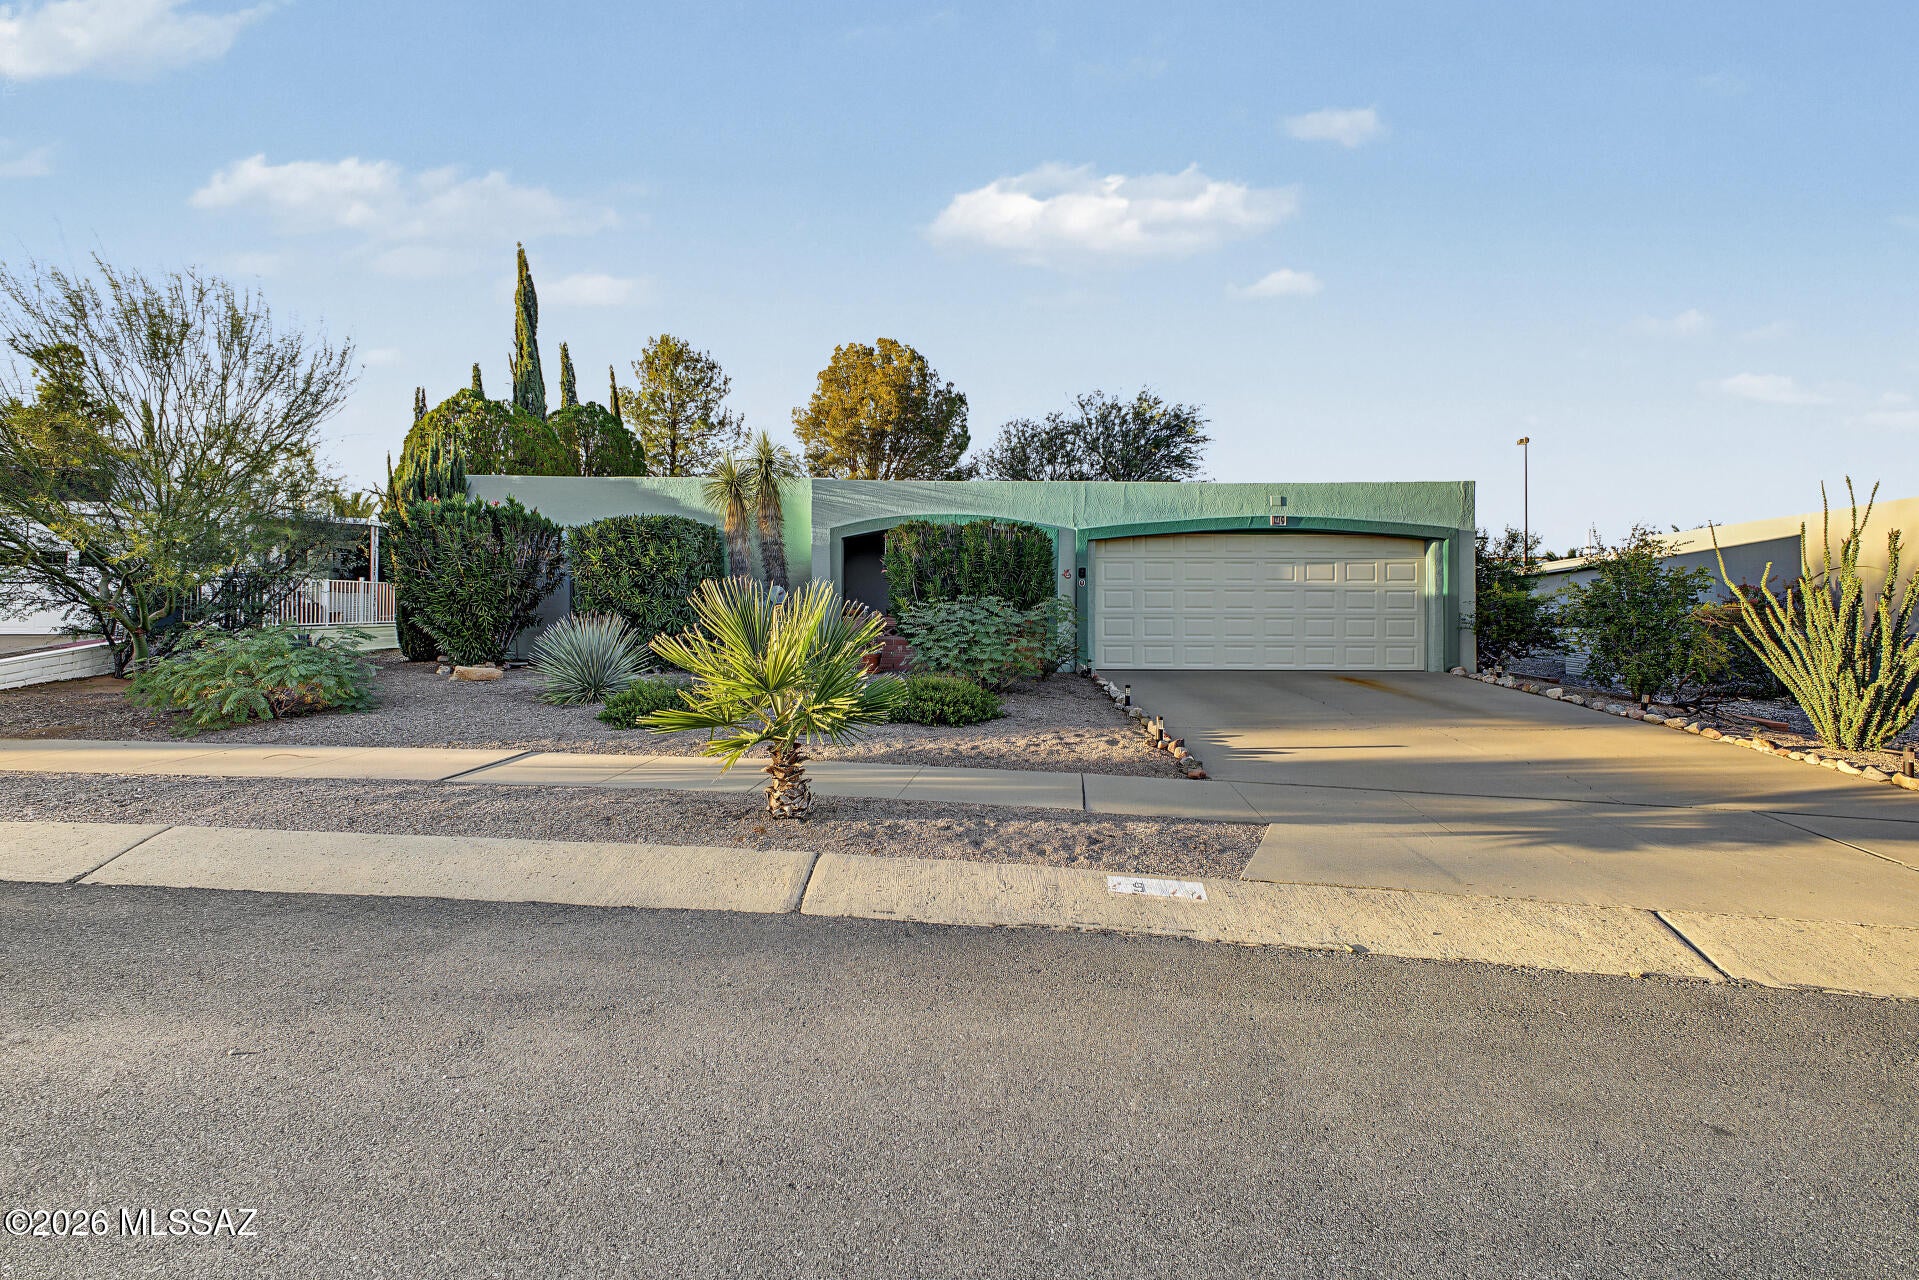
Green Valley
9 E Santa Belia
2 Beds
2 Baths
1,773 Sq.Ft.
$290,000
MLS#: 22625283
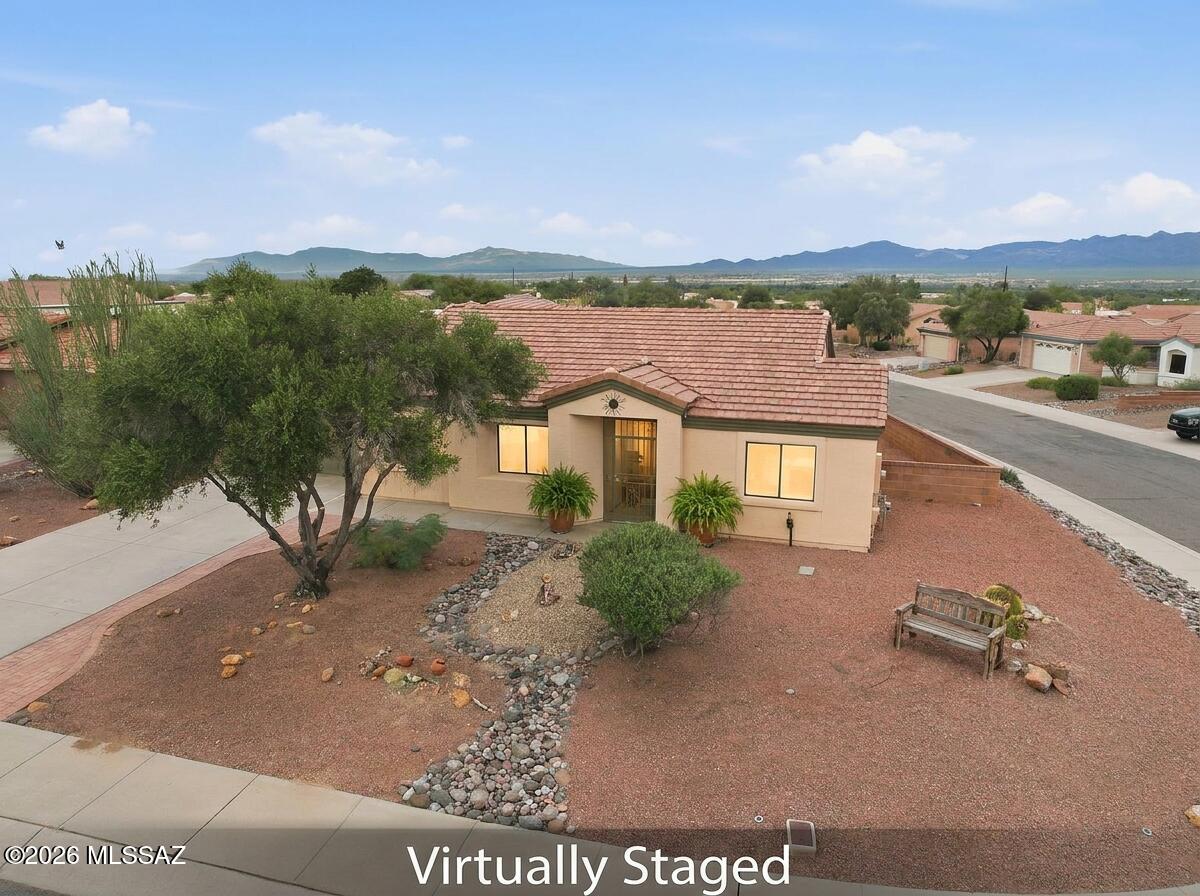
Green Valley
106 N Bellhaven Drive
2 Beds
2 Baths
1,521 Sq.Ft.
$349,999
MLS#: 22625274
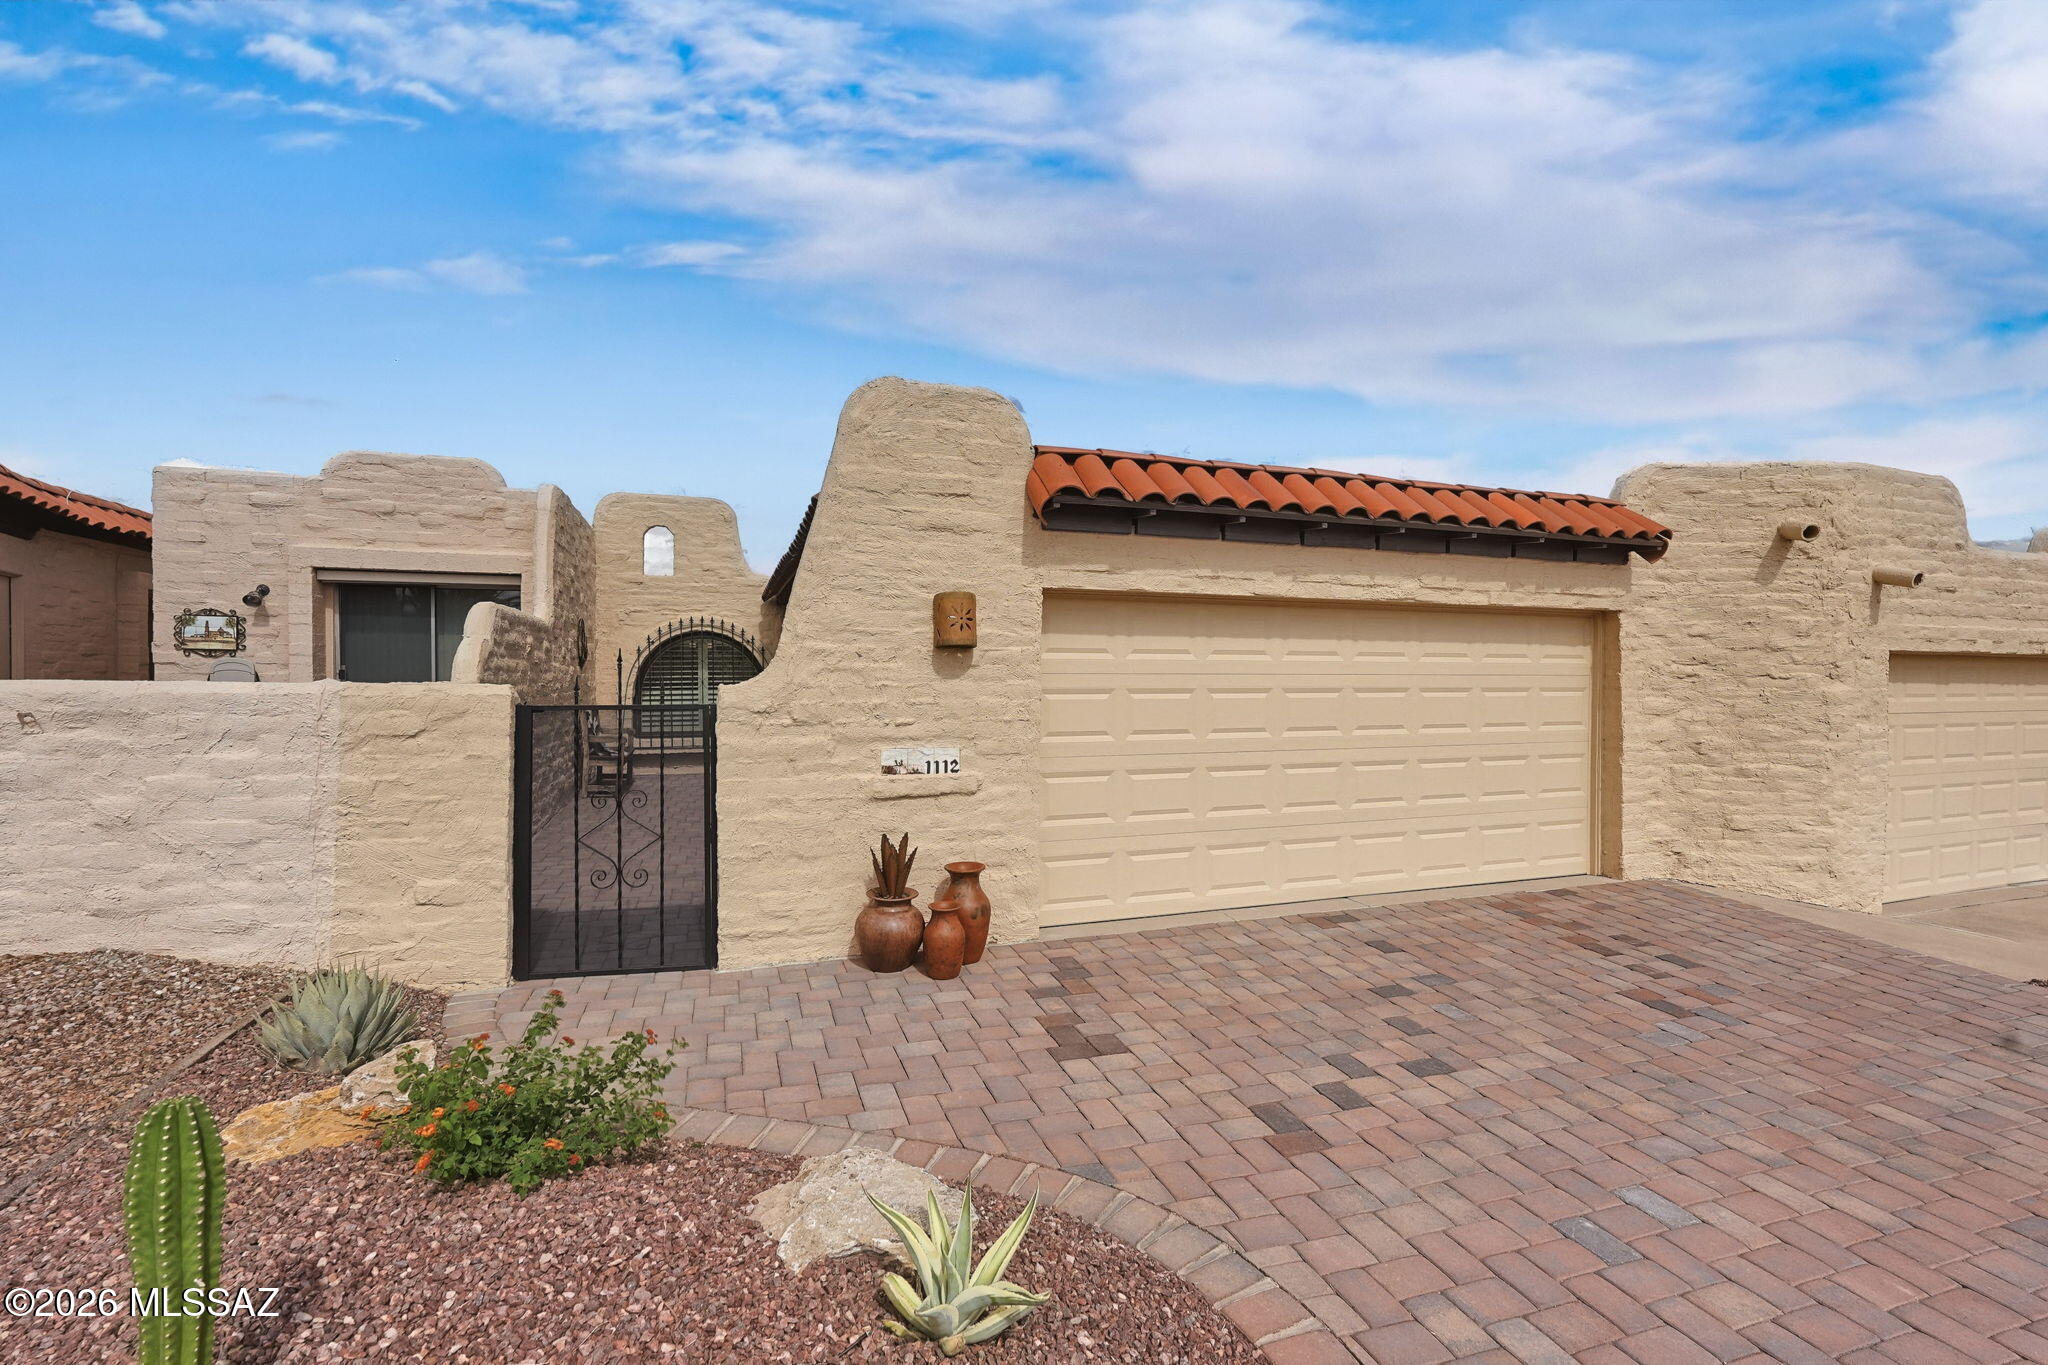
Green Valley
1112 W Círculo Del Norte
2 Beds
2 Baths
1,443 Sq.Ft.
$333,000
MLS#: 22625273
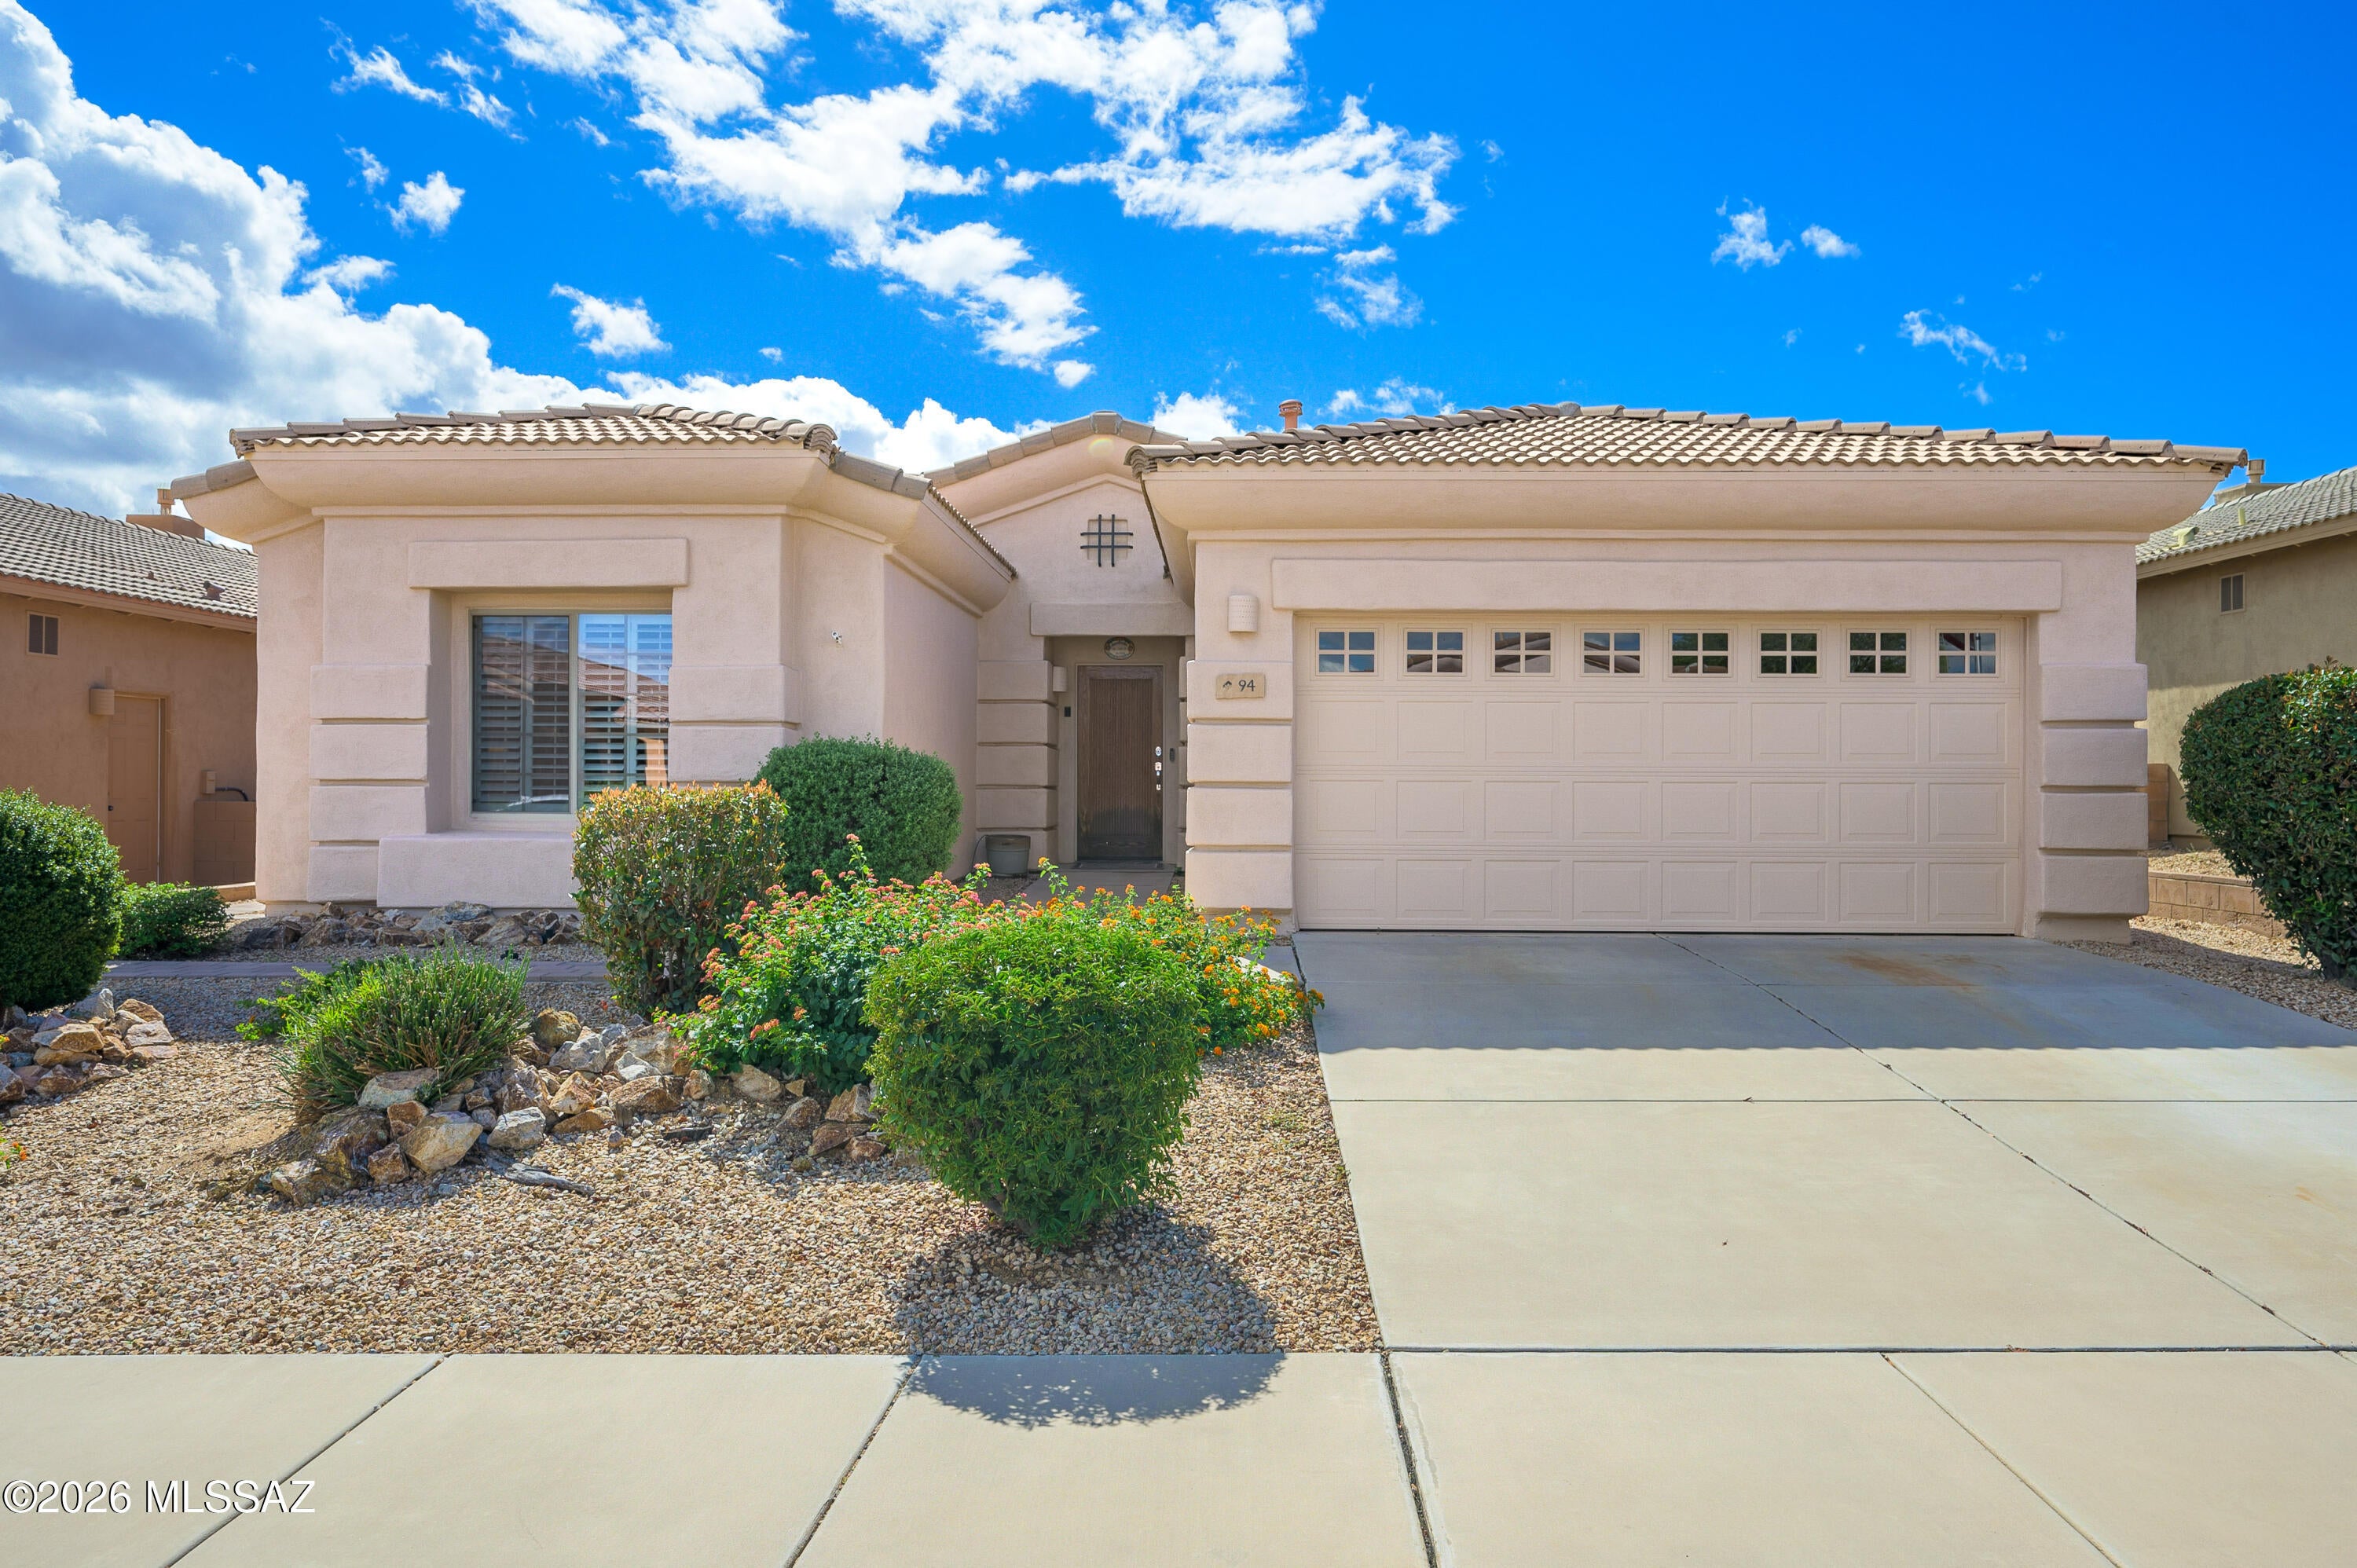
Green Valley
94 E Calle De La Semilla
3 Beds
2 Baths
1,731 Sq.Ft.
$325,000
MLS#: 22625299
