259 Fairway Crossing

Freeport, FL 32439
Ranch

Freeport, FL 32439
259 Fairway Crossing
$639,000

MLS#: 1006035

Status: Active

Listing provided by: Cohron Realty Group LLC

Listing agent phone: None

Last update: 4 days ago

On site: 3 months ago

WINDSWEPT ESTATES - Residential

About

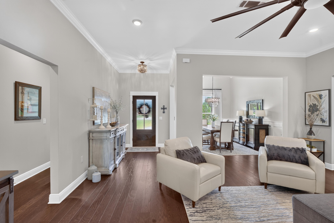
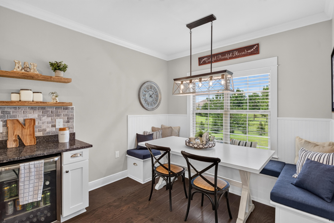
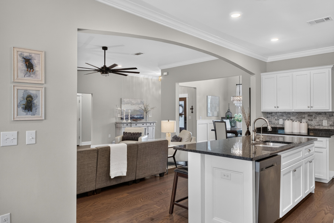
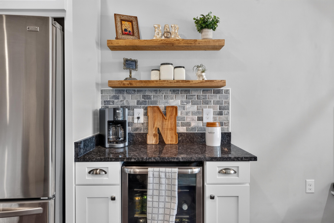
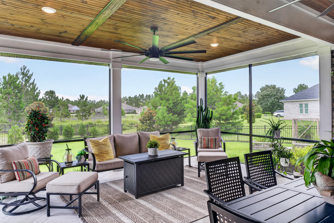
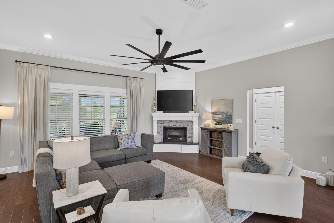
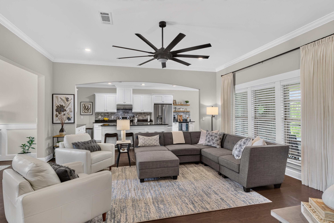
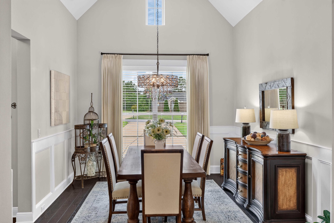
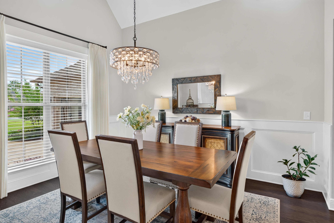
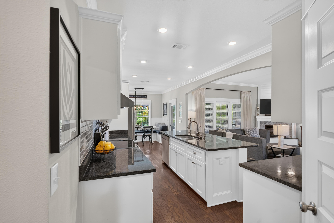
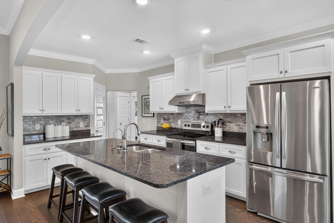
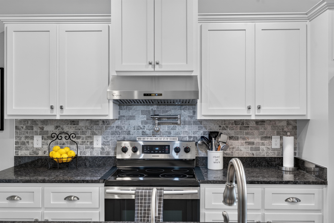
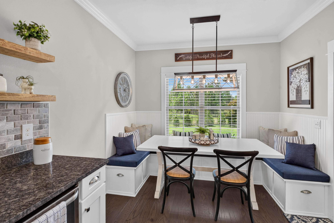
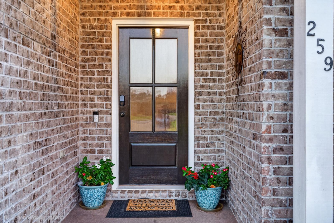
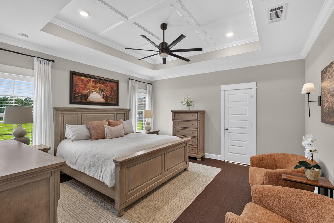
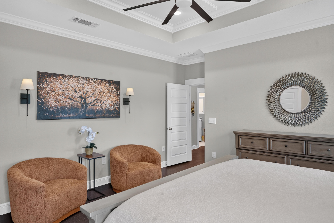
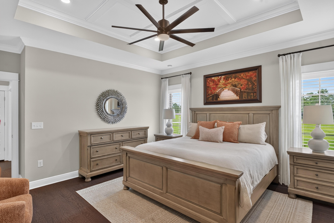
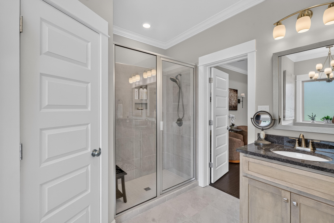
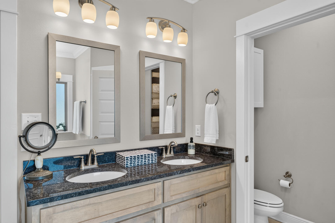
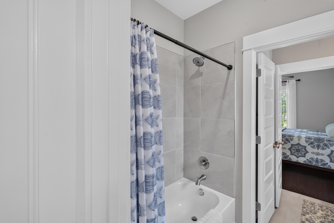
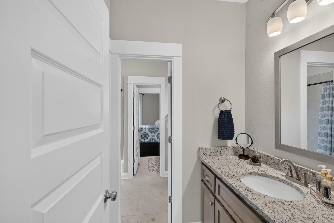
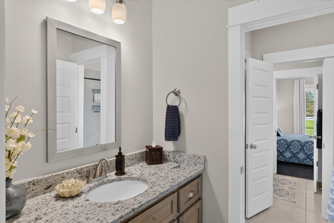
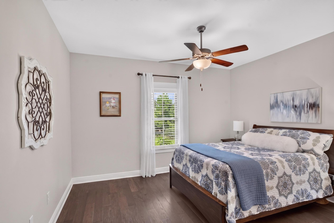
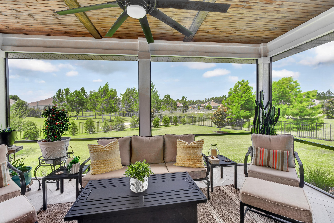
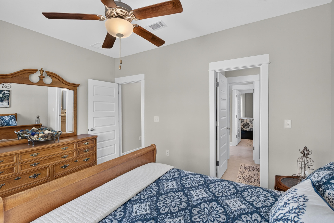
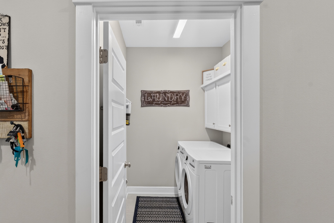
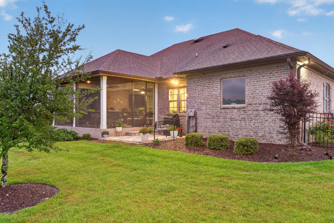
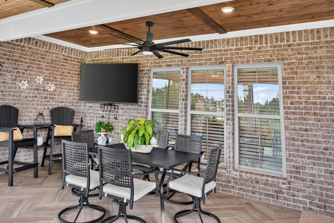
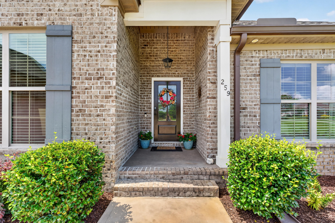
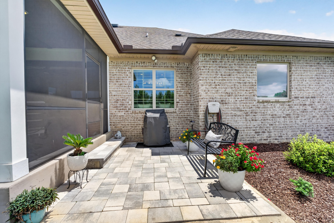
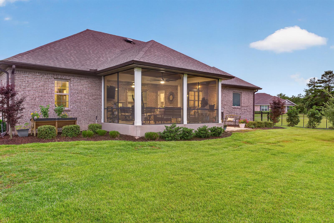
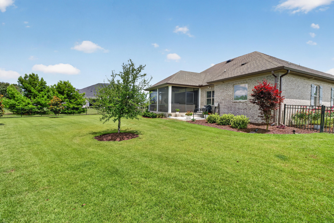
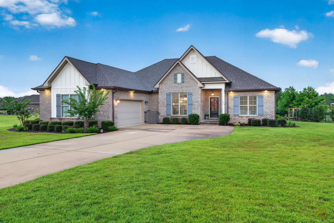
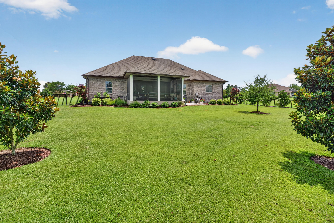
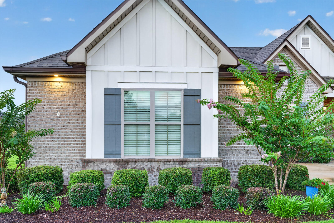
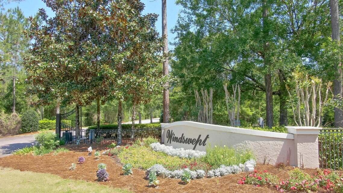
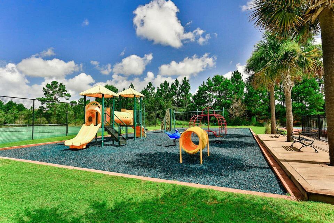
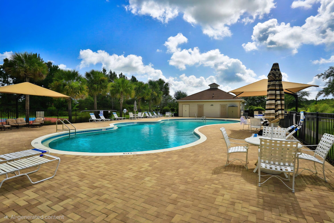
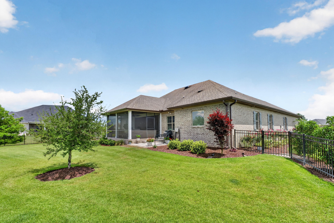
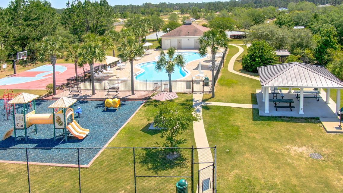
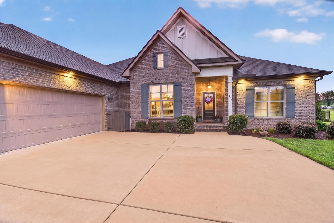
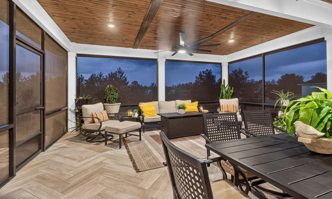
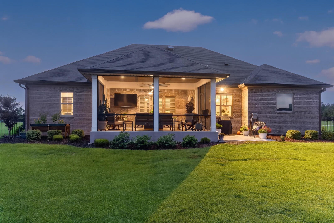
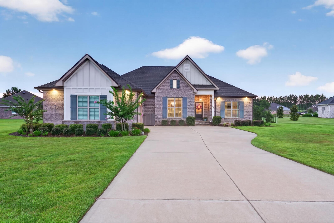
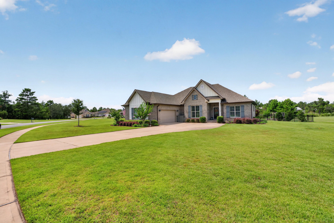
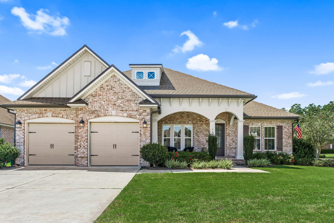
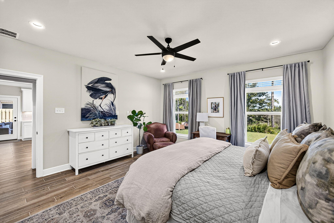
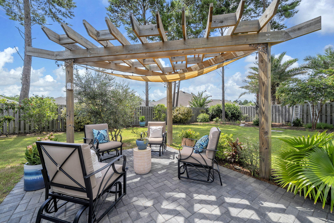
Welcome to easy, resort-style living in this beautifully maintained 4-bed, 3-bath brick home located in the desirable gated golf community of Windswept Estates! This home features an open-concept with an inviting foyer, a generous layout with crown molding, engineered hardwoods throughout the entire home, and a cozy custom-built fireplace anchoring the main living area. This floor plan flows seamlessly for entertaining, with a layout that connects the living, dining and kitchen. A well appointed kitchen with an abundant of cabinetry, granite countertops, bar seating, spacious island, large pantryand a built in banquet allows for extra seating. Stainless steel applianceand an over the stove pot filler. Primary retreat includes a cozy sitting area, separate walk-in closets, dual vanities, tiled shower, and a soaking tub to enjoy at the end of the day! Step into an outdoor oasis featuring a custom-built screened porch completed with ceramic tile flooring, great for entertaining or just relaxing in the evenings. A landscaped back yard which includes a garden and complete fencing. Several upgrades throughout this home reflect the workmanship and charm. Community perks include relaxing amenities including community pools, a clubhouse, tennis / pickleball courts, and a playground. Neighborhood celebrations throughout the year! Upgrades through the home: Gutters all sides Built in fireplace with mantel Soffit lights on timers Built in banquette with storage in kitchen Ceiling fans Upgraded lighting fixtures Hardwood floors in all rooms Additional landscaping including new fence Paver patio and raised garden boxes with pavers Reverse osmosis installed under kitchen sink Coffered ceiling in primary bedroom Backsplash in kitchen Work bench in garage Added shelving in pantry Cabinets installed in laundry room Pot filler in kitchen over stove Garbage disposal Soft close hardware added on all cabinets Screened back porch and porcelain floor tile Garbage bin area fenced in Smarthome technology

Property

Beds

4

Full Baths

3

1/2 Baths

None

Year Built

2020

Sq.Footage

2,359

Features

Features & Amenities

Interior

  • Other Interior Features

    Breakfast Bar, Cathedral Ceiling(s), Crown Molding, Tray Ceiling(s), Vaulted Ceiling(s), Kitchen Island, Pantry

  • Total Bedrooms

    4

  • Bathrooms

    3

  • Cooling YN

    YES

  • Cooling

    Central Air, Ceiling Fan(s), Electric

  • Fireplace YN

    YES

  • Heating YN

    YES

  • Heating

    Central, Electric

  • Pet friendly

    Yes

Exterior

  • Garage

    Yes

  • Garage spaces

    2

  • Construction Materials

    Concrete, Frame, Brick

  • Other Exterior Features

    Private Yard, Rain Gutters

  • Parking

    Garage Door Opener, Golf Cart Garage, Garage

  • Patio and Porch Features

    Porch, Screened

  • Pool

    No

  • Waterfront YN

    YES

Area & Lot

  • Lot Features

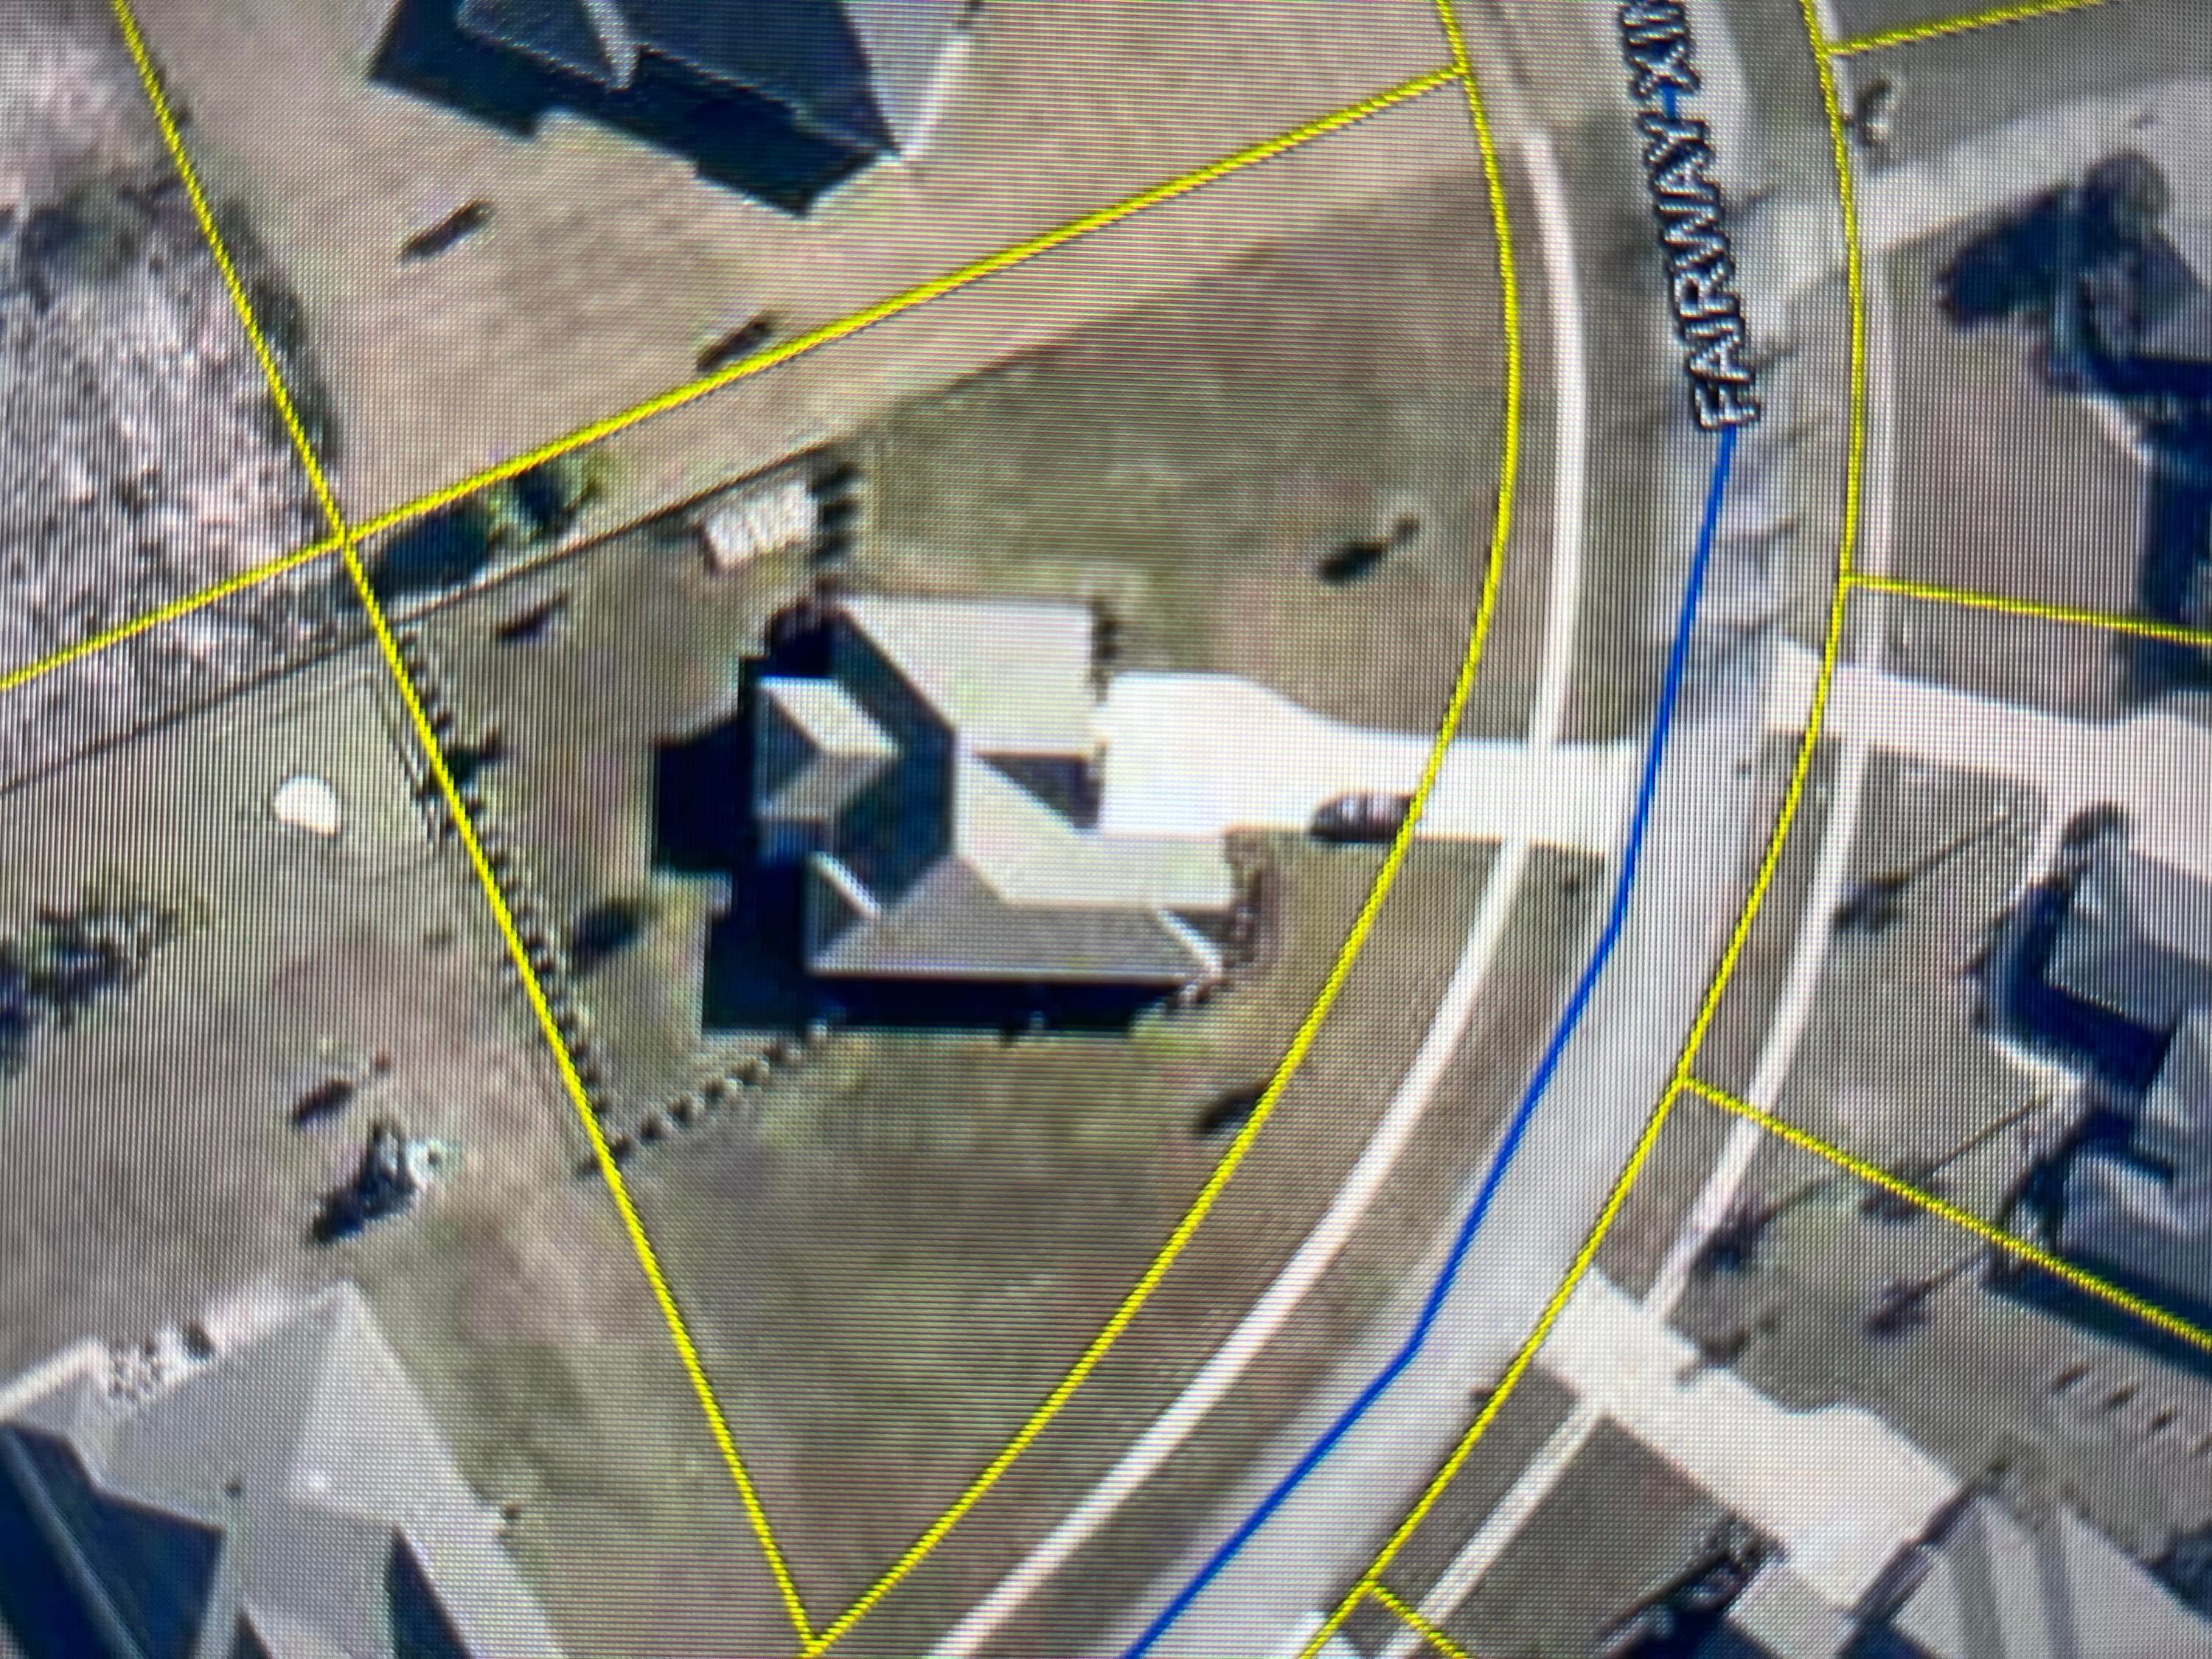
    On Golf Course, Level, Waterfront

  • Lot Size(acres)

    0.66

  • Lot Size(square feet)

    28,749

  • Property Type

    Residential

  • Property Sub Type

    Single Family Residence

  • Architectural Style

    Ranch

Price

  • Sales Price

    $639,000

  • Tax Amount

    $2,337.79

  • Zoning

    Resid Single Family

  • Sq. Footage

    2,359

  • Price/SqFt

    $270

HOA

  • Association

    YES

  • Association Fee

    $116

  • Association Fee Frequency

    Monthly

  • Association Fee Includes

    N/A

School District

  • Elementary School

    Freeport

  • Middle School

    Freeport

  • High School

    Freeport

Property Features

  • New Construction

    NO

  • Sewer

    Septic Tank

  • Water Source

    Public, Well

Schedule

Schedule a Showing

Showing scheduled successfully.

What is 3 + 4 ?


Change time

Mortgage calculator

Estimate your monthly mortgage payment, including the principal and interest, property taxes, and HOA. Adjust the values to generate a more accurate rate.

Your payment

Principal and Interest:

$

Property taxes:

$

HOA fees:

$

Total loan payment:

$

Total interest amount:

$

Location

  • County

    Walton

  • Elementary School

    Freeport

  • Middle School

    Freeport

  • High School

    Freeport

Listing Courtesy of Patricia A Cohron, Cohron Realty Group LLC

RealHub Information is provided exclusively for consumers' personal, non-commercial use, and it may not be used for any purpose other than to identify prospective properties consumers may be interested in purchasing. All information deemed reliable but not guaranteed and should be independently verified. All properties are subject to prior sale, change or withdrawal. RealHub website owner shall not be responsible for any typographical errors, misinformation, misprints and shall be held totally harmless.

Agent Franko Agent

Franko Agent

Agent Owner

Call Franko today to schedule a private showing.


* Listings on this website come from the FMLS IDX Compilation and may be held by brokerage firms other than the owner of this website. The listing brokerage is identified in any listing details. Information is deemed reliable but is not guaranteed. If you believe any FMLS listing contains material that infringes your copyrighted work please click here to review our DMCA policy and learn how to submit a takedown request.© 2024 FMLS.

Properties

Related properties
New on site today
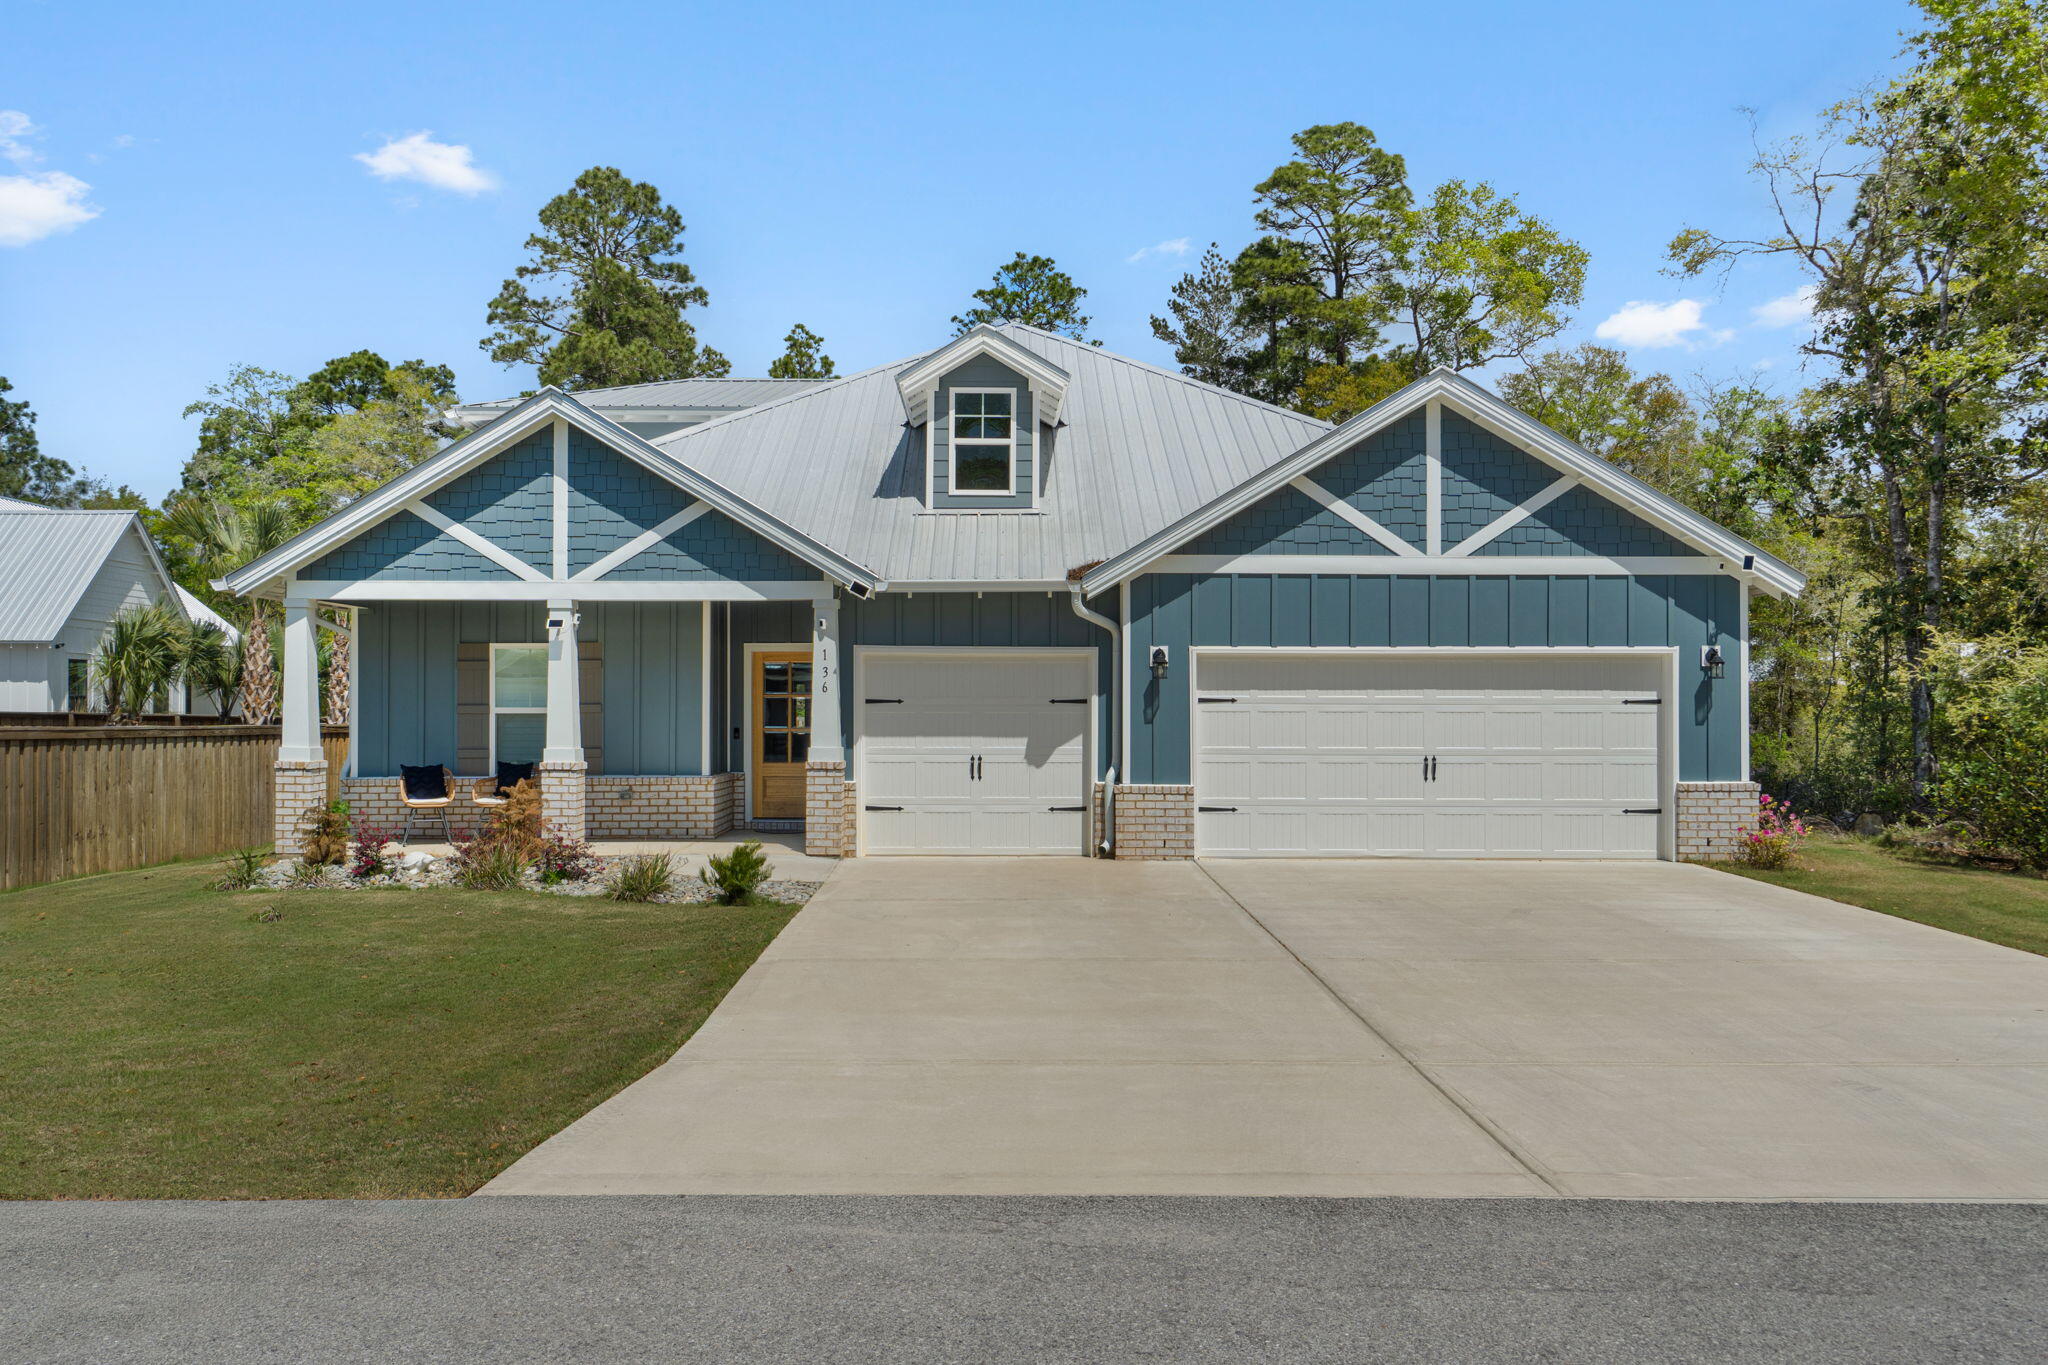
Step into luxury when you enter through the mahogany front door and into your gorgeous new home with Shaw LVP flooring, oak tread stairs, and gourmet kitchen with induction oven, double ovens,and pot filler. The coffered ceiling in your dining room and crown molding elevate your living space while you enjoy cooking in your alcove kitchen with double ovens and induction cooktop. Quartz countertops throughout, along with blinds and plantation shutters create an inviting atmosphere. Relax in front of your electric LED fireplace on warm or cool nights. Fenced and level back yard has ample room for a pool or whatever you imagine. A 3 car garage provides room for all the cars and toys too!   All gutters and irrigation are in place so you have nothing left to do but unpack! 4 bedrooms incuding the primary located on main floor. Head upstairs for a HUGE left area, 2 bedrooms, and full bathroom. Bear Creek is a gated, master-planned community with a resort-style pool, pickleball courts, tennis, basketball, and playground.
#1012557

Freeport

136 Hibernate Way

6 Beds

4 Baths

3,129 Sq.Ft.

$675,000

MLS#: 1012557
New on site today
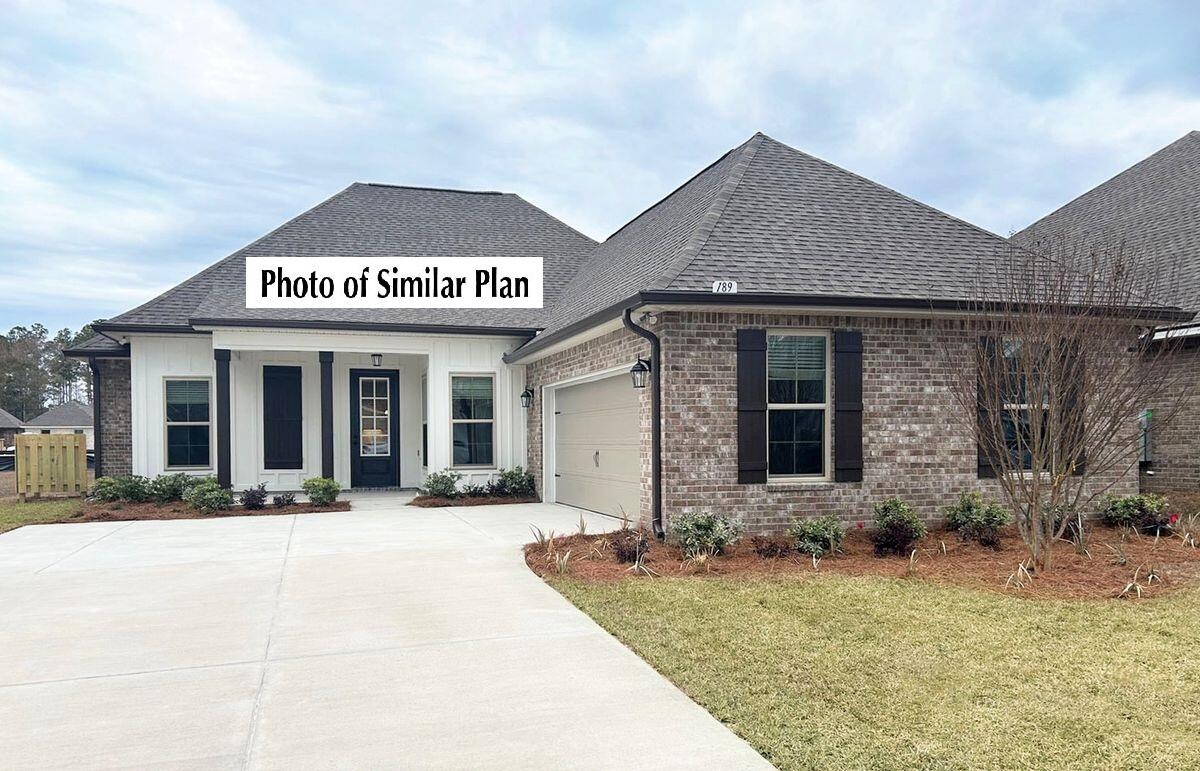
The HENRI III G in Bird Song at Hammock Bay community offers a 4BR/3BA, open design. Upgrades added (list attached). Features: separate vanities, garden tub, separate custom tiled shower, and walk-in closet in master bath, tray ceiling in master bed, kitchen island, walk-in pantry, boot bench and drop zone in mudroom, covered porches, undermount sinks, custom kitchen backsplash, crown molding, LED lighting, smart connect WIFI thermostat, framed mirrors in all baths, landscaping package, architectural 30-year shingles, flood lights, & more!
Energy Efficient Features: water heater, electric kitchen appliance package, vinyl low E windows, & more! Energy Star Partner.
#1012581

Freeport

125 E Tweet Street

4 Beds

3 Baths

2,372 Sq.Ft.

$532,849

MLS#: 1012581
New on site 1 day ago
NEW PRICE!!!  TO SELL!!!
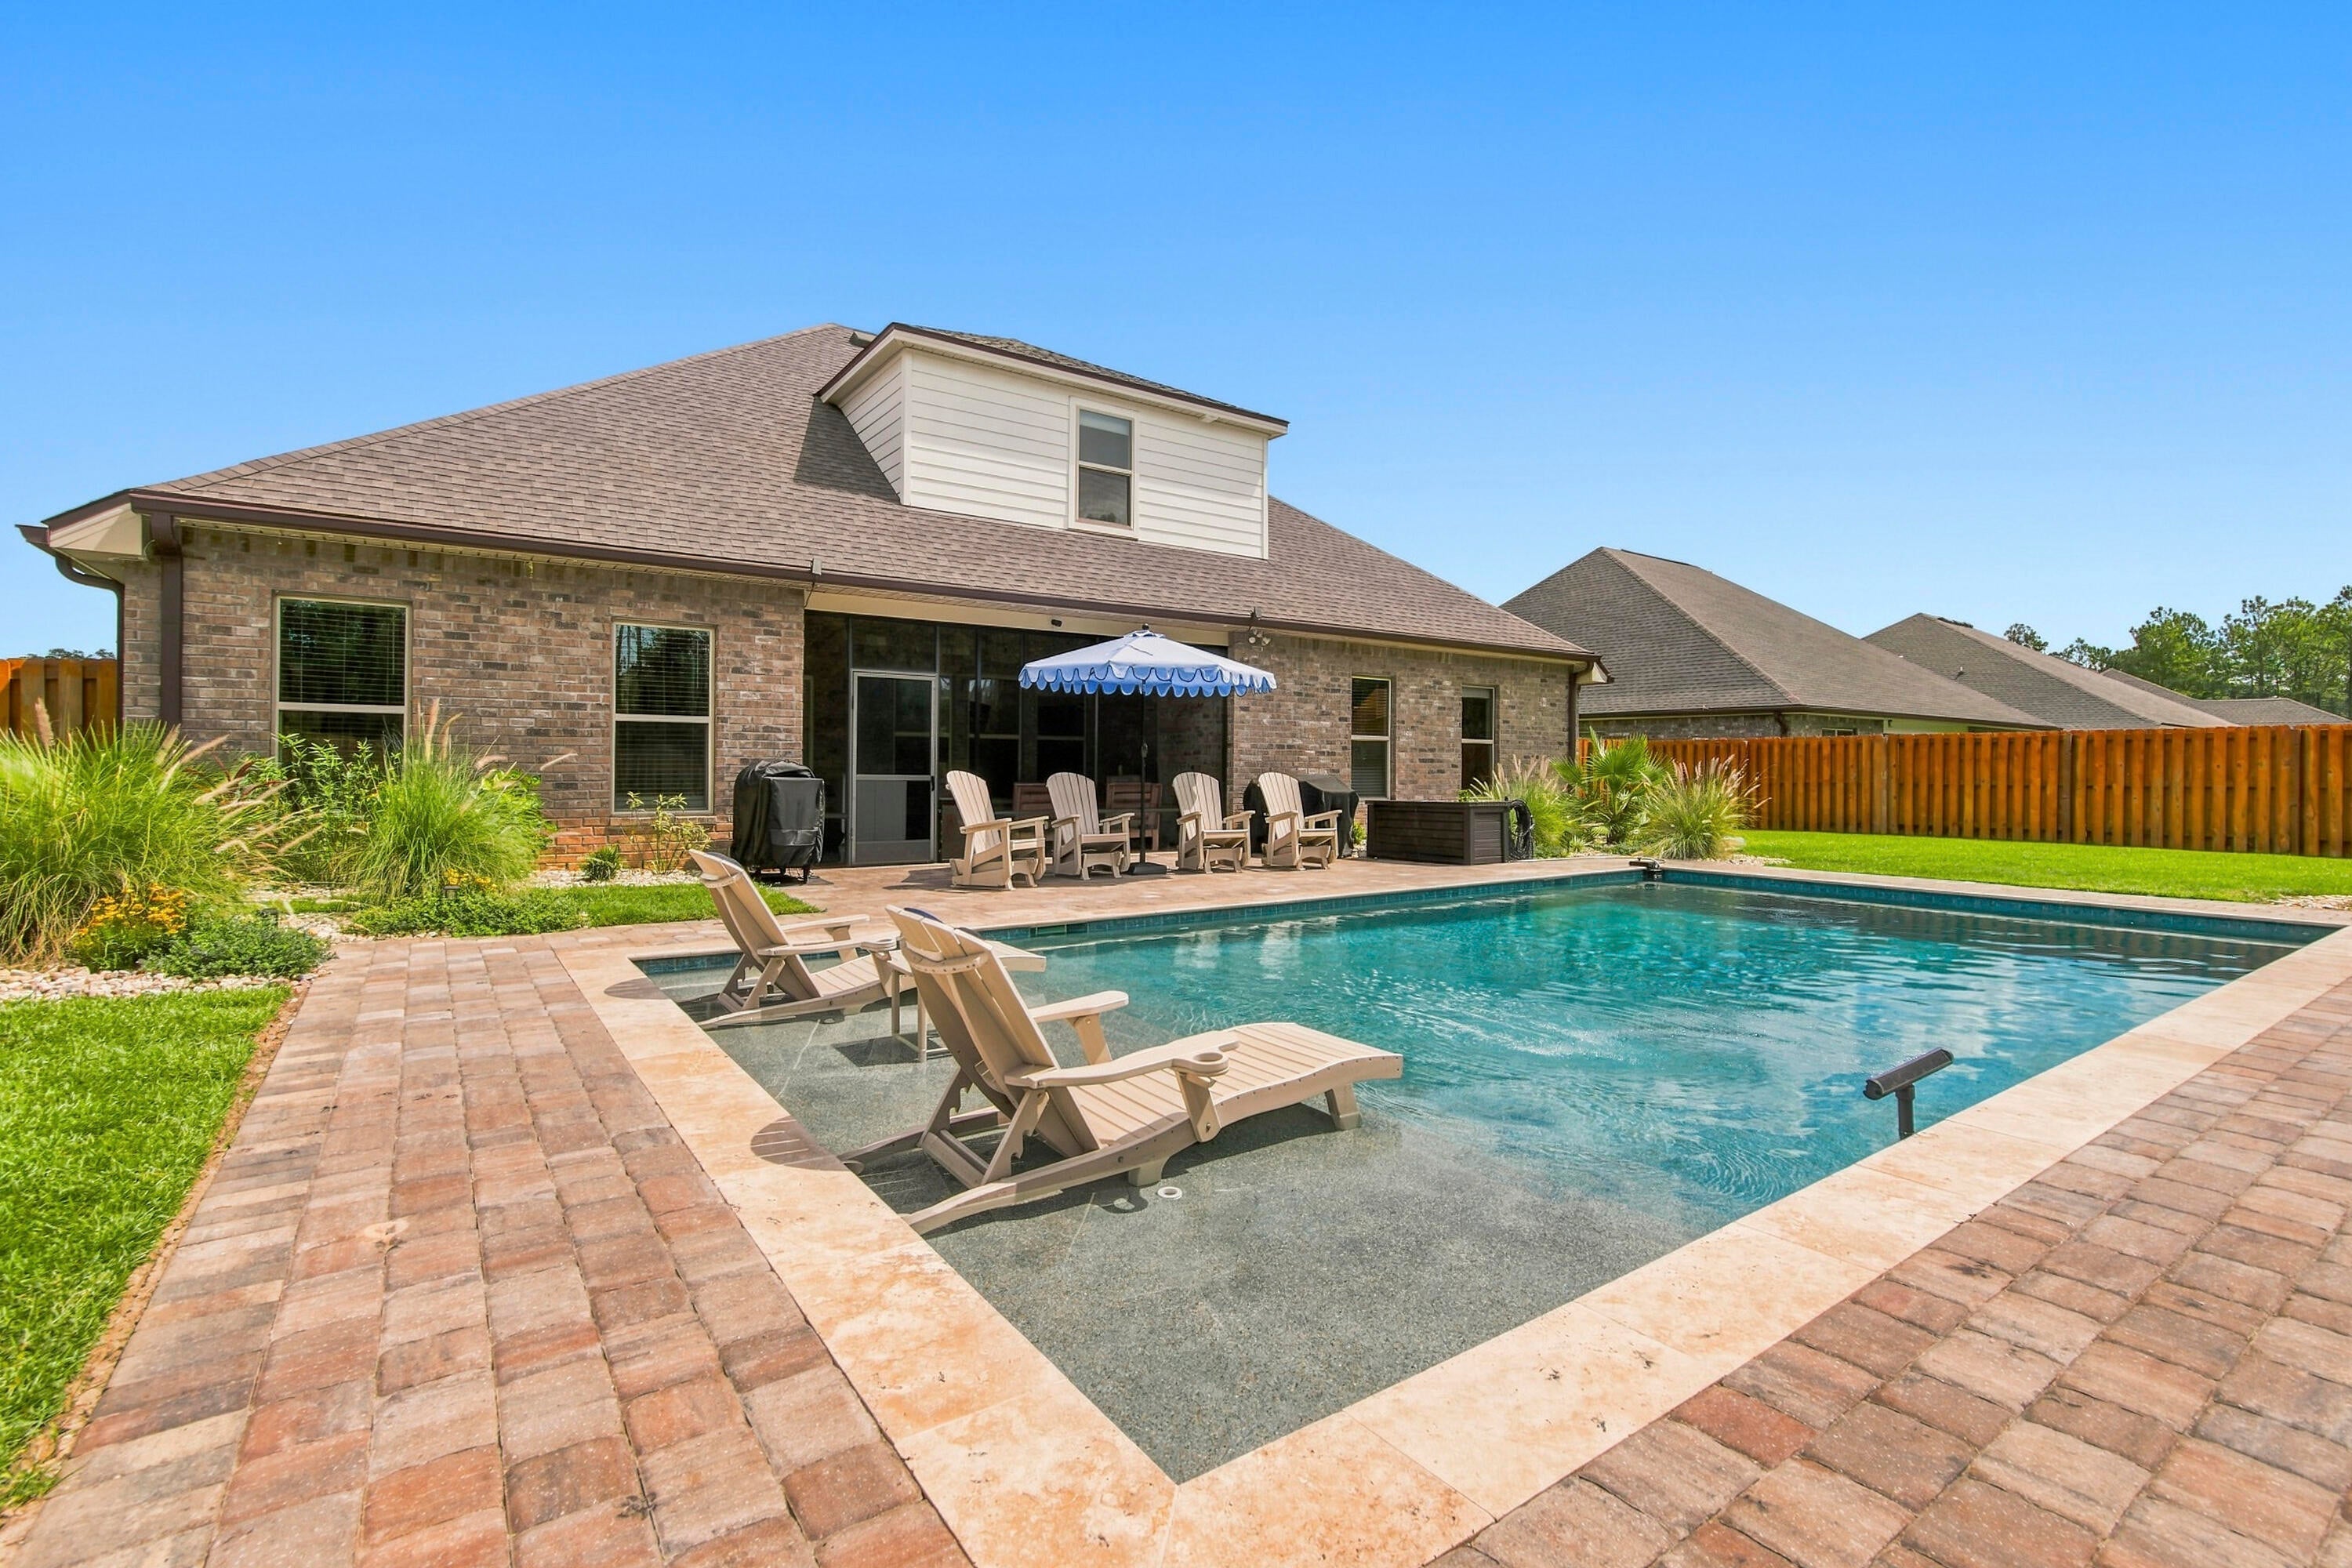
Discover a home where thoughtful upgrades, timeless style, and exceptional entertaining spaces come together beautifully. The backyard is the star of the show, featuring a large heated, salt water, gunite pool that creates your own private resort. Surrounded by a privacy fence, lush landscaping, and backing to a wooded area for added privacy, this outdoor oasis offers the perfect blend of beauty, seclusion, and relaxation. Whether you're hosting family and friends or enjoying a quiet evening by the pool, this backyard is designed to impress.

Step inside to a completely remodeled great room, where designer finishes create a warm yet sophisticated atmosphere. A stunning custom wood diagonal board n batten wall w floating shelves (lit underneath),is complemented by a floating mantel and a sleek electric fireplace, serves as the room's striking focal point, creating the perfect space for relaxing or entertaining.

Upstairs, the fully remodeled loft guest area provides a stylish and comfortable retreat, complete with hardwood flooring throughout the upstairs and staircase. As an added bonus, the large L-shaped reclining sectional will remain with the home, creating an inviting space for guests to relax, watch movies, or unwind after a day enjoying all that Freeport has to offer.

The dining room features a custom built-in coffee/wine bar, adding both convenience and elegance to your daily routine and entertaining.
#1012489

Freeport

154 Campfire Cove

5 Beds

3 Baths

2,971 Sq.Ft.

$679,000

MLS#: 1012489
If you have been looking for a wonderful home in the beautiful neighborhood of The Meadows at Hammock Bay.... this just could be THE ONE!! Outstanding Craftsmanship, This custom built, spacious home reflects a thoughtful design that exceeds basic needs and wants for comfort and convenience! The kitchen is designed with you and your family in mind... whether you are having a small family meal to a large gathering of family and friends the layout of this home is impressive! From your kitchen pantry to the many closets, storage is abundant. The sellers of this home have been meticulous in their upkeep and care, both inside and out! this beautiful home is a must see!!
#1012229

Freeport

389 Meadow Lake Drive

4 Beds

3 Baths

2,526 Sq.Ft.

$695,000

MLS#: 1012229
Like new, this 5 bedroom, 3 bathroom home in Starburst at Hammock Bay offers an open floor plan with a dedicated office/den space for those who work from home. Situated on a large lot overlooking Bear Creek, you can expansive tranquil views of the creek and surrounding nature from the kitchen, primary bedroom, office, and back porch. Enjoy the perks of community and the many amenities that Hammock Bay offers, while enjoying your own private slice of paradise on the water.  This beautiful home offers a large kitchen with soft close cabinetry and quartz countertops.  A large pantry and ample cabinetry make cooking and entertaining a crowd a breeze. The spacious primary suite offers beautiful views of the creek, double vanity, garden tub and walk-in tiled shower, and a large walk-in closet with direct access to the laundry room.  Numerous upgrades throughout the home include wood look-tile throughout the entire home, 30 additional recessed can lights, floodlights, gutters, holiday light outlets in the eaves, added garage outlets, whole home blinds, crown molding, upgraded landscaping, smart Wi-Fi thermostat, and much more. A brand new fence was just installed with gates on both sides. A full detailed list of upgrades can be provided upon request. This home is conveniently located near Hammock Bay's new Creekside Clubhouse and amenity center, which offers a large pool, playground, clubhouse, pickleball courts, basketball court, and dock offering paddleboard/kayak and fishing.
#1012281

Freeport

381 Constellation Avenue

5 Beds

3 Baths

2,720 Sq.Ft.

$600,000

MLS#: 1012281
This is not your typical Hammock Bay home in Freeport, Florida. With more than $27,000 invested in improvements over the past two years and an incredible private backyard designed for Florida living, 283 Sweet Tea Lane offers something different from many of the homes currently on the market.
The owners planned to make this their long-term home and invested accordingly. Recent improvements include upgraded LVP flooring, fresh interior paint, a beautifully updated laundry room with upper and lower cabinetry and a deep utility sink, a whole-home air scrubber, added return ducts and filtration improvements, Wi-Fi thermostat, Wi-Fi-controlled irrigation, and upgraded lighting and kitchen hardware. The property also includes a powered and insulated workshop/shed, adding valuable space for projects, hobbies, or storage. Inside, the bright, open floor plan is warm and inviting. The kitchen is designed for gathering with quartz countertops, a gas range, oversized island, walk-in pantry, and butler's pantry. A dedicated office with glass doors provides a separate work-from-home space, while the private guest suite with its own full bath is ideal for visitors. But the backyard may be what sets this home apart most. With no home directly behind you, the outdoor living space feels wonderfully private. An expansive screened porch leads to the hot tub and extended screened area, while brick pavers connect the pergola, fire pit, greenhouse, raised garden beds, and beautifully landscaped yard. Oranges, limes, loquats, blackberries, grapes, olives, and fresh herbs are already growing here. It's a backyard designed to be lived in, not just looked at.
The location offers another advantage. Situated near Hammock Bay's west entrance and traffic light, you'll have convenient access to Highway 20 without traveling through the entire community.
Hammock Bay amenities include resort-style pools, pickleball and tennis courts, a fitness center, dog parks, Props Brewery, miles of walking and biking trails, and year-round community events at The Green.
Updated, private, thoughtfully improved, and offering an outdoor living space that's difficult to duplicate. Some homes simply need to be experienced in person. Come see what makes 283 Sweet Tea Lane different.
#1008406

Freeport

283 Sweet Tea Lane

4 Beds

3 Baths

2,625 Sq.Ft.

$624,990

MLS#: 1008406
Awesome builder rate plus FREE refrigerator! Restrictions apply. 

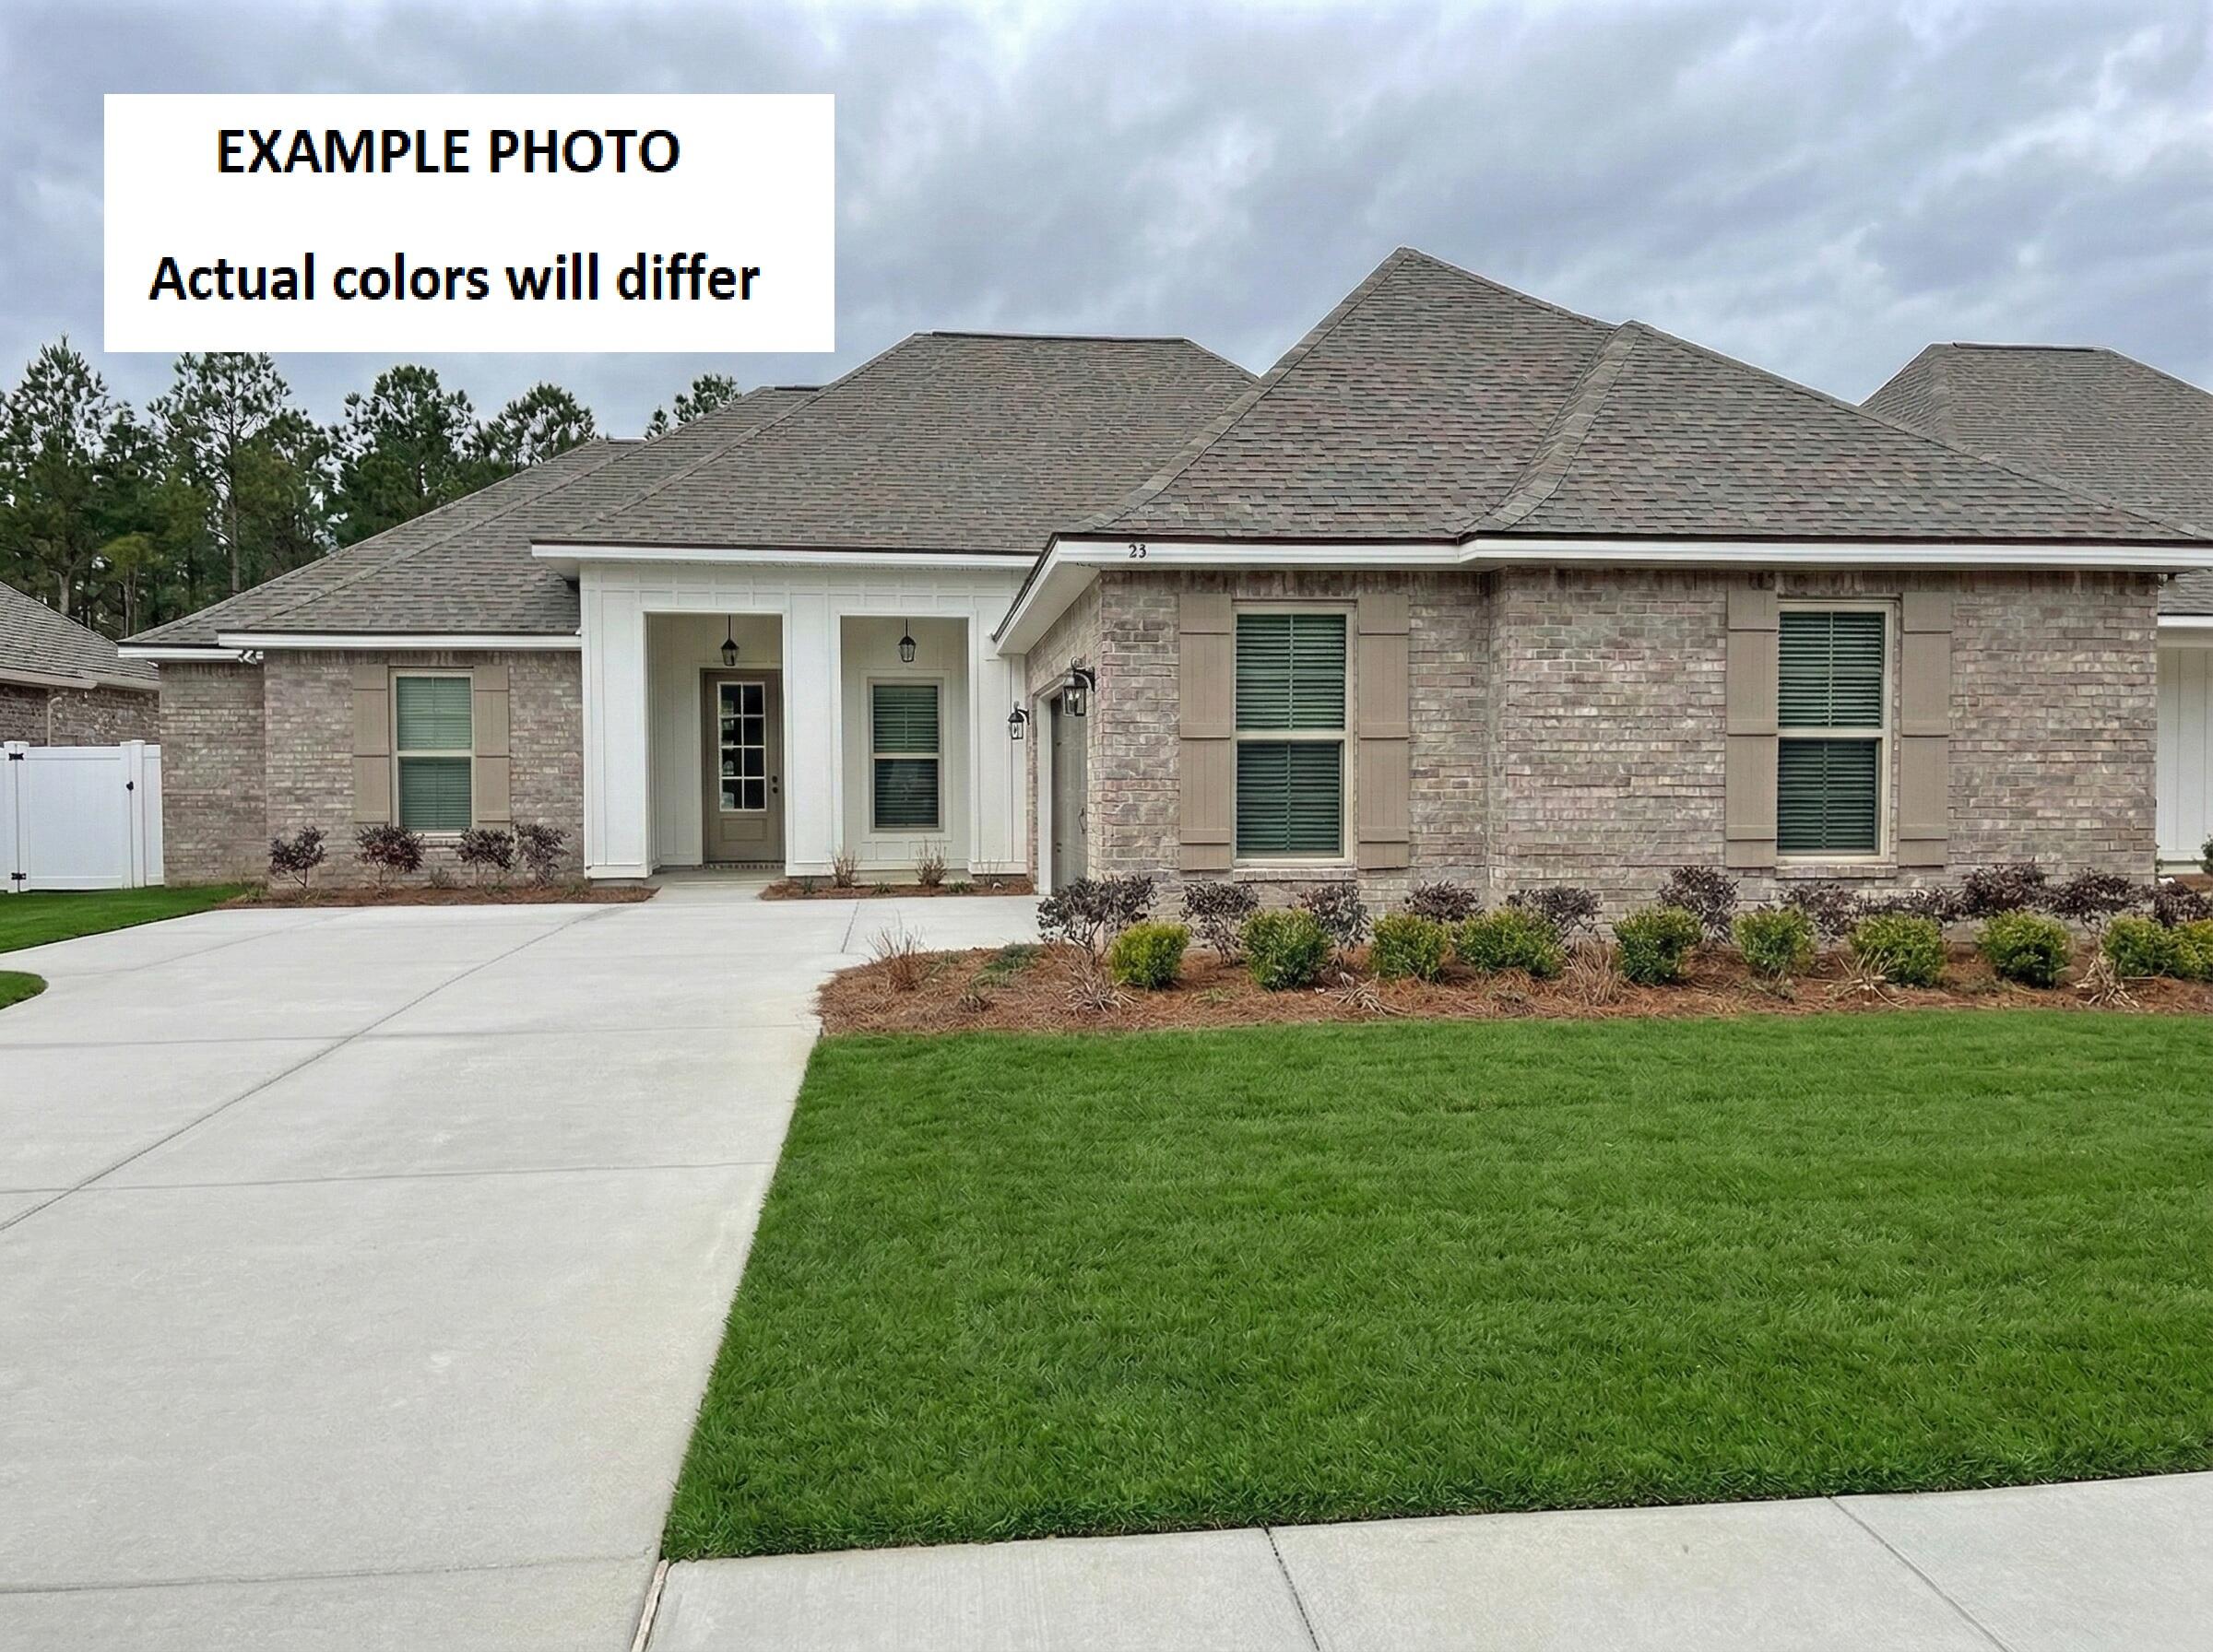
The KLEIN III G in Starburst at Hammock Bay community offers a 4BR/3BA, open design. Upgrades added (list attached). Features: double vanity, garden tub, separate custom tiled shower, and walk-in closet in master bath, tray ceiling in master bed, double vanity in 2nd bath, kitchen island, walk-in pantry, boot bench in mudroom, covered porches, undermount sinks, custom kitchen backsplash, crown molding, LED lighting, smart connect WIFI thermostat, framed mirrors in all baths, landscaping package, architectural 30-year shingles, flood lights, and more! Energy Efficient Features: water heater, electric kitchen appliance package, vinyl low E windows, and more! Energy Star Partner.
#1011996

Freeport

83 Perch Place

4 Beds

3 Baths

2,211 Sq.Ft.

$517,519

MLS#: 1011996
PRIVATE CUL-DE-SAC WATERFRONT LIVING!
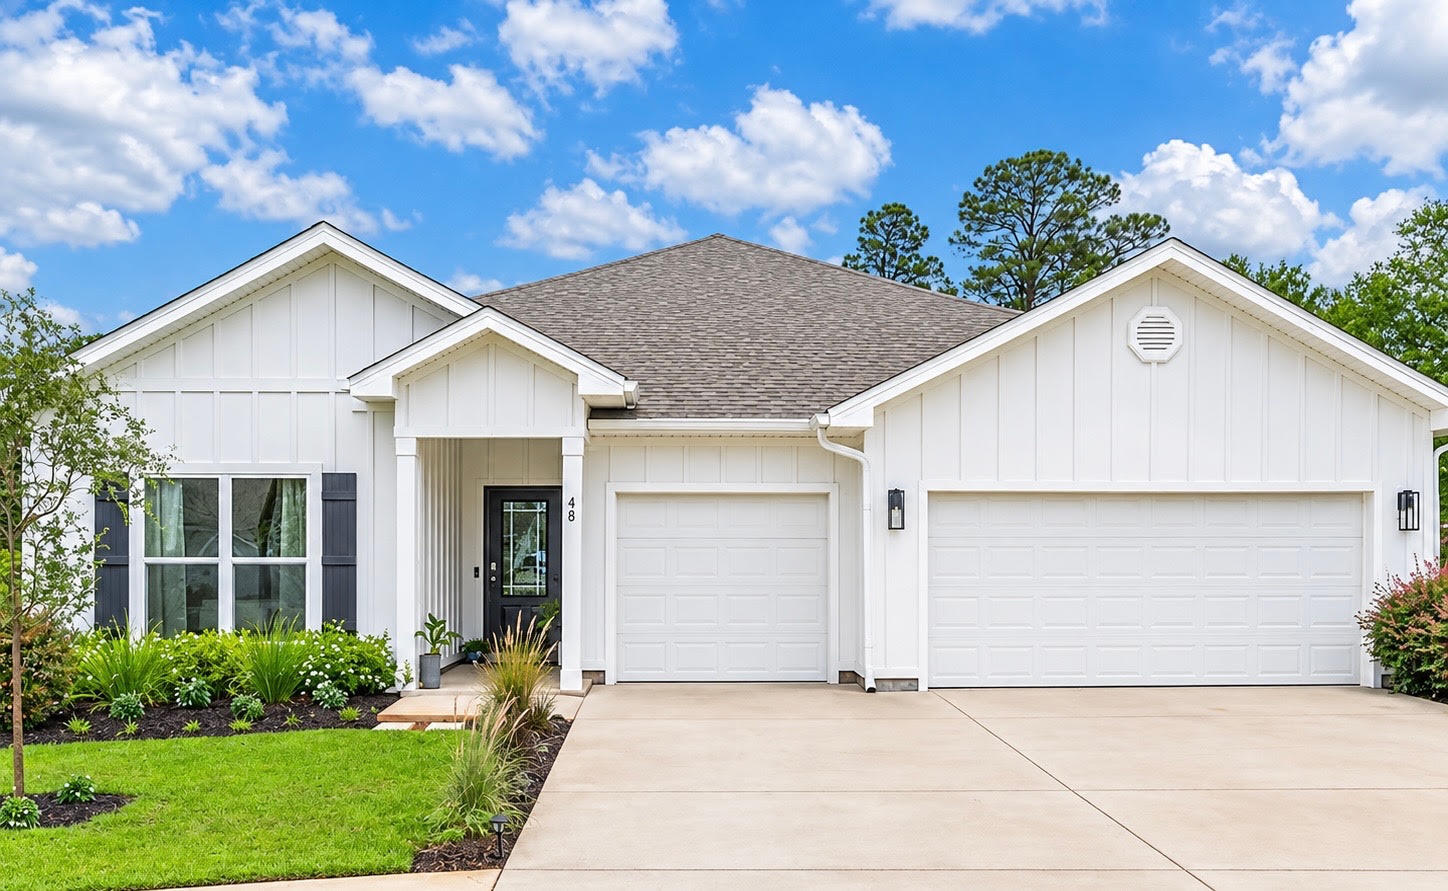
Designed for today's lifestyle, this beautifully appointed waterfront home offers the perfect blend of comfort, functionality, and timeless style. Nestled on a private cul-de-sac, the thoughtfully designed floor plan provides exceptional space for both everyday living and effortless entertaining. The inviting open-concept living area centers around a cozy fireplace and flows seamlessly into the gourmet kitchen, featuring elegant quartz countertops, a large island with prep sink, abundant cabinetry, and a spacious corner pantry. The private primary suite serves as a peaceful retreat with a spa-inspired bath and generous walk-in closet. A separate guest wing includes its own living area and full bath, making it ideal for multi-generational living, long-term guests, a home office, or a private retreat. Two additional bedrooms are connected by a convenient Jack-and-Jill bath, while the formal dining room provides the perfect setting for holiday meals and special celebrations. Throughout the home, you'll appreciate luxury EVP flooring, crown molding, tray ceilings, fresh interior paint, and quality finishes that create a warm, welcoming atmosphere. Step outside to enjoy the tranquility of waterfront living, where peaceful views and the privacy of a cul-de-sac create an exceptional place to call home. Combining flexible living spaces with beautiful finishes and a highly desirable setting, this move-in-ready home is ready to welcome you home! to a covered patio, open yard, and peaceful water views that add a sense of calm to your everyday routine.
#997788

Freeport

48 Hammock Circle

4 Beds

3 Baths

2,785 Sq.Ft.

$564,900

MLS#: 997788
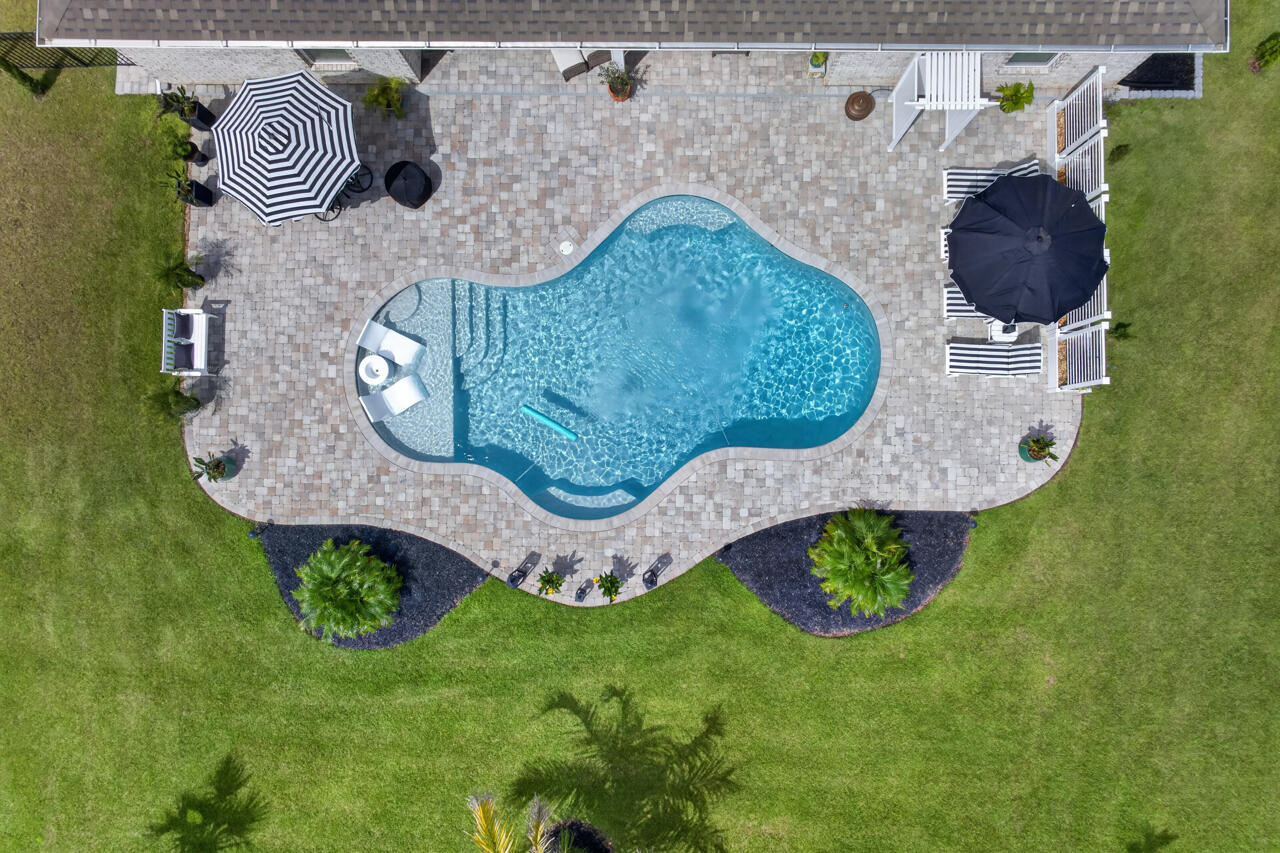
THIS is what elevated Florida living looks like. Set on an oversized .60-acre homesite in gated Windswept Estates, this impressive 4-bedroom, 3-bath, 3,322-square-foot all-brick residence has been transformed far beyond builder standard into a home that feels polished, private and remarkably complete.

The backyard is pure resort-style living. A gorgeous in-ground pool with cascading water features takes center stage, surrounded by an expansive paver patio designed for entertaining, dining and unwinding in the Florida sunshine. Lush landscaping, new palm trees, fresh sod, a fully fenced yard and professional landscape uplighting create a spectacular setting that becomes even more beautiful after sunset.
Inside, a thoughtfully designed split-bedroom floor plan offers exceptional space and flexibility while maintaining a sense of privacy. The grand primary suite is a retreat all its own, complemented by an enormous ensuite featuring an impressive double vanity with abundant counter space, beautifully upgraded finishes, rain-head shower and a generous walk-in close.

Throughout the home, plantation shutters, quartz countertops, upgraded lighting, custom barn doors and a coffered dining room ceiling add sophisticated character. The gourmet kitchen is equally impressive with a new induction range, convection microwave, upgraded appliances, custom backsplash, under-cabinet lighting, upgraded hardware and beautifully detailed island--ready for everything from morning coffee to evenings spent entertaining.

With approximately $50,000 in builder upgrades PLUS extensive post-closing improvements, this is more than a beautiful pool home--it is an opportunity to step directly into the Florida lifestyle without waiting to build, landscape or upgrade.

And the lifestyle extends well beyond your front door. Windswept Estates is known for spacious homesites, low HOA dues and an impressive collection of amenities, including a clubhouse, community pool, playground, tennis and pickleball courts, pavilion, food trucks and neighborhood holiday gatherings--all surrounded by the natural beauty of the 18-hole championship Windswept Dunes Golf Course.

This isn't simply a beautiful home with a pool. It's morning coffee overlooking your private backyard retreat, afternoons by the pool , evenings entertaining under the lights and the space to enjoy it all. Come home, turn on the pool fountains and discover just how good Florida living can be.
#1011840

Freeport

59 S Bentgrass Road

4 Beds

3 Baths

3,322 Sq.Ft.

$734,900

MLS#: 1011840
Enjoy resort-style amenities!
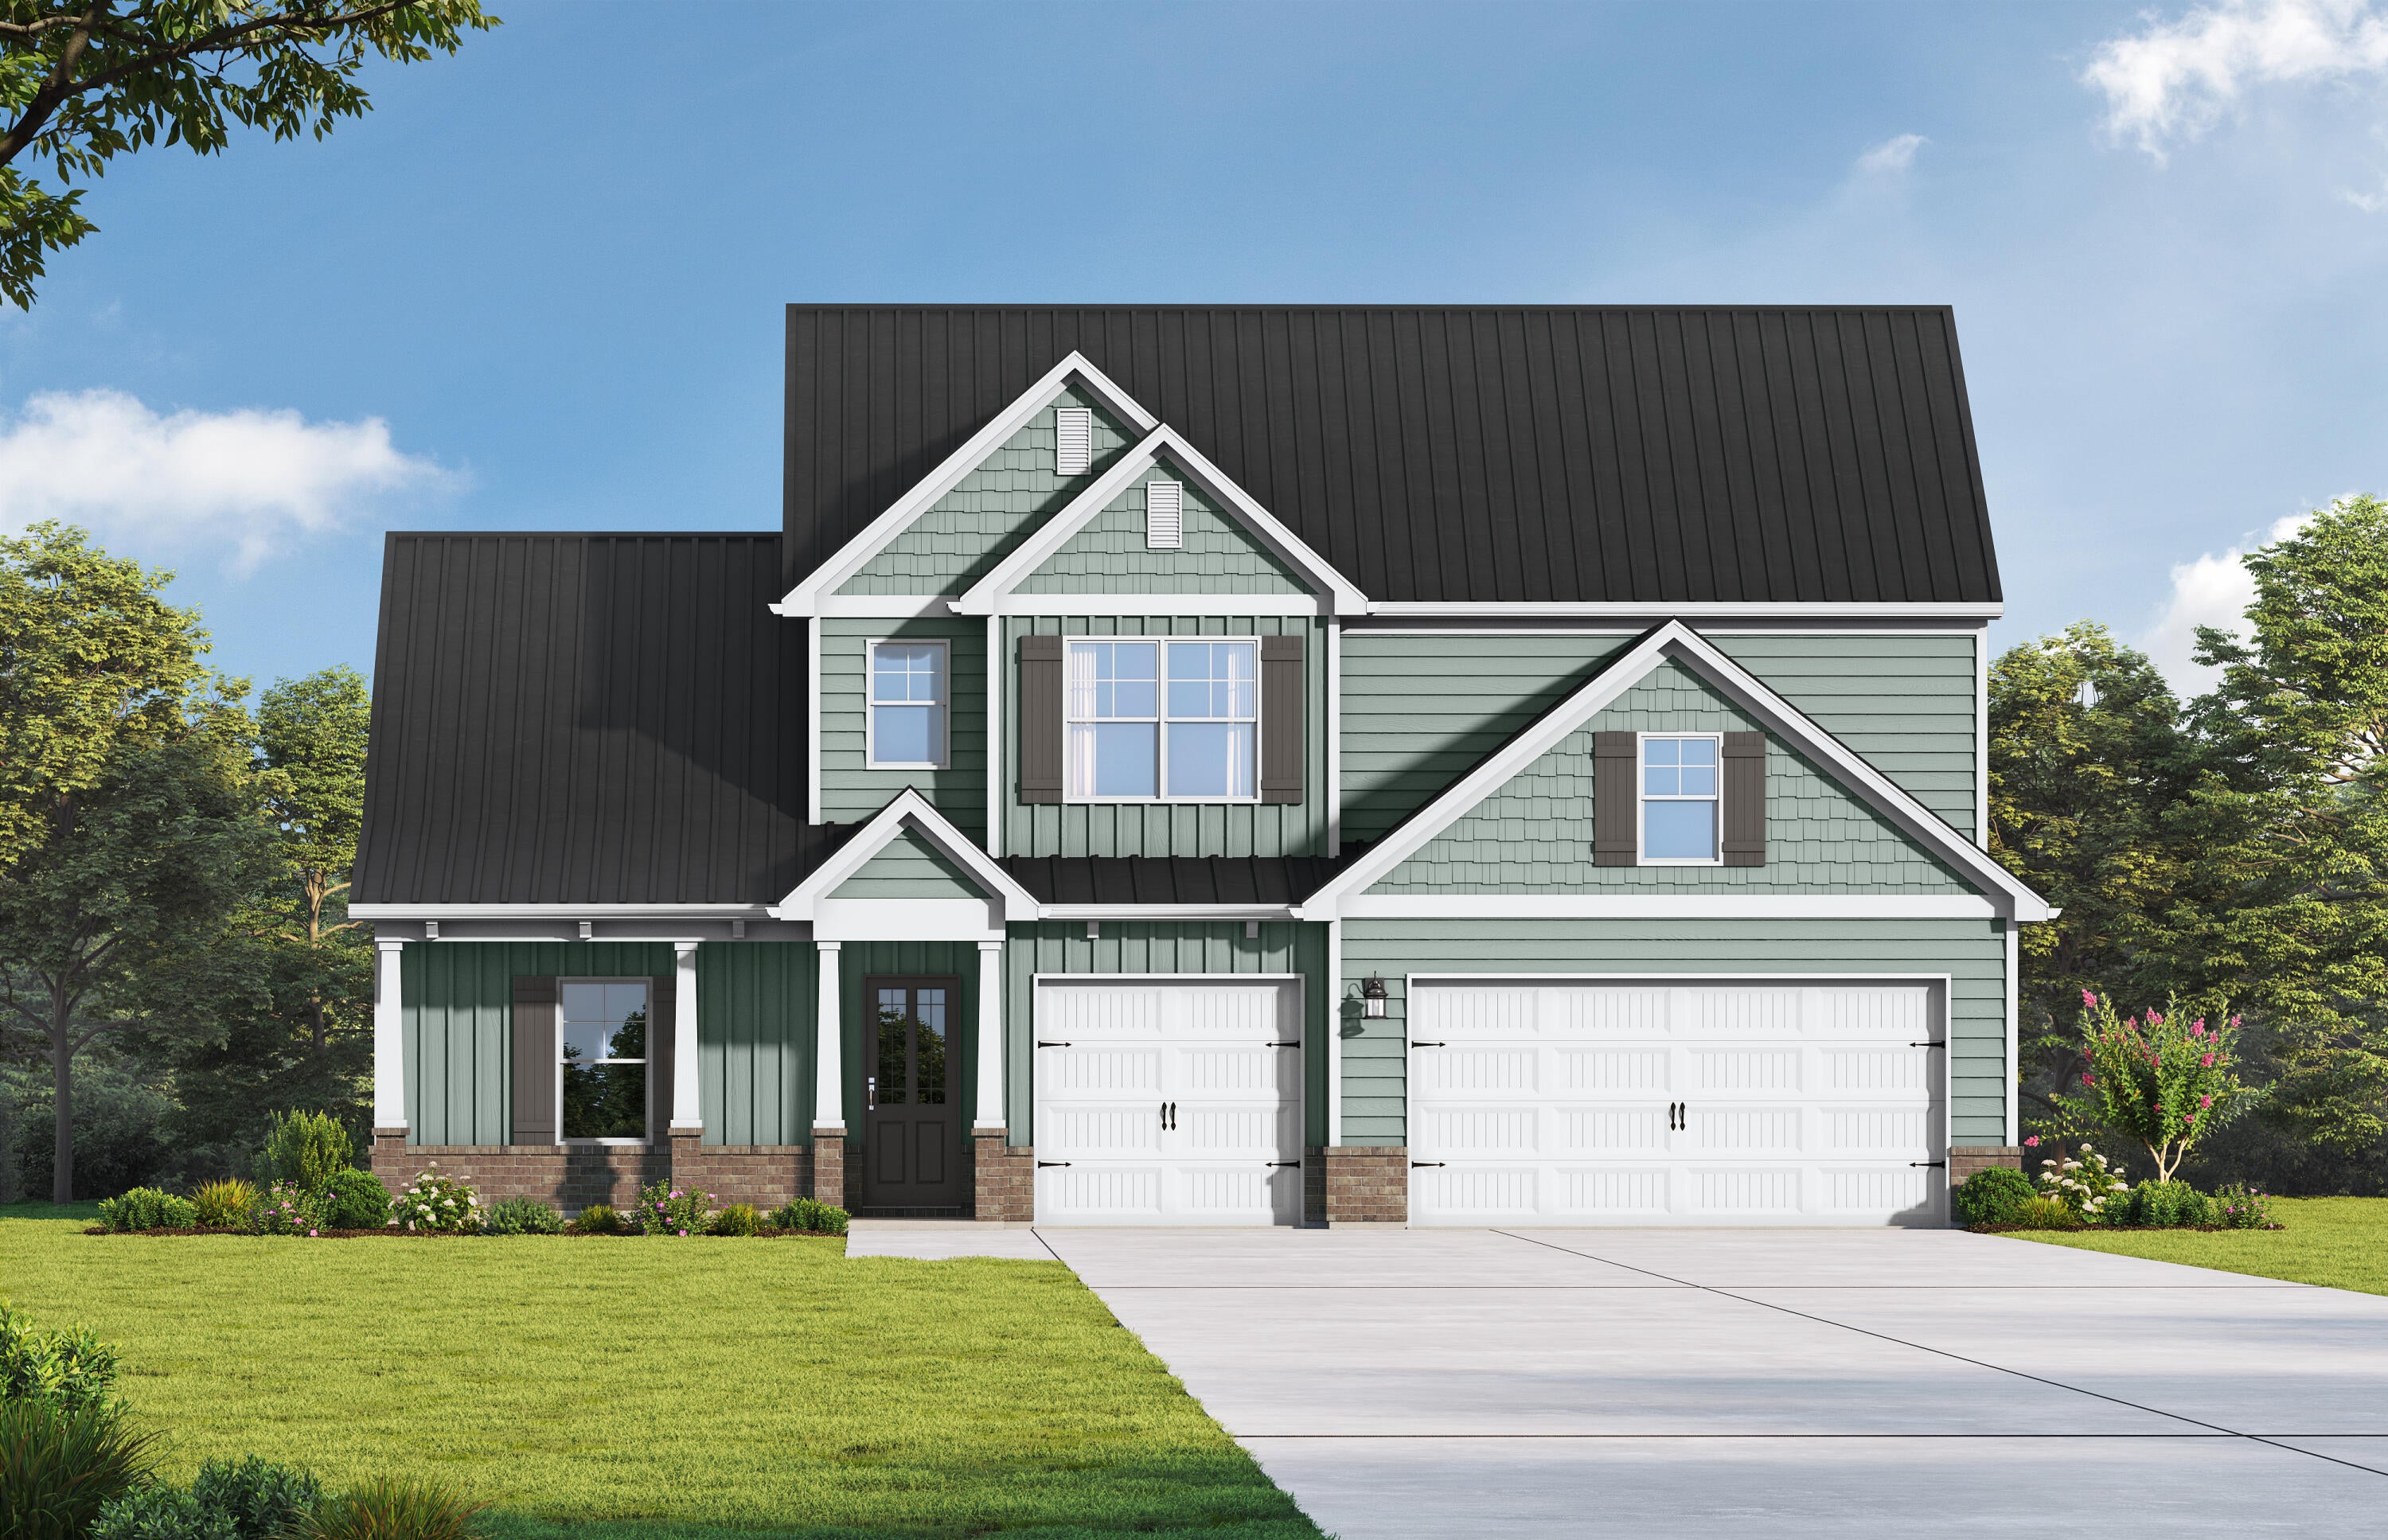
Welcome home to the elegant Rivermoore II! This 4-bedroom, 3-bath residence features a 3-car garage and effortless open-concept living. The chef's kitchen boasts stunning quartz countertops, flowing seamlessly into the expansive family and dining room. Retreat to the main-level primary suite, complete with a cozy sitting area, featuring dual vanities, spa-like shower, and a relaxing soaking tub. Upstairs, discover a versatile loft space along with three spacious secondary bedrooms. Enjoy hosting family and friends outdoors on the patio! Visuals for inspiration. Pricing is the base starting point; final price based on selections.
#1011658

Freeport

127 Muzzle Street

4 Beds

3 Baths

3,329 Sq.Ft.

$629,850

MLS#: 1011658

Welcome to easy, resort-style living in this beautifully maintained 4-bed, 3-bath brick home located in the desirable gated golf community of Windswept Estates!
 This home features an open-concept with an inviting foyer, a generous layout with crown molding, engineered hardwoods throughout the entire home, and a cozy custom-built fireplace anchoring the main living area. This floor plan flows seamlessly for entertaining, with a layout that connects the living, dining and kitchen.  
A well appointed kitchen with an abundant of cabinetry, granite countertops, bar seating, spacious island, large pantryand a built in banquet allows for extra seating. Stainless steel applianceand an over the stove pot filler. Primary retreat includes a cozy sitting area,  separate walk-in closets, dual vanities,  tiled shower, and a soaking tub to enjoy at the end of the day!
Step into an outdoor oasis featuring a custom-built screened porch completed with ceramic tile flooring, great for entertaining or just relaxing in the evenings. A landscaped back yard which includes a garden and complete fencing. Several upgrades throughout this home reflect the workmanship and charm.  
 Community perks include relaxing  amenities including  community pools, a clubhouse, tennis / pickleball courts, and a playground.  Neighborhood celebrations throughout the year! Upgrades through the home:
Gutters all sides
Built in fireplace with mantel
Soffit lights on timers
Built in banquette with storage in kitchen
Ceiling fans
Upgraded lighting fixtures
Hardwood floors in all rooms
Additional landscaping including new fence
Paver patio and raised garden boxes with pavers
Reverse osmosis installed under kitchen sink
Coffered ceiling in primary bedroom
Backsplash in kitchen
Work bench in garage
Added shelving in pantry
Cabinets installed in laundry room
Pot filler in kitchen over stove
Garbage disposal
Soft close hardware added on all cabinets
Screened back porch and porcelain floor tile 
Garbage bin area fenced in
Smarthome technology

259 Fairway Crossing

Message successfully sent.

I agree to receive email communication and understand I can unsubscribe at any time.

I agree to be contacted by Realhub DEV via call, email, and text for real estate services. To opt out, you can reply 'stop' at any time or reply 'help' for assistance. You can also click the unsubscribe link in the emails. Message and data rates may apply. Message frequency may vary. Privacy Policy

Send a message

Message successfully sent.

Reason for contacting?

I agree to receive email communication and understand I can unsubscribe at any time.

I agree to be contacted by Realhub DEV via call, email, and text for real estate services. To opt out, you can reply 'stop' at any time or reply 'help' for assistance. You can also click the unsubscribe link in the emails. Message and data rates may apply. Message frequency may vary. Privacy Policy

Sign In Sign Out

Virtual Assistant

Would you like to take the next step with this property? We can help you schedule a showing or virtual tour, or send you more details.

Yes, I would like more information.

Thank You for Your Reply, One of Our Agents will contact you as soon as possible

No, maybe later.

Thank you, you can always contact me via email, phone number or through the contact form.

Realhub AI

Lucy - Your AI-Powered Realtor

Update Your Temporary Password

Personalize your search

Enter your email and we'll notify you immediately when new listings match what you're looking for.

or enter email address

Already have an account ? Login here

Continue your home search

I agree to receive communications and understand I can unsubscribe at any time.

I agree to be contacted by Realhub DEV via call, email, and text for real estate services. To opt out, you can reply 'stop' at any time or reply 'help' for assistance. You can also click the unsubscribe link in the emails. Message and data rates may apply. Message frequency may vary. Privacy Policy

Already have an account ? Login here

We use cookies

We use cookies primarily for analytics to enhance your experience. By accepting, you agree to our use of these cookies. You can manage your preferences or learn more about our cookies policy.