949 S Stalactities Circle

Benson, AZ 85602
Tuscan

Benson, AZ 85602

949 S Stalactities Circle

$289,990

MLS#: 22623780

Status: Active

Listing provided by: Century Communities of AZ

Listing agent phone: None

Last update: 12 days ago

On site: 14 days ago

Kartchner Vistas - Residential

About

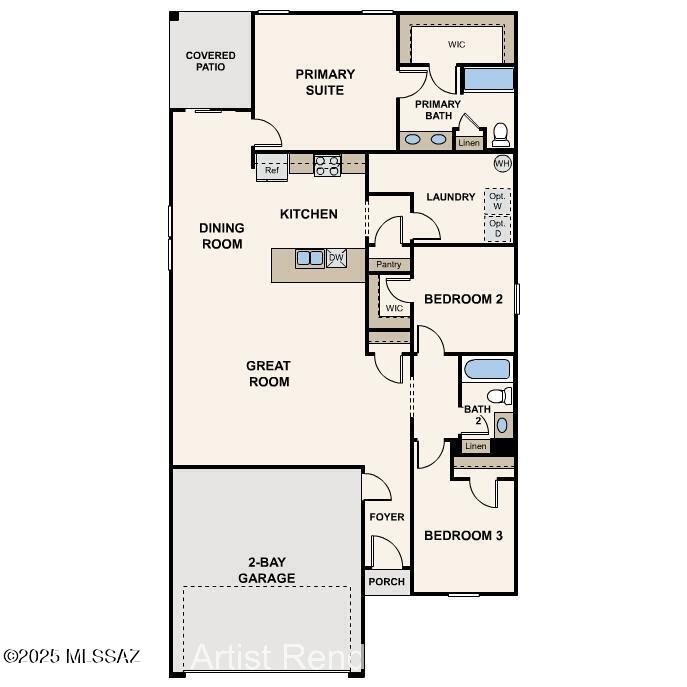
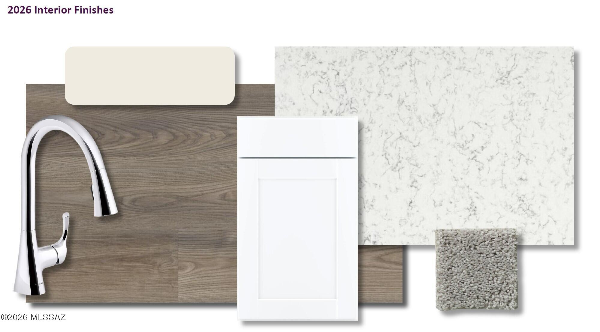
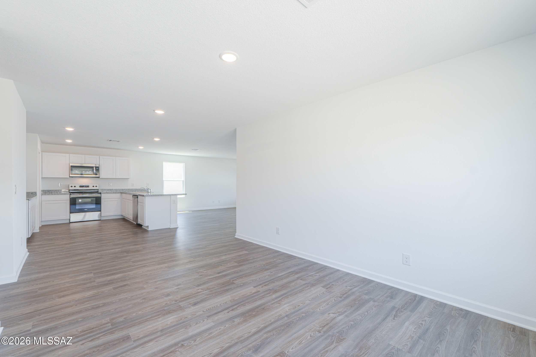
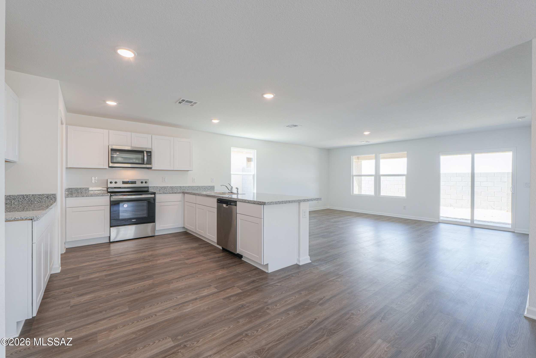
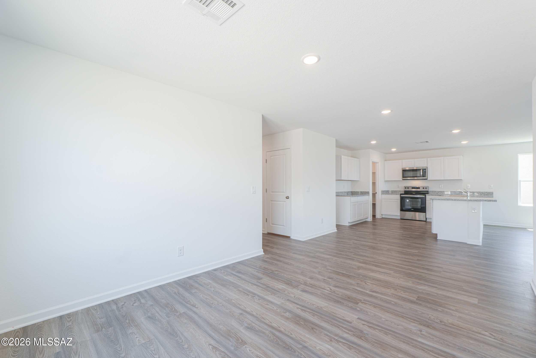
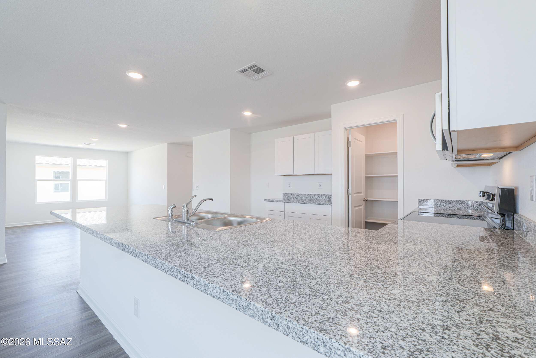
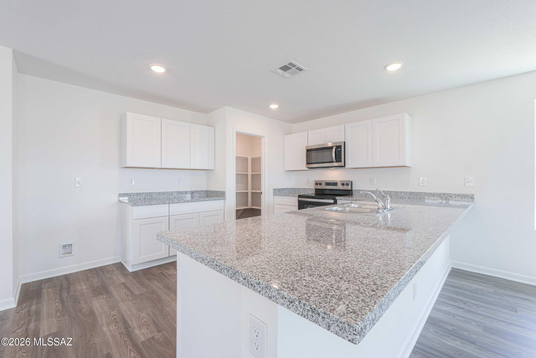
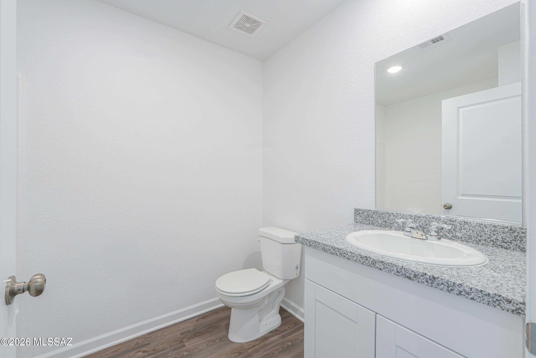
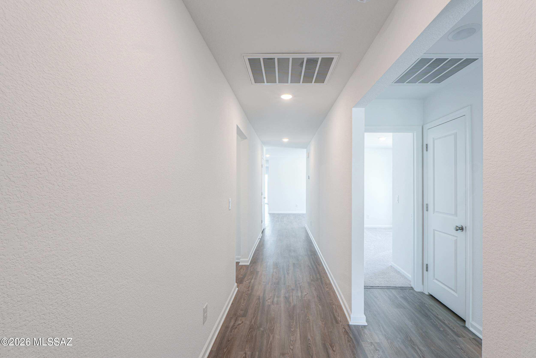
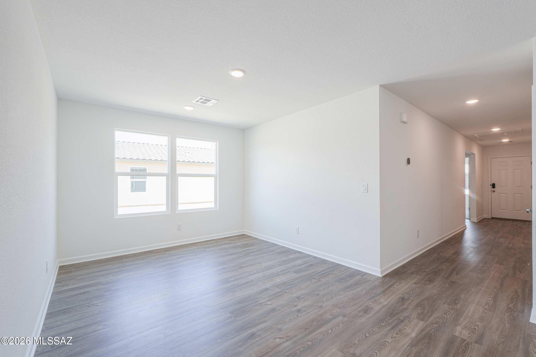
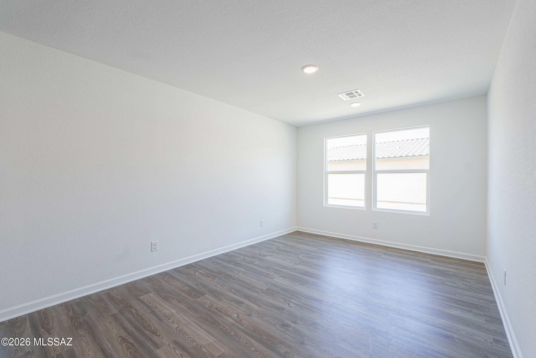
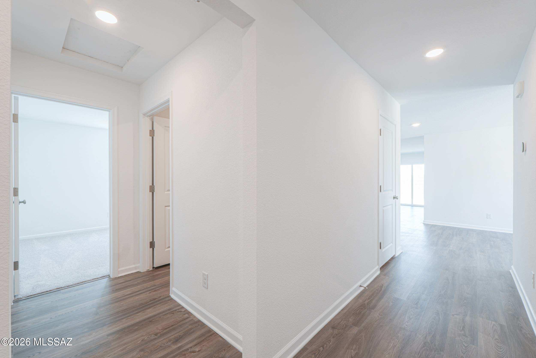
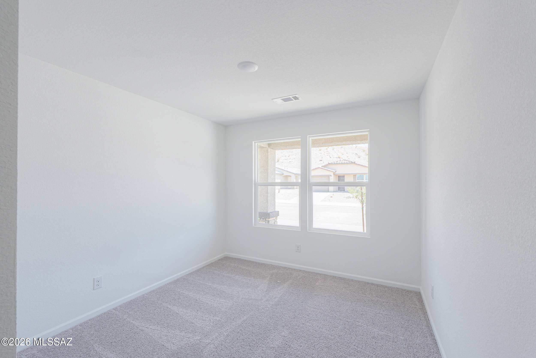
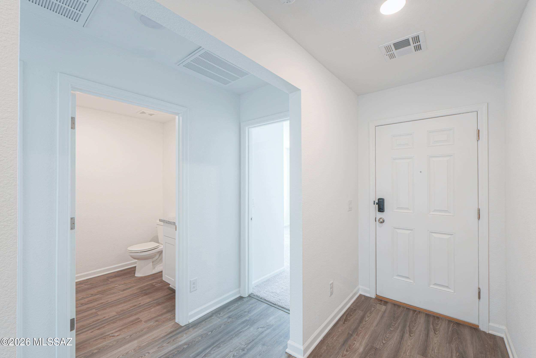
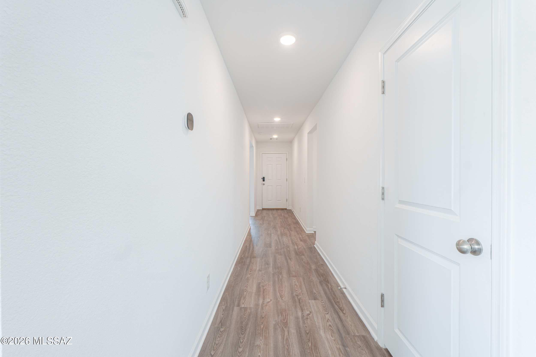
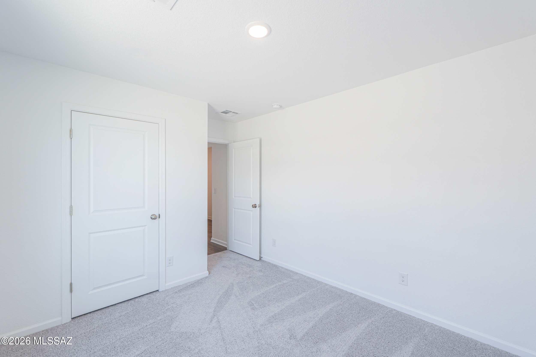
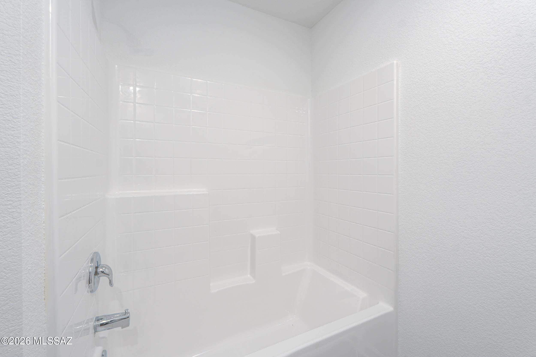
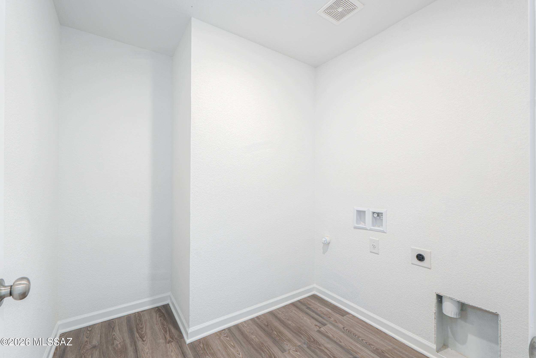
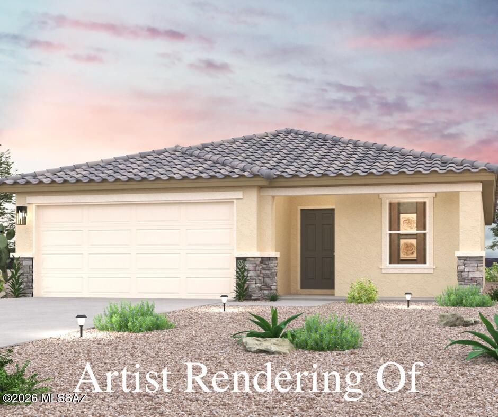
''Welcome to your spacious and elegant home in the NEW Kartchner Vistas. The Verbena Plan features an open-concept design, blending a versatile island kitchen with a spacious Great Room, perfect for living and entertaining. The kitchen boasts sleek cabinetry, granite countertops, and stainless steel appliances, including an electric smooth-top range, over-the-range microwave, and dishwasher. Retreat to the serene primary suite with a private bath, dual vanity sinks, and a generous walk-in closet. All bedrooms and a convenient laundry room are designed for privacy and ease. Enjoy energy-efficient Low E windows, a two-car garage, and a 1-year limited home warranty. Make this beautiful home yours! ''

Property

Beds

4

Full Baths

2

1/2 Baths

None

Year Built

2026

Sq.Footage

1,815

Features

Features & Amenities

Interior

  • Other Interior Features

    Walk-In Closet(s), Pantry, Smart Thermostat

  • Total Bedrooms

    4

  • Bathrooms

    2

  • Basement YN

    NO

  • Cooling YN

    YES

  • Cooling

    Central Air

  • Fireplace YN

    NO

  • Heating YN

    YES

  • Heating

    Electric

  • Pet friendly

    N/A

Exterior

  • Garage

    Yes

  • Garage spaces

    2

  • Construction Materials

    Stucco, Frame

  • Other Exterior Features

    None

  • Parking

    Attached, Garage

  • Patio and Porch Features

    Covered

  • Pool

    No

Area & Lot

  • Lot Features

    Sprinklers In Front, Subdivided

  • Lot Size(acres)

    0.21

  • Lot Size(square feet)

    9,583

  • Property Type

    Residential

  • Property Sub Type

    Single Family Residence

  • Architectural Style

    Tuscan

Price

  • Sales Price

    $289,990

  • Tax Amount

    $471.96

  • Financing Options

    FHA, VA Loan, Conventional, Cash

  • Sq. Footage

    1,815

  • Price/SqFt

    $159

HOA

  • Association

    YES

  • Association Fee

    $38

  • Association Fee Frequency

    Monthly

  • Association Fee Includes

    N/A

Property Resources

  • Horse Property

    NO

School District

  • Elementary School

    Benson

  • Middle School

    Benson

  • High School

    Benson

Property Features

  • New Construction

    YES

  • Accessibility Features

    Accessible Entrance

  • Senior Community YN

    NO

  • Water Source

    Public

Schedule

Schedule a Showing

Showing scheduled successfully.

What is 3 + 4 ?


Change time

Mortgage calculator

Estimate your monthly mortgage payment, including the principal and interest, property taxes, and HOA. Adjust the values to generate a more accurate rate.

Your payment

Principal and Interest:

$

Property taxes:

$

HOA fees:

$

Total loan payment:

$

Total interest amount:

$

Location

  • County

    Cochise

  • Elementary School

    Benson

  • Middle School

    Benson

  • High School

    Benson

Listing Courtesy of Octavia Valencia, Century Communities of AZ

RealHub Information is provided exclusively for consumers' personal, non-commercial use, and it may not be used for any purpose other than to identify prospective properties consumers may be interested in purchasing. All information deemed reliable but not guaranteed and should be independently verified. All properties are subject to prior sale, change or withdrawal. RealHub website owner shall not be responsible for any typographical errors, misinformation, misprints and shall be held totally harmless.

Agent Franko Agent

Franko Agent

Agent Owner

Call Franko today to schedule a private showing.


* Listings on this website come from the FMLS IDX Compilation and may be held by brokerage firms other than the owner of this website. The listing brokerage is identified in any listing details. Information is deemed reliable but is not guaranteed. If you believe any FMLS listing contains material that infringes your copyrighted work please click here to review our DMCA policy and learn how to submit a takedown request.© 2024 FMLS.

Properties

Related properties
New on site today
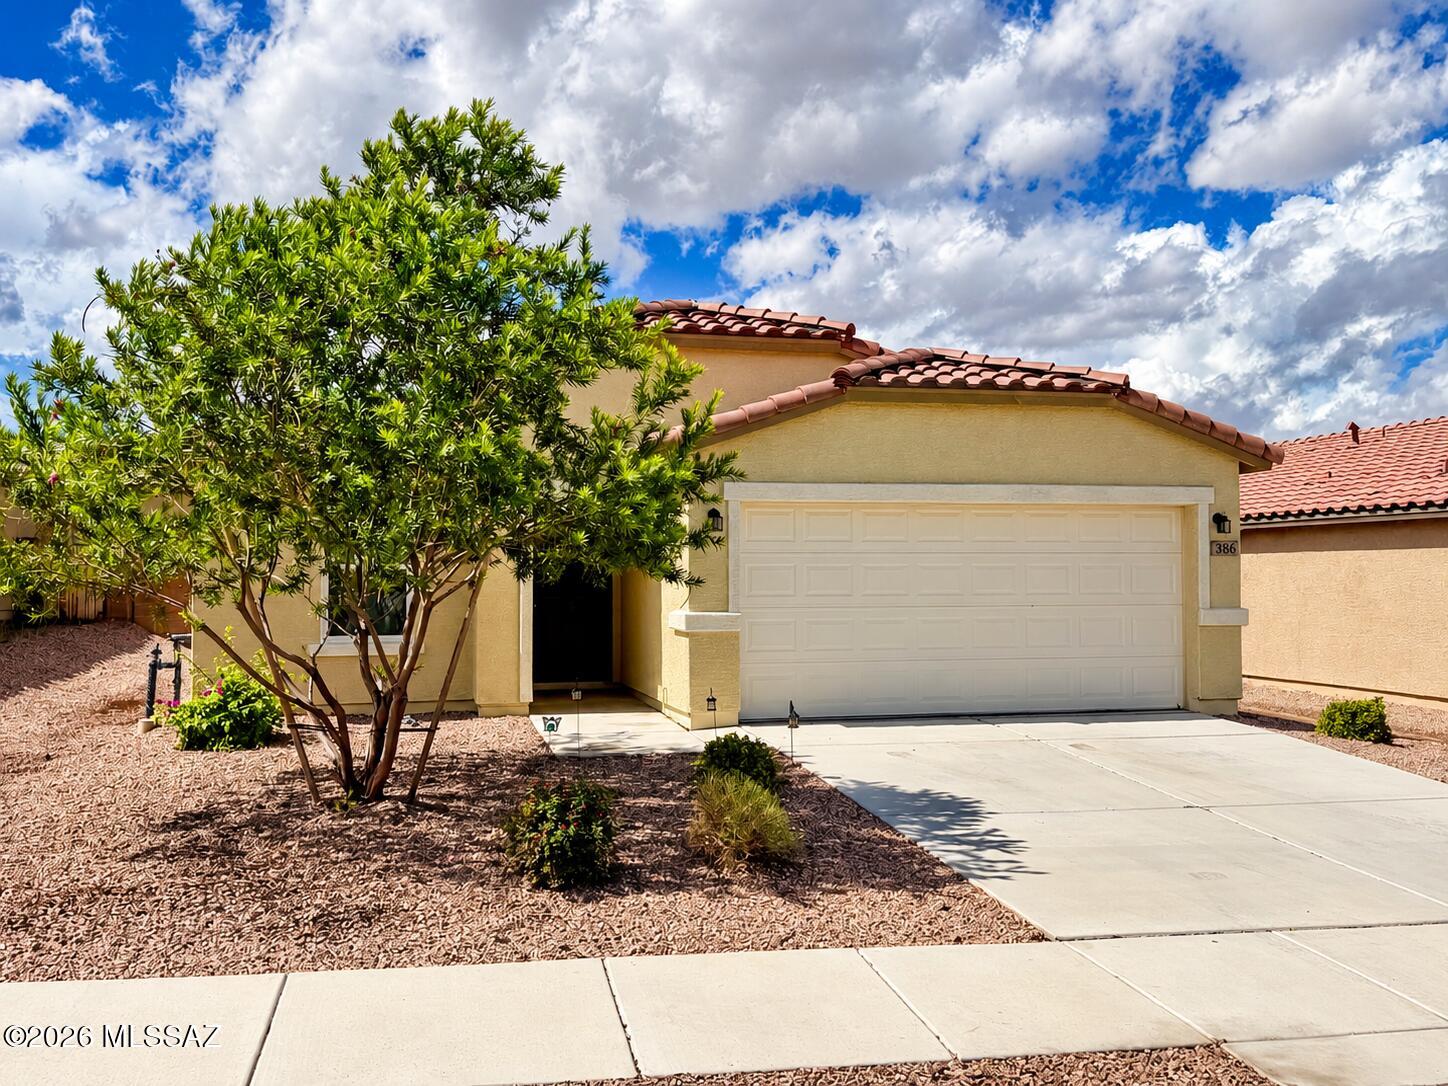
Welcome to this inviting Benson home featuring an open floor plan, modern finishes, and comfortable living spaces. The kitchen offers granite countertops, stainless steel appliances, and a spacious breakfast bar. The primary suite includes a walk-in closet and private bathroom with dual sinks and a walk-in shower. Enjoy a covered patio, extended paver seating area, and low-maintenance desert landscaping. Previously operated as a successful short-term rental, this home is available fully furnished if desired, offering flexibility as a primary residence, second home, or potential investment property. SELLER IS A LICENSED REAL ESTATE AGENT IN THE STATE OF ARIZONA.
#22625073

Benson

386 S Redwood Loop

3 Beds

2 Baths

1,543 Sq.Ft.

$275,000

MLS#: 22625073
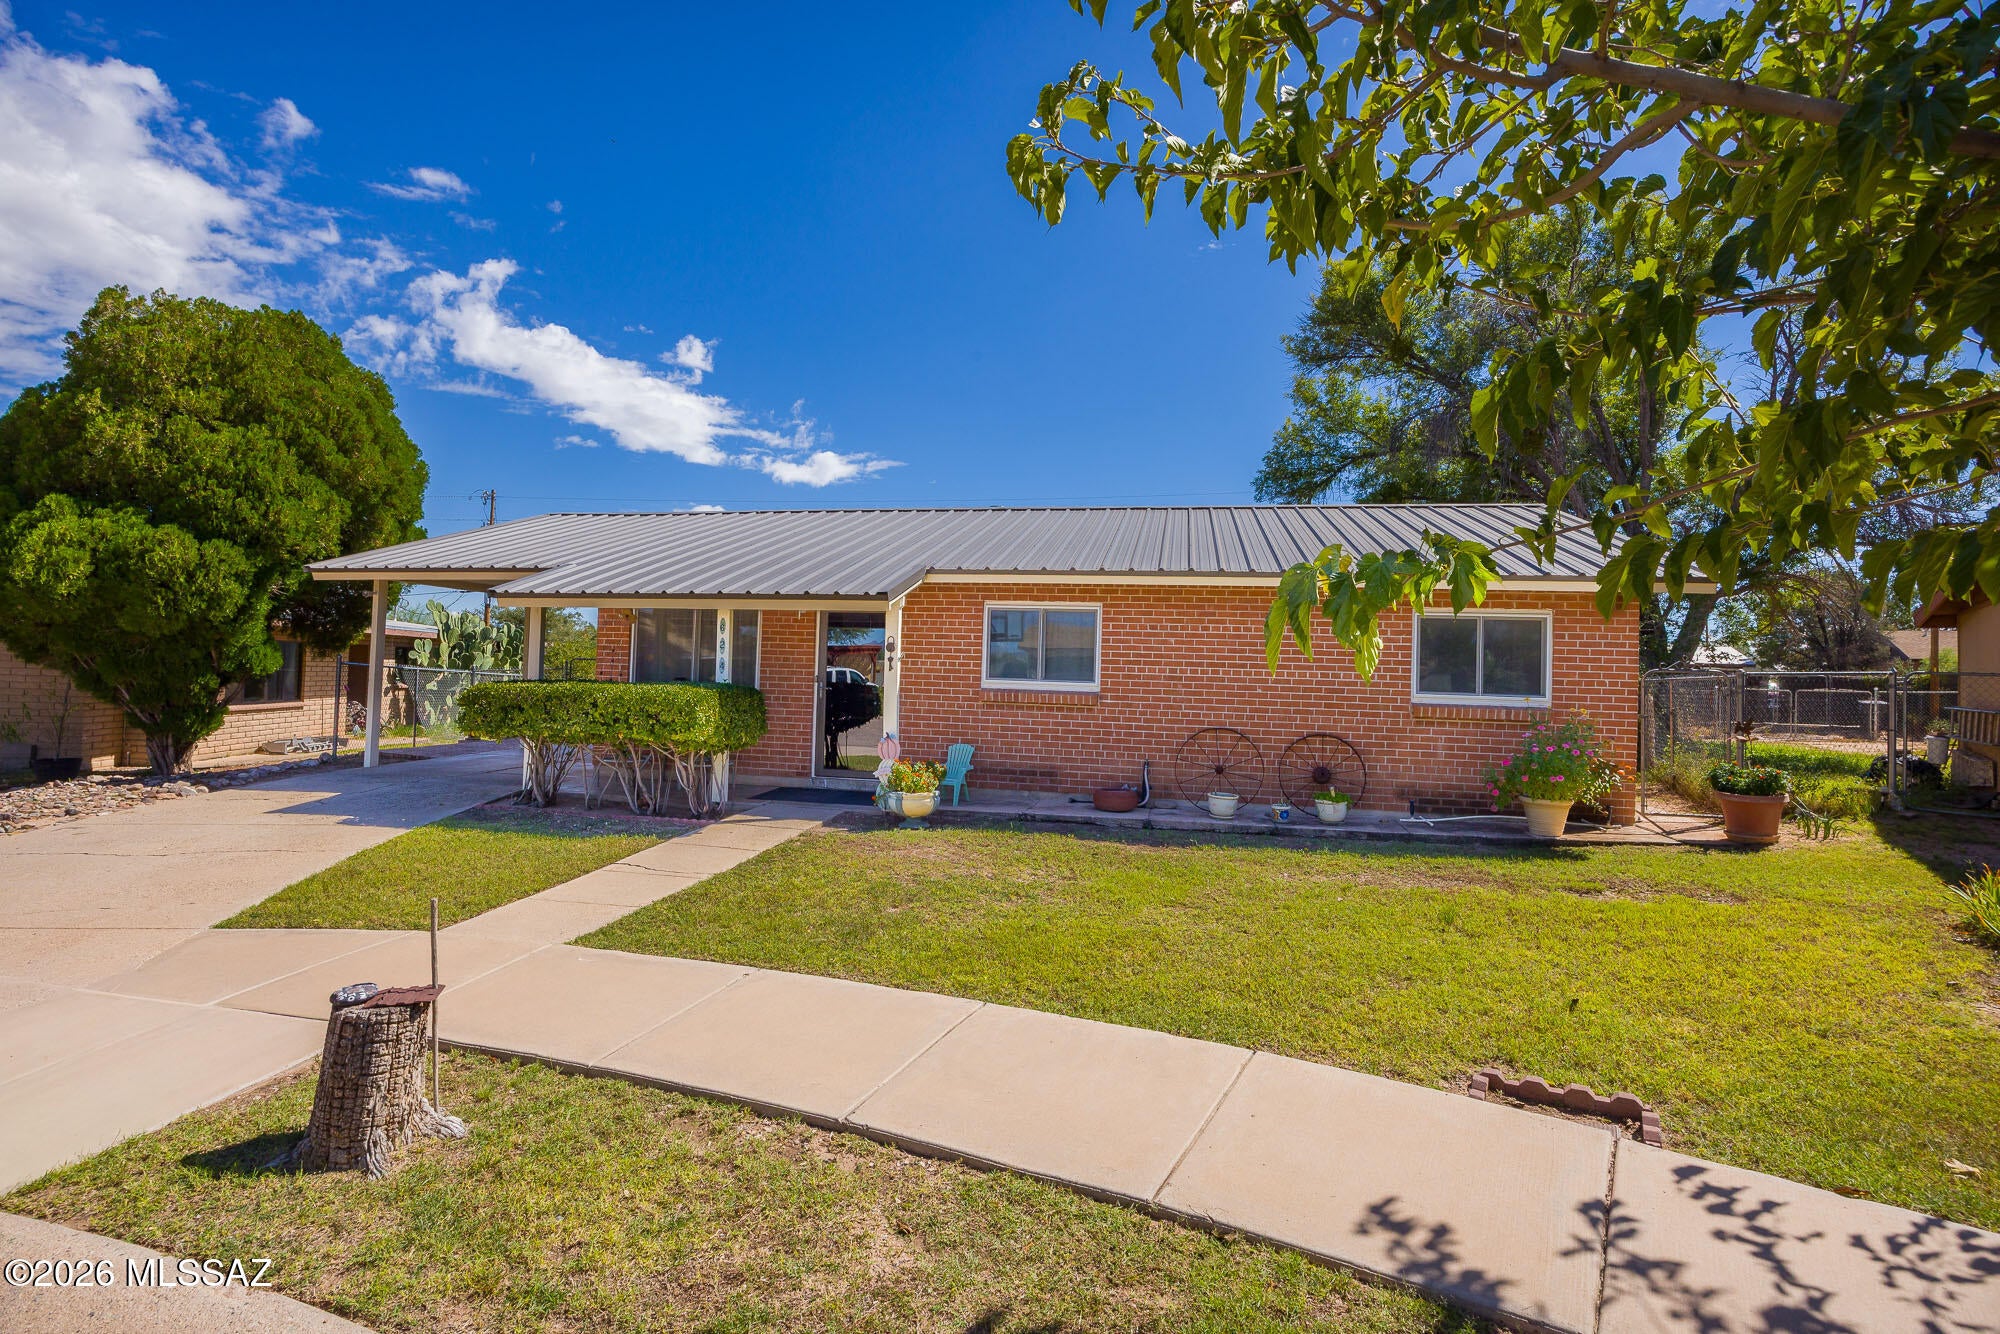
Welcome to this fully renovated 4-bedroom, 2-bath brick ranch home tucked away on a private cul-de-sac. A beautifully remodeled kitchen features custom cabinetry, while laminate flooring throughout most of the home adds warmth and easy upkeep. Grass in both the front and backyard creates inviting outdoor spaces for relaxing, playing, or entertaining. A metal roof and brand-new AC, still under warranty, add comfort and peace of mind. Conveniently located close to shopping and schools, this refreshed home combines classic brick charm with modern updates in a desirable setting.
#22624656

Benson

624 E San Pedro Circle

4 Beds

2 Baths

1,849 Sq.Ft.

$315,000

MLS#: 22624656
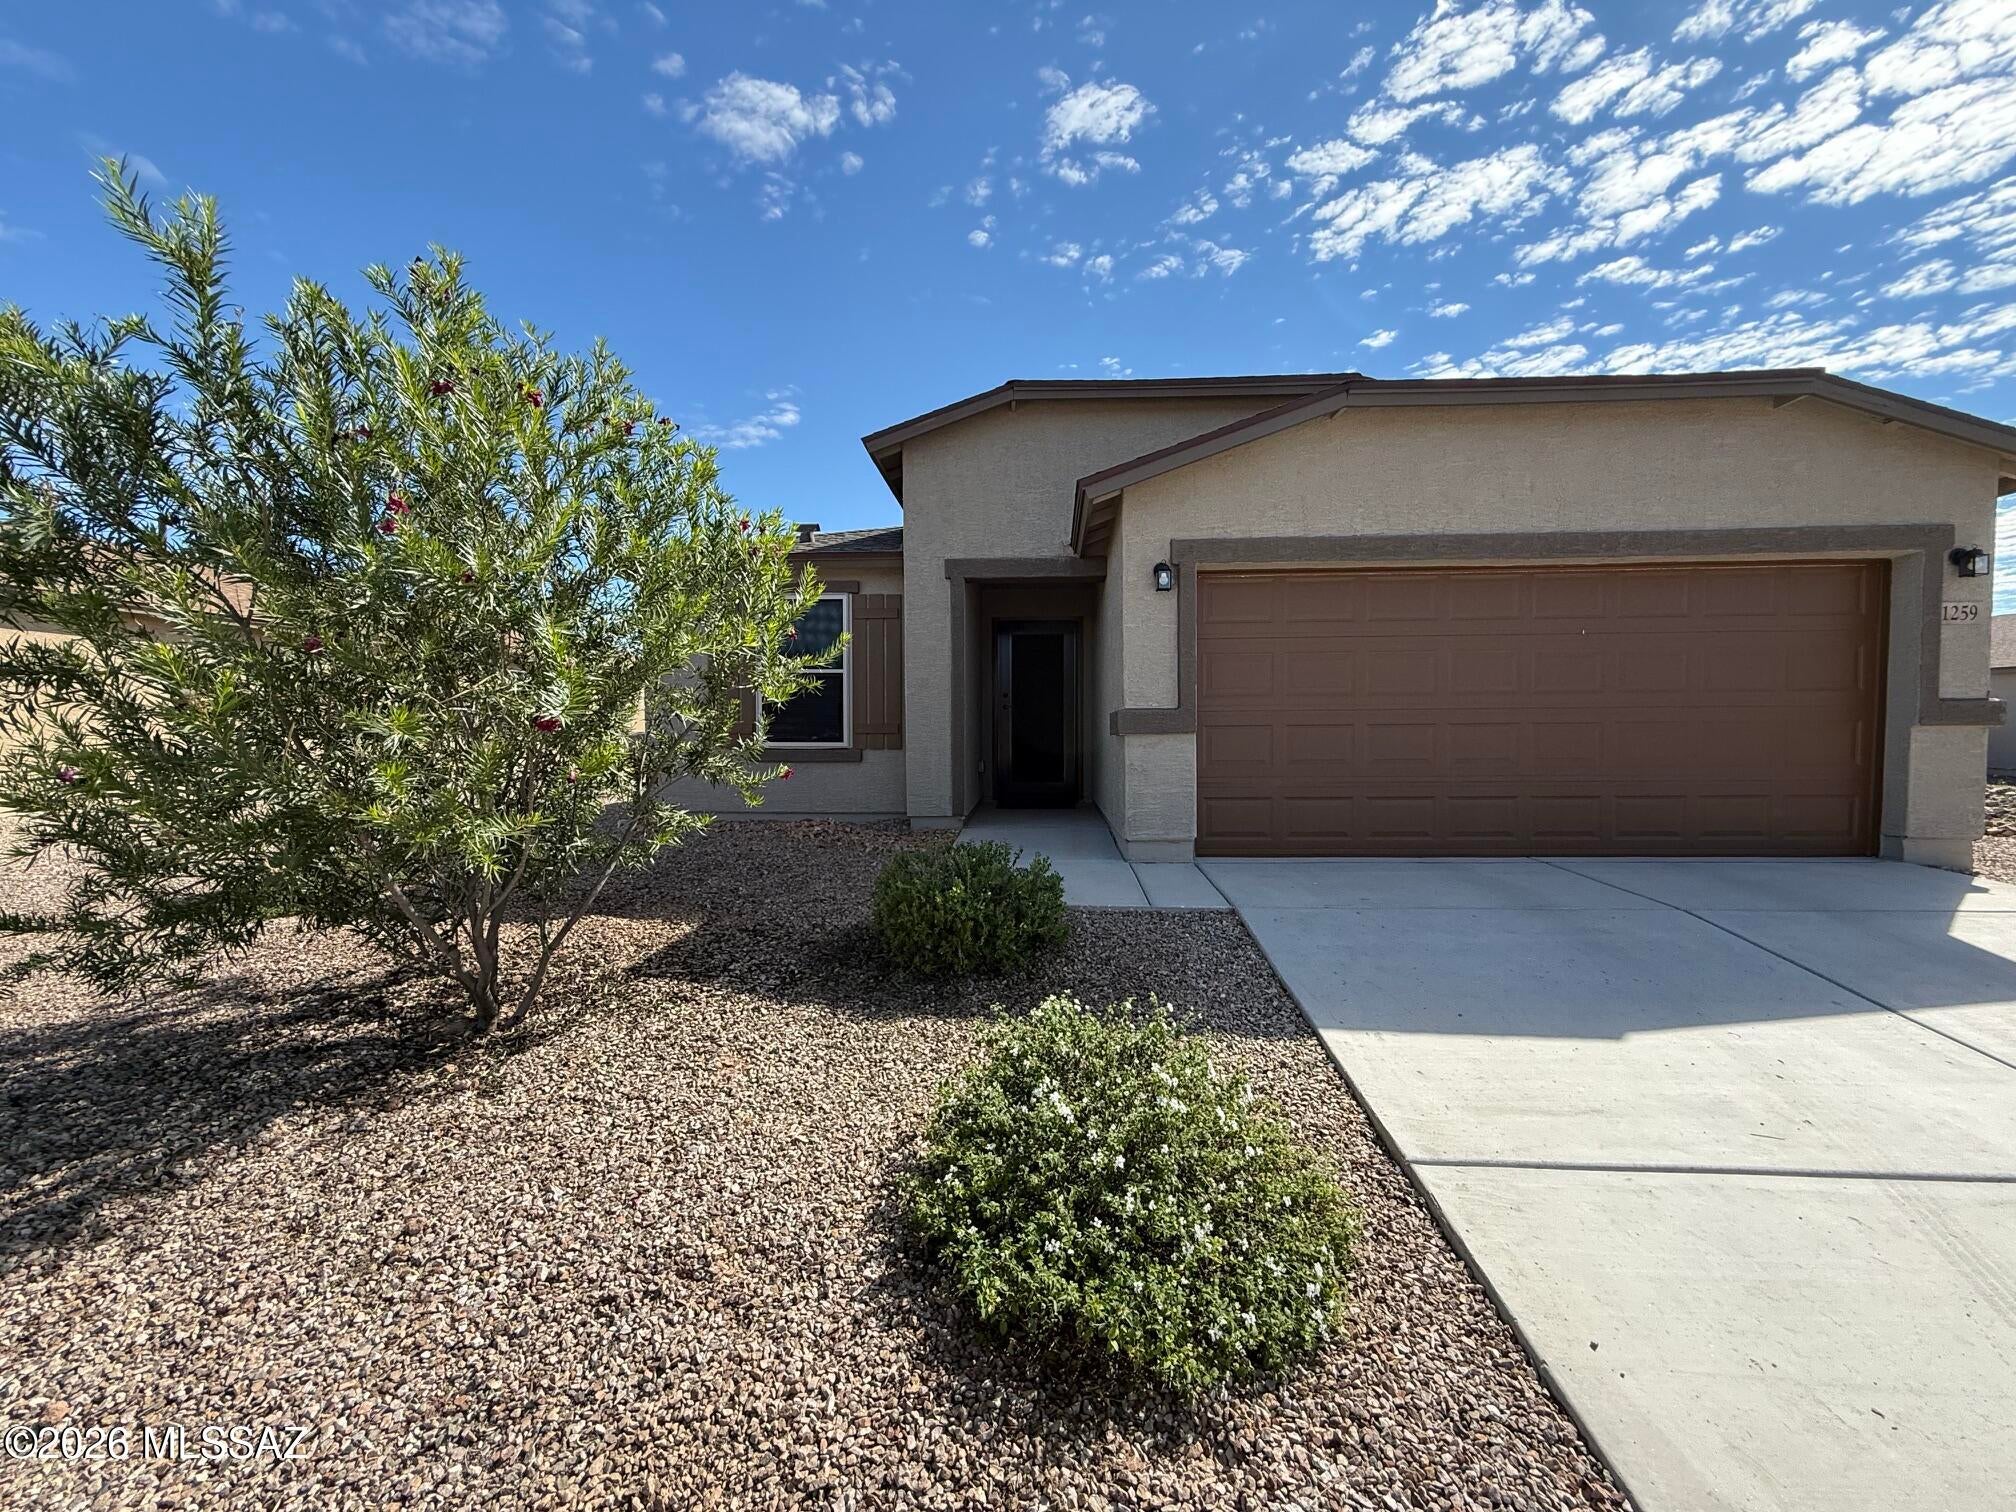
Impeccably maintained 3-bed Benson home with mountain views and an East-facing backyard for cool, shaded afternoons. Interior features durable LVP flooring, Honeywell ceiling fans throughout, room-darkening shades, and dual-pane windows. The kitchen shines with quartz counters, upgraded dishwasher, and matching appliances--with HVAC and water heater all just 2 years old. Both baths boast granite counters; the remodeled primary ensuite has a custom Jacuzzi walk-in shower with tempered glass and dual grab bars. Two bedrooms include walk-in closets. Outside, enjoy an extended paver patio, artificial turf with a 10-year warranty, rock borders, trees, and Rain Bird drip irrigation. Complete with an insulated garage and powder-coated Bulldog security screens, including front entry.
#22624747

Benson

1259 S Lenora Lp

3 Beds

2 Baths

1,543 Sq.Ft.

$284,900

MLS#: 22624747
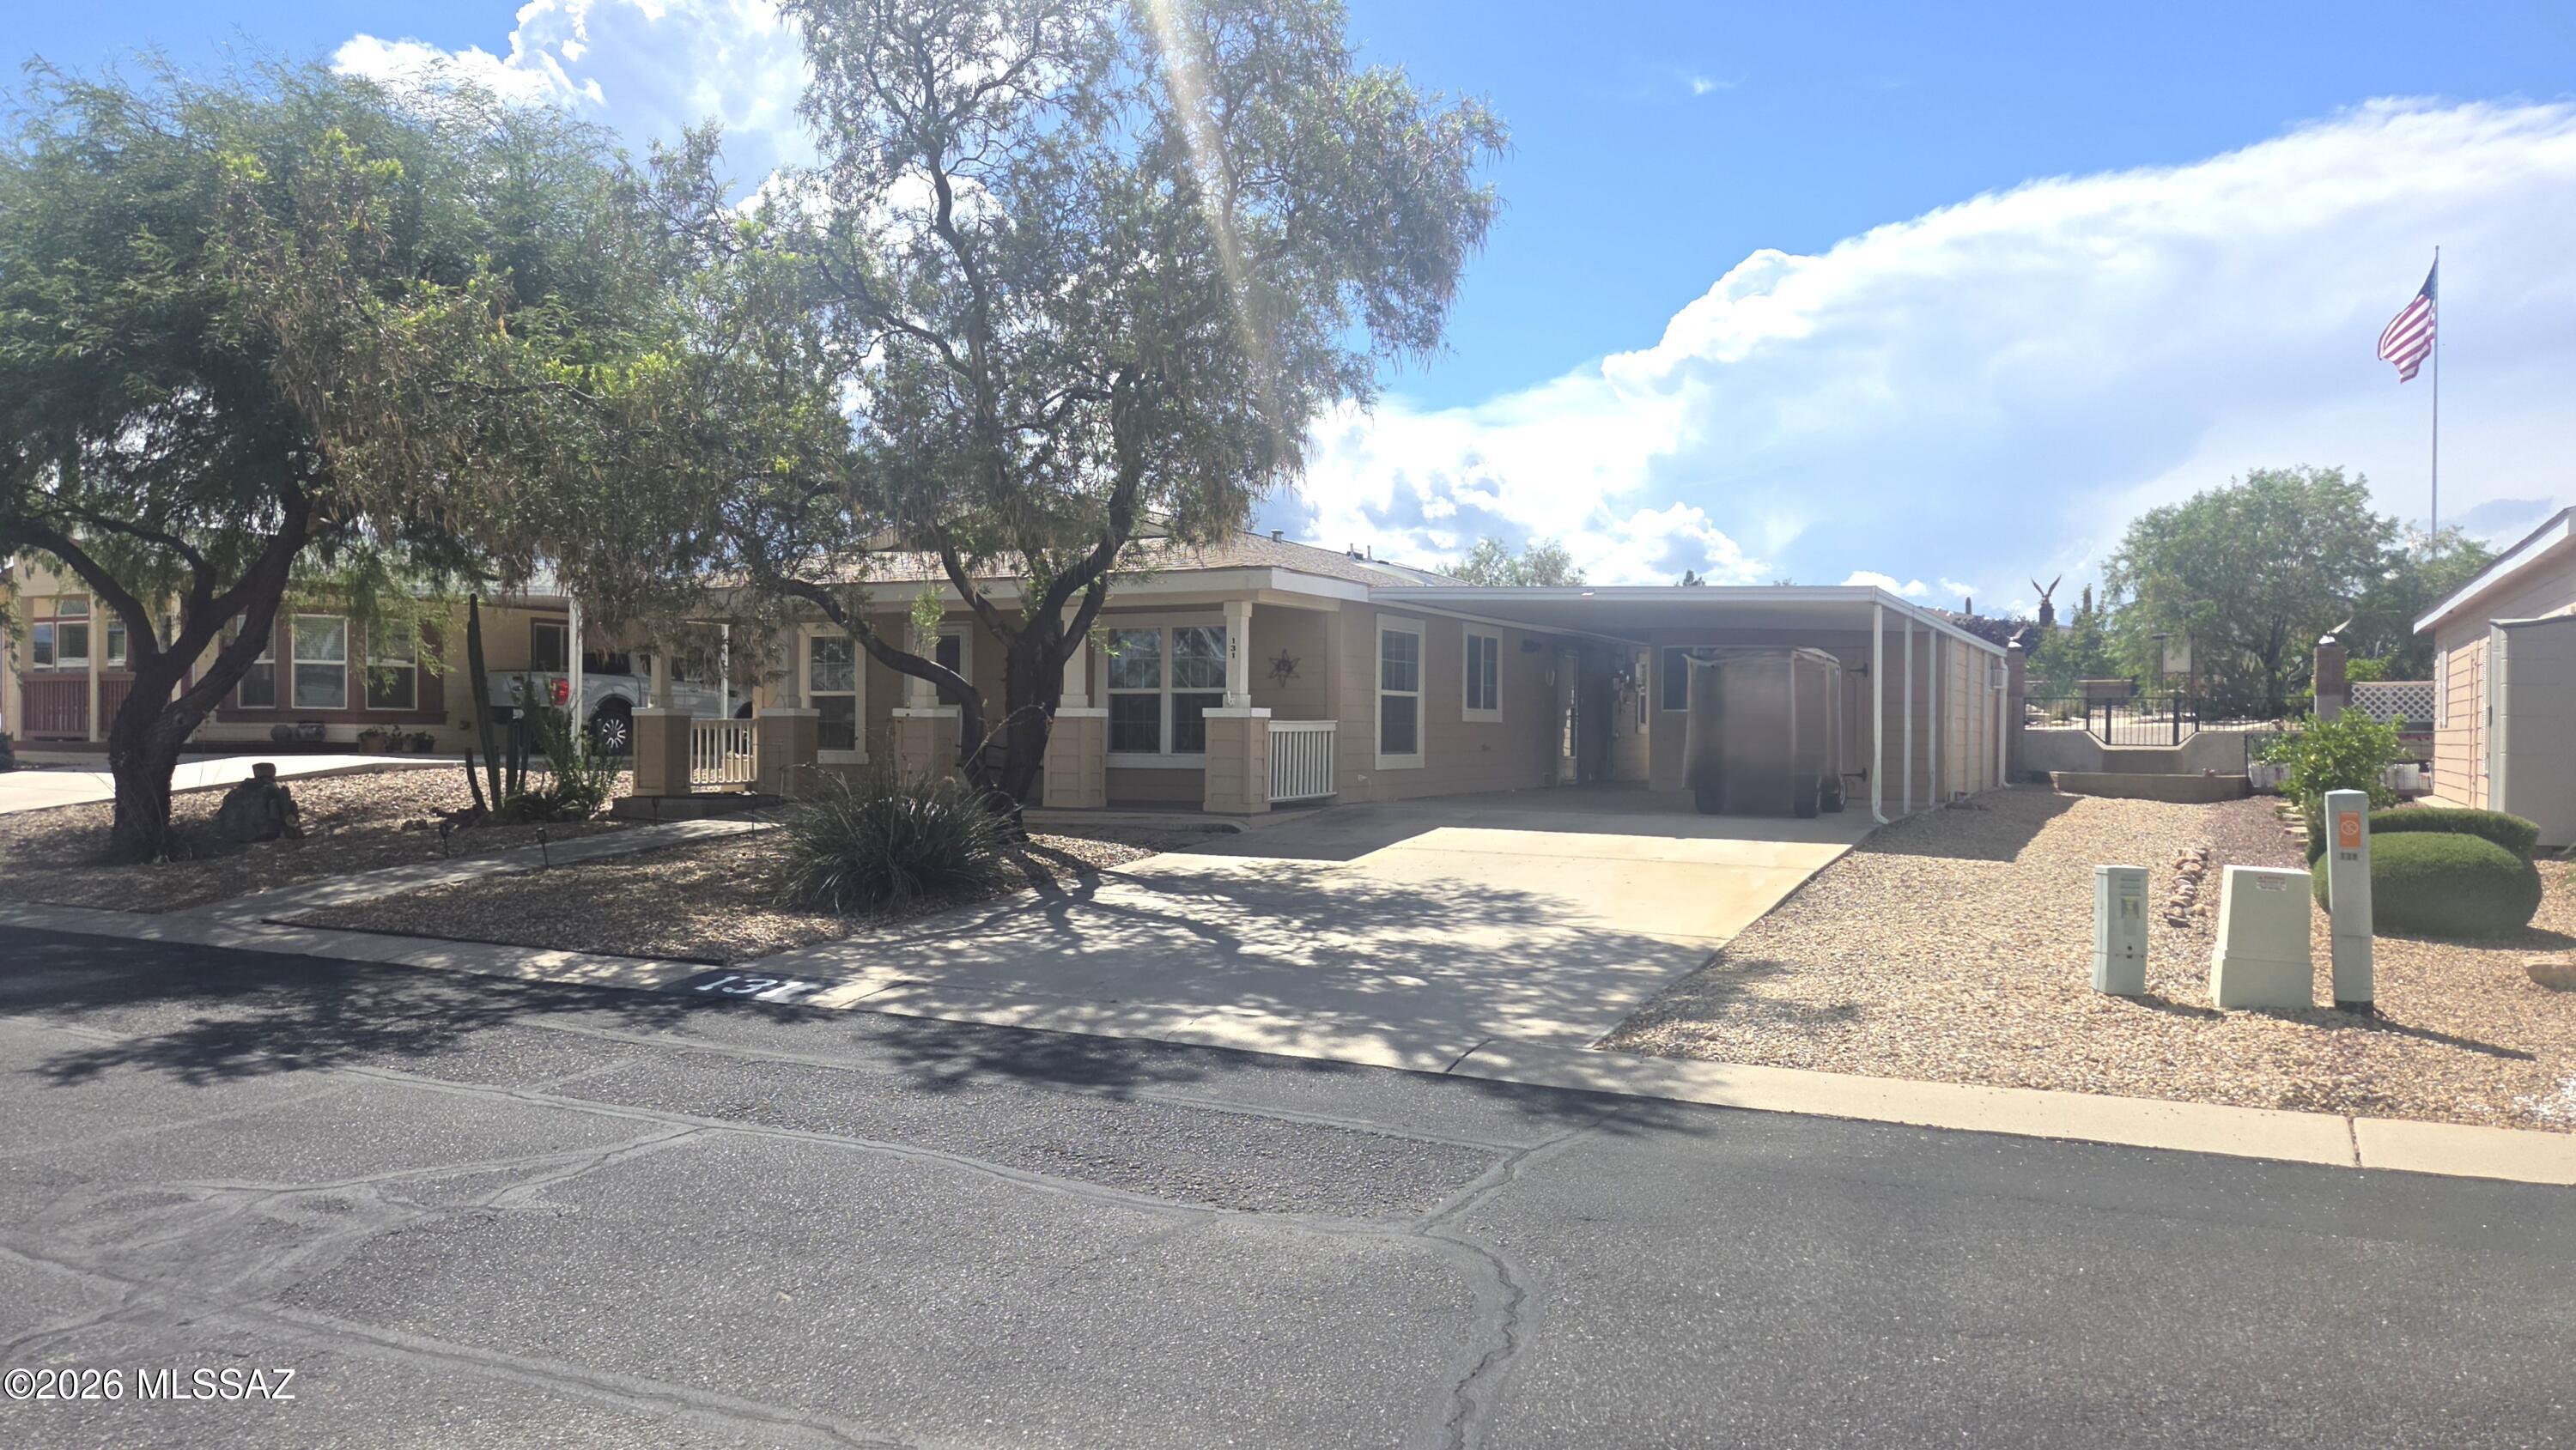
In addition to the 2 bedrooms and 2 full bathrooms this 2006 Palm Harbor has several new and upgraded items. 
The kitchen has a new convection stove and  dishwasher. 
The water heater was recenlty upgraded to electric after the installation of the Solar system to the home.  The Solar System is owned and will convey with the property.
The shed is sectioned off into two sheds with the front half for storage and golf cart storage while the rear section has AC and could be used for a small office if desired.
#22624368

Benson

1030 S Barrel Cactus Ridge 131

2 Beds

2 Baths

1,485 Sq.Ft.

$240,000

MLS#: 22624368
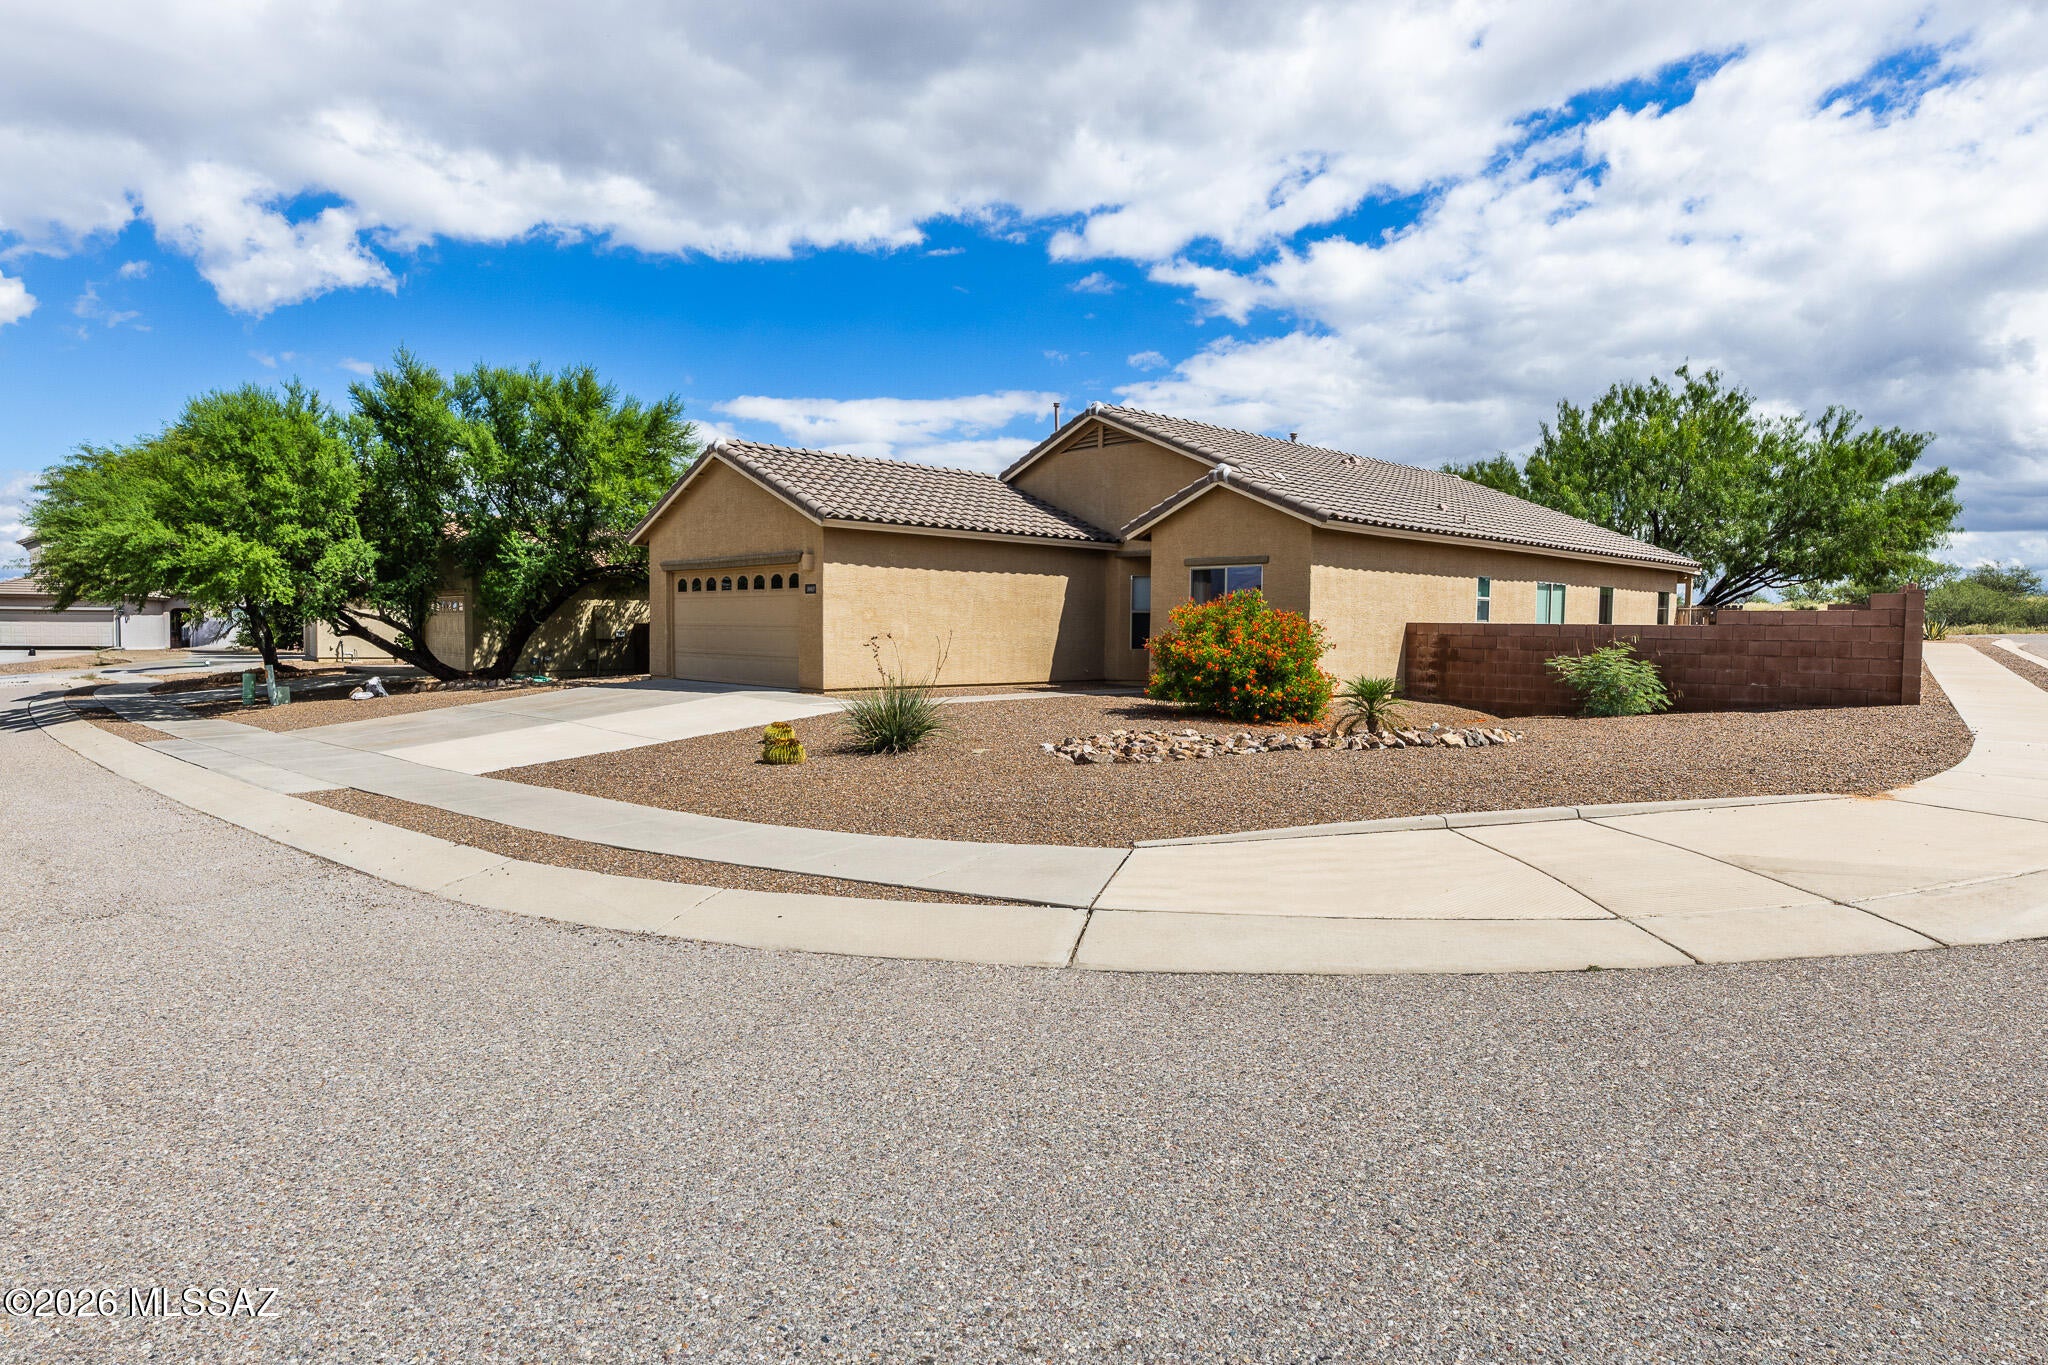
NEW HIGH-EFFICIENCY HVAC SYSTEM INSTALLED! Welcome to this spacious 4-bedroom, 2-bath home offering approximately 1,899 sq ft with an open floor plan and abundant natural light. The kitchen features granite countertops and ample storage, while tile flooring flows through the main living areas for easy care. Enjoy enhanced comfort and energy efficiency with the NEW HIGH-EFFICIENCY HEATING & COOLING SYSTEM. The generous backyard includes a hot tub spa and natural gas hookup for a BBQ, perfect for relaxing or entertaining. Conveniently located near I-10 for an easy commute.
#22624122

Benson

1003 S Throne Room Street

4 Beds

2 Baths

1,899 Sq.Ft.

$335,000

MLS#: 22624122
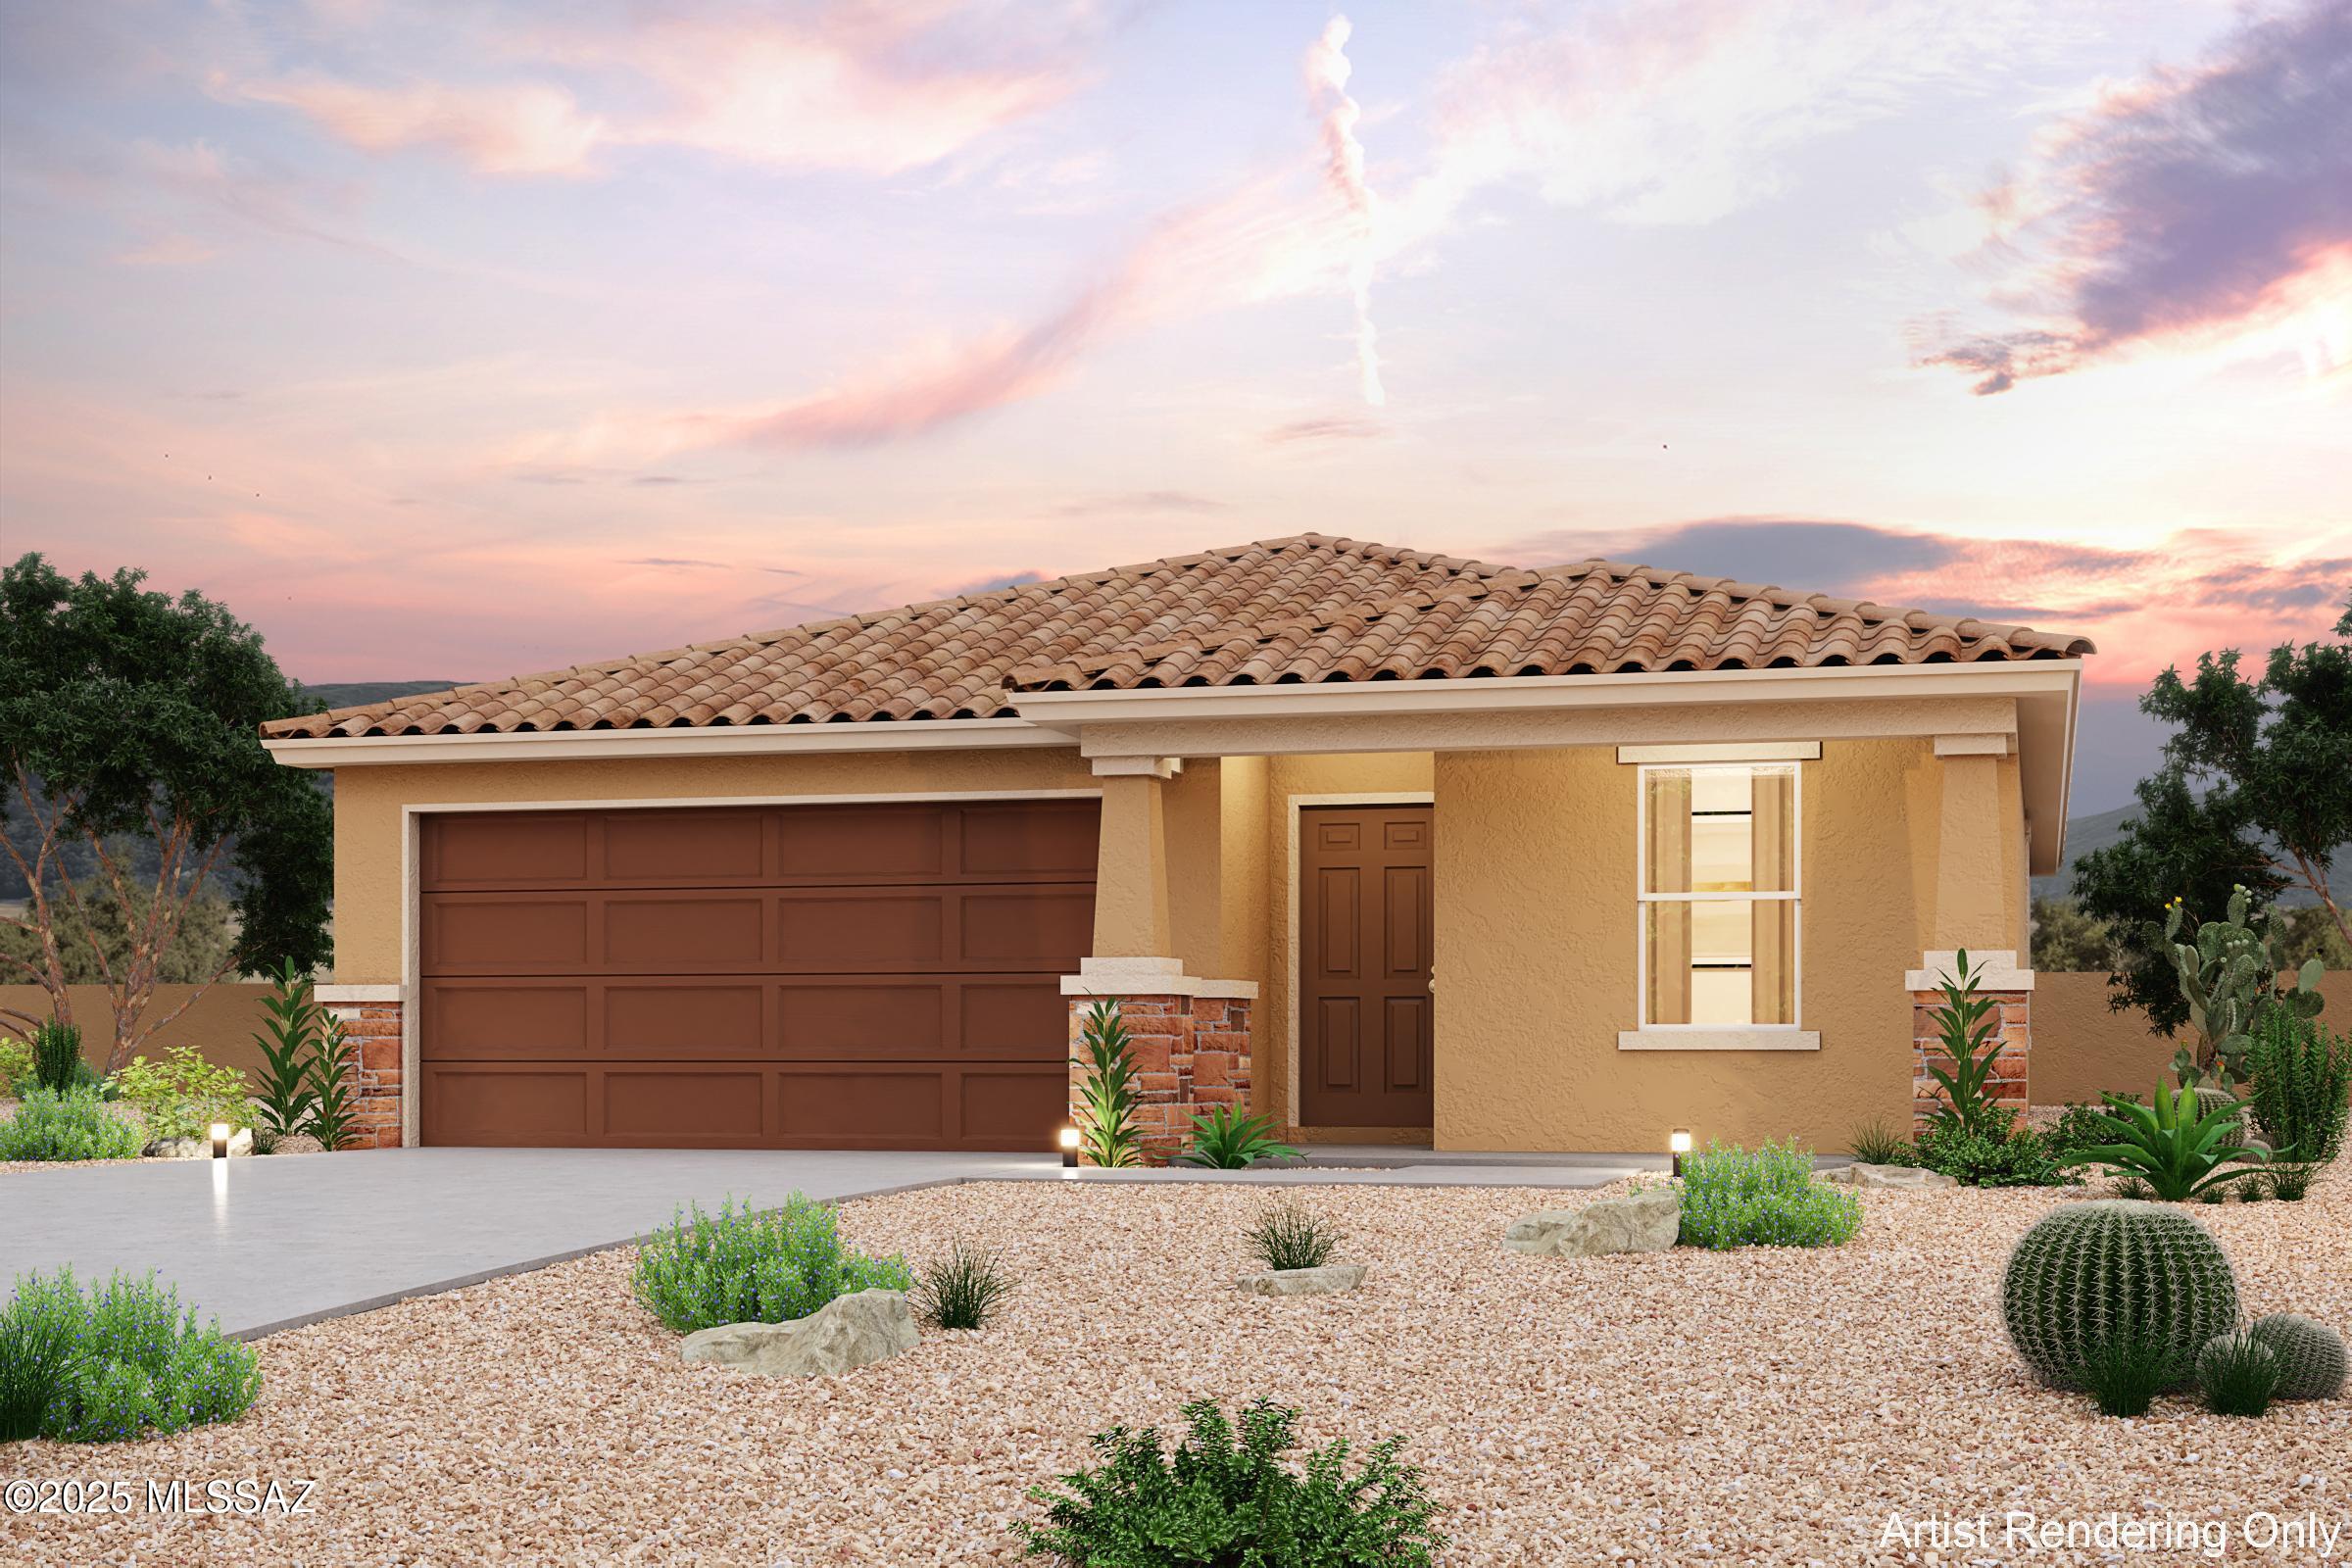
Welcome home to this NEW Single-Story Home in the Kartchner Vistas! The desirable Alamar Plan boasts an open design encompassing the Living, Dining, and Kitchen spaces. The Kitchen features gorgeous cabinets, quartz countertops, and LG appliances (including Range with a Microwave hood and Dishwasher). The primary suite has a private bath, dual vanity sinks, and a walk-in closet. This Home also includes 2 more bedrooms and a whole secondary bathroom.
#22623779

Benson

959 S Stalactities Circle

3 Beds

2 Baths

1,290 Sq.Ft.

$249,990

MLS#: 22623779
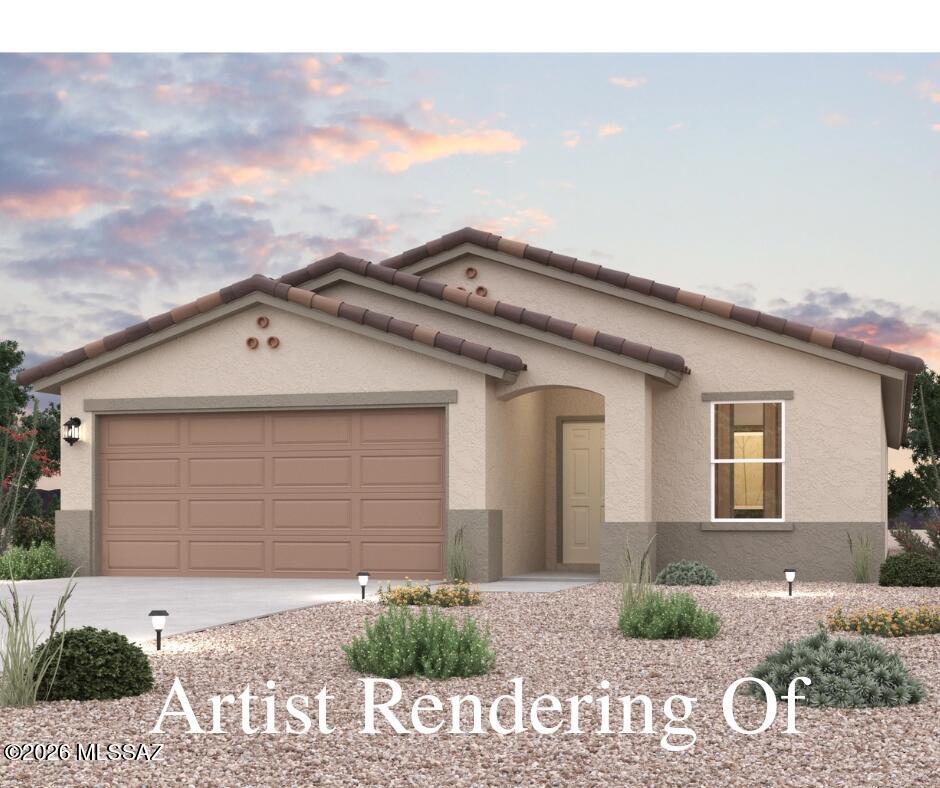
Welcome to your spacious and elegant home in the NEW Kartchner Vistas. The Palmero Plan offers a seamless open-concept design that integrates Living, Dining, and Kitchen areas--perfect for hosting guests or relaxing in comfort. Enjoy energy-efficient Low-E insulated windows throughout. The gourmet Kitchen boasts beautiful cabinetry, granite countertops, a walk-in pantry, and  Stainless Steel Appliances. A dedicated laundry room adds convenience to everyday living. Retreat to the tranquil primary suite featuring dual vanity sinks and a spacious walk-in closet. Three additional bedrooms, a stylish secondary bathroom, and a charming patio complete this exceptional home. Make this beautiful home yours!
#22623781

Benson

953 S Stalactites Circle

3 Beds

2 Baths

1,619 Sq.Ft.

$264,990

MLS#: 22623781
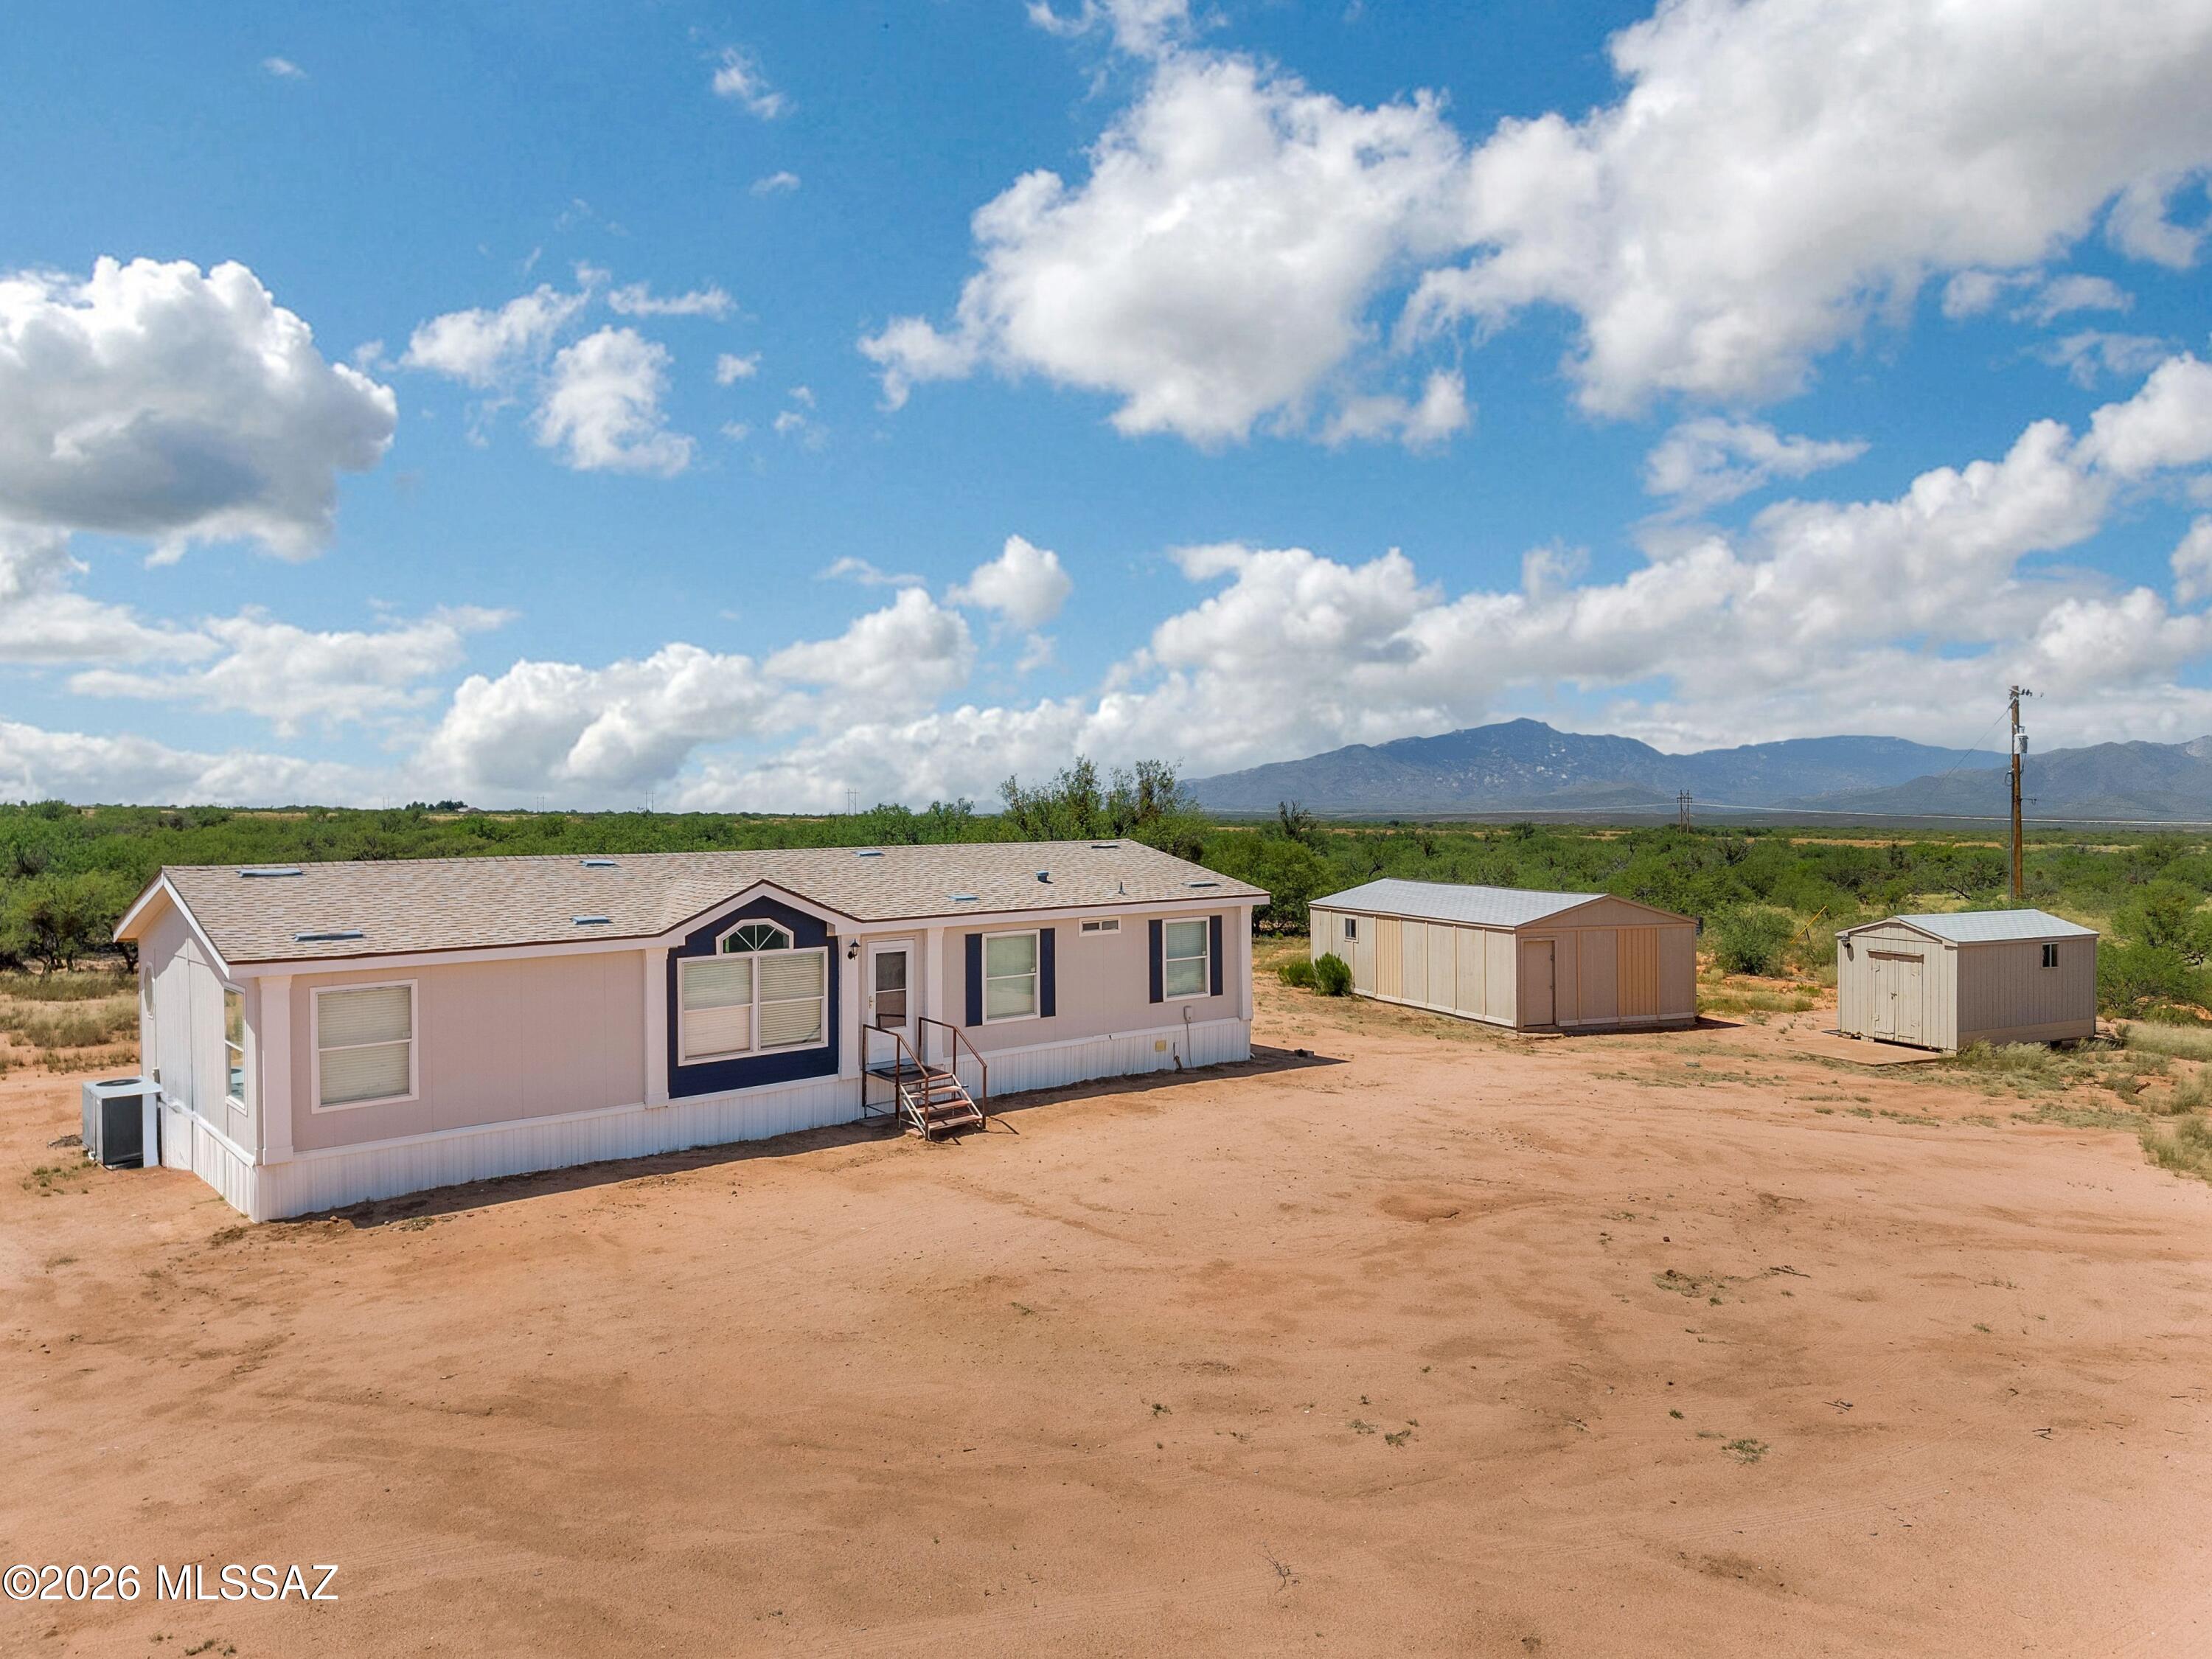
Enjoy the freedom and tranquility of country living on 3.6 acres in Benson. This well-maintained home offers privacy, wide-open space, and beautiful mountain views, with spectacular sunrises and sunsets to enjoy from your own property. The usable acreage provides plenty of room for a garden, animals, outdoor activities, or creating your own peaceful rural retreat. An 18' x 32' workshop and additional storage shed provide ample space for projects, hobbies, tools, and equipment. Whether you're looking for room to spread out, space for your animals, or simply a quiet place to enjoy the outdoors, this property offers the best of rural living while remaining conveniently located near interstate access.
#22622747

Benson

232 N Wildcat Place

3 Beds

2 Baths

1,792 Sq.Ft.

$279,900

MLS#: 22622747
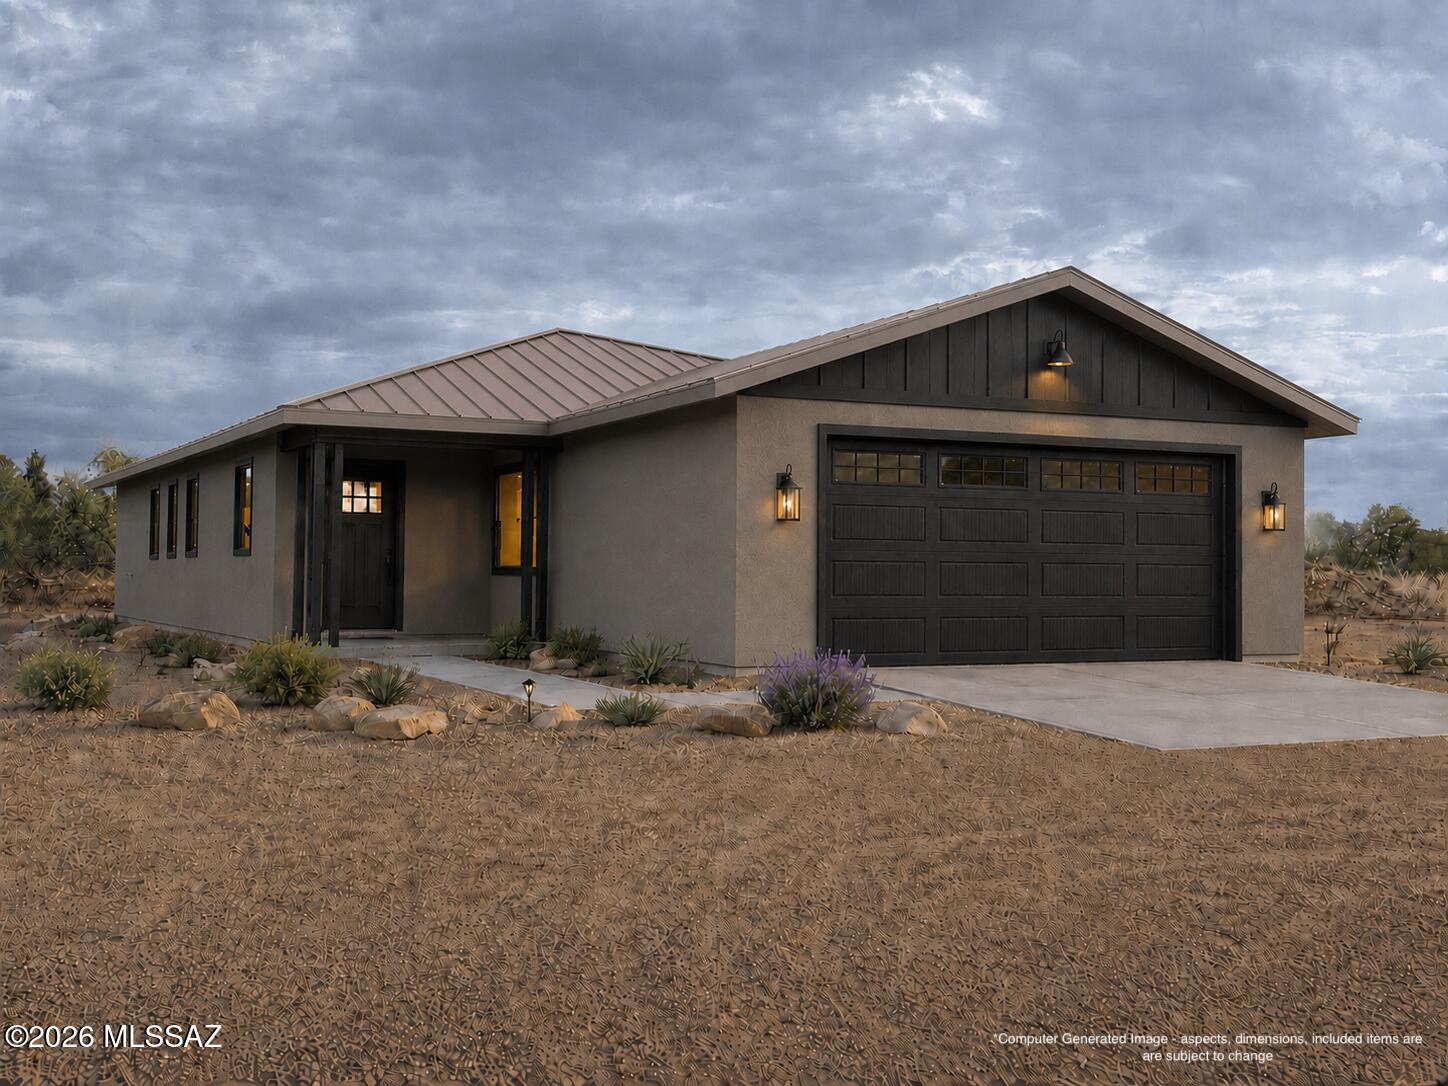
This newly constructed home on a corner lot in Mescal Lakes III just outside of city limits offers a quick commute to both Tucson and Sierra Vista. Enjoy the peacefulness that is small country living. This split bedroom floor plan design seamlessly connects the kitchen, dining, and living areas making it great for entertaining. Home offers Low E insulated dual pane windows, spray foam insulation, recessed lighting, soft-close shaker painted cabinets throughout, Granite Countertops throughout, stainless steel appliances, dual vanity sink in master, and a covered patio.
Home is in final stages of construction- No changes will be allowed. Owner Agent
#22622558

Benson

3161 W Green Park Drive

3 Beds

2 Baths

1,460 Sq.Ft.

$288,900

MLS#: 22622558

''Welcome to your spacious and elegant home in the NEW Kartchner Vistas. The Verbena Plan features an open-concept design, blending a versatile island kitchen with a spacious Great Room, perfect for living and entertaining.
The kitchen boasts sleek cabinetry, granite countertops, and stainless steel appliances, including an electric smooth-top range, over-the-range microwave, and dishwasher.
Retreat to the serene primary suite with a private bath, dual vanity sinks, and a generous walk-in closet. All bedrooms and a convenient laundry room are designed for privacy and ease. Enjoy energy-efficient Low E windows, a two-car garage, and a 1-year limited home warranty. Make this beautiful home yours! ''

949 S Stalactities Circle

Message successfully sent.

I agree to receive email communication and understand I can unsubscribe at any time.

I agree to be contacted by Realhub DEV via call, email, and text for real estate services. To opt out, you can reply 'stop' at any time or reply 'help' for assistance. You can also click the unsubscribe link in the emails. Message and data rates may apply. Message frequency may vary. Privacy Policy

Send a message

Message successfully sent.

Reason for contacting?

I agree to receive email communication and understand I can unsubscribe at any time.

I agree to be contacted by Realhub DEV via call, email, and text for real estate services. To opt out, you can reply 'stop' at any time or reply 'help' for assistance. You can also click the unsubscribe link in the emails. Message and data rates may apply. Message frequency may vary. Privacy Policy

Sign In Sign Out

Virtual Assistant

Would you like to take the next step with this property? We can help you schedule a showing or virtual tour, or send you more details.

Yes, I would like more information.

Thank You for Your Reply, One of Our Agents will contact you as soon as possible

No, maybe later.

Thank you, you can always contact me via email, phone number or through the contact form.

Realhub AI

Lucy - Your AI-Powered Realtor

Update Your Temporary Password

Personalize your search

Enter your email and we'll notify you immediately when new listings match what you're looking for.

or enter email address

Already have an account ? Login here

Continue your home search

I agree to receive communications and understand I can unsubscribe at any time.

I agree to be contacted by Realhub DEV via call, email, and text for real estate services. To opt out, you can reply 'stop' at any time or reply 'help' for assistance. You can also click the unsubscribe link in the emails. Message and data rates may apply. Message frequency may vary. Privacy Policy

Already have an account ? Login here

We use cookies

We use cookies primarily for analytics to enhance your experience. By accepting, you agree to our use of these cookies. You can manage your preferences or learn more about our cookies policy.