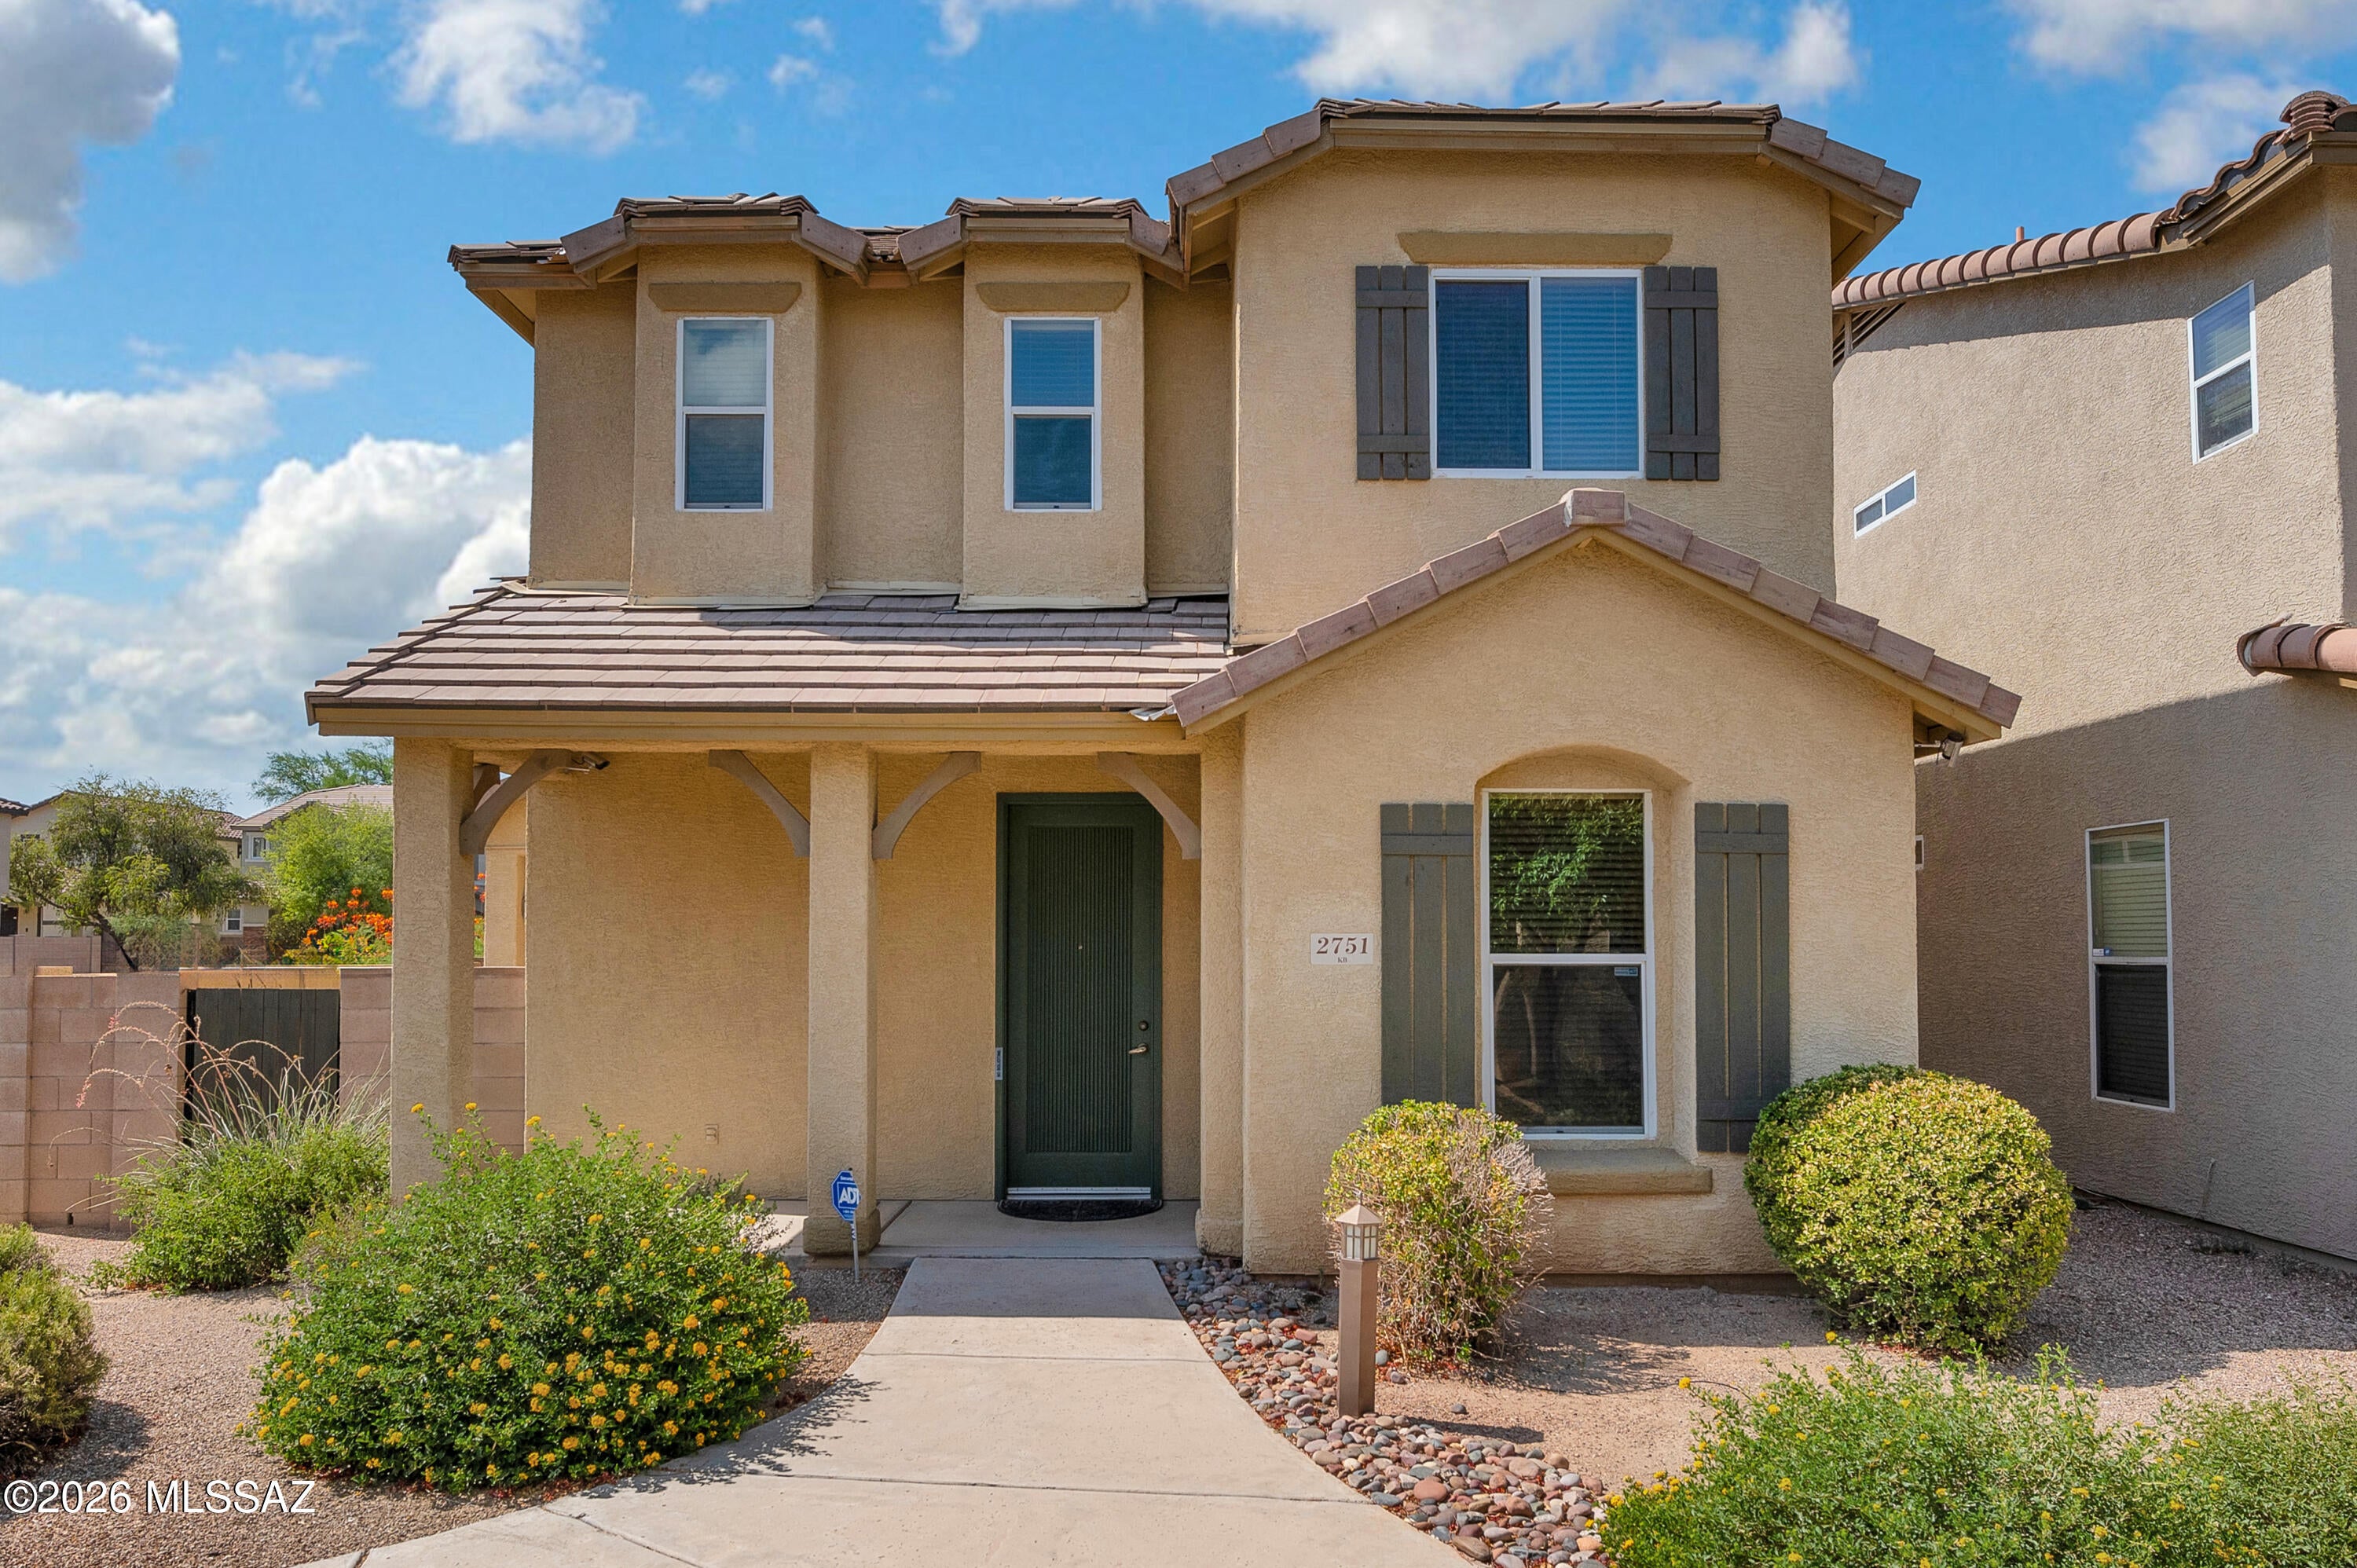
2751 N Neruda Lane

Tucson, AZ 85712
Contemporary

Tucson, AZ 85712
2751 N Neruda Lane

$365,000

MLS#: 22623752
Status: Active

Listing provided by: Long Realty

Listing agent phone: None

Last update: 3 days ago

On site: 17 days ago

Catalina Vistas - Residential

About

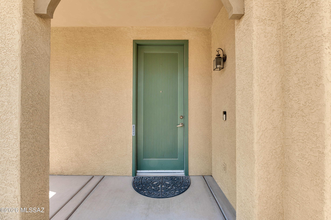
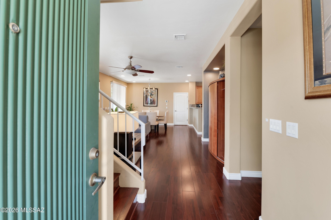
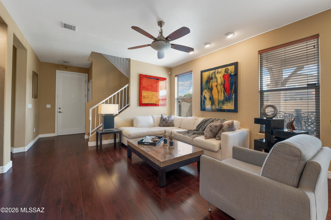
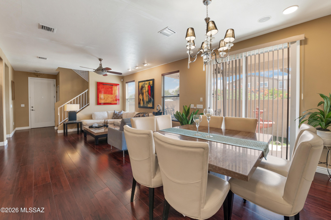
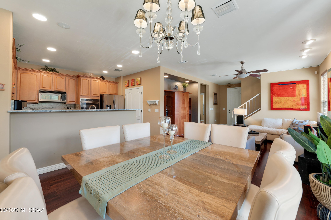
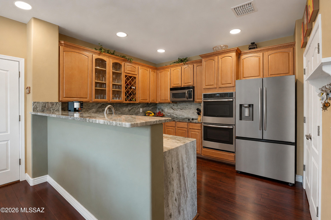
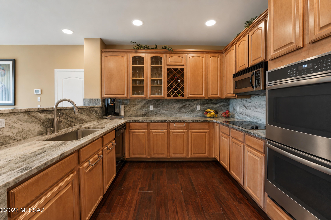
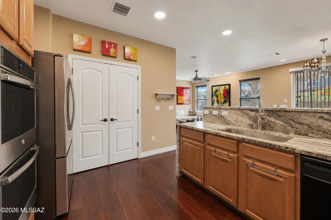
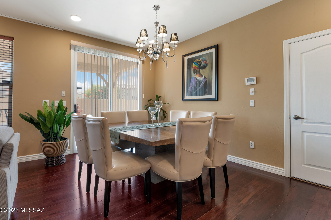
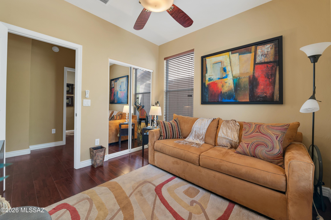
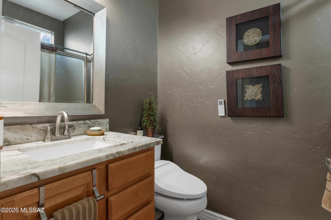
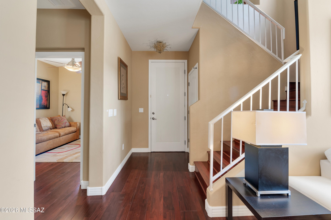
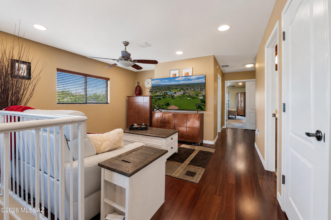
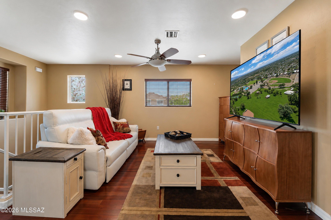
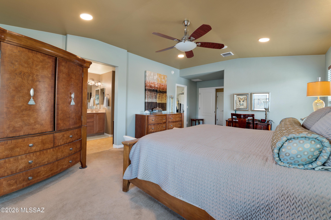
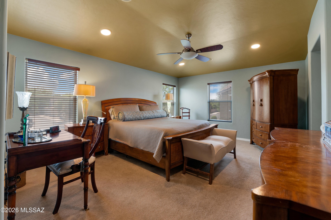
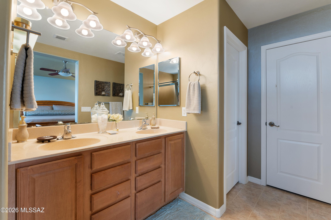
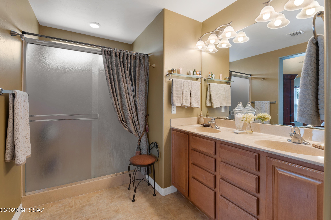
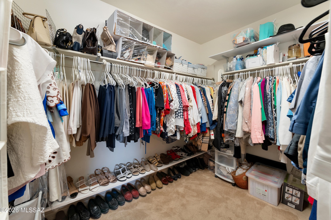
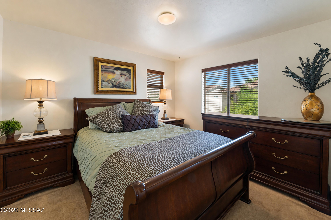
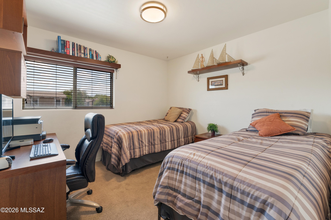
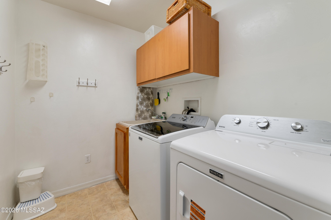
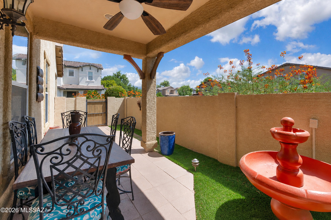
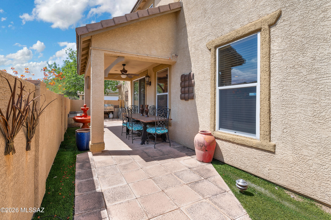
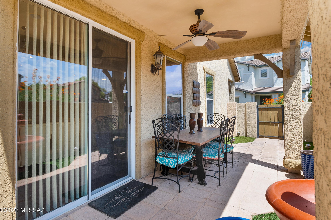
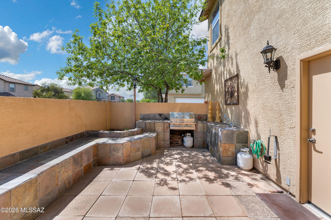
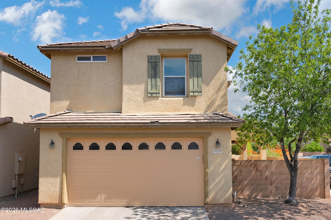
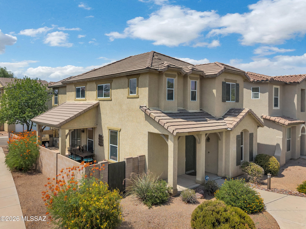
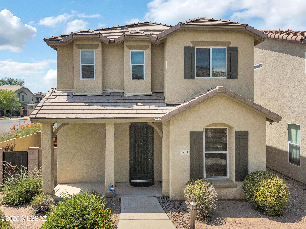
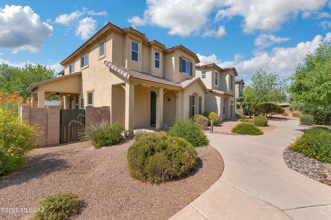
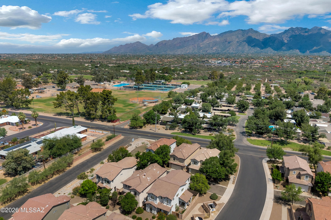
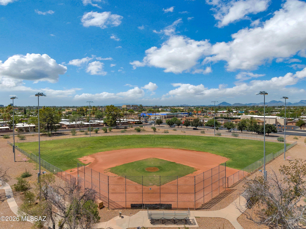
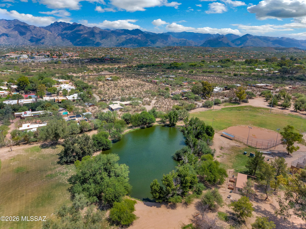
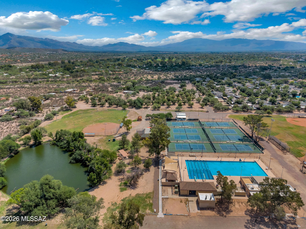
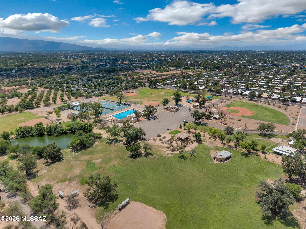
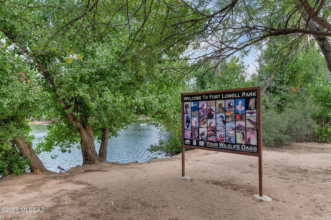
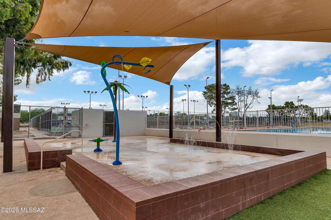
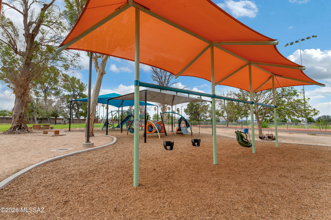
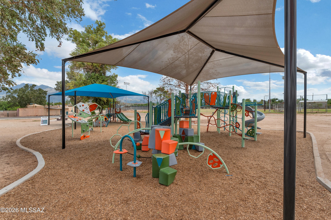
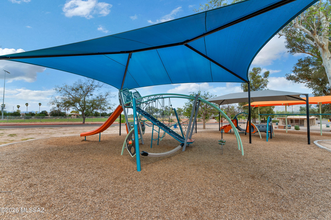
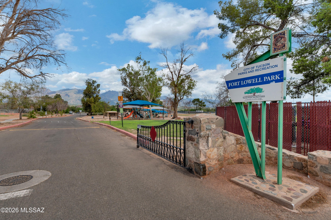
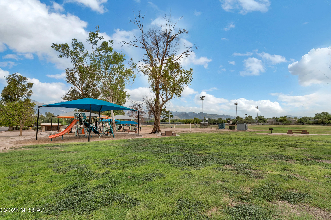
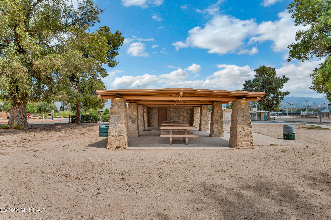
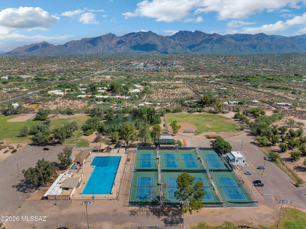
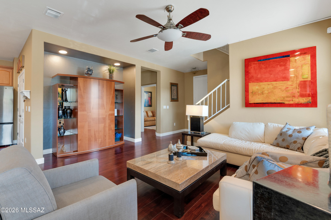
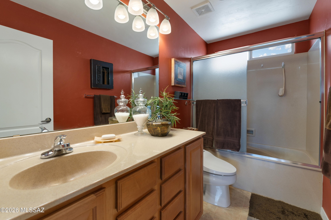
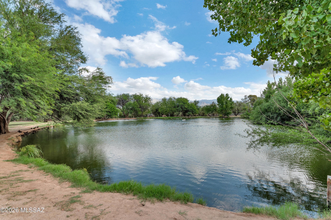
Perfectly positioned in a desirable central Tucson location directly across from Fort Lowell Park, this extensively upgraded, move-in-ready home offers an impressive combination of modern finishes, functional living spaces, and exceptional attention to detail. Just minutes from the Rillito River Park bike path, Tucson Medical Center, shopping, dining, and everyday conveniences, this property delivers an outstanding opportunity to enjoy both comfort and accessibility. From the moment you step inside, you'll appreciate the meticulous care and thoughtful improvements that distinguish this home. Beautiful wood flooring flows throughout the main living areas on both the first and second levels, creating a warm, cohesive aesthetic, while plush carpeting in the bedrooms provides an added touch of comfort. Upgraded, thicker baseboards and oversized cabinetry further elevate the interior, showcasing the attention to detail found throughout. The fully remodeled kitchen is a true centerpiece of the home, featuring stunning granite countertops, a custom backsplash, an elegant waterfall countertop feature, stainless steel appliances, and an abundance of cabinetry for exceptional storage. A spacious double-door pantry provides additional convenience, while the upgraded cabinetry offers both enhanced functionality and a refined appearance. Whether preparing everyday meals or entertaining guests, this beautifully appointed kitchen was designed to impress. The thoughtfully designed floor plan includes a conveniently located downstairs guest bedroom accompanied by a full bathroom featuring an upgraded vanity and walk-in shower--providing excellent flexibility for guests, multigenerational living, or a private home office. As you make your way upstairs, the beautiful wood flooring continues, complementing the home's inviting atmosphere. The generously sized primary suite offers a comfortable private retreat, complete with dual vanity sinks, ample space, and a spacious closet. The laundry room is equally impressive, offering abundant storage to help keep everyday essentials organized and easily accessible. Step outside and discover an inviting backyard designed for relaxation and entertaining! The covered patio features attractive tile pavers, while low-maintenance artificial turf provides a beautiful outdoor setting without the upkeep of traditional grass. An impressive built-in outdoor grill creates the perfect space for weekend barbecues and gatherings, complemented by existing water plumbing for a future outdoor kitchen sink. Whether hosting friends or enjoying a quiet Tucson evening, this thoughtfully improved outdoor space adds another dimension to the home's appeal. Beyond its beautiful finishes, this property offers an extensive collection of valuable upgrades focused on comfort, efficiency, and everyday convenience. Notable improvements include a newer American Standard HVAC system, upgraded roof insulation, a whole-house water filtration system conveniently located in the garage, surround sound, and an epoxy-coated garage floor. These enhancements reflect the care and investment that have gone into maintaining and improving this exceptional residence. Location is yet another standout feature! Situated directly across from Fort Lowell Park, residents can enjoy convenient access to expansive outdoor recreation, sports facilities, walking areas, and community activities just moments from their doorstep. The nearby Rillito River Park bike path provides additional opportunities to enjoy Tucson's outdoor lifestyle, while Tucson Medical Center and surrounding amenities are only minutes away. Immaculately maintained and extensively upgraded, this remarkable property offers far more than meets the eye. From its remodeled kitchen and beautiful flooring to its versatile floor plan, inviting outdoor entertaining area, and numerous mechanical and functional improvements, every detail contributes to a home that is as practical as it is appealing. An exceptional opportunity to own a truly move-in-ready residence in a prime Tucson location. Homes offering this combination of upgrades, condition, and convenience deserve to be experienced in person. Schedule your private showing today and discover everything this beautiful property has to offer!

Property

Beds

4

Full Baths

3

1/2 Baths

None

Year Built

2005

Sq.Footage

2,042

Features

Features & Amenities

Interior

  • Other Interior Features

    Walk-In Closet(s), High Ceilings, Storage, Granite Counters, Pantry, Bidet, Double Vanity, High Speed Internet, Sound System

  • Total Bedrooms

    4

  • Bathrooms

    3

  • Basement YN

    NO

  • Cooling YN

    YES

  • Cooling

    Central Air, Ceiling Fan(s), Heat Pump

  • Fireplace YN

    NO

  • Heating YN

    YES

  • Heating

    Heat Pump, Exhaust Fan

  • Pet friendly

    N/A

Exterior

  • Garage

    Yes

  • Garage spaces

    2

  • Construction Materials

    Stucco, Frame

  • Other Exterior Features

    Built-in Barbecue

  • Parking

    Garage Door Opener, Attached, Garage

  • Patio and Porch Features

    Covered, Patio

  • Pool

    No

  • View

    Mountain(s)

Area & Lot

  • Lot Features

    Subdivided, Corner Lot

  • Lot Size(acres)

    0.07

  • Lot Size(square feet)

    2,962

  • Property Type

    Residential

  • Property Sub Type

    Single Family Residence

  • Architectural Style

    Contemporary

Price

  • Sales Price

    $365,000

  • Tax Amount

    $3,215.49

  • Financing Options

    FHA, VA Loan, Conventional, Cash

  • Sq. Footage

    2,042

  • Price/SqFt

    $178

HOA

  • Association

    YES

  • Association Fee

    $149

  • Association Fee Frequency

    Monthly

  • Association Fee Includes

    N/A

Property Resources

  • Horse Property

    NO

School District

  • Elementary School

    Whitmore

  • Middle School

    Magee

  • High School

    Catalina

Property Features

  • Association Amenities

    Maintenance, Jogging Path, Trail(s)

  • Senior Community YN

    NO

  • Water Source

    Public

Schedule

Schedule a Showing

Showing scheduled successfully.

What is 3 + 4 ?


Change time

Mortgage calculator

Estimate your monthly mortgage payment, including the principal and interest, property taxes, and HOA. Adjust the values to generate a more accurate rate.

Your payment

Principal and Interest:

$

Property taxes:

$

HOA fees:

$

Total loan payment:

$

Total interest amount:

$

Location

  • County

    Pima

  • Elementary School

    Whitmore

  • Middle School

    Magee

  • High School

    Catalina

Listing Courtesy of Cody Lopez, Long Realty

RealHub Information is provided exclusively for consumers' personal, non-commercial use, and it may not be used for any purpose other than to identify prospective properties consumers may be interested in purchasing. All information deemed reliable but not guaranteed and should be independently verified. All properties are subject to prior sale, change or withdrawal. RealHub website owner shall not be responsible for any typographical errors, misinformation, misprints and shall be held totally harmless.

Agent Franko Agent

Franko Agent

Agent Owner

Call Franko today to schedule a private showing.


* Listings on this website come from the FMLS IDX Compilation and may be held by brokerage firms other than the owner of this website. The listing brokerage is identified in any listing details. Information is deemed reliable but is not guaranteed. If you believe any FMLS listing contains material that infringes your copyrighted work please click here to review our DMCA policy and learn how to submit a takedown request.© 2024 FMLS.

Properties

Related properties

New on site today
Fantastic corner-lot home for SALE! The fully fenced property is surrounded by desert landscaping & an abundance of shade trees. Dual RV gates on both sides provide easy access & extra parking flexibility. Discover a bright, open interior featuring tile floors, thick baseboards, & modern light fixtures throughout. The kitchen was beautifully equipped with SS appliances, ample counter space, & attractive cabinetry. An attached casita with its own private entrance & main-house access offers exceptional flexibility with its bedroom, kitchenette, cozy living area, & full bathroom w/stacked laundry area ideal for guests, in-laws, or rental potential. Enjoy the covered patio, a BBQ area, & a dedicated storage space. Seize this opportunity! Solar is owned and fully paid off enjoy energy savings!
#22612407

Tucson

225 W 1st Street

4 Beds

3 Baths

1,727 Sq.Ft.

$430,000

MLS#: 22612407
New on site today
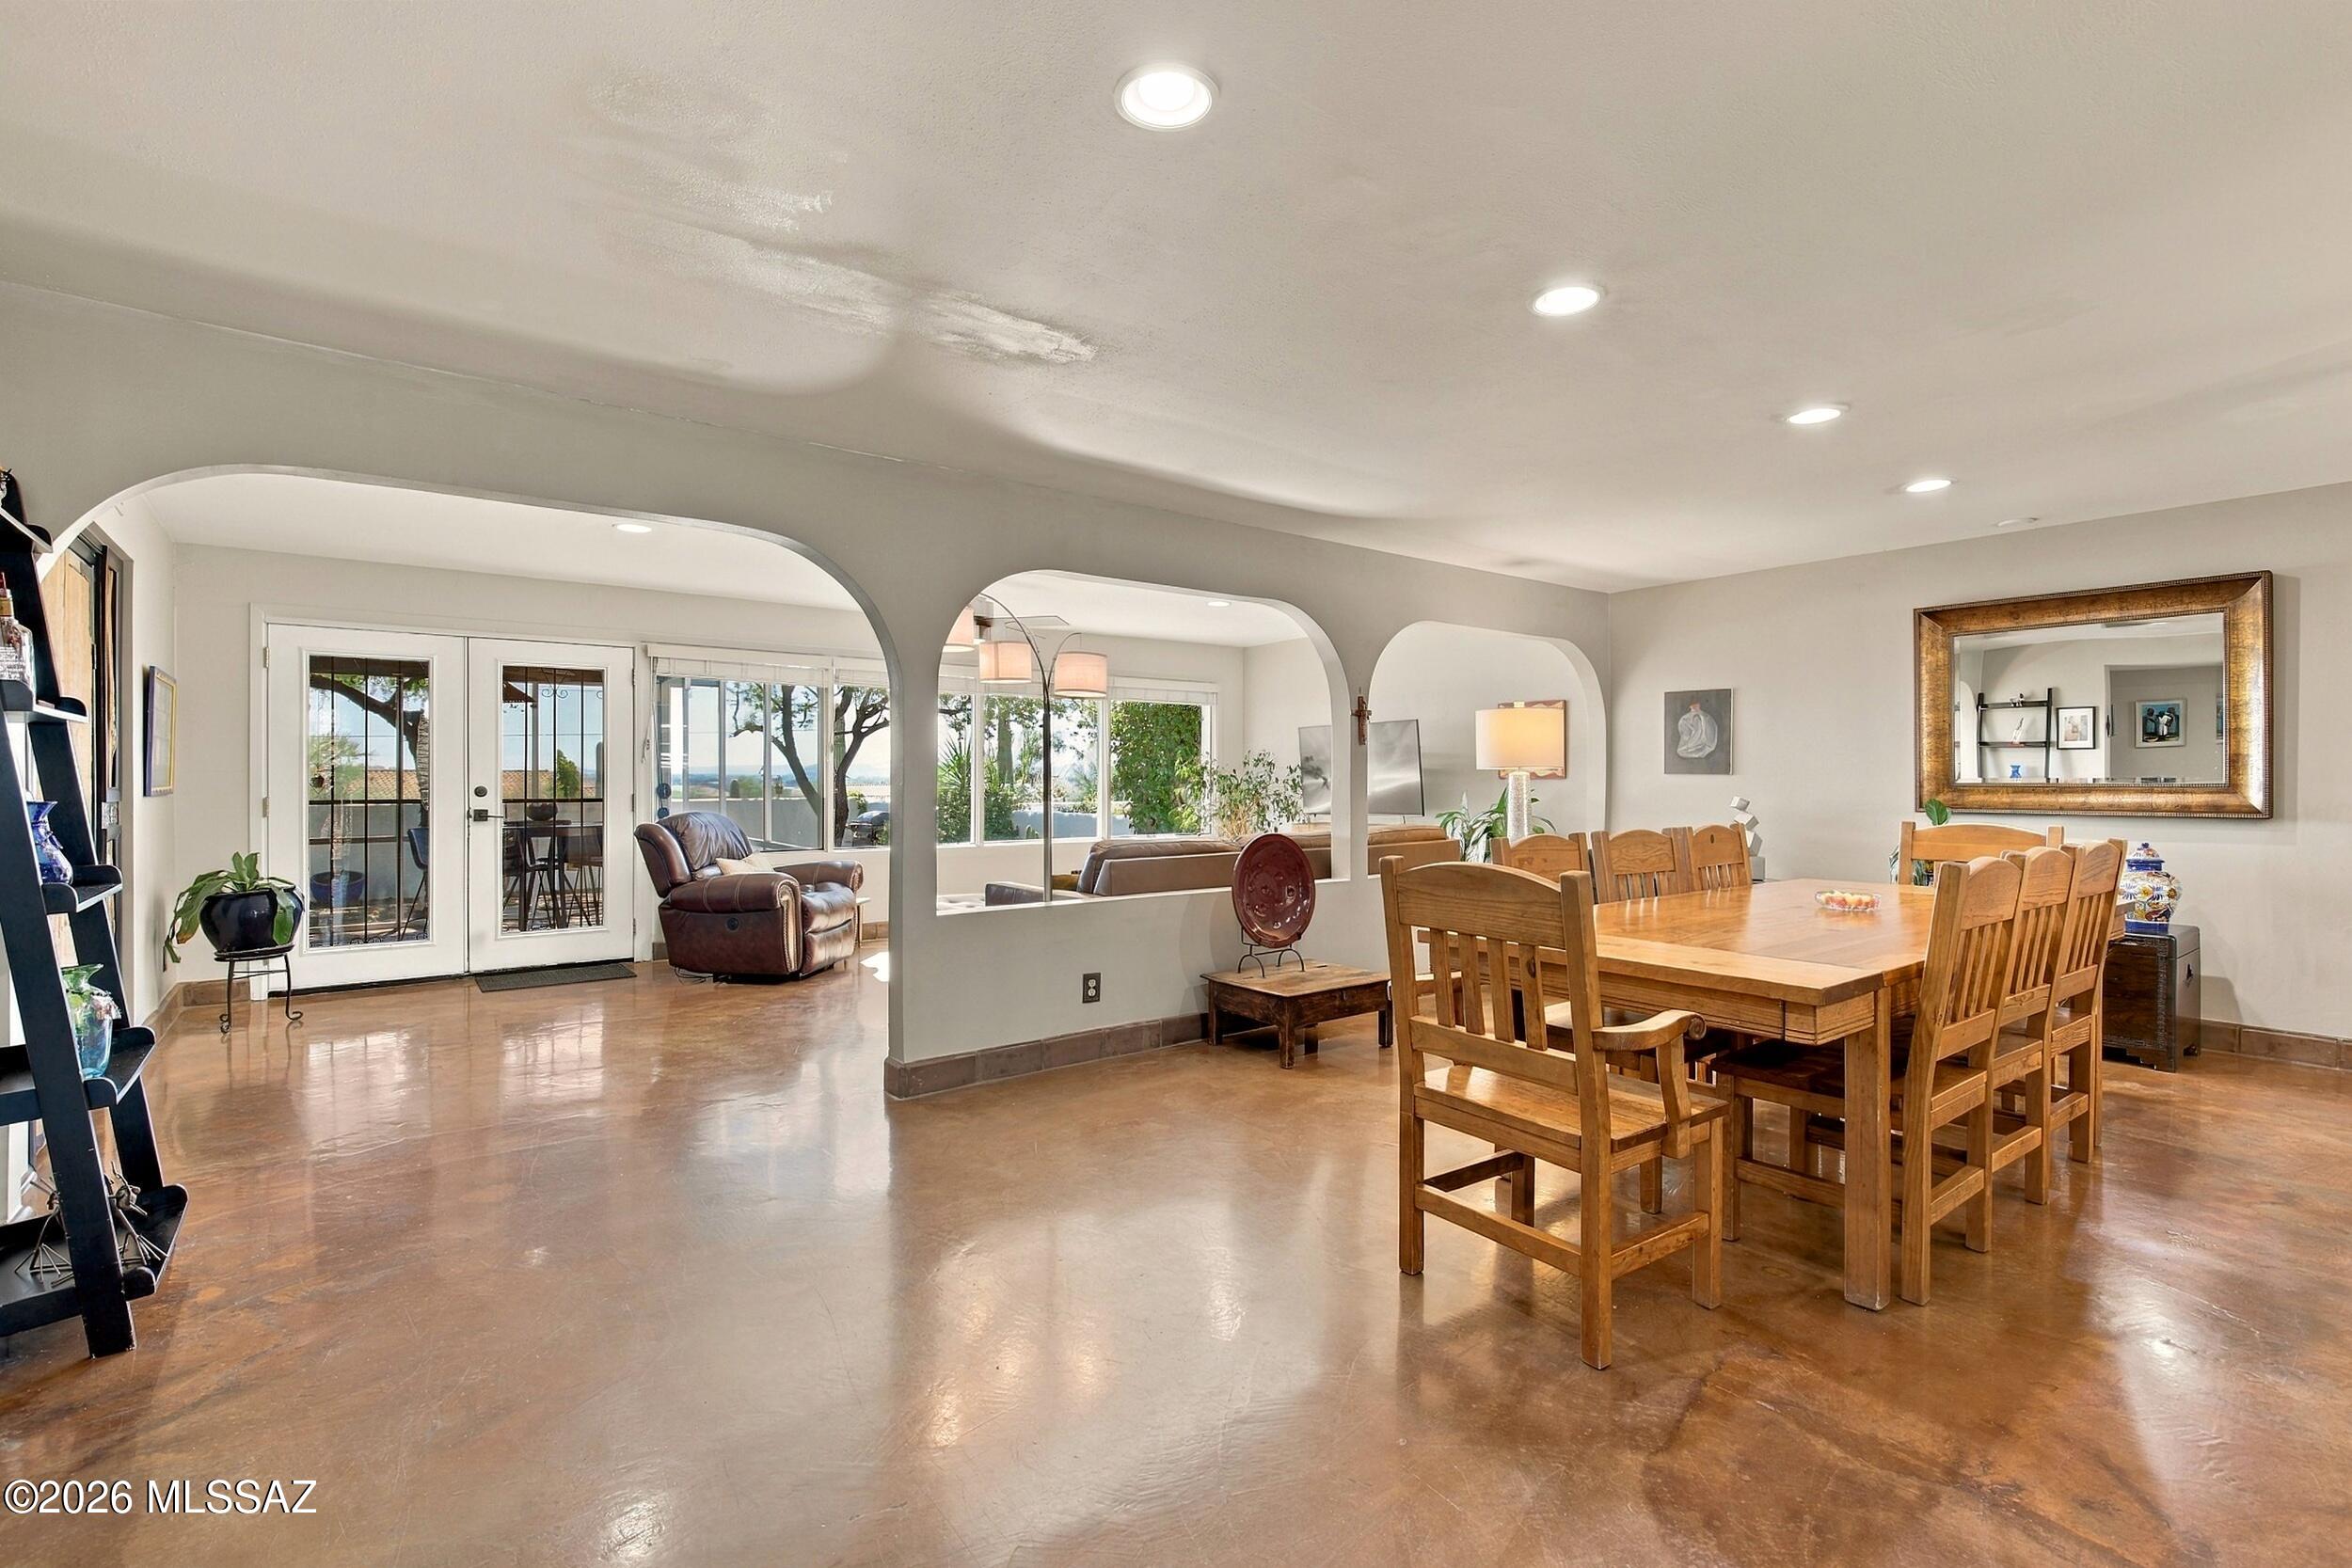
Distinctive, artistic, and full of character, this home offers a fresh take on Tucson living. Perched high above it all capturing beautiful views of the city, sunsets & beyond, while thoughtfully chosen details give the interior a style all its own.The updated kitchen features new quartz countertops, updated lighting, stylish tile backsplash, stone knobs & beautiful cabinetry complemented by saguaro rib accents. Polished concrete floors throughout add a clean, contemporary edge, while the expanded primary bedroom and dramatic new window bring in more light and enhance the sense of space. Relax out back in the screened patio or at the heated community pool.Located in the desirable 55+ Northridge Estates in the Catalina Foothills, this is a home for those who appreciate anything but ordinary A premium setting within the subdivision with no neighbors directly behind creates a sense of privacy and offers views that elevate the everyday. From this vantage point you will enjoy every moment of Tucson's beautiful sunsets as the city lights begin to shimmer below. You may find yourself looking forward to every evening, when the quiet beauty of the desert creates a setting worth savoring. While inside, the recently expanded primary bedroom and oversized new window add light and a sense of openness, complementing the home's clean, minimalist aesthetic. An open-concept layout creates an easy flow between living, dining, and kitchen spaces, offering a comfortable setting for everyday living and effortless entertaining. The beautiful polished concrete floors, and thoughtfully chosen details give the interior a distinctive character that feels both modern and welcoming and ready to enjoy.  This is an opportunity to own a home with character and style without the work of starting from scratch. 
Living here will allow you a special opportunity to spend less time on upkeep and more time enjoying all that Tucson has to offer.  You'll have the benefits of the community, including a pool for relaxing and cooling off during Tucson's sunny days.  You'll be able to enjoy the best of Catalina Foothills living, with convenient access to upscale shopping and dining at local favorite spots such as La Encantada, gourmet shopping at AJ's Fine Foods, Whole Foods and an array of dining and shopping options at Casas Adobes Plaza. The Northridge Estates community may just be one of Tucson's best keep secrets- don't wait!
#22625425

Tucson

5008 N Northridge Place

2 Beds

2 Baths

1,807 Sq.Ft.

$415,000

MLS#: 22625425
New on site today
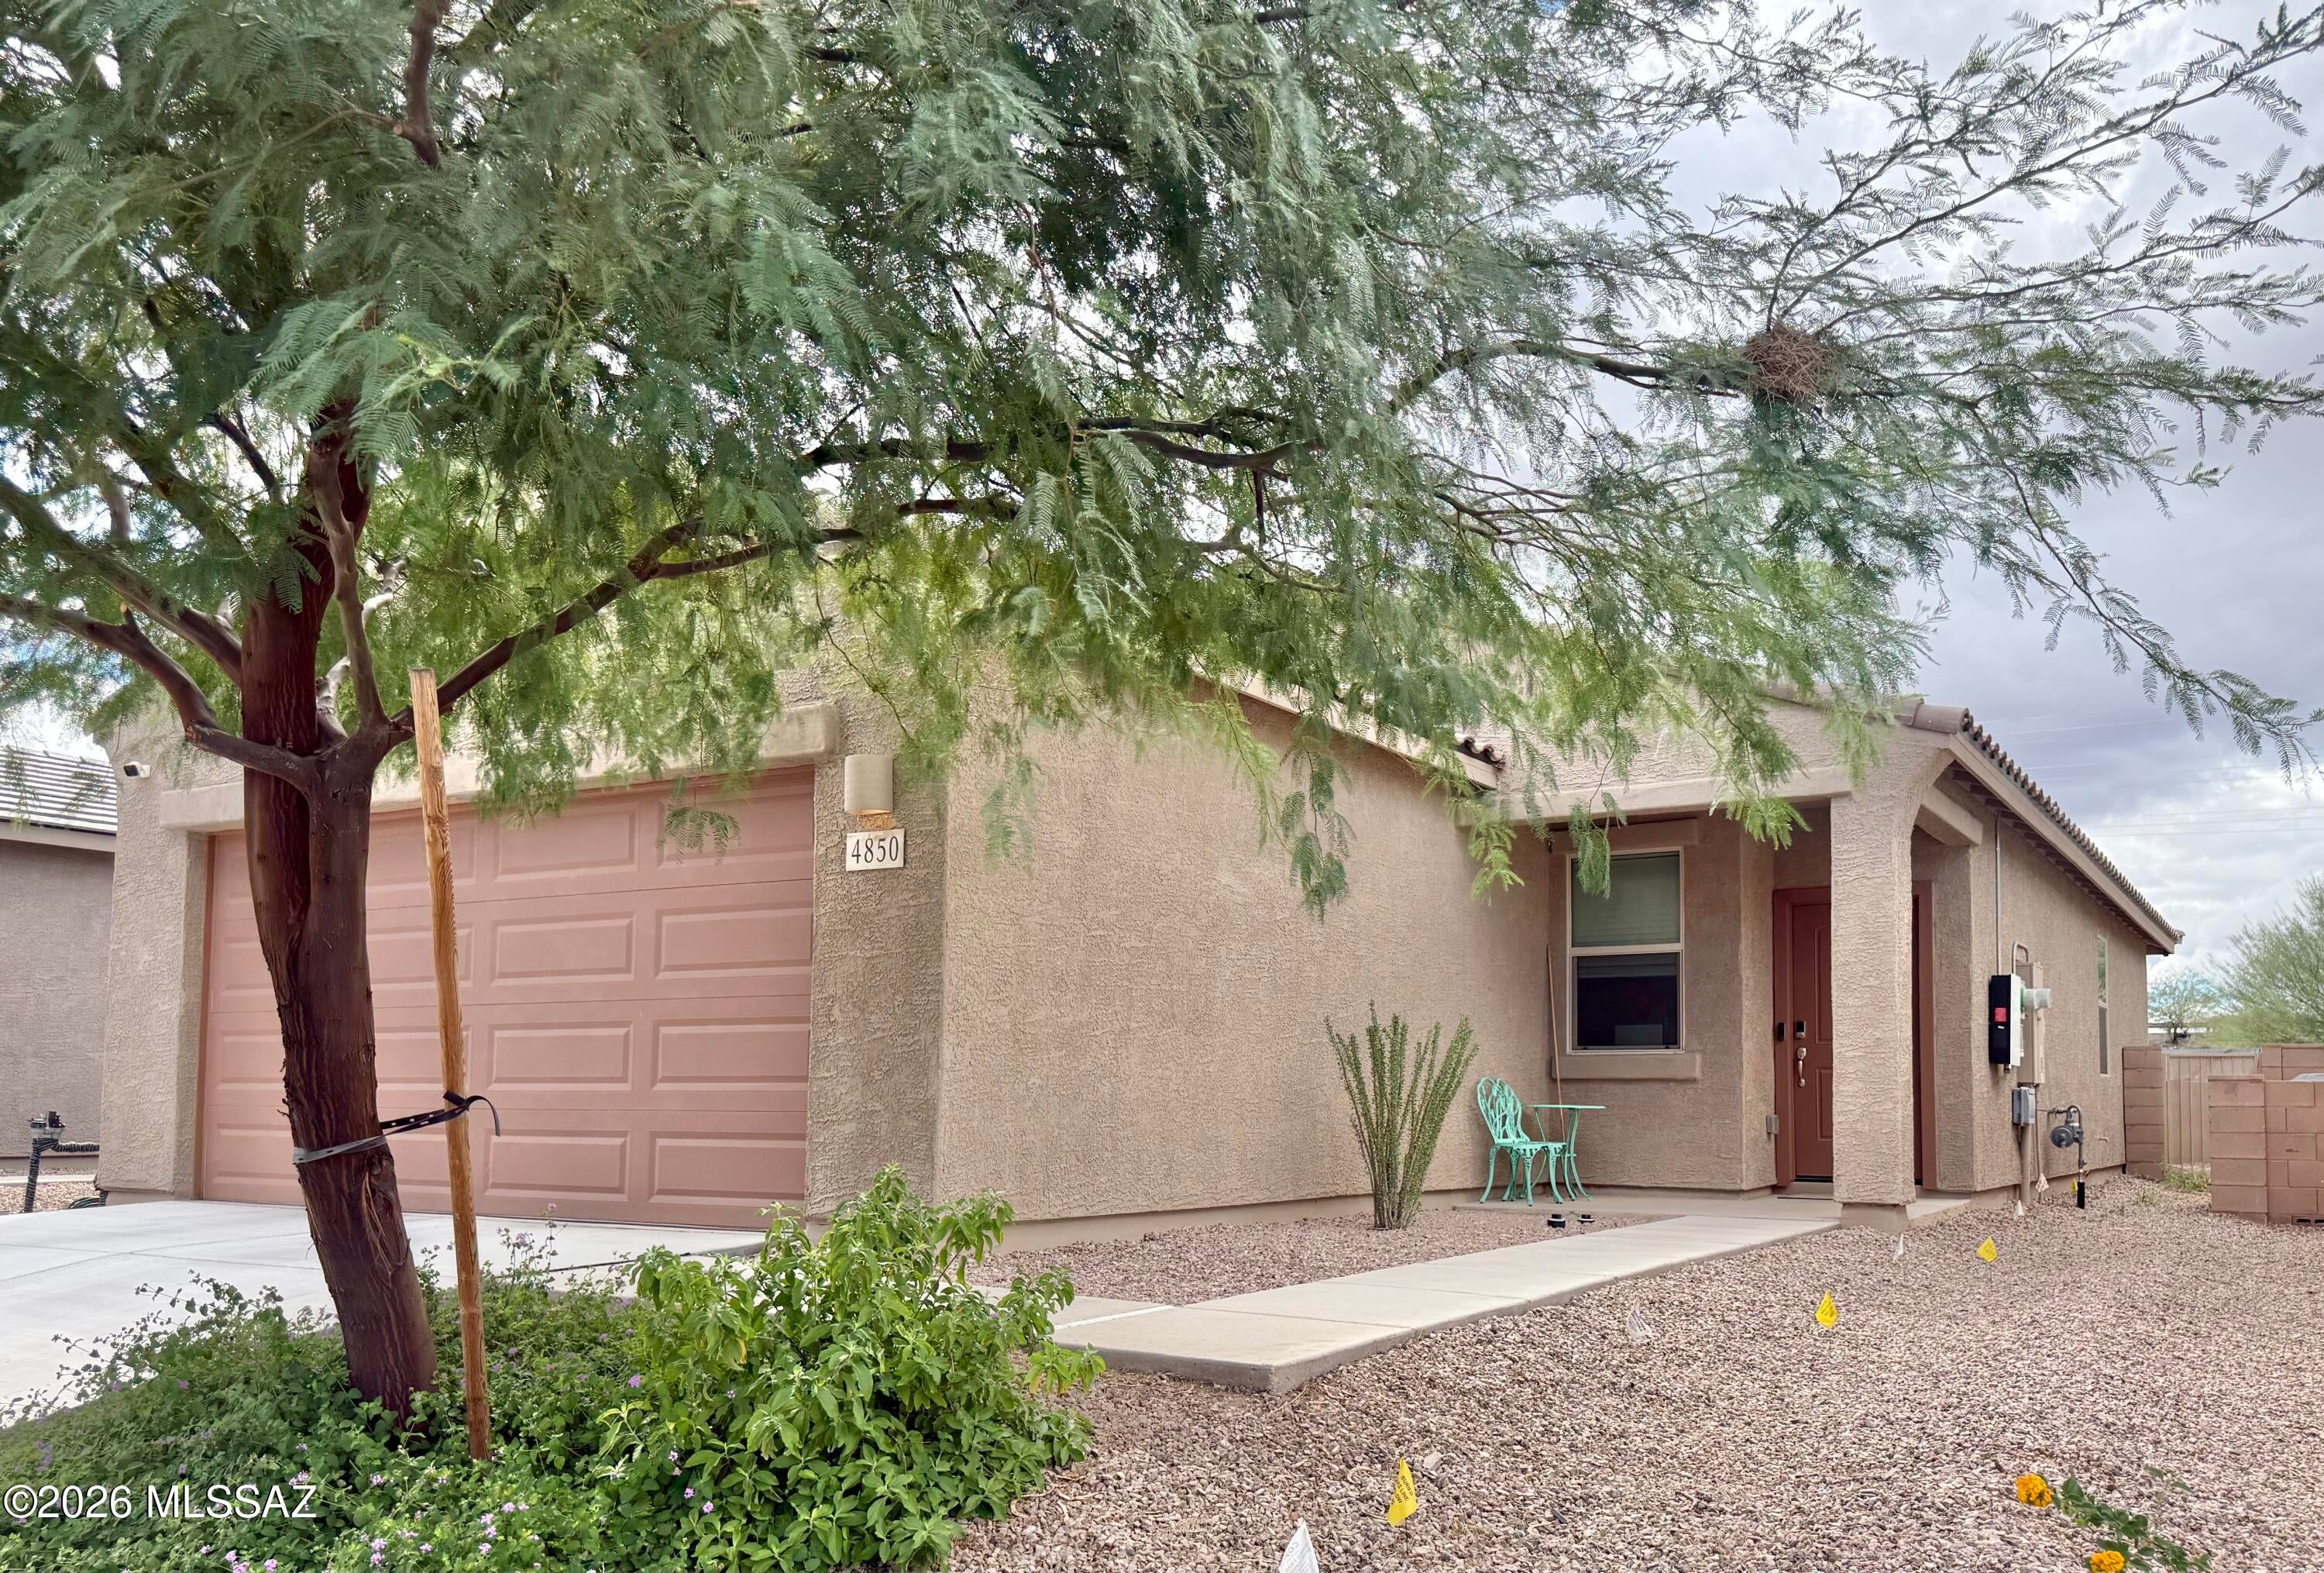
Wonderful 3BD 2BA home located in desirable Valencia Crossings.  Bright and OPEN great room floor plan with a functional breadfast bar/island kitchen featuring gorgeous granite counters, stainless steel appliances and plenty of storage. Generously sized primary suite with dual sink vanity in the primary bath a HUMONGOUS walk in closet perfect for the FASHIONISTA enthusiast!  EASY CARE Professionally landscaped back yard includes beautiful artificial turf and extended paver patio area. No back yard neighbors. Easy access to I-10 for commuting. Close to the neighborhood amenities/park, schools, shopping and minutes from the the airport.
#22625423

Tucson

4850 E Greenway Wash Drive

3 Beds

2 Baths

1,328 Sq.Ft.

$320,000

MLS#: 22625423
New on site today
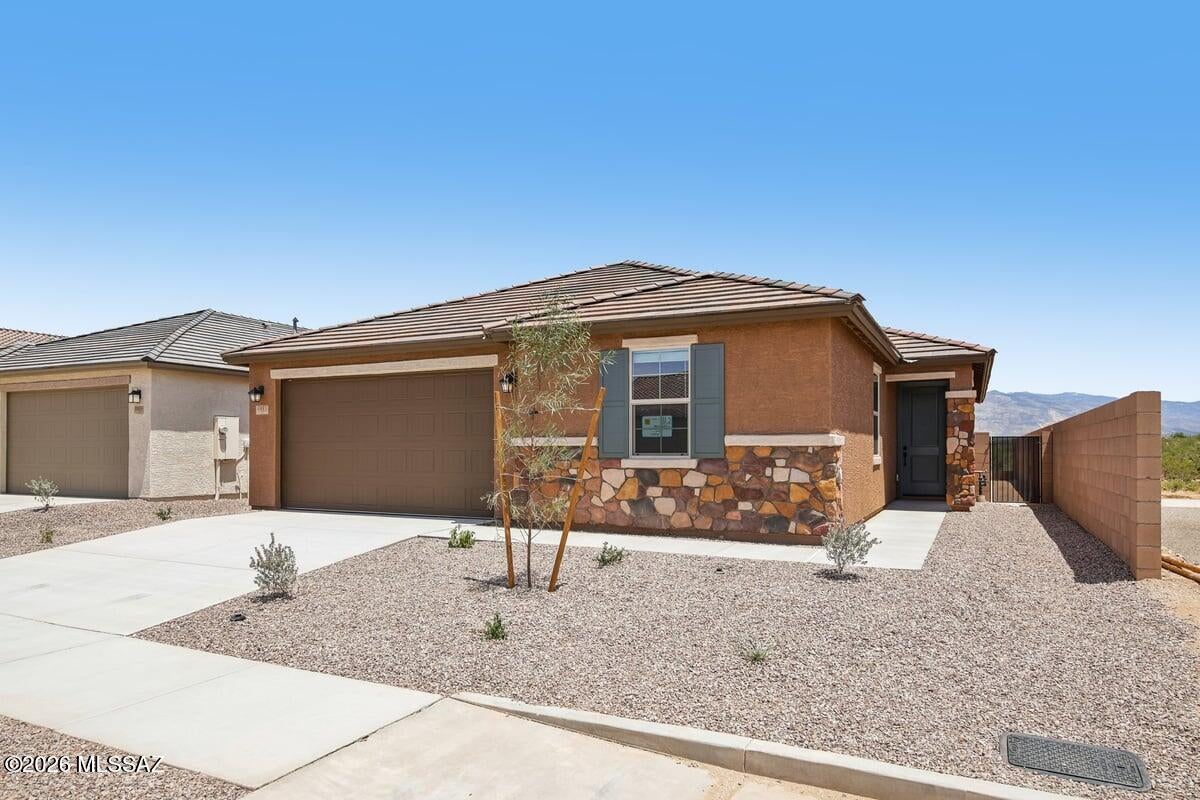
Premier southeast Tucson single-builder master plan community at SW corner of Valencia & Houghton. This single-story, 4-bed, 2 bath home features an open floor plan with copious natural lighting, 9-ft. ceilings, and upgraded wood-look vinyl plank flooring. Overlooking the spacious great room, the kitchen showcases Silestone® quartz countertops, extensive birch soft-close cabinets in dark brown stain, an island, pantry, and Whirlpool® appliances. The primary suite boasts a connecting bath with a dual-sink vanity, walk-in closet, and garden tub/shower. Enjoy outdoor dining and entertaining on the covered back patio. Price includes discount predicated on using seller's preferred lender KBHS. Property taxes are not available to date.
#22617704

Tucson

9988 E Lebaron Drive

4 Beds

2 Baths

2,013 Sq.Ft.

$429,990

MLS#: 22617704
New on site today
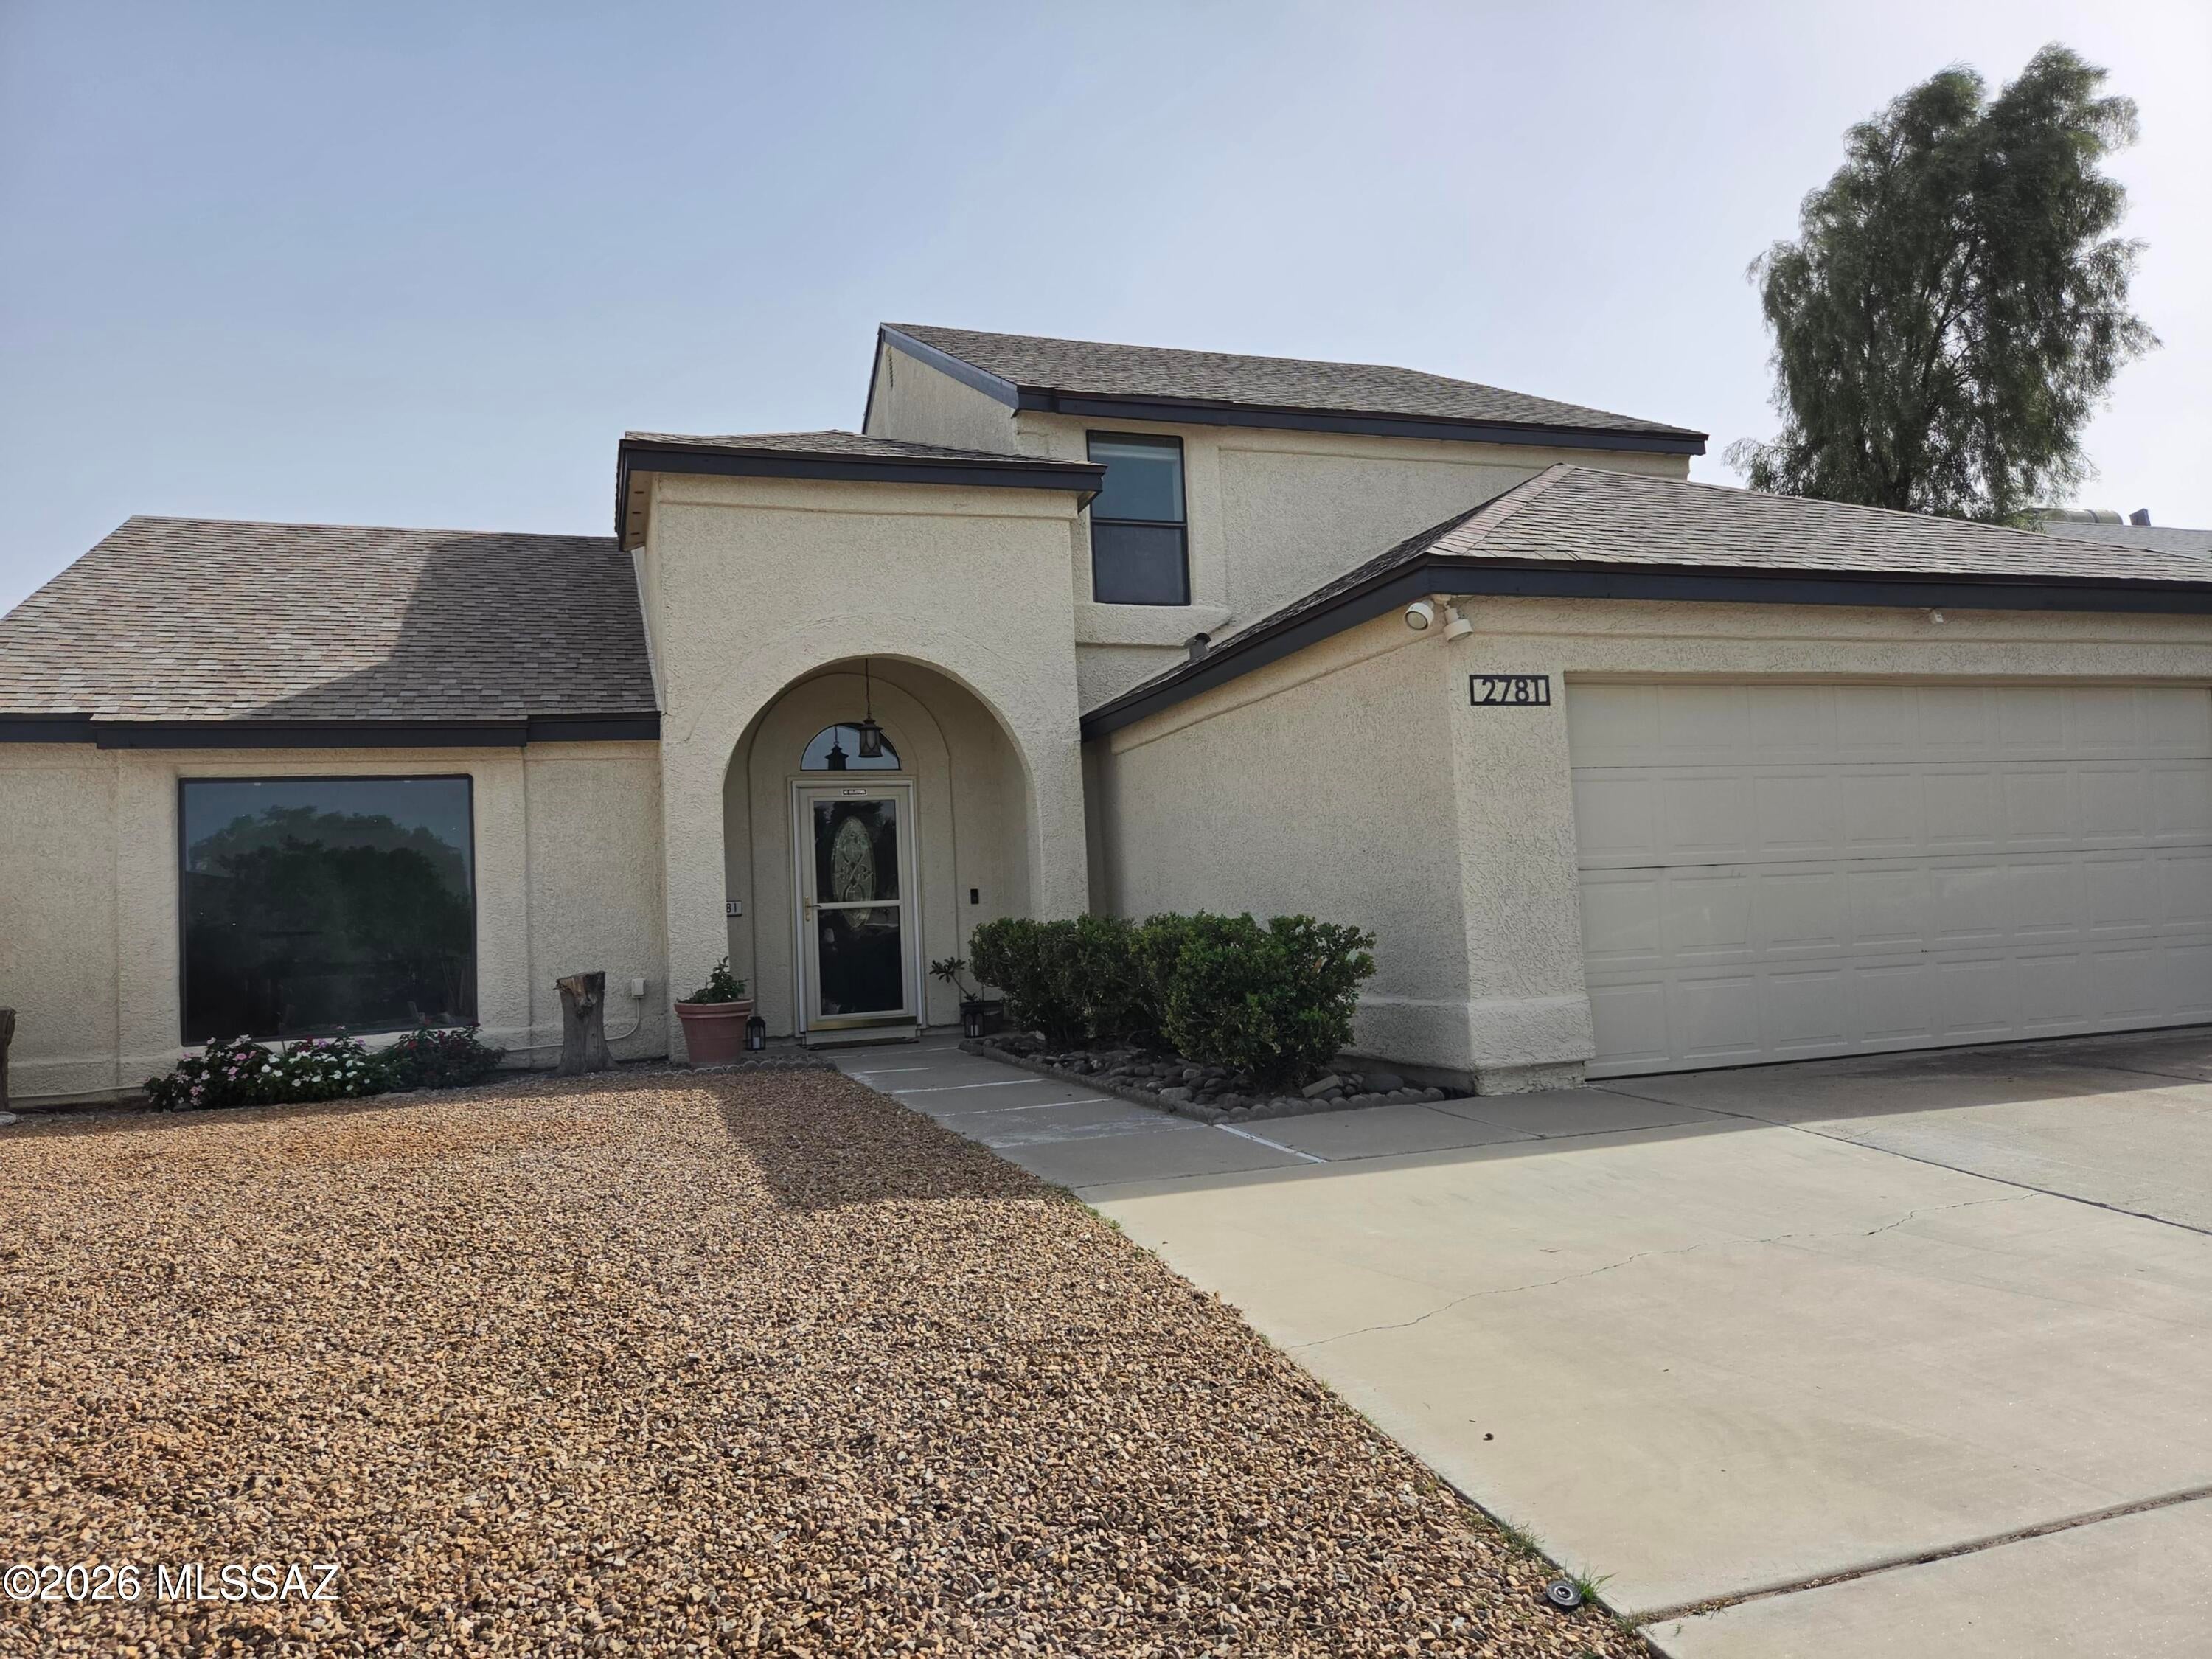
Professional Photos Coming Soon! Range priced $420,000-435,000. Welcome to this beautifully remodeled 4-bedroom, 2.5-bath, 2 story home in a desirable westside neighborhood! Situated on a large lot with no HOA, this move-in-ready property offers the perfect blend of modern updates, spacious living, & exceptional outdoor enjoyment. The completely remodeled kitchen features new appliances, with updated bathrooms, fresh interior paint, new fixtures, scraped popcorn ceilings, & new carpet in the upstairs bedrooms create a fresh, contemporary feel throughout. Major improvements include a new roof, replaced fascia, and a four-year-old HVAC system, with ductwork cleaning also completed. The spacious primary suite located downstairs offers an additional bonus room, perfect for a home office, or flexible living space. Step outside to enjoy the low-maintenance covered patio & turf area & a generously sized, recently replastered swimming pool with plenty of depth for swimming & outdoor fun. With scenic views from both the front & back of the home, this property offers a wonderful setting for entertaining, relaxing, & enjoying Arizona living. With extensive updates throughout, a spacious floor plan, & room for everyone, this turnkey home is ready for its next chapter. Come see it before it's gone! Upgrades list included in documents.
#22625434

Tucson

2781 W Calle Cuero De Vaca

4 Beds

2 Baths

2,301 Sq.Ft.

$420,000

MLS#: 22625434
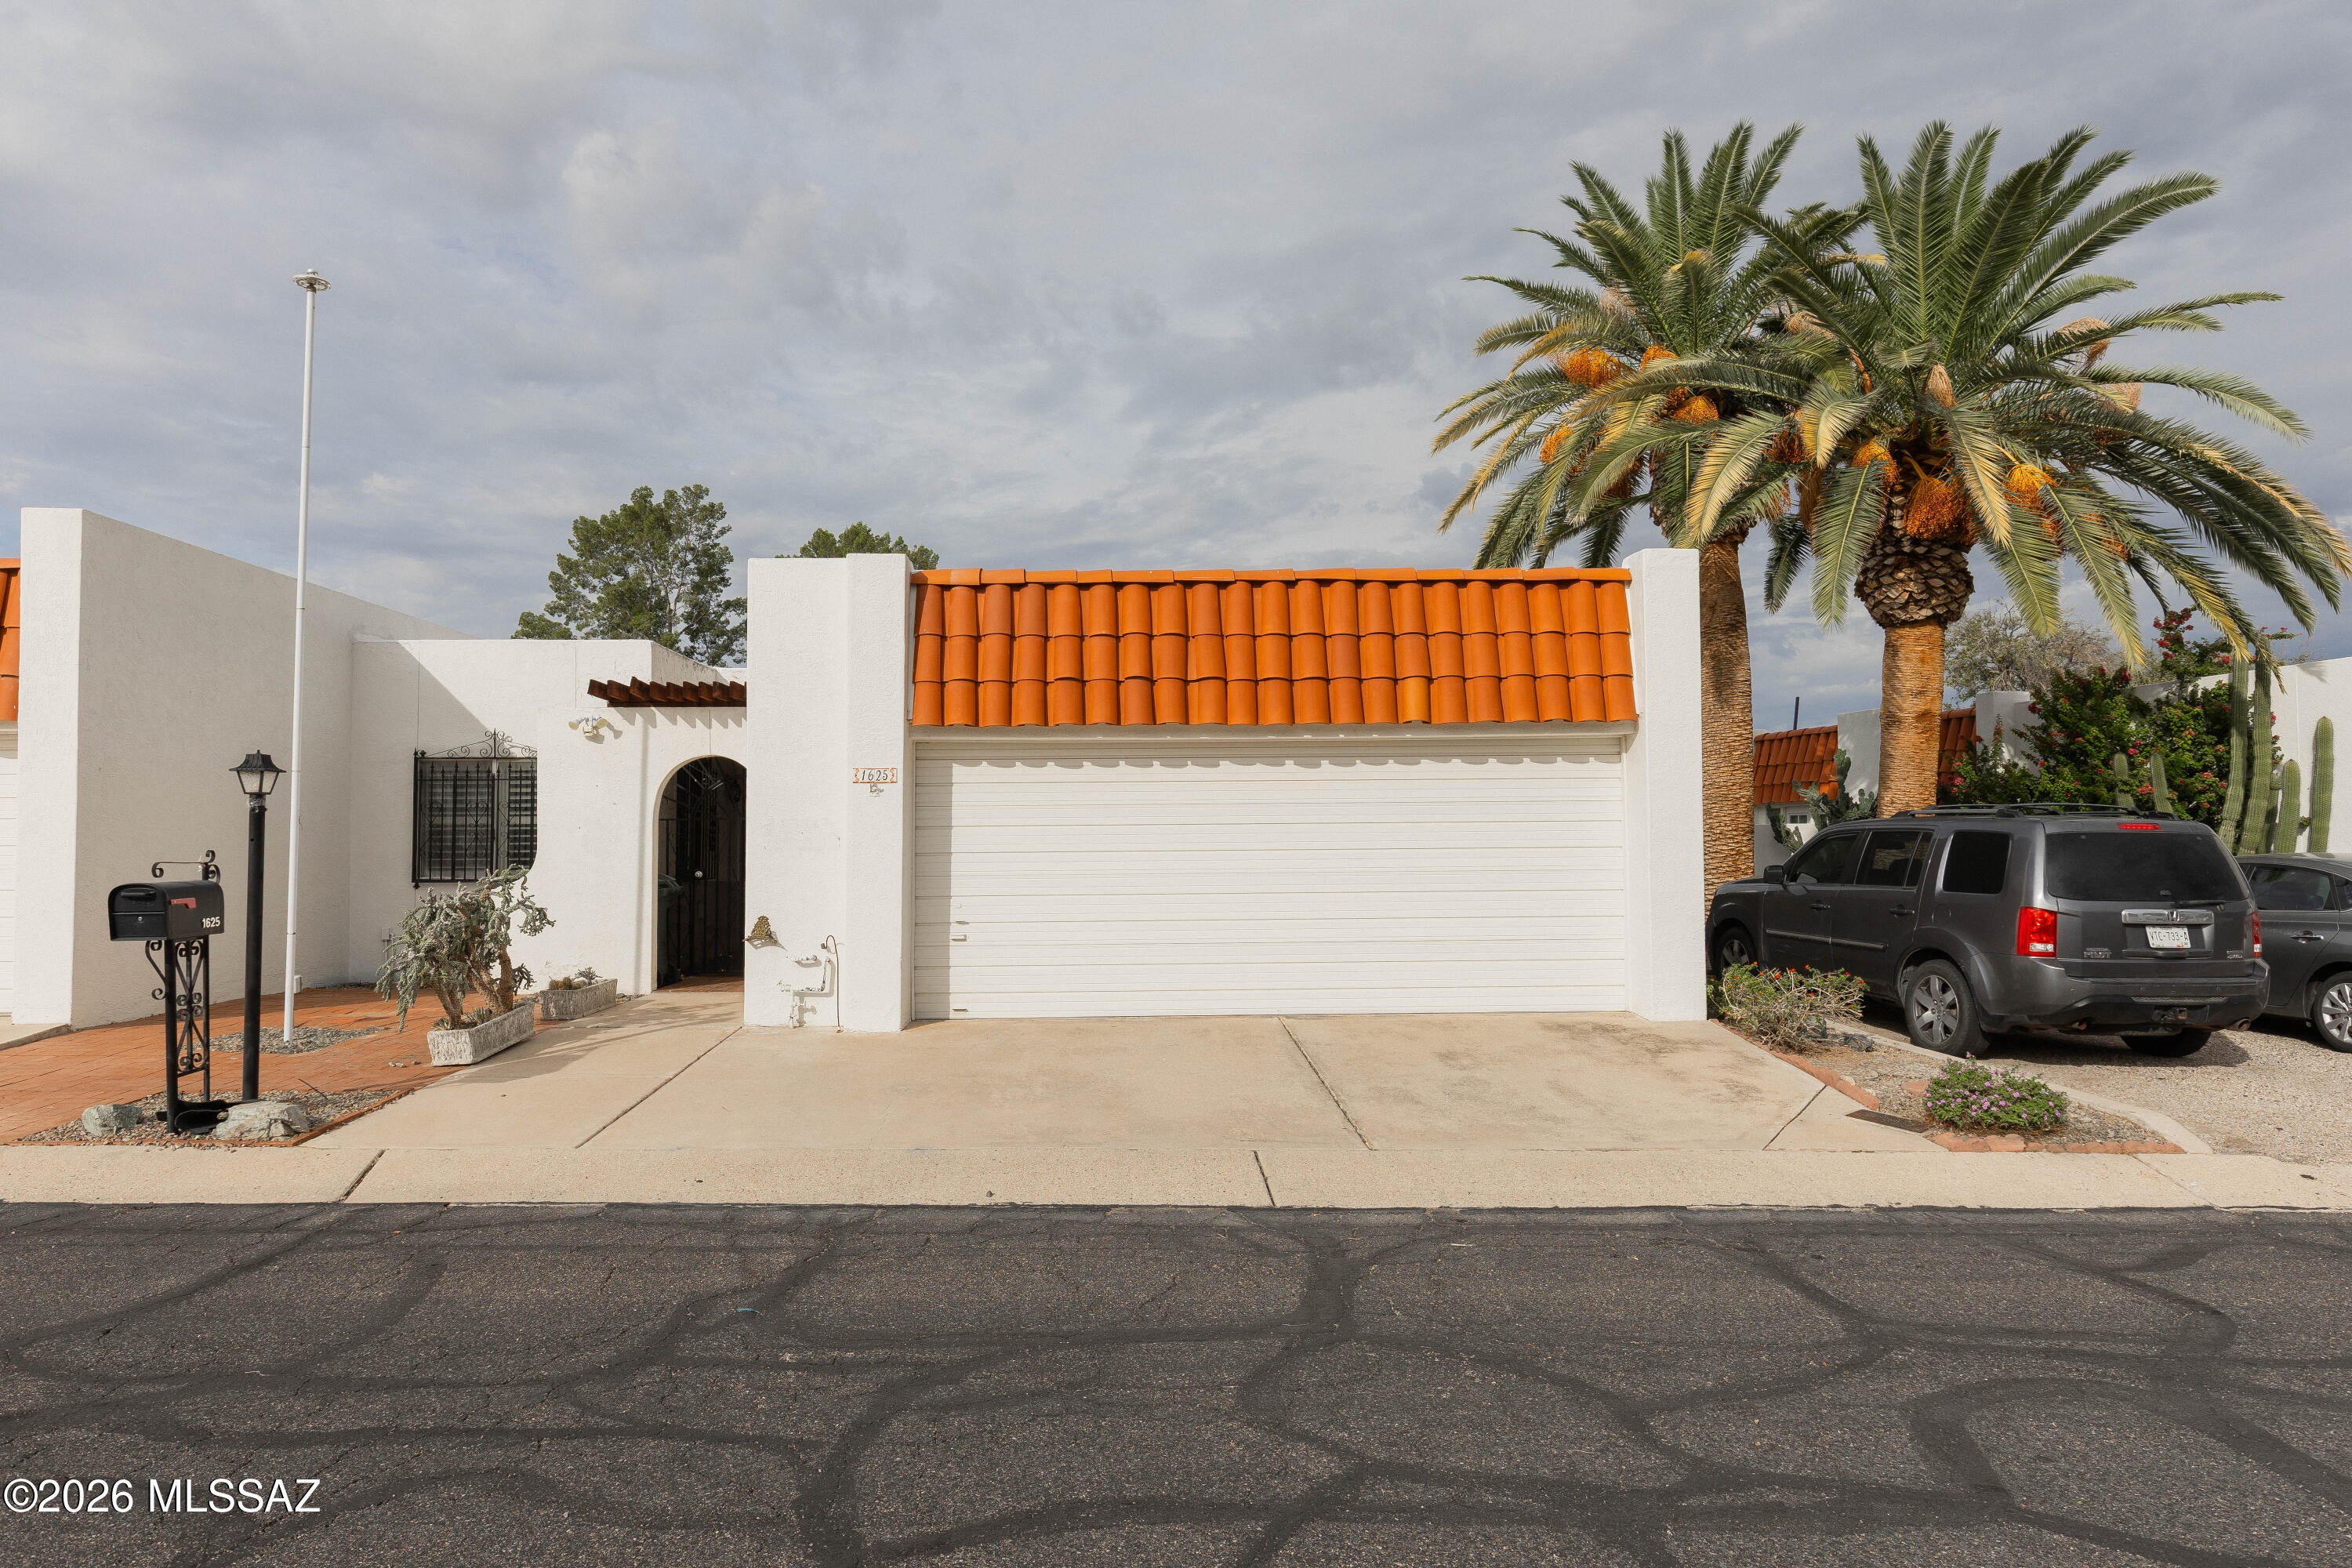
New on site today
Enjoy the Tucson golf lifestyle in this charming, single-story 2-bedroom, 2-bath townhome in Dorado Country Club Estates, ideally situated along the golf course! Ready for your personal touch, this spacious home features a large great room with a cozy fireplace and a versatile flex room perfect for a den, home office, or library. Relax in the covered, enclosed patio/Arizona room while enjoying beautiful golf course views with your morning coffee or evening drink. A spacious two-car garage adds convenience. The HOA covers road and front yard maintenance, plus access to the community pool and spa. Conveniently located near shopping, dining, hospitals, and entertainment!
#22625442

Tucson

1625 N Vía Dorado

2 Beds

2 Baths

1,716 Sq.Ft.

$325,000

MLS#: 22625442
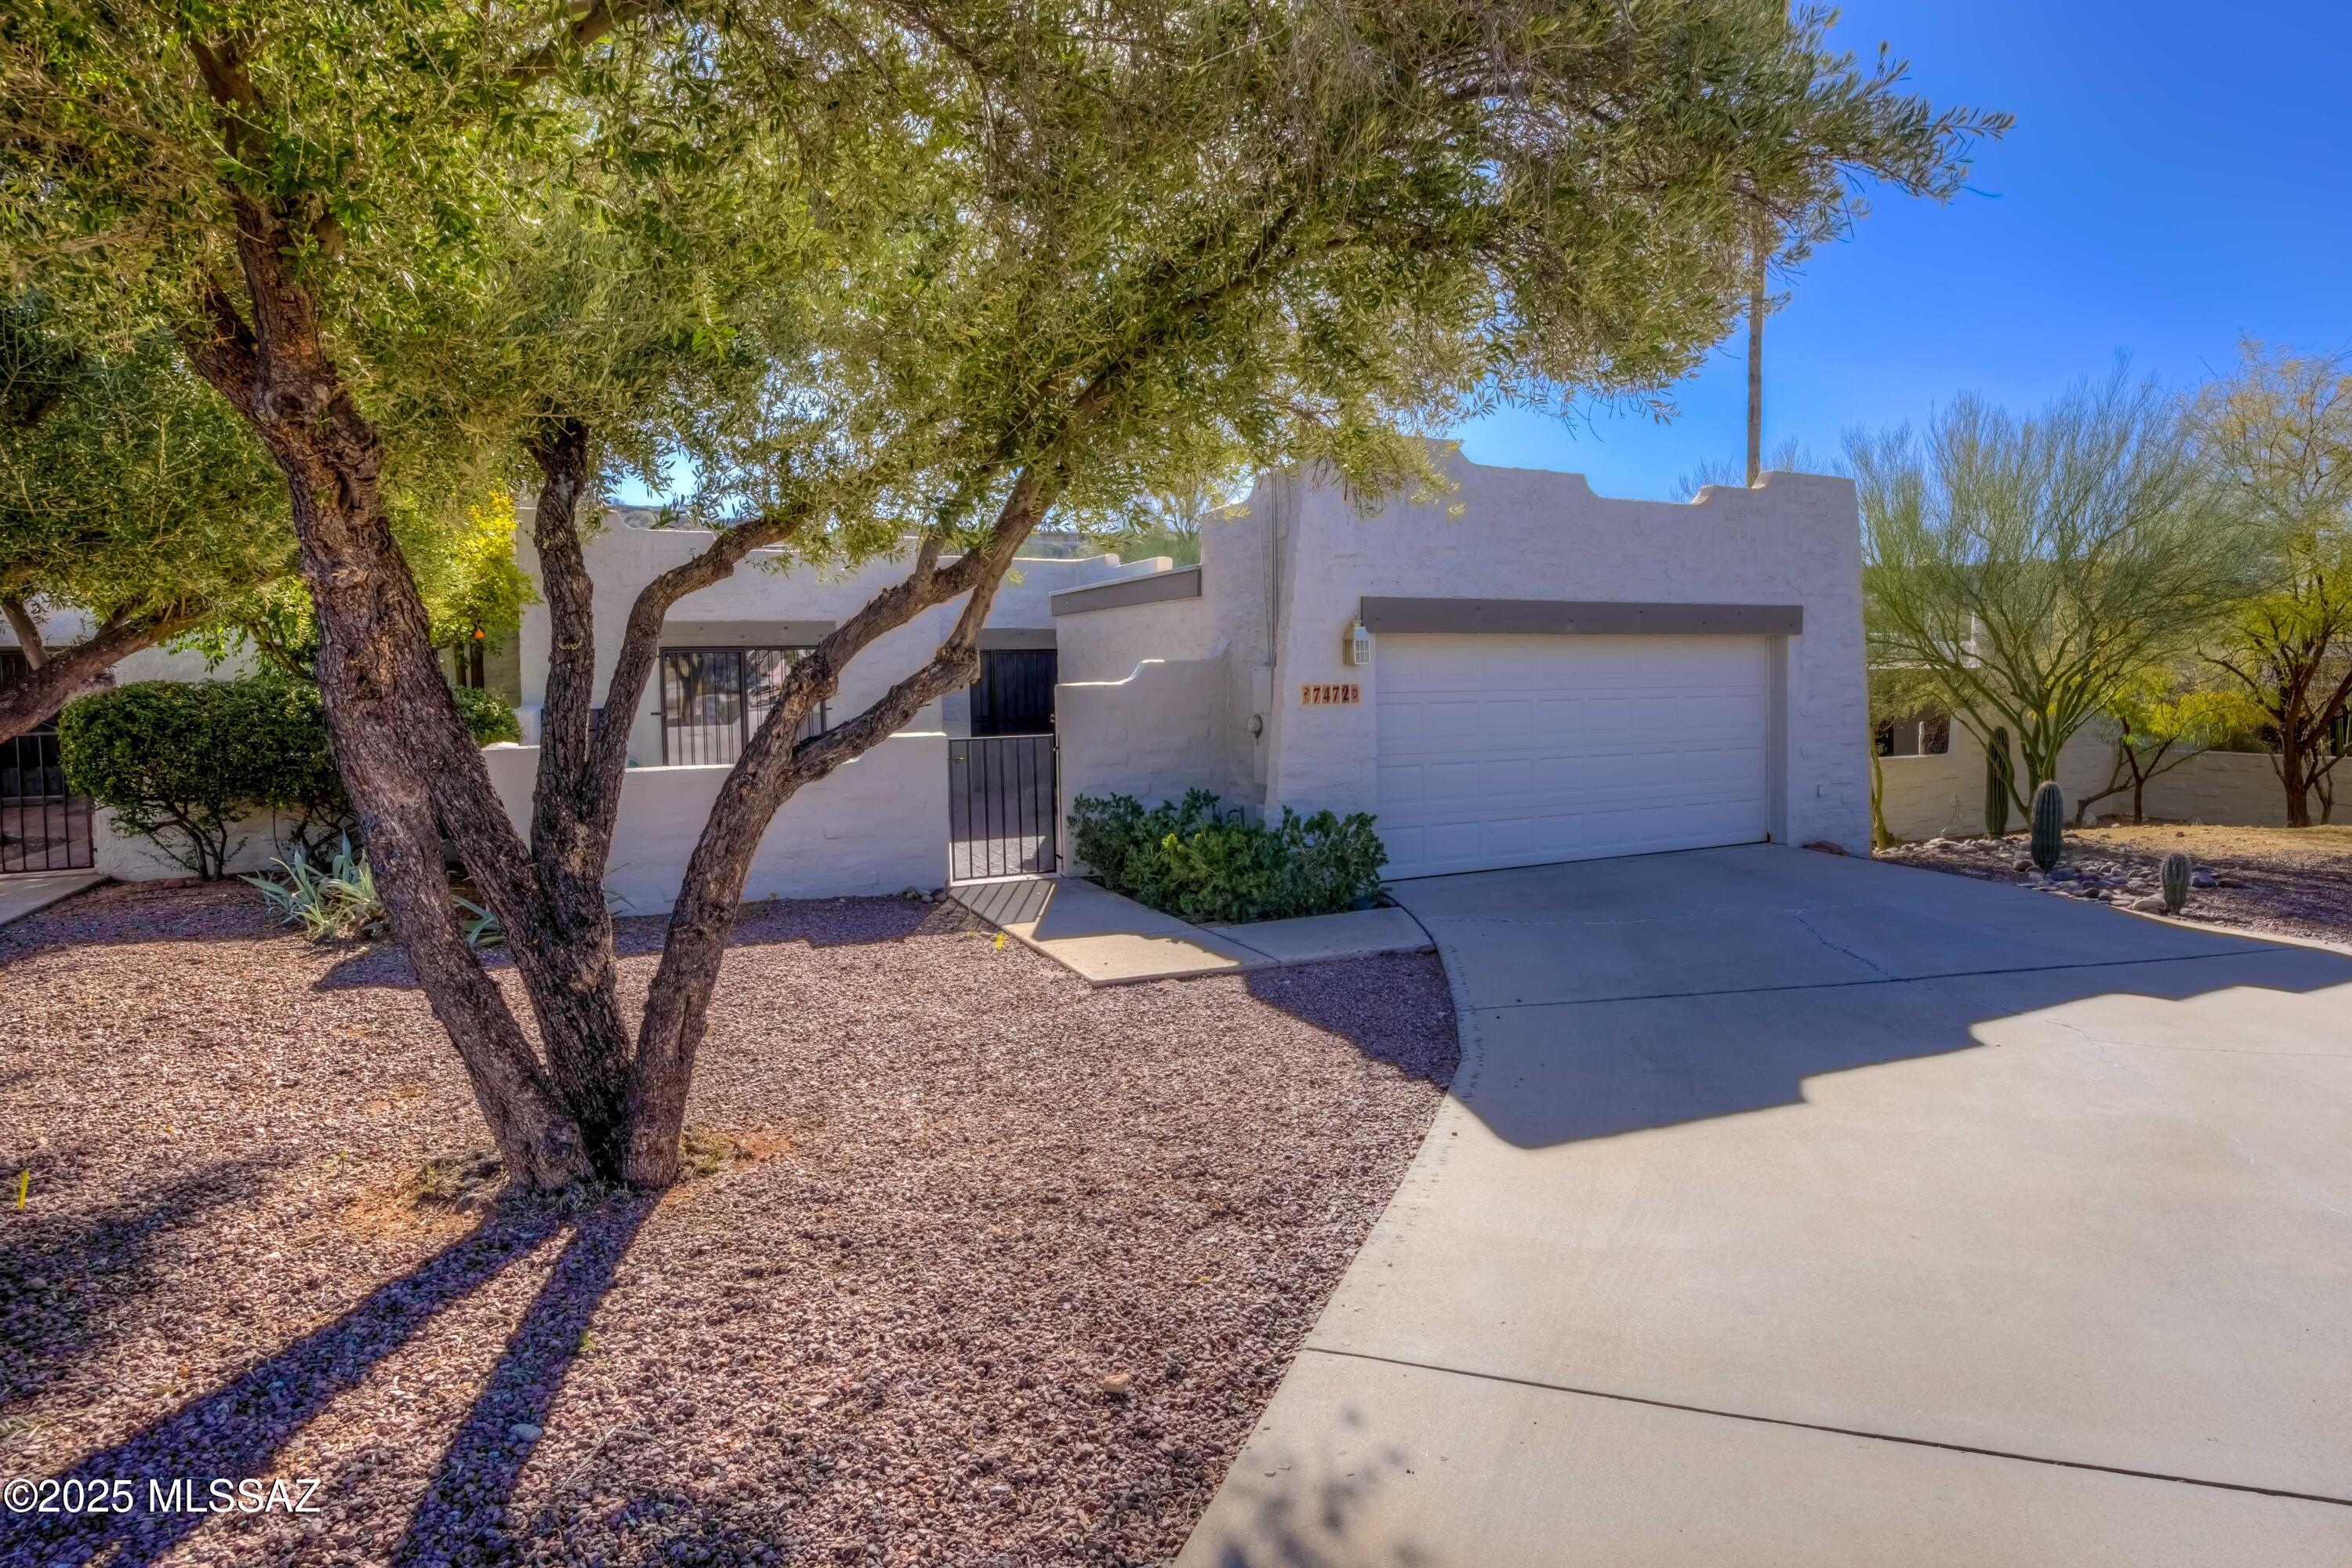
New on site 1 day ago
Imagine living in a resort like community, with heated pool, club house, and well maintained grounds.  Excellent opportunity for an investor, family, or snowbird, (move-in ready).  This quiet neighborhood boasts many ammenities,  including an expansive common areas, mountain views, with restaurants, and shopping close by .  Welcome to this charming 3 bdrm, 2 bath town home, nestled at the end of a peaceful cul-de-sac.  This home offers a spacious and inviting layout, highlighted by a large living area, that provides the perfect setting for entertaining or relaxation.  The open floor plan flows seamlessly from room to room, creating a comfortable , and welcoming atmosphere.   A mu
#22503390

Tucson

7472 E Serenity Lane

3 Beds

2 Baths

1,895 Sq.Ft.

$399,000

MLS#: 22503390

New on site 1 day ago
Imagine warm sunlight through high windows as you settle beside the stone fireplace and its solid mesquite mantel. In the completely rebuilt kitchen, a remarkable 10-foot window turns an ordinary morning coffee into a moment of serene relaxation as you overlook the beautifully landscaped backyard. New carpeting and refreshed bathrooms bring a renewed feel indoors, while a full-width patio invites you to settle into your favorite chair as evening approaches. The HOA tends the front landscaping, giving more time to enjoy the pool, clubhouse and community gatherings across the street. Nearby paths connect to The Loop, with Udall Park, Sabino Canyon and local dining. And when you visit, spend a little time in the backyard. Some of this home's most delightful visitors never use the front door.
#22618032

Tucson

2130 N Calle De Vida

3 Beds

2 Baths

1,729 Sq.Ft.

$335,000

MLS#: 22618032
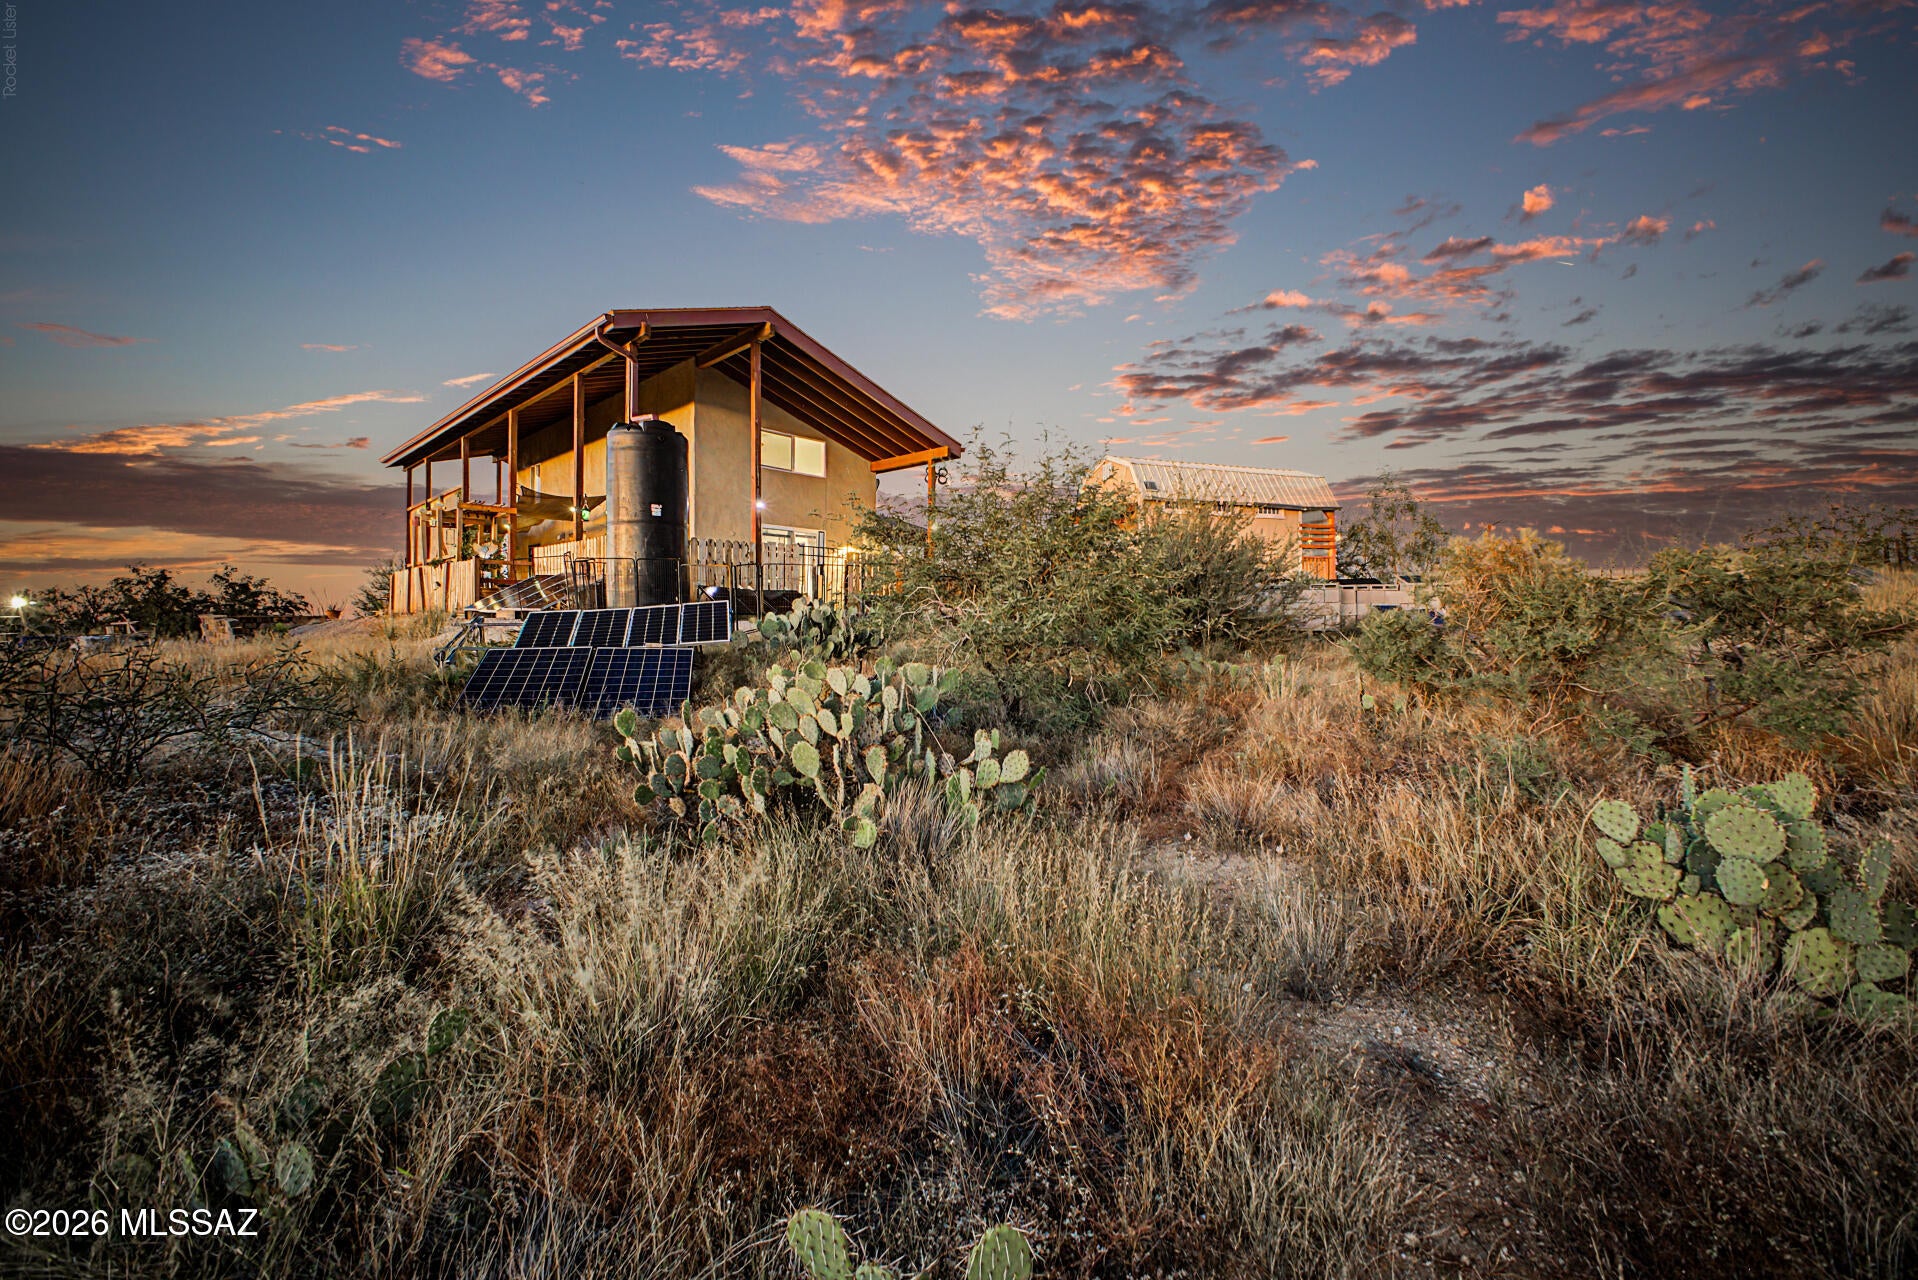
New on site 1 day ago
Enjoy sweeping mountain and desert views from this nearly 3-acre retreat in rural Tucson. Built in 2023, the property features a one-bedroom, one-bath main home plus a separate, cooled studio casita with its own small porch. The main home offers a loft with closet space for guests, an office, or hobbies, along with a walk-in shower, propane stove, tankless propane water heater, and kitchen water filtration.

A large, shaded wraparound patio invites you to take in the desert scenery and enjoy outdoor living. Designed for off-grid living, the property includes solar power with battery storage, a 2,500-gallon potable water tank supplied by water delivery, rainwater harvesting tanks totaling 2,500 gallons, and whole-house water filtration and softening. A generator conveys with the home. A carport, storage shed, and dog run add everyday convenience. This distinctive property offers flexible living spaces and room to make your desert retreat your own.
#22624175

Tucson

14081 S Sierrita Mountain Road

1 Beds

1 Baths

1,243 Sq.Ft.

$375,000

MLS#: 22624175
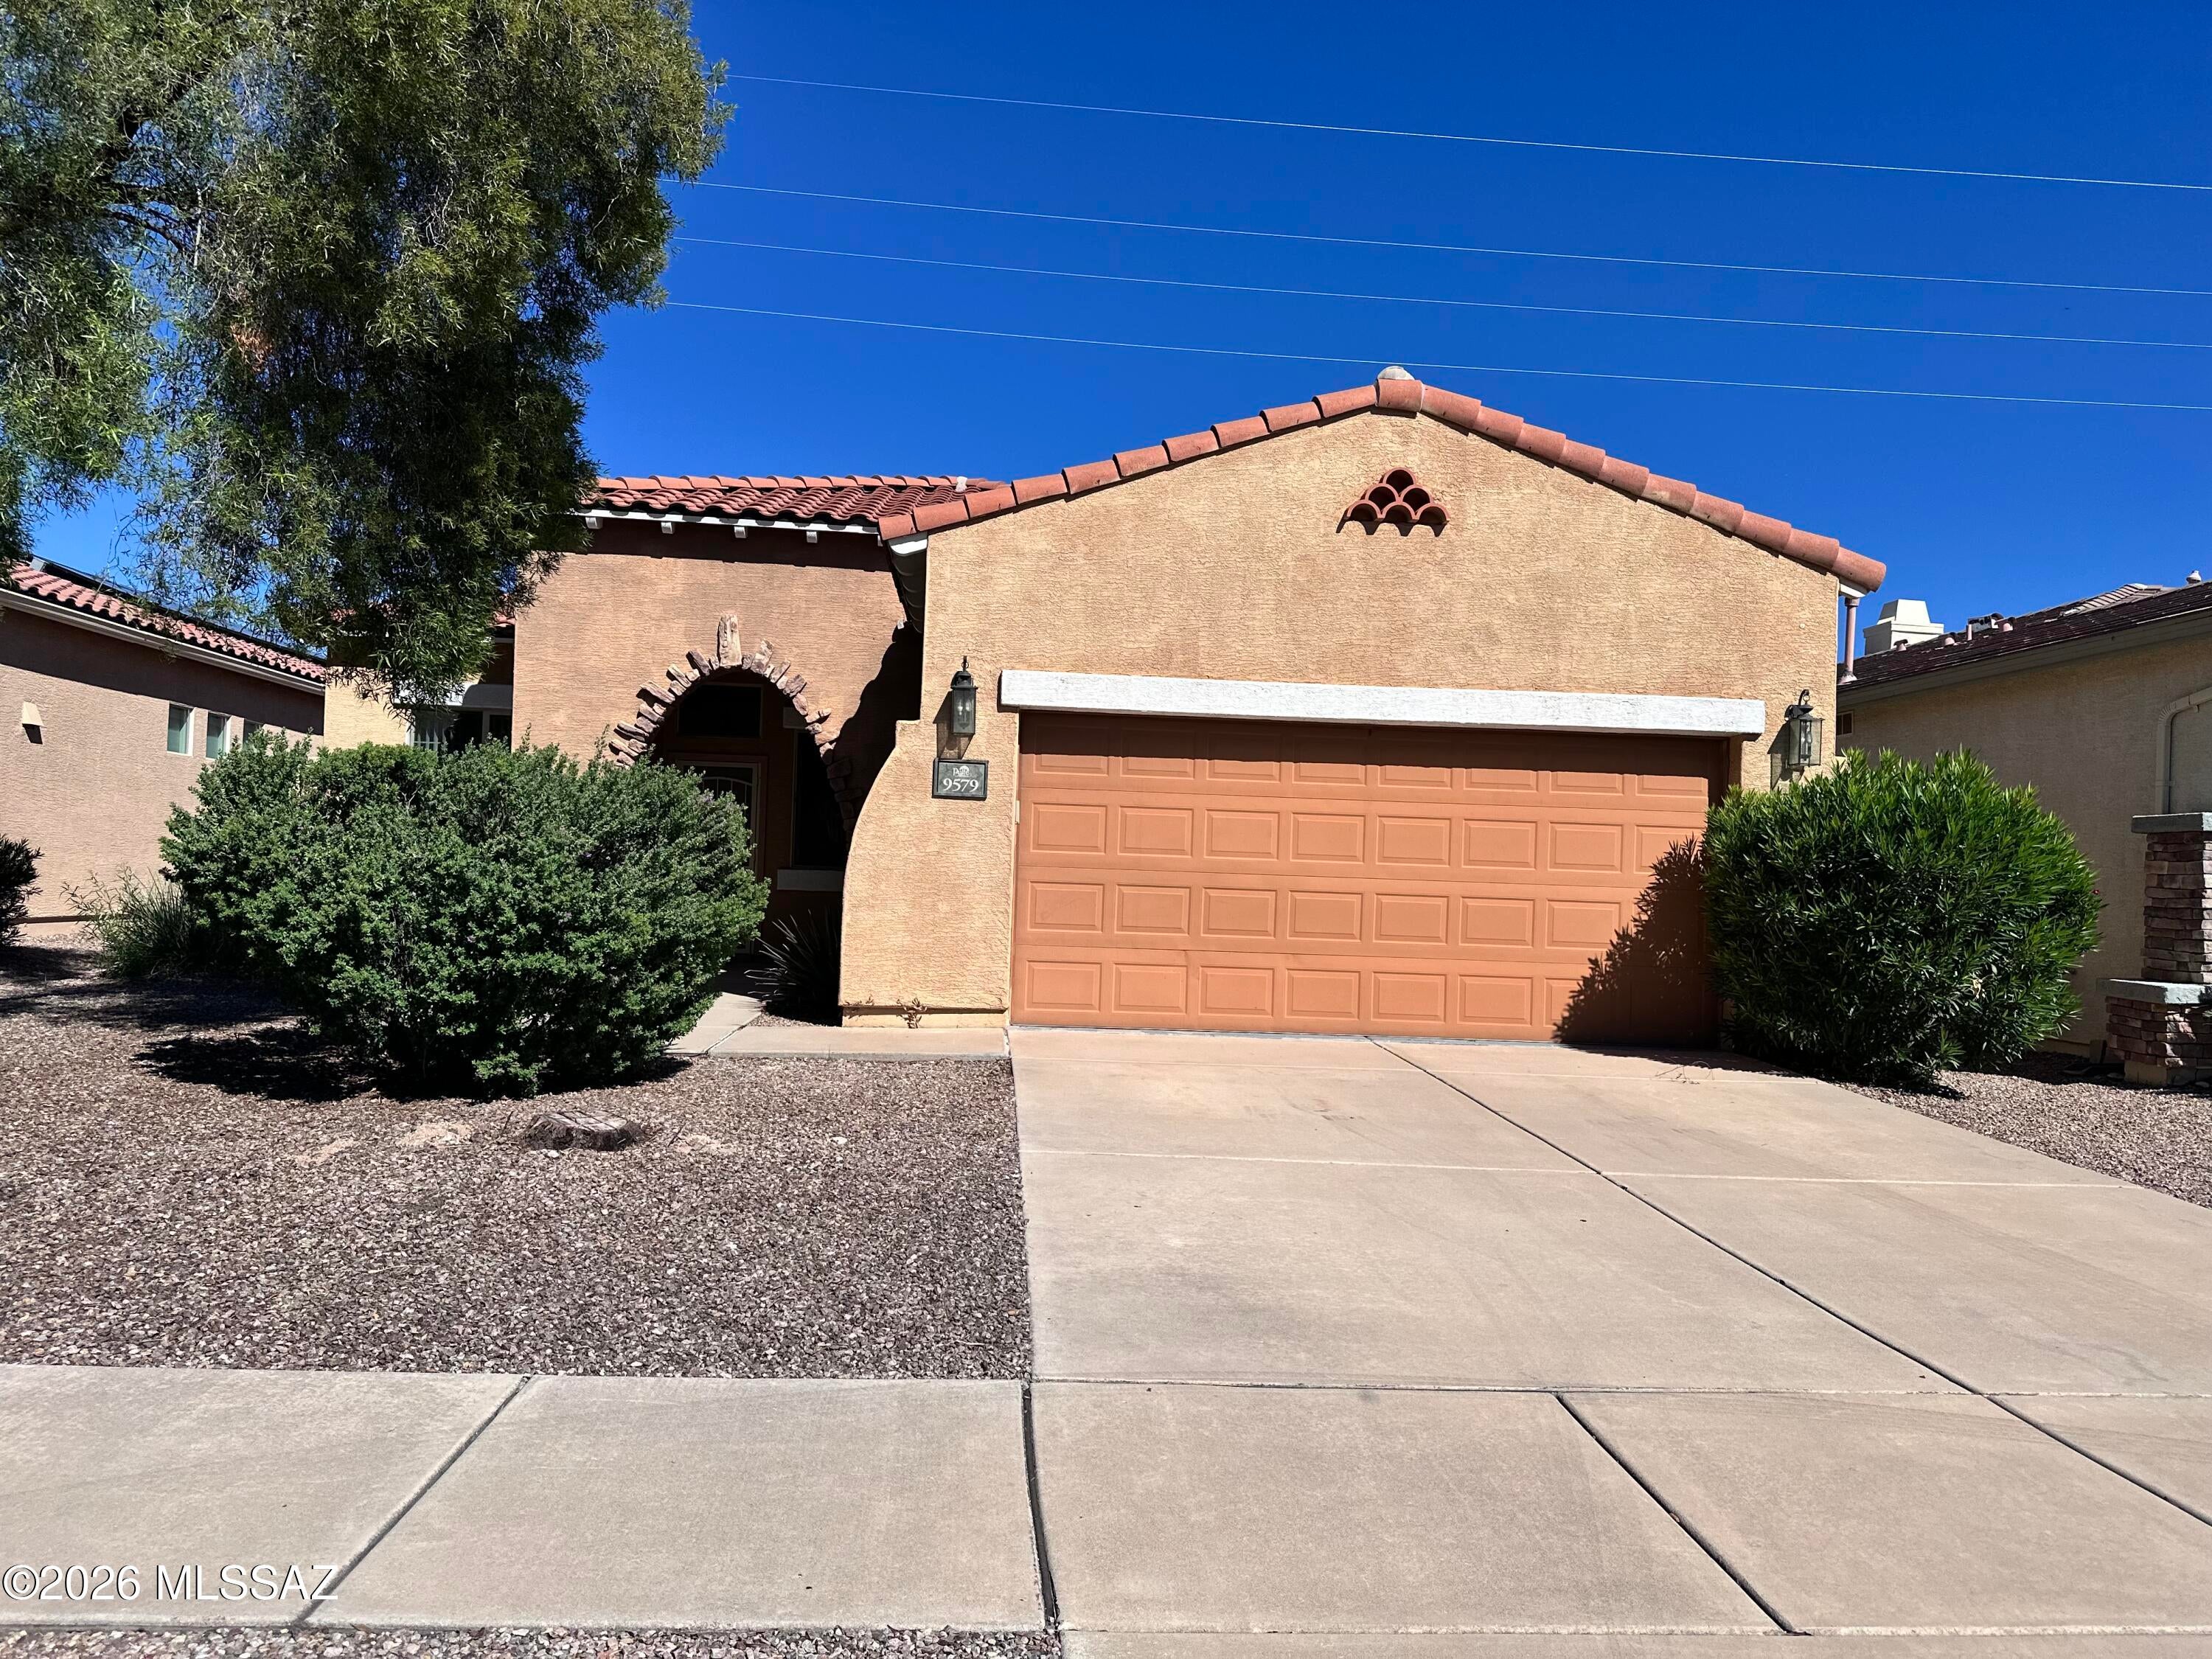
New on site 1 day ago
Move in ready home in a desirable Harrison Del Sol Community. This Pulte home offers 4 bedrooms and 2 bathrooms, formal living room and family room that is open to the kitchen. 2 car garage, freshly painted, mountain view, big windows, lots of natural lights, granite counter top, walk in closets.  All ceilings in the home are vaulted and ceiling fan.  On a quiet cul de sac, beautiful landscaping in backyard with extended patio area. Lovely large shade trees in front
#22625287

Tucson

9579 E Corte Del Sol Brillante

4 Beds

2 Baths

1,838 Sq.Ft.

$375,000

MLS#: 22625287

Perfectly positioned in a desirable central Tucson location directly across from Fort Lowell Park, this extensively upgraded, move-in-ready home offers an impressive combination of modern finishes, functional living spaces, and exceptional attention to detail. Just minutes from the Rillito River Park bike path, Tucson Medical Center, shopping, dining, and everyday conveniences, this property delivers an outstanding opportunity to enjoy both comfort and accessibility.

From the moment you step inside, you'll appreciate the meticulous care and thoughtful improvements that distinguish this home. Beautiful wood flooring flows throughout the main living areas on both the first and second levels, creating a warm, cohesive aesthetic, while plush carpeting in the bedrooms provides an added touch of comfort. Upgraded, thicker baseboards and oversized cabinetry further elevate the interior, showcasing the attention to detail found throughout.

The fully remodeled kitchen is a true centerpiece of the home, featuring stunning granite countertops, a custom backsplash, an elegant waterfall countertop feature, stainless steel appliances, and an abundance of cabinetry for exceptional storage. A spacious double-door pantry provides additional convenience, while the upgraded cabinetry offers both enhanced functionality and a refined appearance. Whether preparing everyday meals or entertaining guests, this beautifully appointed kitchen was designed to impress.

The thoughtfully designed floor plan includes a conveniently located downstairs guest bedroom accompanied by a full bathroom featuring an upgraded vanity and walk-in shower--providing excellent flexibility for guests, multigenerational living, or a private home office.

As you make your way upstairs, the beautiful wood flooring continues, complementing the home's inviting atmosphere. The generously sized primary suite offers a comfortable private retreat, complete with dual vanity sinks, ample space, and a spacious closet. The laundry room is equally impressive, offering abundant storage to help keep everyday essentials organized and easily accessible.

Step outside and discover an inviting backyard designed for relaxation and entertaining! The covered patio features attractive tile pavers, while low-maintenance artificial turf provides a beautiful outdoor setting without the upkeep of traditional grass. An impressive built-in outdoor grill creates the perfect space for weekend barbecues and gatherings, complemented by existing water plumbing for a future outdoor kitchen sink. Whether hosting friends or enjoying a quiet Tucson evening, this thoughtfully improved outdoor space adds another dimension to the home's appeal.

Beyond its beautiful finishes, this property offers an extensive collection of valuable upgrades focused on comfort, efficiency, and everyday convenience. Notable improvements include a newer American Standard HVAC system, upgraded roof insulation, a whole-house water filtration system conveniently located in the garage, surround sound, and an epoxy-coated garage floor. These enhancements reflect the care and investment that have gone into maintaining and improving this exceptional residence.

Location is yet another standout feature! Situated directly across from Fort Lowell Park, residents can enjoy convenient access to expansive outdoor recreation, sports facilities, walking areas, and community activities just moments from their doorstep. The nearby Rillito River Park bike path provides additional opportunities to enjoy Tucson's outdoor lifestyle, while Tucson Medical Center and surrounding amenities are only minutes away.

Immaculately maintained and extensively upgraded, this remarkable property offers far more than meets the eye. From its remodeled kitchen and beautiful flooring to its versatile floor plan, inviting outdoor entertaining area, and numerous mechanical and functional improvements, every detail contributes to a home that is as practical as it is appealing.

An exceptional opportunity to own a truly move-in-ready residence in a prime Tucson location. Homes offering this combination of upgrades, condition, and convenience deserve to be experienced in person. Schedule your private showing today and discover everything this beautiful property has to offer!

2751 N Neruda Lane

Message successfully sent.

I agree to receive email communication and understand I can unsubscribe at any time.

I agree to be contacted by Realhub DEV via call, email, and text for real estate services. To opt out, you can reply 'stop' at any time or reply 'help' for assistance. You can also click the unsubscribe link in the emails. Message and data rates may apply. Message frequency may vary. Privacy Policy

Send a message

Message successfully sent.

Reason for contacting?

I agree to receive email communication and understand I can unsubscribe at any time.

I agree to be contacted by Realhub DEV via call, email, and text for real estate services. To opt out, you can reply 'stop' at any time or reply 'help' for assistance. You can also click the unsubscribe link in the emails. Message and data rates may apply. Message frequency may vary. Privacy Policy

Sign In Sign Out

Virtual Assistant

Would you like to take the next step with this property? We can help you schedule a showing or virtual tour, or send you more details.

Yes, I would like more information.

Thank You for Your Reply, One of Our Agents will contact you as soon as possible

No, maybe later.

Thank you, you can always contact me via email, phone number or through the contact form.

Realhub AI

Lucy - Your AI-Powered Realtor

Update Your Temporary Password

Personalize your search

Enter your email and we'll notify you immediately when new listings match what you're looking for.

or enter email address

Already have an account ? Login here

Continue your home search

I agree to receive communications and understand I can unsubscribe at any time.

I agree to be contacted by Realhub DEV via call, email, and text for real estate services. To opt out, you can reply 'stop' at any time or reply 'help' for assistance. You can also click the unsubscribe link in the emails. Message and data rates may apply. Message frequency may vary. Privacy Policy

Already have an account ? Login here

We use cookies

We use cookies primarily for analytics to enhance your experience. By accepting, you agree to our use of these cookies. You can manage your preferences or learn more about our cookies policy.