
518 N Dossi Place
Green Valley, AZ 85614
About
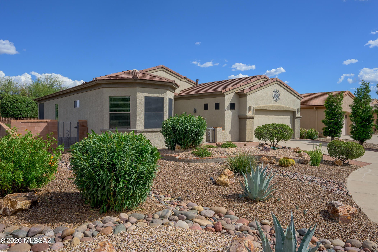
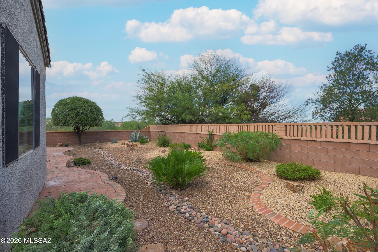
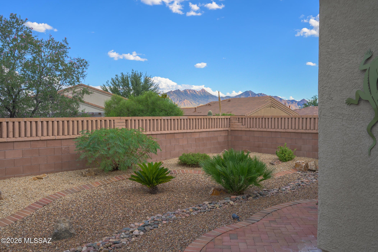
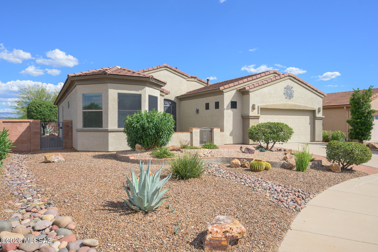
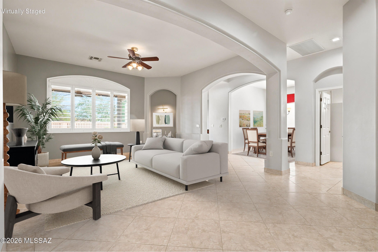
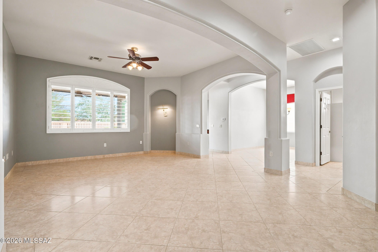
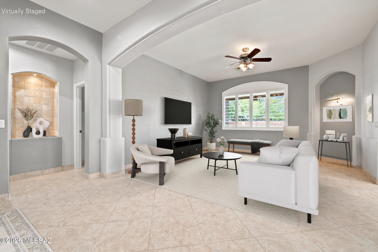
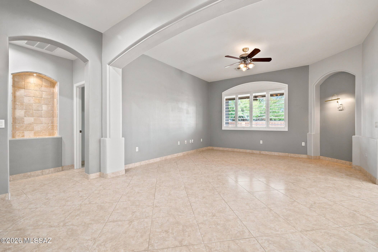
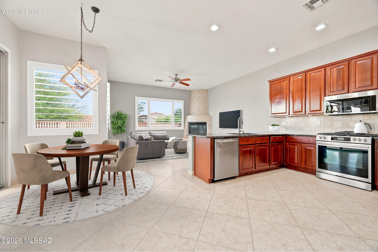
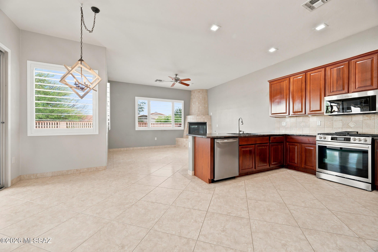
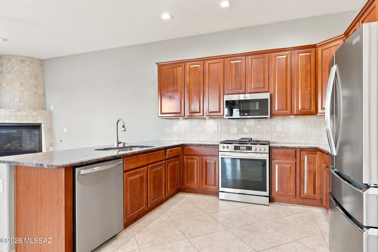
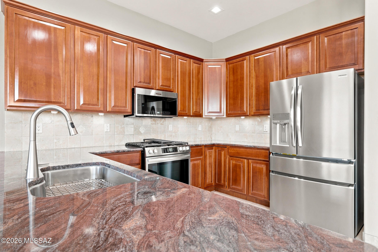
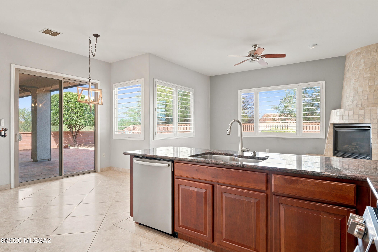
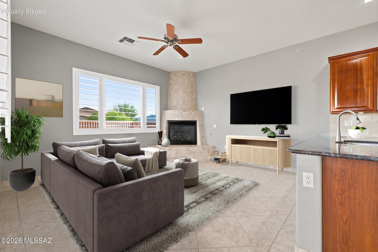
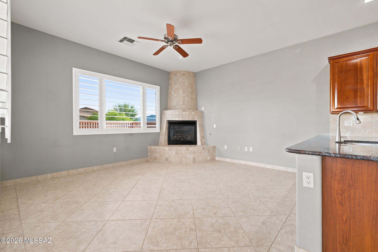
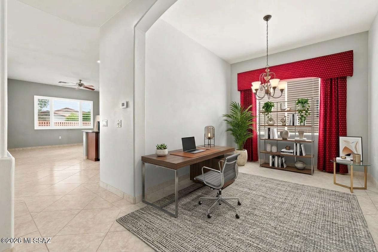
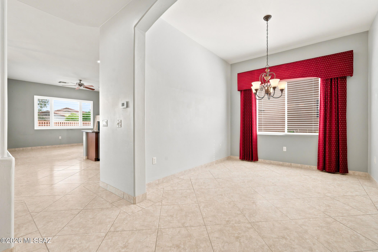
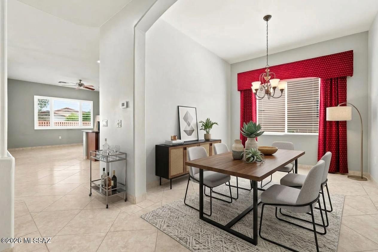
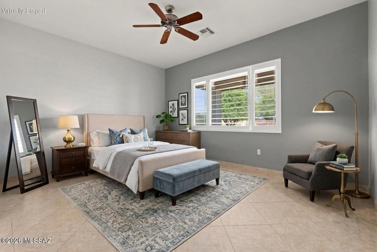
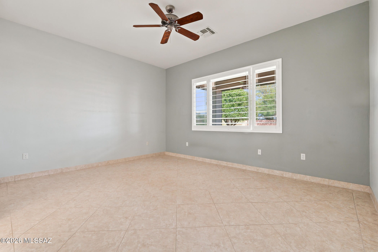
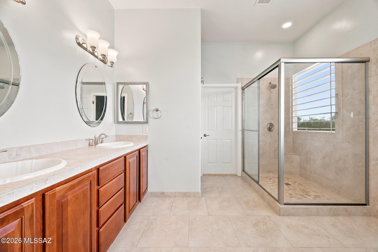
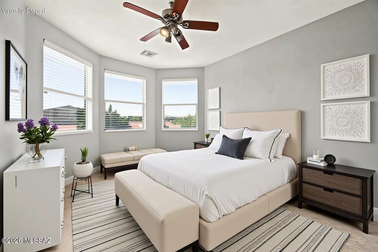
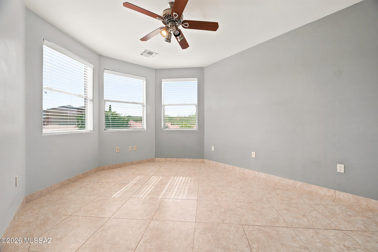
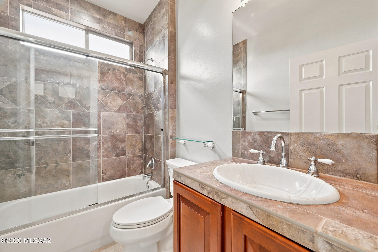
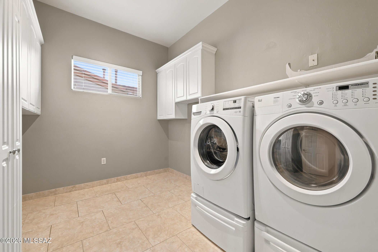
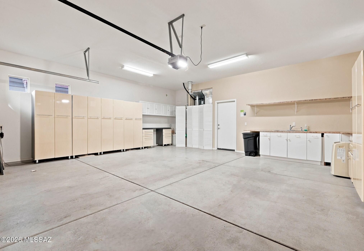
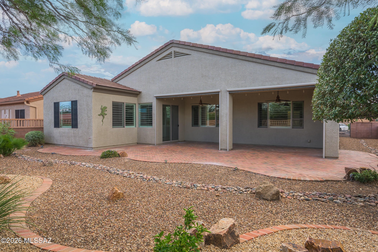
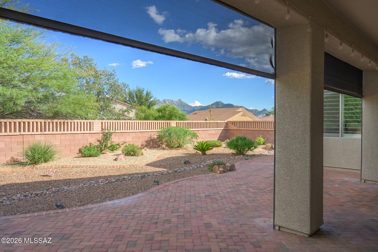
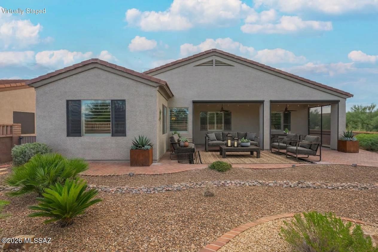
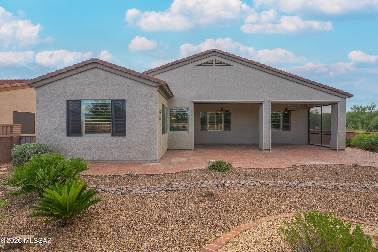
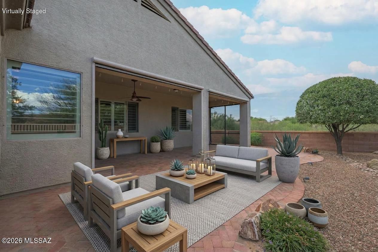
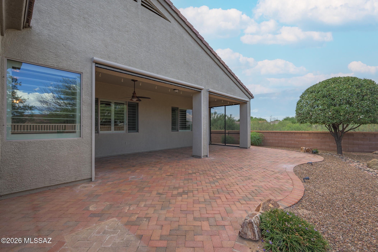
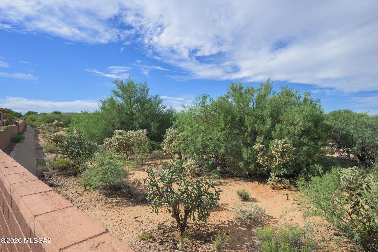
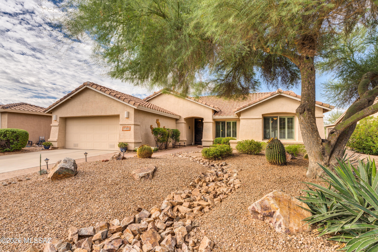
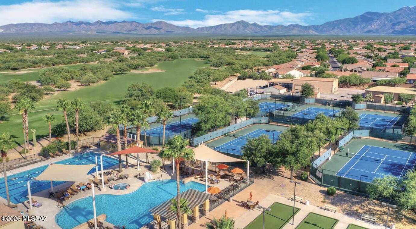
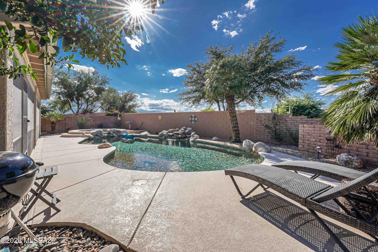
Discover effortless retirement living in this beautifully maintained home tucked away at the end of a peaceful cul-de-sac within a premier 55+ community in the Sonoran Desert. Surrounded by natural desert common areas, this home offers unrivaled privacy and stunning desert views right from your doorstep. The inviting curb appeal features elegant gabled tile roof lines and low-maintenance desert landscaping, providing a warm welcome to guests. Step inside to graceful soft arches that define the living spaces, complemented by gorgeous tile flooring with intricate edging and matching tile baseboards throughout. The heart of the home is a chef's kitchen boasting rich cabinetry, a stylish stone backsplash, gas range, and sleek stainless appliances. The kitchen seamlessly flows into a spacious family room, anchored by a cozy stone-faced gas fireplace, creating the perfect spot for relaxing or entertaining. A versatile room just off the kitchen can serve as a formal dining area or a light-filled office. Both bedrooms are generously sized, with a desirable split layout that ensures guest privacy. The primary suite features a dual-sink vanity and an oversized tiled shower for a spa-like experience. Enjoy the outdoors year-round on the covered patio with remote-controlled screens for added comfort and privacy. An extended paver patio offers even more space to savor Arizona's beautiful weather. The oversized two-car garage delights with abundant cabinetry, a built-in workstation, and a work sink for hobbies. You'll appreciate the added peace of mind of the HVAC system, replaced in September 2026. Located in a 55+ community focused on active living, this home blends comfort, function, and style for the active retiree.
Property
Beds
2
Full Baths
2
1/2 Baths
None
Year Built
2006
Sq.Footage
1,962
Features
Features & Amenities
Interior
-
Other Interior Features
Walk-In Closet(s), High Ceilings, Granite Counters, Pantry, High Speed Internet, Smart Thermostat
-
Total Bedrooms
2
-
Bathrooms
2
-
Basement YN
NO
-
Cooling YN
YES
-
Cooling
Central Air, Ceiling Fan(s)
-
Fireplace YN
YES
-
Heating YN
YES
-
Heating
Forced Air, Natural Gas, Exhaust Fan, Fireplace Insert
-
Pet friendly
N/A
Exterior
-
Garage
Yes
-
Garage spaces
2
-
Construction Materials
Stucco, Frame
-
Other Exterior Features
Courtyard
-
Parking
Garage Door Opener, Attached, Garage
-
Patio and Porch Features
Covered, Patio
-
Pool
No
-
View
Mountain(s)
Area & Lot
-
Lot Features
Sprinklers In Front, Cul-De-Sac, Native Plants, Few Trees
-
Lot Size(acres)
0.18
-
Lot Size(square feet)
7,754
-
Property Type
Residential
-
Property Sub Type
Single Family Residence
-
Architectural Style
Contemporary
Price
-
Sales Price
$445,000
-
Tax Amount
$3,450
-
Financing Options
FHA, VA Loan, Conventional, Cash, Submit
-
Sq. Footage
1,962
-
Price/SqFt
$226
HOA
-
Association
YES
-
Association Fee
$23
-
Association Fee Frequency
Annually
-
Association Fee Includes
N/A
Property Resources
-
Horse Property
NO
School District
-
Elementary School
Continental
-
Middle School
Continental
-
High School
Optional
Property Features
-
Accessibility Features
Grip-Accessible Features
-
Association Amenities
None
-
Senior Community YN
YES
-
Water Source
Public
Schedule
Schedule a Showing
Showing scheduled successfully.
Mortgage calculator
Estimate your monthly mortgage payment, including the principal and interest, property taxes, and HOA. Adjust the values to generate a more accurate rate.
Your payment
Principal and Interest:
$
Property taxes:
$
HOA fees:
$
Total loan payment:
$
Total interest amount:
$
Location
-
County
Pima
-
Elementary School
Continental
-
Middle School
Continental
-
High School
Optional

Listing Courtesy of Laurie Lundeen, Embarc Realty
RealHub Information is provided exclusively for consumers' personal, non-commercial use, and it may not be used for any purpose other than to identify prospective properties consumers may be interested in purchasing. All information deemed reliable but not guaranteed and should be independently verified. All properties are subject to prior sale, change or withdrawal. RealHub website owner shall not be responsible for any typographical errors, misinformation, misprints and shall be held totally harmless.

Franko Agent
Agent Owner
Call Franko today to schedule a private showing.
Phone (815) 780-9623
Email franko+agent10@init.hr

* Listings on this website come from the FMLS IDX Compilation and may be held by brokerage firms other than the owner of this website. The listing brokerage is identified in any listing details. Information is deemed reliable but is not guaranteed. If you believe any FMLS listing contains material that infringes your copyrighted work please click here to review our DMCA policy and learn how to submit a takedown request.© 2024 FMLS.
Properties
Related properties
Green Valley
1750 W Camino Urbano
3 Beds
2 Baths
1,971 Sq.Ft.
$385,000
MLS#: 22625106
Green Valley
4049 S Vía Del Picamaderos
2 Beds
2 Baths
1,867 Sq.Ft.
$395,000
MLS#: 22625071
Green Valley
1950 E Desert Lark Pass
2 Beds
2 Baths
1,826 Sq.Ft.
$529,000
MLS#: 22624938
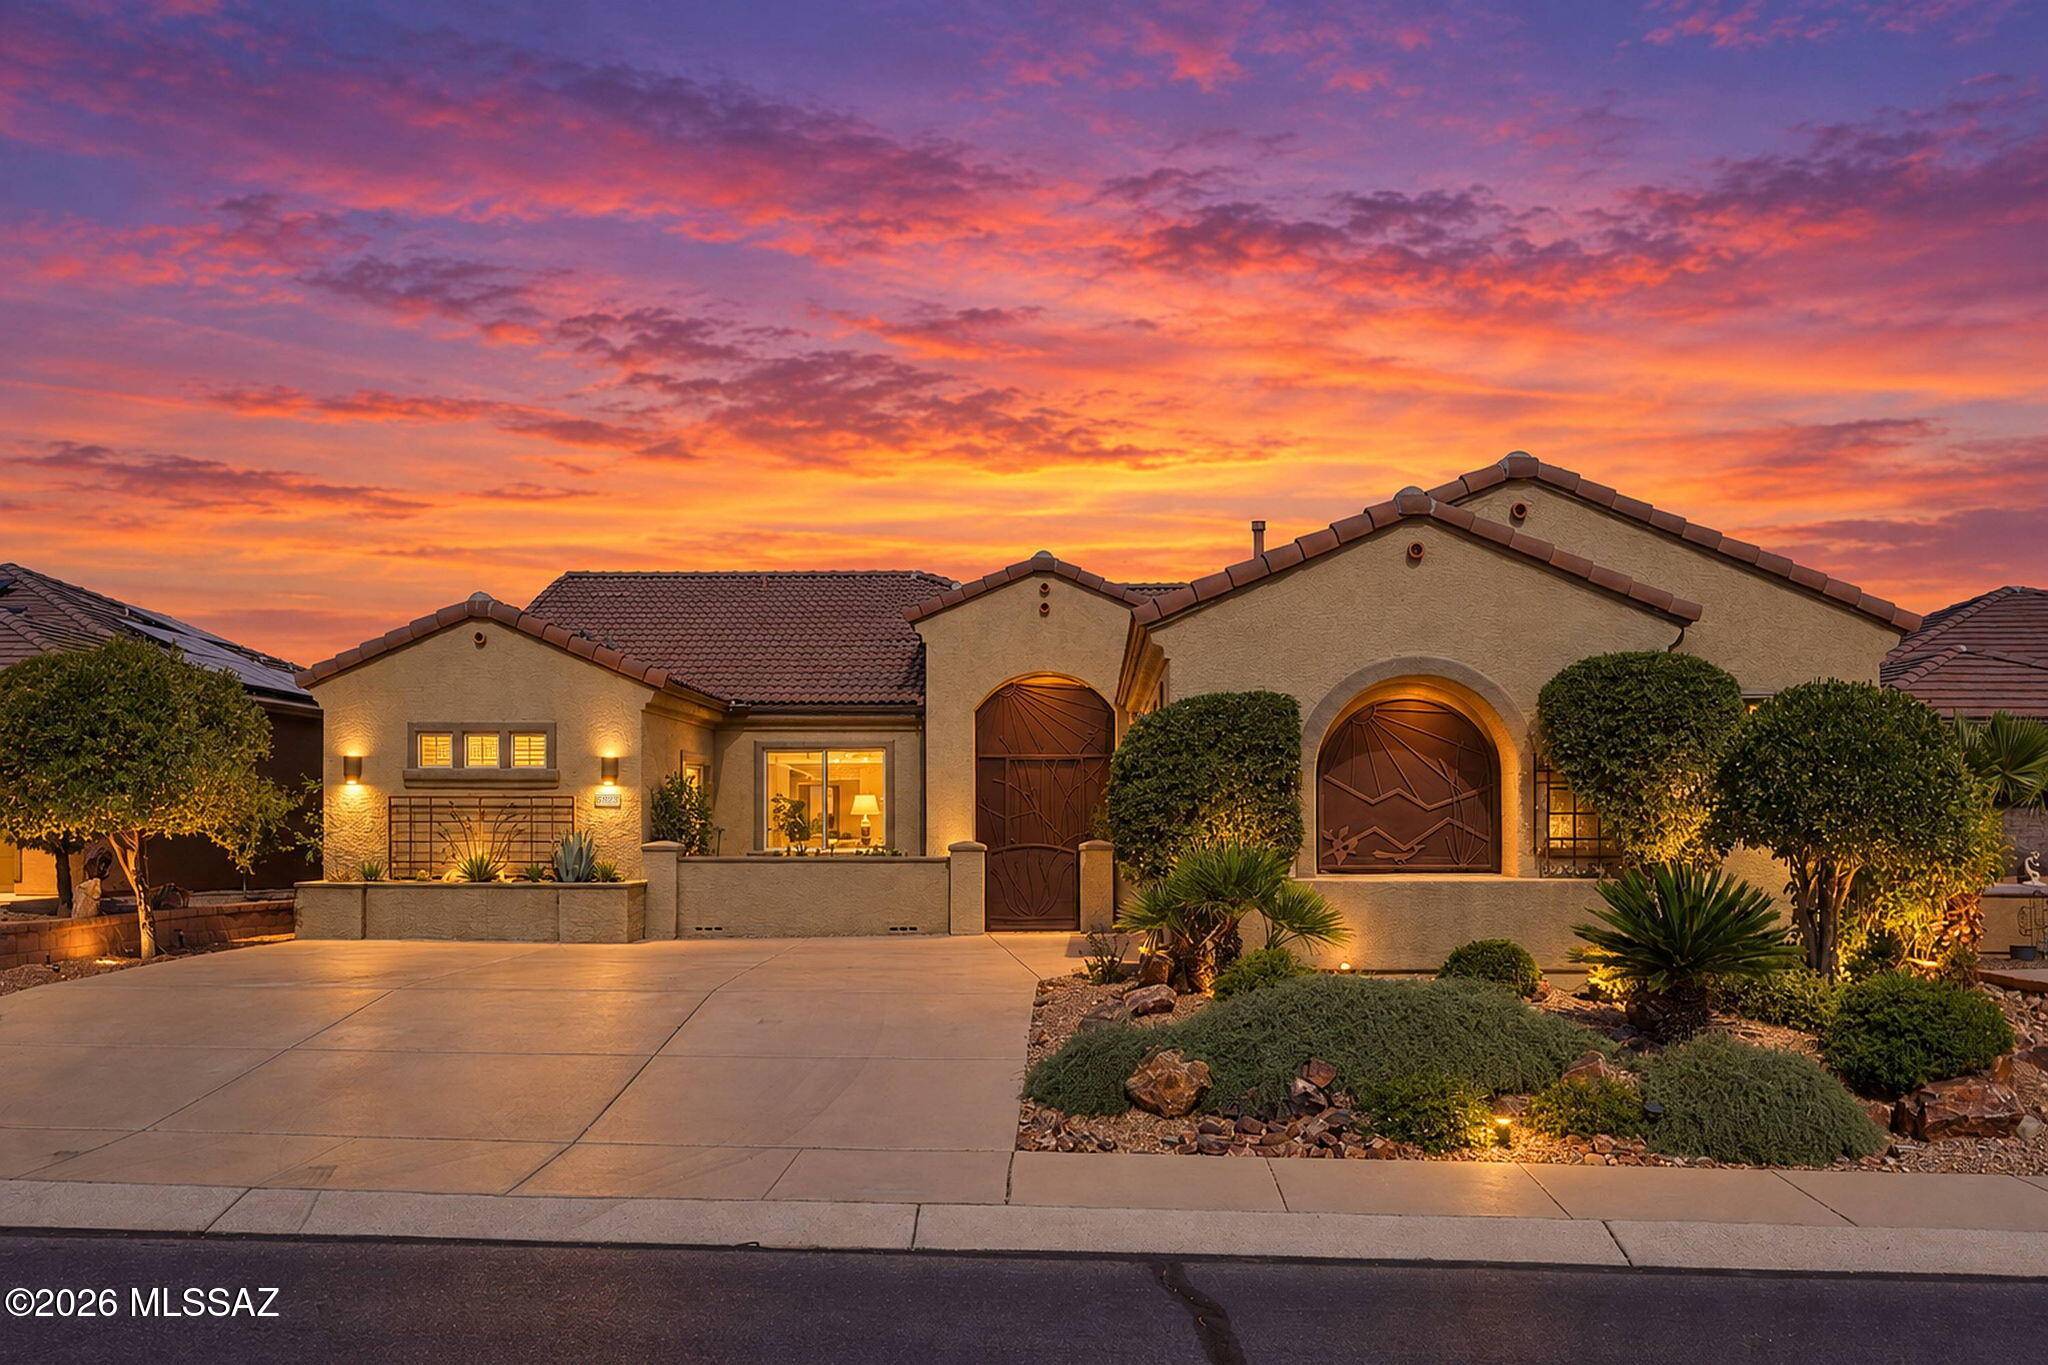
Green Valley
5823 S Turquoise Canyon Drive
3 Beds
3 Baths
2,445 Sq.Ft.
$500,000
MLS#: 22624922
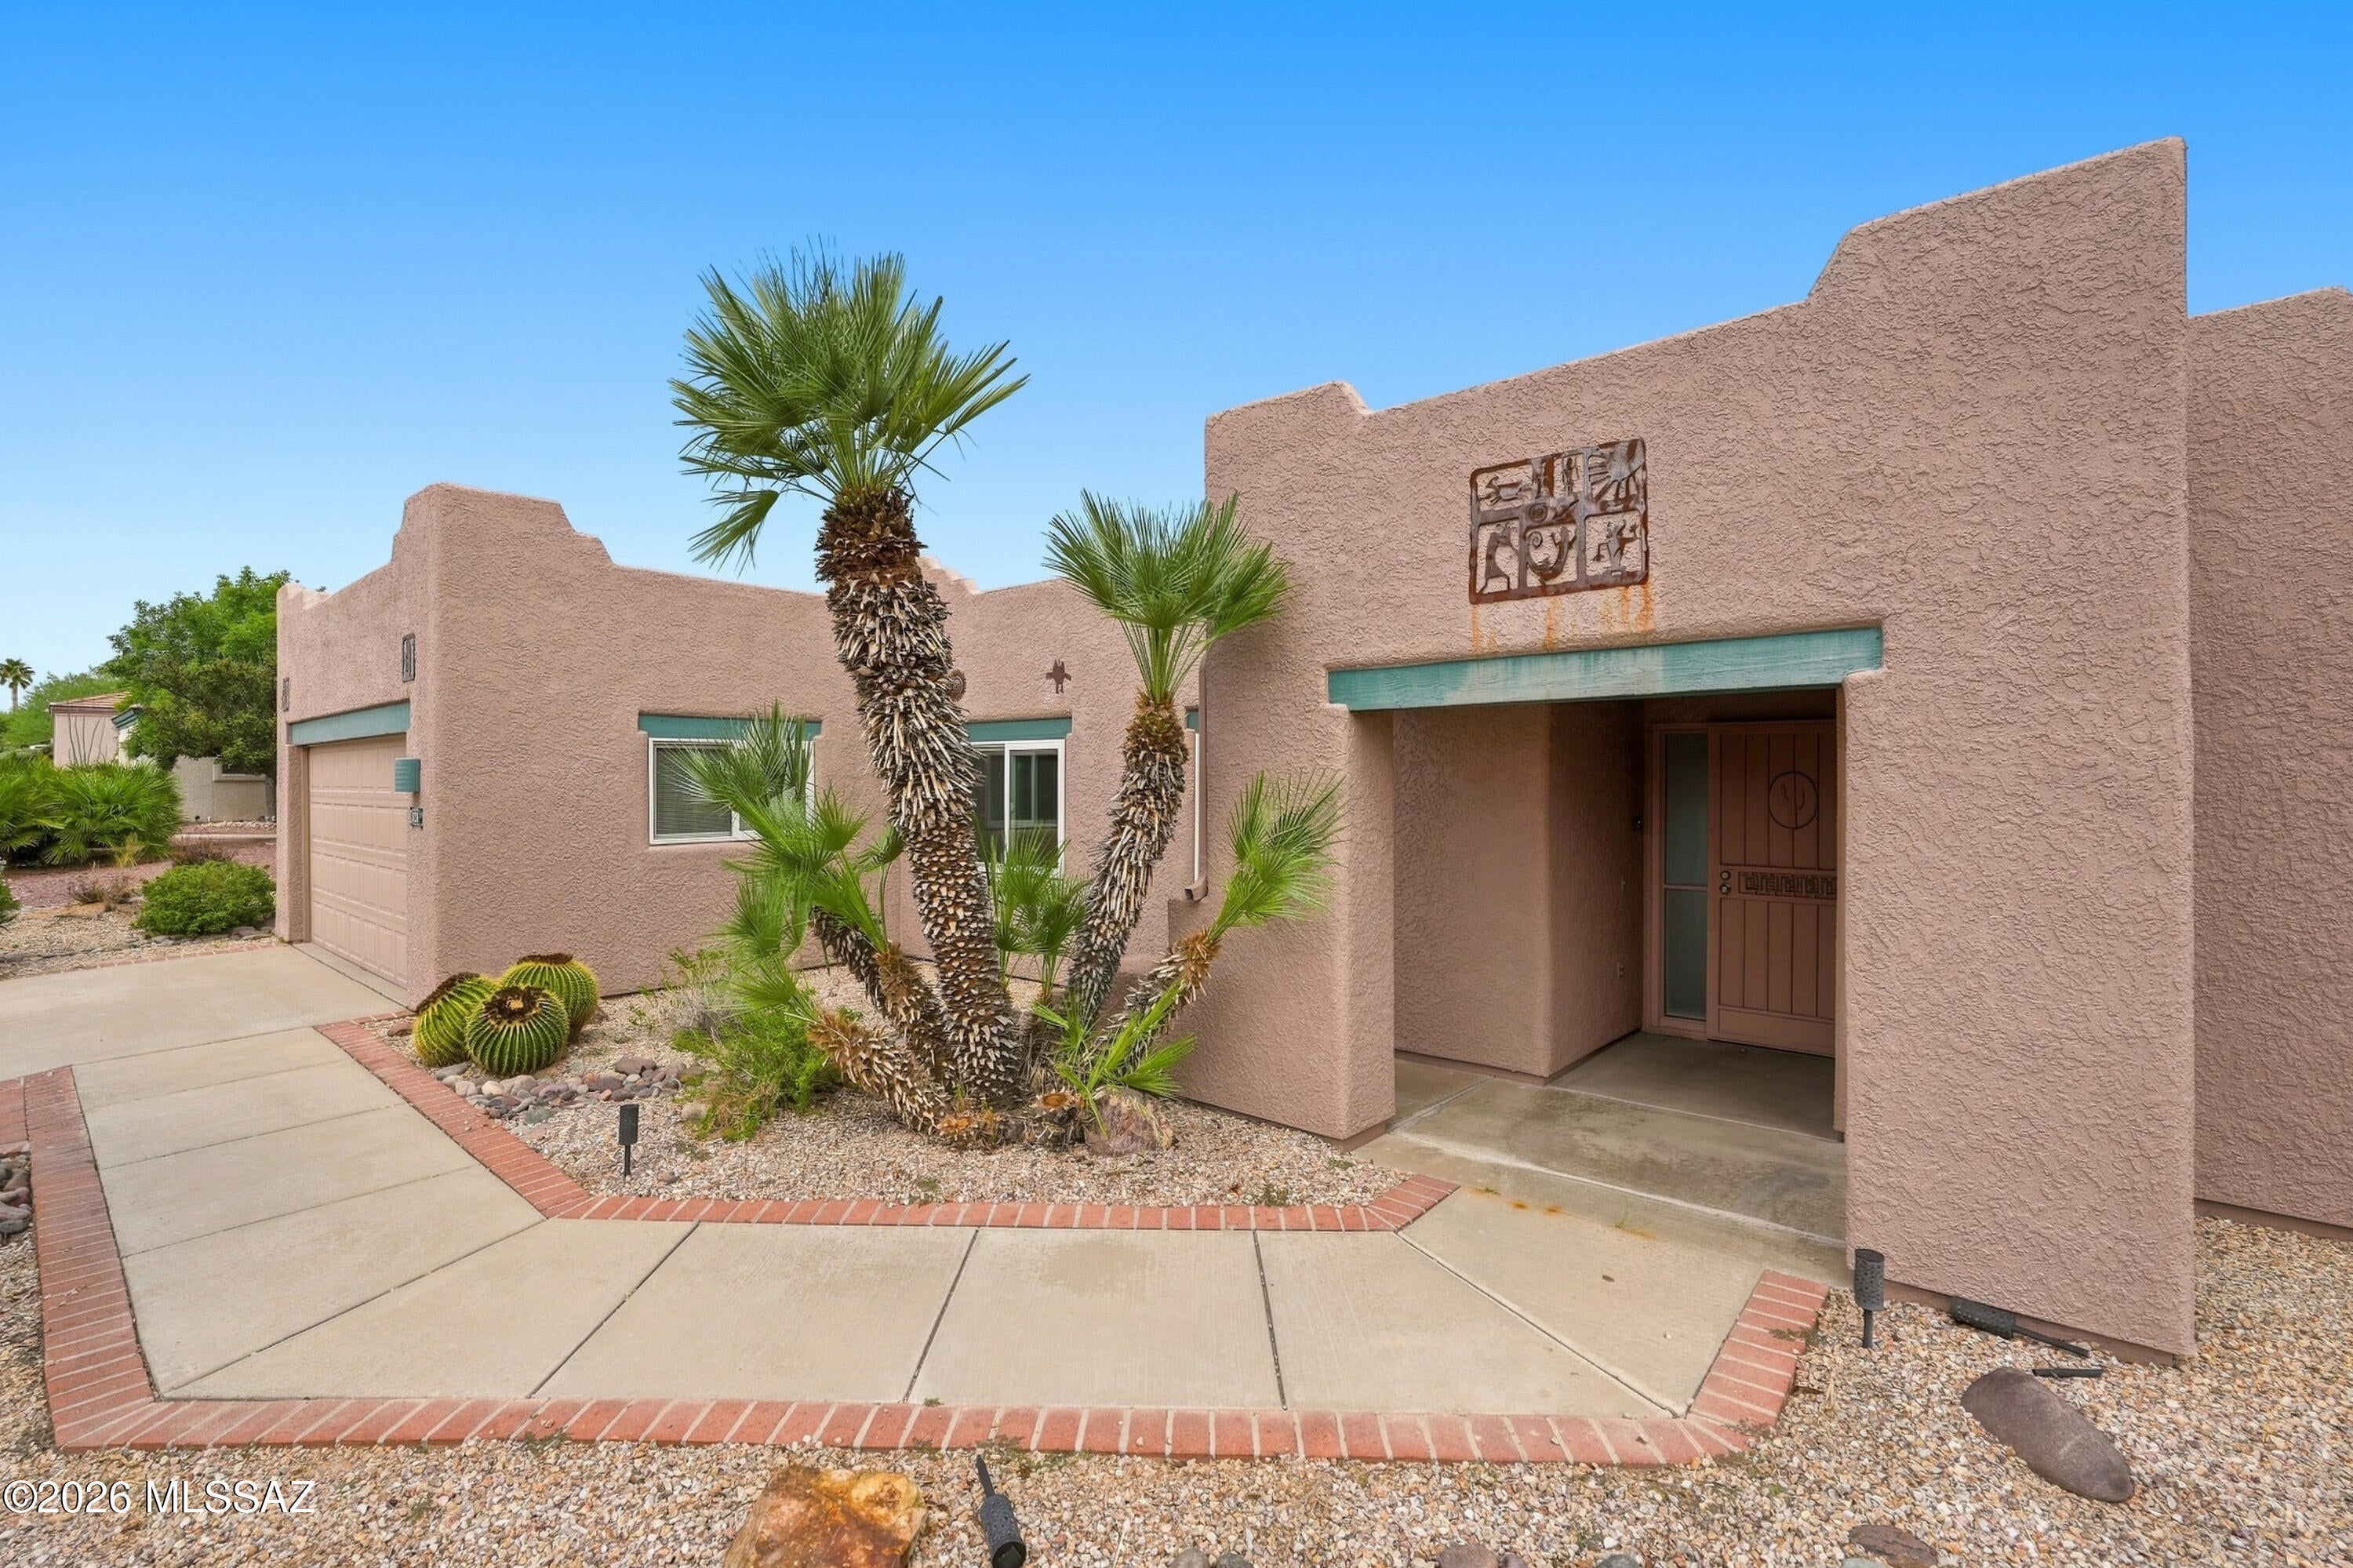
Green Valley
928 W Union Bell Drive
2 Beds
2 Baths
1,867 Sq.Ft.
$389,999
MLS#: 22622028
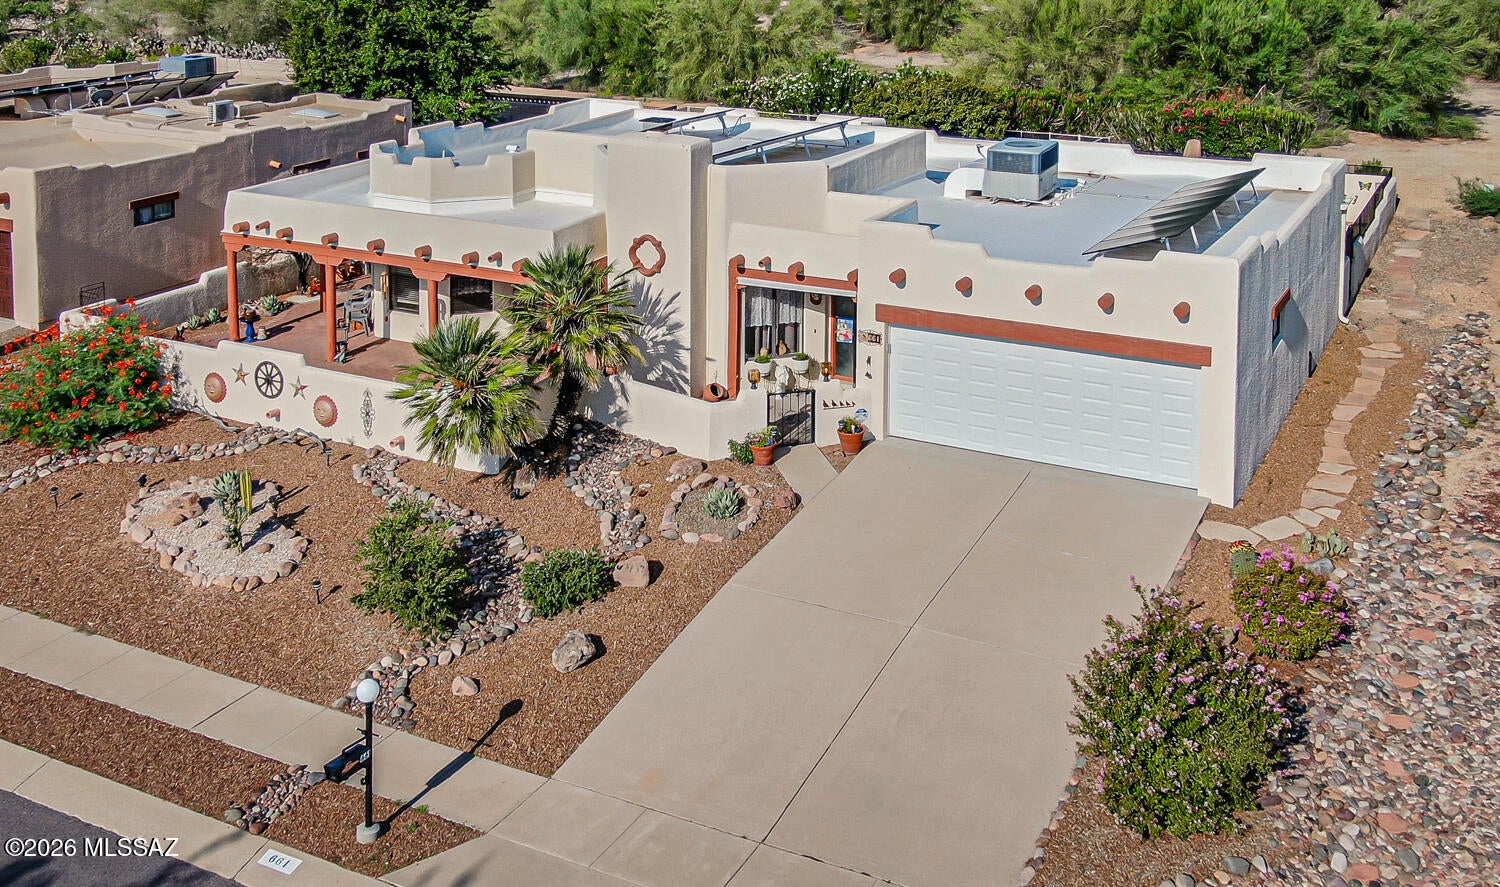
Green Valley
661 N Avenida Cipres
2 Beds
2 Baths
1,989 Sq.Ft.
$440,000
MLS#: 22623417
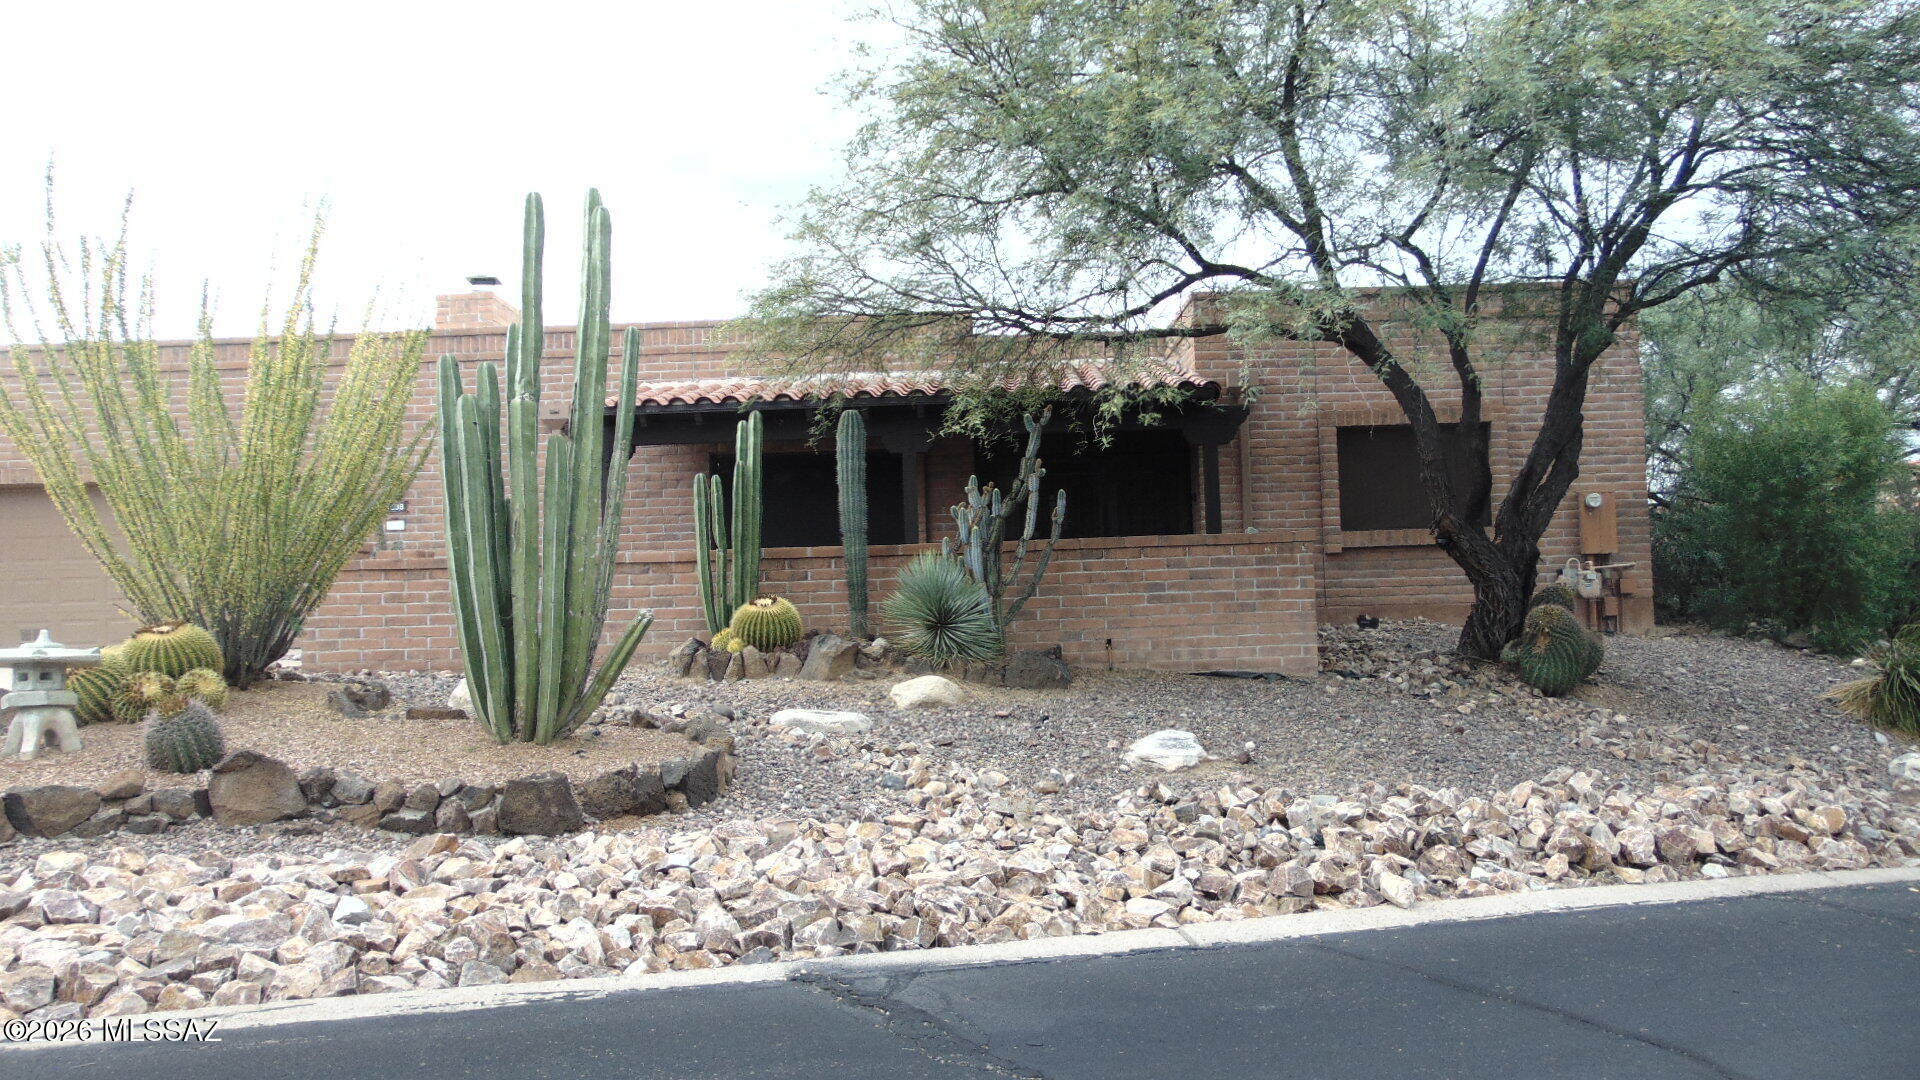
Green Valley
1838 W Camino Urbano
2 Beds
2 Baths
1,746 Sq.Ft.
$379,000
MLS#: 22624901
Green Valley
1952 E Wintergreen Drive
2 Beds
2 Baths
2,195 Sq.Ft.
$484,000
MLS#: 22624890
Green Valley
2701 E Sawyer Road
3 Beds
2 Baths
1,826 Sq.Ft.
$425,000
MLS#: 22624622
Green Valley
989 N Rhodes Drive
2 Beds
2 Baths
2,108 Sq.Ft.
$499,500
MLS#: 22624861
