1187 E Gerring Street

Tucson, AZ 85713
Contemporary, Modern

Tucson, AZ 85713
1187 E Gerring Street

$405,900

MLS#: 22610357

Status: Active

Listing provided by: Pepper Viner Management Co. III, LLC

Listing agent phone: None

Last update: 23 days ago
On site: 5 months ago

Pearl at the Bridges - Residential

About

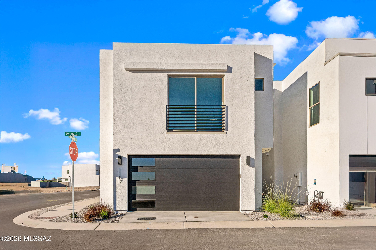
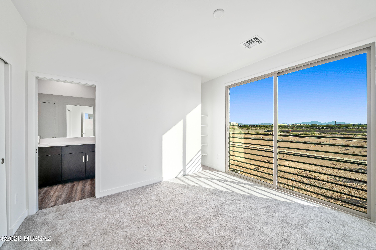
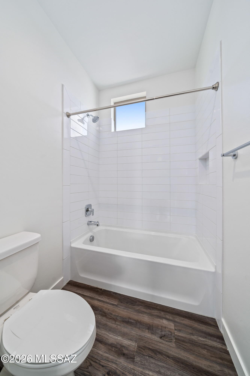
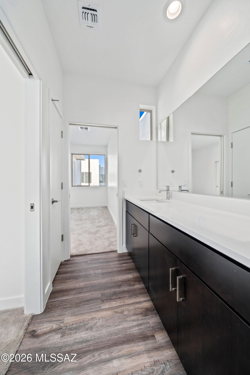
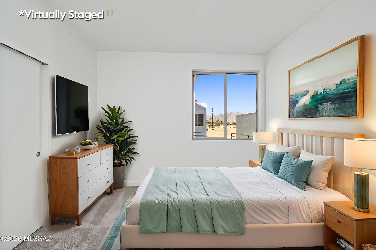
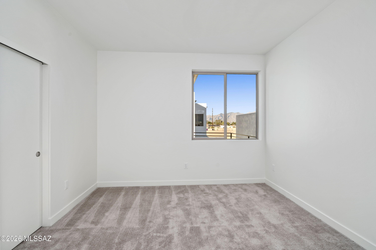
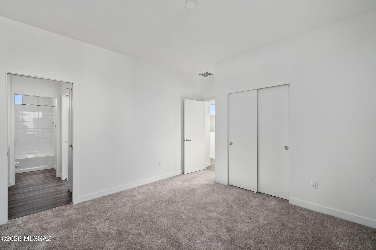
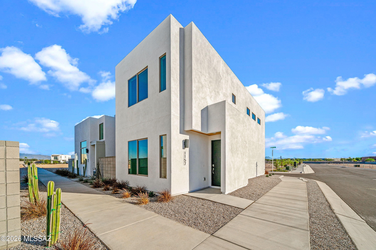
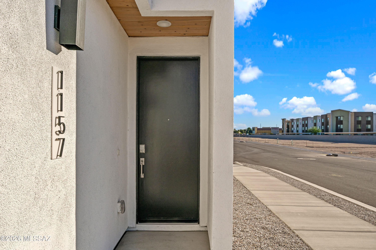
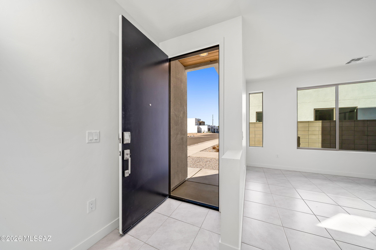
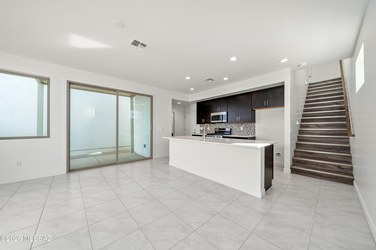
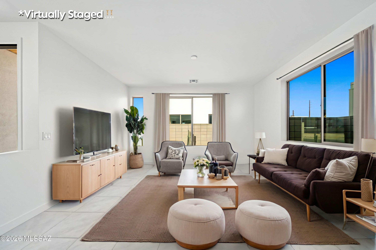
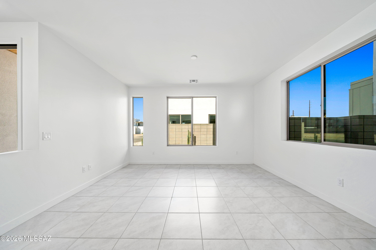
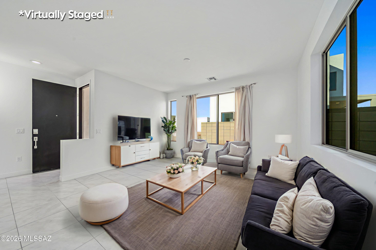
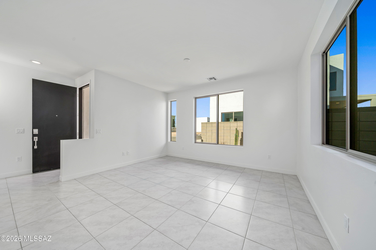
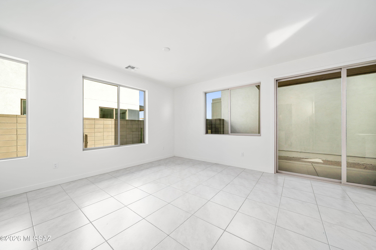
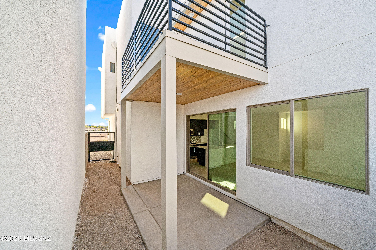
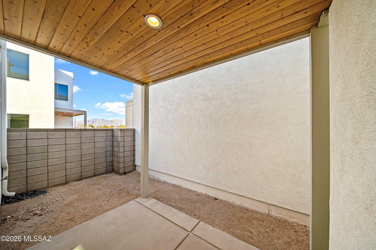
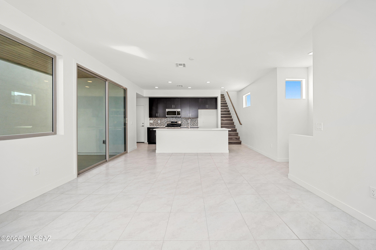
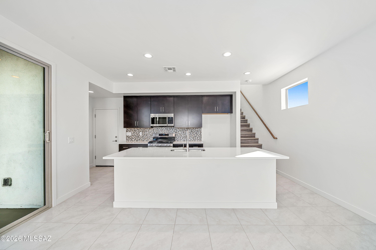
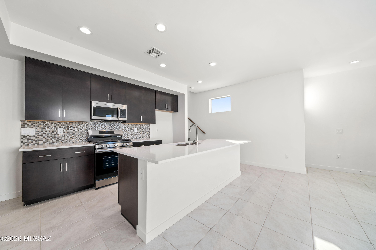
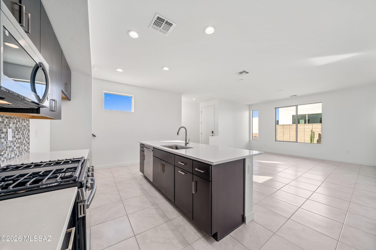
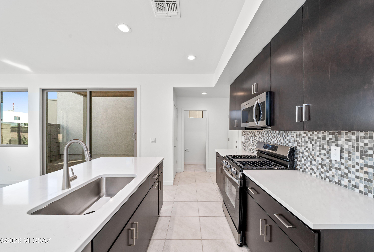
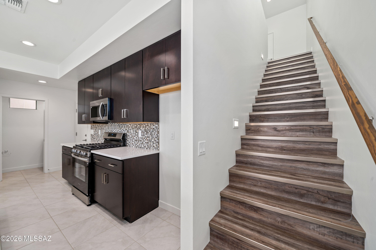
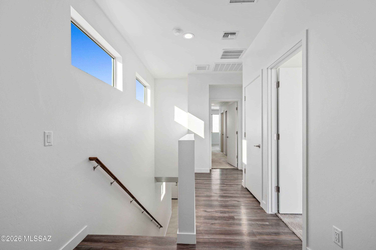
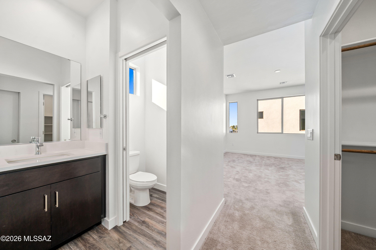
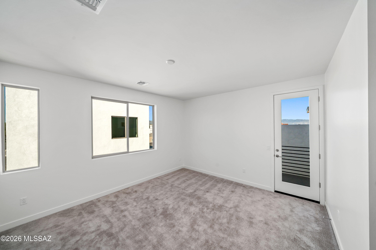
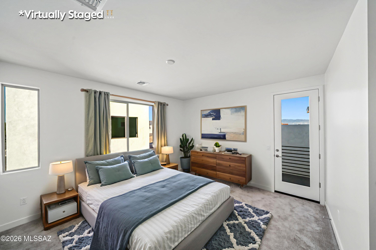
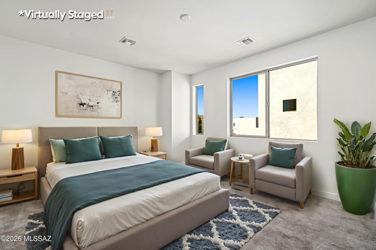
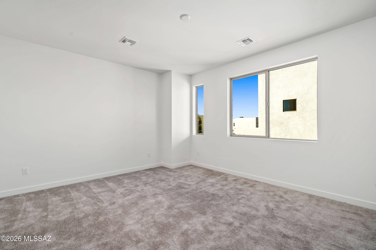
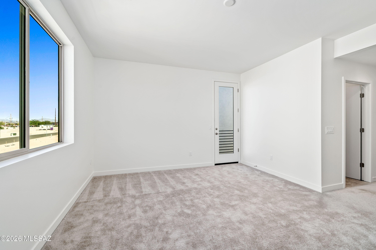
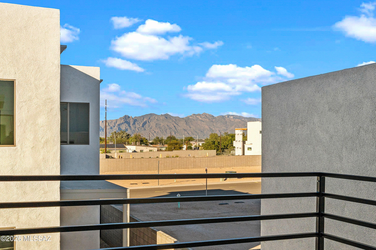
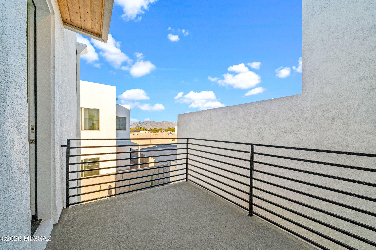
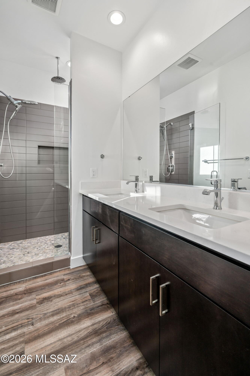
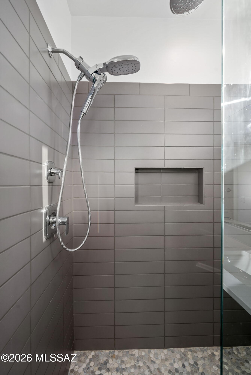
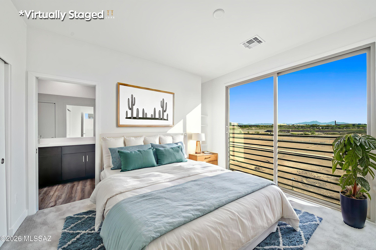
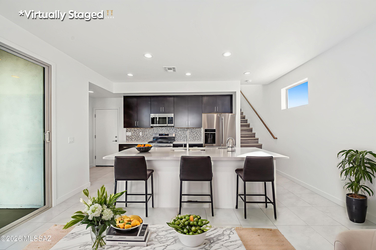
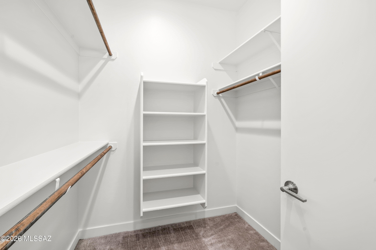
The Solaré is a refined residence designed for those who value elegance, privacy, and modern simplicity. Thoughtfully arranged living spaces balance openness with retreat, creating a seamless flow for both everyday living and entertaining. Clean architectural lines and luxury finishes elevate every detail, from private sanctuaries to beautifully appointed shared spaces. With an emphasis on comfort, light, and understated sophistication, The Solaré offers a timeless home where modern design meets effortless living.

Property

Beds

3

Full Baths

2

1/2 Baths

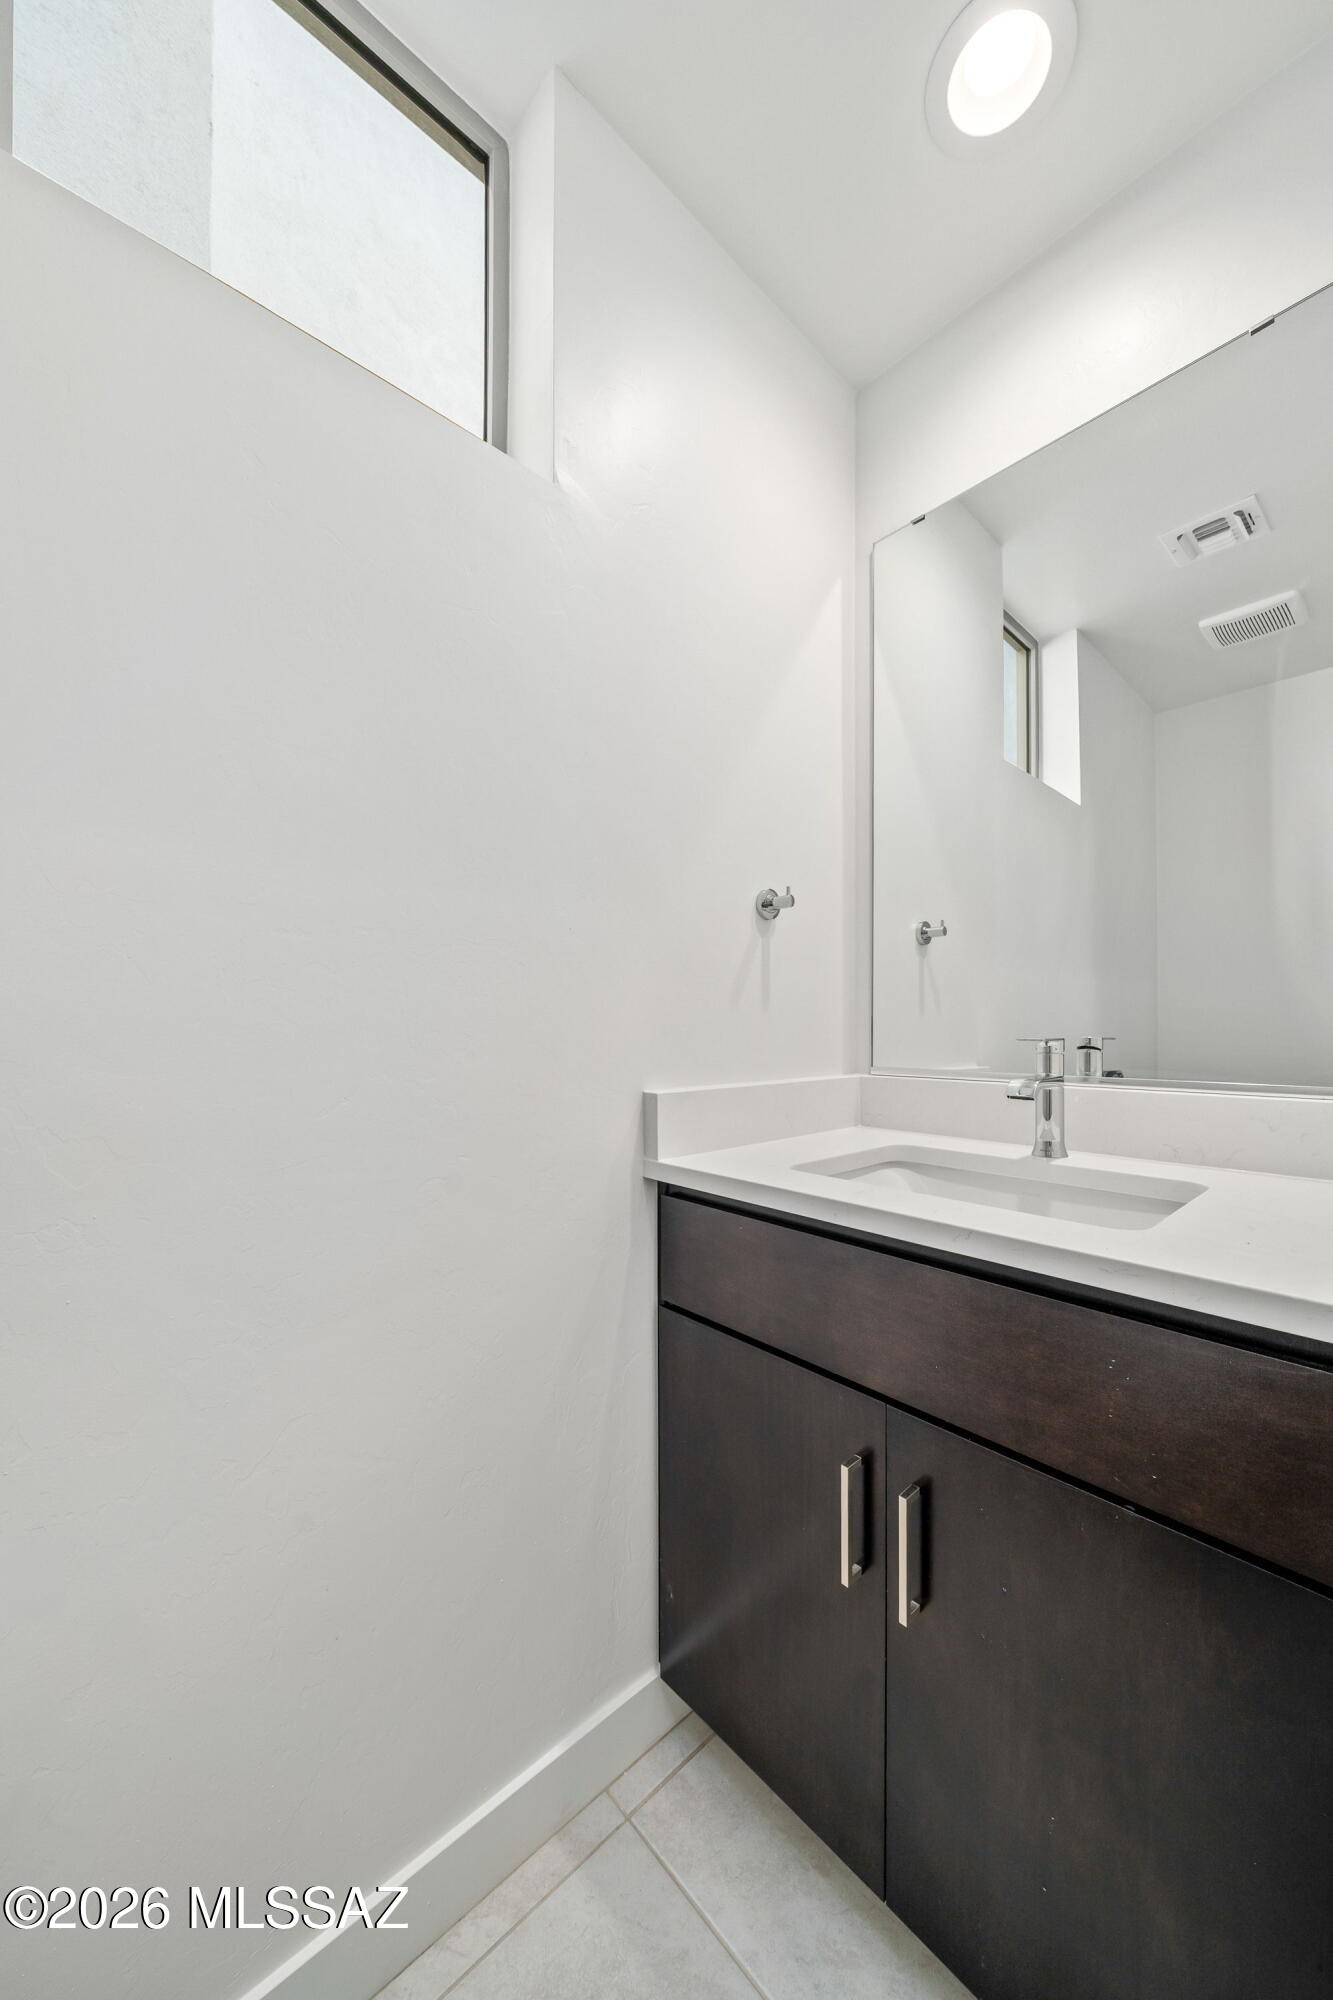
1

Year Built

2026

Sq.Footage

1,581

Features

Features & Amenities

Interior

  • Other Interior Features

    Kitchen Island, Walk-In Closet(s), High Ceilings, Granite Counters, Smart Thermostat

  • Total Bedrooms

    3

  • Bathrooms

    2

  • 1/2 Bathrooms

    1

  • Basement YN

    NO

  • Cooling YN

    YES

  • Cooling

    ENERGY STAR Qualified Equipment, Ceiling Fan(s)

  • Fireplace YN

    NO

  • Heating YN

    YES

  • Heating

    Forced Air, Natural Gas, Exhaust Fan

  • Pet friendly

    N/A

Exterior

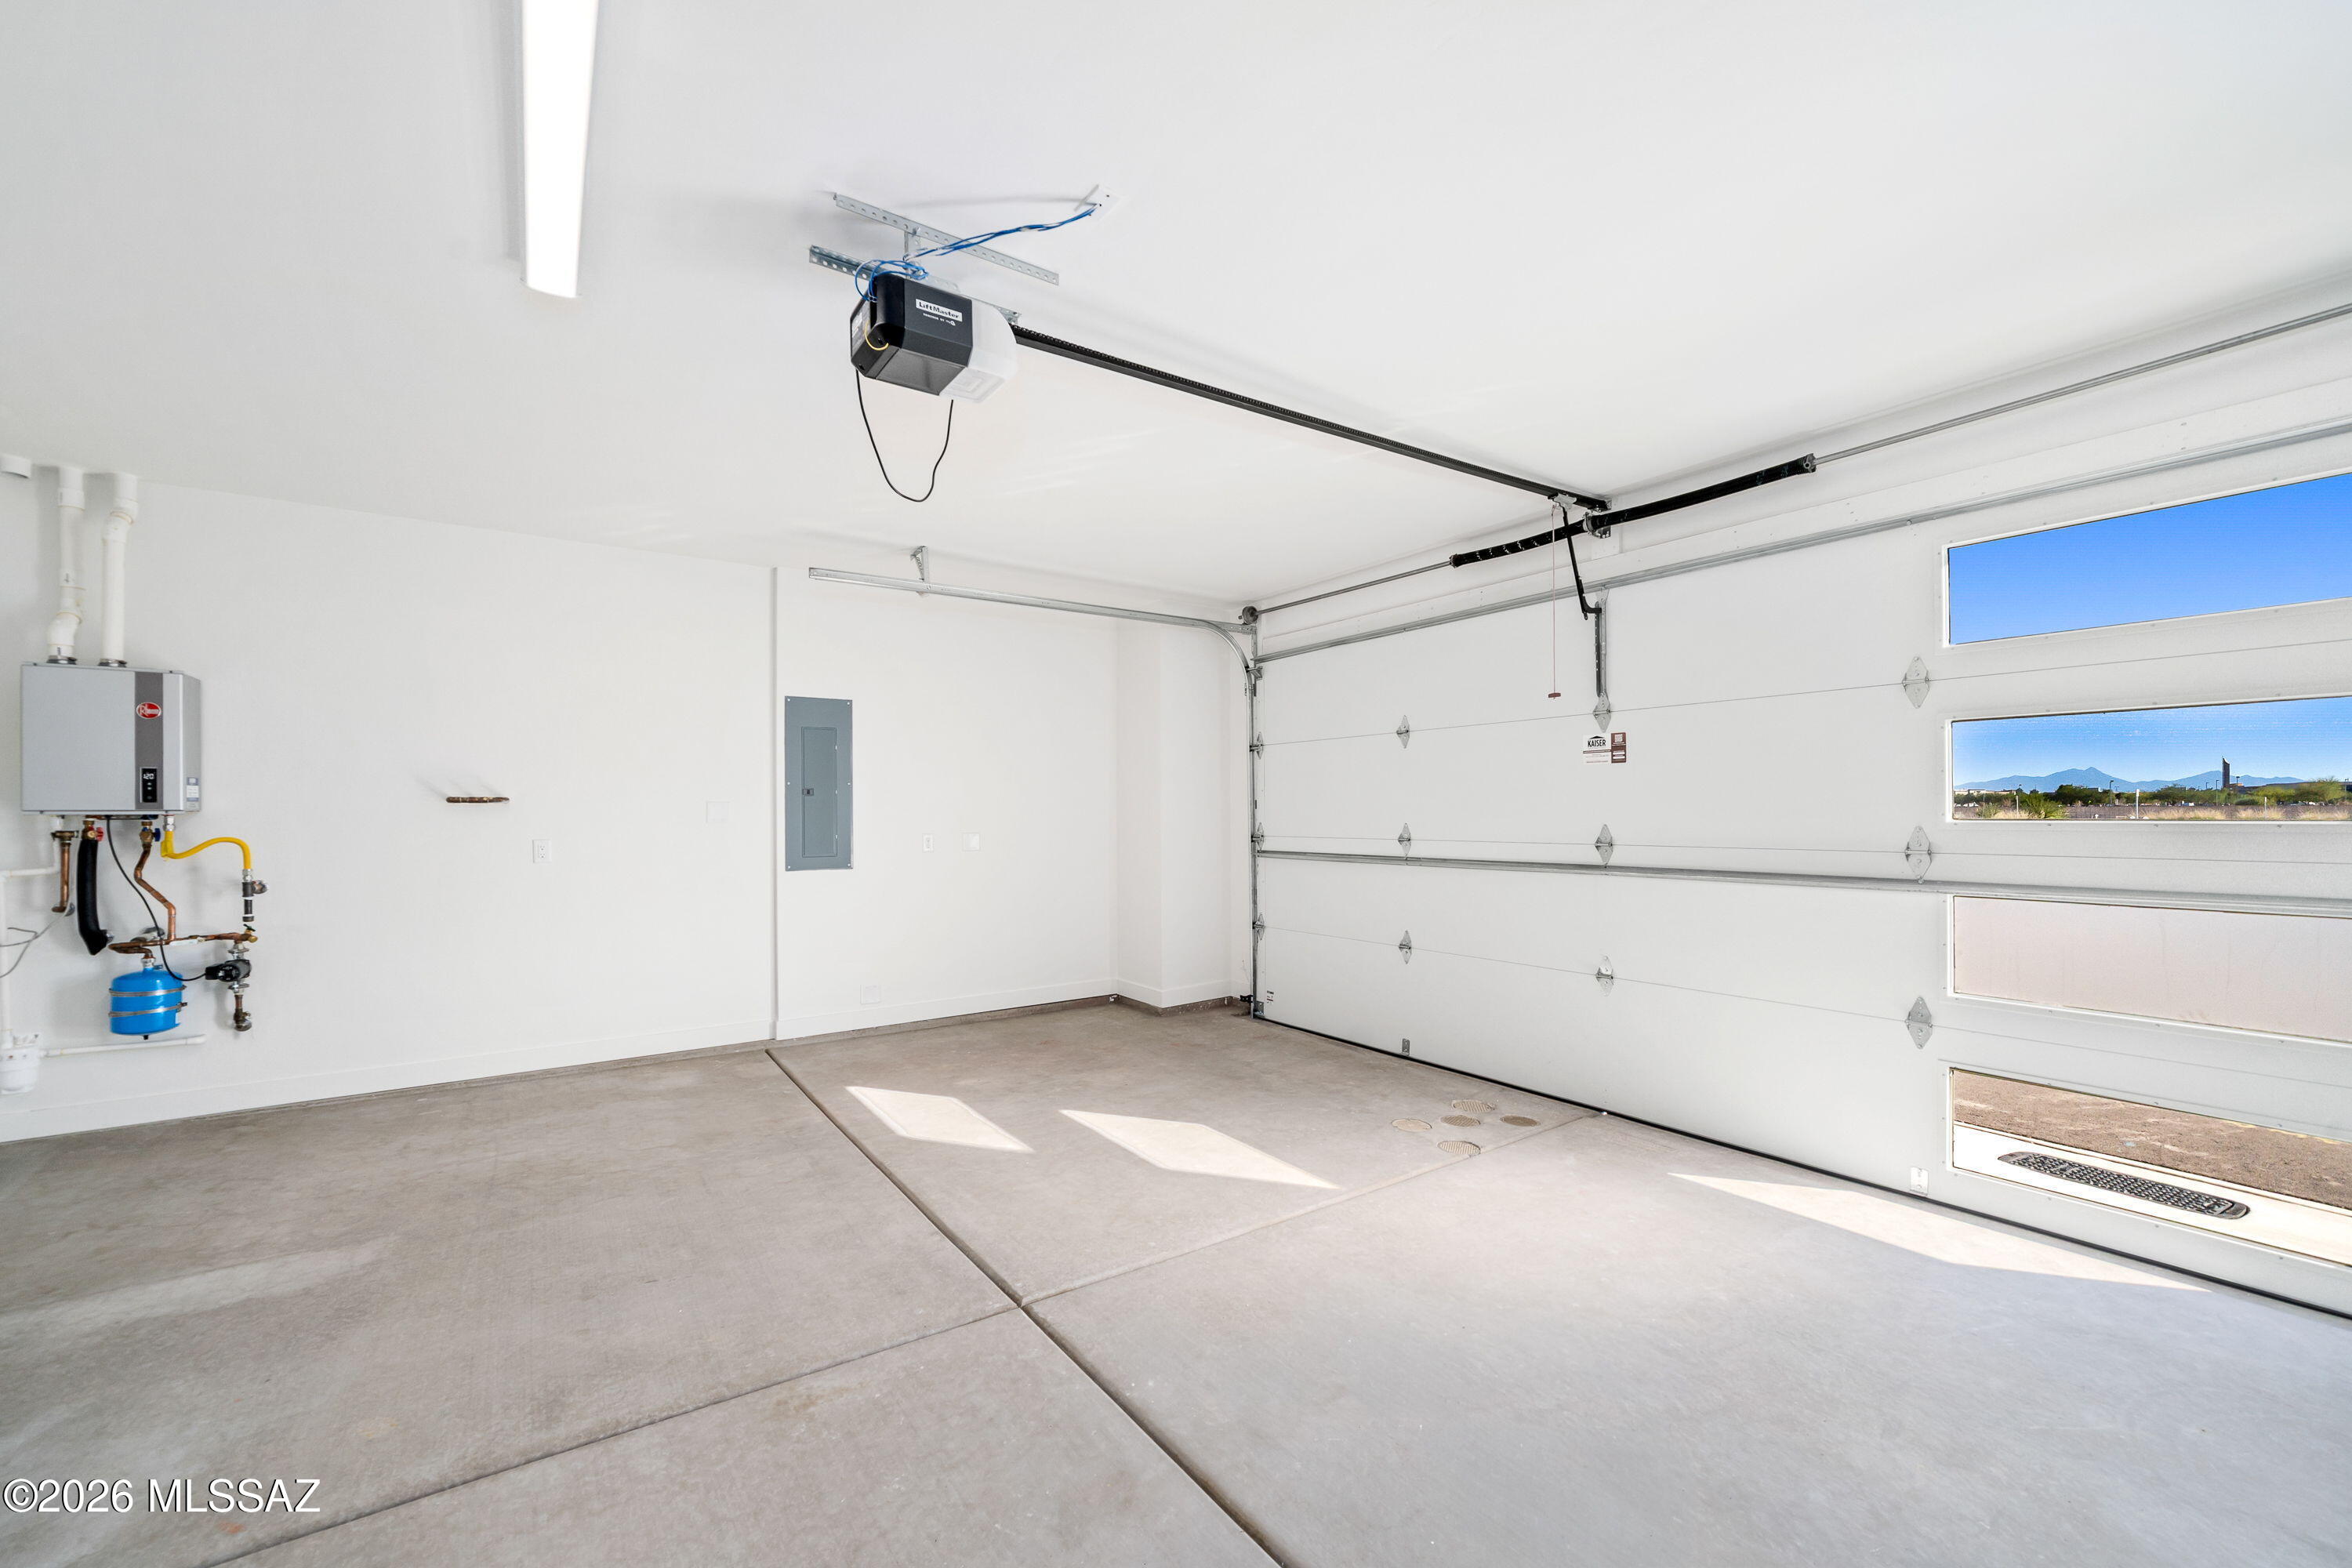
  • Garage

    Yes

  • Garage spaces

    2

  • Construction Materials

    Stucco, Frame

  • Parking

    None, Garage Door Opener, Electric Vehicle Charging Station(s), Attached, Garage

  • Patio and Porch Features

    Covered, Patio

  • Pool

    No

Area & Lot

  • Lot Features

    Sprinklers In Front, Subdivided, Few Trees

  • Lot Size(acres)

    0.04

  • Lot Size(square feet)

    1,699

  • Property Type

    Residential

  • Property Sub Type

    Single Family Residence

  • Architectural Style

    Contemporary, Modern

Price

  • Sales Price

    $405,900

  • Tax Amount

    $120.09

  • Financing Options

    FHA, VA Loan, Conventional, Cash

  • Sq. Footage

    1,581

  • Price/SqFt

    $256

HOA

  • Association

    YES

  • Association Fee

    $84

  • Association Fee Frequency

    Quarterly

  • Association Fee Includes

    N/A

Property Resources

  • Horse Property

    NO

School District

  • Elementary School

    Cavett

  • Middle School

    Utterback-Magnet

  • High School

    Pueblo

Property Features

  • New Construction

    YES

  • Accessibility Features

    Grip-Accessible Features

  • Association Amenities

    None

  • Senior Community YN

    NO

  • Water Source

    Public

Schedule

Schedule a Showing

Showing scheduled successfully.

What is 3 + 4 ?


Change time

Mortgage calculator

Estimate your monthly mortgage payment, including the principal and interest, property taxes, and HOA. Adjust the values to generate a more accurate rate.

Your payment

Principal and Interest:

$

Property taxes:

$

HOA fees:

$

Total loan payment:

$

Total interest amount:

$

Location

  • County

    Pima

  • Elementary School

    Cavett

  • Middle School

    Utterback-Magnet

  • High School

    Pueblo

Listing Courtesy of Emily Clark, Pepper Viner Management Co. III, LLC

RealHub Information is provided exclusively for consumers' personal, non-commercial use, and it may not be used for any purpose other than to identify prospective properties consumers may be interested in purchasing. All information deemed reliable but not guaranteed and should be independently verified. All properties are subject to prior sale, change or withdrawal. RealHub website owner shall not be responsible for any typographical errors, misinformation, misprints and shall be held totally harmless.

Agent Franko Agent

Franko Agent

Agent Owner

Call Franko today to schedule a private showing.


* Listings on this website come from the FMLS IDX Compilation and may be held by brokerage firms other than the owner of this website. The listing brokerage is identified in any listing details. Information is deemed reliable but is not guaranteed. If you believe any FMLS listing contains material that infringes your copyrighted work please click here to review our DMCA policy and learn how to submit a takedown request.© 2024 FMLS.

Properties

Related properties
New on site today
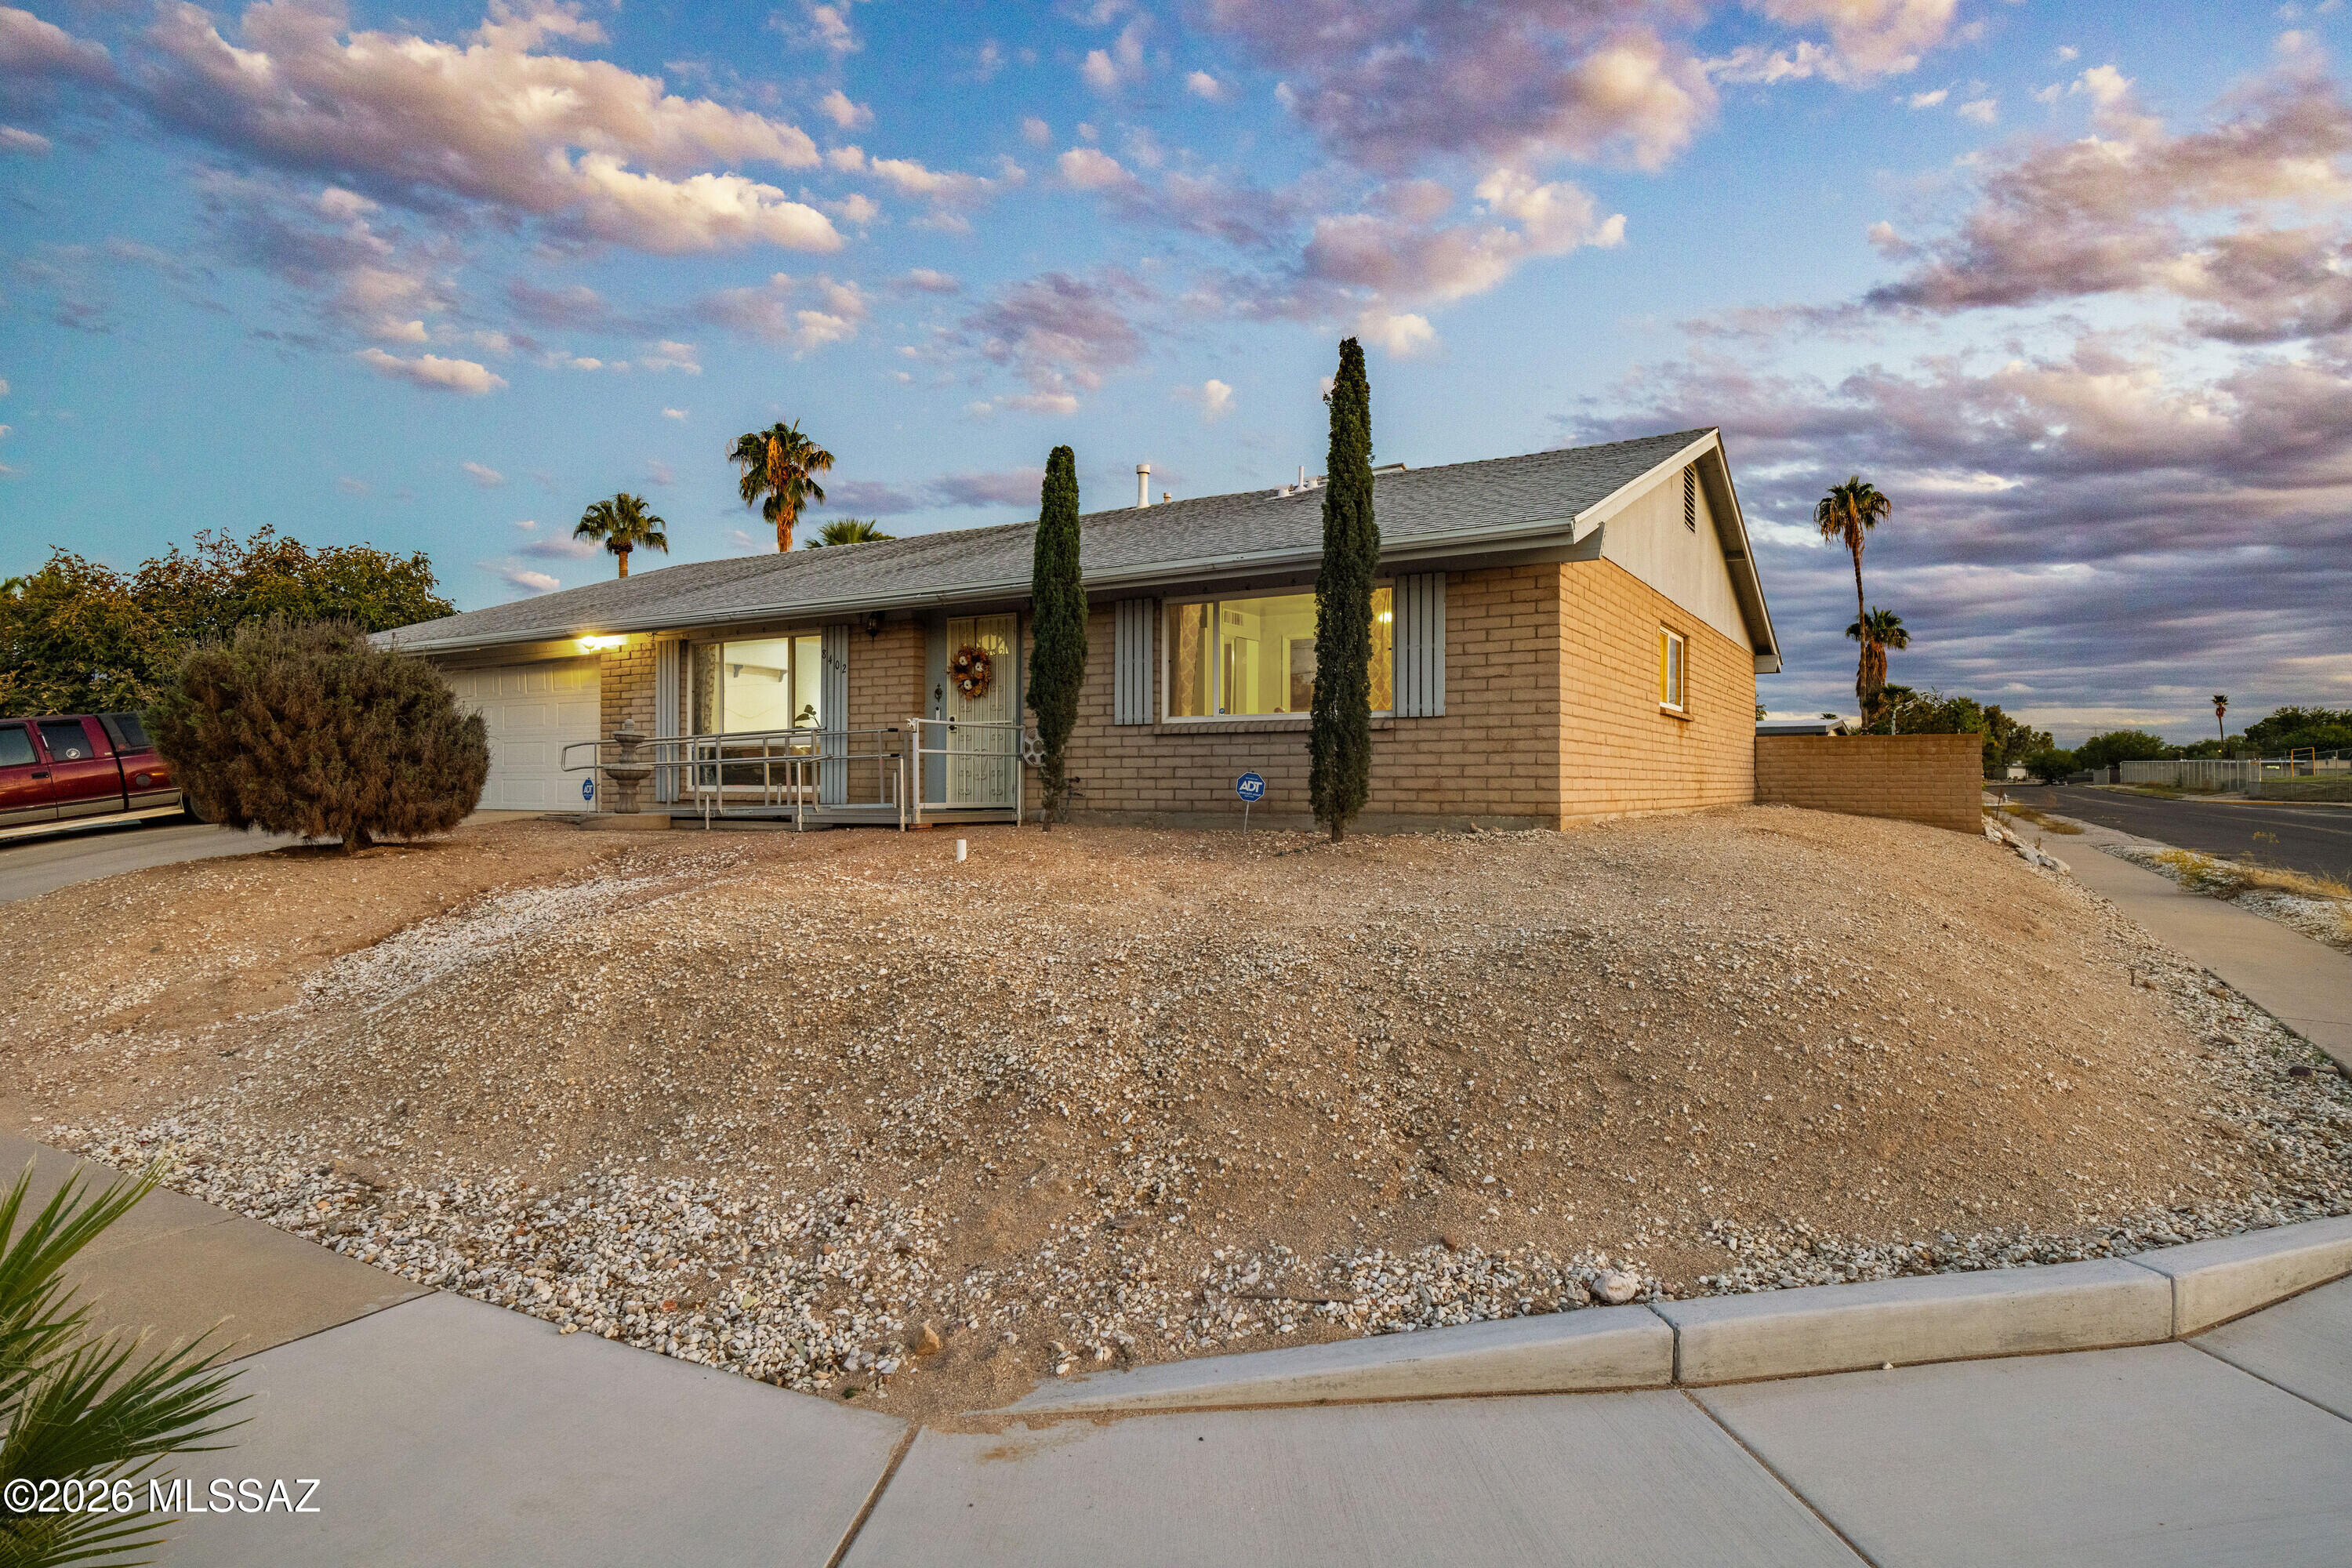
Four bedrooms, a pool, a 4-car garage and no HOA on a corner lot in Hidden Hills West. The big-ticket items are done: roof approximately 2020, HVAC 2017 with a new condenser and motor in 2025, water heater and pool pump 2025, dual pane windows throughout. Inside, a split bedroom plan with family room and living room, wood burning fireplace, skylights, walk-in closets and a workshop. The 1,963 sq ft single-story layout opens to a covered patio, in-ground pool and a backyard planted with tangerine, pomegranate and cherry trees, mature grapevines and a custom water feature, with Catalina mountain views over the wall. Minutes to Speedway and Camino Seco, with a city park at the end of the street.
#22624830

Tucson

8402 E Pima Street

4 Beds

2 Baths

1,963 Sq.Ft.

$399,900

MLS#: 22624830
New on site today
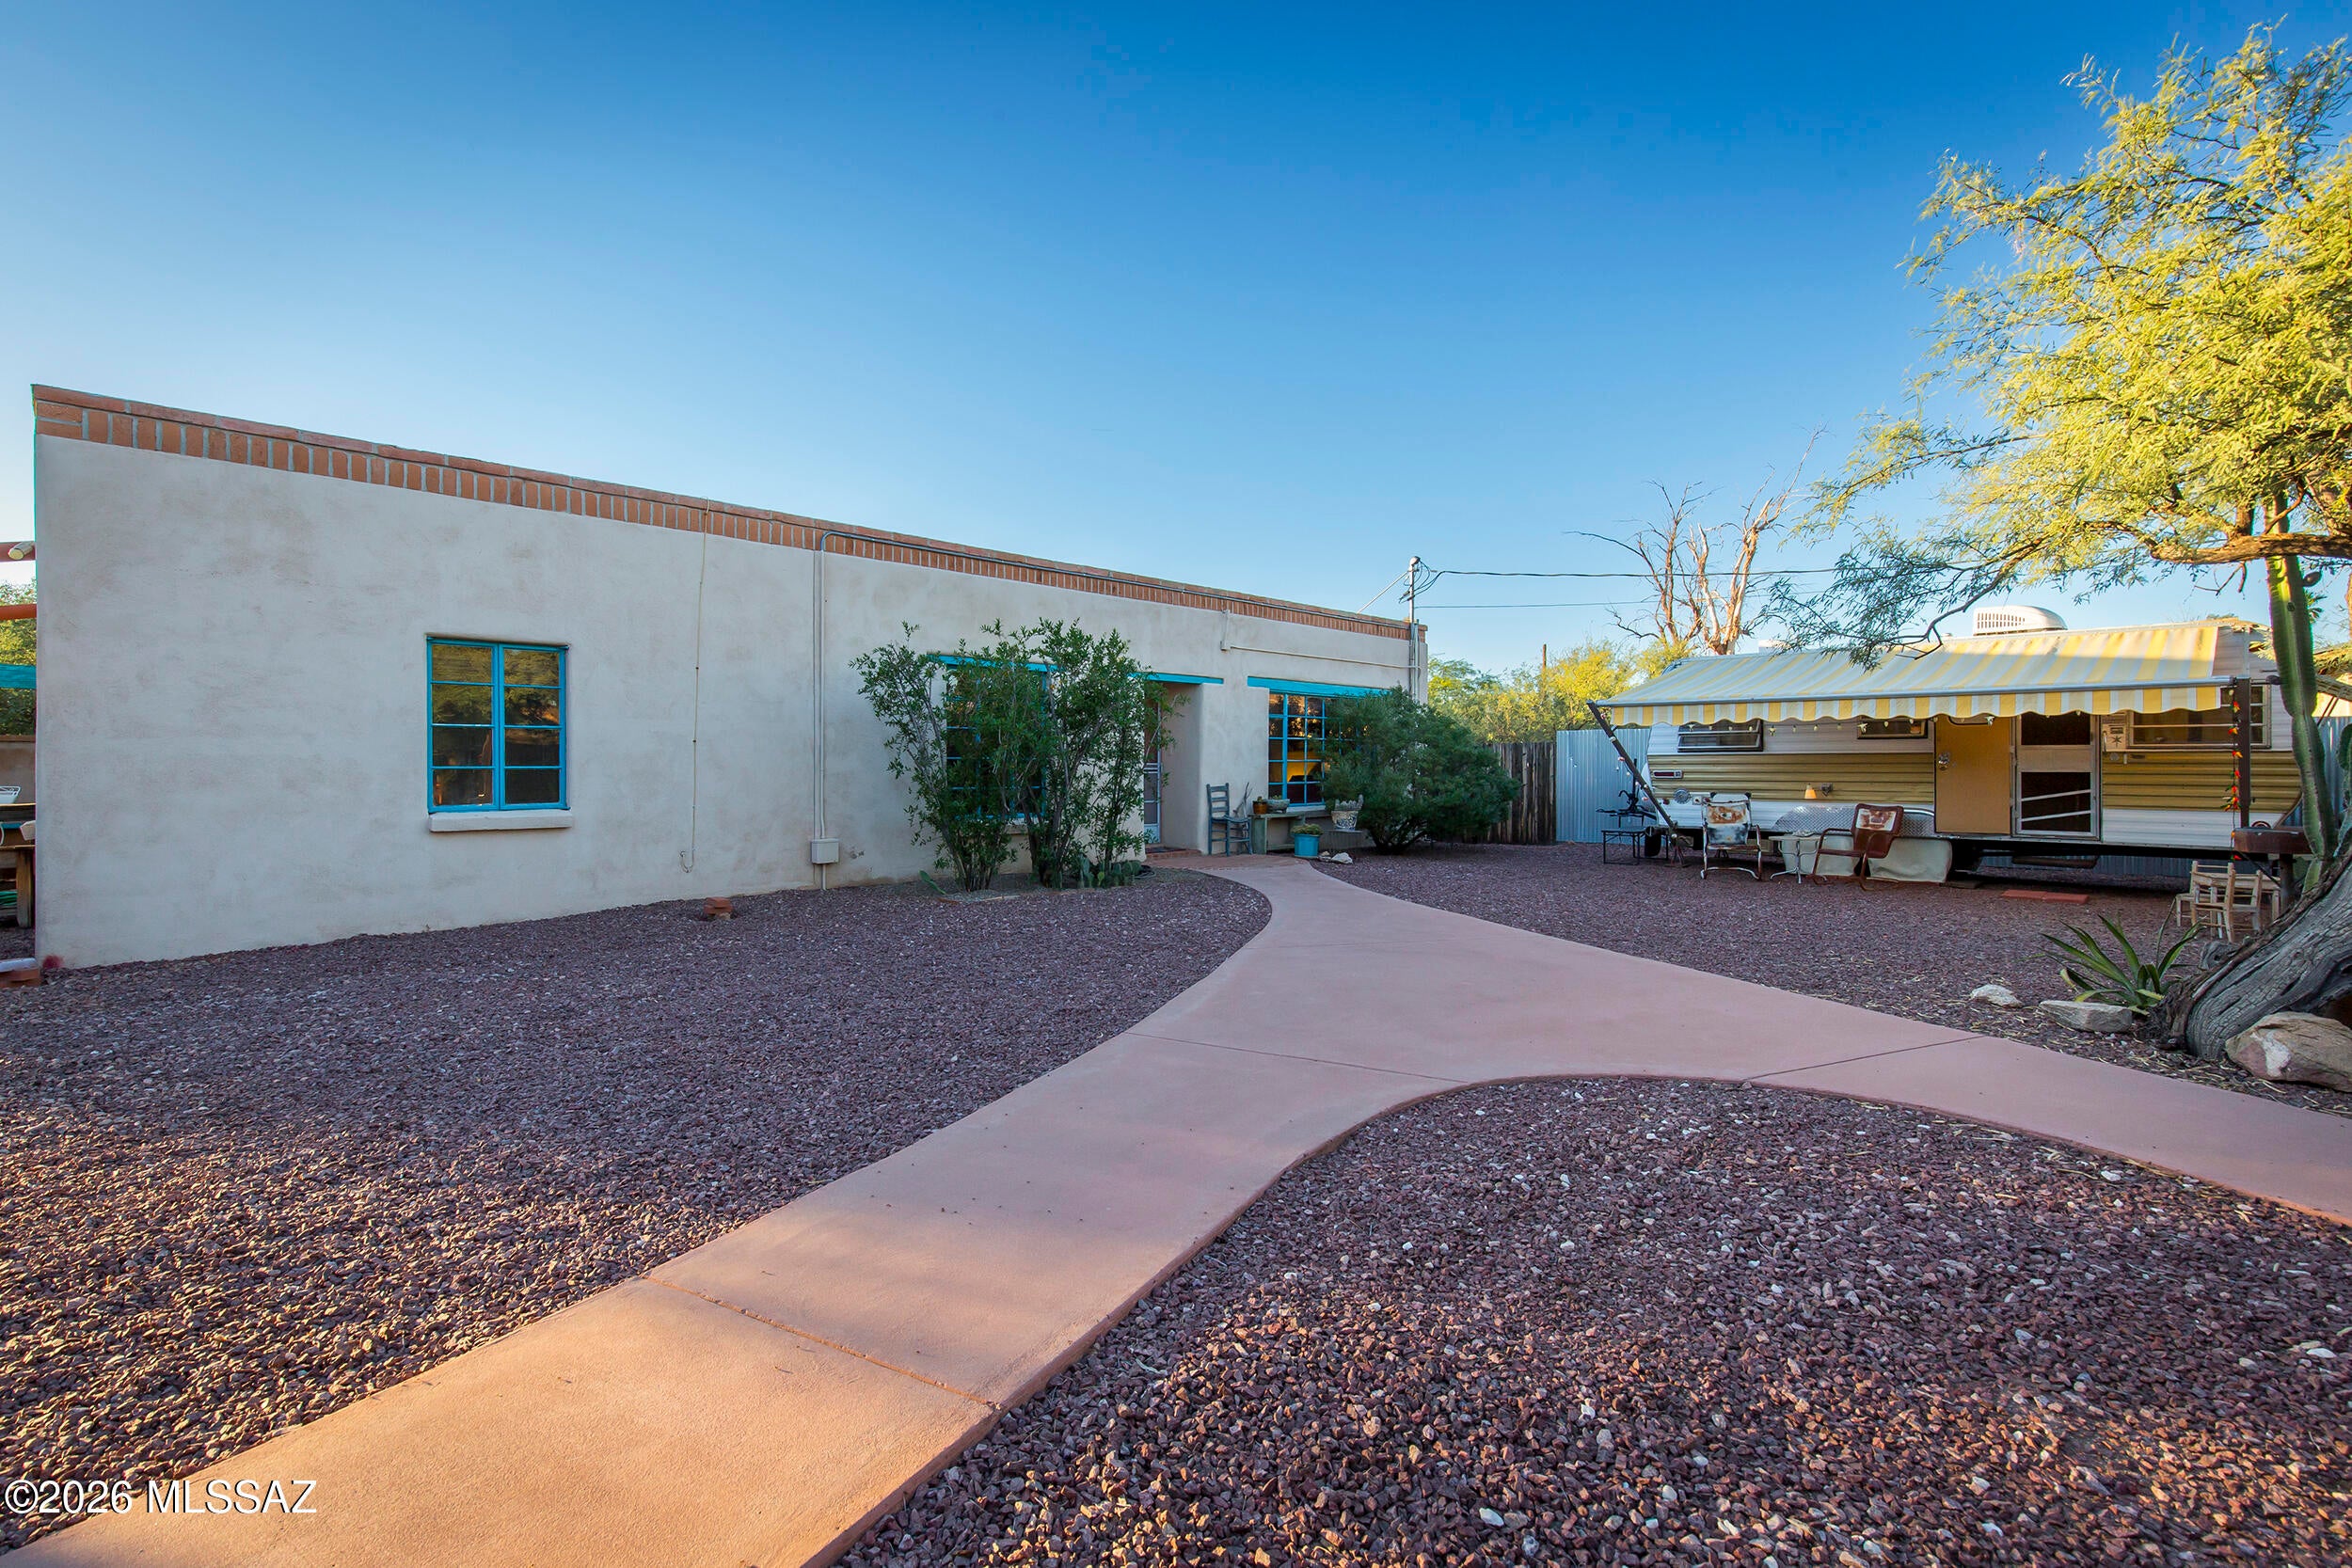
Seller to offer $10,00 credit for consessions or rate buy down with acceptable offer! 1940s historic beauty in Tucson's sought-after Campus Farms area. Well maintained home! Located near UofA agricultural farm, w/ easy access to Mountain Ave and ''The Loop'' bike paths leading directly to the Uni. Spacious territorial offers character, privacy, and flexibility on a large R2 lot. Two bedrooms plus third room for home office. Fully fenced-in yard, jacuzzi, covered back patio + built-in fireplace create inviting outdoor living spaces. Mature desert-landscaped front yard features a circular drive and an RV-height double carport. New Tuff Shed workshop with electricity and air con, along with a charming historic carriage house/ for additional storage or studio space. No HOA and no rear alley add to the peace and privacy of this quiet, picturesque neighborhood.

Be sure to view the 360° virtual tour and floorplan included in the listing. Owner occupied -- please do not enter the property without an appointment.
#22625144

Tucson

3825 N Tyndall Avenue

2 Beds

2 Baths

1,725 Sq.Ft.

$420,000

MLS#: 22625144
New on site today
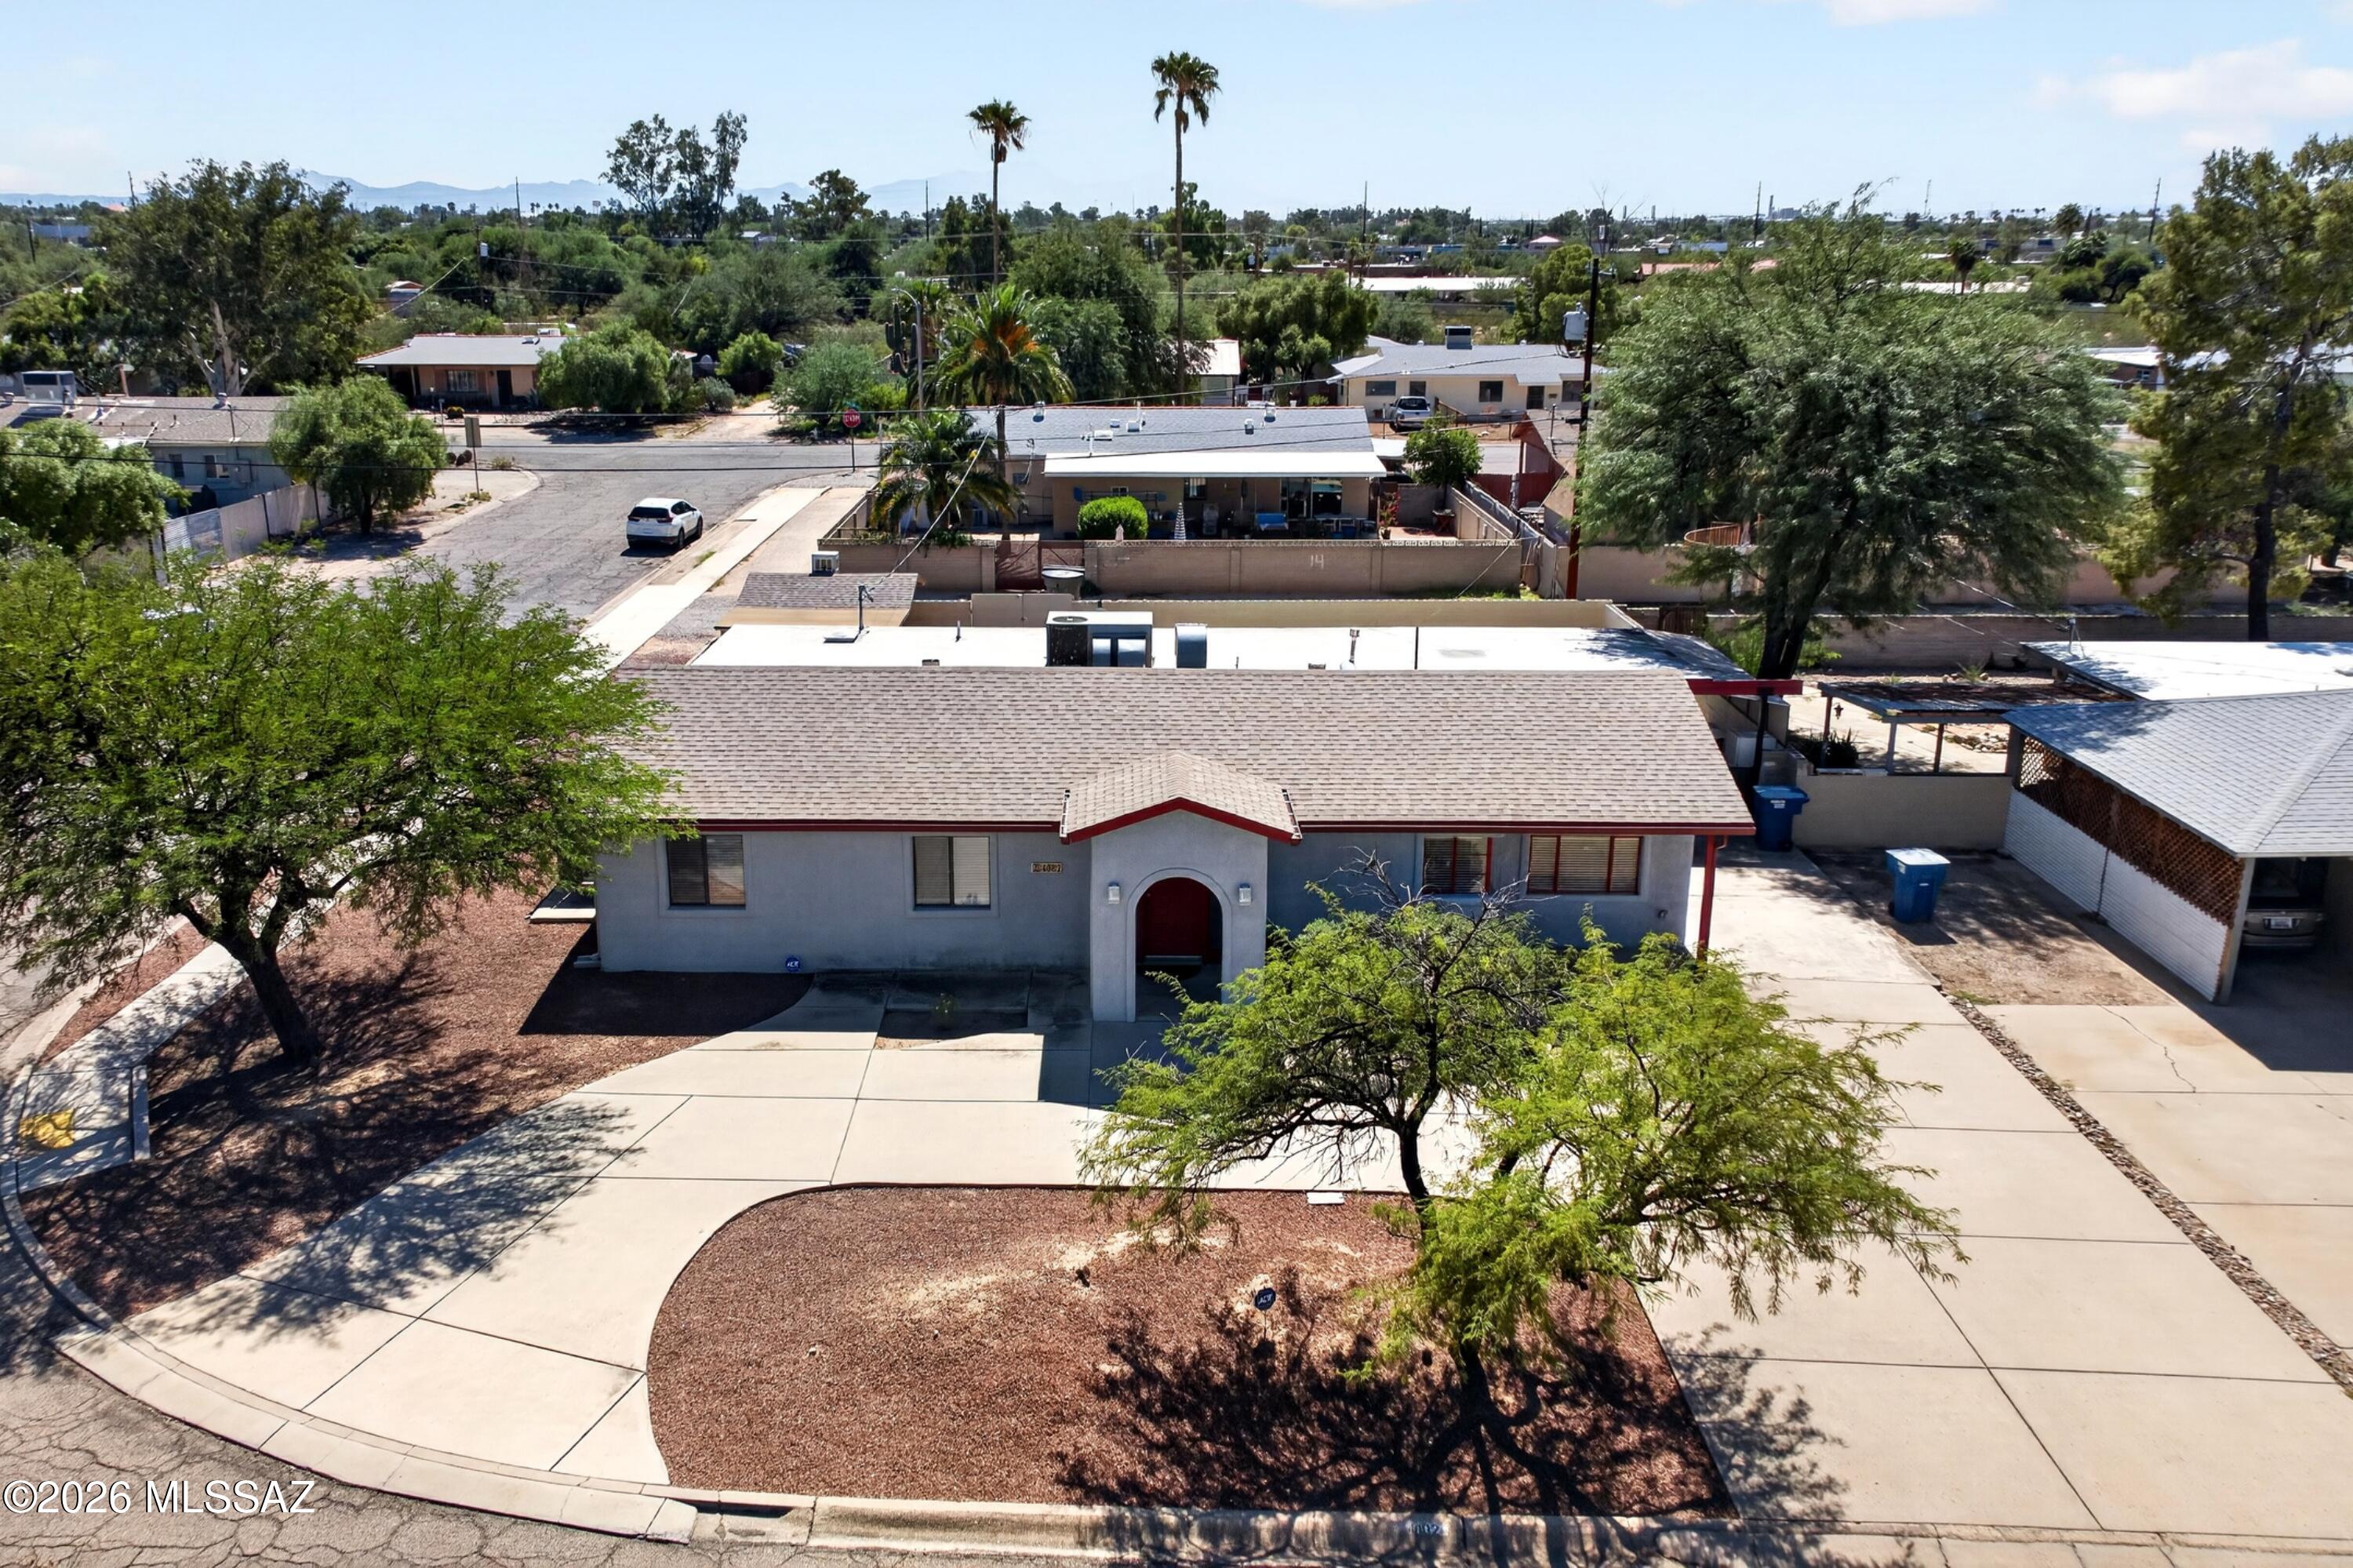
Welcome to this centrally located 3-bedroom + den, 2-bath home offering plenty of space for comfortable living and entertaining! Beautiful flagstone flooring adds warmth and character throughout the home. The spacious kitchen features ample cabinetry, a breakfast bar, gas range, microwave and dishwasher. Enjoy separate dining and family rooms plus a generous primary suite. Step outside to your own backyard retreat featuring a sparkling pool, covered patio and outdoor kitchen with built-in gas barbecue grill--perfect for entertaining family and friends! Additional features include space den off kitchen with laundry room with washer and dryer included. Workshop/Storage shed with electricity in the side yard. Come see all this home has to offer!
#22625162

Tucson

4882 E 18th Street

3 Beds

2 Baths

2,100 Sq.Ft.

$355,000

MLS#: 22625162
New on site today
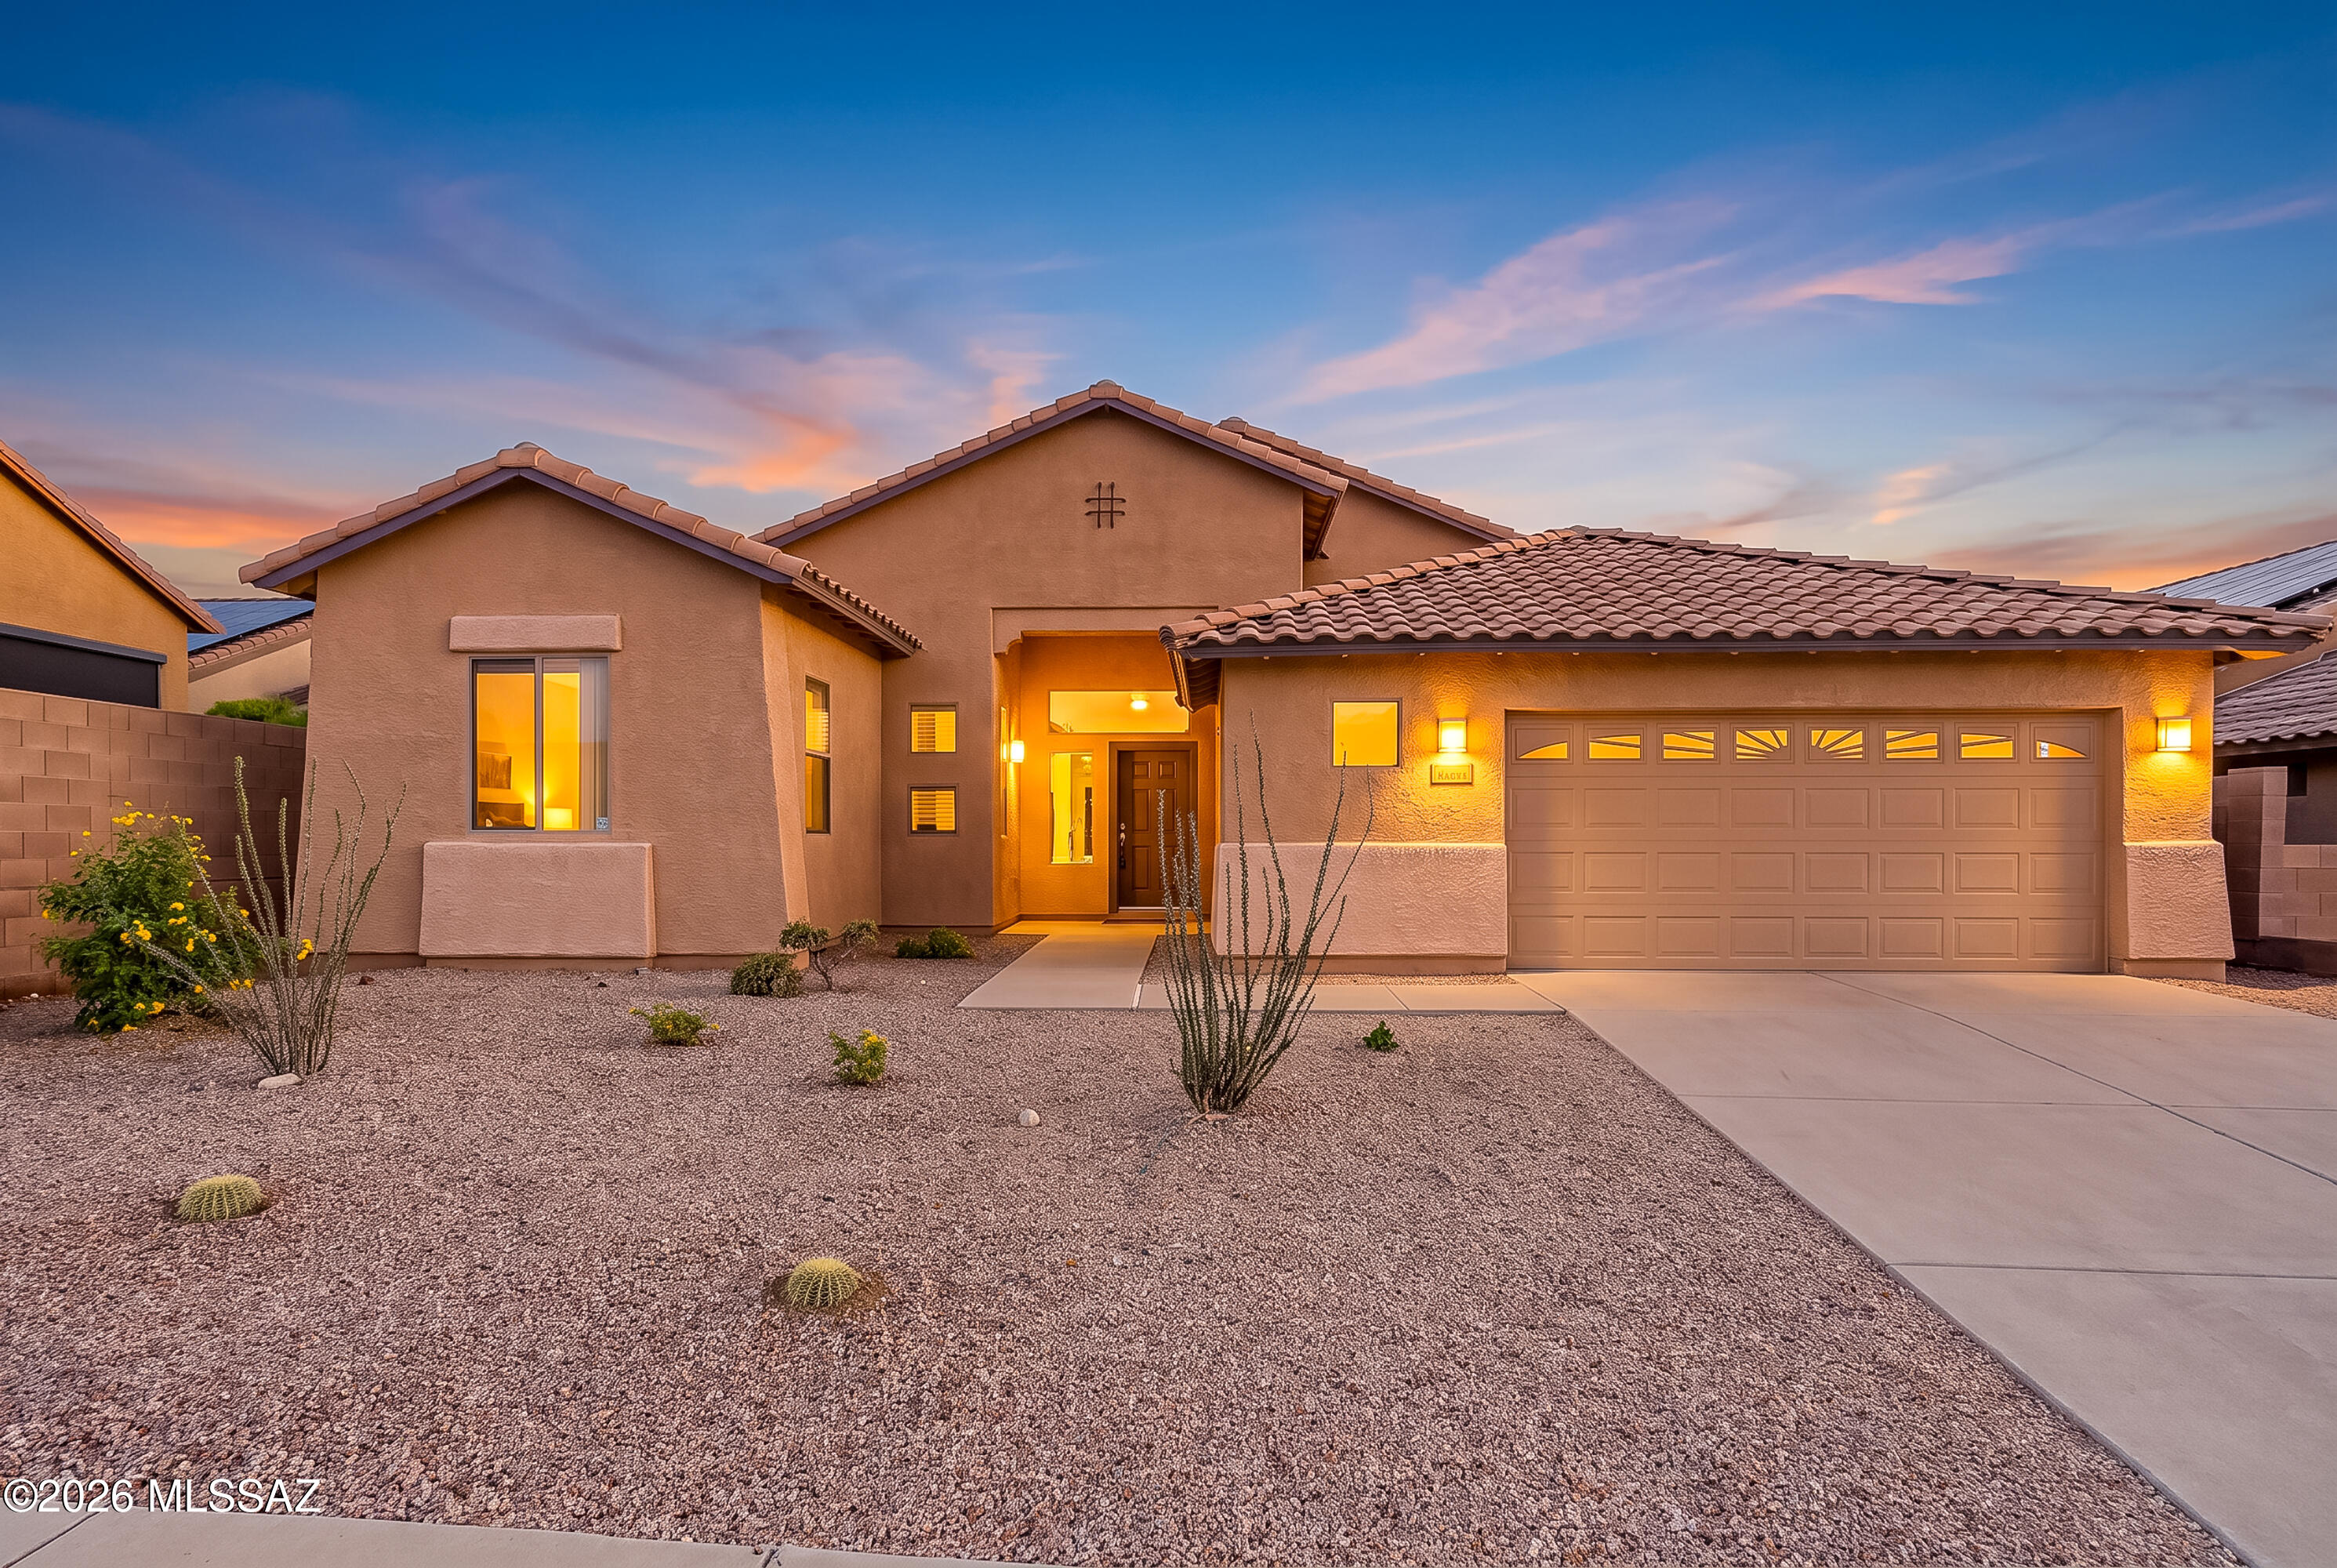
Welcome to this beautiful Whitney model by Lennar, perfectly situated in the desirable Continental Reserve community of Amber Crest! Spanning approximately 1,955 square feet, this popular single-story layout features 3 bedrooms, 2 bathrooms, and a highly functional split floor plan centered around a spacious great room.
The home shines with modern updates, including fresh interior paint and new carpet completed in October 2026, alongside exterior paint refreshed in 2020 & HVAC system in 2020. Relax or entertain in the expansive, pool-sized backyard. Enjoy fantastic neighborhood convenience with nearby parks, the popular ''Loop'' trail, shopping, dining, theaters, and medical services. A 2.5-car garage completes this move-in-ready gem!
#22625208

Tucson

8007 N New Season Drive

3 Beds

2 Baths

1,955 Sq.Ft.

$425,000

MLS#: 22625208
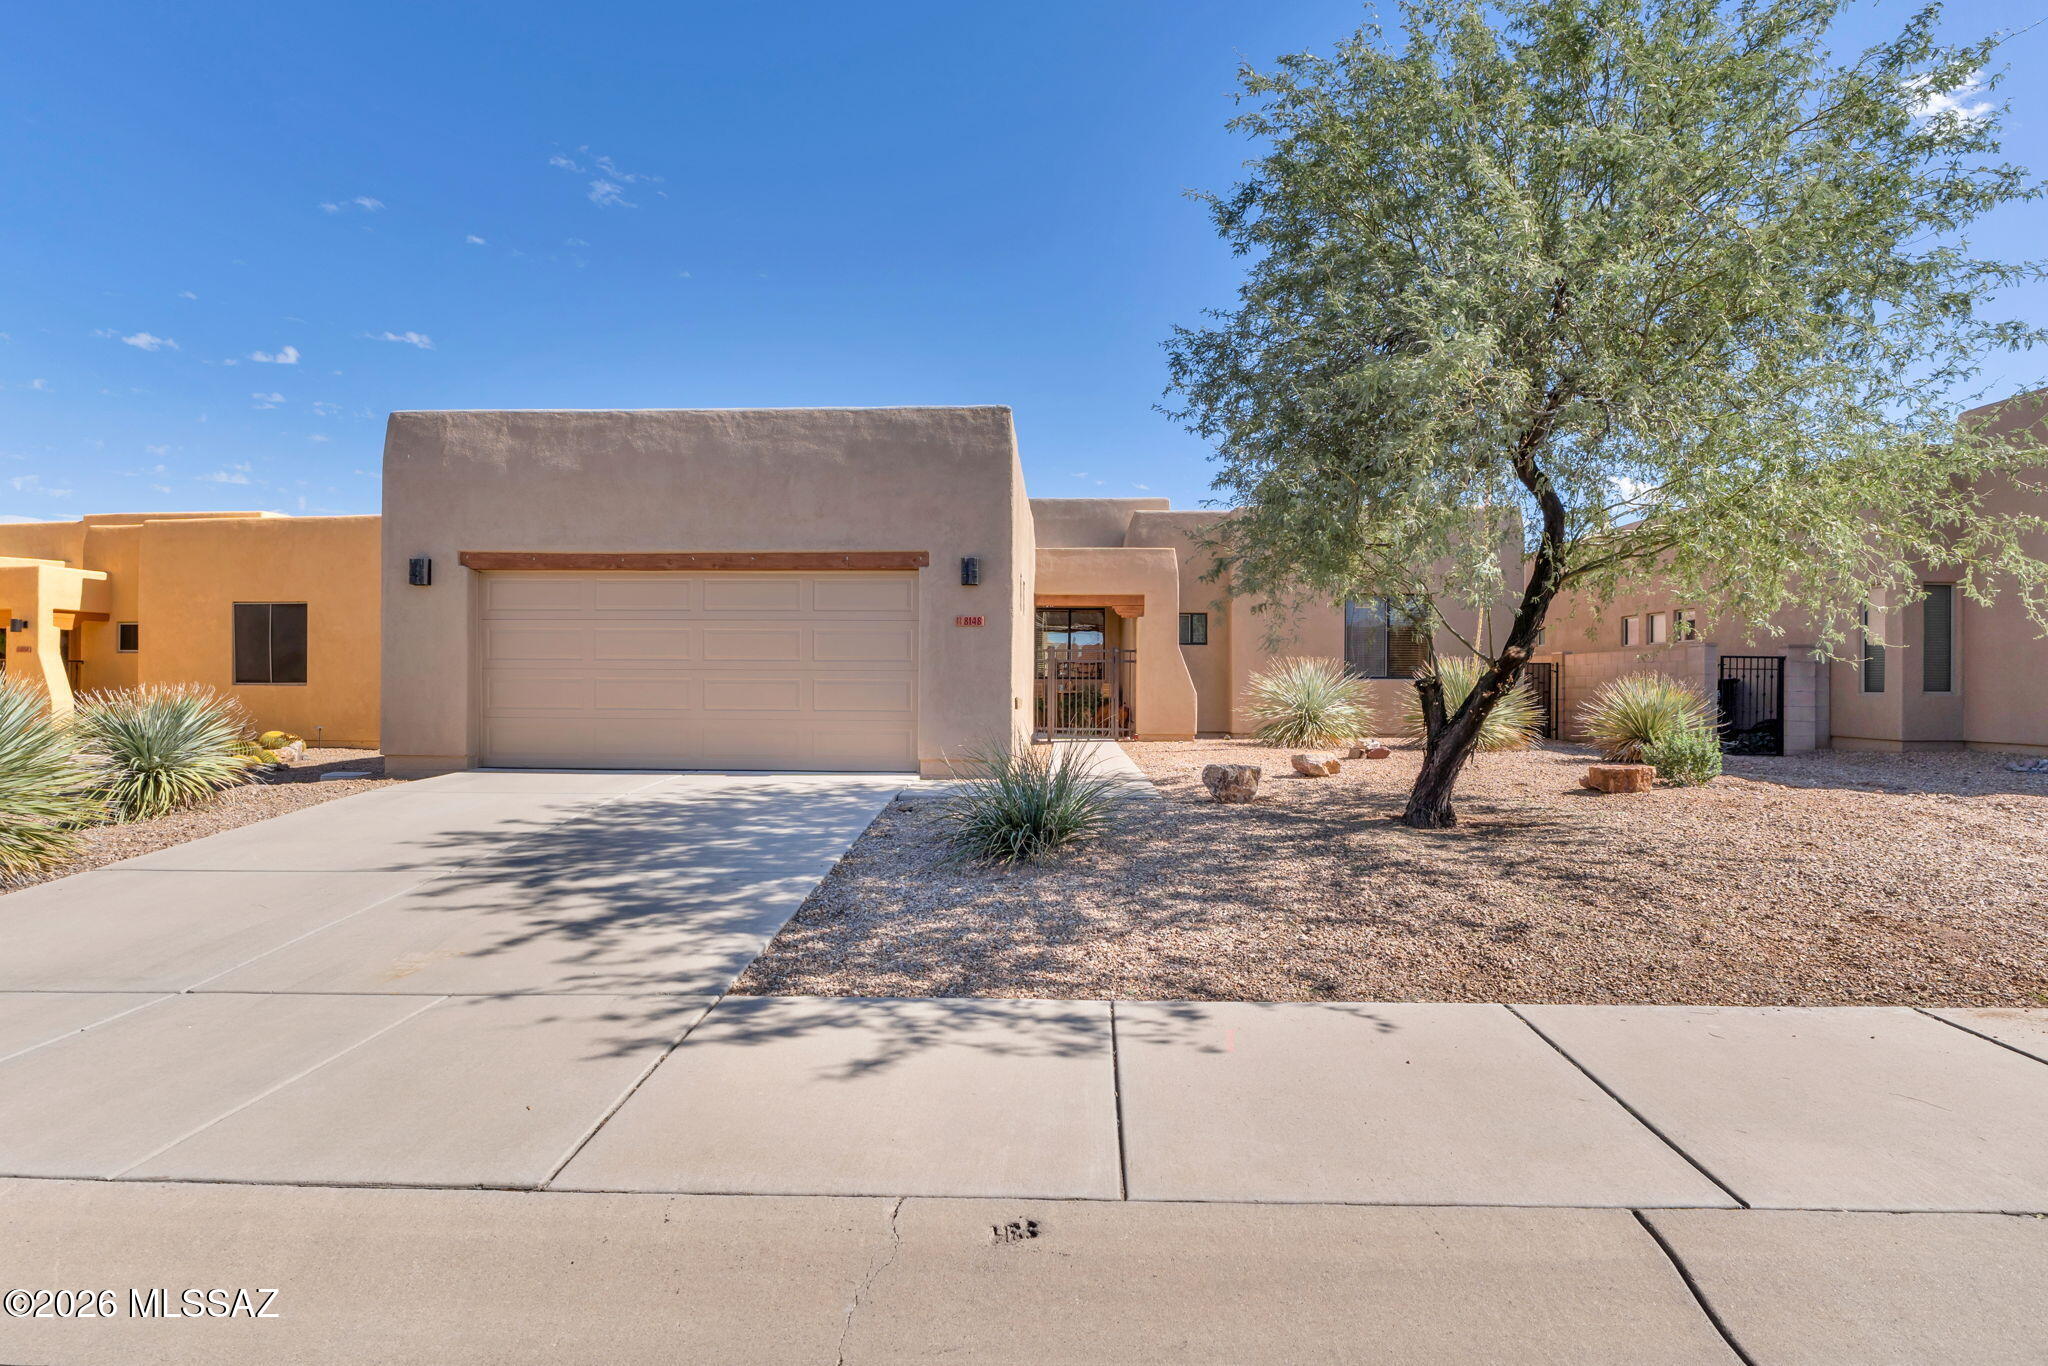
New on site today
Welcome to the desirable Continental Reserve! This inviting 3-bedroom, 2-bath home offers comfortable living, beautiful mountain views, and a peaceful setting in a quiet neighborhood. The thoughtfully designed open floor plan for everyday living and entertainment. The kitchen offers Corian countertops, gas cooktop, filtered water system, high ceilings, primary suite features a generous closet, updated shower, and convenient private access to the back patio. Garage features storage and work station. Enjoy the tranquility of the surrounding area while being conveniently located near shopping, grocery stores, parks, dining, and everyday amenities. A wonderful opportunity to enjoy comfortable Arizona living in a highly sought-after Northwest Tucson community.
#22625169

Tucson

8148 N Night Pony Drive

3 Beds

2 Baths

1,706 Sq.Ft.

$393,900

MLS#: 22625169
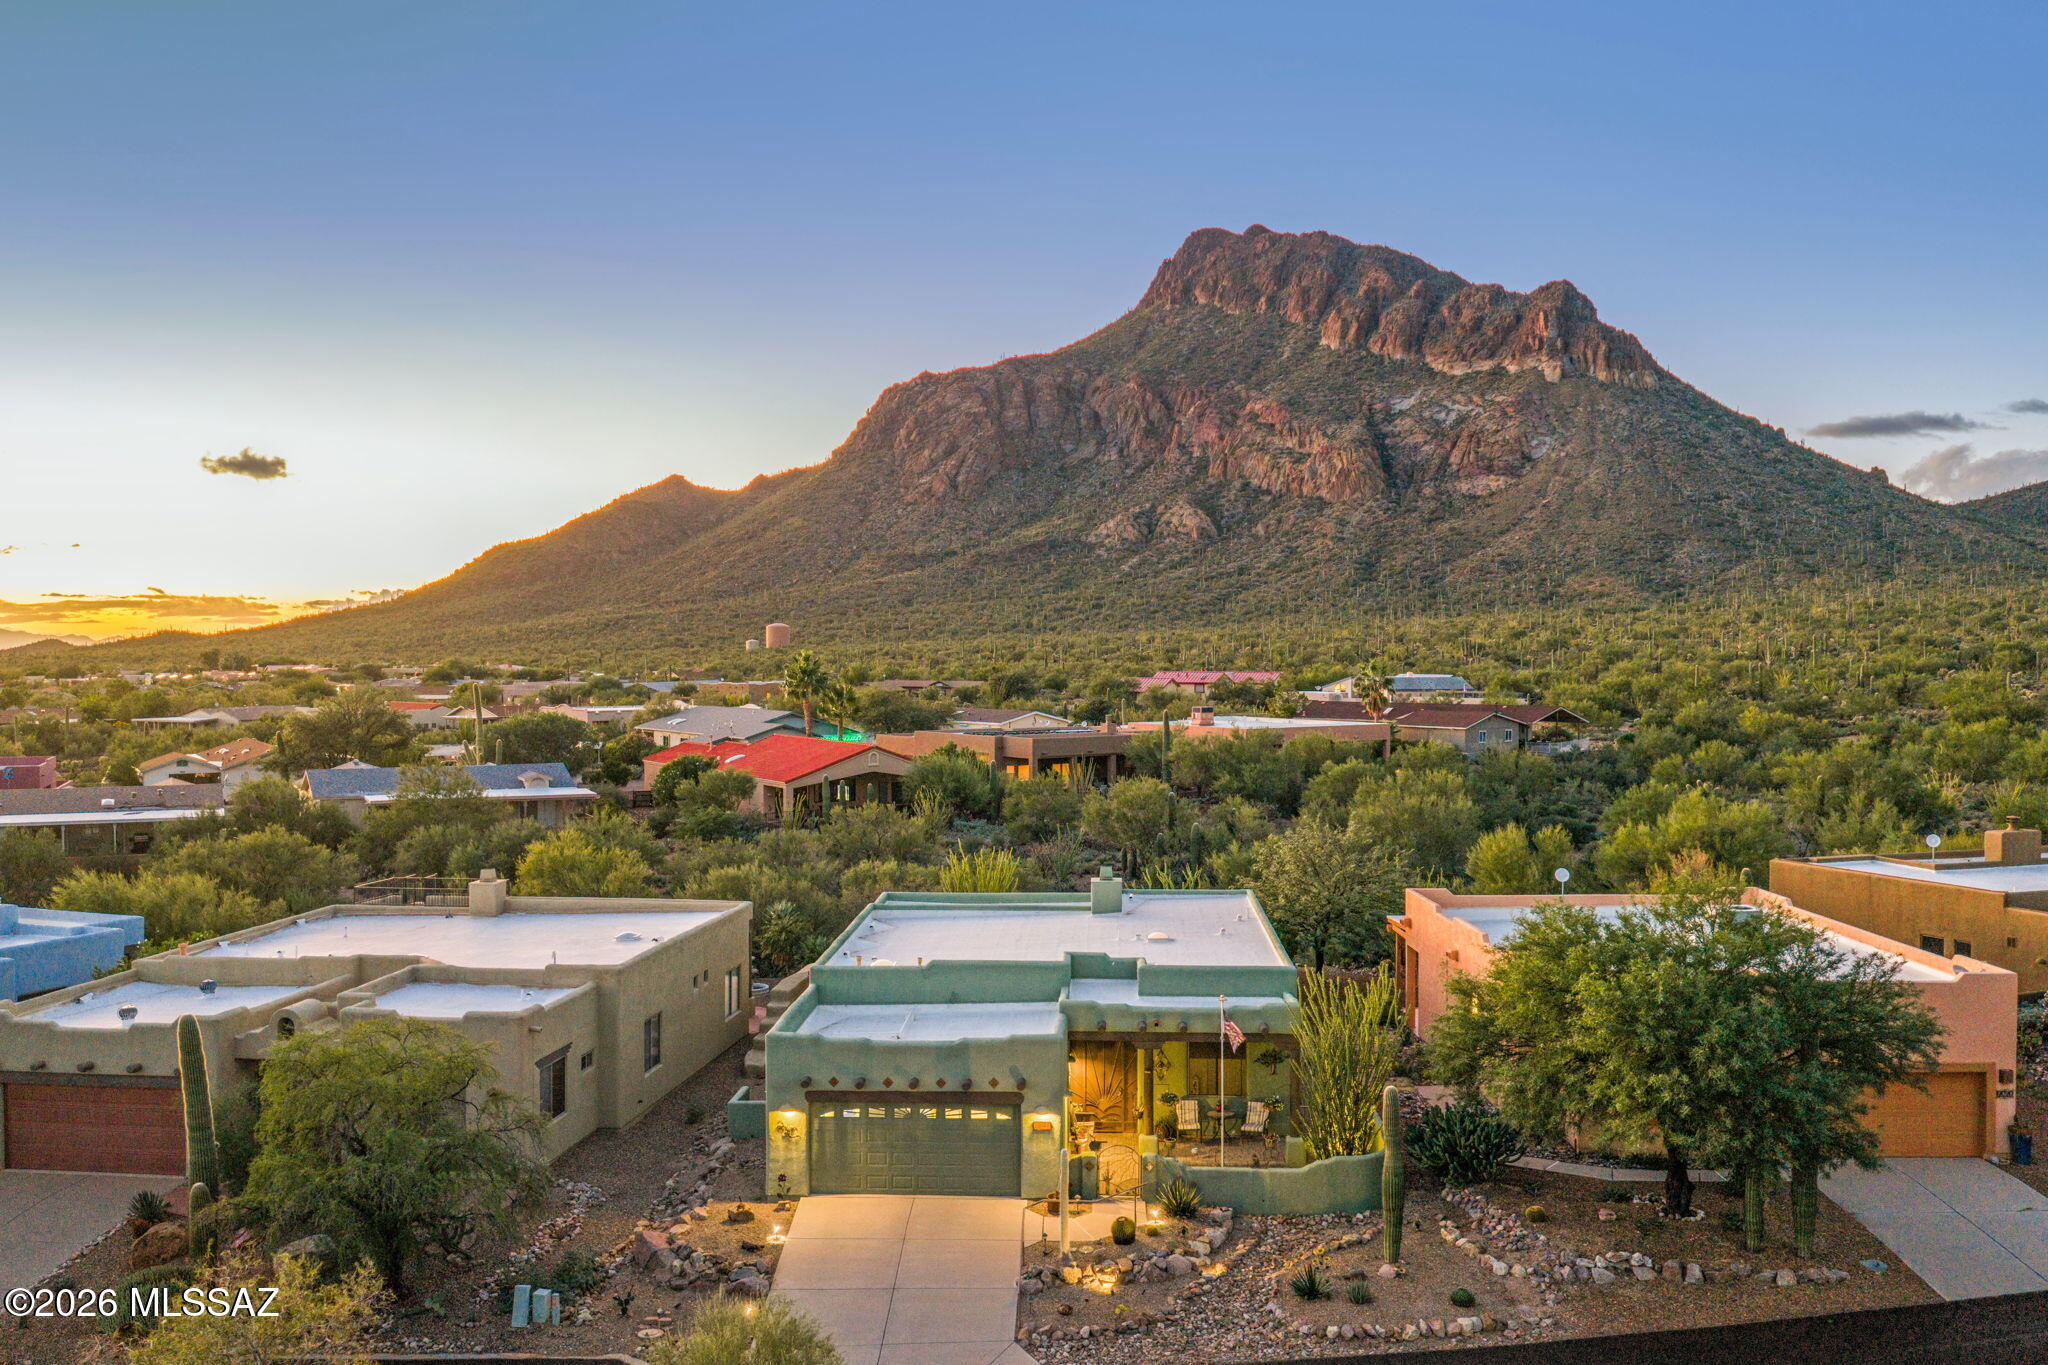
New on site today
Experience the best of Southwest living in this immaculately maintained, one-owner Santa Fe-style home in desirable Tucson Estates No. 2! Enjoy breathtaking mountain views from both the front courtyard and beautifully landscaped backyard. Relax in the fully screened Arizona room or entertain around the built-in BBQ. Low-maintenance desert landscaping makes this an ideal year-round residence or seasonal retreat. This welcoming, all-ages community offers pickleball, tennis, volleyball, recreation facilities, and the added convenience of dedicated on-site, long-term RV parking within the community! Pride of ownership shines throughout. Come discover the lifestyle, stunning scenery, and exceptional community that make this home so special. Schedule your private showing today!
#22625192

Tucson

2040 S Doubletree Lane

3 Beds

2 Baths

1,702 Sq.Ft.

$458,000

MLS#: 22625192
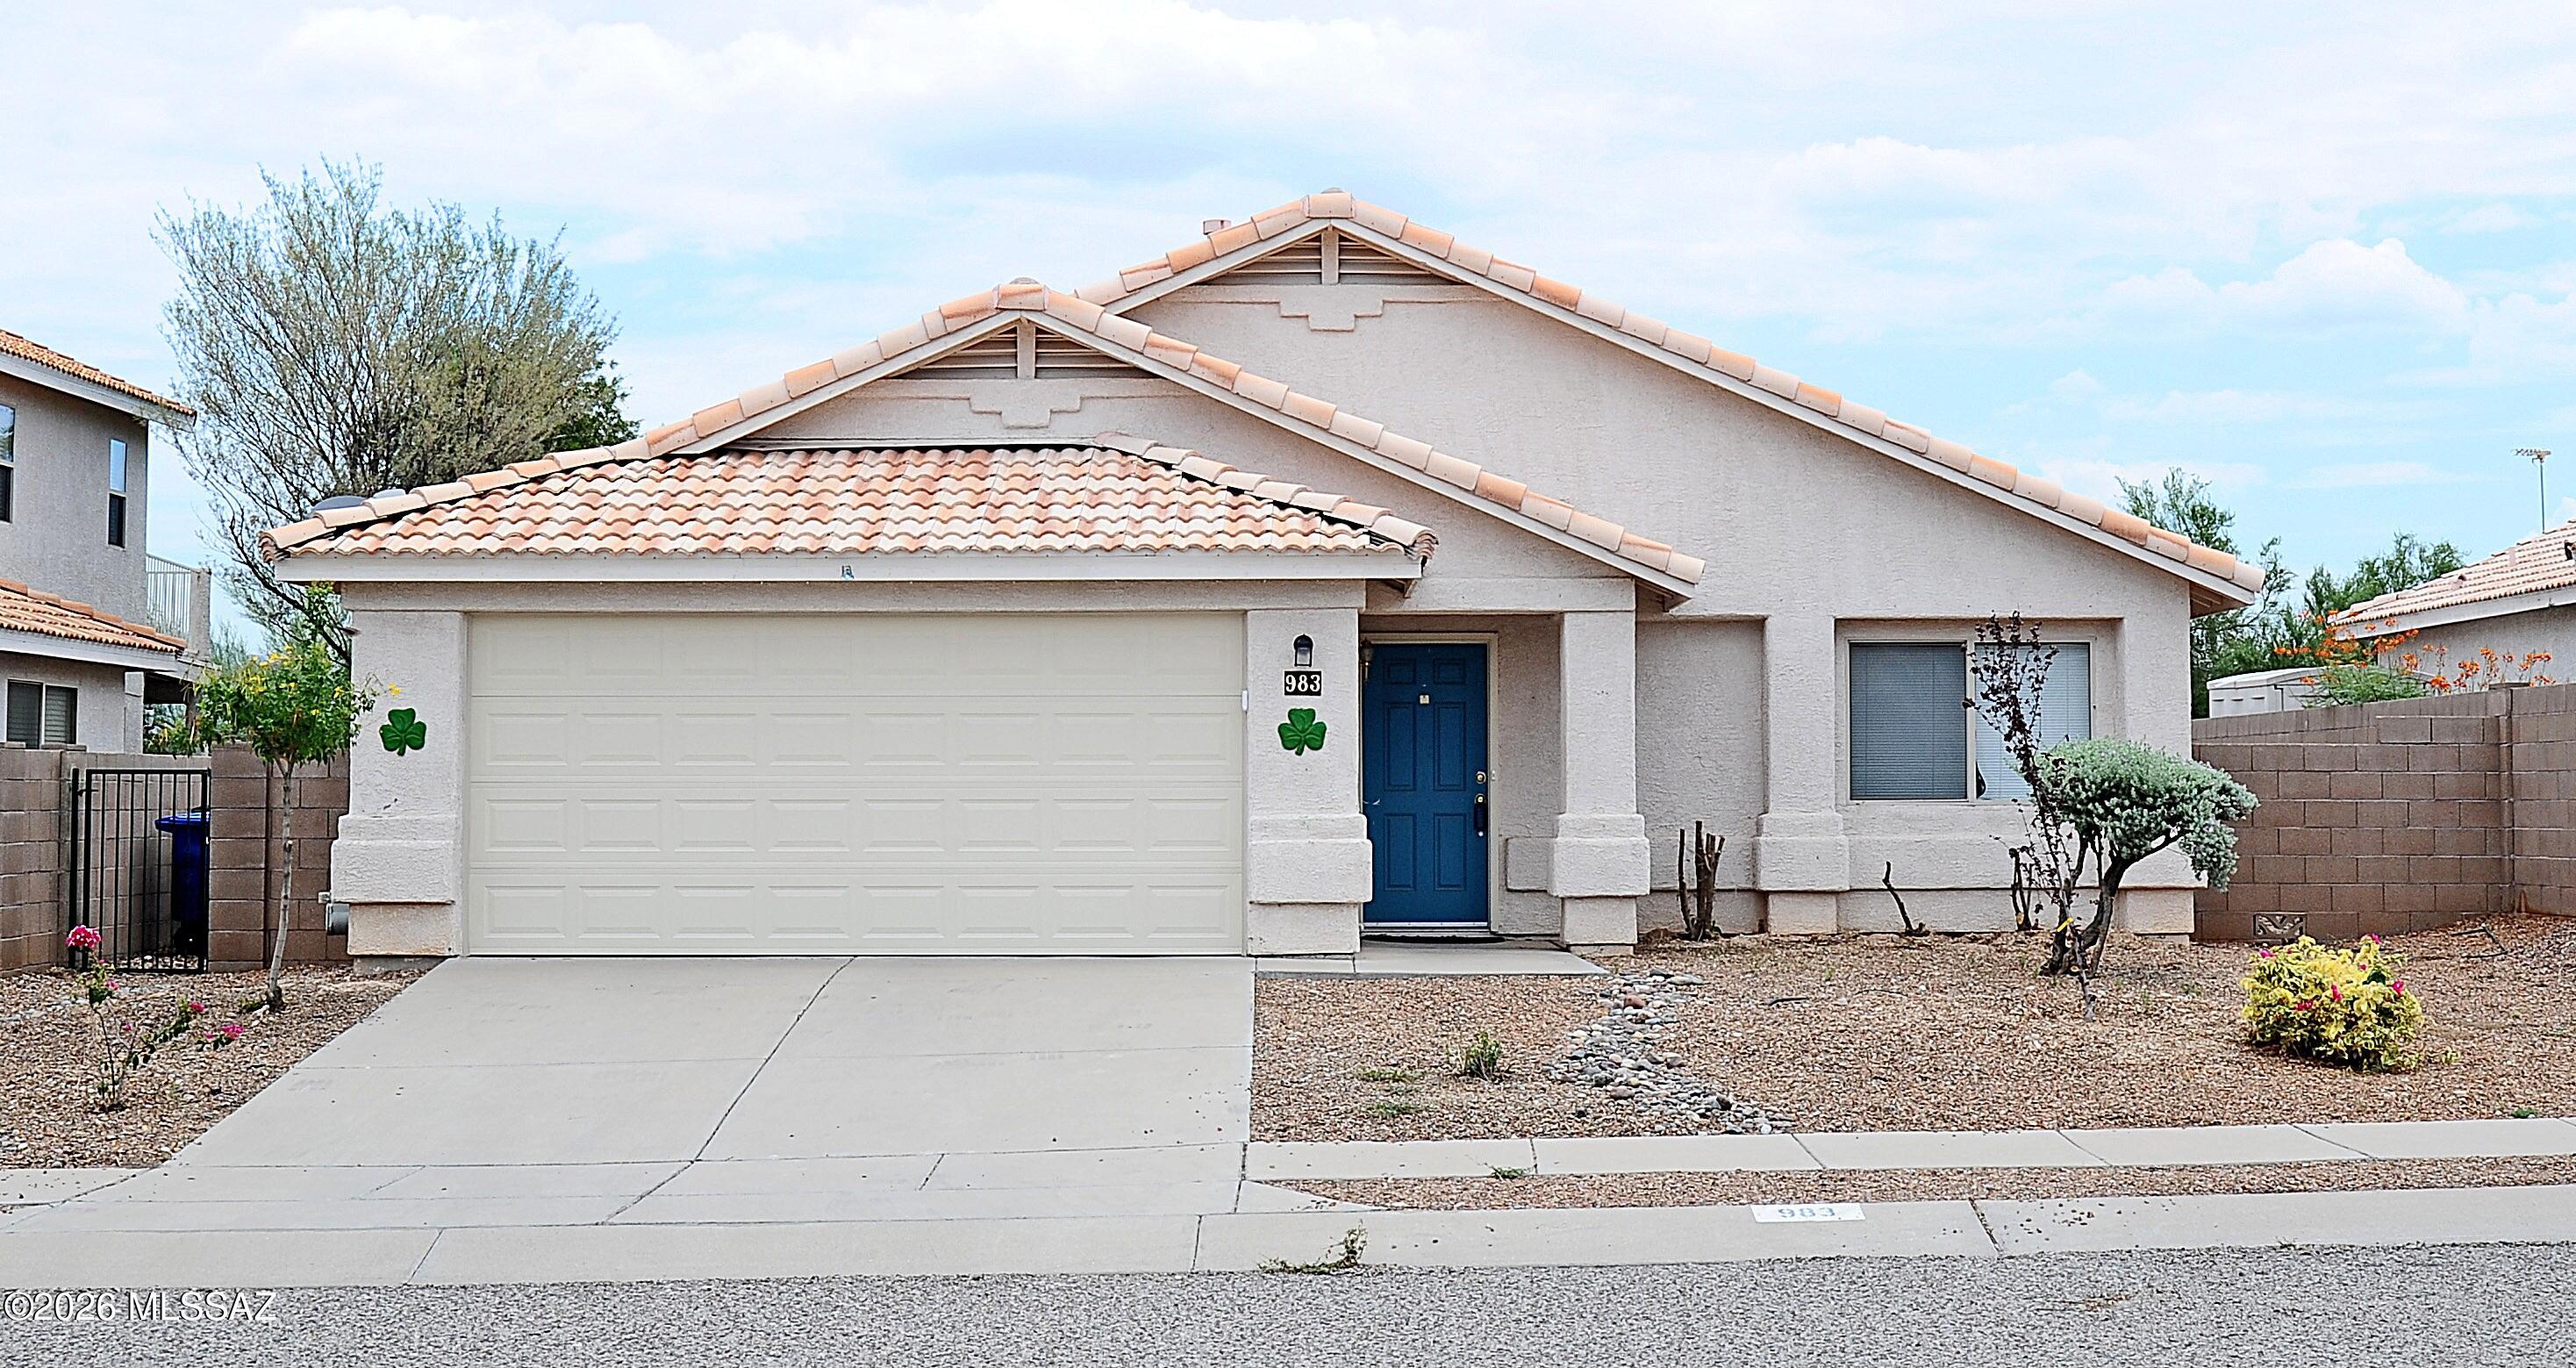
New on site today
BACK ON MARKET WITH BRAND NEW ROOF,  FRESHLY PAINTED INTERIOR & EXTERIOR, NEW CARPET IN LVR & 2024 HVAC UNIT. This one owner 3 bed, 2-bath home located in the Mesquite Trails community is MOVE-IN READY! An open floor plan offers a comfortable living space with a kitchen that conveniently flows into the great room to enjoy conversations with the cook.  Vaulted ceilings create a bright, open feel, while a gas fireplace adds warmth and character to the living space. A spacious primary bedroom that allows a separate seating area and a walk-in closet. BRAND-NEW French doors open to an oversized, low-maintenance backyard featuring flagstone and MOUNTAIN VIEWS, a great space to relax, entertain, and enjoy the Tucson lifestyle. Conveniently located near shopping, restaurants, & everyday amenities
#22625171

Tucson

983 S Goldenweed Way

3 Beds

2 Baths

1,752 Sq.Ft.

$365,000

MLS#: 22625171
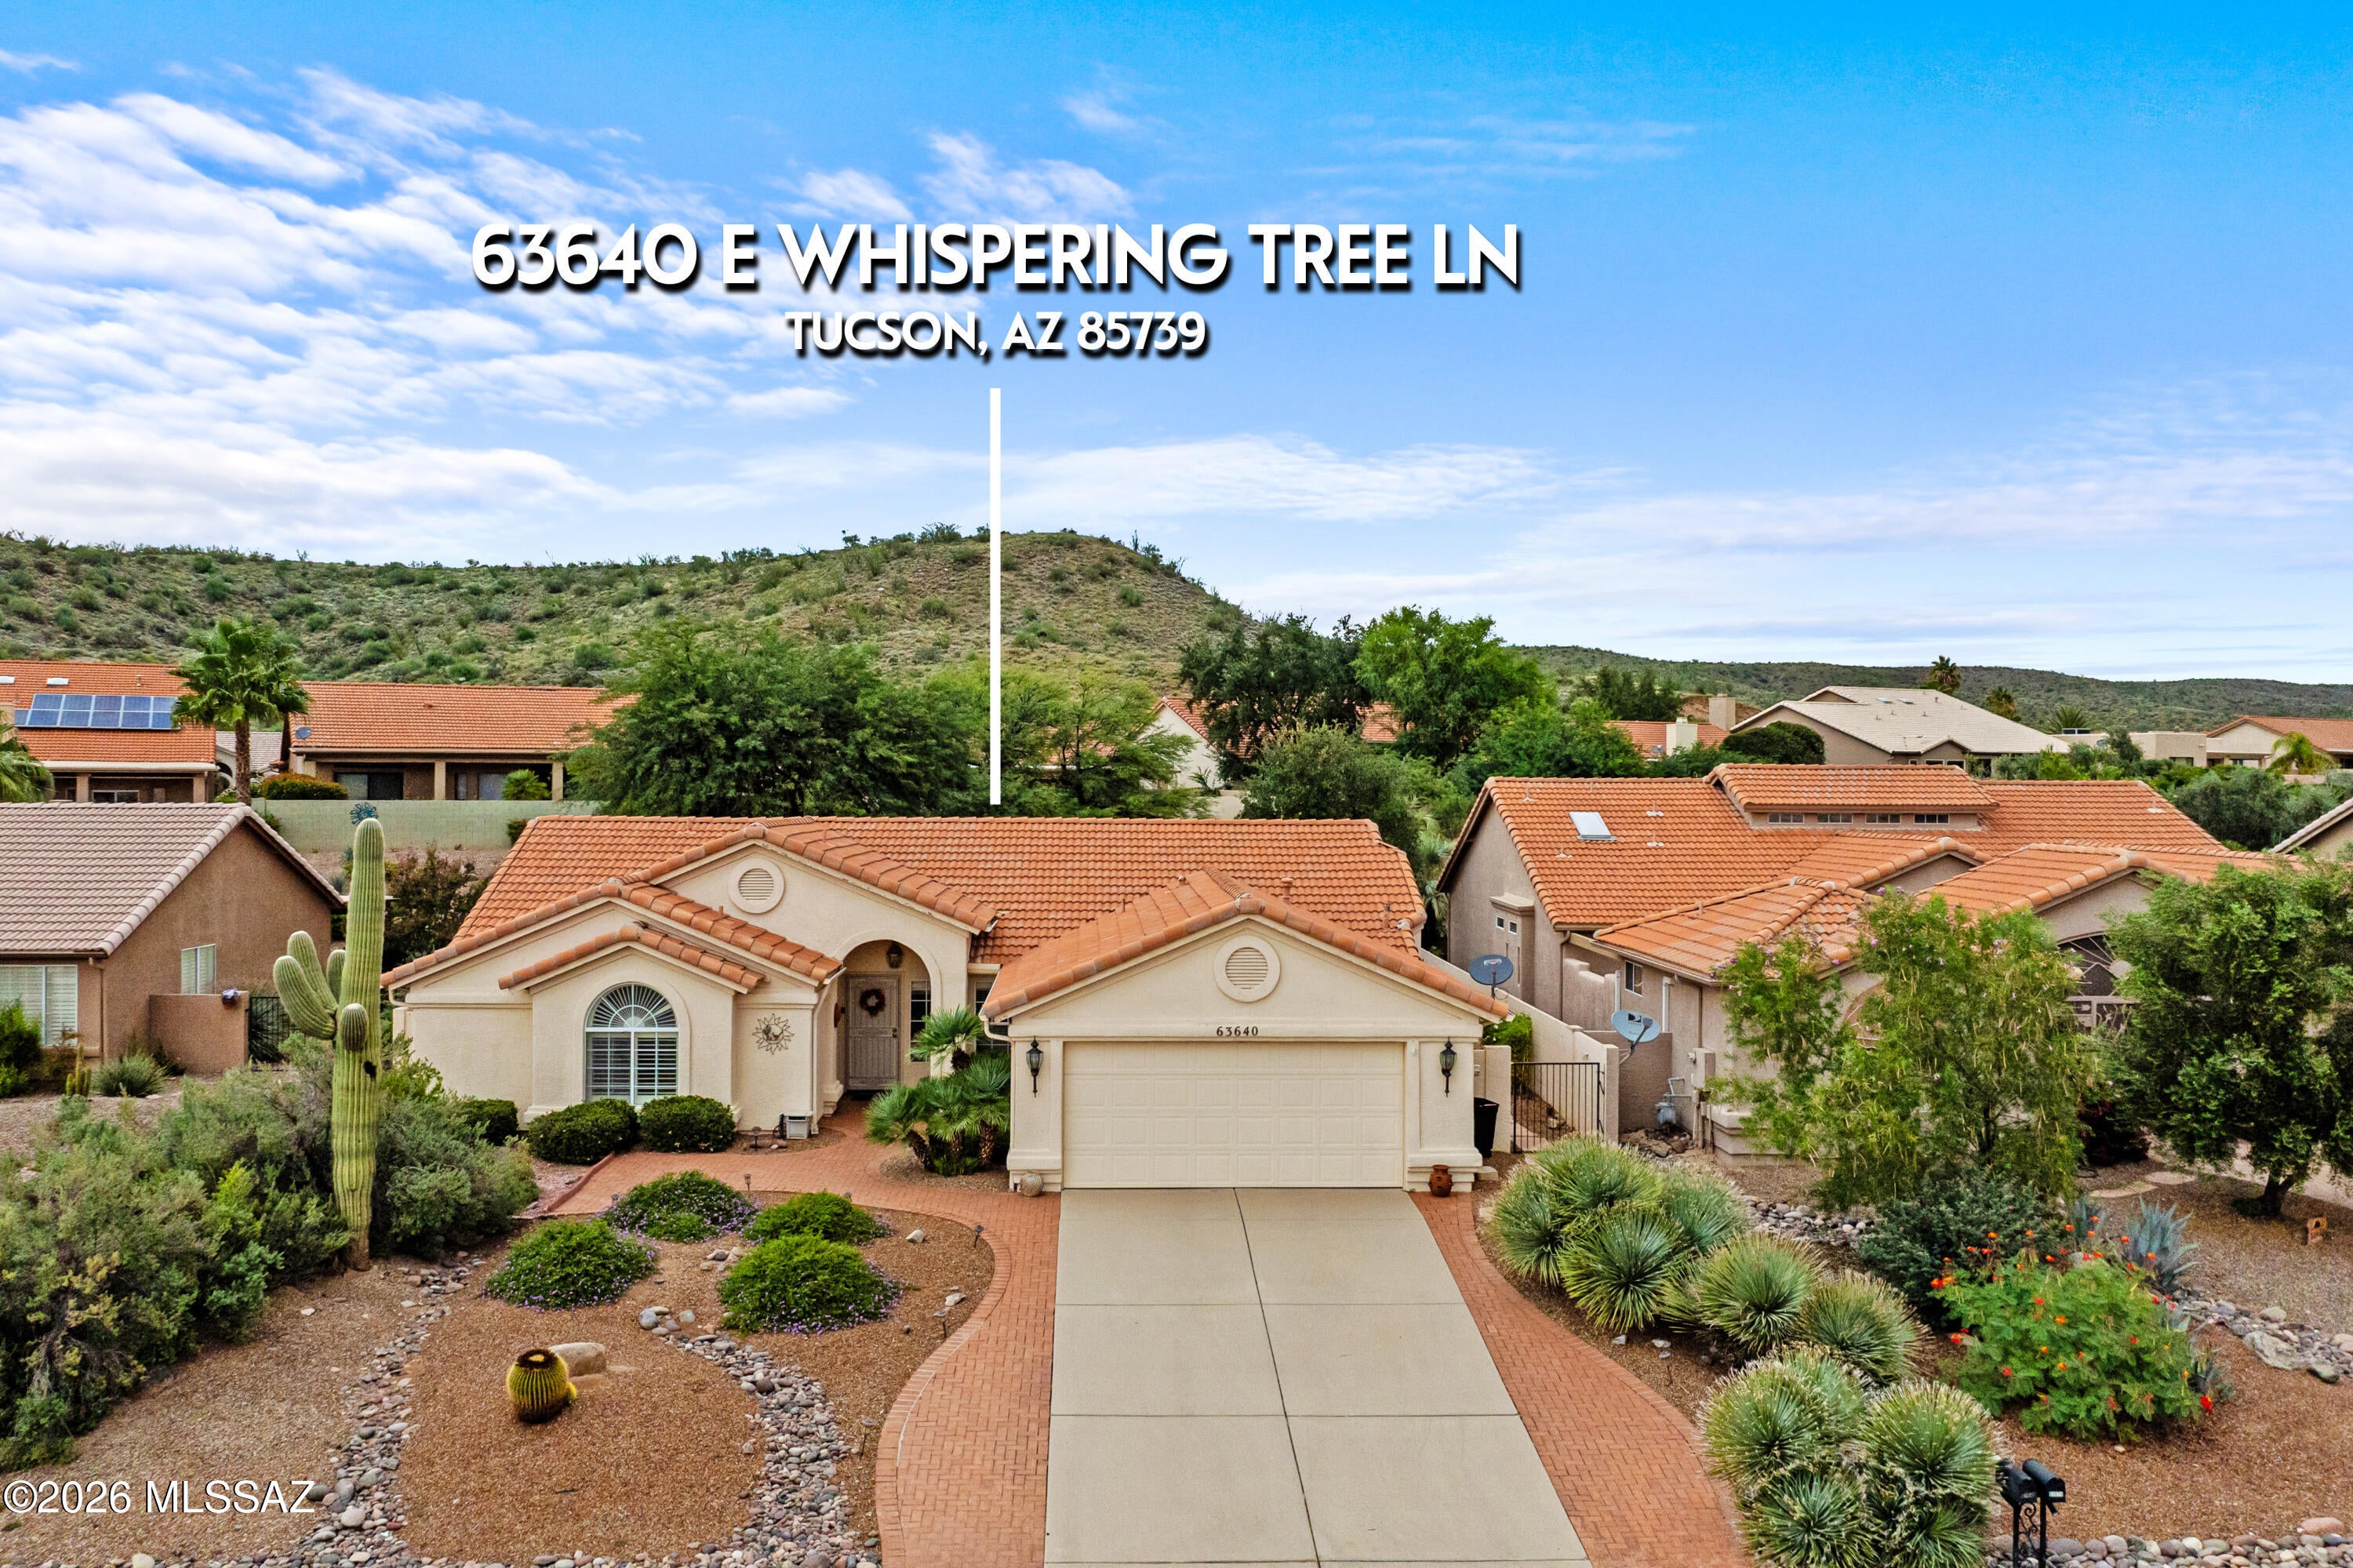
New on site today
Are you searching for a slice of PARADISE at home? This 2 bed/2 bath PLUS den (Topaz model) is ready to welcome you! Situated on a spacious .3 acre lot with mature landscaping and plenty of space for gardening or simply watching the clouds pass by, this feels like home the minute you arrive. Thoughtfully placed pavers create inviting spaces in both the front and back yards. The screened-in Arizona room is the perfect spot for year-round enjoyment and enhances both the yard and the home experience! Inside you will find a flexible floorplan that includes a living/dining room area, as well as great room off the kitchen. It is the perfect entertaining home for out of town guests or visiting family to enjoy, with a spacious second bedroom and updated second bath. And of course, the additional den provides plenty of opportunity to spread out for your creative endeavors, or use as a fabulous reading nook or home office space. The kitchen is a cook's delight with TONS of storage, honed granite countertops, and a wrap around work station with nook and bay window that opens up to the family gathering area. Vaulted ceilings, large windows and solar tubes provide an abundance of natural light in this gem. Don't miss the HUGE laundry room and 2-car garage. Designed for every day comforts as well as entertaining, this home is a short walk to the fabulous Saddlebrooke amenities including the Clubhouse, pool, spa, tennis, pickleball and more! Now is the perfect time to tour this home!
#22625180

Tucson

63640 E Whispering Tree Lane

2 Beds

2 Baths

2,140 Sq.Ft.

$425,000

MLS#: 22625180
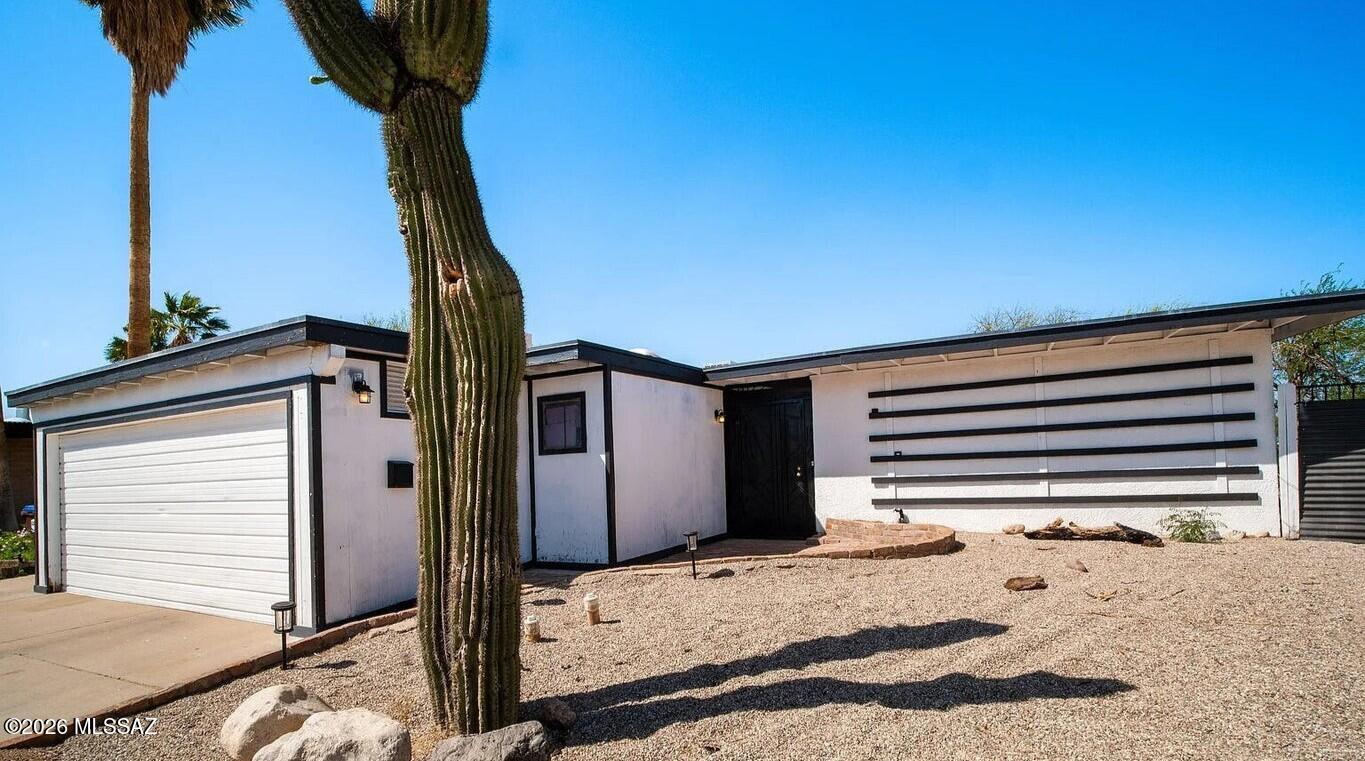
New on site today
Discover flexible living in Tucson, offered at $350,000. 3 Bedrooms, 2 Baths main house, w/1386 sq ft. Large 2 car garage, separate tiny house in yard with 360 sq. ft., newer dual pane windows, roof was rolled with sealant about a month ago. RV space, no HOA, all furniture and appliances convey.
On a private Cul De Sac neat shops, Costco, right off the freeway and so much more.
#22625183

Tucson

6832 N Autumn Place

3 Beds

2 Baths

1,386 Sq.Ft.

$350,000

MLS#: 22625183
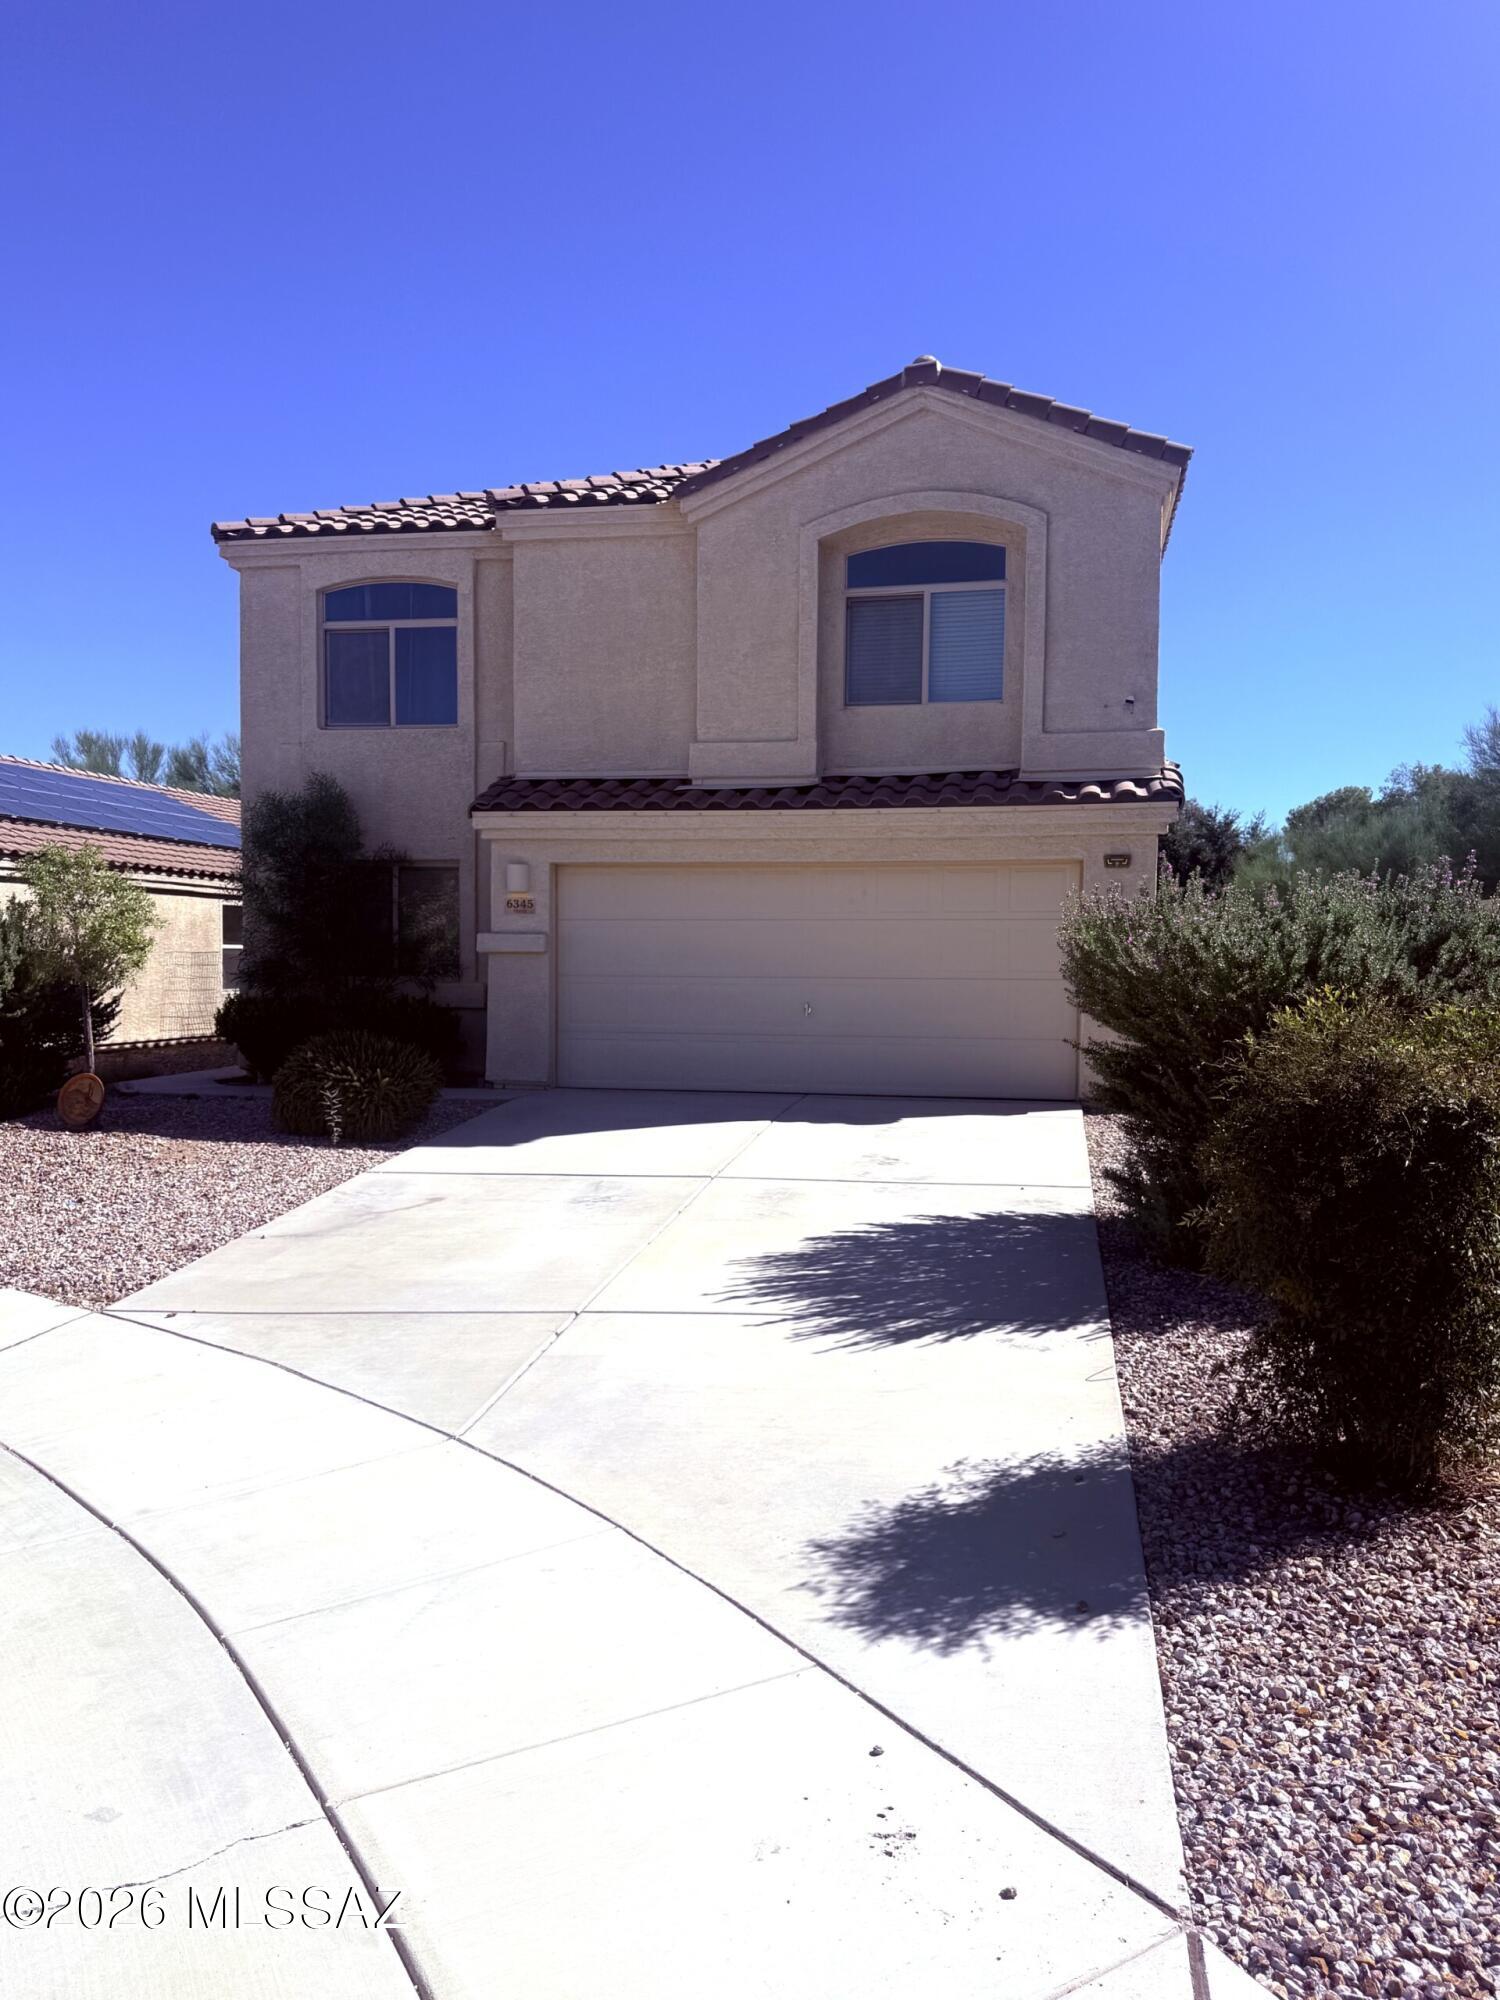
New on site today
Tucked away at the end of a peaceful, low-traffic cul-de-sac, this 2-story home offers an open-concept layout designed with modern living in mind, the floor plan maximizes space & functionality across two distinct living areas and dedicated workspaces.
The heart of the main level centers around the open kitchen, featuring a spacious counter bar. The seamless flow from the kitchen into the main living space creates a cohesive hub for daily life. Tucked away on this floor is a private den/office, providing the ideal quiet setup for working from home.
Upstairs, a second versatile living area offers the perfect footprint for a cozy media room or lounge. The private quarters include three bedrooms, highlighted by a generous primary suite that boasts a large primary closet.  Come take a look!
#22625149

Tucson

6345 S Vanishing Pointe Way

3 Beds

2 Baths

2,183 Sq.Ft.

$329,900

MLS#: 22625149

The Solaré is a refined residence designed for those who value elegance, privacy, and modern simplicity. Thoughtfully arranged living spaces balance openness with retreat, creating a seamless flow for both everyday living and entertaining. Clean architectural lines and luxury finishes elevate every detail, from private sanctuaries to beautifully appointed shared spaces. With an emphasis on comfort, light, and understated sophistication, The Solaré offers a timeless home where modern design meets effortless living.

1187 E Gerring Street

Message successfully sent.

I agree to receive email communication and understand I can unsubscribe at any time.

I agree to be contacted by Realhub DEV via call, email, and text for real estate services. To opt out, you can reply 'stop' at any time or reply 'help' for assistance. You can also click the unsubscribe link in the emails. Message and data rates may apply. Message frequency may vary. Privacy Policy

Send a message

Message successfully sent.

Reason for contacting?

I agree to receive email communication and understand I can unsubscribe at any time.

I agree to be contacted by Realhub DEV via call, email, and text for real estate services. To opt out, you can reply 'stop' at any time or reply 'help' for assistance. You can also click the unsubscribe link in the emails. Message and data rates may apply. Message frequency may vary. Privacy Policy

Sign In Sign Out

Virtual Assistant

Would you like to take the next step with this property? We can help you schedule a showing or virtual tour, or send you more details.

Yes, I would like more information.

Thank You for Your Reply, One of Our Agents will contact you as soon as possible

No, maybe later.

Thank you, you can always contact me via email, phone number or through the contact form.

Realhub AI

Lucy - Your AI-Powered Realtor

Update Your Temporary Password

Personalize your search

Enter your email and we'll notify you immediately when new listings match what you're looking for.

or enter email address

Already have an account ? Login here

Continue your home search

I agree to receive communications and understand I can unsubscribe at any time.

I agree to be contacted by Realhub DEV via call, email, and text for real estate services. To opt out, you can reply 'stop' at any time or reply 'help' for assistance. You can also click the unsubscribe link in the emails. Message and data rates may apply. Message frequency may vary. Privacy Policy

Already have an account ? Login here

We use cookies

We use cookies primarily for analytics to enhance your experience. By accepting, you agree to our use of these cookies. You can manage your preferences or learn more about our cookies policy.