
12911 W Zebra Aloe Place
Tucson, AZ 85743
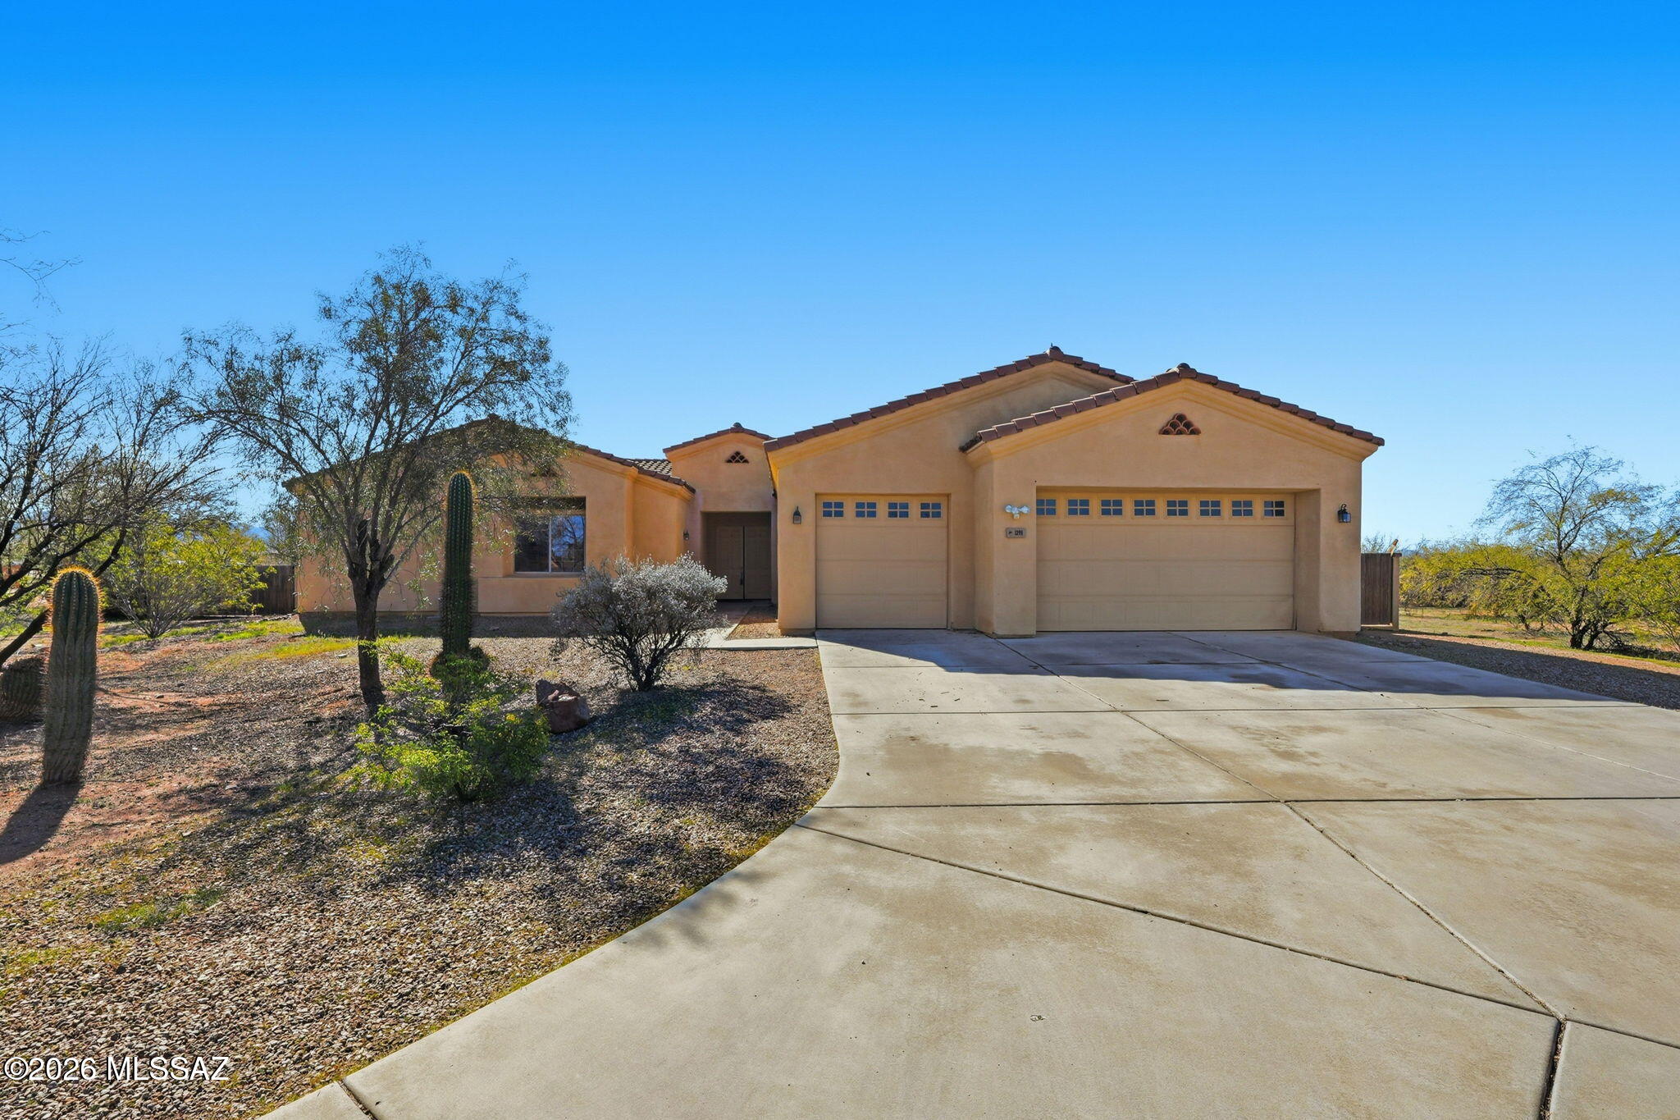
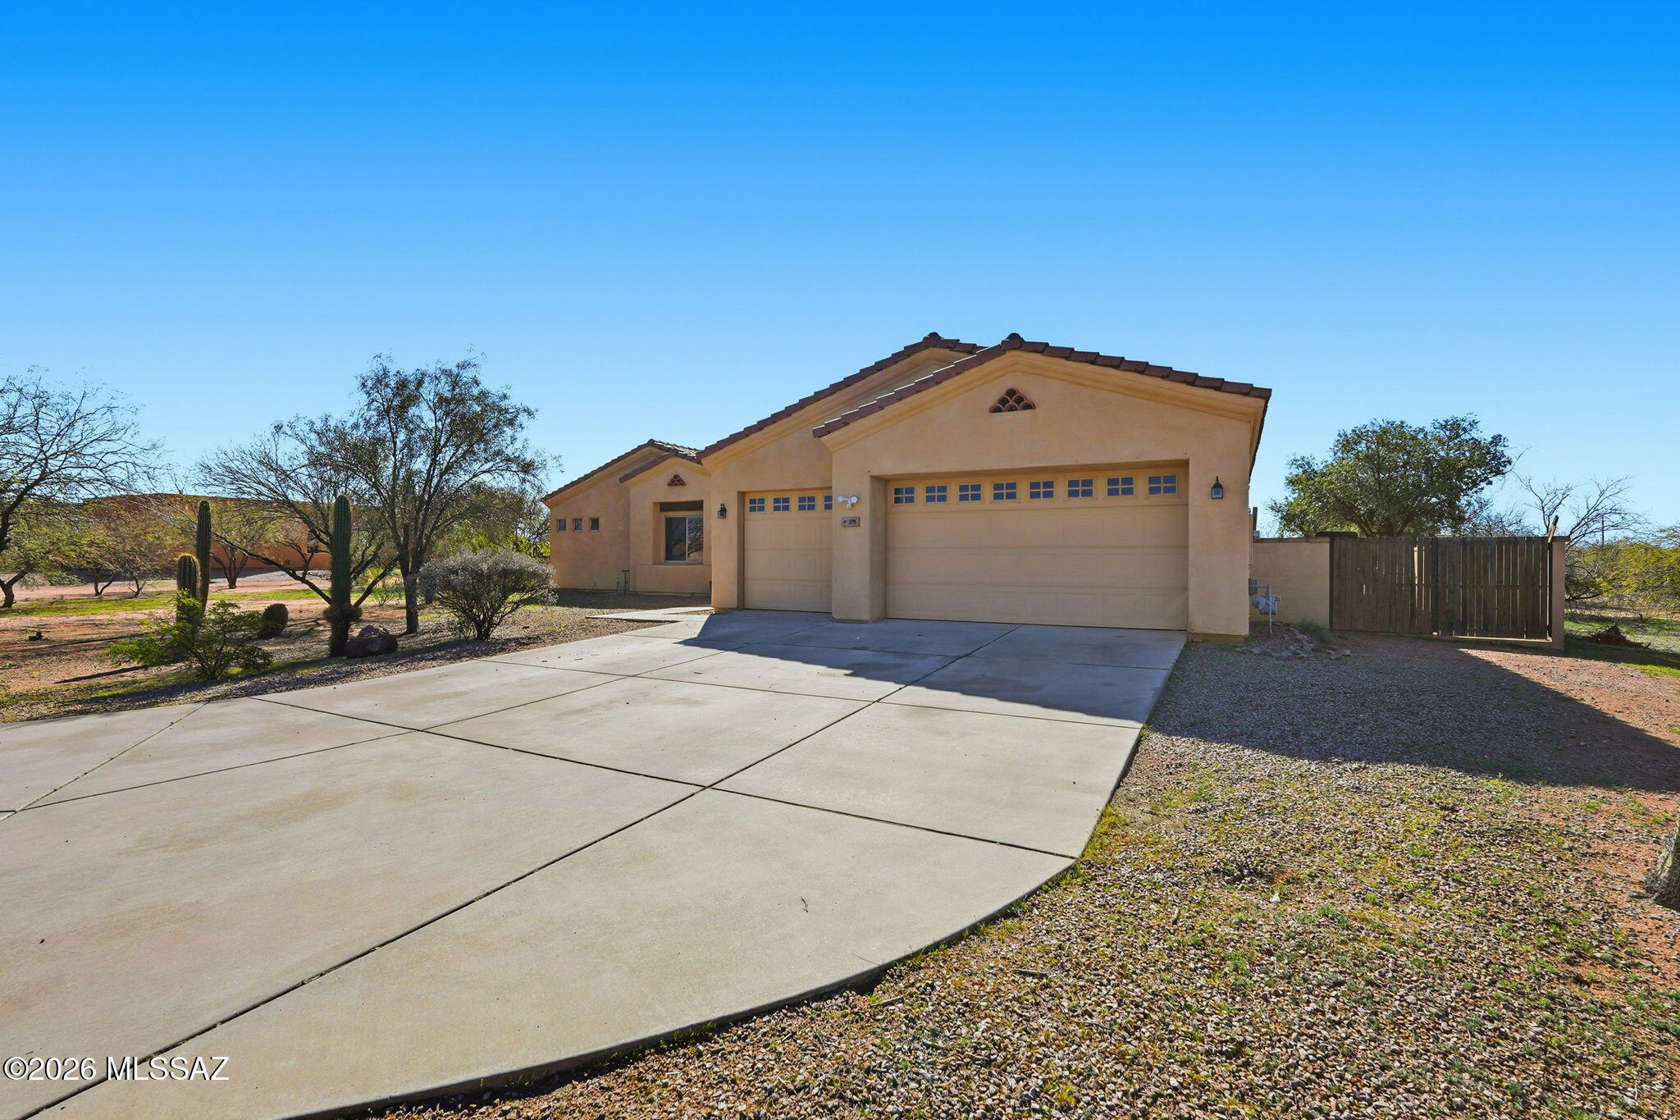
About
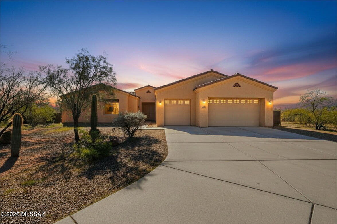
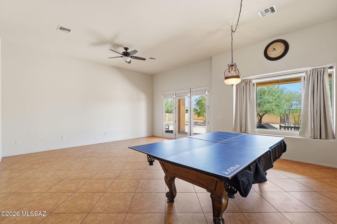
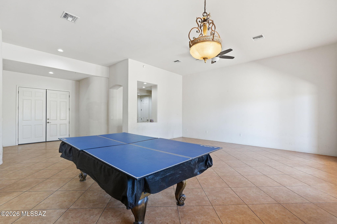
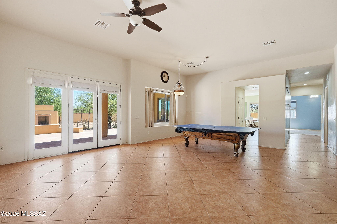
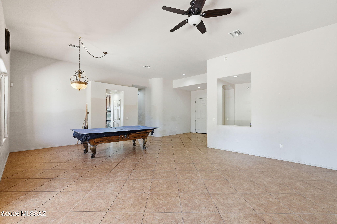
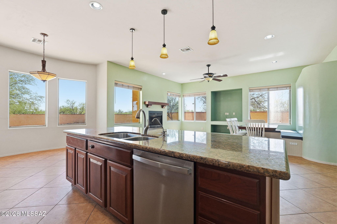
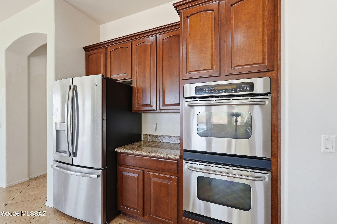
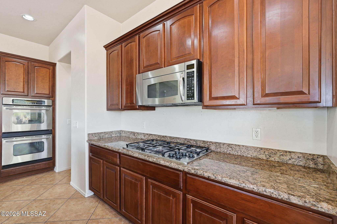
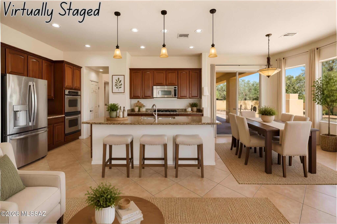
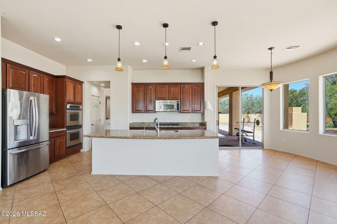
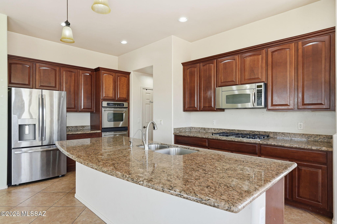
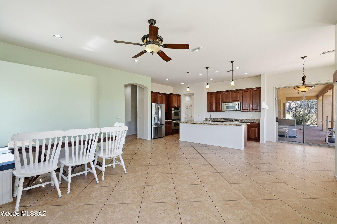
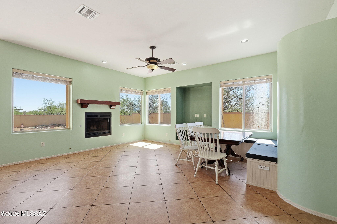
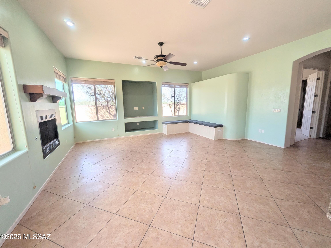
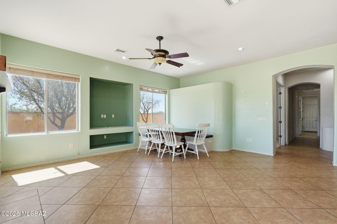
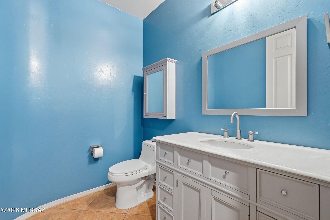
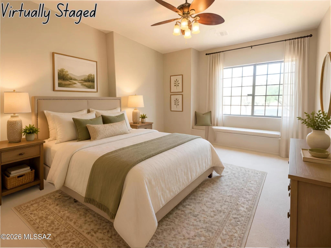
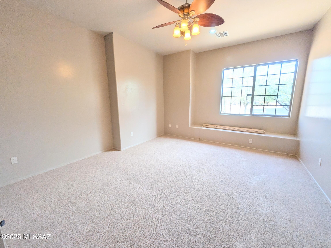
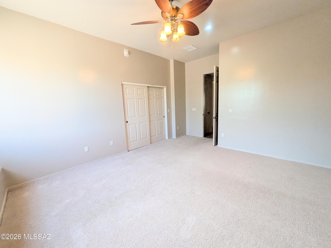
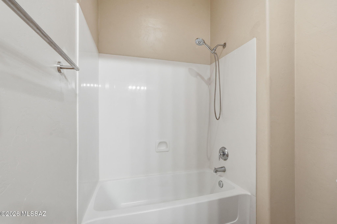
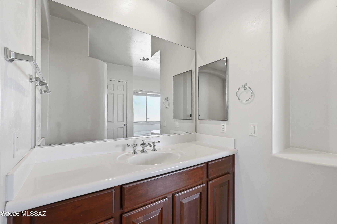
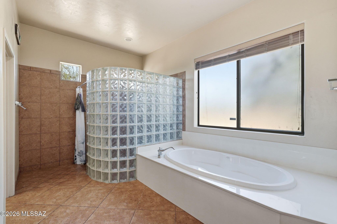
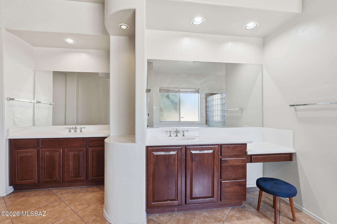
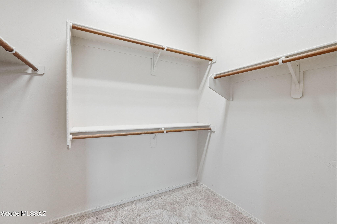
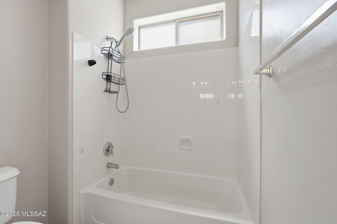
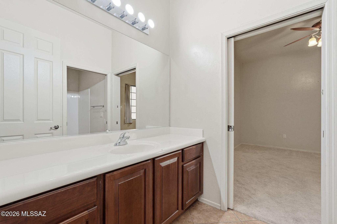
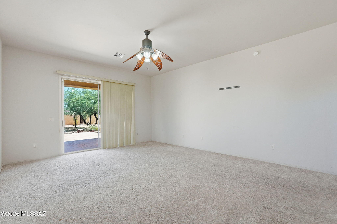
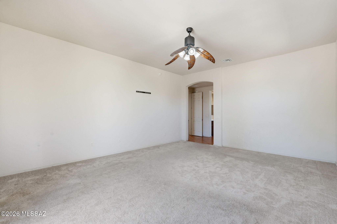
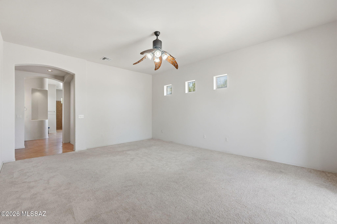
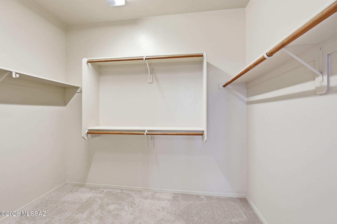
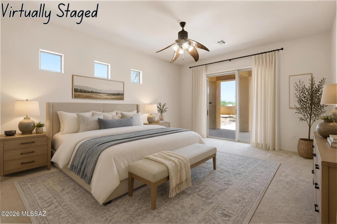
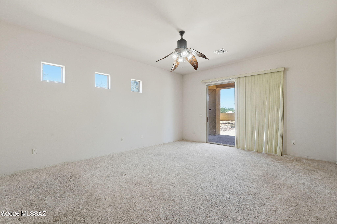
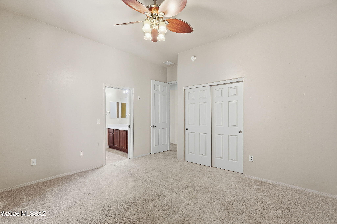
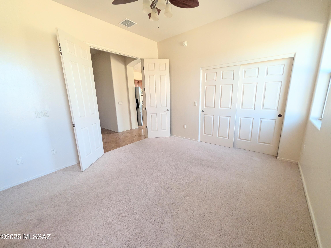
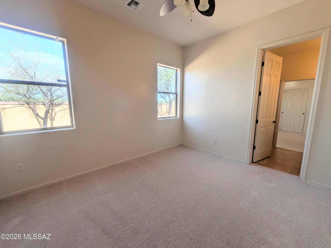
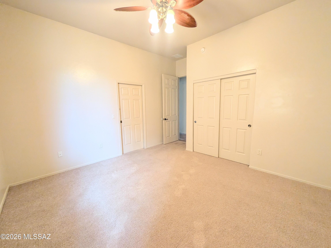
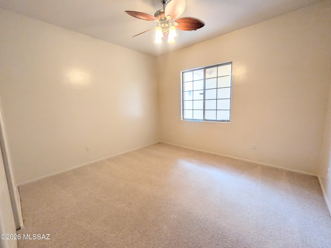
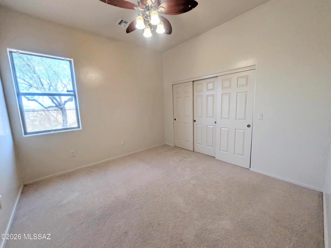
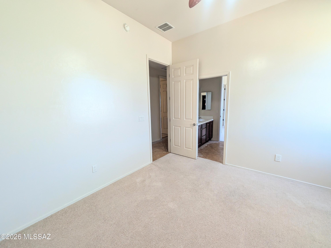
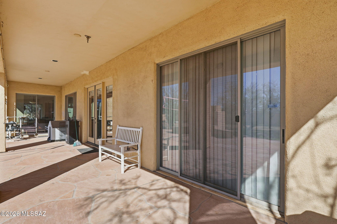
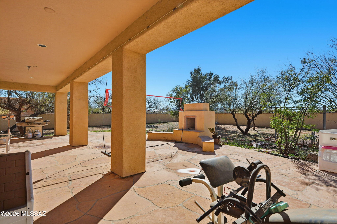
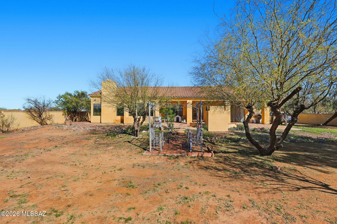
This is your chance to own a sprawling 5-bedroom, 4-bathroom, 3,500 sq. ft. single-story home on an acre-plus lot in sought-after Tierra Linda gated community! Spacious & Versatile Interior Step inside to a freshly painted interior featuring easy-care tile throughout main living areas and plush carpet in each of the generously sized bedrooms. The flexible floor plan offers multiple living and dining spaces to fit your family's lifestyle. Chef's Dream Kitchen The gourmet kitchen features granite countertops, a 5-burner gas cooktop, double wall ovens, stainless steel appliances, a brand-new dishwasher installed this year, and dedicated Reverse Osmosis (RO) drinking water connected directly to both the kitchen sink and refrigerator. Primary Suite Retreat The main bedroom suite serves as a true private sanctuary, complete with his-and-her vanities, two walk-in closets, a large soaking tub, and a double shower. Outdoor Living & Storage French doors open to an expansive flagstone patio featuring a built-in outdoor fireplace--perfect for relaxing under bright night skies. Parking and storage are effortless with an oversized 3-car garage and a large driveway with ample space for extra vehicles. Key Upgrades & Systems Whole-home water softener system Reverse Osmosis (RO) drinking water unit at kitchen sink & fridge Fresh interior paint AC replaced in 2020 Dishwasher replaced this year Roof inspected and cleared The Best of Both Worlds Enjoy peace, local wildlife, and total desert serenity--all while staying close to everyday essentials. Located just 5 minutes from Marana High School and the Wade McLean Pool, within 3 miles of convenience stores and local taco trucks, and under 10 miles from major shopping and dining centers. Unmatched space and value just outside of town! Call the listing broker today to schedule your private tour!
Property
Beds
5
Full Baths
3
1/2 Baths
1
Year Built
2007
Sq.Footage
3,500
Features
Features & Amenities
Interior
-
Other Interior Features
Kitchen Island, Vaulted Ceiling(s), Walk-In Closet(s), Granite Counters, Pantry, Double Vanity, High Speed Internet
-
Total Bedrooms
5
-
Bathrooms
3
-
1/2 Bathrooms
1
-
Basement YN
NO
-
Cooling YN
YES
-
Cooling
Central Air, Ceiling Fan(s)
-
Fireplace YN
YES
-
Heating YN
YES
-
Heating
Forced Air, Fireplace Insert
-
Pet friendly
N/A
Exterior
-
Garage
Yes
-
Garage spaces
3
-
Construction Materials
Stucco, Frame
-
Parking
Garage Door Opener, Attached, Garage
-
Patio and Porch Features
Covered, Patio
-
Pool
No
-
View
Rural
Area & Lot
-
Lot Features
Cul-De-Sac
-
Lot Size(acres)
1.13
-
Lot Size(square feet)
49,223
-
Property Type
Residential
-
Property Sub Type
Single Family Residence
-
Architectural Style
Contemporary, Southwestern
Price
-
Sales Price
$639,000
-
Tax Amount
$5,851.31
-
Financing Options
FHA, VA Loan, Conventional
-
Sq. Footage
3,500
-
Price/SqFt
$182
HOA
-
Association
YES
-
Association Fee Includes
N/A
Property Resources
-
Horse Property
NO
School District
-
Elementary School
Picture Rocks
-
Middle School
Marana
-
High School
Marana
Property Features
-
Senior Community YN
NO
-
Sewer
Septic Tank
-
Water Source
Public
Schedule
Schedule a Showing
Showing scheduled successfully.
Mortgage calculator
Estimate your monthly mortgage payment, including the principal and interest, property taxes, and HOA. Adjust the values to generate a more accurate rate.
Your payment
Principal and Interest:
$
Property taxes:
$
HOA fees:
$
Total loan payment:
$
Total interest amount:
$
Location
-
County
Pima
-
Elementary School
Picture Rocks
-
Middle School
Marana
-
High School
Marana

Listing Courtesy of David Mulvena, Wildcat Country Real Estate
RealHub Information is provided exclusively for consumers' personal, non-commercial use, and it may not be used for any purpose other than to identify prospective properties consumers may be interested in purchasing. All information deemed reliable but not guaranteed and should be independently verified. All properties are subject to prior sale, change or withdrawal. RealHub website owner shall not be responsible for any typographical errors, misinformation, misprints and shall be held totally harmless.

Franko Agent
Agent Owner
Call Franko today to schedule a private showing.
Phone (815) 780-9623
Email franko+agent10@init.hr

* Listings on this website come from the FMLS IDX Compilation and may be held by brokerage firms other than the owner of this website. The listing brokerage is identified in any listing details. Information is deemed reliable but is not guaranteed. If you believe any FMLS listing contains material that infringes your copyrighted work please click here to review our DMCA policy and learn how to submit a takedown request.© 2024 FMLS.
Properties
Related properties
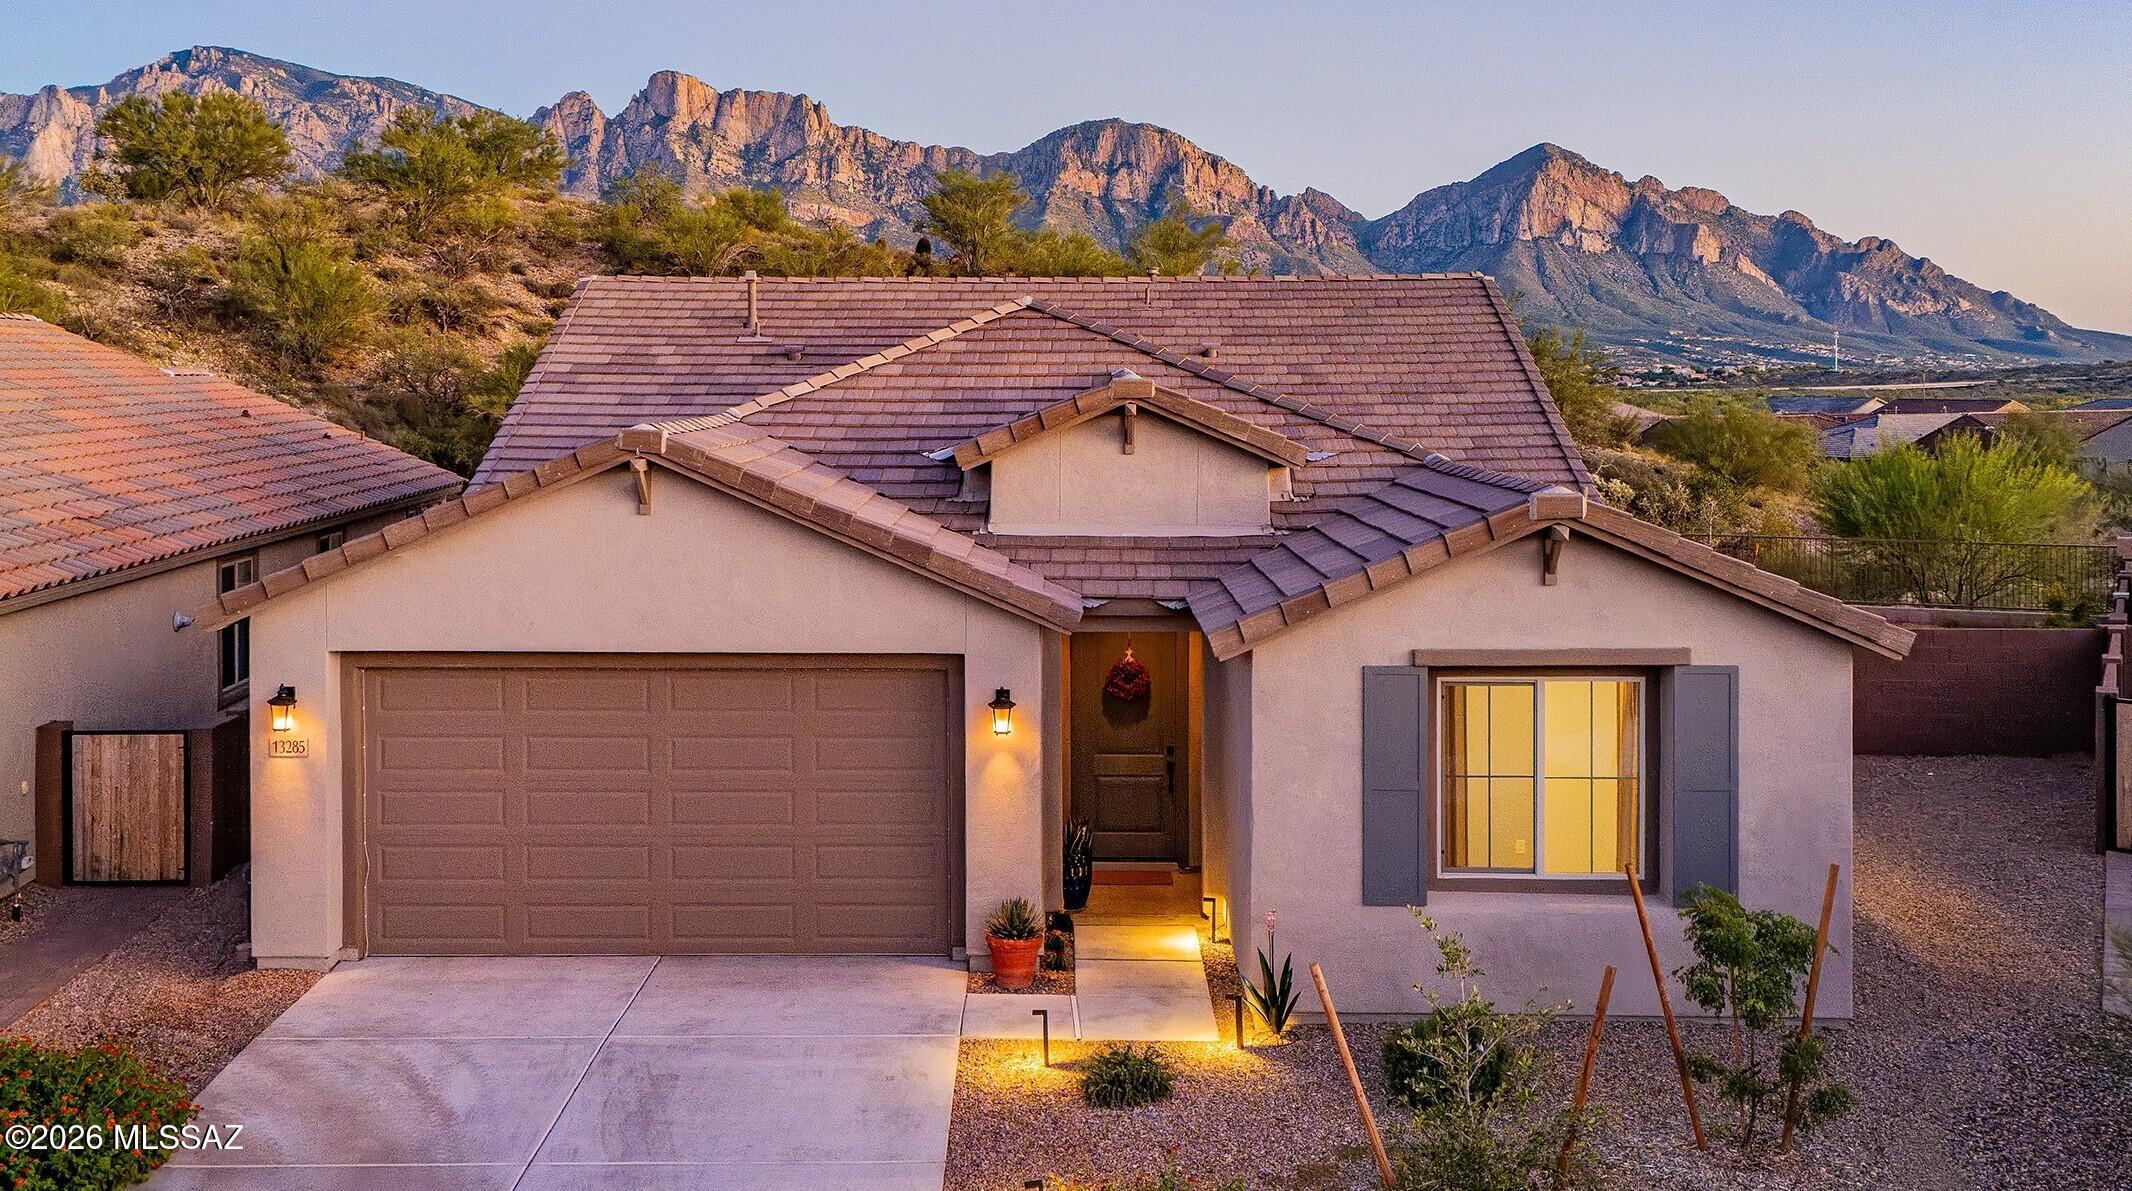
Tucson
13285 N Nepheline Way
4 Beds
3 Baths
2,271 Sq.Ft.
$625,000
MLS#: 22624945
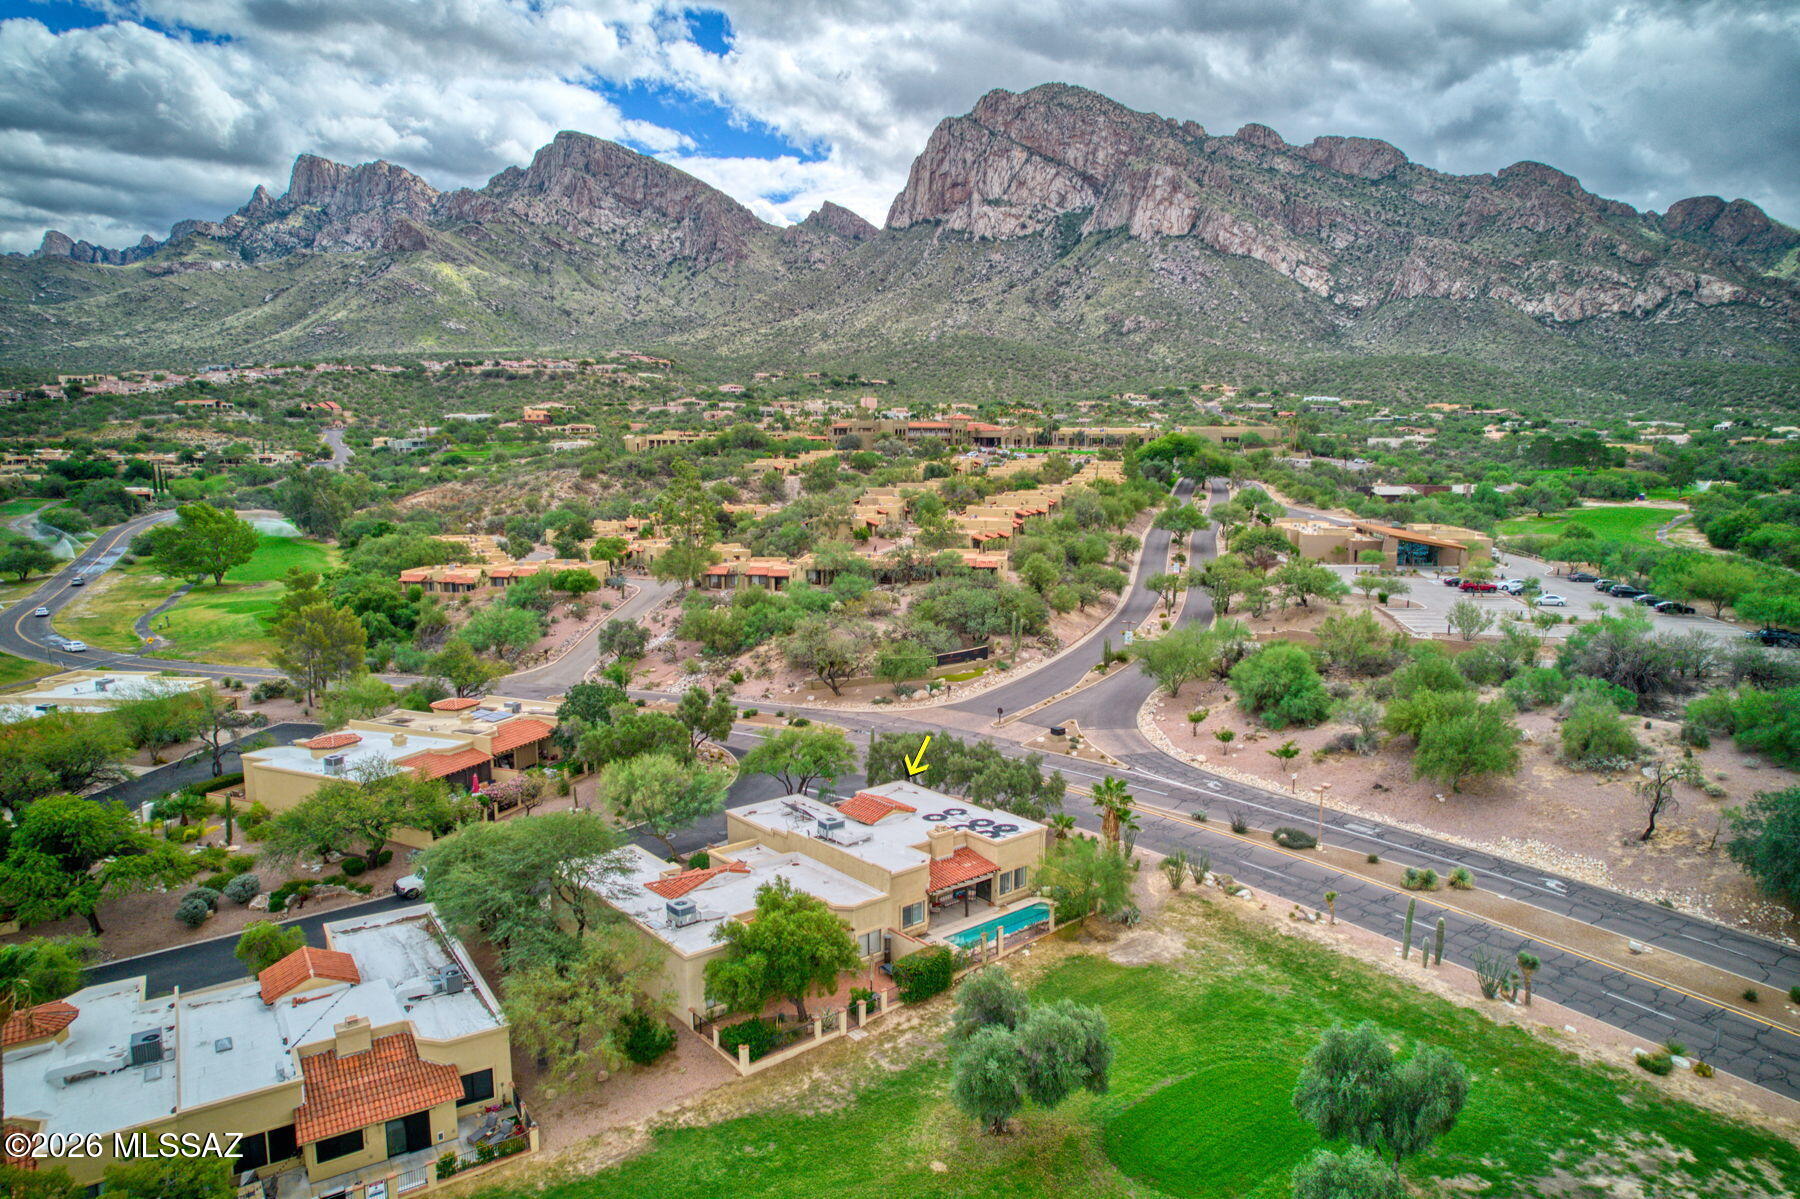
Tucson
775 E Camino Corrida
3 Beds
2 Baths
1,651 Sq.Ft.
$525,000
MLS#: 22625148
![Stunning home in sought-after gated, Foothills Fairfield neighborhood of Bonita Ridge. Boasting gorgeous landscaping, impressive entrance with 8ft, oversized doors. Open & bright foyer & open home with stunning feature windows showcasing jaw dropping views. Open kitchen equipped with ample cabinetry, a well-maintained double oven & a pantry closet. The primary suite is a true retreat, soaring ceilings with skylights throughout & a luxurious ensuite with dual vanities, a walk-in shower & a walk-in closet with custom fittings. The spacious den features custom built-ins, perfect for a home office or library. Guests will feel right at home in the guest bedroom complete with a full bath featuring a shower-tub combo. Additional features include a convenient laundry room and [SEE MORE] an oversized garage with abundant storage. 2 year old HVAC, newer hot water heater & roof on amazing lot with spectacular views. Situated on a gorgeous lot, this home offers the perfect blend of architectural detail and modern convenience. Close to shopping, recreation, hiking and District 16 schools.](https://realhub-dev-api.forktsdevelopment.com/storage/mlsgrid/8572/28cb7005890bd2f04dc8b543bcf657bc/359329221.jpeg?d=880)
Tucson
4906 N Bonita Ridge Avenue
2 Beds
2 Baths
1,985 Sq.Ft.
$650,000
MLS#: 22624176
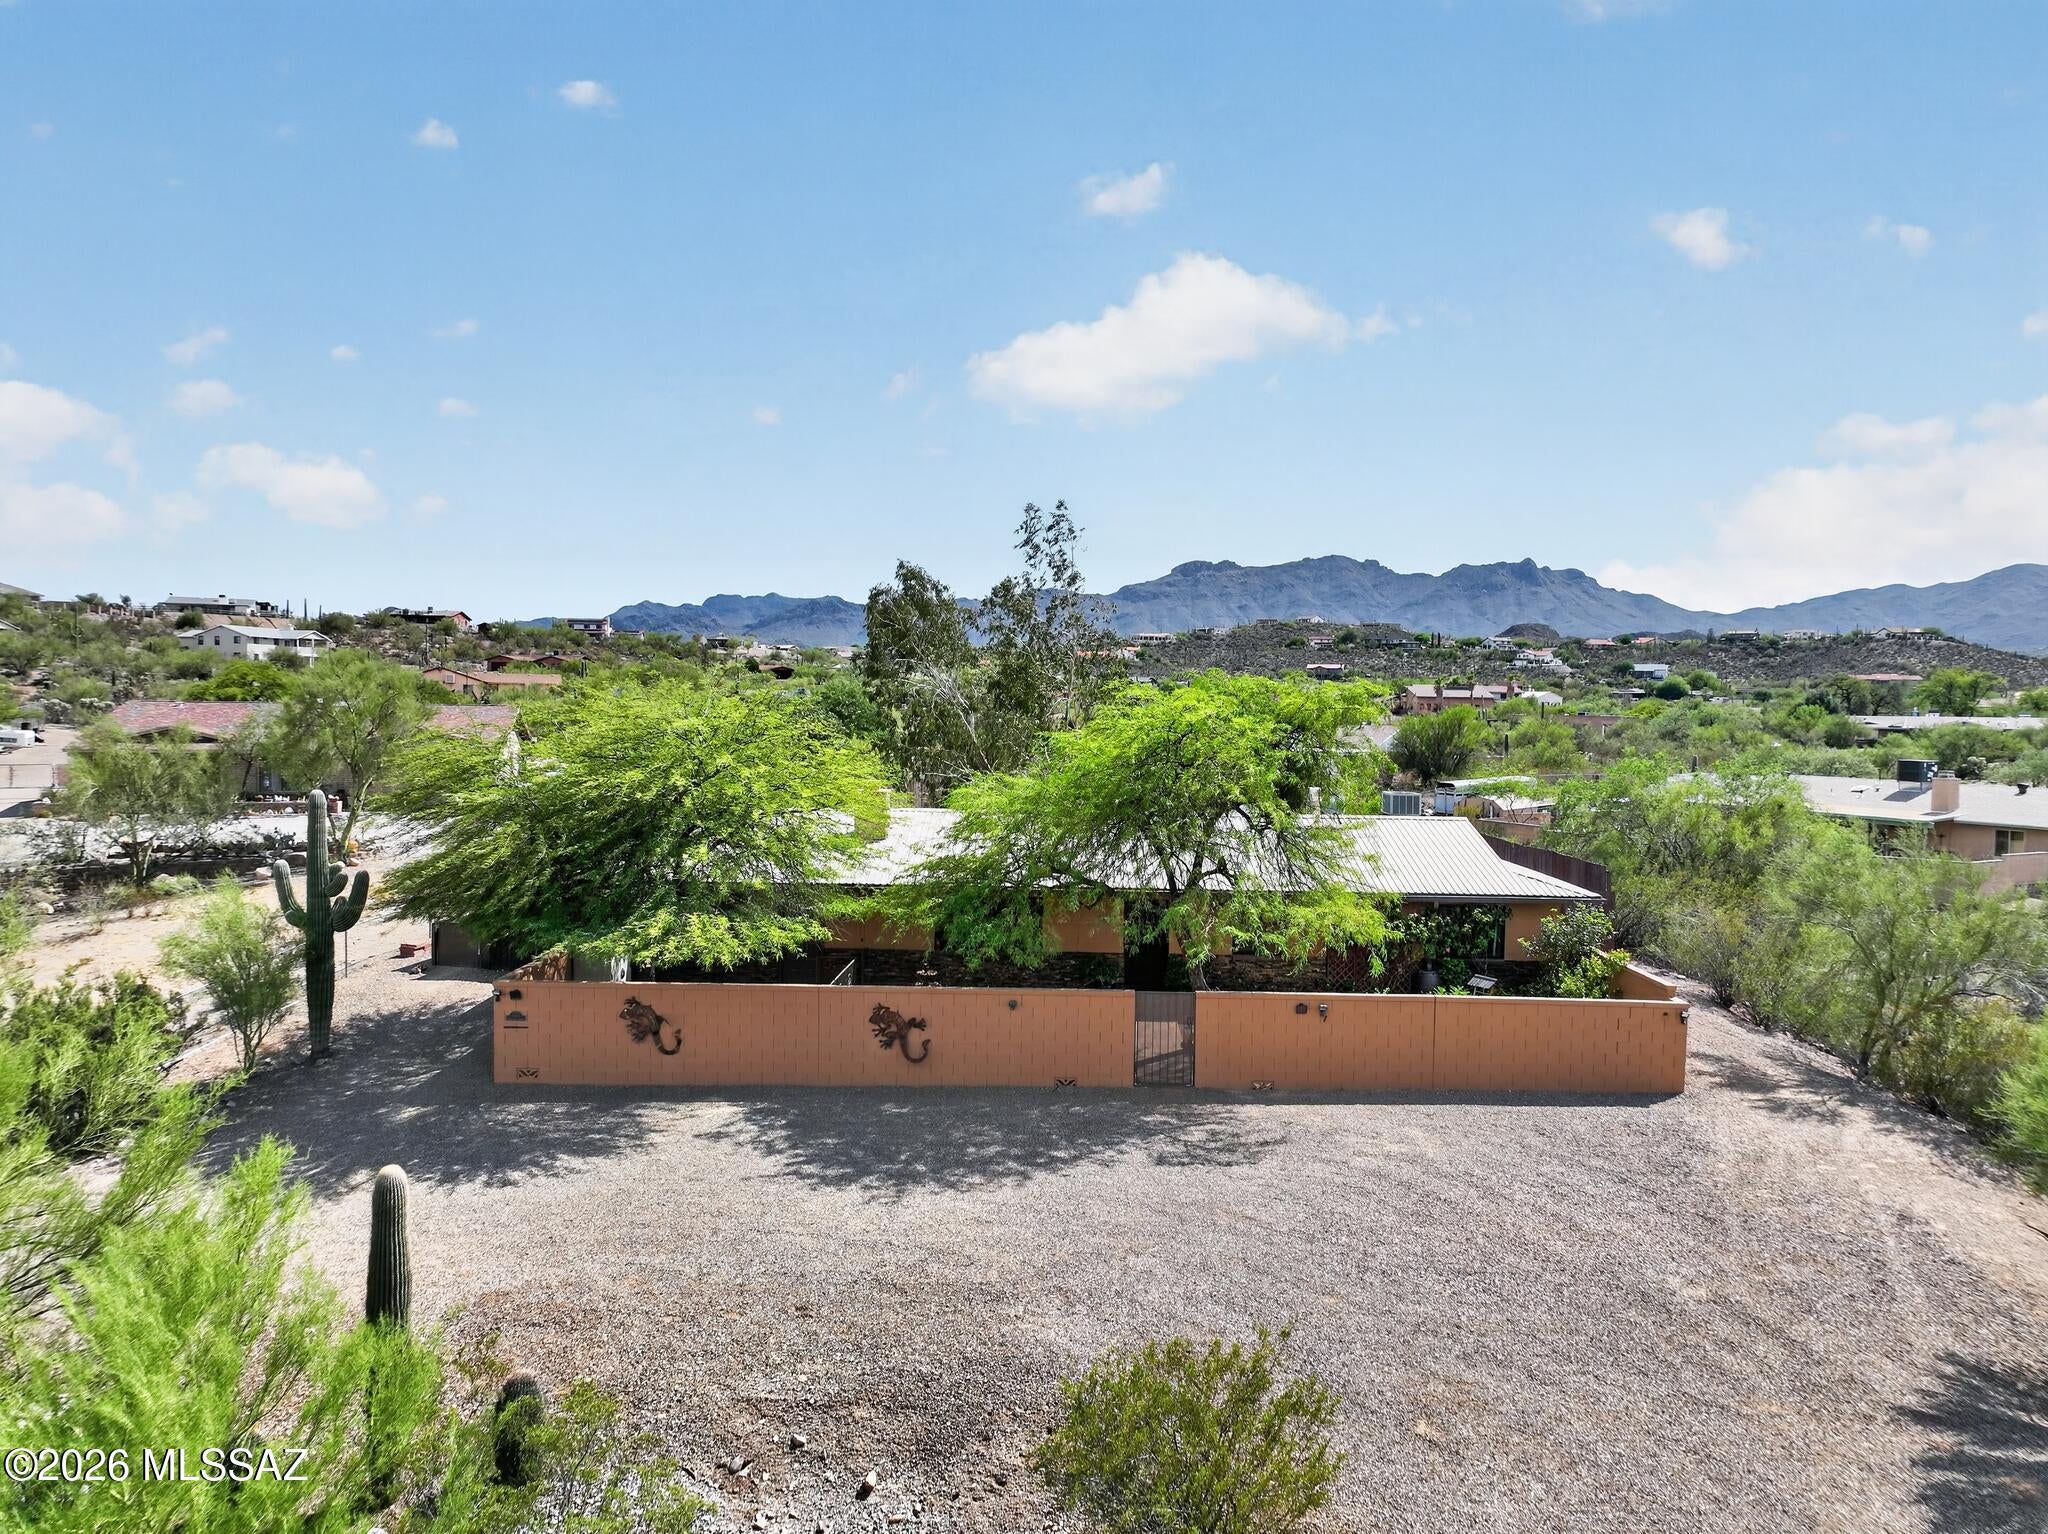
Tucson
5431 W Calle De La Busca
3 Beds
3 Baths
2,138 Sq.Ft.
$579,000
MLS#: 22619458
Tucson
36070 S Desert Sun Drive
2 Beds
2 Baths
2,599 Sq.Ft.
$730,000
MLS#: 22625119
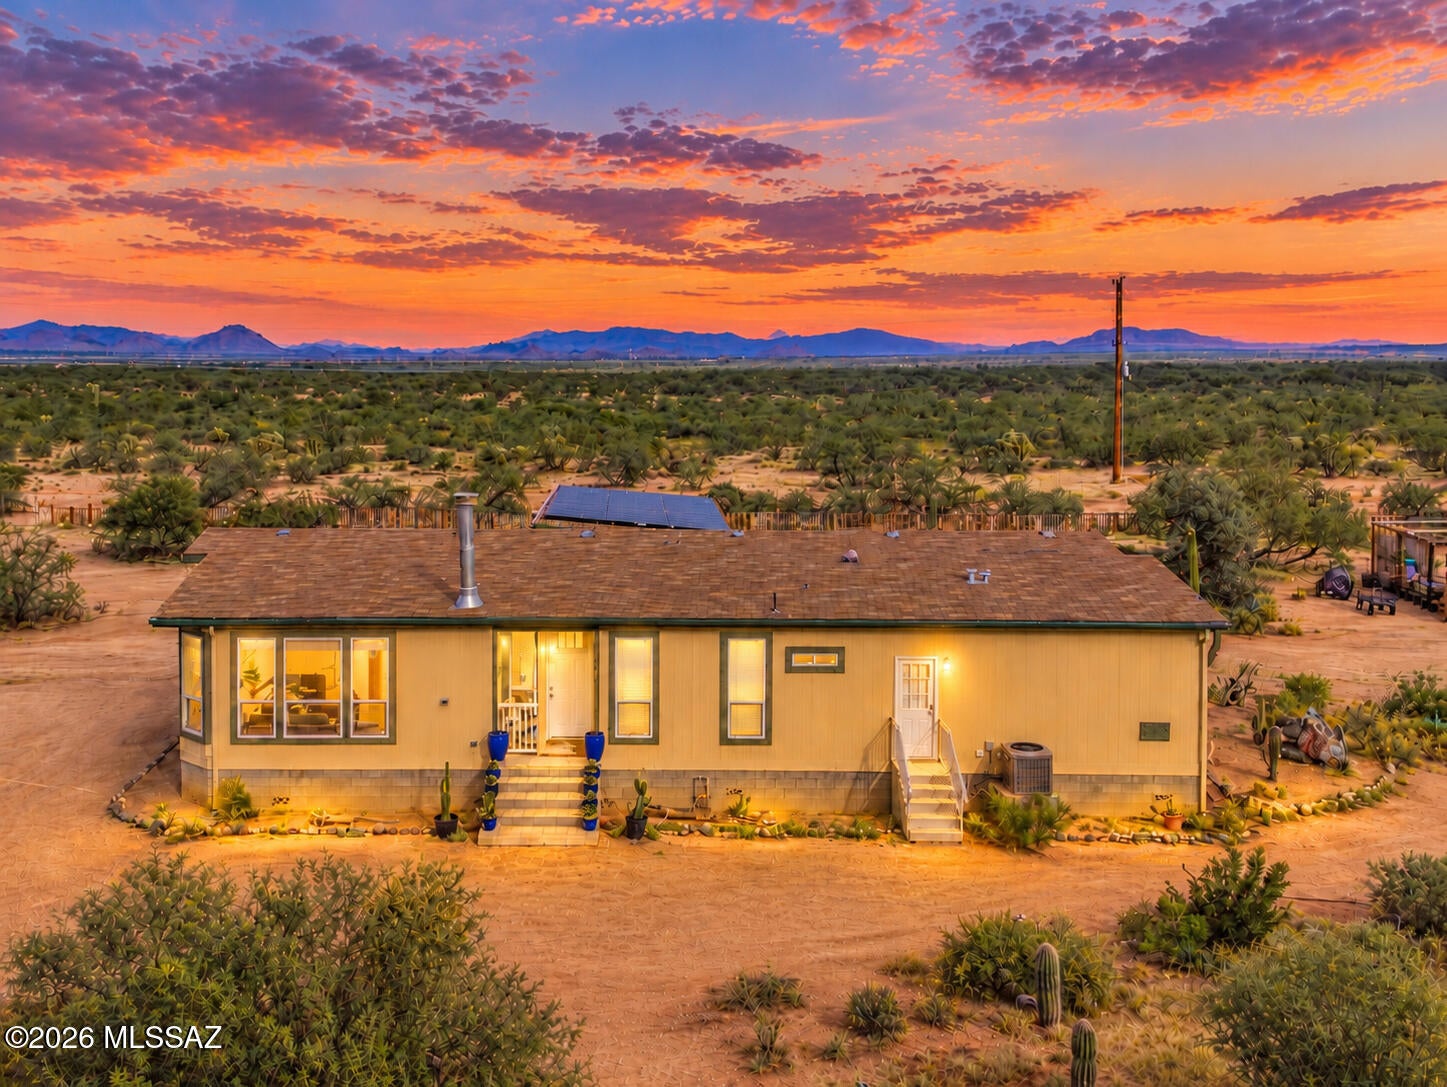
Tucson
13430 W Sacred Earth Place
4 Beds
2 Baths
2,856 Sq.Ft.
$585,000
MLS#: 22625130
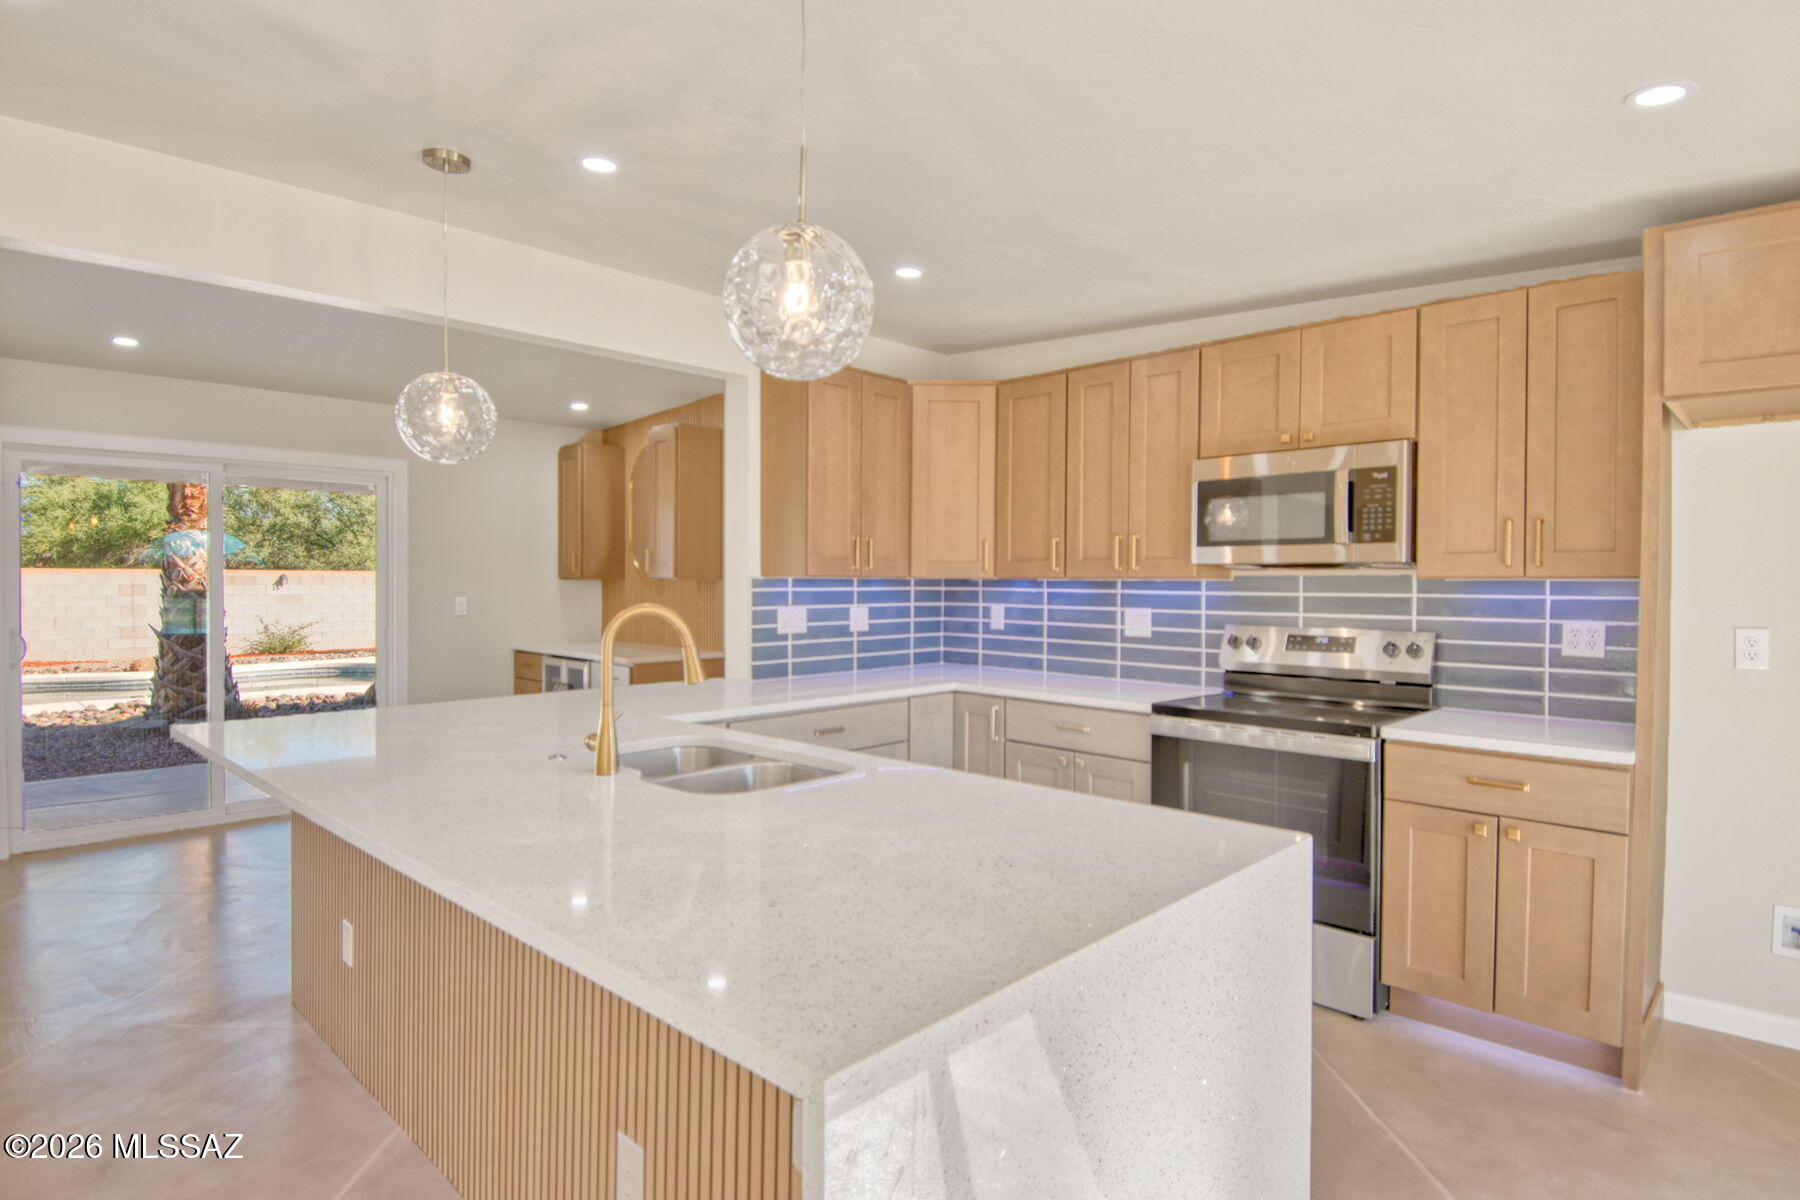
Tucson
1602 W Dawn Drive
4 Beds
2 Baths
1,620 Sq.Ft.
$540,000
MLS#: 22623500
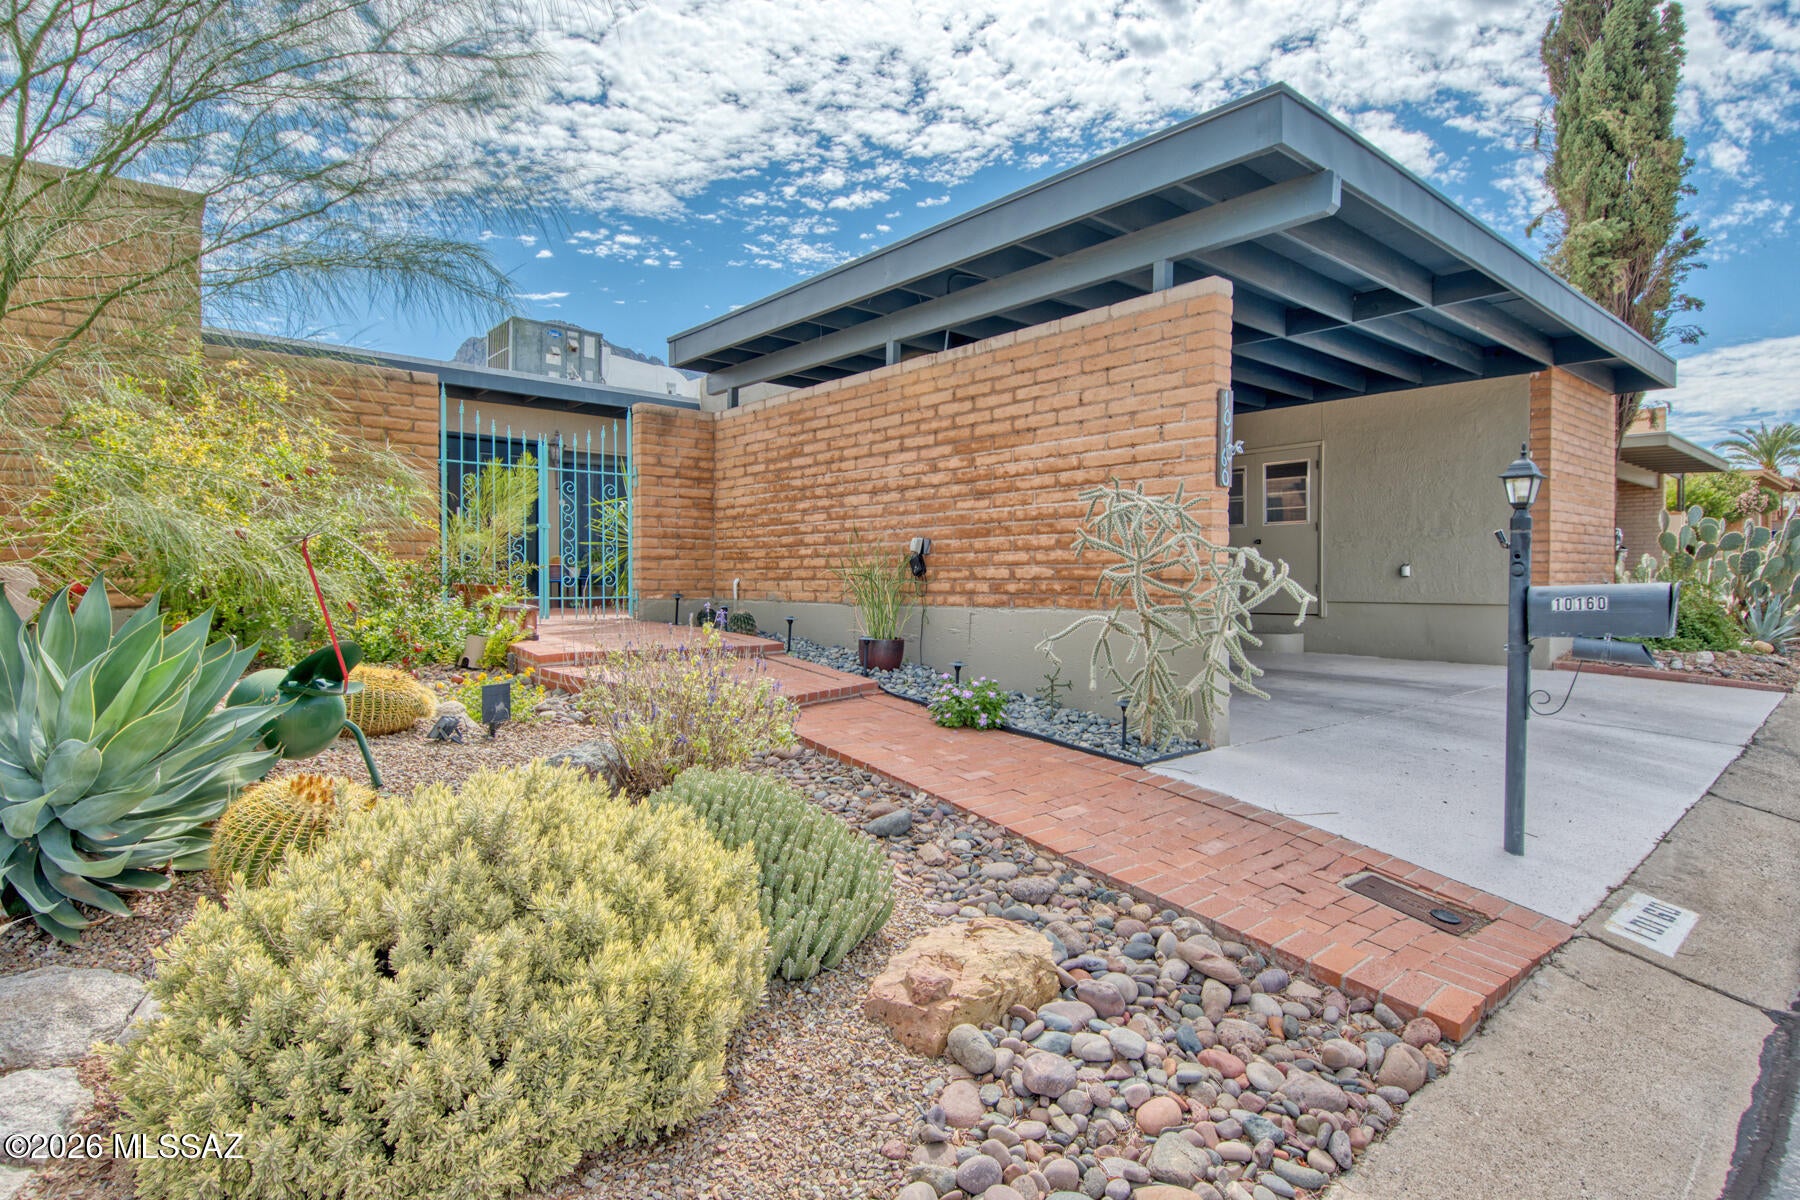
Tucson
10160 N Valle Del Oro Drive
2 Beds
2 Baths
2,757 Sq.Ft.
$525,000
MLS#: 22625092
Tucson
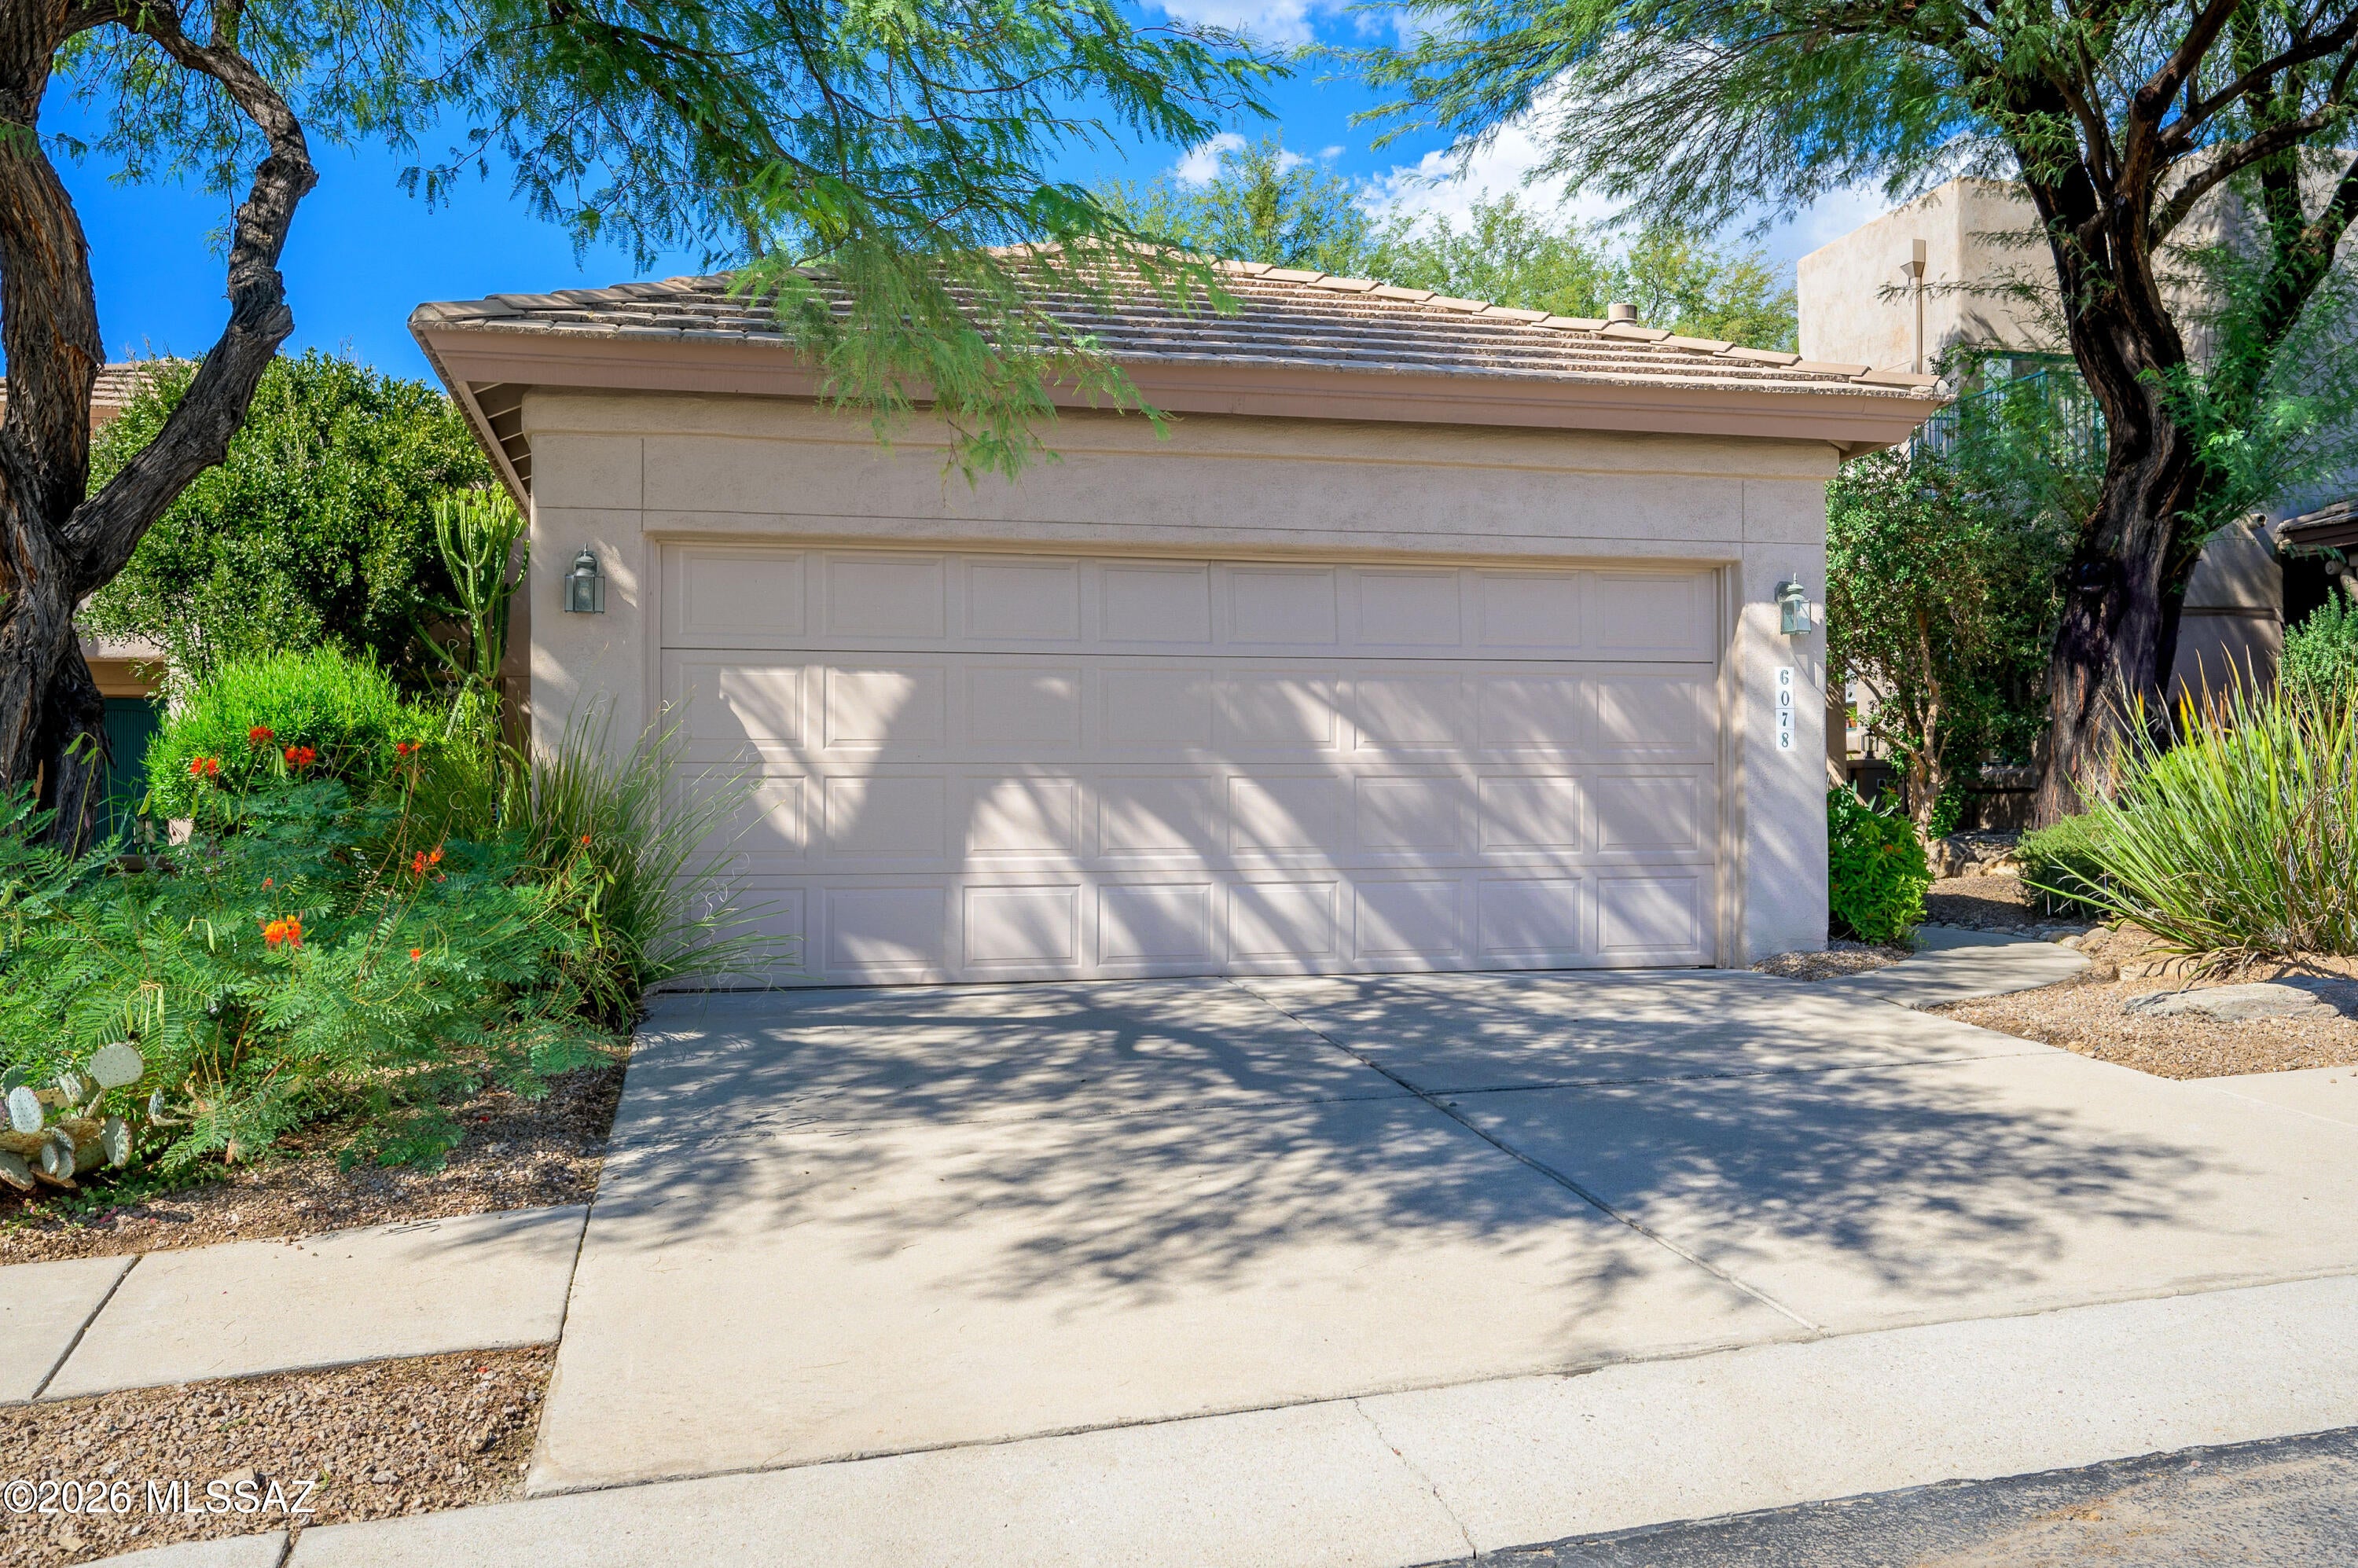
6078 N Running Deer Circle
2 Beds
2 Baths
1,654 Sq.Ft.
$569,900
MLS#: 22625095
Tucson
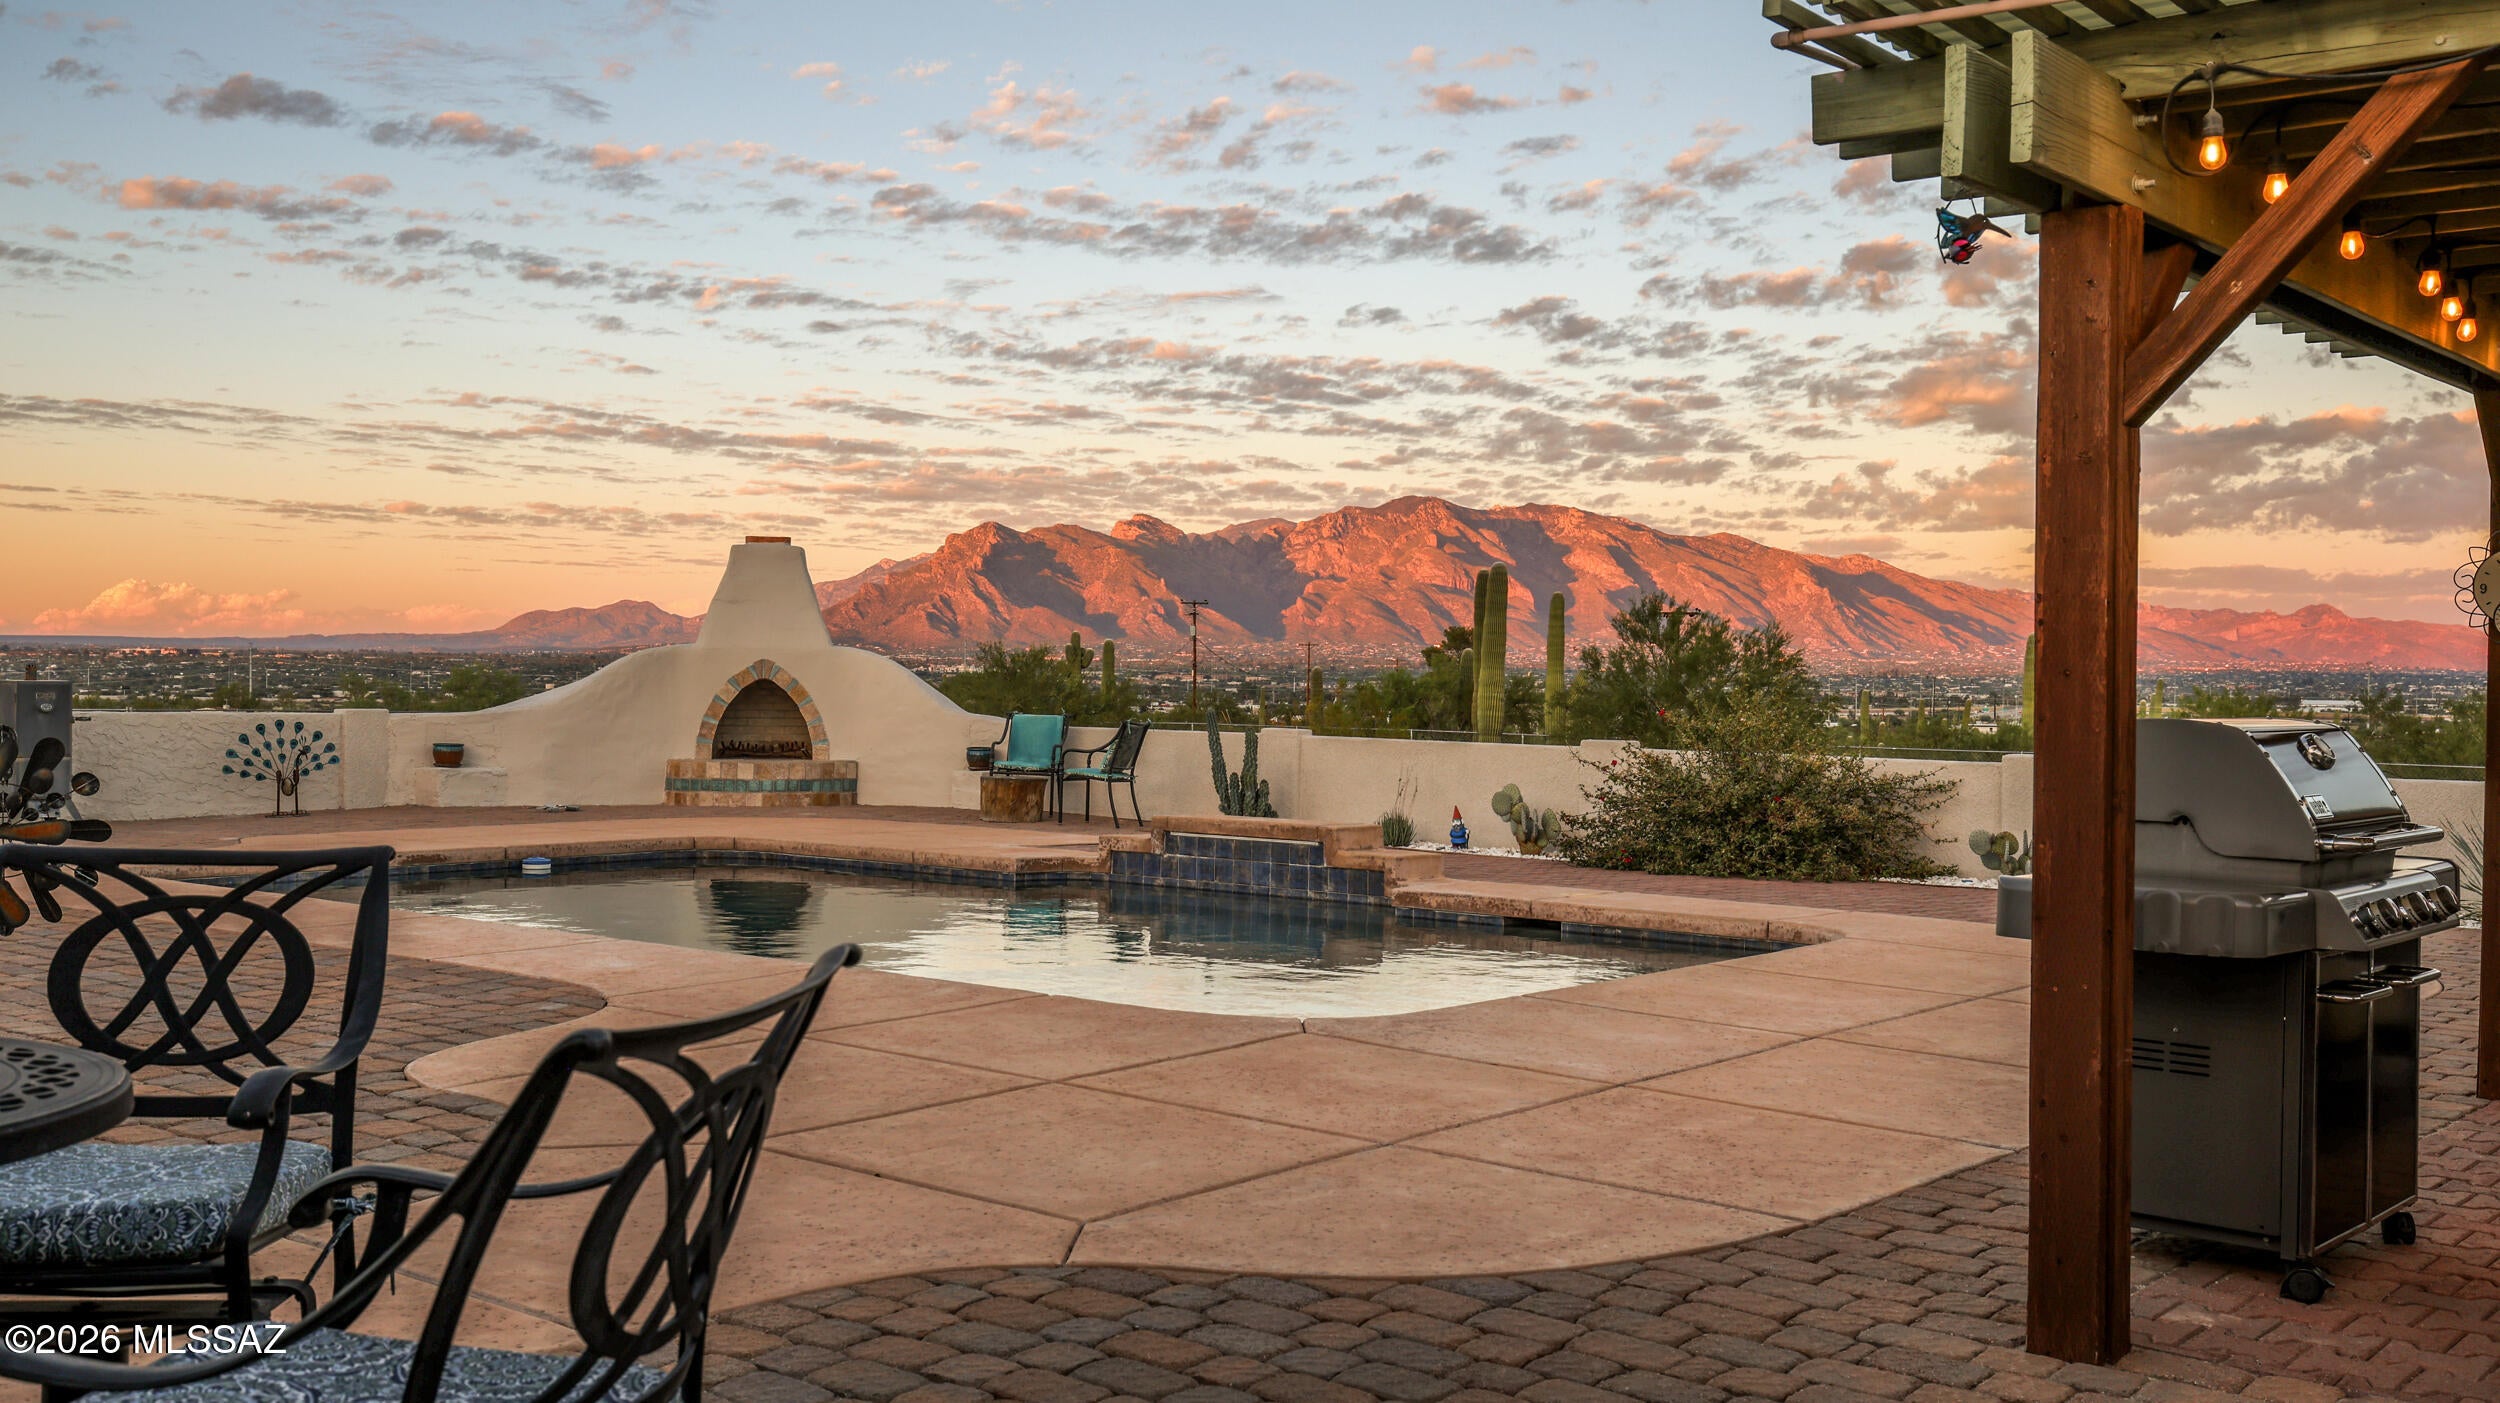
4520 N Calle Cadenza
3 Beds
2 Baths
2,250 Sq.Ft.
$689,900
MLS#: 22624955
