224 Quiet Bend Drive

Wentzville, MO 63385
Traditional

Wentzville, MO 63385
224 Quiet Bend Drive

$339,900

MLS#: 26049552

Status: Pending

Listing provided by: RE/MAX Results

Listing agent phone: None

Last update: a day ago

On site: a month ago

Westhaven #5 - Residential

About

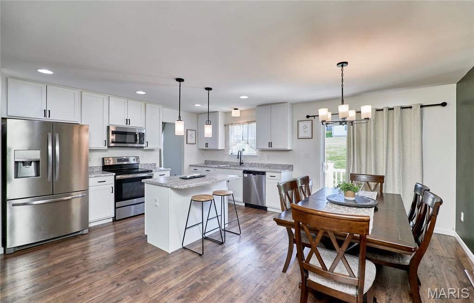
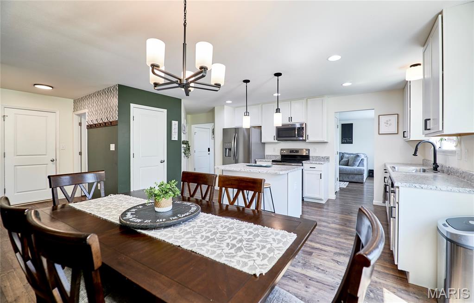
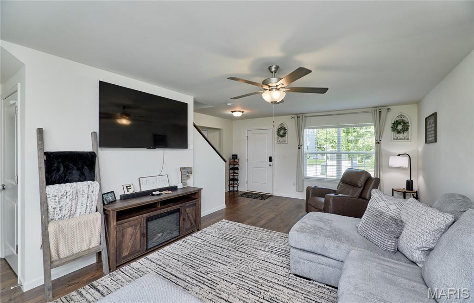
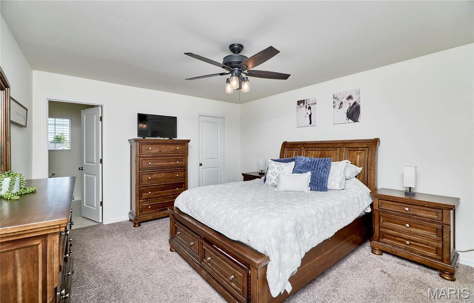
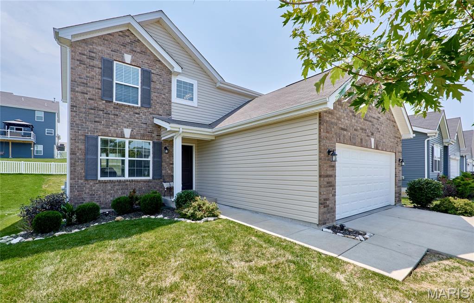
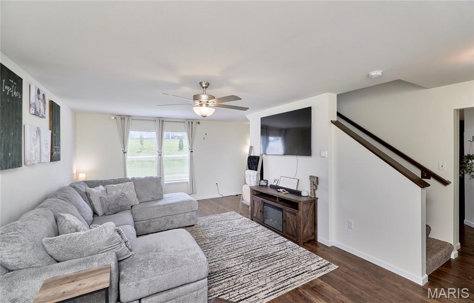
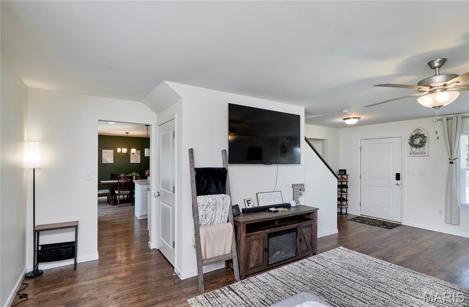
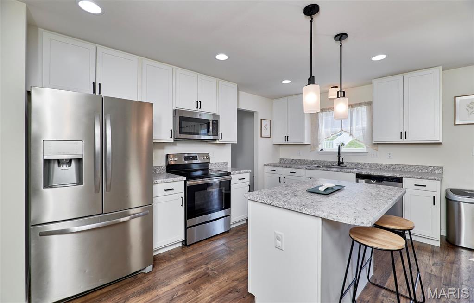
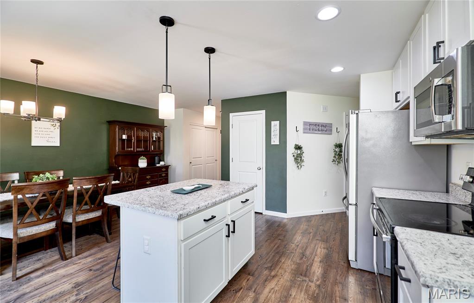
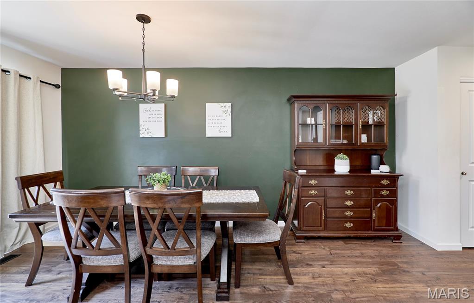
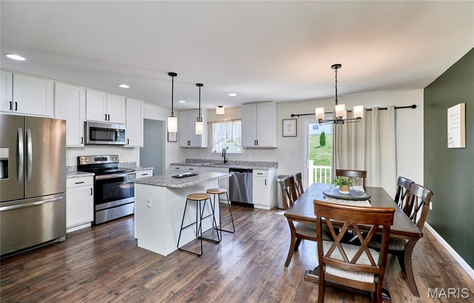
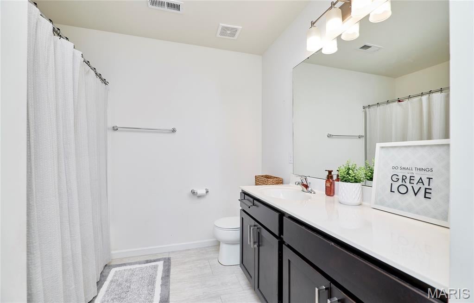
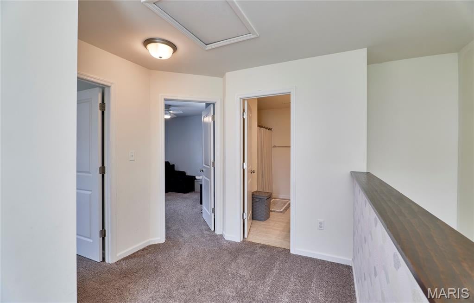
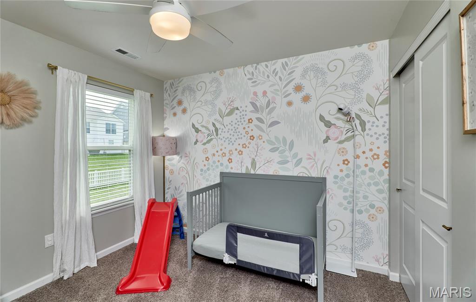
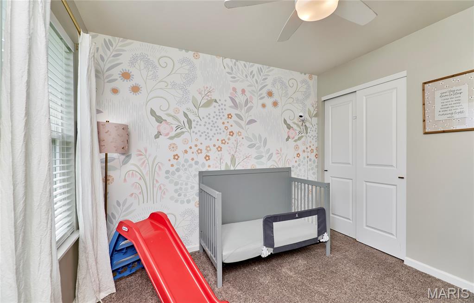
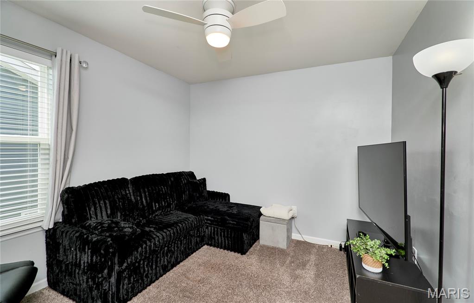
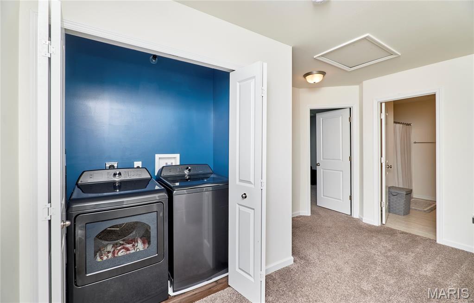
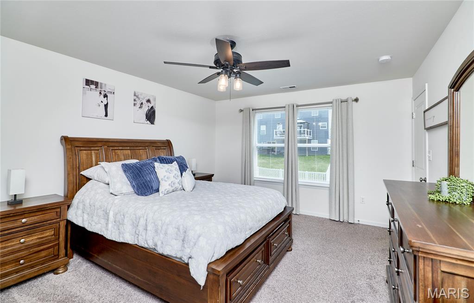
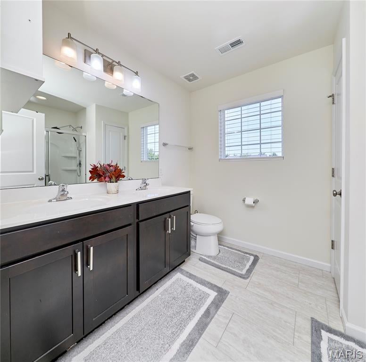
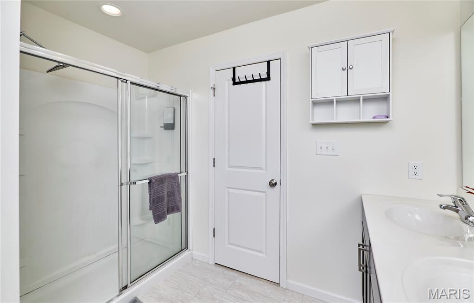
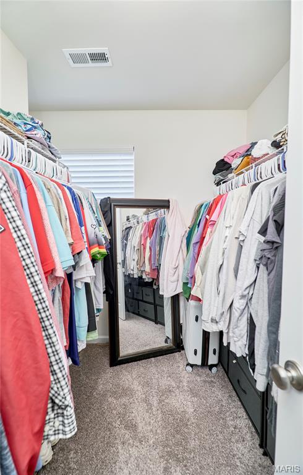
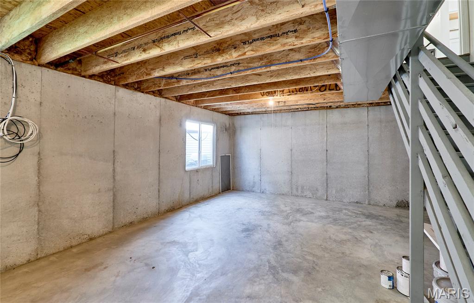
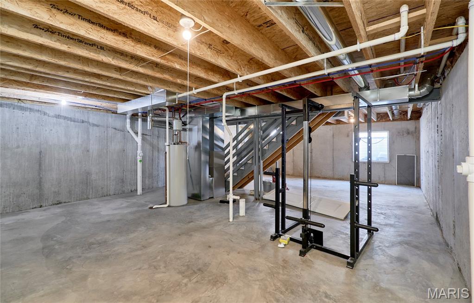
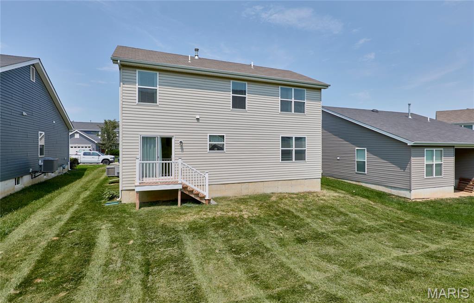
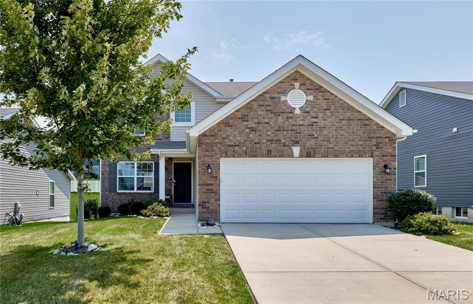
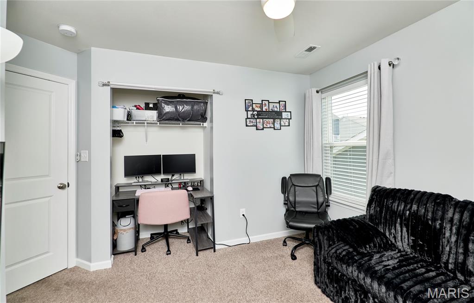
You'll feel right at home the moment you step inside! From the classic full brick front to the light-filled living spaces, every detail creates a warm and welcoming first impression. The bright, open floor plan is designed for both everyday living and entertaining. The spacious kitchen features 42-inch white shaker cabinetry, stainless steel appliances, updated pendant lighting, a center island with breakfast bar, and an adjoining dining area. Most of the main level has been freshly painted, creating a fresh, inviting feel throughout. Upstairs, you'll find a spacious primary suite with a large walk-in closet and private bath with double sinks. Two additional bedrooms, a full bath, and the convenience of second-floor laundry complete the upper level. The unfinished lower level includes an egress window and bath rough-in, offering excellent potential for future finished living space. Enjoy sidewalks throughout the Westhaven community, neighborhood playgrounds, common ground, and a location just minutes from shopping, dining, parks, and easy access to Highways 61 and 70. Located in the Wentzville School District, this home offers the perfect combination of comfort, convenience, and everyday living.

Property

Beds

3

Full Baths

2

1/2 Baths

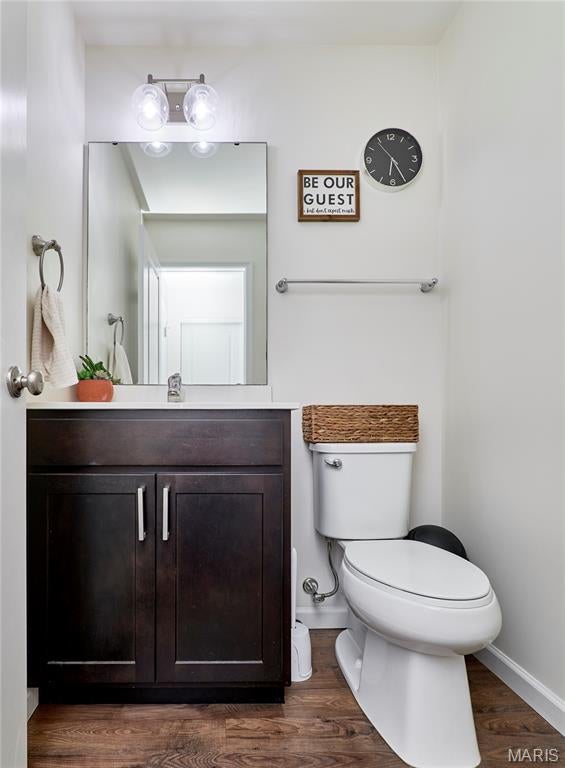
1

Year Built

2019

Sq.Footage

1,728

Features

Features & Amenities

Interior

  • Other Interior Features

    Breakfast Bar, Ceiling Fan(s), Eat-in Kitchen, Kitchen Island, Walk-In Closet(s)

  • Total Bedrooms

    3

  • Bathrooms

    2

  • 1/2 Bathrooms

    1

  • Above Grade Finished Area

    1728.0

  • Basement YN

    YES

  • Cooling YN

    YES

  • Cooling

    Ceiling Fan(s), Central Air, Electric

  • Fireplace YN

    NO

  • Heating YN

    YES

  • Heating

    Forced Air, Natural Gas

  • Pet friendly

    N/A

Exterior

  • Garage

    Yes

  • Garage spaces

    2

  • Construction Materials

    Brick Veneer, Vinyl Siding

  • Pool

    No

  • Waterfront YN

    NO

Area & Lot

  • Lot Features

    Back Yard, Few Trees

  • Lot Size(acres)

    0.1488

  • Lot Size(square feet)

    6,481

  • Property Type

    Residential

  • Property Sub Type

    Single Family Residence

  • Architectural Style

    Traditional

Price

  • Sales Price

    $339,900

  • Tax Amount

    $3,765

  • Sq. Footage

    1,728

  • Price/SqFt

    $196

HOA

  • Association

    YES

  • Association Fee

    $500

  • Association Fee Frequency

    Annually

  • Association Fee Includes

    N/A

School District

  • Elementary School

    Peine Ridge Elem.

  • Middle School

    North Point Middle

  • High School

    North Point

Property Features

  • New Construction

    NO

  • Association Amenities

    Picnic Area, Playground

  • Senior Community YN

    NO

  • Sewer

    Public Sewer

  • Water Source

    Public

Schedule

Schedule a Showing

Showing scheduled successfully.

What is 3 + 4 ?


Change time

Mortgage calculator

Estimate your monthly mortgage payment, including the principal and interest, property taxes, and HOA. Adjust the values to generate a more accurate rate.

Your payment

Principal and Interest:

$

Property taxes:

$

HOA fees:

$

Total loan payment:

$

Total interest amount:

$

Location

  • County

    St. Charles

  • Elementary School

    Peine Ridge Elem.

  • Middle School

    North Point Middle

  • High School

    North Point

Listing Courtesy of Jamie Myers, RE/MAX Results

RealHub Information is provided exclusively for consumers' personal, non-commercial use, and it may not be used for any purpose other than to identify prospective properties consumers may be interested in purchasing. All information deemed reliable but not guaranteed and should be independently verified. All properties are subject to prior sale, change or withdrawal. RealHub website owner shall not be responsible for any typographical errors, misinformation, misprints and shall be held totally harmless.

Agent Franko Agent

Franko Agent

Agent Owner

Call Franko today to schedule a private showing.


* Listings on this website come from the FMLS IDX Compilation and may be held by brokerage firms other than the owner of this website. The listing brokerage is identified in any listing details. Information is deemed reliable but is not guaranteed. If you believe any FMLS listing contains material that infringes your copyrighted work please click here to review our DMCA policy and learn how to submit a takedown request.© 2024 FMLS.

Properties

Related properties
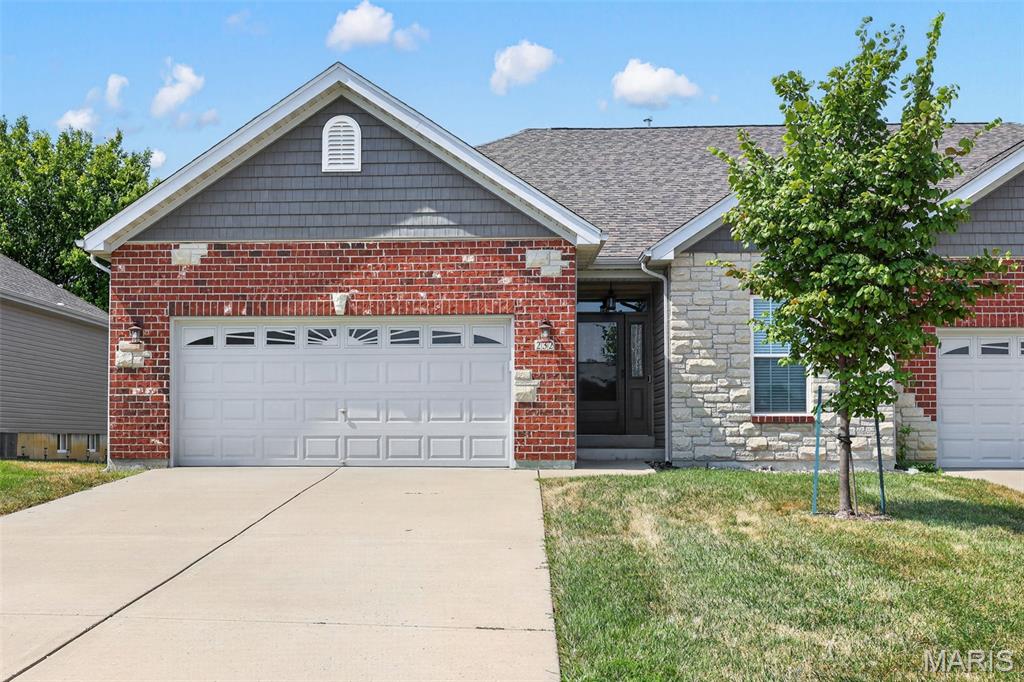
232 Pierce View Circle, Wentzville, MO

Welcome home to this spacious 2-bedroom, 2-bath condo in Wentzville, offering an open floor plan, vaulted ceilings and plenty of natural light. The bright kitchen features white cabinetry, stainless steel appliances, gas range, ample counter space and a breakfast bar overlooking the main living area—perfect for everyday living and entertaining.

The open great room is anchored by a gas fireplace and flows into the dining area and out to the private deck overlooking the backyard and mature trees. The generously sized primary suite includes a walk-in closet and private bath with double vanity and walk-in shower. A second bedroom and full bath provide flexible space for guests, an office or additional living space.

You'll also appreciate the convenient main-level laundry, additional pantry/storage space and attached garage. The unfinished lower level offers an impressive amount of storage and plenty of possibilities for future finished living space.

Enjoy low-maintenance living with a functional layout, spacious rooms and easy access to everything Wentzville has to offer. 232 Pierce View Circle is ready for its next owner—schedule your showing today!
#26057341

Wentzville

232 Pierce View Circle

2 Beds

2 Baths

1,725 Sq.Ft.

$390,000

MLS#: 26057341
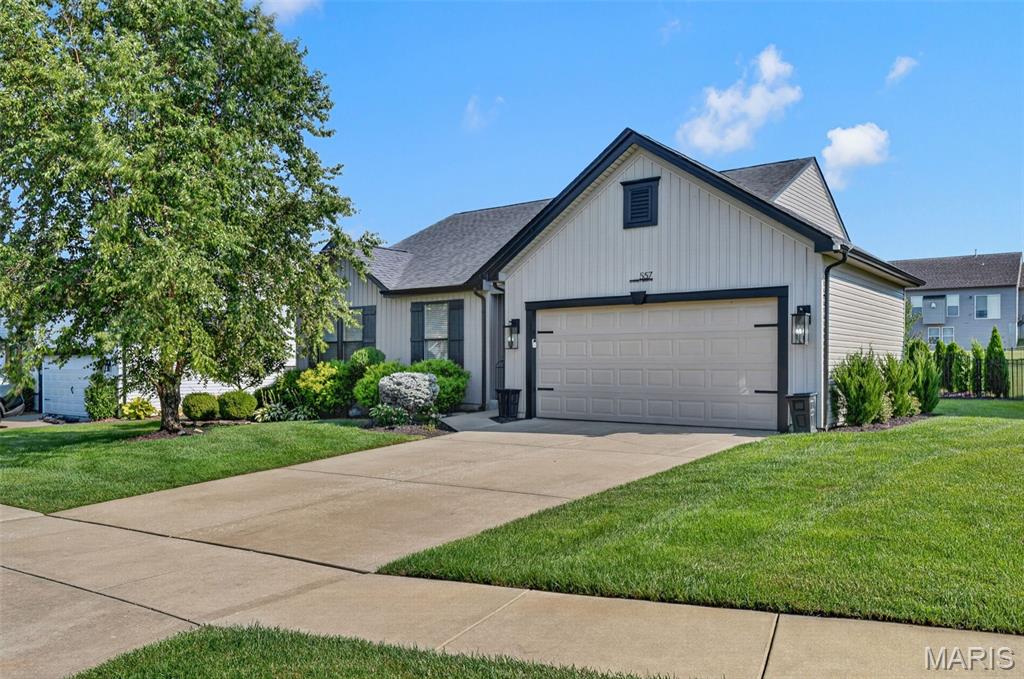
From the second you walk in, 557 Crystal Stream Drive just feels like home. Located in a great Wentzville neighborhood, the layout is incredibly practical—bright, open, and designed for real life. The kitchen flows naturally into the main living space, making it easy to host a dinner or just relax on a quiet Sunday. The bedrooms are tucked away for privacy, and the backyard has plenty of room for summer cookouts or just catching some fresh air. Plus, you get that quiet, residential vibe without giving up quick access to local shopping, schools, parks, and your daily commute. The home has recently updated/replaced the roof, siding, all the windows, sliding glass door, sump pump, carpet, LVP, and tile. Schedule a showing of your new home today!
#26057301

Wentzville

557 Crystal Stream Drive

3 Beds

2 Baths

1,548 Sq.Ft.

$350,000

MLS#: 26057301
New on site 1 day ago
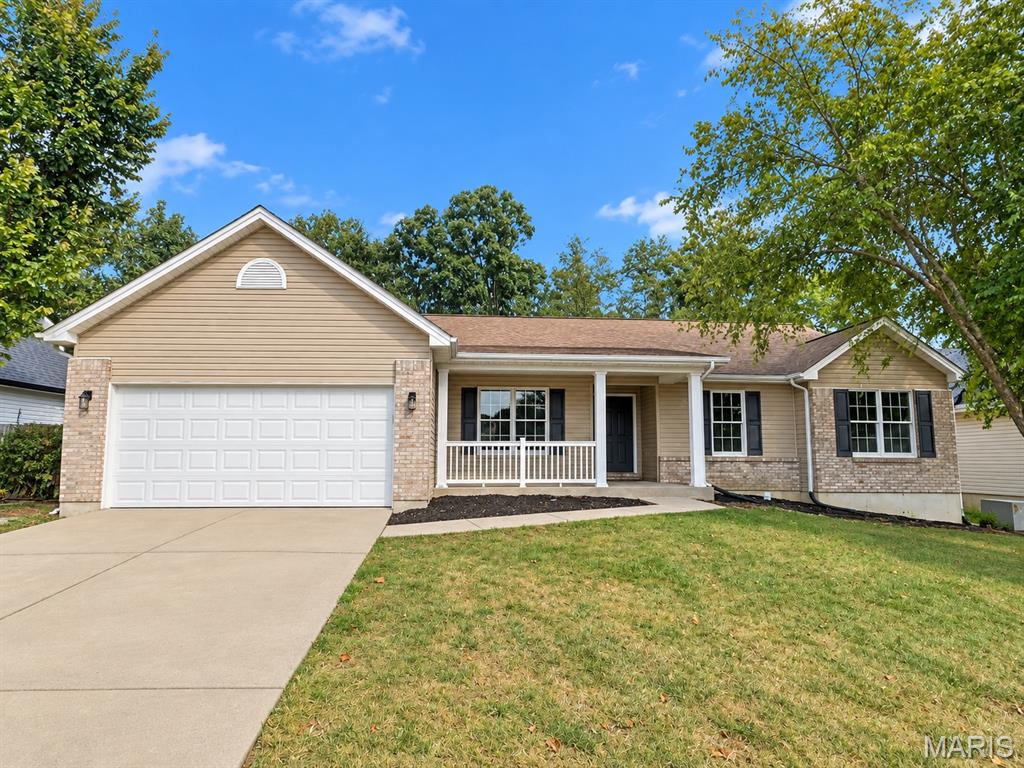
Welcome home! This beautifully renovated home is fresh, spacious, and truly move-in ready. Thoughtful updates throughout give the home a clean, modern feel while still keeping it warm and inviting. The generous layout offers plenty of room to relax, entertain, and make the space your own, while the beautiful landscaping adds charm and curb appeal from the moment you arrive. Conveniently located close to town, you’ll also enjoy easy access to plenty of shopping, restaurants, entertainment, and everyday conveniences. Beautifully updated, wonderfully located, and ready for its new owner — this is one you won’t want to miss!
#26060304

Wentzville

1731 Fairview Farms Circle

3 Beds

2 Baths

1,858 Sq.Ft.

$362,500

MLS#: 26060304
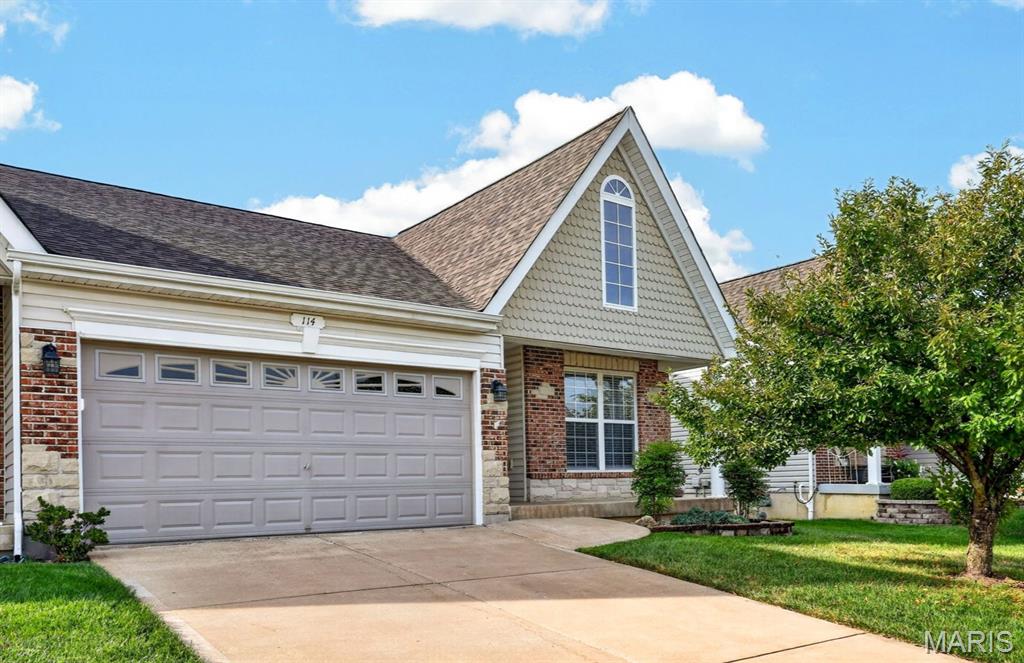
Welcome home to this beautifully updated and impeccably maintained condo offering a bright, open floor plan and stylish living throughout! The main level features gorgeous wood flooring and custom millwork throughout, creating a warm and cohesive feel, while abundant natural light enhances the spacious living areas. The open floor plan features a vaulted great room/dining area open to the breakfast room and kitchen. The kitchen provides plenty of space for meal prep, entertaining, and everyday living. The generously sized primary suite is a true retreat, complete with a private full bath and walk-in closet. The main floor also offers a second bedroom and full bath and a spacious laundry room. 
The finished lower level adds incredible versatility with a comfortable family room, dedicated office, craft room, and full bath—perfect for work, hobbies, guests, or additional living space while also offering plenty of storage. Step outside to enjoy the nice backyard and patio, featuring a partial privacy fence and pergola, creating a welcoming space for relaxing or entertaining. Newer Lennox HVAC adds peace of mind and efficiency. Move-in ready, thoughtfully updated, with offering flexible living space inside and out, and close to restaurants, shopping and highways—this one is a must see!
#26058434

Wentzville

114 Savannah Terrace

2 Beds

3 Baths

1,875 Sq.Ft.

$349,900

MLS#: 26058434
New on site 2 days ago
MOVE IN READY!! Brand-new deck!!!
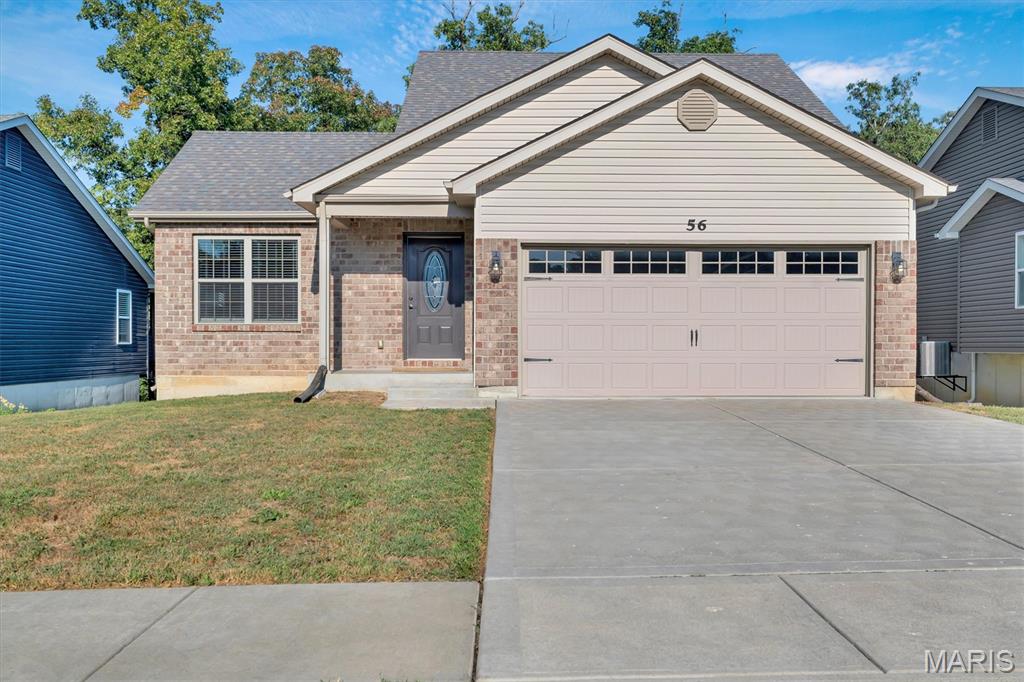
Beautiful 1.5-Story Home Backing to Trees! This newer home features an open floor plan with vaulted ceilings and luxury vinyl plank flooring throughout the main floor, offering a stylish and low-maintenance living space. Enjoy a spacious main-floor primary suite with full bath, plus two additional bedrooms upstairs. The kitchen, living, and dining areas flow seamlessly—perfect for entertaining. Upstairs, you'll find two bedrooms, a full bath, and convenient laundry. A walk-out basement and private backyard that backs to serene trees. Located in a desirable subdivision with access to a community swimming pool, playgrounds, and sidewalks. The 2-car garage and energy-efficient construction complete this move-in-ready home!
#26059824

Wentzville

56 Huntleigh Park Court

3 Beds

2 Baths

1,432 Sq.Ft.

$349,900

MLS#: 26059824
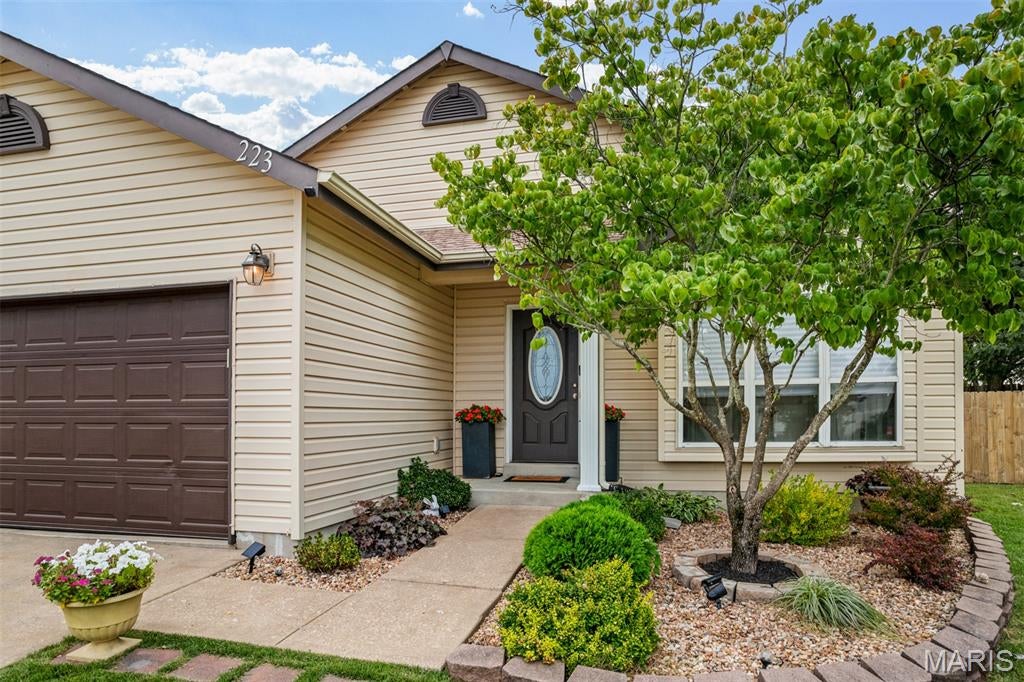
Move-in ready and filled with designer updates, this stunning 4-bedroom, 3-bathroom home features almost 1/2 acre lot, soaring vaulted ceilings and expansive windows that flood the space with natural light. The entire property boasts fresh paint, lots of new flooring, updated baseboards, new doors, and modern ceiling fans throughout. An open-concept living area flows seamlessly into the kitchen and breakfast space, showcasing crisp cabinetry, stainless steel appliances, and a stylish tile backsplash. Enjoy meals in the adjacent dining area, complete with a cozy window seat overlooking the massive concrete patio and huge fenced backyard. Up a short flight of stairs, the luxury primary suite offers a private oasis with a walk-in closet, alongside two additional spacious bedrooms. Every bathroom in the home has been updated with new vanities, toilets, and trendy fixtures.The lookout lower level features a huge recreation room with brand-new carpet, plus an additional bedroom and full bath—perfect for guests or a home office. Outside, the fully fenced backyard and oversized patio are ready for entertaining. Unbeatable location with easy highway access, close to premier parks, schools, shopping, and dining! Also includes: Central Vac system, radon mitigation system, Kitchen refrigerator and washer/dryer.
#26058941

Wentzville

223 Destiny Court

4 Beds

3 Baths

1,662 Sq.Ft.

$325,900

MLS#: 26058941
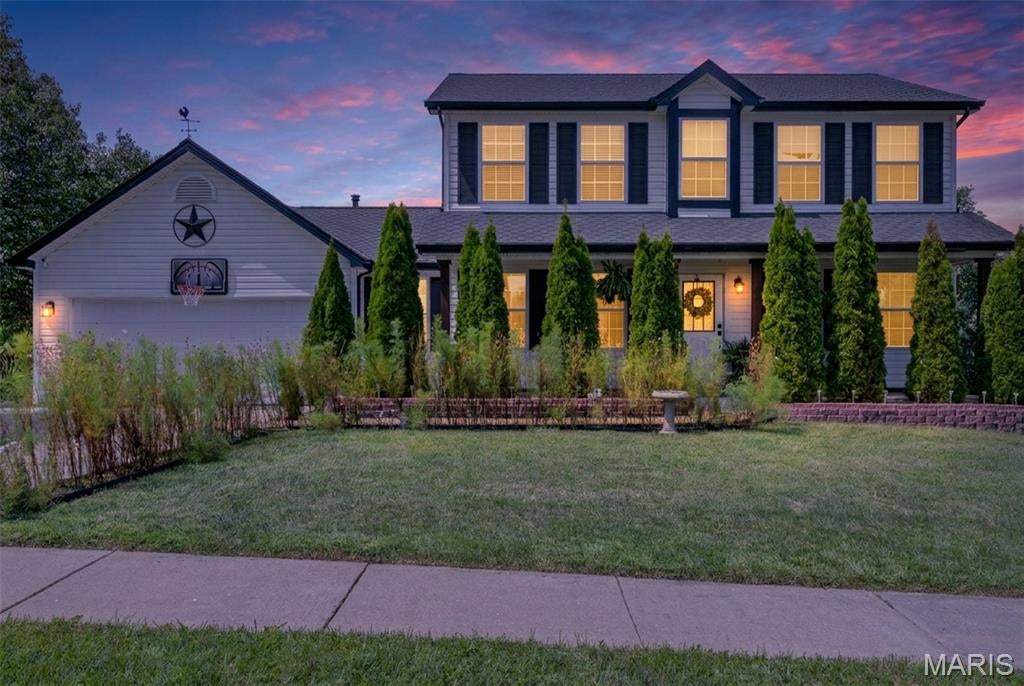
Welcome to this spacious two-story home offering 3 bedrooms, 2 full bathrooms, 2 half bathrooms, and plenty of room to spread out!
The main level offers multiple living and entertaining spaces, including a bright living room, dedicated dining area, kitchen, private office, and additional flex space. Upstairs, you’ll find all three bedrooms, including a generous primary suite with a private full bath and walk-in closet.
The finished lower level adds even more versatility with a large recreation room, additional finished rooms, a half bath, utility area, and storage—giving you plenty of options for a home gym, playroom, hobby space, or additional entertaining area. 
Step outside to a large fenced backyard featuring almost half of an acre (.470)  a covered patio, additional patio space, firepit area, storage shed, and plenty of room to enjoy the outdoors.
Complete with an attached garage and spacious driveway, this Wentzville home offers the space, flexibility, and outdoor living you’ve been looking for. Roof replaced 5 years ago. House being sold as is.
#26055472

Wentzville

203 Wildflower Ridge Drive

3 Beds

2 Baths

2,350 Sq.Ft.

$359,900

MLS#: 26055472
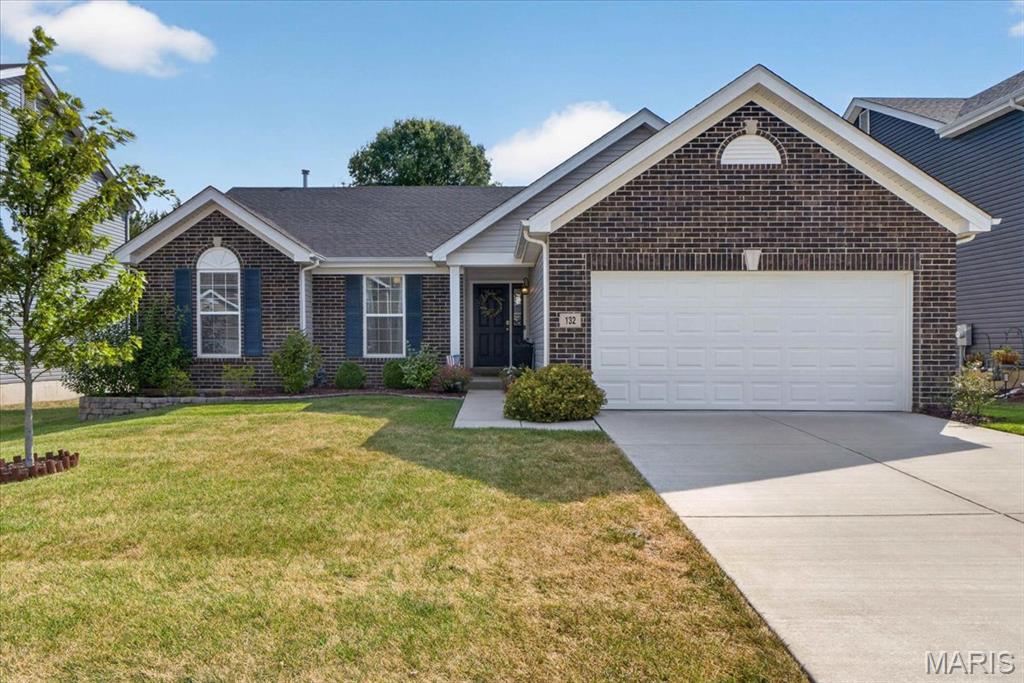
Welcome to 132 Prairie Wind Drive! Built in 2021, this inviting Wentzville ranch offers 3 bedrooms, 2 full bathrooms, and 1,571 sq. ft. of thoughtfully designed main-level living space. The open floor plan features vaulted ceilings, luxury vinyl flooring, and a spacious great room that flows seamlessly into the dining area and kitchen. The kitchen is equipped with stainless steel appliances, ample cabinetry, a breakfast bar, and plenty of space for everyday meals or entertaining. The primary suite offers a generous bedroom, walk-in closet, and private bath with double vanity and separate tub. Two additional bedrooms and a second full bath provide flexible space for guests, a home office, or additional living needs. Main-level laundry adds everyday convenience. Downstairs, the full unfinished basement with a rough-in for a future bathroom provides excellent potential for additional living space, recreation, or storage. Outside, enjoy the high-quality, low-maintenance PVC deck overlooking the level backyard, complete with an irrigation system for added convenience, along with an attached 2-car garage. Located in the Prairie Wind community and within the Wentzville R-IV School District, this newer ranch combines a functional layout, modern finishes, and room to grow!
#26056696

Wentzville

132 Prairie Wind Drive

3 Beds

2 Baths

1,571 Sq.Ft.

$375,000

MLS#: 26056696
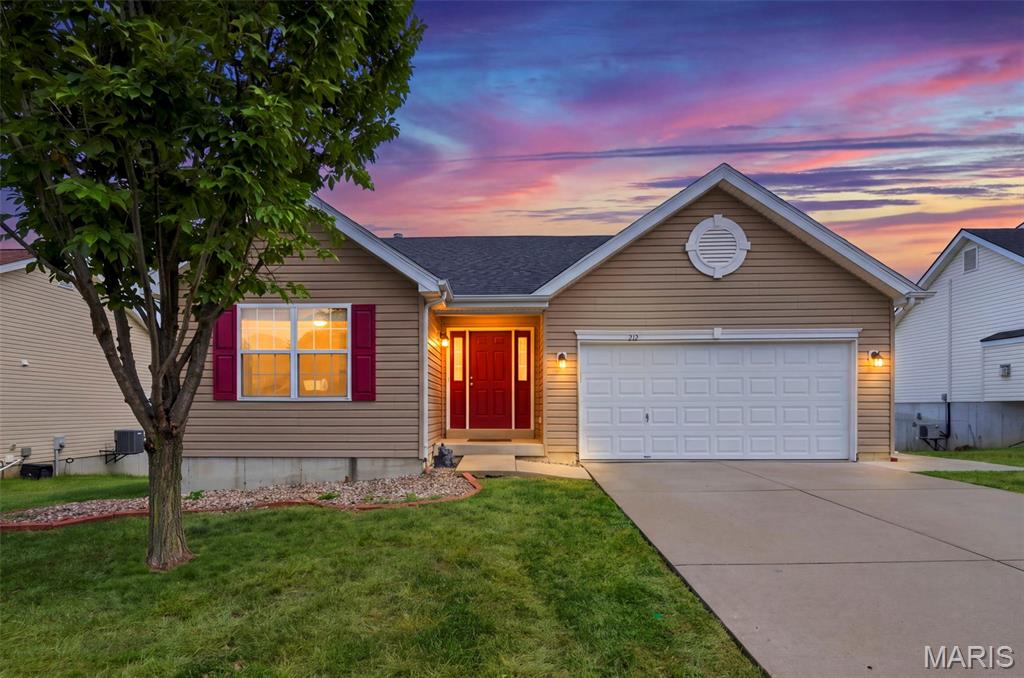
Opportunity awaits at 212 Limerick Ave in Wentzville’s Keeneland Trails! This move-in-ready ranch home features 3 main-floor bedrooms, 2 full baths, and an inviting open-concept layout with vaulted ceilings.  Highlights include a main-floor primary suite with a walk-in closet, functional kitchen layout, 2-car garage, and a full walk-out lower level ready for your personal design touch. Enjoy a level yard in a friendly neighborhood setting just minutes from David Hoekel Parkway, Wentzville parks, and local shopping! Located in the sought-after Wentzville School District.
#26047146

Wentzville

212 Limerick Avenue

3 Beds

2 Baths

1,400 Sq.Ft.

$345,990

MLS#: 26047146
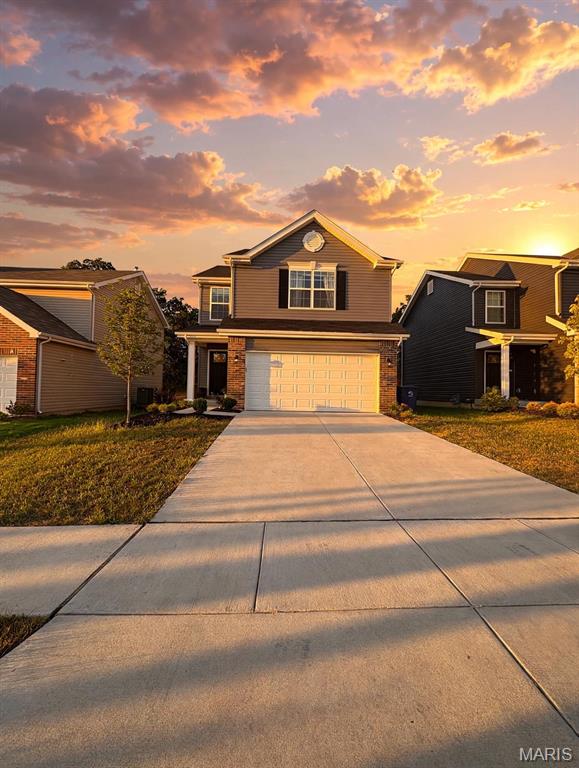
Welcome to 157 Day Lily Lane in Wentzville! Built in 2024, this beautifully designed two-story home offers approximately 1,719 square feet, 3 bedrooms, and 2.5 baths.
The open-concept main level features a spacious family room, dining area, and stylish kitchen with a breakfast bar, white 42-inch cabinetry, quartz countertops, stainless-steel appliances, and luxury vinyl plank flooring. The dining area provides an opportunity to add your own deck or patio for outdoor entertaining.
Upstairs, the spacious primary suite includes his and hers walk-in closets, while the additional bedrooms each feature walk-in closets. Convenient second-floor laundry adds to the home’s functionality.
The unfinished basement offers the potential for a fourth bedroom, den or office, and full bathroom. The home is located near shopping, dining, schools, and major highways, and the builder’s warranty is still in effect.
Community amenities include a basketball/sports court and BBQ area. 
Schedule your showing today!
All offers should be submitted by 9/15 8PM
#26057760

Wentzville

157 Day Lily Lane

3 Beds

2 Baths

1,708 Sq.Ft.

$359,900

MLS#: 26057760

You'll feel right at home the moment you step inside! From the classic full brick front to the light-filled living spaces, every detail creates a warm and welcoming first impression. The bright, open floor plan is designed for both everyday living and entertaining. The spacious kitchen features 42-inch white shaker cabinetry, stainless steel appliances, updated pendant lighting, a center island with breakfast bar, and an adjoining dining area. Most of the main level has been freshly painted, creating a fresh, inviting feel throughout. Upstairs, you'll find a spacious primary suite with a large walk-in closet and private bath with double sinks. Two additional bedrooms, a full bath, and the convenience of second-floor laundry complete the upper level. The unfinished lower level includes an egress window and bath rough-in, offering excellent potential for future finished living space.
Enjoy sidewalks throughout the Westhaven community, neighborhood playgrounds, common ground, and a location just minutes from shopping, dining, parks, and easy access to Highways 61 and 70. Located in the Wentzville School District, this home offers the perfect combination of comfort, convenience, and everyday living.

224 Quiet Bend Drive

Message successfully sent.

I agree to receive email communication and understand I can unsubscribe at any time.

I agree to be contacted by Realhub DEV via call, email, and text for real estate services. To opt out, you can reply 'stop' at any time or reply 'help' for assistance. You can also click the unsubscribe link in the emails. Message and data rates may apply. Message frequency may vary. Privacy Policy

 - property

Send a message

Message successfully sent.

Reason for contacting?

I agree to receive email communication and understand I can unsubscribe at any time.

I agree to be contacted by Realhub DEV via call, email, and text for real estate services. To opt out, you can reply 'stop' at any time or reply 'help' for assistance. You can also click the unsubscribe link in the emails. Message and data rates may apply. Message frequency may vary. Privacy Policy

Sign In Sign Out

Virtual Assistant

Would you like to take the next step with this property? We can help you schedule a showing or virtual tour, or send you more details.

Yes, I would like more information.

Thank You for Your Reply, One of Our Agents will contact you as soon as possible

No, maybe later.

Thank you, you can always contact me via email, phone number or through the contact form.

Realhub AI

Lucy - Your AI-Powered Realtor

Update Your Temporary Password

Personalize your search

Enter your email and we'll notify you immediately when new listings match what you're looking for.

or enter email address

Already have an account ? Login here

Continue your home search

I agree to receive communications and understand I can unsubscribe at any time.

I agree to be contacted by Realhub DEV via call, email, and text for real estate services. To opt out, you can reply 'stop' at any time or reply 'help' for assistance. You can also click the unsubscribe link in the emails. Message and data rates may apply. Message frequency may vary. Privacy Policy

Already have an account ? Login here

We use cookies

We use cookies primarily for analytics to enhance your experience. By accepting, you agree to our use of these cookies. You can manage your preferences or learn more about our cookies policy.