
15394 Wildwood Lane
Grafton, IL 62037
About
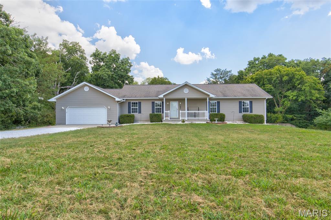
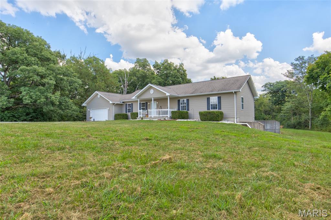
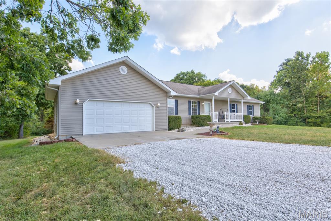
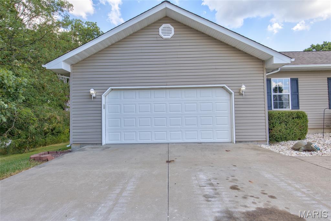
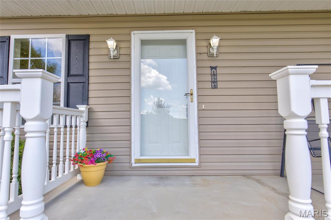
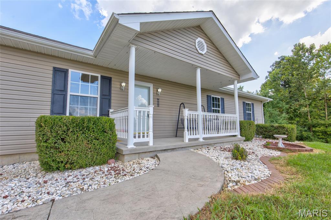
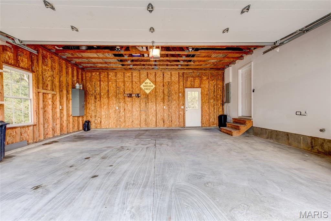
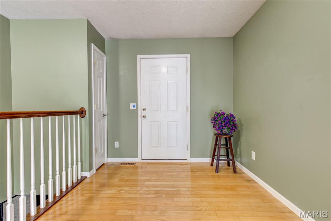
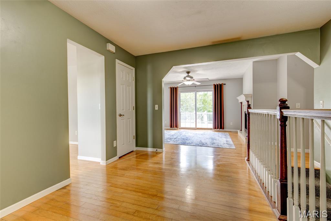
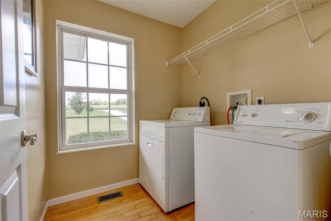
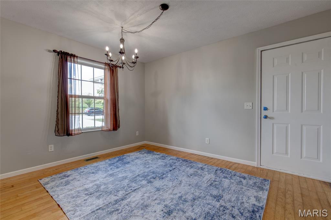
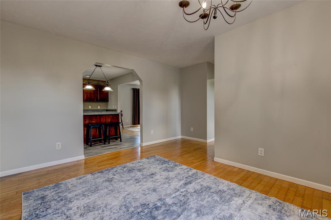
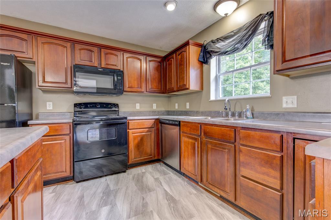
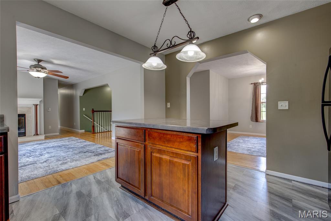
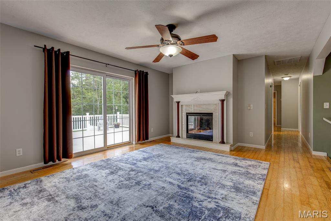
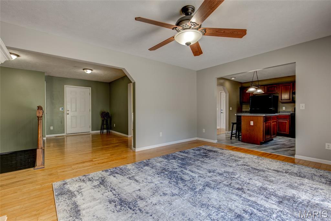
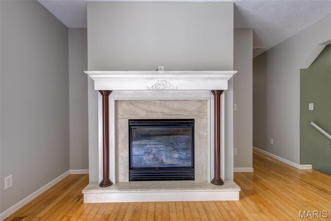
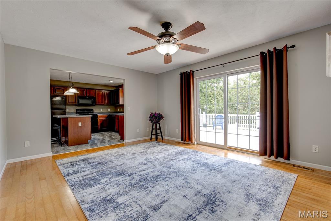
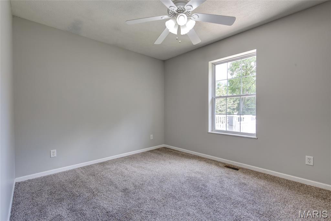
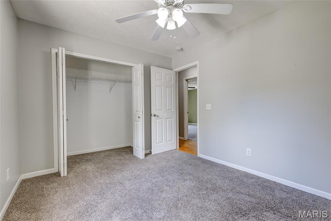
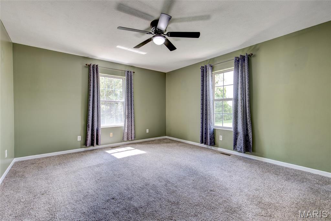
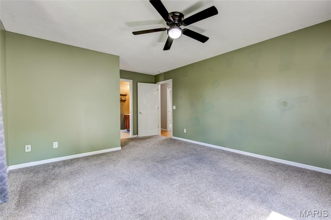
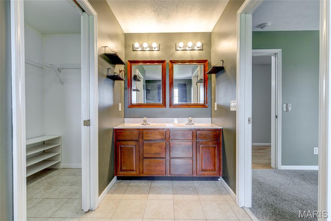
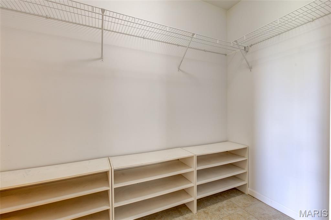
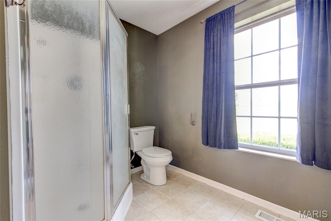
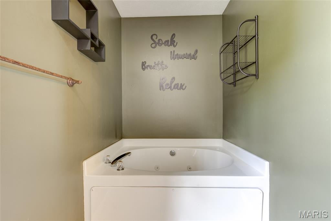
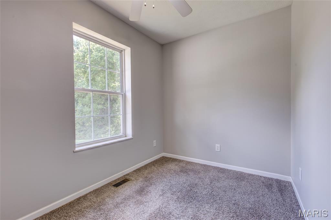
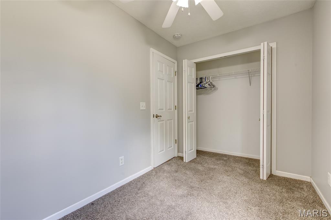
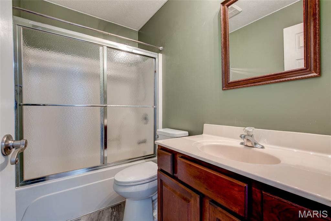
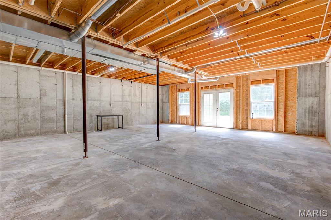
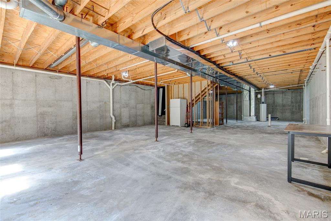
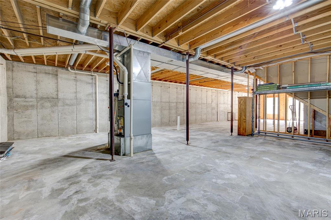
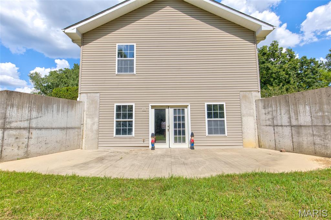
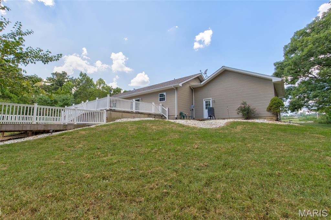
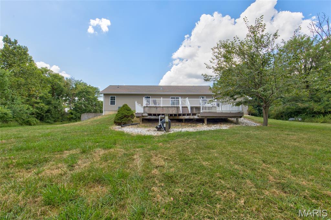
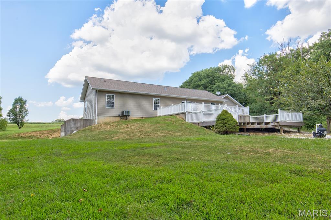
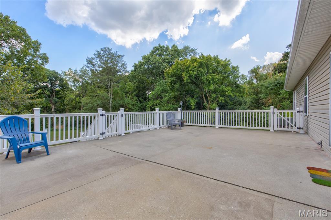
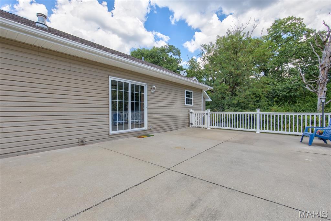
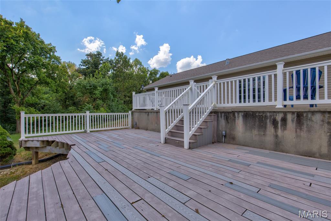
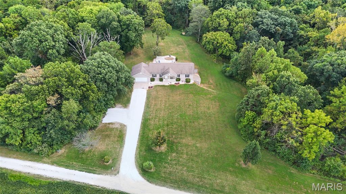
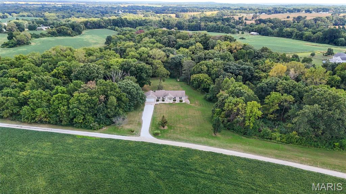
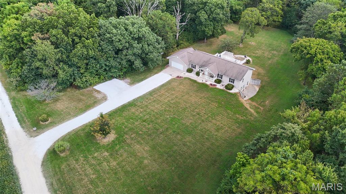
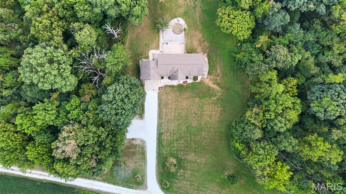
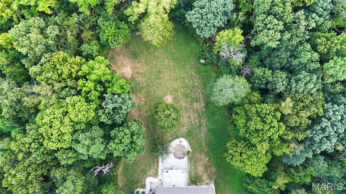
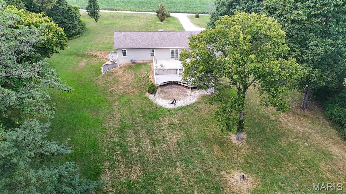
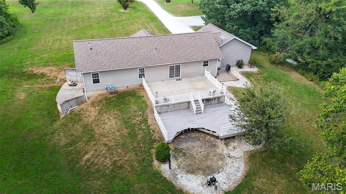
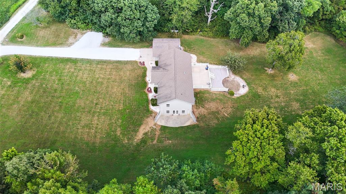
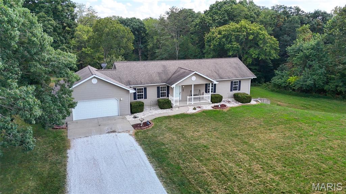
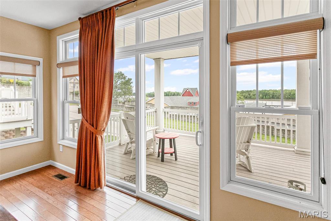
Welcome to your private retreat! This 3-bedroom, 2-bath home sits on 10 acres of land, offering space, privacy, and endless possibilities. Watch the sunrise sitting on your front porch or enjoy the outdoors from the patio overlooking the expansive backyard surrounded by trees. All the electric and utilities are underground, so your view isn't obscured with wires or cables. Inside, the home offers a functional layout with the kitchen overlooking the backyard, propane gas fireplace in the living room, separate dining room, and main floor laundry room. The large primary bedroom has en-suite with dual vanity, jet tub, shower, and walk-in closet. The 9-foot poured concrete basement provides excellent additional space for storage, recreation, a workshop, or future finishing. The HVAC and water heater are high efficiency, and the septic was pumped this summer. Whether you're looking for room to roam, a peaceful place to call home, or acreage to bring your vision to life, this property offers a rare opportunity. Don't miss the chance to own 10 acres and create your own private getaway!
Property
Beds
3
Full Baths
2
1/2 Baths
None
Year Built
2005
Sq.Footage
1,680
Features
Features & Amenities
Interior
-
Other Interior Features
Kitchen Island, Soaking Tub, Walk-In Closet(s)
-
Total Bedrooms
3
-
Bathrooms
2
-
Above Grade Finished Area
1680.0
-
Basement YN
YES
-
Cooling YN
YES
-
Cooling
Central Air
-
Fireplace YN
YES
-
Heating YN
YES
-
Heating
Forced Air, Propane
-
Main Level Bedrooms
3
-
Pet friendly
N/A
Exterior
-
Garage
Yes
-
Garage spaces
2
-
Construction Materials
Vinyl Siding
-
Other Exterior Features
Private Yard
-
Patio and Porch Features
Deck, Front Porch, Patio
-
Pool
No
-
Waterfront YN
NO
-
View
Trees/Woods
Area & Lot
-
Lot Features
Back Yard, Front Yard, Landscaped, Many Trees, Wooded
-
Lot Size(acres)
10.0
-
Lot Size(square feet)
435,600
-
Property Type
Residential
-
Property Sub Type
Single Family Residence
-
Architectural Style
Ranch
Price
-
Sales Price
$336,000
-
Tax Amount
$4,553
-
Sq. Footage
1,680
-
Price/SqFt
$200
HOA
-
Association
No
School District
-
Elementary School
JERSEY DIST 100
-
Middle School
JERSEY DIST 100
-
High School
Jerseyville
Property Features
-
New Construction
NO
-
Foundation Details
Concrete Perimeter
-
Sewer
Septic Tank
-
Water Source
Public
Schedule
Schedule a Showing
Showing scheduled successfully.
Mortgage calculator
Estimate your monthly mortgage payment, including the principal and interest, property taxes, and HOA. Adjust the values to generate a more accurate rate.
Your payment
Principal and Interest:
$
Property taxes:
$
HOA fees:
$
Total loan payment:
$
Total interest amount:
$
Location
-
County
Jersey
-
Elementary School
JERSEY DIST 100
-
Middle School
JERSEY DIST 100
-
High School
Jerseyville

Listing Courtesy of Stephanie Darroch, Market Pro Realty, Inc
RealHub Information is provided exclusively for consumers' personal, non-commercial use, and it may not be used for any purpose other than to identify prospective properties consumers may be interested in purchasing. All information deemed reliable but not guaranteed and should be independently verified. All properties are subject to prior sale, change or withdrawal. RealHub website owner shall not be responsible for any typographical errors, misinformation, misprints and shall be held totally harmless.

Franko Agent
Agent Owner
Call Franko today to schedule a private showing.
Phone (815) 780-9623
Email franko+agent10@init.hr

* Listings on this website come from the FMLS IDX Compilation and may be held by brokerage firms other than the owner of this website. The listing brokerage is identified in any listing details. Information is deemed reliable but is not guaranteed. If you believe any FMLS listing contains material that infringes your copyrighted work please click here to review our DMCA policy and learn how to submit a takedown request.© 2024 FMLS.
Properties
Related properties
Grafton
406 E Water St
3 Beds
1 Baths
936 Sq.Ft.
$274,900
MLS#: 26055335
Grafton
21015 Hickory Street
4 Beds
2 Baths
2,505 Sq.Ft.
$329,000
MLS#: 26046447
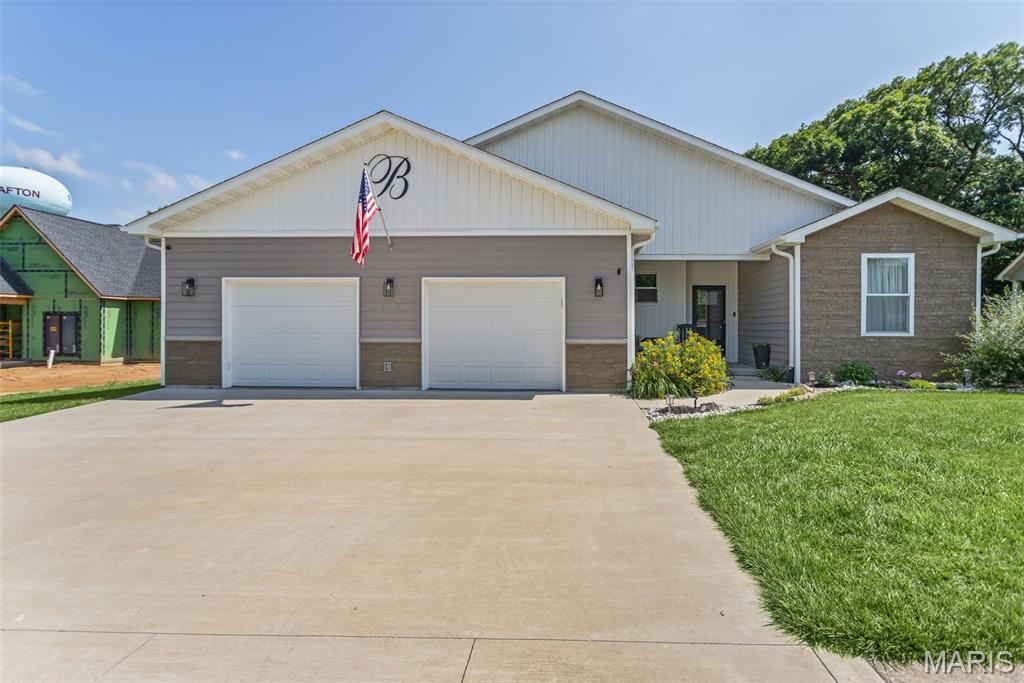
Grafton
419 Sandpiper Lane
3 Beds
2 Baths
2,150 Sq.Ft.
$355,000
MLS#: 26041455
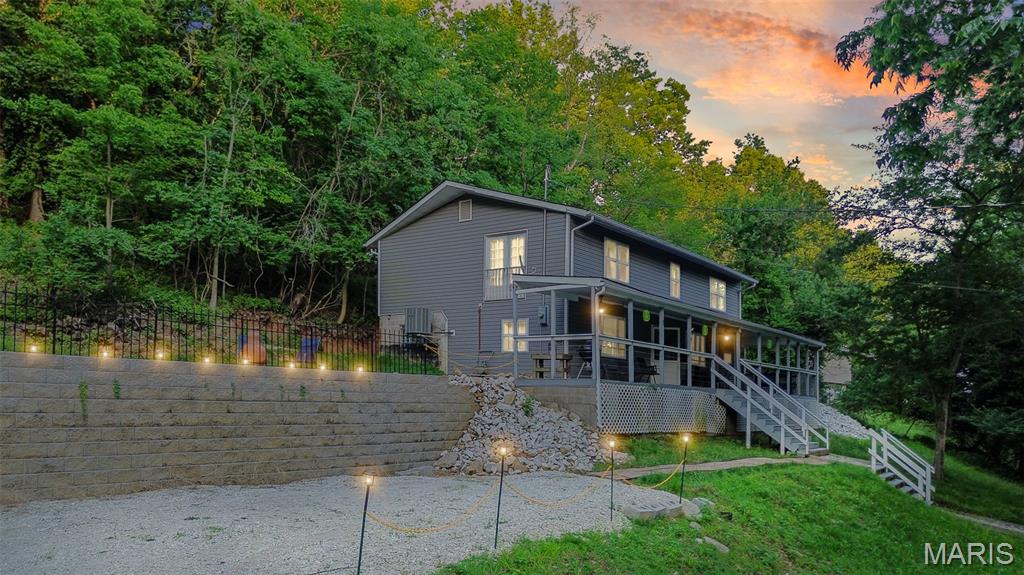
Grafton
121 N Cedar Street
5 Beds
2 Baths
2,340 Sq.Ft.
$269,900
MLS#: 26035820
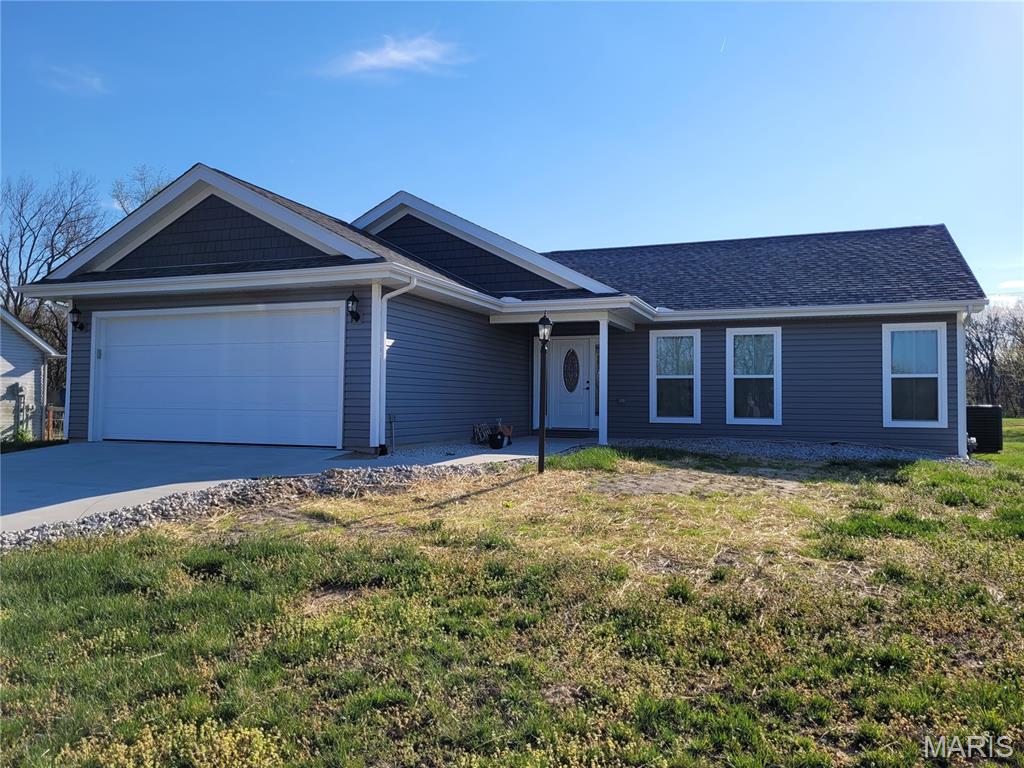
Grafton
1134 Redwing Court
2 Beds
3 Baths
1,505 Sq.Ft.
$349,900
MLS#: 26021216
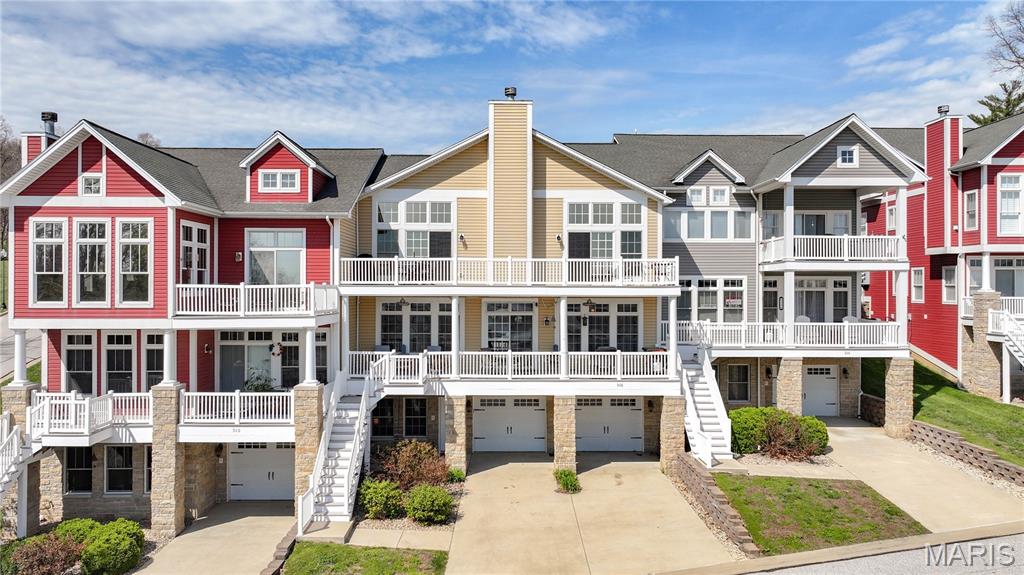
Grafton
308 Pelican Way
2 Beds
2 Baths
2,367 Sq.Ft.
$290,000
MLS#: 26020656
Grafton
306 Pelican Way
2 Beds
2 Baths
1,987 Sq.Ft.
$280,000
MLS#: 25030141
