
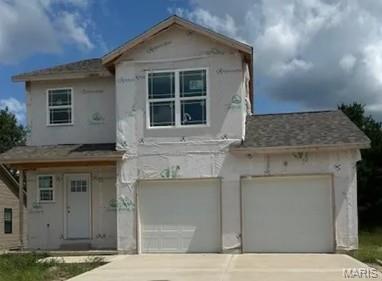
1514 Orchard Lakes Circle
Belleville, IL 62220
About
BRAND NEW CONSTRUCTION!!! PRICED AT AN INCREDIBLE VALUE TO MOVE OFF THE BOOKS BY YEAR END! DONT MISS YOUR OPPORTUNITY! HOME WILL BE FINISHED BY WEEK 2 OF OCTOBER WAITING FOR YOU TO MOVE IT! Discover exceptional value and modern design in this beautifully crafted 3-bedroom, 3-bath home featuring an inviting open-concept floor plan perfect for today's lifestyle. A spacious foyer welcomes you into the bright great room, seamlessly flowing into the kitchen and dining area. The well-appointed kitchen boasts granite countertops, 30-inch soft-close cabinetry, a center snack bar island, pantry, and a convenient main-level half bath. Upstairs, the private primary suite offers a spacious walk-in closet and an en-suite bath complete with a double vanity and oversized shower. Two additional bedrooms, a full bath, and a second-floor laundry room provide comfort and convenience for family and guests. The unfinished basement includes a rough-in for a future bathroom, offering endless possibilities to expand your living space. Additional highlights include an attached two-car garage with EV charger capability, marble vanity tops, all kitchen appliances included, and a concrete patio accented by an attractive 6x6 cedar column—perfect for relaxing or entertaining outdoors. Don't miss the opportunity to own this thoughtfully designed new home with quality finishes and room to grow!
Property
Beds
3
Full Baths
2
1/2 Baths
1
Year Built
2026
Sq.Footage
1,509
Features
Features & Amenities
Interior
-
Total Bedrooms
3
-
Bathrooms
2
-
1/2 Bathrooms
1
-
Above Grade Finished Area
1509.0
-
Basement YN
YES
-
Cooling YN
YES
-
Cooling
Central Air, Electric, Multi Units
-
Fireplace YN
NO
-
Heating YN
YES
-
Heating
Forced Air, Natural Gas
-
Pet friendly
N/A
Exterior
-
Garage
Yes
-
Garage spaces
2
-
Construction Materials
Vinyl Siding
-
Pool
No
Area & Lot
-
Lot Features
Front Yard
-
Lot Size(acres)
0.21
-
Lot Size(square feet)
9,147
-
Property Type
Residential
-
Property Sub Type
Single Family Residence
-
Architectural Style
Traditional
Price
-
Sales Price
$290,000
-
Tax Amount
$1,714
-
Sq. Footage
1,509
-
Price/SqFt
$192
HOA
-
Association
YES
-
Association Fee
$400
-
Association Fee Frequency
Annually
-
Association Fee Includes
N/A
School District
-
Elementary School
BELLE VALLEY DIST 119
-
Middle School
BELLE VALLEY DIST 119
-
High School
Belleville High School-East
Property Features
-
New Construction
YES
-
Sewer
Public Sewer
-
Water Source
Public
Schedule
Schedule a Showing
Showing scheduled successfully.
Mortgage calculator
Estimate your monthly mortgage payment, including the principal and interest, property taxes, and HOA. Adjust the values to generate a more accurate rate.
Your payment
Principal and Interest:
$
Property taxes:
$
HOA fees:
$
Total loan payment:
$
Total interest amount:
$
Location
-
County
St. Clair
-
Elementary School
BELLE VALLEY DIST 119
-
Middle School
BELLE VALLEY DIST 119
-
High School
Belleville High School-East

Listing Courtesy of Richard Swain, Keller Williams Marquee
RealHub Information is provided exclusively for consumers' personal, non-commercial use, and it may not be used for any purpose other than to identify prospective properties consumers may be interested in purchasing. All information deemed reliable but not guaranteed and should be independently verified. All properties are subject to prior sale, change or withdrawal. RealHub website owner shall not be responsible for any typographical errors, misinformation, misprints and shall be held totally harmless.

Franko Agent
Agent Owner
Call Franko today to schedule a private showing.
Phone (815) 780-9623
Email franko+agent10@init.hr

* Listings on this website come from the FMLS IDX Compilation and may be held by brokerage firms other than the owner of this website. The listing brokerage is identified in any listing details. Information is deemed reliable but is not guaranteed. If you believe any FMLS listing contains material that infringes your copyrighted work please click here to review our DMCA policy and learn how to submit a takedown request.© 2024 FMLS.
Properties
Related properties
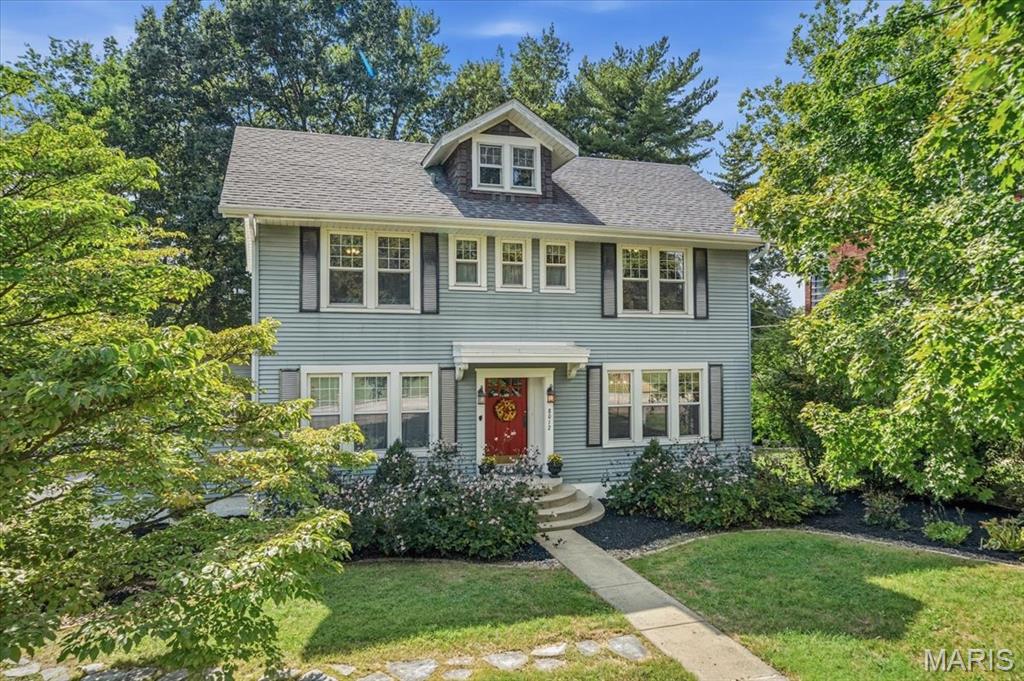
Belleville
8012 W Main Street
5 Beds
3 Baths
3,340 Sq.Ft.
$309,900
MLS#: 26059194
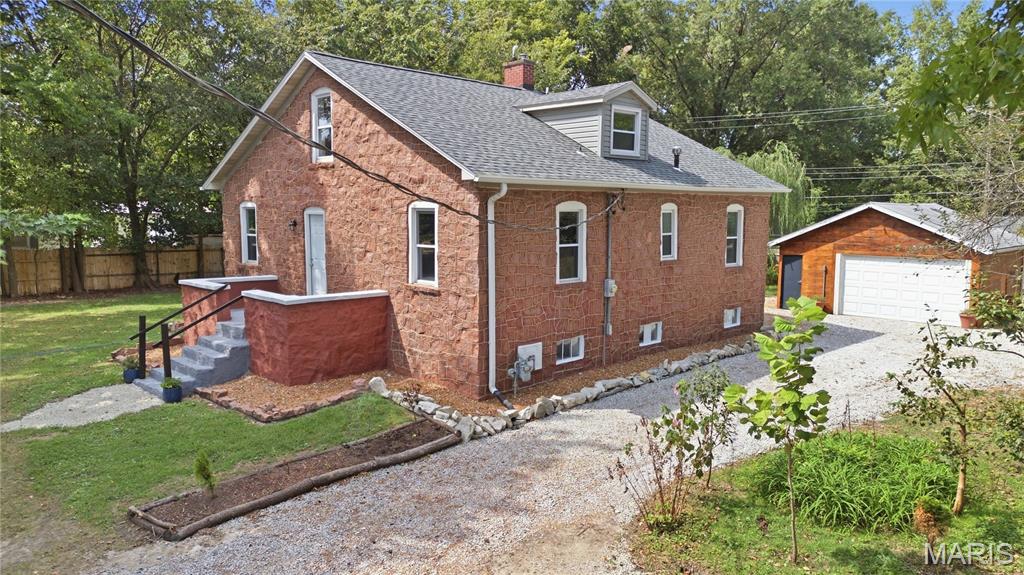
Belleville
1705 Centreville Avenue
3 Beds
2 Baths
1,624 Sq.Ft.
$239,900
MLS#: 26059585
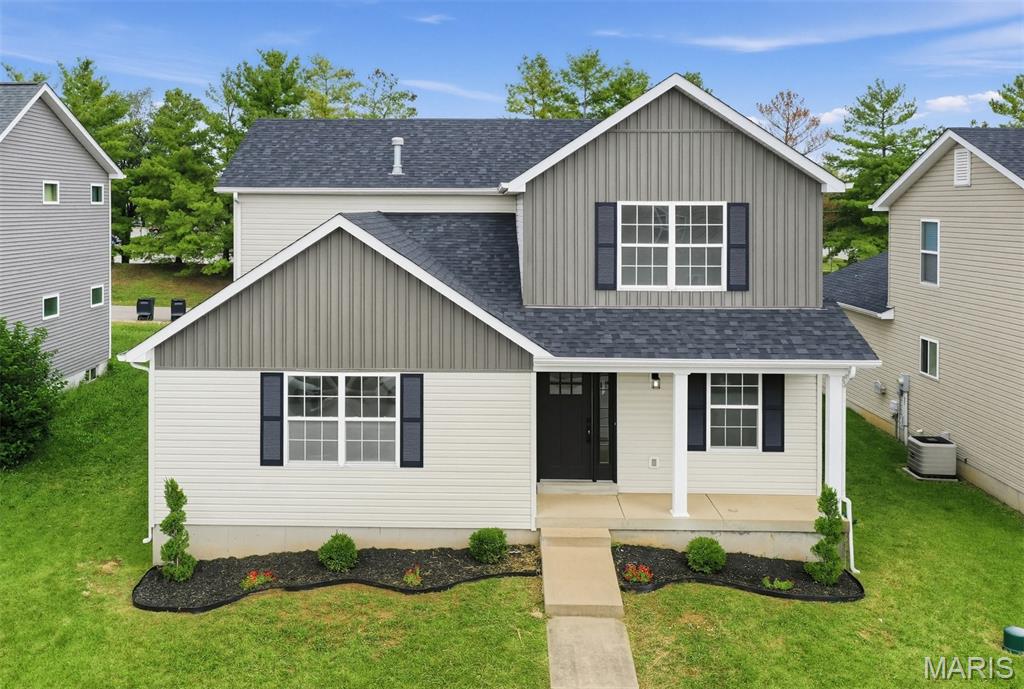
Belleville
232 Harmony Ridge Drive
4 Beds
2 Baths
2,031 Sq.Ft.
$299,900
MLS#: 26058444
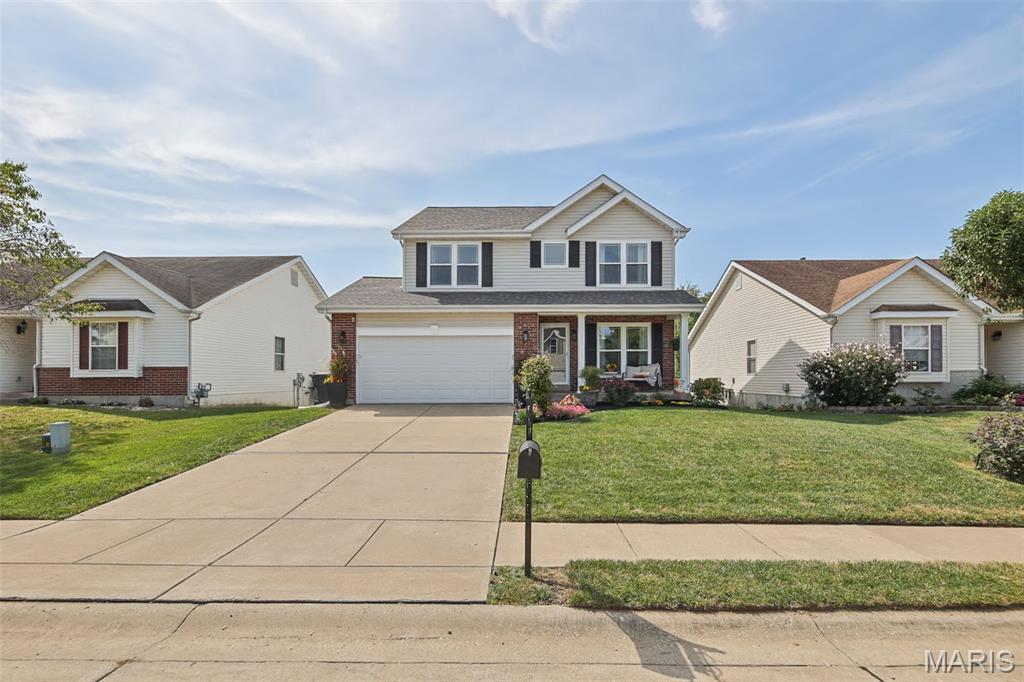
Belleville
2691 Brookmeadow Drive
4 Beds
2 Baths
1,995 Sq.Ft.
$300,000
MLS#: 26059554
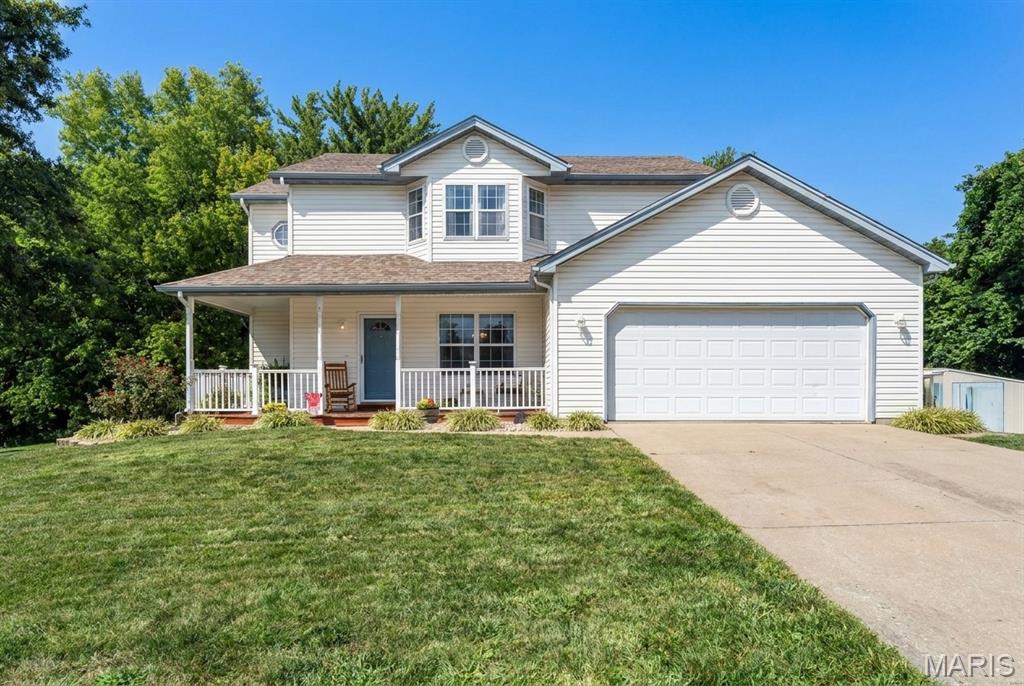
Belleville
908 Amesbury Court
3 Beds
3 Baths
2,232 Sq.Ft.
$329,000
MLS#: 26054535
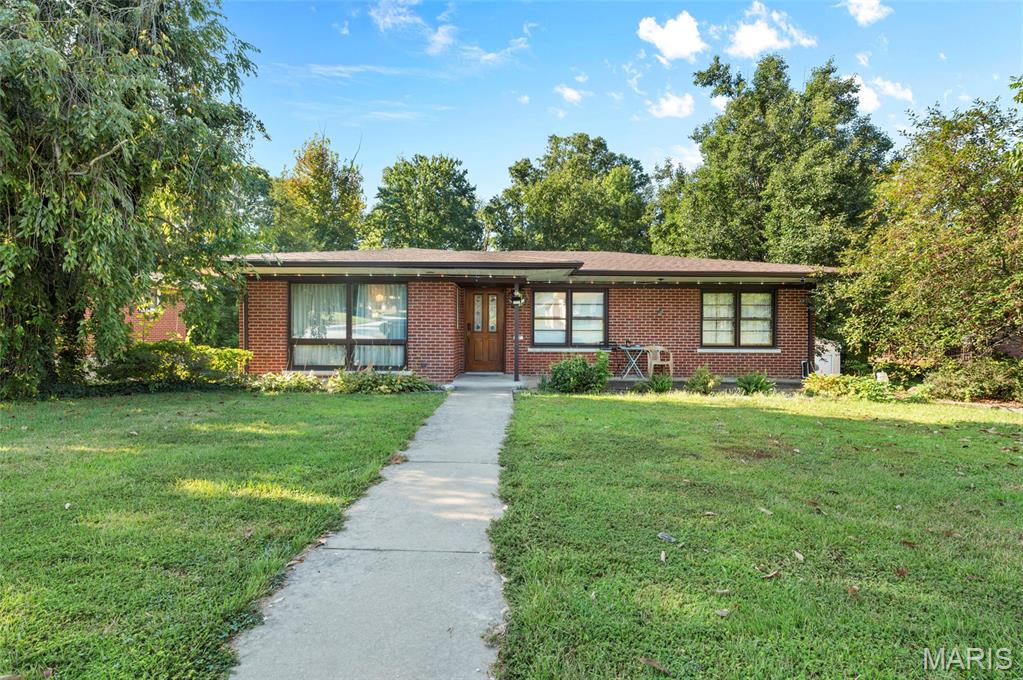
Belleville
67 Cheshire Drive
4 Beds
2 Baths
2,252 Sq.Ft.
$270,000
MLS#: 26056891
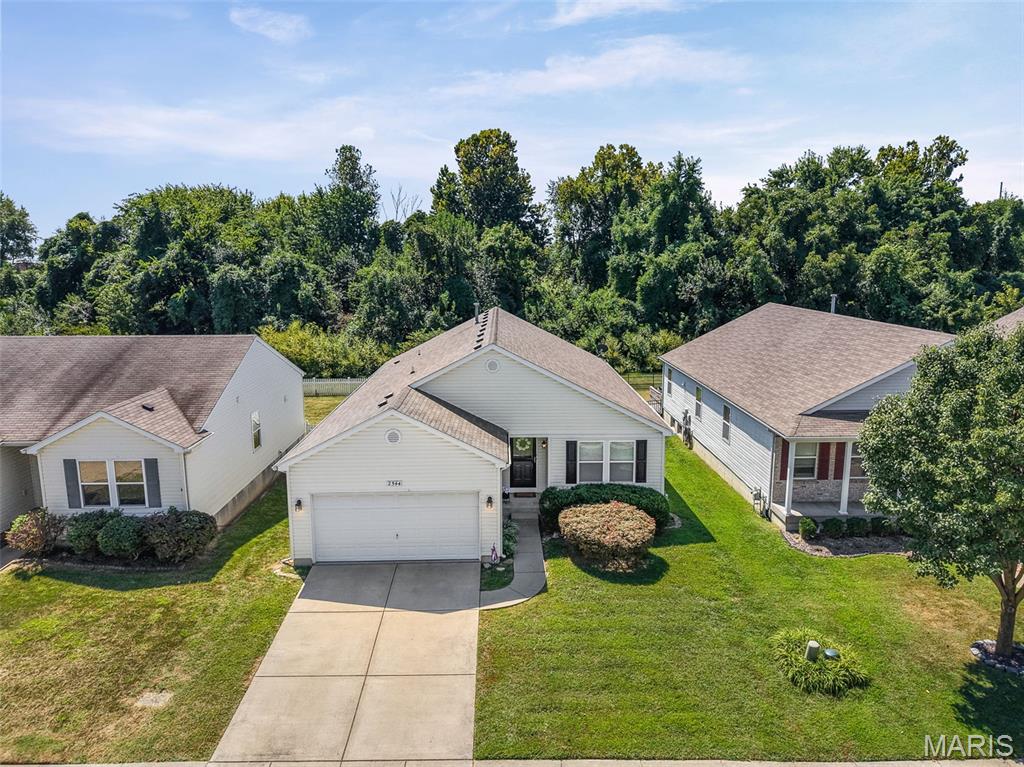
Belleville
2544 Wintercreek Drive
4 Beds
2 Baths
1,693 Sq.Ft.
$274,900
MLS#: 26044408
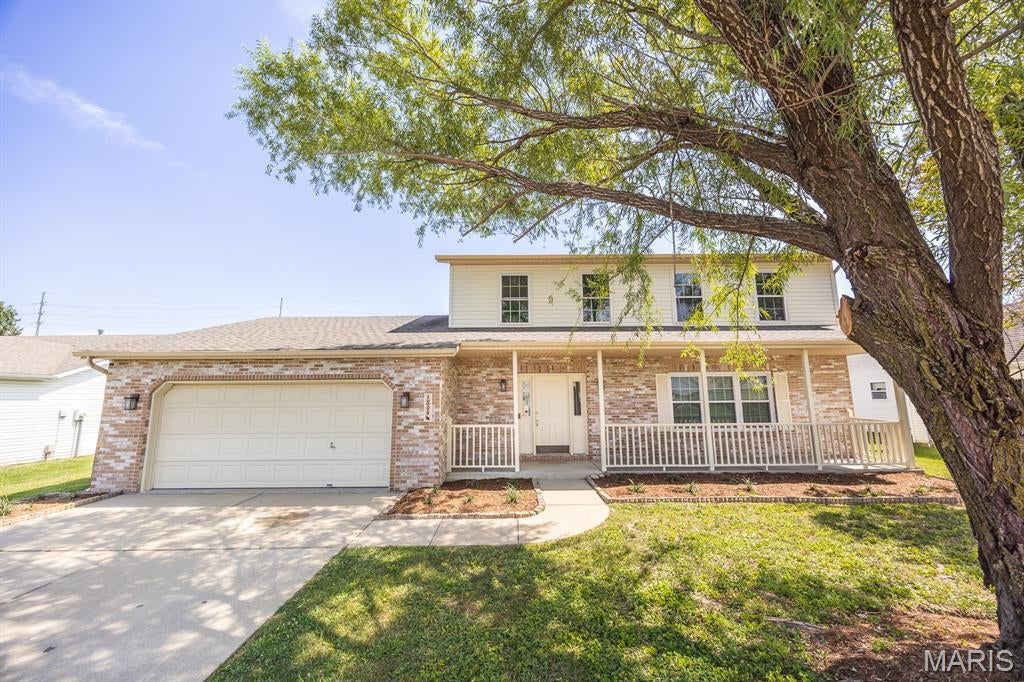
Belleville
1508 Progress Lane
4 Beds
1 Baths
2,212 Sq.Ft.
$320,000
MLS#: 26053697
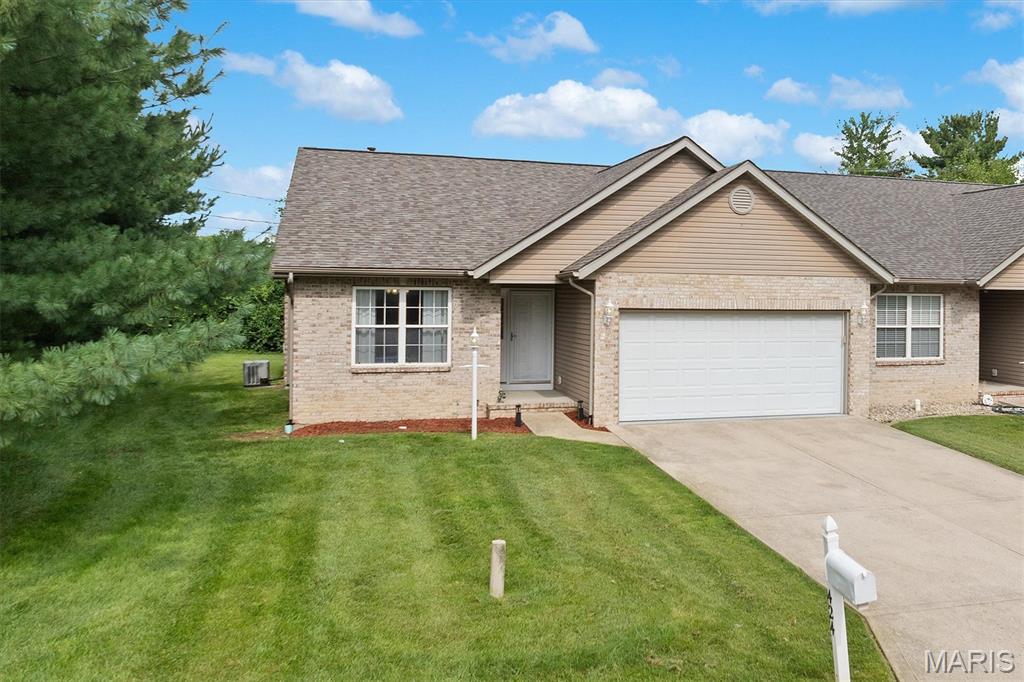
Belleville
424 Aaron Drive
2 Beds
3 Baths
1,575 Sq.Ft.
$239,900
MLS#: 26054451
