1513 Royal Oak Court

O'Fallon, IL 62269
Traditional

O'Fallon, IL 62269

1513 Royal Oak Court

$255,000

MLS#: 26047866

Status: Active

Listing provided by: Keller Williams Pinnacle

Listing agent phone: None

Last update: 14 hours ago

On site: a month ago

Country Oaks 1st Add - Residential

About

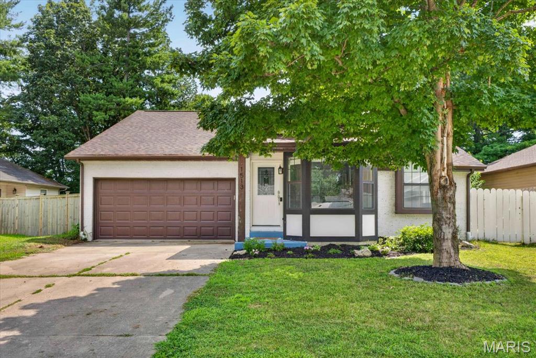
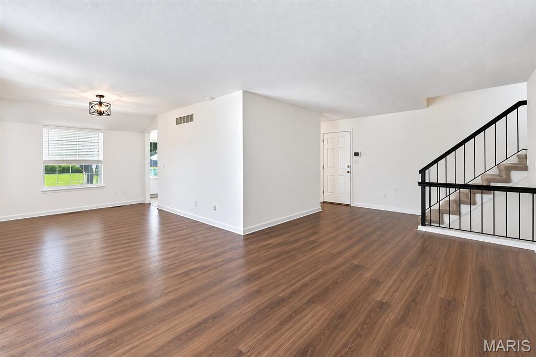
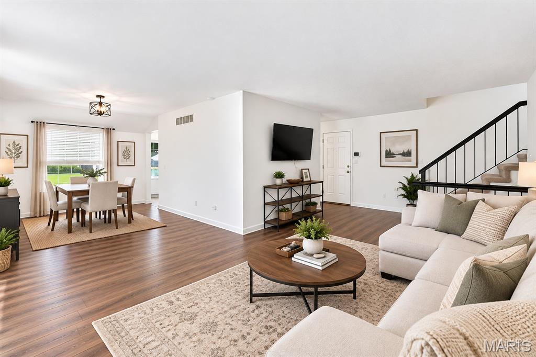
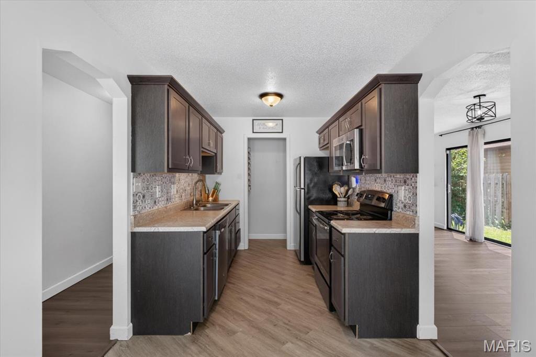
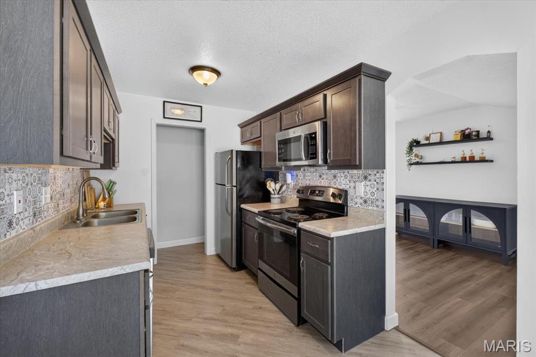
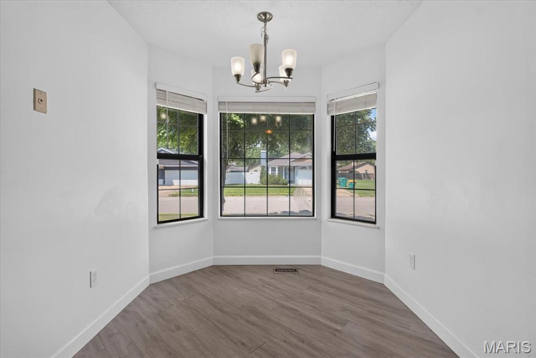
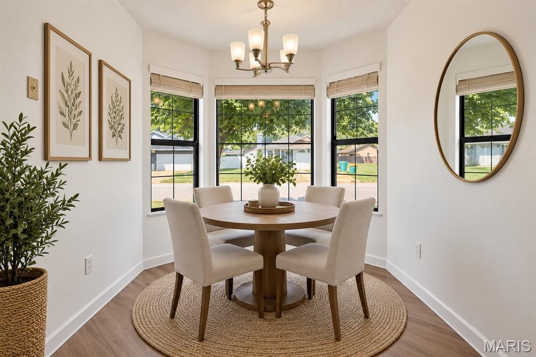
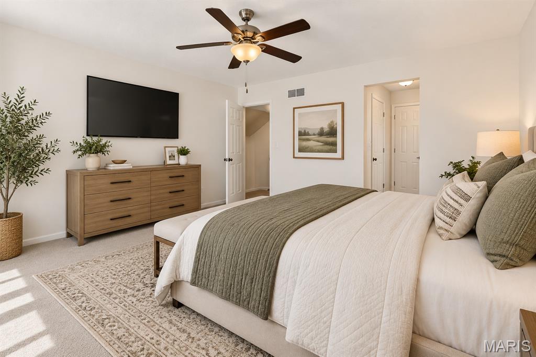
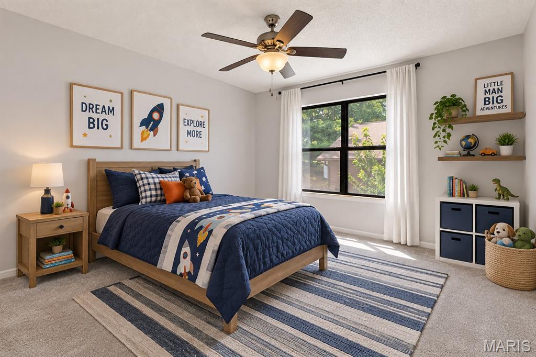
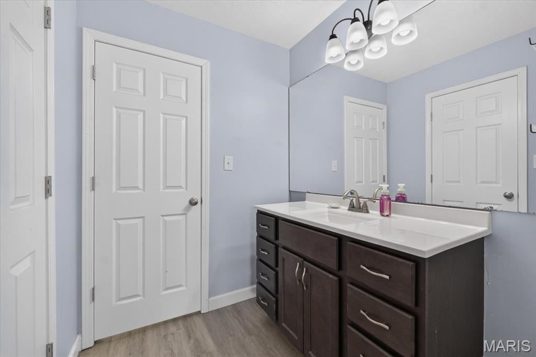
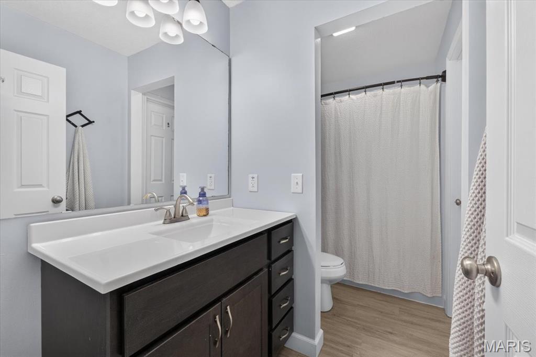
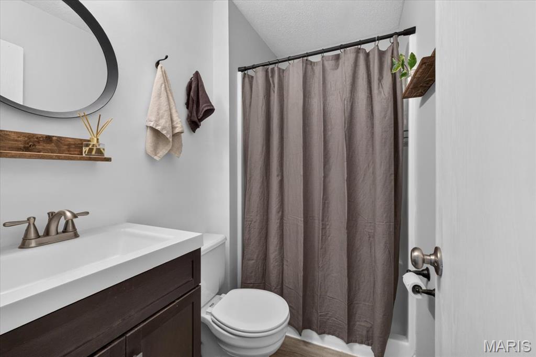
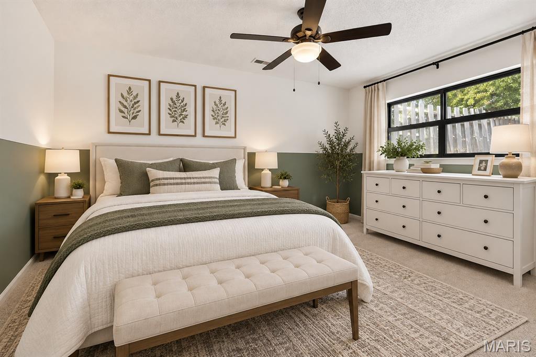
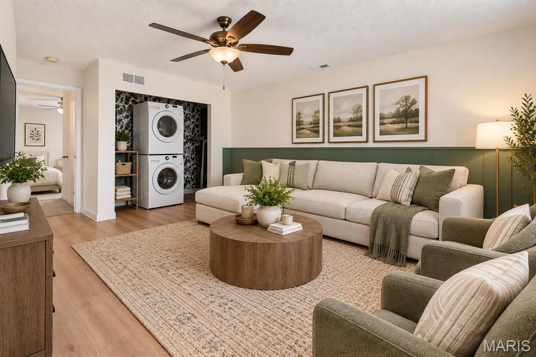
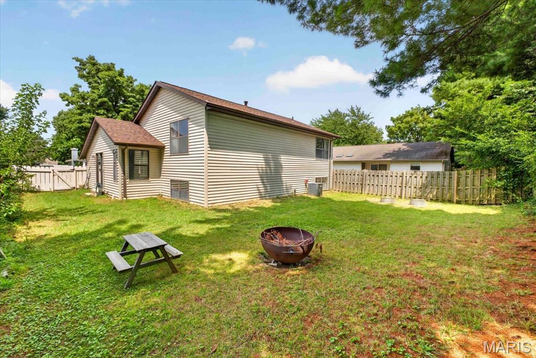
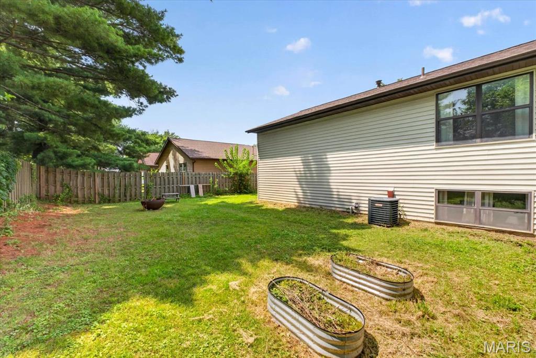
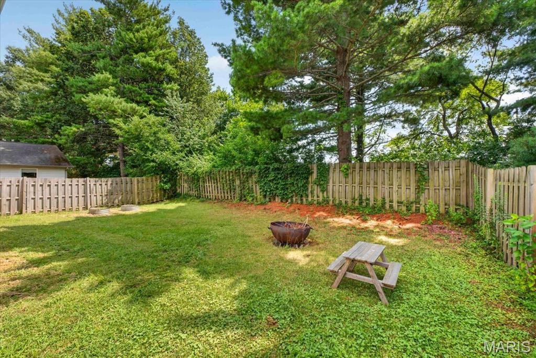
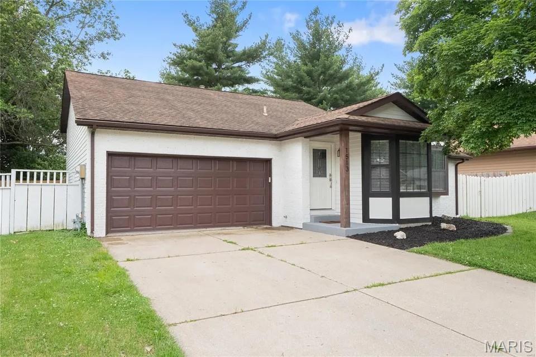
Welcome home to this charming 3-bedroom, 2-bath split-level home located in the highly sought-after O'Fallon School District! Step inside to a cozy kitchen featuring a charming breakfast nook and beautiful bay windows. The adjoining living and dining areas provide a comfortable space for entertaining and include sliding glass doors that lead to a fenced side yard, ideal for pets, play, or relaxing outdoors. Upstairs, you'll find two spacious bedrooms, while the lower level offers a large family room, a convenient laundry area, an additional generously sized bedroom, and a full bath, providing plenty of flexible living space. Enjoy peace of mind with a new roof installed in 2025. Conveniently located near Scott Air Force Base, major highways, hospitals, shopping, dining, and just a short commute to St. Louis, this home offers both comfort and convenience. Seller is offering a 1-year home warranty with Choice Home Warranty. Don't miss your chance to make this wonderful home yours. Call your favorite REALTOR and schedule a showing today.

Property

Beds

3

Full Baths

2

1/2 Baths

None

Year Built

1985

Sq.Footage

1,777

Features

Features & Amenities

Interior

  • Total Bedrooms

    3

  • Bathrooms

    2

  • Above Grade Finished Area

    1777.0

  • Basement YN

    YES

  • Cooling YN

    YES

  • Cooling

    Central Air

  • Fireplace YN

    NO

  • Heating YN

    YES

  • Heating

    Forced Air, Natural Gas

  • Pet friendly

    N/A

Exterior

  • Garage

    Yes

  • Garage spaces

    2

  • Construction Materials

    Vinyl Siding

  • Pool

    No

  • Waterfront YN

    NO

Area & Lot

  • Lot Features

    Back Yard

  • Lot Size(acres)

    0.17

  • Lot Size(square feet)

    7,405

  • Property Type

    Residential

  • Property Sub Type

    Single Family Residence

  • Architectural Style

    Traditional

Price

  • Sales Price

    $255,000

  • Tax Amount

    $4,881

  • Sq. Footage

    1,777

  • Price/SqFt

    $143

HOA

  • Association

    No

School District

  • Elementary School

    OFALLON DIST 90

  • Middle School

    OFALLON DIST 90

  • High School

    OFallon

Property Features

  • New Construction

    NO

  • Sewer

    Public Sewer

  • Water Source

    Public

Schedule

Schedule a Showing

Showing scheduled successfully.

What is 3 + 4 ?


Change time

Mortgage calculator

Estimate your monthly mortgage payment, including the principal and interest, property taxes, and HOA. Adjust the values to generate a more accurate rate.

Your payment

Principal and Interest:

$

Property taxes:

$

HOA fees:

$

Total loan payment:

$

Total interest amount:

$

Location

  • County

    St. Clair

  • Elementary School

    OFALLON DIST 90

  • Middle School

    OFALLON DIST 90

  • High School

    OFallon

Listing Courtesy of LaToya Berry-Coleman, Keller Williams Pinnacle

RealHub Information is provided exclusively for consumers' personal, non-commercial use, and it may not be used for any purpose other than to identify prospective properties consumers may be interested in purchasing. All information deemed reliable but not guaranteed and should be independently verified. All properties are subject to prior sale, change or withdrawal. RealHub website owner shall not be responsible for any typographical errors, misinformation, misprints and shall be held totally harmless.

Agent Franko Agent

Franko Agent

Agent Owner

Call Franko today to schedule a private showing.


* Listings on this website come from the FMLS IDX Compilation and may be held by brokerage firms other than the owner of this website. The listing brokerage is identified in any listing details. Information is deemed reliable but is not guaranteed. If you believe any FMLS listing contains material that infringes your copyrighted work please click here to review our DMCA policy and learn how to submit a takedown request.© 2024 FMLS.

Properties

Related properties
New on site 2 days ago
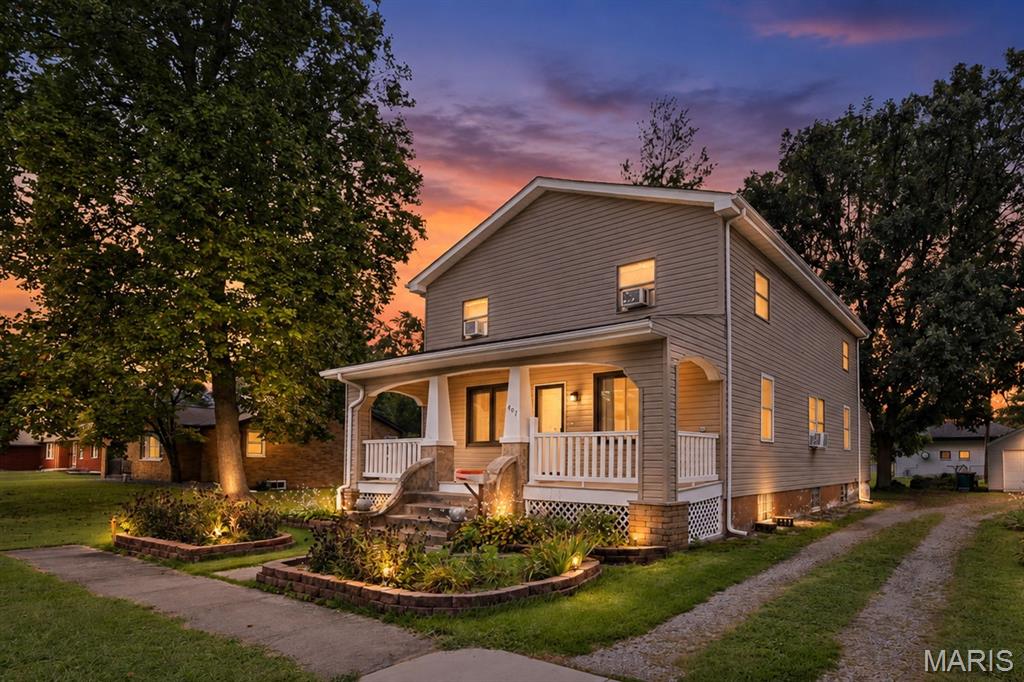
Exceptional 5-Bedroom Home on a Wooded Double Lot in O’Fallon.  Spacious, beautiful, and thoughtfully updated, this impressive 5-bedroom, 3-bath home with a full basement offers exceptional comfort and elegance in a sought after O’Fallon location. A charming covered front porch framed by landscaped flower beds provides the perfect setting for relaxing with a book or catching up with neighbors.  Step through the welcoming foyer into a light filled great room featuring rich hardwood floors and expansive windows that create a warm inviting atmosphere. The formal dining room offers an elegant setting for memorable gatherings and flows seamlessly into the fully equipped gourmet kitchen ideal for everyday living and entertaining. The chef inspired kitchen is the heart of the home with a center island, quartz countertops, cooktop, dishwasher, refrigerator, double wall ovens, microwave with convection and air fryer functions, and abundant custom cabinetry provides generous storage. Efficient laundry room comes with washer and dryer. Fresh interior paint gives the home a bright move in ready feel. Situated on a wooded double lot, the spacious side and backyard offer an ideal setting for outdoor entertainment. The property backs directly to O’Fallon Community Park providing convenient access to its many amenities. Basement needs only a few finishing touches to create additional living space and expand the home’s usable square footage. A new roof will be installed and storm damage to the vinyl siding on the west side of the home will be repaired. Ideally located in the highly regarded O’Fallon School District, this home offers convenient access to Scott Air Force Base, I-64, St. Louis, shopping, dining, parks, and local wineries. Pride of ownership is evident throughout and quick occupancy is available. Don’t miss the opportunity to make this exceptional home yours.  Call and schedule your private tour today! This is an Amazing Home for an Amazing Family.  Home will not last long!
#26059129

O'Fallon

407 E 4th Street

5 Beds

2 Baths

2,420 Sq.Ft.

$294,000

MLS#: 26059129
None
#26056748

O'Fallon

105 Maryland Drive 94B

1 Beds

1 Baths

1,208 Sq.Ft.

$240,000

MLS#: 26056748
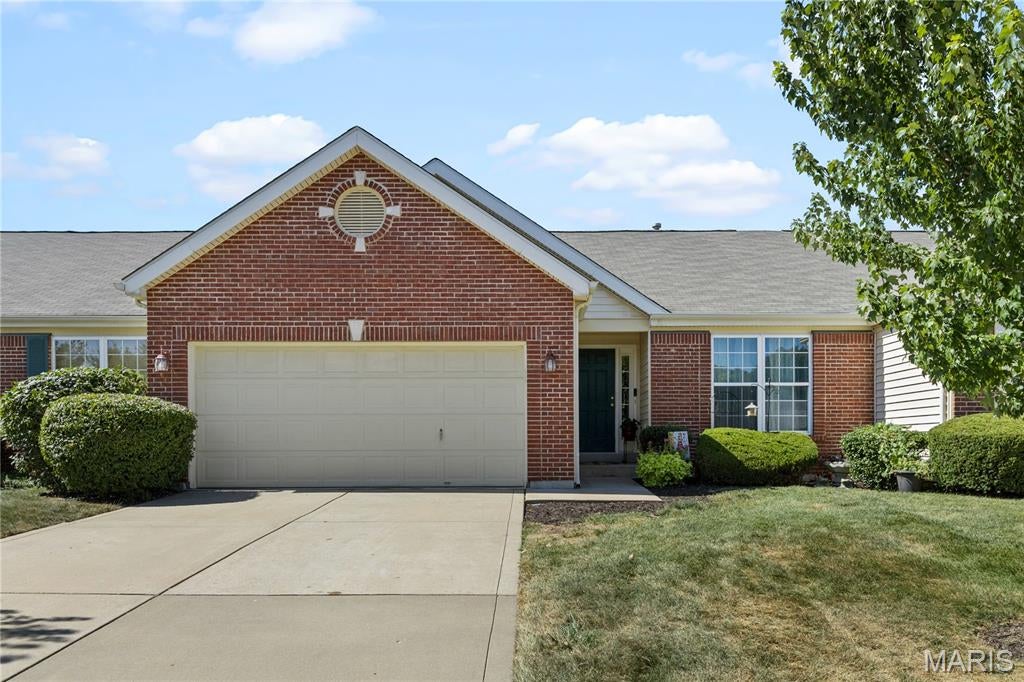
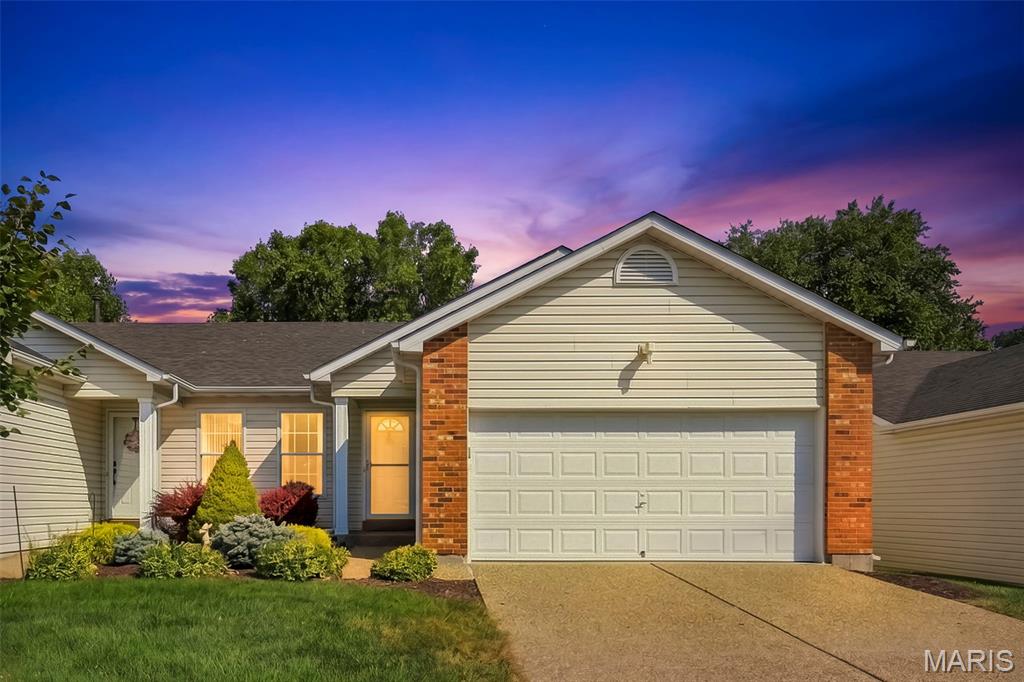
Spacious villa living, a fantastic location, and an opportunity to make it your own! Welcome to 25 Turtle Creek Villas Dr., offering approximately 2,390 sq. ft. of finished living space with 2 bedrooms, 3 full baths, a 2-car garage, and plenty of room to spread out. Step inside to an inviting open floor plan highlighted by vaulted ceilings throughout the main living areas and a private office featuring newer laminate flooring. The main level offers comfortable, convenient living with a spacious primary suite, 2 full baths, main-floor laundry, and access to the covered deck—the perfect spot to enjoy your morning coffee or unwind at the end of the day. The finished lower level expands the living space with a large rec/family room, spacious second bedroom, full bath, and additional bonus room ideal for another home office, playroom, craft room, exercise space, or whatever fits your lifestyle. Located just a short distance from the community pool and within walking distance of Ft. Zumwalt West High School, this villa combines space, convenience, and a highly desirable location. Best of all, it's an opportunity to add a few of your own finishing touches and create a home that reflects your style while building equity. For added peace of mind, a 1-year home warranty will be included with the sale. A great value in Turtle Creek—don't miss this one!
#26050518

O'Fallon

25 Turtle Creek Villas Drive

2 Beds

3 Baths

2,390 Sq.Ft.

$290,000

MLS#: 26050518
Price reduced
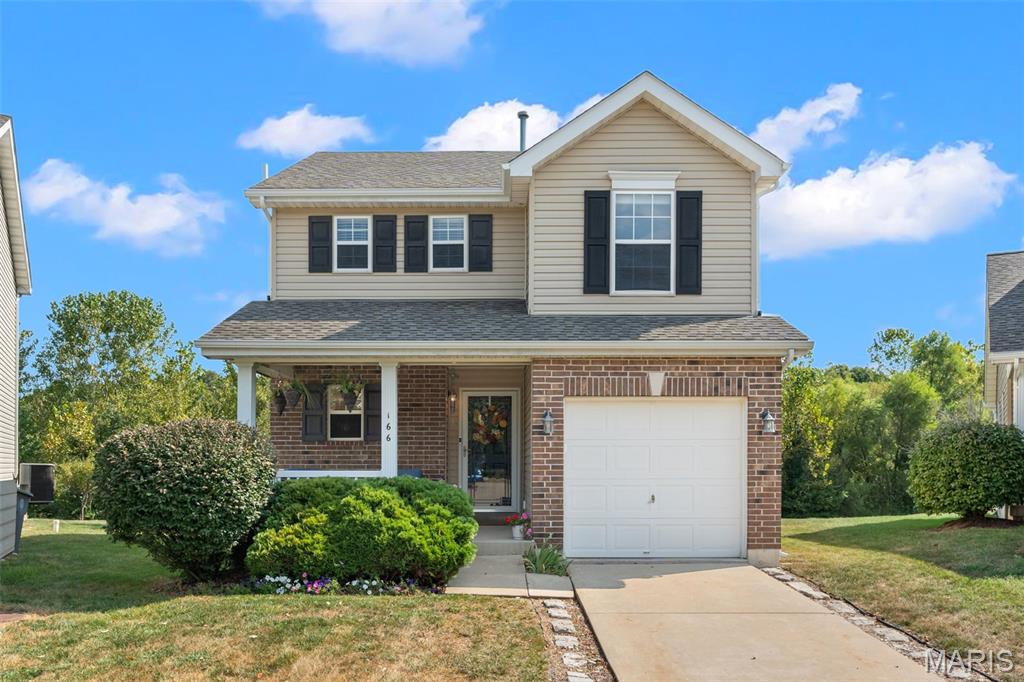
Welcome to this charming 2-story home in the desirable Brookside Village community, perfectly set on a premium level lot backing to private, tree-lined common ground. Inside, the bright, open main level flows seamlessly from the living room to a dining area that opens directly to an expansive back patio and lush yard. The kitchen features a breakfast bar, granite backsplash, under-cabinet lighting, a built-in microwave, and a pantry for extra storage. Upstairs, the primary suite boasts a massive walk-in closet and a private bath with a double vanity and oversized shower, joined by two additional bedrooms, a second full bath, and a convenient laundry closet. The finished lower level offers a spacious recreation room and abundant storage. Step outside to your private backyard oasis or take the walking path straight to the community pool, playground and picnic area. Key updates include a new roof (2025), fresh paint, and a newer HVAC system. Minutes from shopping, dining, schools, and major highways! Schedule your showing before it's gone!
#26055867

O'Fallon

166 Brushy Brook Drive

3 Beds

2 Baths

1,639 Sq.Ft.

$304,900

MLS#: 26055867
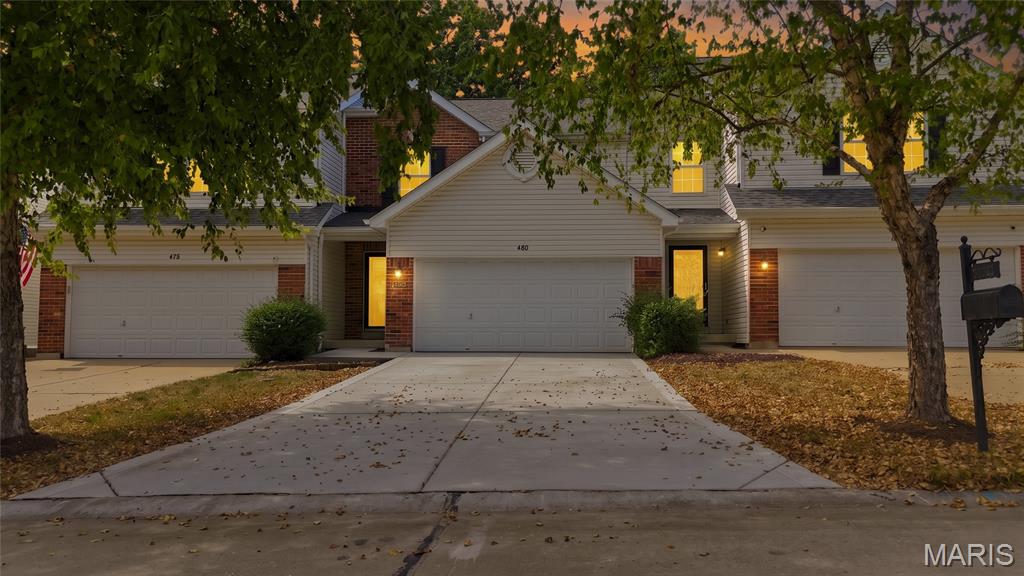
Breathe easy! If you are looking for low-maintenance living, updated, and easy access to 70 and 40 and 364, this is your place. Packed with upgrades, this newly renovated home has your name on it! On the main floor, you will find new: quartz countertops, backsplash, and sink. The rest of the home includes new: updated baths, HVAC, water heater, LVP and carpet flooring throughout, and concrete patio and driveway. This 2 bed, 2 bath renovated townhome has large bedrooms with walk-in closets and the primary suite has 2 walk-ins! The laundry room is conveniently located close to the bedrooms upstairs. Plenty of room to expand your square footage and add your personal touch with the unfinished space and a rough-in in the basement. The outdoor patio space is ready for you to entertain and personalize! At the corner of Bryan Rd and 70, it doesn’t get easier than this for move-in ready home. This home is ready and yours to settle in to. Community pool and tennis courts included! Don’t miss your opportunity to see this home today.
#26042795

O'Fallon

480 Flowering Magnolia Drive

2 Beds

2 Baths

1,256 Sq.Ft.

$260,000

MLS#: 26042795
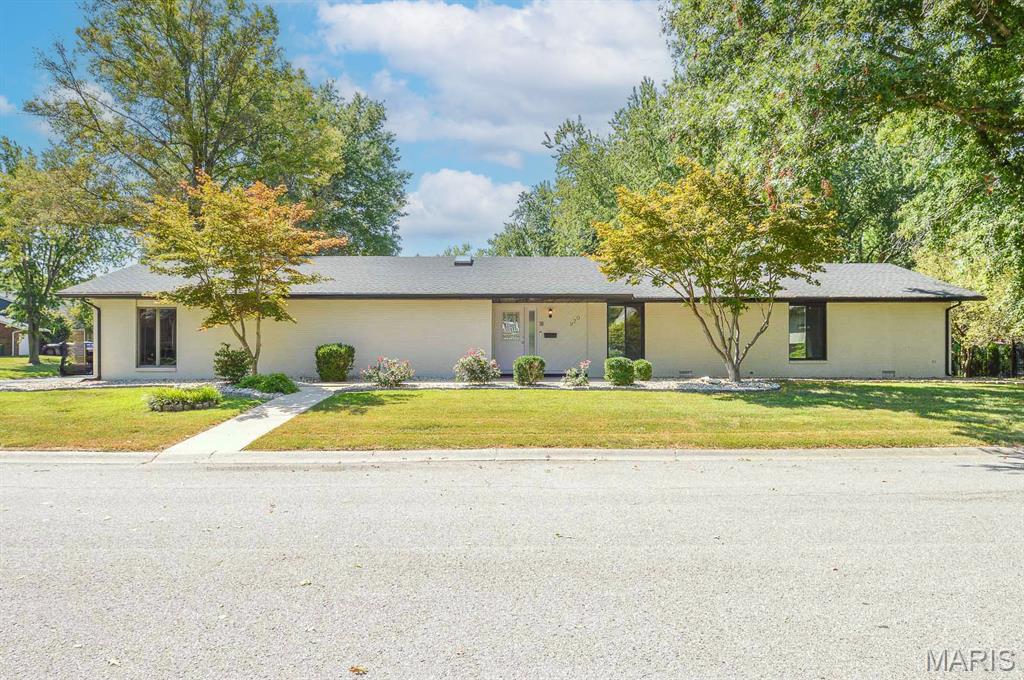
3 Bedroom, 3 bathroom full brick home in a great neighborhood on a corner lot in the heart of OFallon, IL. Entire exterior redone last year... new roof, gutters, gutter guards, windows, landscaping, etc. Inside, all of the flooring, paint, and appliances/fixtures are 1 year old. Primary Bedroom with ensuite, all bedrooms have walk-in closets, large oversized garage, large yard and all 1 block from elementary school (E.K). Garage floor has been epoxied, making it look like a show room quality. Showings start 9/10/26 and an open house will be held from 12-2pm on 9/13/26. Make your plans to see it ASAP!
#26056571

O'Fallon

920 Reiss Road

3 Beds

3 Baths

1,887 Sq.Ft.

$299,000

MLS#: 26056571
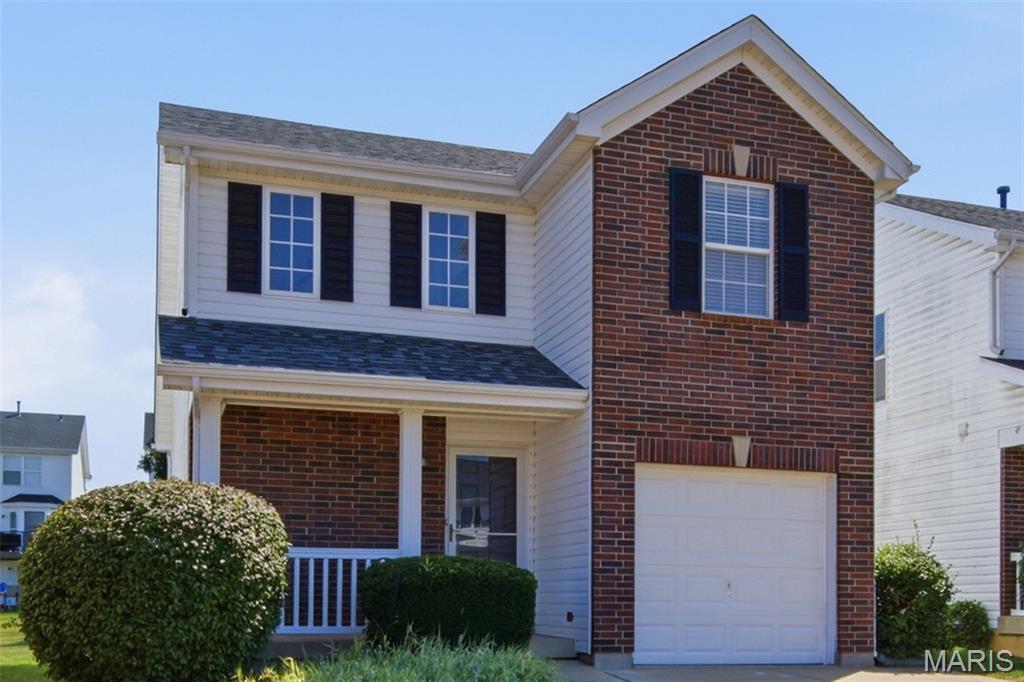
Come Visit this wonderful detached condo in the Desirable Homefield Commons neighborhood.  Great amenities such as pools, walking trails & common grounds.  Easy access to comuter routes.  Close to schools, restaurants & entertainment.
#26057984

O'Fallon

10 W Homefield Point Court

2 Beds

2 Baths

1,293 Sq.Ft.

$250,000

MLS#: 26057984
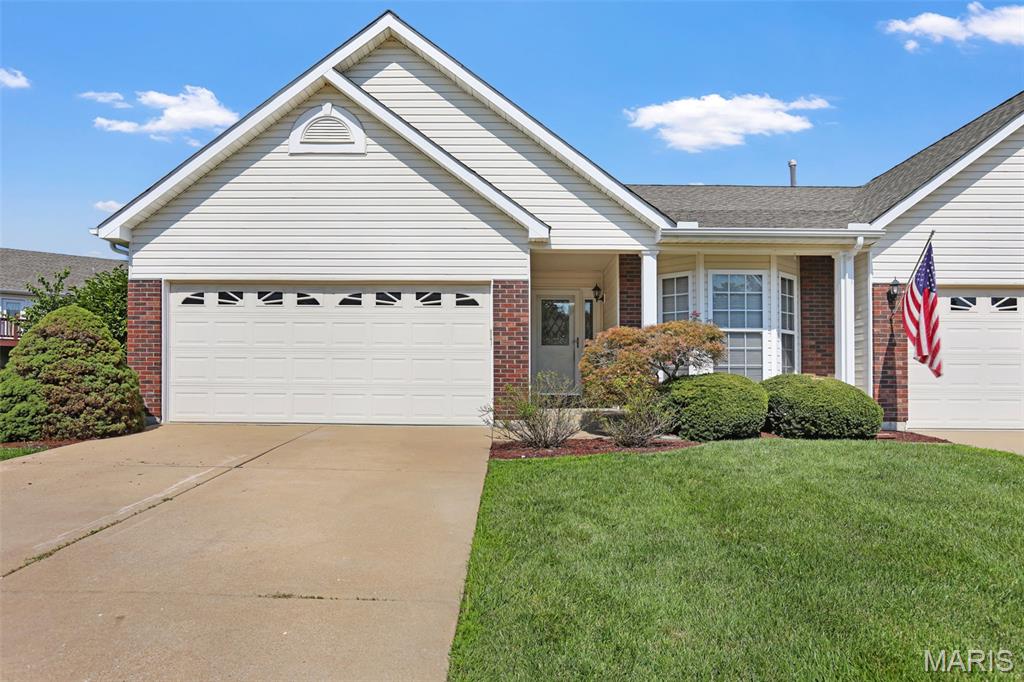
Affordable Villa & Comfortable Living All on One Level!  2 Car Attached Garage with Concrete Driveway.  End Unit.  Brick with Vinyl Siding. Decorative Front Door.  Patio.  Entry Foyer with Wood Flooring flows into Hallway. Vaulted Great Room with Gas Fireplace. Large Kitchen with Bright Breakfast Room w/ Bay Window, Double Sink, Gas Stove, Dishwasher, Microwave, Backsplash and Pantry.  MAIN FLOOR LAUNDRY. 2 Bedrooms including Primary Suite with Full Bath and Walk in Closet. 2 Full Baths.  Open Staircase to Lower Level with Plenty of Room for Storage and a Rough in Bath.  Walk out from Great Room to Nice Patio and Green Space.  No need to Mow the Lawn!  Great Location.
#26053759

O'Fallon

32 Green Park Lane 32A

2 Beds

2 Baths

1,290 Sq.Ft.

$269,900

MLS#: 26053759
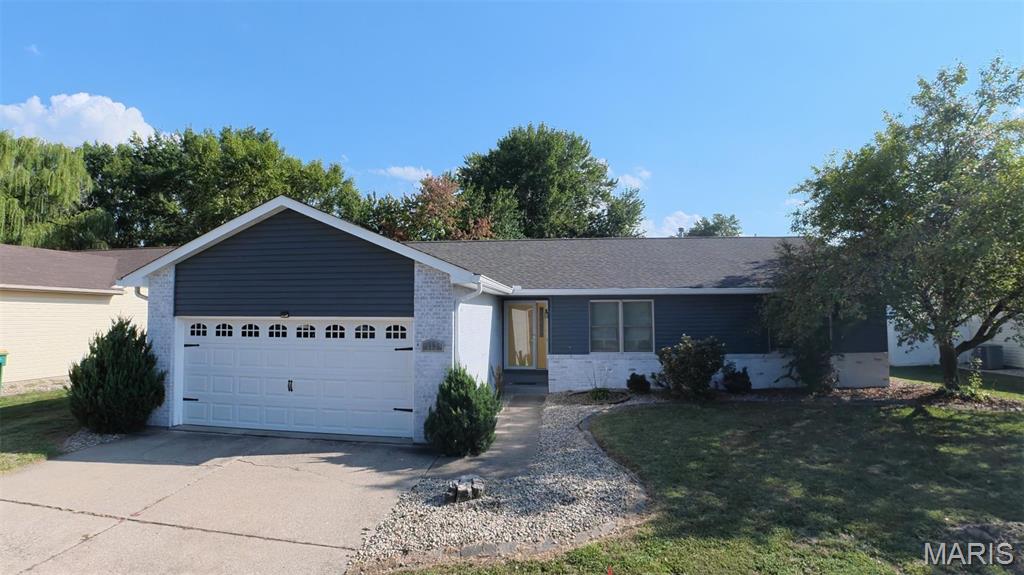
Welcome to 113 White Pine! This spacious 4-bedroom ranch-style home offers a comfortable, functional layout with plenty of room to gather and entertain. The family room features vaulted ceilings, while the formal dining room provides a dedicated space for meals and special occasions. The eat-in kitchen includes a breakfast nook and bar-top seating for casual dining.

Outside, enjoy a fenced backyard, updated landscaping, and the refreshed curb appeal of whitewashed brick. Additional features include a 2-car attached garage with updated garage doors and openers.

Recent improvements include a new roof and select siding in 2025, a new air-conditioning system in 2026, replacement windows in 2017, new bathroom vanities, and landscaping and whitewashed brick completed in 2020. With generous living space and numerous updates already completed, this home is ready for its next owner!
#26057246

O'Fallon

113 White Pine Avenue

4 Beds

2 Baths

1,580 Sq.Ft.

$289,900

MLS#: 26057246
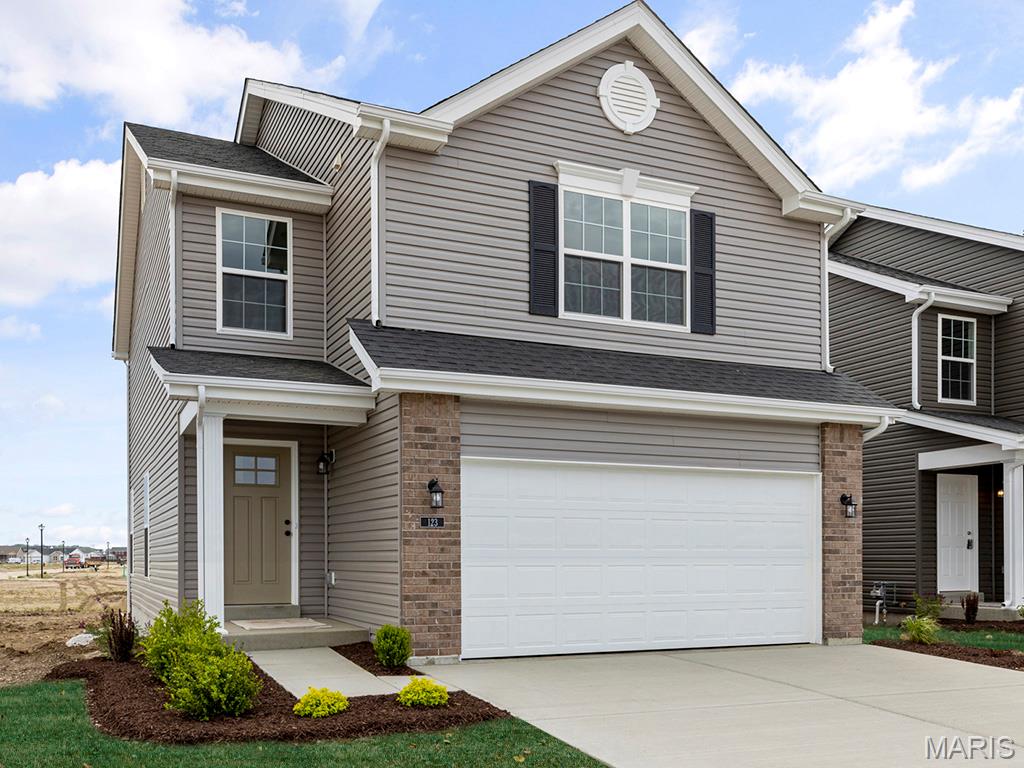
Pre-Construction. To Be Built Home ready to personalize into your dream home! LIST PRICE and PHOTOS are for 3BR, 2BA Arlington Two Story. Pricing varies depending on interior/exterior selections. The main floor is great for entertaining with a kitchen that opens to the breakfast room & living room. Lots of natural light from lots of windows and sliding door to the patio or deck! Second floor features the master suite with large walk in closet and private bath, plus 2 additional bedrooms with walk in closets & a hall bath. Additional choices include 3 bedroom plan, 2nd floor laundry, kitchen center island & bay window. The Arlington includes 2 car garage, soffits & fascia and much more! Enjoy peace of mind with McBride Homes’ 10 year builders warranty & incredible customer service! Oakshire is a new community offering homebuyers an opportunity to build a new construction home in one of the most desirable areas of O'Fallon. Display photos shown.
#26056987

O'Fallon

2 Arlington at Oakshire

3 Beds

2 Baths

1,252 Sq.Ft.

$299,900

MLS#: 26056987

Welcome home to this charming 3-bedroom, 2-bath split-level home located in the highly sought-after O'Fallon School District! Step inside to a cozy kitchen featuring a charming breakfast nook and beautiful bay windows.  The adjoining living and dining areas provide a comfortable space for entertaining and include sliding glass doors that lead to a fenced side yard, ideal for pets, play, or relaxing outdoors.

Upstairs, you'll find two spacious bedrooms, while the lower level offers a large family room, a convenient laundry area, an additional generously sized bedroom, and a full bath, providing plenty of flexible living space.

Enjoy peace of mind with a new roof installed in 2025. Conveniently located near Scott Air Force Base, major highways, hospitals, shopping, dining, and just a short commute to St. Louis, this home offers both comfort and convenience.

Seller is offering a 1-year home warranty with Choice Home Warranty. 

Don't miss your chance to make this wonderful home yours. Call your favorite REALTOR and schedule a showing today.

1513 Royal Oak Court

Message successfully sent.

I agree to receive email communication and understand I can unsubscribe at any time.

I agree to be contacted by Realhub DEV via call, email, and text for real estate services. To opt out, you can reply 'stop' at any time or reply 'help' for assistance. You can also click the unsubscribe link in the emails. Message and data rates may apply. Message frequency may vary. Privacy Policy

 - property

Send a message

Message successfully sent.

Reason for contacting?

I agree to receive email communication and understand I can unsubscribe at any time.

I agree to be contacted by Realhub DEV via call, email, and text for real estate services. To opt out, you can reply 'stop' at any time or reply 'help' for assistance. You can also click the unsubscribe link in the emails. Message and data rates may apply. Message frequency may vary. Privacy Policy

Sign In Sign Out

Virtual Assistant

Would you like to take the next step with this property? We can help you schedule a showing or virtual tour, or send you more details.

Yes, I would like more information.

Thank You for Your Reply, One of Our Agents will contact you as soon as possible

No, maybe later.

Thank you, you can always contact me via email, phone number or through the contact form.

Realhub AI

Lucy - Your AI-Powered Realtor

Update Your Temporary Password

Personalize your search

Enter your email and we'll notify you immediately when new listings match what you're looking for.

or enter email address

Already have an account ? Login here

Continue your home search

I agree to receive communications and understand I can unsubscribe at any time.

I agree to be contacted by Realhub DEV via call, email, and text for real estate services. To opt out, you can reply 'stop' at any time or reply 'help' for assistance. You can also click the unsubscribe link in the emails. Message and data rates may apply. Message frequency may vary. Privacy Policy

Already have an account ? Login here

We use cookies

We use cookies primarily for analytics to enhance your experience. By accepting, you agree to our use of these cookies. You can manage your preferences or learn more about our cookies policy.