149 Hartford Court

Fenton, MO 63026
Ranch, Traditional

Fenton, MO 63026
149 Hartford Court

$389,900

MLS#: 26056695

Status: Pending

Listing provided by: RE/MAX Platinum

Listing agent phone: None

Last update: 6 days ago

On site: 15 days ago

Hartford Glen - Residential

About

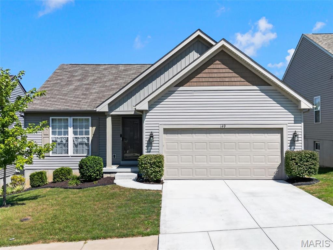
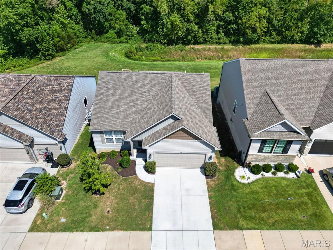
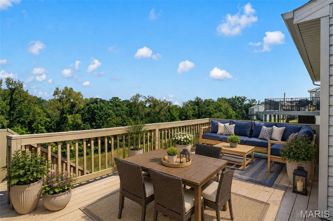
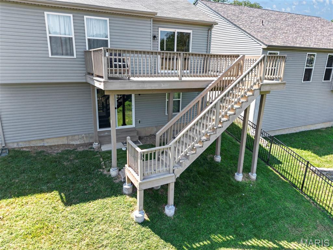
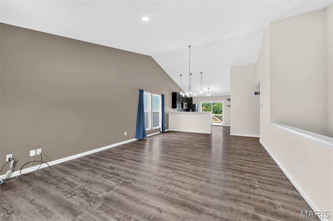
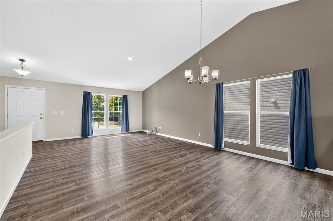
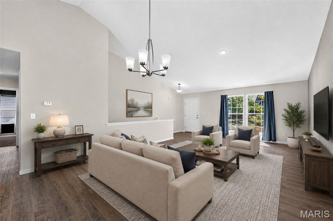
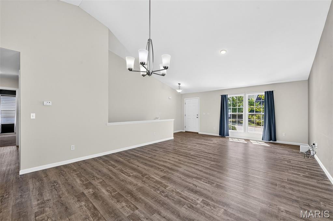
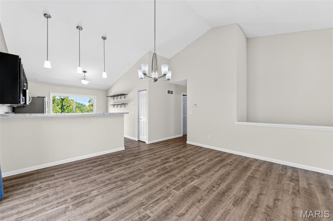
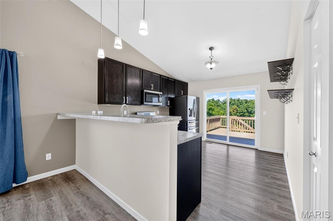
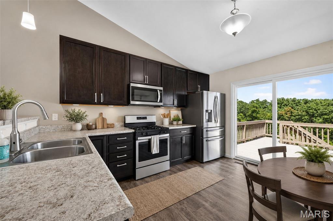
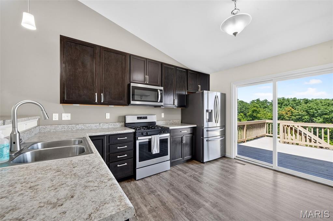
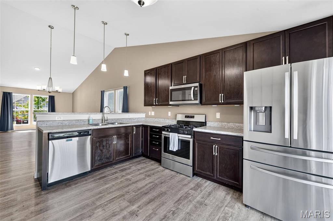
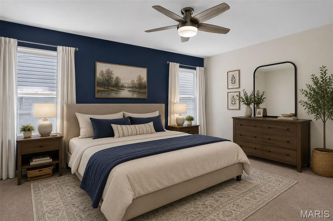
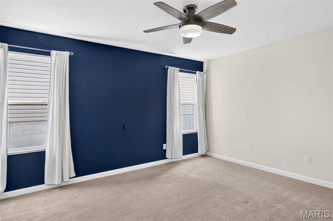
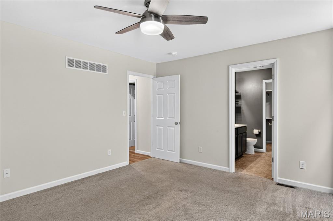
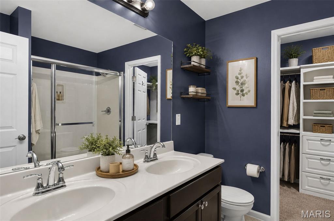
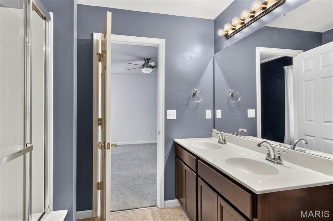
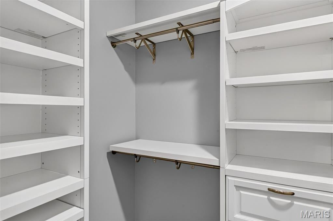
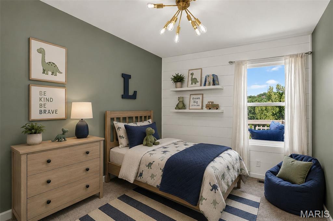
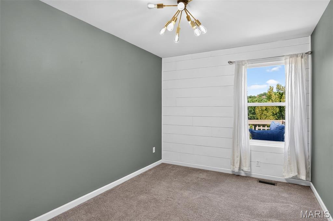
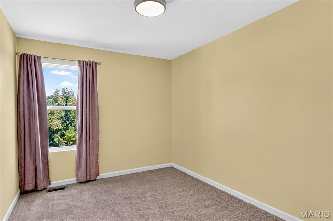
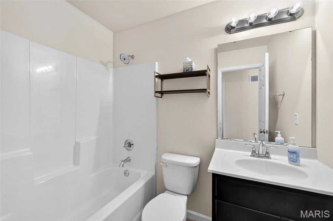
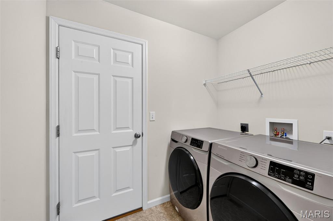
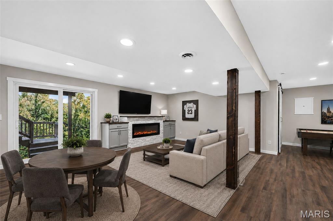
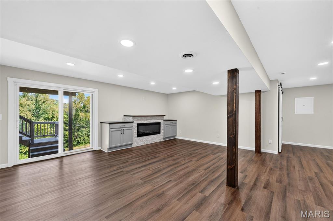
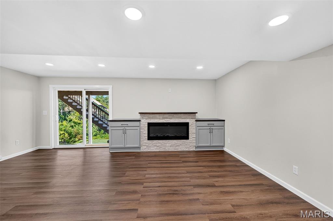
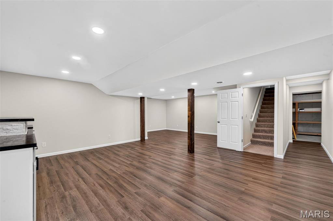
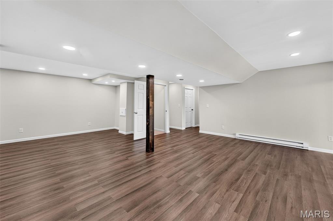
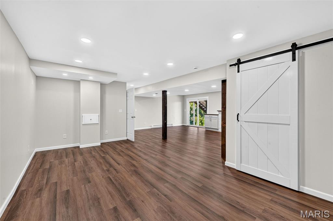
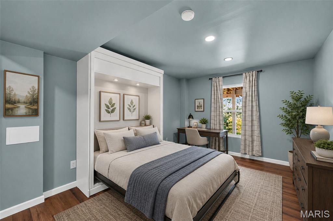
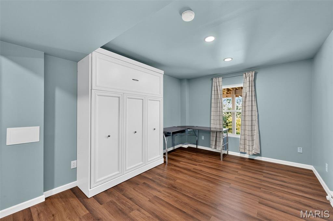
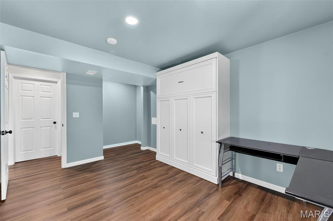
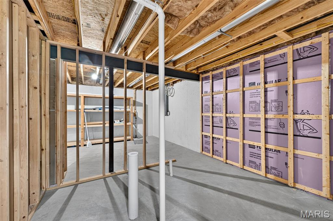
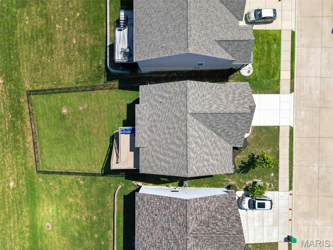
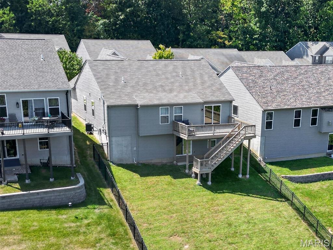
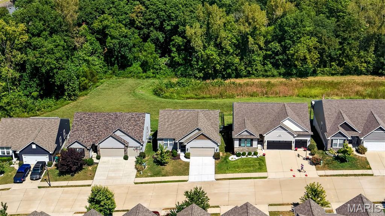
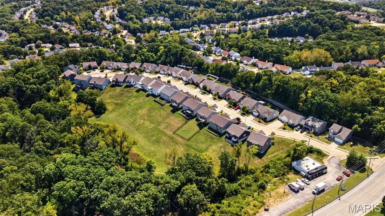
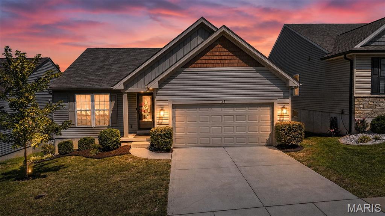
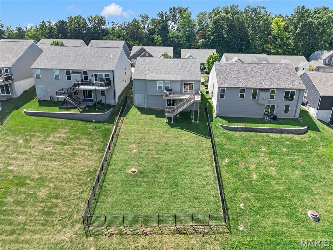
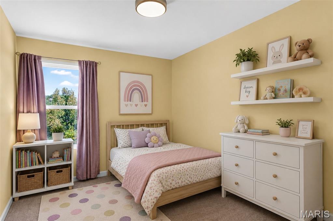
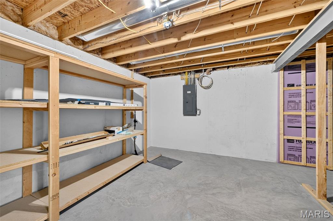
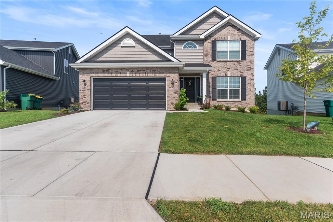
OPEN HOUSE CANCELED - UNDER CONTRACT! From cute curb appeal to move-in ready features throughout the home, you’re going to fall in love with 149 Hartford Court! Open floor plan with vaulted ceilings in the great room, dining area and kitchen. Enjoy LVP flooring throughout the main areas on the main level for easy upkeep! This floor plan offers a combined great room/dining area, which could also be used as one very spacious great room, and you could add a small table to the kitchen area if desired. Plus there is a great breakfast bar with room for up to 4 chairs! The kitchen has 42" cabinets, stainless steel appliances, gas stove/range, and walk out to a great size deck, where you can enjoy the privacy of your fenced backyard backing to open area and woods, where you can see lots of wildlife such as deer and many different kinds of birds! Spacious primary suite with ceiling fan, walk in closet with custom closet organizers, and full bath with adult height vanity w/double sinks and oversized shower! Two additional bedrooms with upgraded lighting plus second full bath and laundry room complete the main level. The newly finished walk out lower level adds so much more living area including an awesome family room with sleek electric fireplace w/stone surround and custom built in storage cabinets on either side and decorative wood wrapped posts, adding character, making this the perfect area to relax and enjoy movies and time with your family! Plus a large recreation area, perfect for game tables, playroom, and more! The large 4th bedroom includes a Murphy bed, which makes this room usable in so many ways - office by day, guest bedroom by night! The bathroom area is already framed in and ready to finish! Large storage area has custom wood shelves, making storage a breeze! Cute sliding barn door provides access to your the high efficiency HVAC system! Deck built by Deck and Fence Services and black aluminum fence installed by Lowes. Radon mitigation system, in wall pest control system (which is a wonderful feature if you've never had it!), overhead storage and wall shelves in garage, more! All you have to do is Move In!

Property

Beds

4

Full Baths

2

1/2 Baths

None

Year Built

2019

Sq.Footage

2,152

Features

Features & Amenities

Interior

  • Total Bedrooms

    4

  • Bathrooms

    2

  • Above Grade Finished Area

    1352.0

  • Basement YN

    YES

  • Cooling YN

    YES

  • Cooling

    Ceiling Fan(s), Central Air

  • Fireplace YN

    YES

  • Heating YN

    YES

  • Heating

    Forced Air, Natural Gas

  • Main Level Bedrooms

    3

  • Pet friendly

    N/A

Exterior

  • Garage

    Yes

  • Garage spaces

    2

  • Construction Materials

    Vinyl Siding

  • Patio and Porch Features

    Deck

  • Pool

    No

Area & Lot

  • Lot Features

    Back Yard

  • Lot Size(acres)

    0.17

  • Lot Size(square feet)

    7,405

  • Property Type

    Residential

  • Property Sub Type

    Single Family Residence

  • Architectural Style

    Ranch, Traditional

Price

  • Sales Price

    $389,900

  • Tax Amount

    $3,527

  • Sq. Footage

    2,152

  • Price/SqFt

    $181

HOA

  • Association

    YES

  • Association Fee

    $400

  • Association Fee Frequency

    Annually

  • Association Fee Includes

    N/A

School District

  • Elementary School

    George Guffey Elem.

  • Middle School

    Ridgewood Middle

  • High School

    Fox Sr. High

Property Features

  • New Construction

    NO

  • Association Amenities

    None

  • Sewer

    Public Sewer

  • Water Source

    Public

Schedule

Schedule a Showing

Showing scheduled successfully.

What is 3 + 4 ?


Change time

Mortgage calculator

Estimate your monthly mortgage payment, including the principal and interest, property taxes, and HOA. Adjust the values to generate a more accurate rate.

Your payment

Principal and Interest:

$

Property taxes:

$

HOA fees:

$

Total loan payment:

$

Total interest amount:

$

Location

  • County

    Jefferson

  • Elementary School

    George Guffey Elem.

  • Middle School

    Ridgewood Middle

  • High School

    Fox Sr. High

Listing Courtesy of Lisa Adkins, RE/MAX Platinum

RealHub Information is provided exclusively for consumers' personal, non-commercial use, and it may not be used for any purpose other than to identify prospective properties consumers may be interested in purchasing. All information deemed reliable but not guaranteed and should be independently verified. All properties are subject to prior sale, change or withdrawal. RealHub website owner shall not be responsible for any typographical errors, misinformation, misprints and shall be held totally harmless.

Agent Franko Agent

Franko Agent

Agent Owner

Call Franko today to schedule a private showing.


* Listings on this website come from the FMLS IDX Compilation and may be held by brokerage firms other than the owner of this website. The listing brokerage is identified in any listing details. Information is deemed reliable but is not guaranteed. If you believe any FMLS listing contains material that infringes your copyrighted work please click here to review our DMCA policy and learn how to submit a takedown request.© 2024 FMLS.

Properties

Related properties

New on site 1 day ago
Updated Ranch in AAA Rockwood School District at an Amazing New Price! Welcome home to this beautifully maintained 3+ bedroom, full bath ranch offering an ideal blend of modern updates, comfortable living, and an outstanding location. From the moment you arrive, you'll appreciate the attractive brick front elevation, manicured landscaping, and inviting curb appeal. Step inside to a spacious vaulted great room featuring a striking floor-to-ceiling stone fireplace, luxury wood flooring, and abundant natural light. The updated kitchen is designed for both everyday living and entertaining with granite countertops, custom cabinetry, tile backsplash, breakfast bar, black appliances, and an adjoining breakfast room overlooking the private backyard. The spacious primary suite offers a relaxing retreat with a beautifully renovated spa-inspired bath featuring a double vanity, soaking tub, and custom tile shower. Two additional main-floor
bedrooms and another updated full bath complete the main level. The finished walkout lower level significantly expands the living space with a large recreation/family room, possible fourth bedroom or home office, third full bath, and plenty of storage—perfect for guests, hobbies, or multi-generational living. Roof is only 1 year old too!
#26060444

Fenton

1652 Ivy Chase Lane

4 Beds

3 Baths

3,200 Sq.Ft.

$449,000

MLS#: 26060444

New on site today
House and 2 lots with a total of 2.29 gorgeous acres appr. at 1475 Uthoff (house) and 1435 Uthoff (additional lot) in the Rockwood School District plus a unique combination of features you're not likely to find again! Walk one long block south to Uthoff Valley Elementary or one block the other way to the trail at Fabick Conservation area connecting to the Riverchase YMCA Receation / Water Park facility or fishing at Preslar Lake. The lot at one point is actually adjacent to the Conservation area and there is something about it that reminds of an old farm. This is a place you can beat the grocery store and grow a lot of your own food. Soon it will be time to harvest walnuts that will drop from at least several mature trees. A pond also. It needs help at this time but it seems like it could be made beautiful again and it might even be spring fed. I could go on  and on but you just have to see it for yourself! The house will not be shown until it is unuccupied. Probably less than 20 days. More will be known about that by 9/30. The seller is POA for the owner so there is a lot that is not known about the property.  I have not been in the house or have any information about what it's like.
#26060648

Fenton

1475 Uthoff Drive

1 Beds

1 Baths

1,084 Sq.Ft.

$319,000

MLS#: 26060648

Welcome to 777 Creek View Dr, a beautifully maintained Aspen II Ranch built in 2023 in The Valley at Winding Bluffs! This newer-construction home offers 3 bedrooms, 2 full baths and an open, light-filled floor plan designed for comfortable everyday living and entertaining. Vaulted ceilings, impressive 6-foot windows, wood-look laminate flooring and classic 6-panel doors highlight the main living areas, while a ceiling fan adds comfort to the spacious family room.

The kitchen is the heart of the home, featuring a massive center island with breakfast bar seating, 42-inch dark cabinetry, stainless steel GE appliances and a large walk-in pantry. The adjoining dining area opens through sliding glass doors to a covered rear deck with maintenance-free decking—the perfect spot to enjoy your morning coffee while watching the sunrise. The covered deck is also pre-wired for a future ceiling fan.

Retreat to the spacious primary suite featuring a large window, dual walk-in closets and a private ensuite bath with an adult-height double vanity, walk-in shower and vinyl tile flooring. Two additional bedrooms, both with ceiling fans, provide plenty of flexibility for family, guests or a home office.

Additional conveniences include main-floor laundry, a mudroom and an unfinished lower level ready for your future vision. The basement features 200-amp electrical service and a bathroom rough-in, offering excellent potential for additional living space, a recreation room, home gym, office or guest suite.

Located in the popular Valley at Winding Bluffs community in the Fenton area, residents enjoy approximately 47 acres of community common ground surrounded by rolling hills and mature trees—all just minutes from the shopping, dining and conveniences of Gravois Bluffs. Enjoy the benefits of newer construction without the wait!
#26055963

Fenton

777 Creek View Drive

3 Beds

2 Baths

1,539 Sq.Ft.

$370,000

MLS#: 26055963

Price reduced
Home being sold AS-IS- Seller is highly motivated to close quickly and looking for quick offers! this will be easiest flip of your career! Home has been gutted and cleaned out. Flooring has been purchased, paint has been purchased, ceilings have been painted, main floor bathrooms have been remodeled. Foundation has been sealed with transferrable warranty- back porch has been mudjacked and leveled with transferrable warranty. We have estimates on drywall work necessary to make walls like new from professional drywaller. Roof is under 5 years old. This is a great neighborhood with amenities and beautiful homes surrounding. Located in quiet cul da sac. Don't miss an opportunity to make a quick turn on your cash
#26058199

Fenton

1405 Windrider Court

3 Beds

2 Baths

1,503 Sq.Ft.

$330,000

MLS#: 26058199

Price reduced
Step into this beautifully maintained 4-bed, 3-bath ranch offering 2,361 sq ft of living space . The bright living room greets you first, featuring warm wood flooring and an open feel that flows seamlessly into the kitchen and breakfast room, both also finished in matching wood floors.

Down the hall, you’ll find a full hallway bathroom and two comfortable secondary bedrooms with soft carpeting. The primary bedroom sits quietly at the end of the hall and includes its own full primary bathroom for added convenience.

Head downstairs to discover a spacious media room, perfect for movie nights or entertaining, along with a fourth bedroom and a third full bath. The lower level also offers two large storage rooms with concrete flooring, giving you plenty of room to expand or customize.

New roof May 2026.  Inground sprinkler system.  Outside, enjoy an attached 2-car garage, and level-manageable yard! Located in the Fox C-6 School District, this home is move-in ready and waiting for its next owner.
#26053008

Fenton

98 San Marino Parkway

4 Beds

3 Baths

2,361 Sq.Ft.

$399,900

MLS#: 26053008

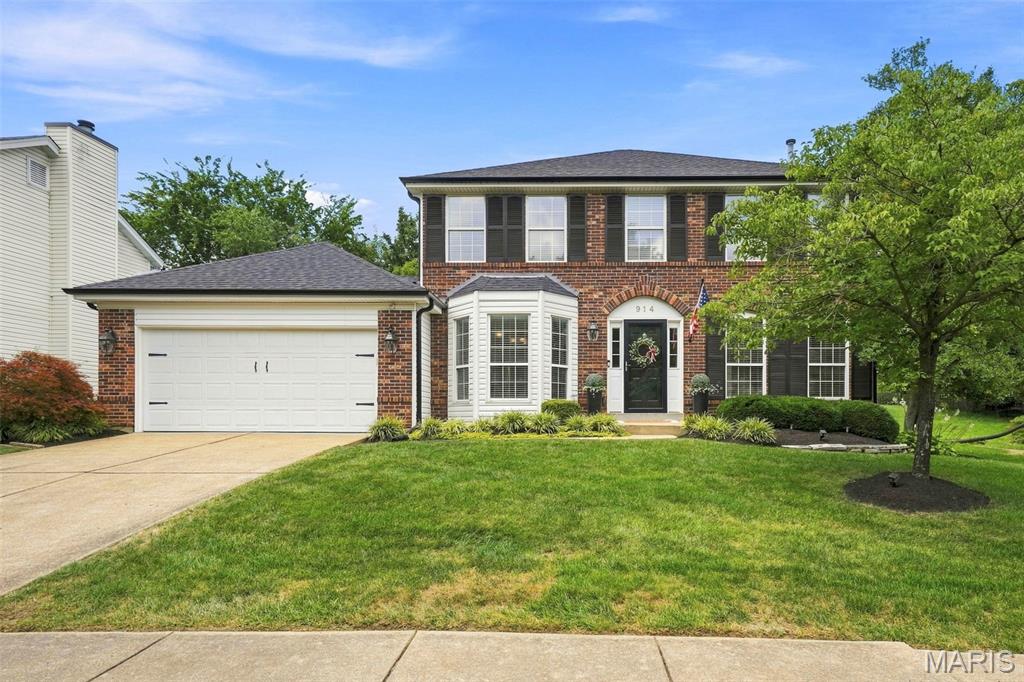
Pristine 2 Story with brick front, new roof and gutters in sought-after Remington Oaks Subdivision. 4 bedrooms, 2.5 bathrooms, over-sized 2-car garage and 2,179 sqft of living space. Open floor plan includes dining room with bay window, living and family room with luxury vinyl plank, brick mantle gas fireplace, bay window, recessed lighting, stepping out to a patio and fenced backyard. Ceramic tile flooring in updated kitchen with 42 inch cabinets with crown, LG stainless appliances, pantry and breakfast area with bay window overlooking professionally landscaped backyard. Main floor laundry, and updated guest bathroom with pedestal sink. Spindled stairwell leads to upper level with newer carpet and french door that leads to owner's suite with bay window, dual closets, raised double vanities, separate shower and soaker tub. Three additional nicely-sized bedrooms, one including a walk-in closet. HOA amenities: three pools, clubhouse, tennis and pickleball courts, exercise facility and lake along with highly-rated Rockwood School District!
#26046823

Fenton

914 Oakmoor Drive

4 Beds

2 Baths

2,179 Sq.Ft.

$445,000

MLS#: 26046823

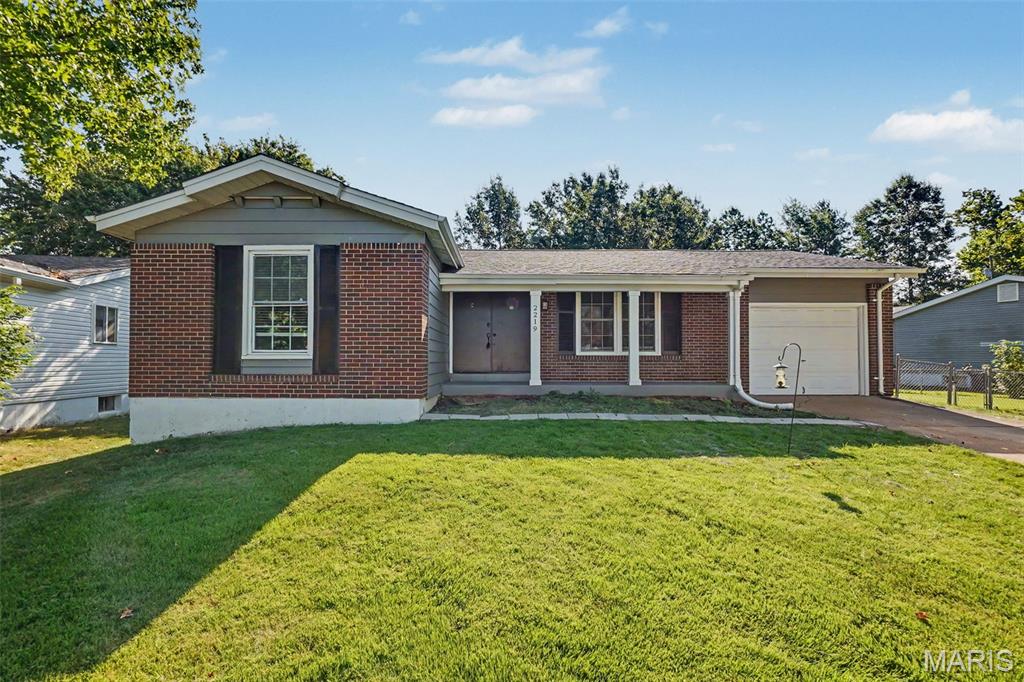
OPEN HOUSE Sunday 9/6, 12-2pm! Welcome to this beautifully updated 3 bedroom, 2 full bath home in the desirable Rockwood School District! Gorgeous updates throughout create a warm, modern feel while maintaining the comfort and functionality of home. The stunning kitchen offers a beautiful space for cooking and entertaining, while both bathrooms have been thoughtfully updated, including a spacious walk-in shower in the primary bath.
The fully finished basement provides valuable additional living space with two bonus rooms - perfect for a home office, playroom, gym, hobby space, or guests. Step outside to enjoy the large, flat backyard and patio, offering plenty of room for outdoor entertaining, relaxing, and play. An attached one car garage adds everyday convenience and extra storage. With its beautiful updates, flexible finished basement, spacious yard, and sought-after school district, this home is ready to welcome its next owner!
#26057138

Fenton

2219 Bentley Manor Drive

3 Beds

2 Baths

1,101 Sq.Ft.

$339,900

MLS#: 26057138

Price reduced
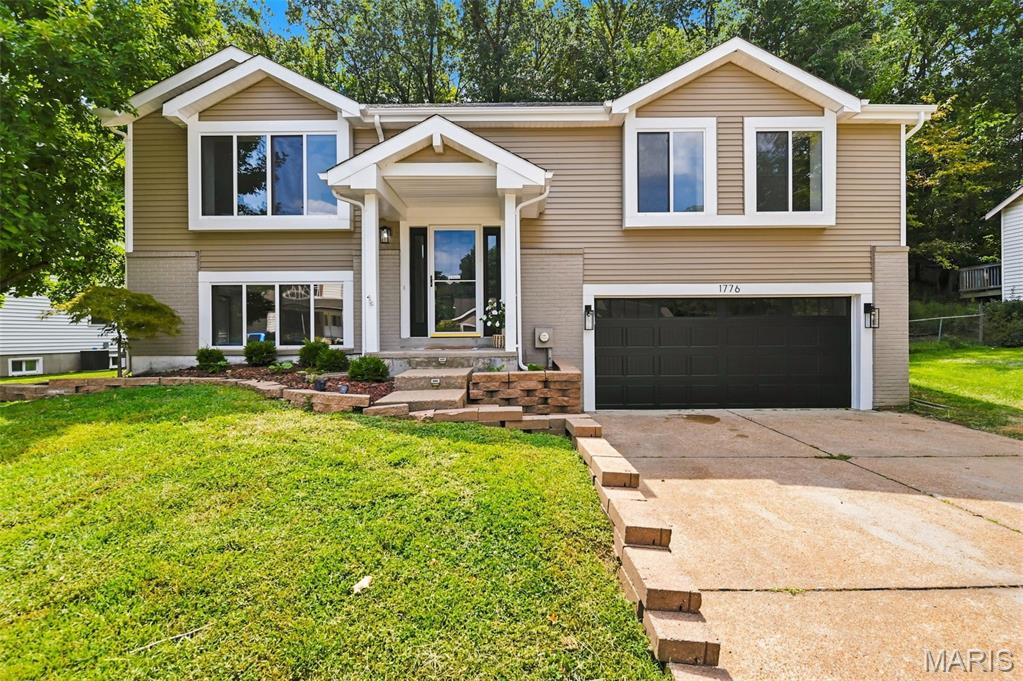
Welcome to 1776 Praise Boulevard – Fully Renovated in Sought-After Fenton!

This beautifully rehabbed 3-bedroom, 2.5-bathroom home offers move-in-ready comfort in the heart of Fenton, MO, and falls within the award-winning Rockwood School District. Every detail has been thoughtfully updated, giving buyers the peace of mind of a like-new home without the new-construction price tag.

Step inside to find fresh finishes throughout, an open and functional layout perfect for everyday living and entertaining. The spacious primary suite offers a private retreat, while two additional bedrooms provide flexibility for family, guests, or a home office. A convenient half bath rounds out the main level for guests.

Recent renovations mean major systems and finishes have already been addressed — giving buyers confidence and eliminating the guesswork that comes with an older home. Enjoy easy access to Fenton's shopping, dining, and parks, plus quick connections to Highway 44 and I-270 for an easy commute anywhere in the St. Louis metro.

Don't miss your chance to own a fully updated home in one of the area's most desirable school districts — schedule your showing today!
#26057239

Fenton

1776 Praise Boulevard

3 Beds

2 Baths

1,750 Sq.Ft.

$399,900

MLS#: 26057239

Price reduced
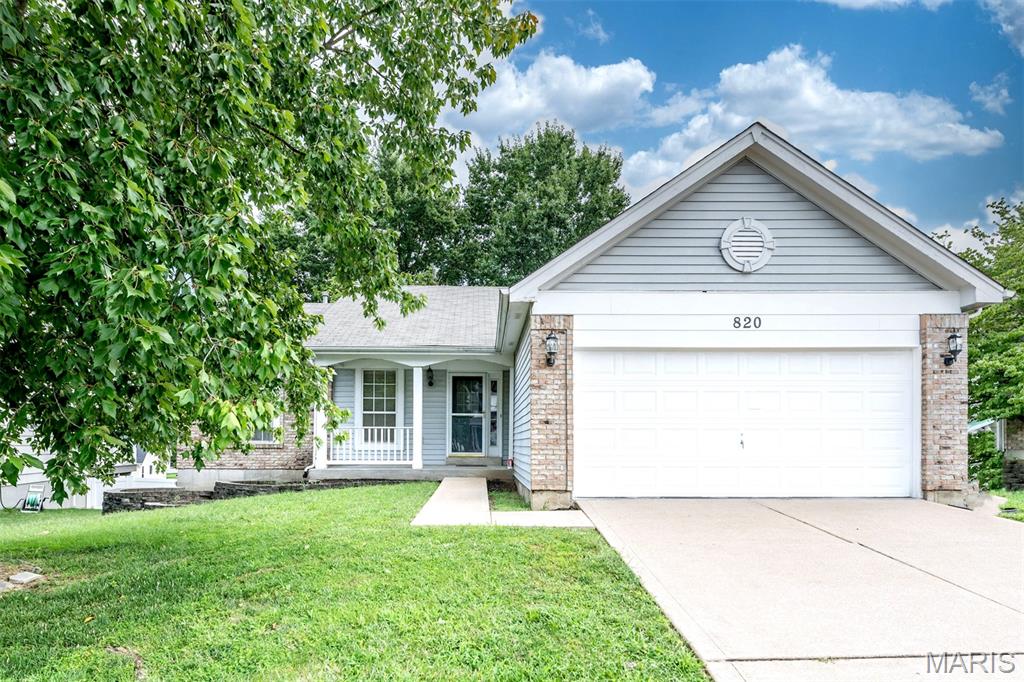
Welcome to this inviting ranch offering comfortable one-level living with plenty of additional space in the finished walkout lower level. The main floor features three bedrooms, two full bathrooms, and a spacious living room, complemented by newer stainless steel appliances in the kitchen. The finished basement expands the living space with a generous recreation/living area, bar area, and full bathroom, with convenient walkout access to the backyard. Recent improvements include a new hot water heater in 2026 and approximately three-year-old carpeting. A great opportunity for a buyer looking for a flexible floor plan and substantial finished space. Property to be sold in as-is condition. Seller will not provide or pass occupancy inspection.
#26053933

Fenton

820 Fall Crown Lane

3 Beds

3 Baths

2,285 Sq.Ft.

$365,000

MLS#: 26053933
Price reduced
Welcome Home to Winding Meadows ???

Why wait to build—or spend thousands after closing on upgrades—when you can move right into one of the most beautifully upgraded newer homes in Winding Meadows?

Offering an impressive 5 bedrooms, 4 bathrooms, a professionally finished basement, and a fully fenced backyard, this home provides the space, comfort, and thoughtful upgrades that are hard to find all in one place.

Step inside and enjoy a bright, open-concept floor plan designed for both everyday living and entertaining. Modern finishes, stainless steel appliances, and inviting living spaces create a home that feels fresh, stylish, and ready to enjoy from the moment you receive the keys.

The professionally finished lower level takes this home to another level, offering a spacious additional family and entertainment area, plus an extra bedroom and full bathroom—perfect for overnight guests, extended family, a private retreat, home office, or additional living space.

Outside, the fully fenced backyard is already complete, saving you the time and expense of adding one yourself. Whether it’s children at play, pets enjoying the outdoors, summer gatherings, or simply relaxing in your own private space, the backyard is ready from day one.

And the location? Just minutes from Gravois Bluffs, shopping, dining, Highway 141, and highly rated schools, keeping everyday conveniences close to home.

If new construction has been on your list, this home deserves a closer look. The upgrades are finished. The extra space is already here. All that’s missing is you.

Come experience what makes this Winding Meadows home so special—and imagine yourself calling it home.
#26051734

Fenton

1547 Winding Meadows

5 Beds

3 Baths

2,081 Sq.Ft.

$424,000

MLS#: 26051734

OPEN HOUSE CANCELED - UNDER CONTRACT! From cute curb appeal to move-in ready features throughout the home, you’re going to fall in love with 149 Hartford Court! Open floor plan with vaulted ceilings in the great room, dining area and kitchen. Enjoy LVP flooring throughout the main areas on the main level for easy upkeep! This floor plan offers a combined great room/dining area, which could also be used as one very spacious great room, and you could add a small table to the kitchen area if desired. Plus there is a great breakfast bar with room for up to 4 chairs! The kitchen has 42" cabinets, stainless steel appliances, gas stove/range, and walk out to a great size deck, where you can enjoy the privacy of your fenced backyard backing to open area and woods, where you can see lots of wildlife such as deer and many different kinds of birds! Spacious primary suite with ceiling fan, walk in closet with custom closet organizers, and full bath with adult height vanity w/double sinks and oversized shower! Two additional bedrooms with upgraded lighting plus second full bath and laundry room complete the main level. The newly finished walk out lower level adds so much more living area including an awesome family room with sleek electric fireplace w/stone surround and custom built in storage cabinets on either side and decorative wood wrapped posts, adding character, making this the perfect area to relax and enjoy movies and time with your family! Plus a large recreation area, perfect for game tables, playroom, and more! The large 4th bedroom includes a Murphy bed, which makes this room usable in so many ways - office by day, guest bedroom by night! The bathroom area is already framed in and ready to finish! Large storage area has custom wood shelves, making storage a breeze! Cute sliding barn door provides access to your the high efficiency HVAC system! Deck built by Deck and Fence Services and black aluminum fence installed by Lowes. Radon mitigation system, in wall pest control system (which is a wonderful feature if you've never had it!), overhead storage and wall shelves in garage, more! All you have to do is Move In!

149 Hartford Court

Message successfully sent.

I agree to receive email communication and understand I can unsubscribe at any time.

I agree to be contacted by Realhub DEV via call, email, and text for real estate services. To opt out, you can reply 'stop' at any time or reply 'help' for assistance. You can also click the unsubscribe link in the emails. Message and data rates may apply. Message frequency may vary. Privacy Policy

Send a message

Message successfully sent.

Reason for contacting?

I agree to receive email communication and understand I can unsubscribe at any time.

I agree to be contacted by Realhub DEV via call, email, and text for real estate services. To opt out, you can reply 'stop' at any time or reply 'help' for assistance. You can also click the unsubscribe link in the emails. Message and data rates may apply. Message frequency may vary. Privacy Policy

Sign In Sign Out

Virtual Assistant

Would you like to take the next step with this property? We can help you schedule a showing or virtual tour, or send you more details.

Yes, I would like more information.

Thank You for Your Reply, One of Our Agents will contact you as soon as possible

No, maybe later.

Thank you, you can always contact me via email, phone number or through the contact form.

Realhub AI

Lucy - Your AI-Powered Realtor

Update Your Temporary Password

Personalize your search

Enter your email and we'll notify you immediately when new listings match what you're looking for.

or enter email address

Already have an account ? Login here

Continue your home search

I agree to receive communications and understand I can unsubscribe at any time.

I agree to be contacted by Realhub DEV via call, email, and text for real estate services. To opt out, you can reply 'stop' at any time or reply 'help' for assistance. You can also click the unsubscribe link in the emails. Message and data rates may apply. Message frequency may vary. Privacy Policy

Already have an account ? Login here

We use cookies

We use cookies primarily for analytics to enhance your experience. By accepting, you agree to our use of these cookies. You can manage your preferences or learn more about our cookies policy.