
1333 N Evergreen Lane
Columbia, IL 62236
About
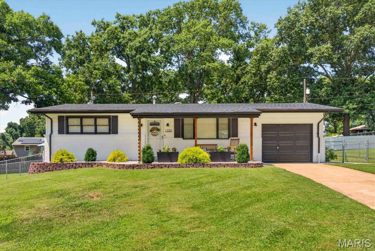
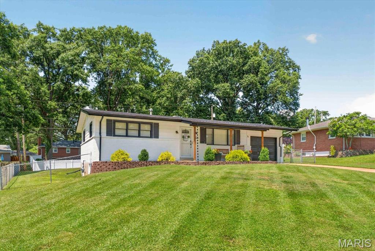
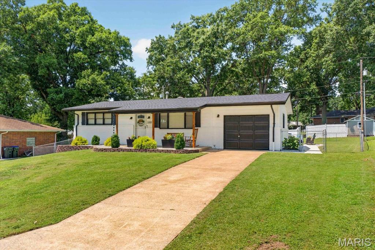
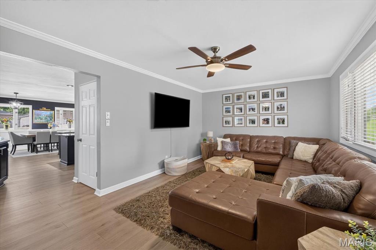
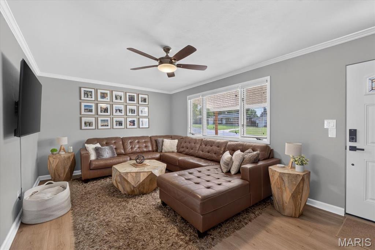
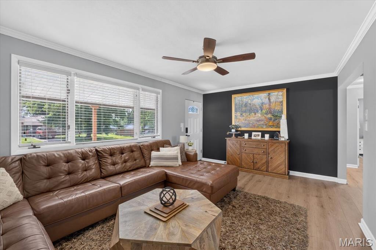
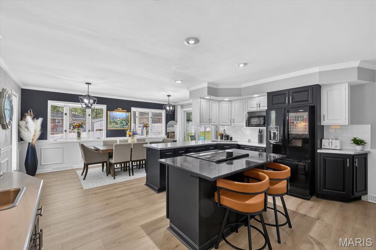
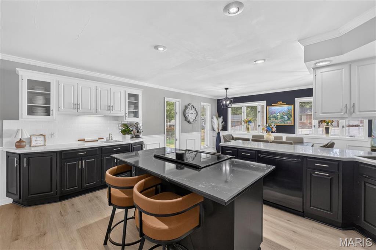
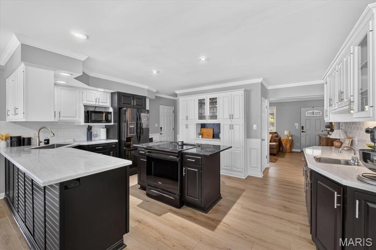
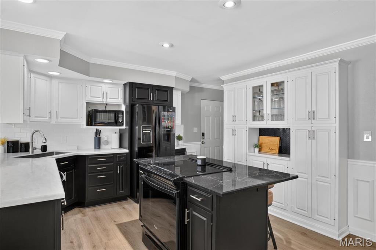
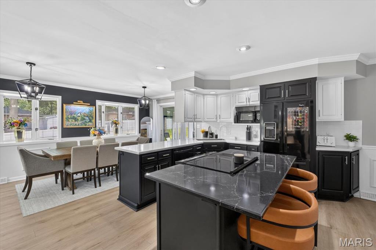
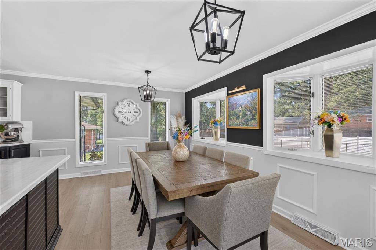
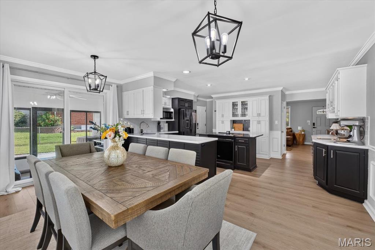
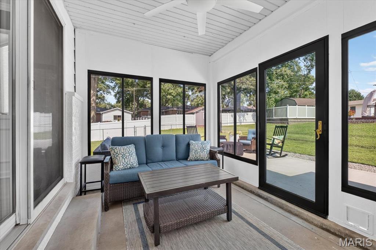
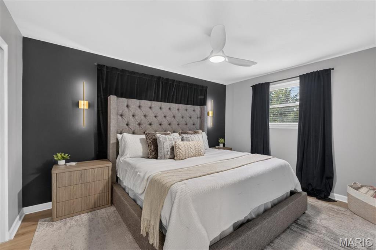
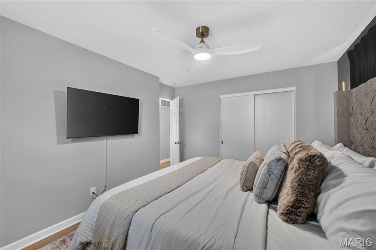
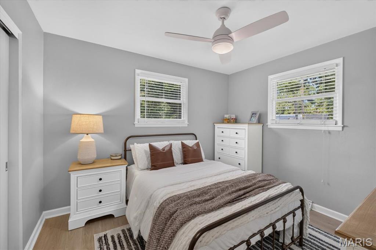
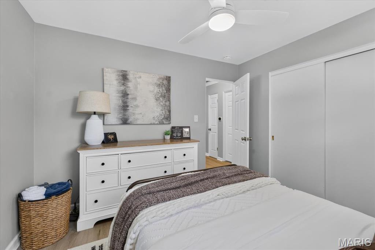
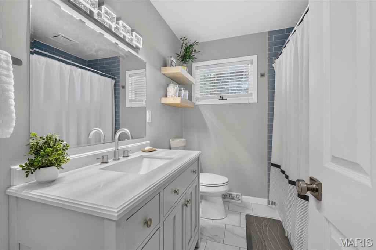
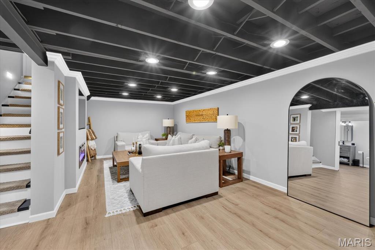
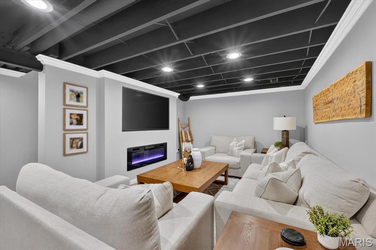
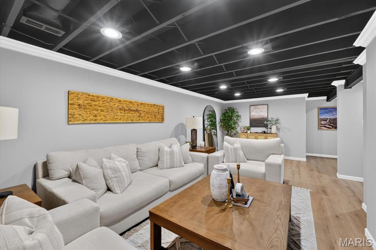
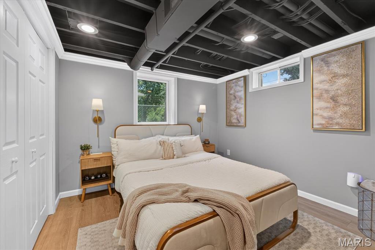
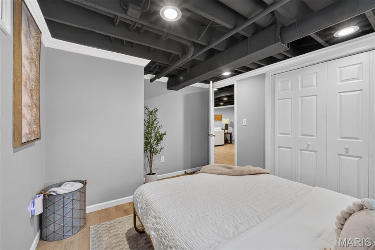
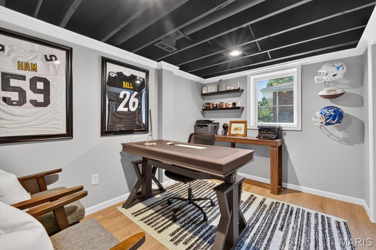
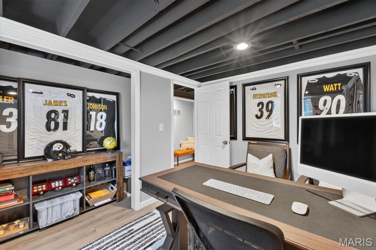
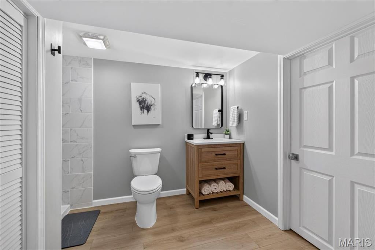
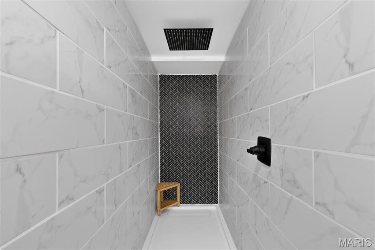
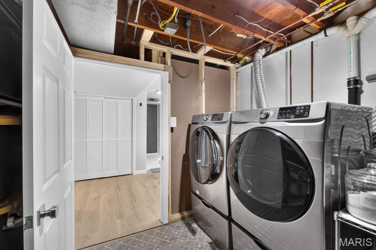
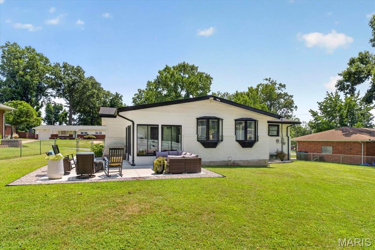
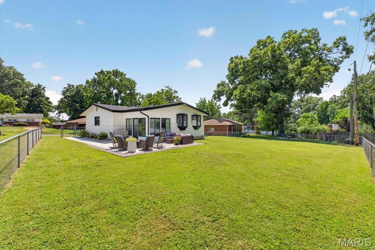
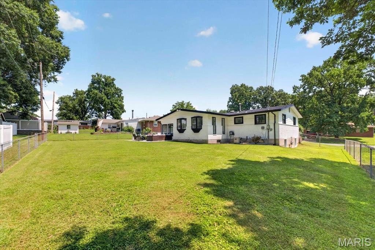
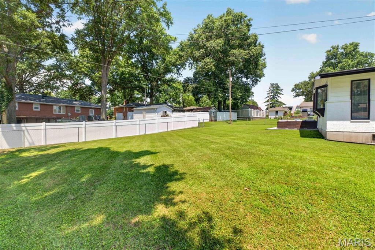
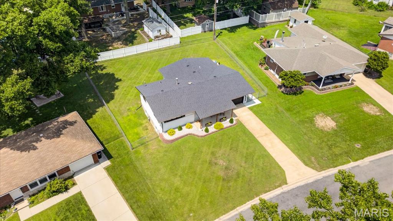
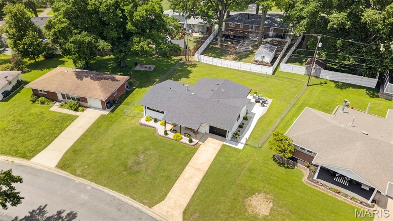
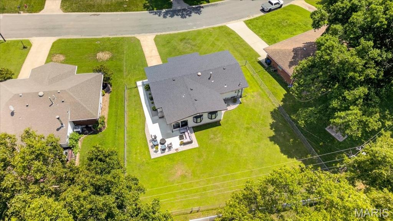
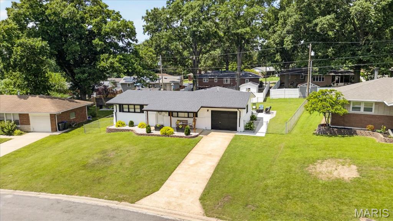
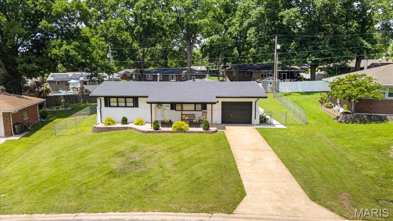
Home SWEET Home! Don't miss this incredible opportunity to own a beautifully updated, inside and out, 4-bedroom and 2-bathroom home perfect for you! This stunning white and black residence immediately captivates with its large covered front porch, offering a warm welcome. Step inside to discover luxury vinyl plank flooring flowing seamlessly throughout the entire house, complemented with fresh painted walls, white trim, 6-panel doors and new light fixtures. The heart of the home is the expansive kitchen - a chef's delight! Featuring loads of custom white and black cabinetry with crown molding, under-cabinet lighting, solid surface and quartz countertops, and a chic backsplash. A center island with a breakfast bar overlooks the dining room, creating an ideal space for entertaining. Off the dining area, a bright sunroom leads to a large patio and a fenced-in backyard, perfect for outdoor living. The main level features a cozy living room, a grand kitchen and dining area, sun room, two spacious bedrooms with large closets and a full bathroom complete with ceramic tile flooring, single-sink vanity, and tub/shower combo. The newly finished basement is an entertainer's dream, featuring sleek black painted open-joist ceilings with recessed lighting, crown molding, and a generous family room with an electric fireplace and built-in TV cubby. Two additional bedrooms with egress windows and large closets, plus a full bathroom with a single-sink vanity and walk-in shower, offer ample space. A convenient laundry/storage room and a separate utility room complete this fantastic lower level. With a 1-car attached garage and updates throughout, this home truly has it all! Location, location, location! This gem is close to schools, within walking distance to the park, restaurants, and grocery stores and just a short 15-minute drive to Downtown STL. Updated everything - this home is move-in ready! Agent Owned.
Property
Beds
4
Full Baths
2
1/2 Baths
None
Year Built
1960
Sq.Footage
2,001
Features
Features & Amenities
Interior
-
Other Interior Features
Breakfast Bar, Ceiling Fan(s), Chandelier, Crown Molding, Eat-in Kitchen, Kitchen Island, Pantry, Recessed Lighting, Smart Thermostat, Stone Counters, Storage, Wet Bar
-
Total Bedrooms
4
-
Bathrooms
2
-
Above Grade Finished Area
1170.0
-
Basement YN
YES
-
Cooling YN
YES
-
Cooling
Central Air, Electric, Ceiling Fan(s)
-
Fireplace YN
YES
-
Heating YN
YES
-
Heating
Forced Air, Natural Gas, Exhaust Fan
-
Main Level Bedrooms
2
-
Pet friendly
N/A
Exterior
-
Garage
Yes
-
Garage spaces
1
-
Construction Materials
Brick, Vinyl Siding
-
Other Exterior Features
Lighting, Rain Gutters
-
Parking
Attached, Concrete, Covered, Direct Access, Driveway, Enclosed, Garage, Garage Door Opener, Garage Faces Front, Off Street, Paved
-
Patio and Porch Features
Covered, Enclosed, Front Porch, Glass Enclosed, Patio, Porch, Rear Porch, Screened
-
Pool
No
-
Waterfront YN
NO
-
View
Neighborhood
Area & Lot
-
Lot Features
Back Yard, City Lot, Front Yard, Landscaped, Level, Rolling Slope
-
Lot Size(acres)
0.24
-
Lot Size(square feet)
10,454
-
Property Type
Residential
-
Property Sub Type
Single Family Residence
-
Architectural Style
Ranch, Traditional
Price
-
Sales Price
$299,900
-
Tax Amount
$3,518
-
Financing Options
Cash
-
Sq. Footage
2,001
-
Price/SqFt
$149
HOA
-
Association
No
School District
-
Elementary School
COLUMBIA DIST 4
-
Middle School
COLUMBIA DIST 4
-
High School
Columbia
Property Features
-
New Construction
NO
-
Foundation Details
Concrete Perimeter
-
Ownership
Private
-
Senior Community YN
NO
-
Sewer
Public Sewer
-
Water Source
Public
Schedule
Schedule a Showing
Showing scheduled successfully.
Mortgage calculator
Estimate your monthly mortgage payment, including the principal and interest, property taxes, and HOA. Adjust the values to generate a more accurate rate.
Your payment
Principal and Interest:
$
Property taxes:
$
HOA fees:
$
Total loan payment:
$
Total interest amount:
$
Location
-
County
Monroe
-
Elementary School
COLUMBIA DIST 4
-
Middle School
COLUMBIA DIST 4
-
High School
Columbia

Listing Courtesy of Mandy McGuire, Keller Williams Pinnacle
RealHub Information is provided exclusively for consumers' personal, non-commercial use, and it may not be used for any purpose other than to identify prospective properties consumers may be interested in purchasing. All information deemed reliable but not guaranteed and should be independently verified. All properties are subject to prior sale, change or withdrawal. RealHub website owner shall not be responsible for any typographical errors, misinformation, misprints and shall be held totally harmless.

Franko Agent
Agent Owner
Call Franko today to schedule a private showing.
Phone (815) 780-9623
Email franko+agent10@init.hr

* Listings on this website come from the FMLS IDX Compilation and may be held by brokerage firms other than the owner of this website. The listing brokerage is identified in any listing details. Information is deemed reliable but is not guaranteed. If you believe any FMLS listing contains material that infringes your copyrighted work please click here to review our DMCA policy and learn how to submit a takedown request.© 2024 FMLS.
Properties
Related properties
Columbia
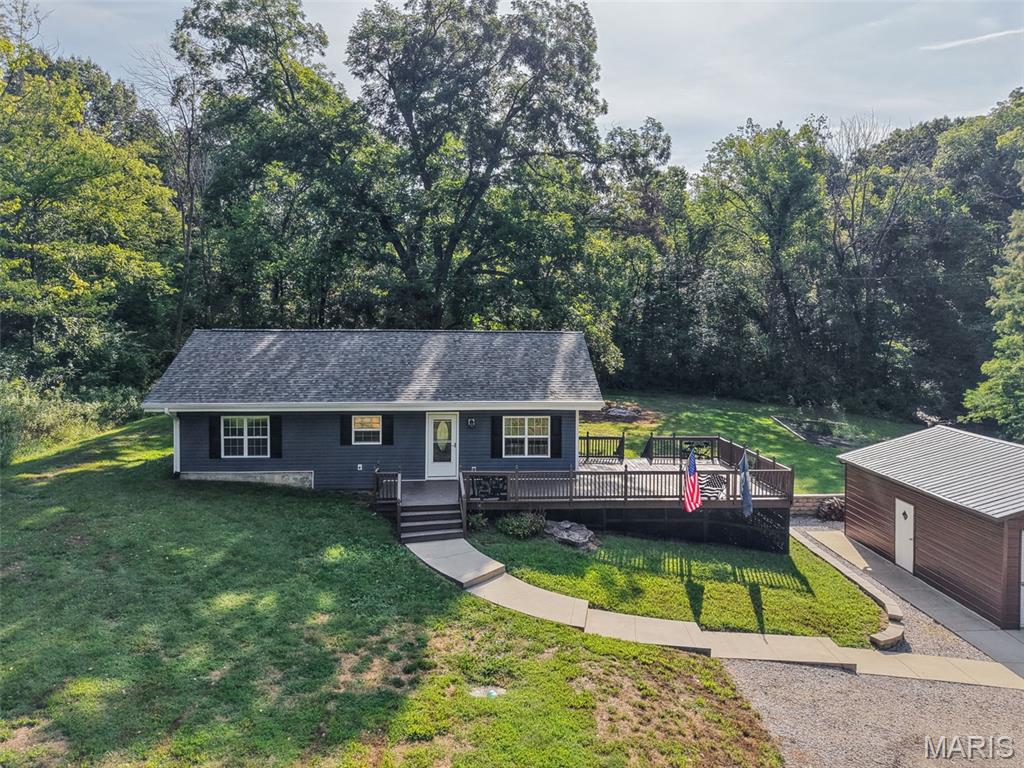
9048 D Road
2 Beds
1 Baths
925 Sq.Ft.
$275,000
MLS#: 26051274
Columbia
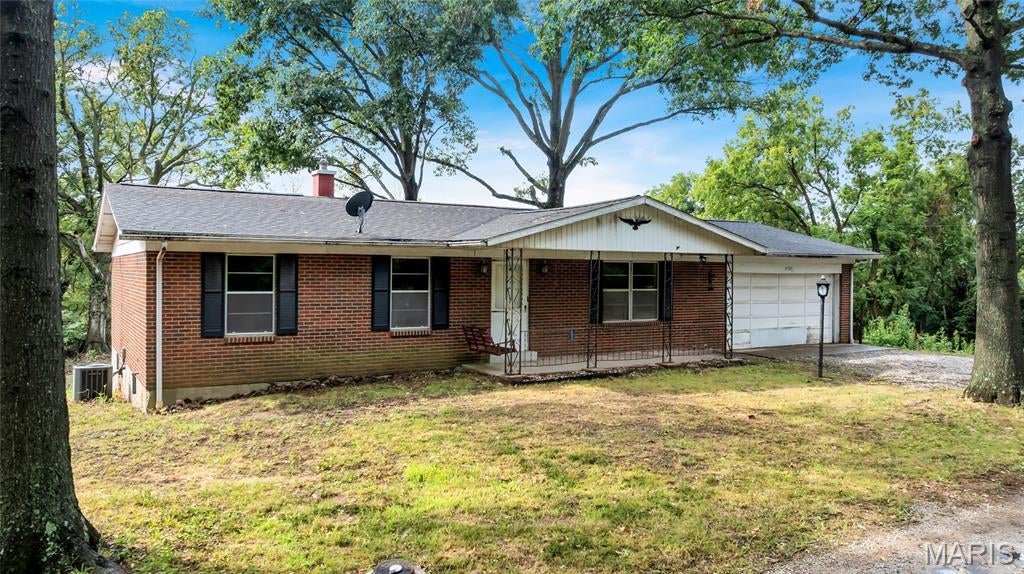
2704 Harres Lane
3 Beds
3 Baths
1,232 Sq.Ft.
$299,000
MLS#: 26058776
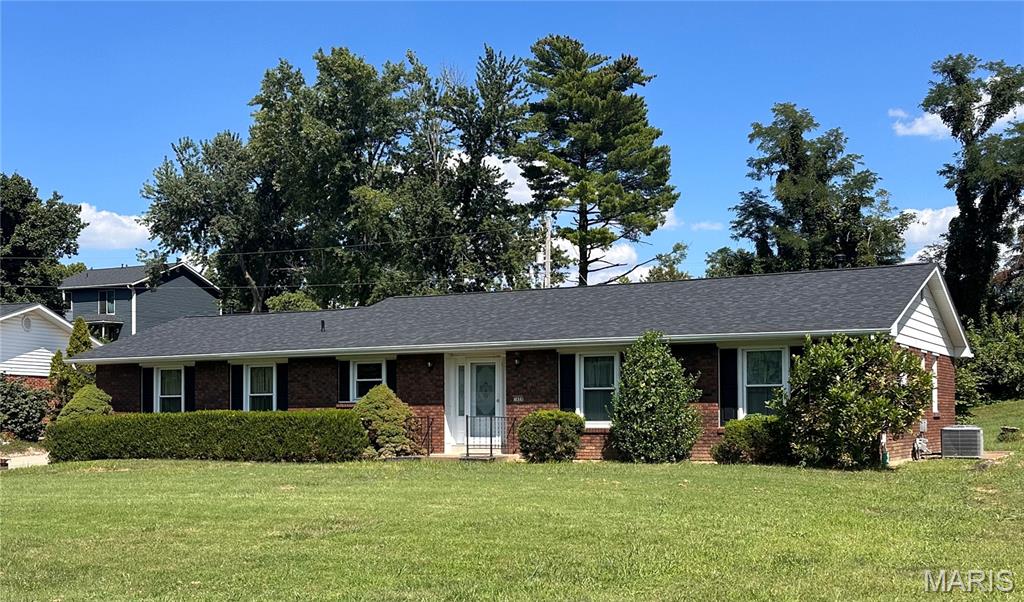
Columbia
1608 Daleview Street
3 Beds
1 Baths
1,420 Sq.Ft.
$299,500
MLS#: 26055702
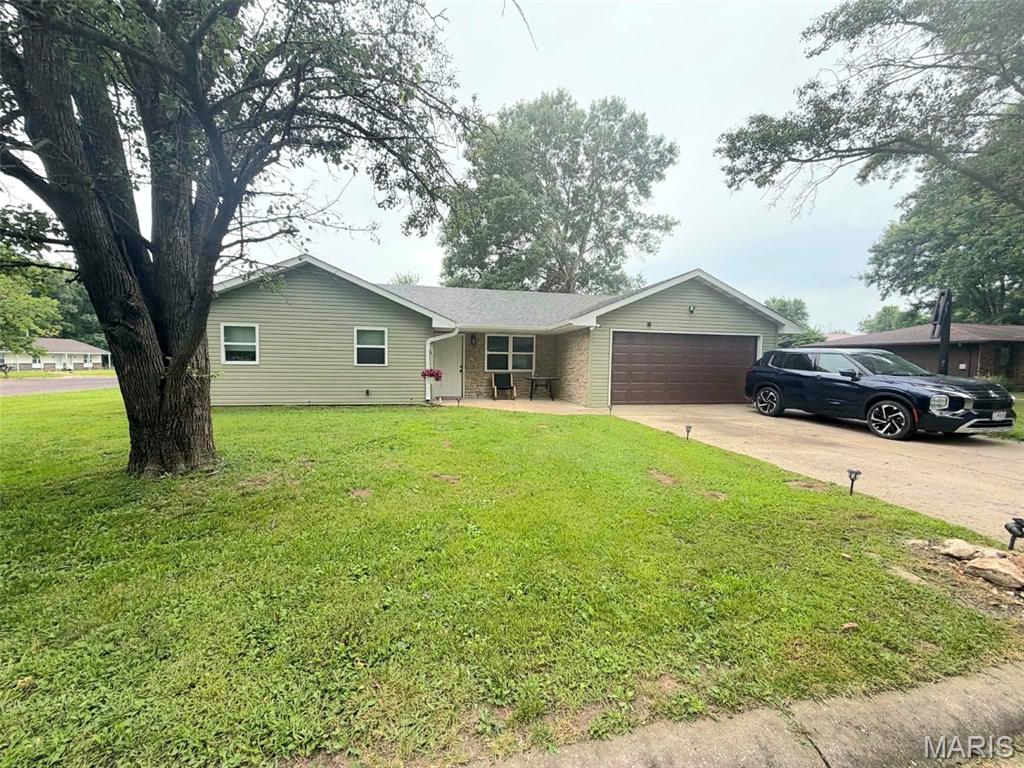
Columbia
7305 N Wishing Well Drive
3 Beds
2 Baths
1,330 Sq.Ft.
$275,000
MLS#: 26057304
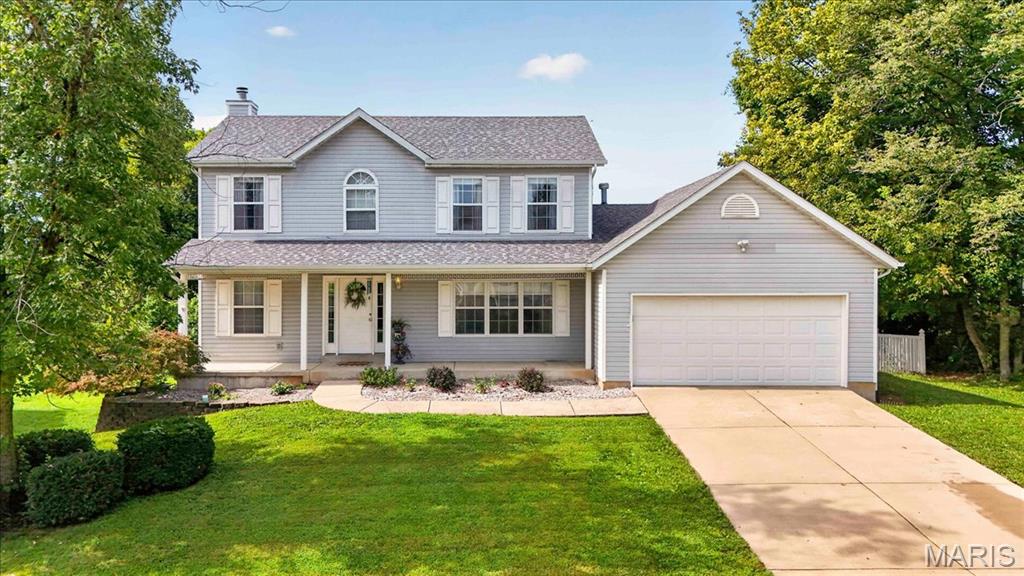
Columbia
2607 Lakeshore Drive
3 Beds
3 Baths
2,575 Sq.Ft.
$350,000
MLS#: 26053805
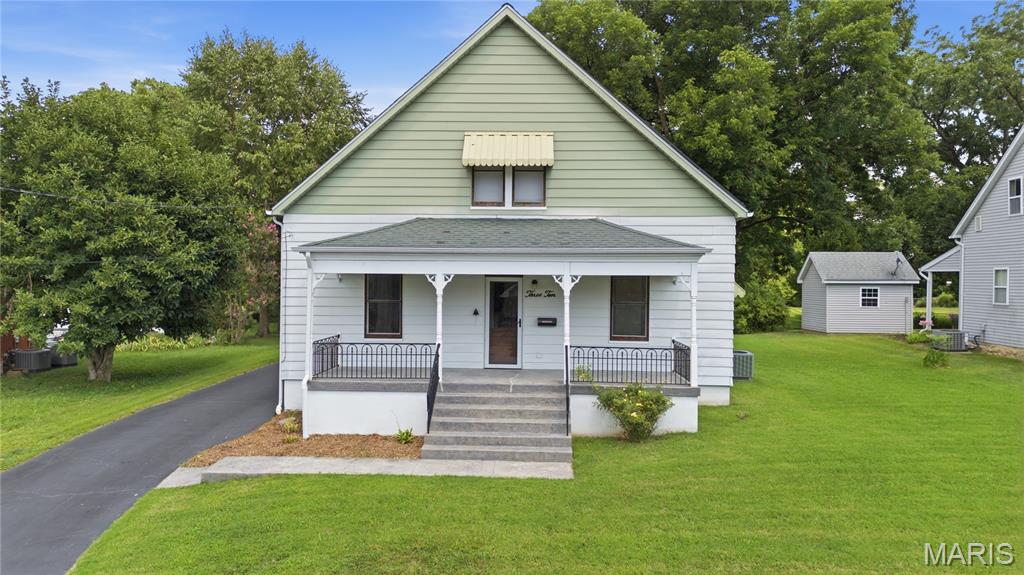
Columbia
310 N Briegel Street
3 Beds
1 Baths
1,394 Sq.Ft.
$259,900
MLS#: 26049279
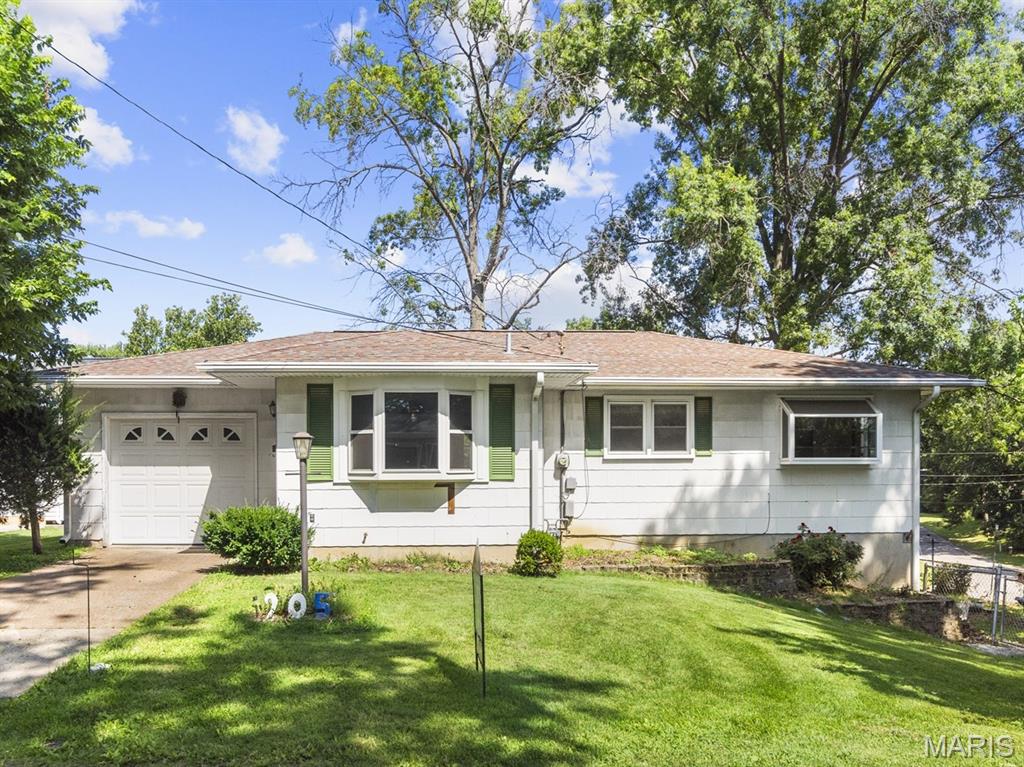
Columbia
205 Gardner Street
3 Beds
2 Baths
1,754 Sq.Ft.
$250,000
MLS#: 26042436
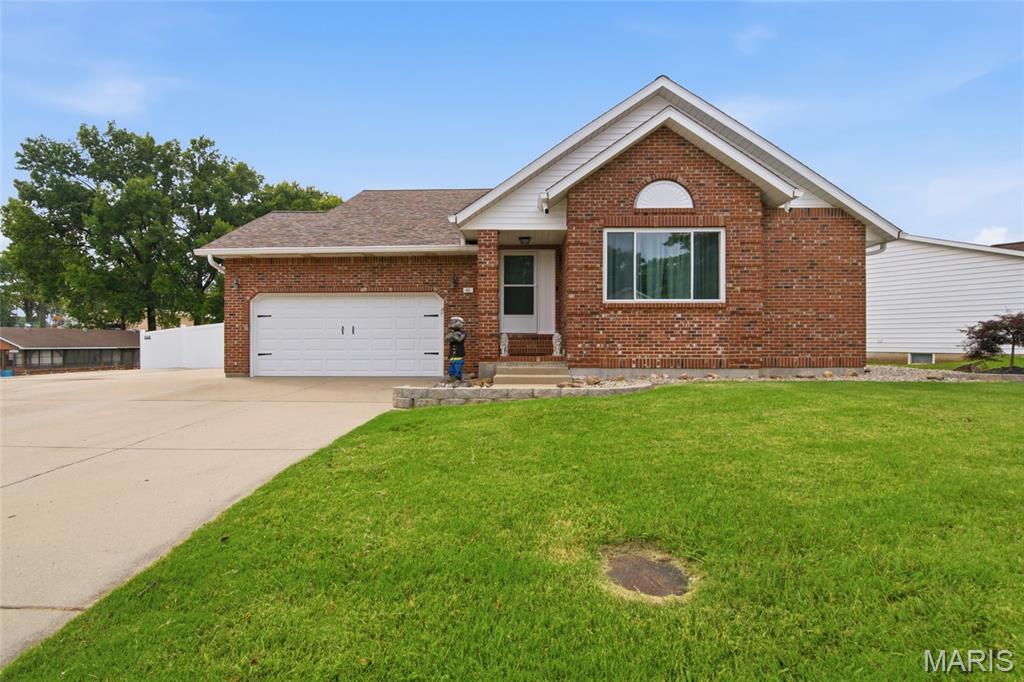
Columbia
403 E Locust Street
3 Beds
3 Baths
2,435 Sq.Ft.
$299,900
MLS#: 26039574
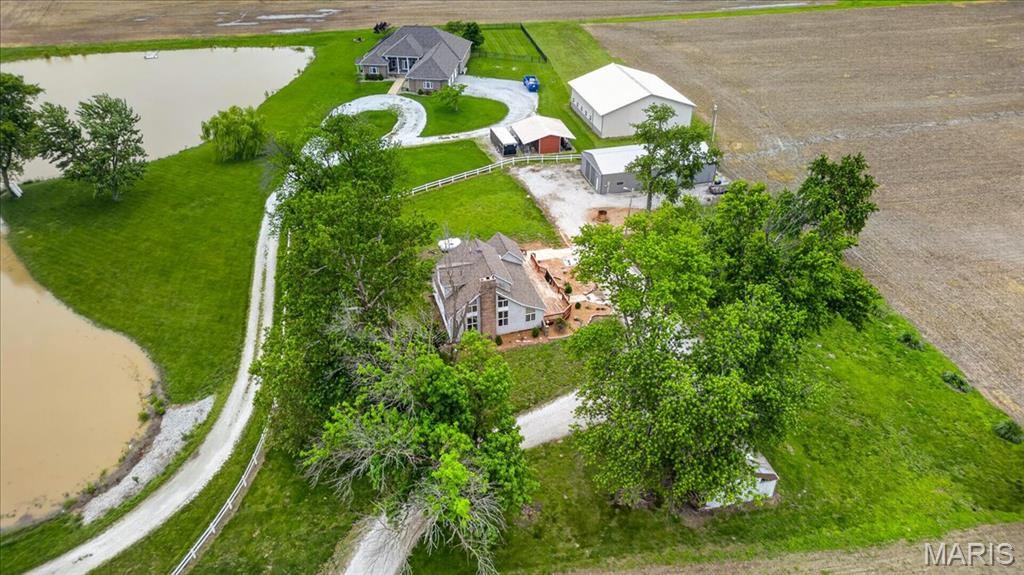
Columbia
8660 Huch Lane
3 Beds
2 Baths
1,868 Sq.Ft.
$325,000
MLS#: 26029966
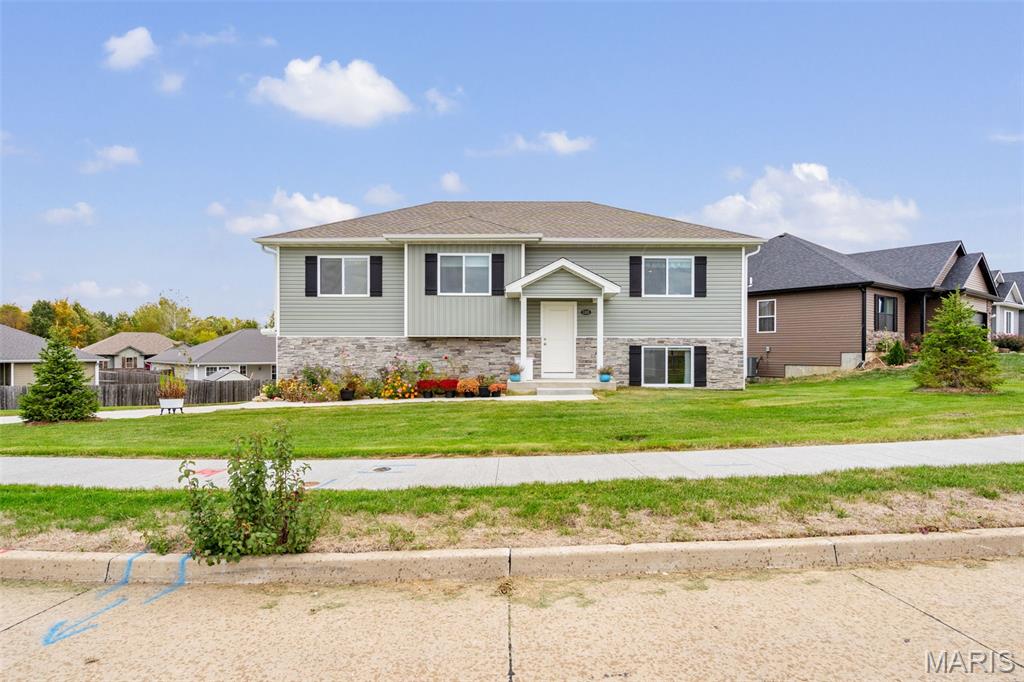
Columbia
3305 Venice Drive
3 Beds
4 Baths
1,638 Sq.Ft.
$315,500
MLS#: 26026804
