
12095 Trampe Heights Lane
St Louis, MO 63138
About
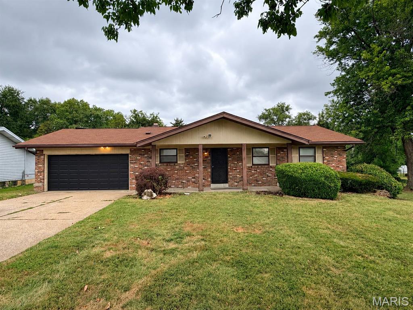
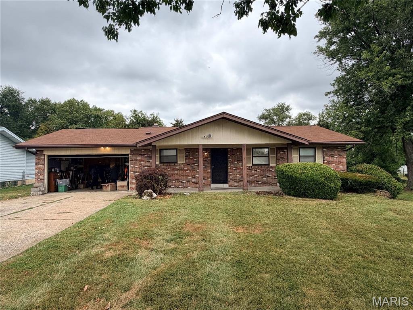
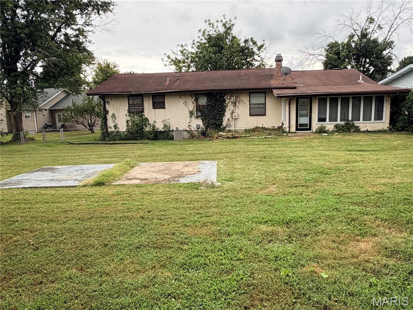
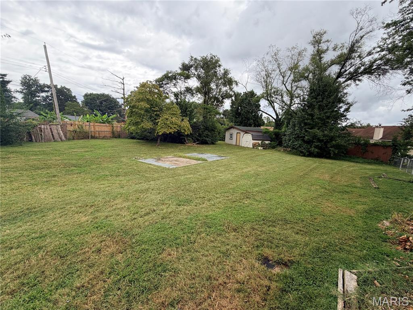
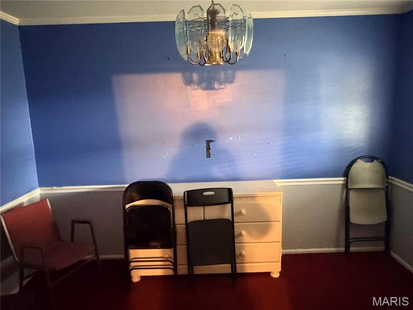
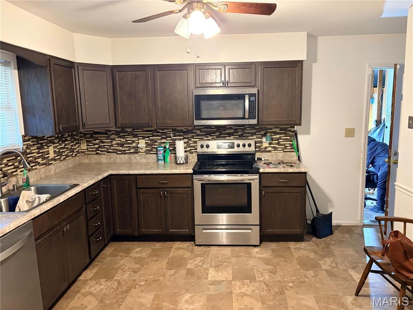
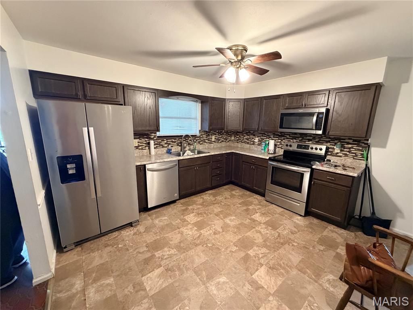
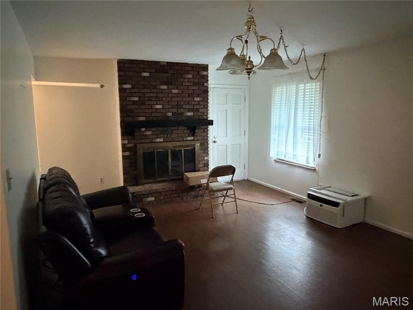
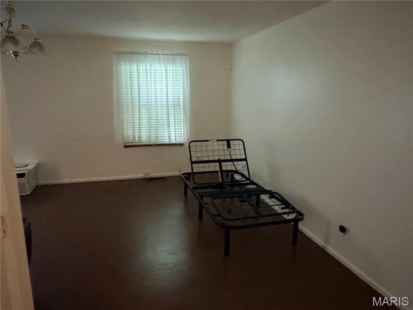
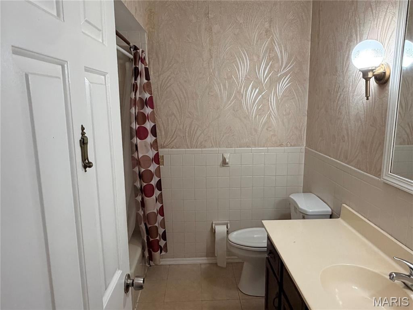
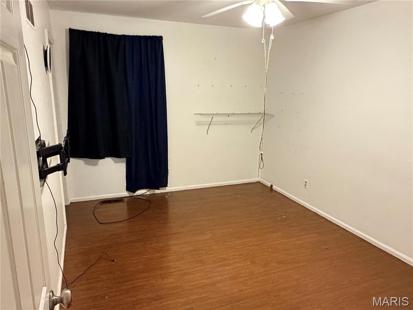
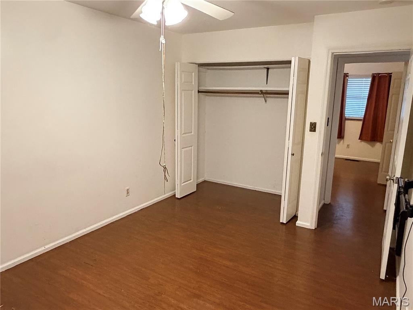
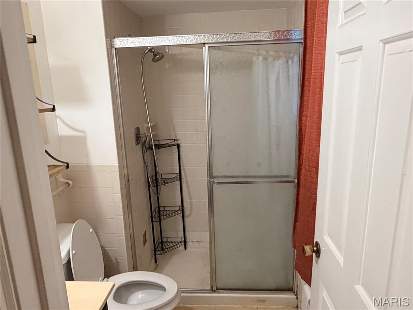
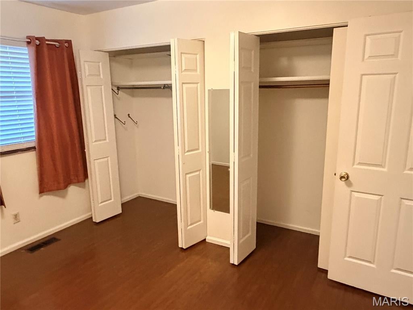
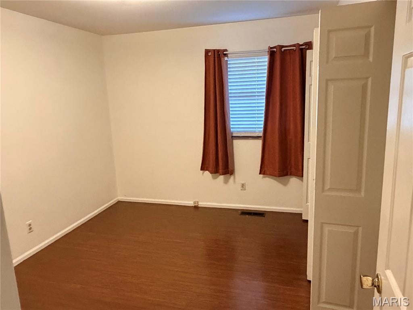
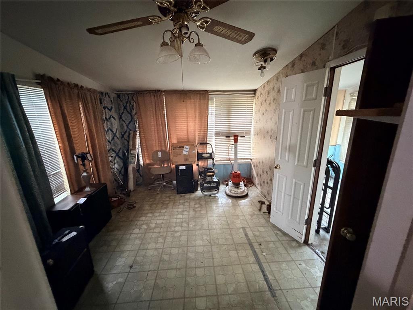
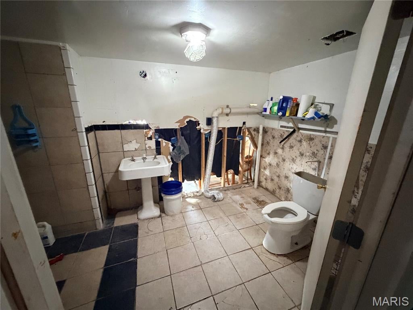
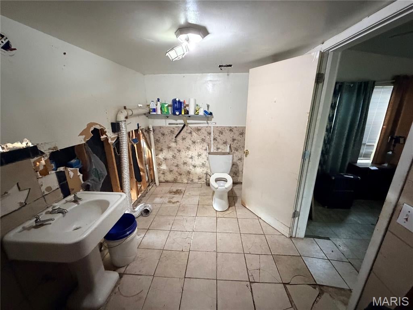
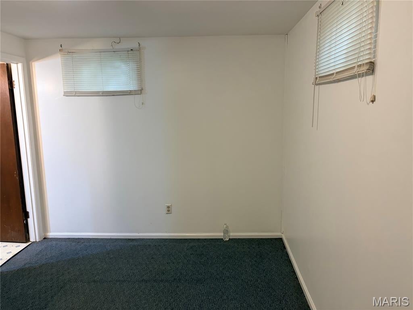
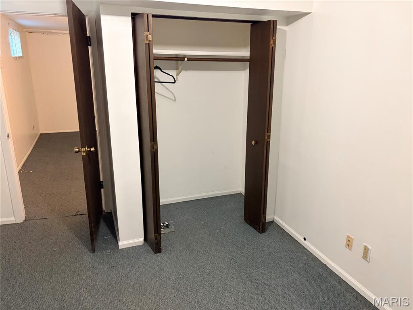
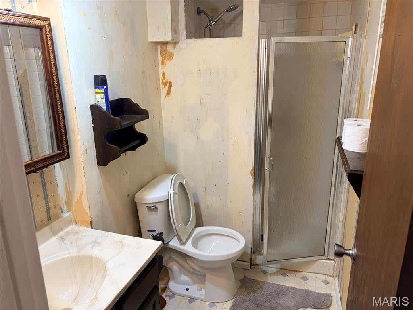
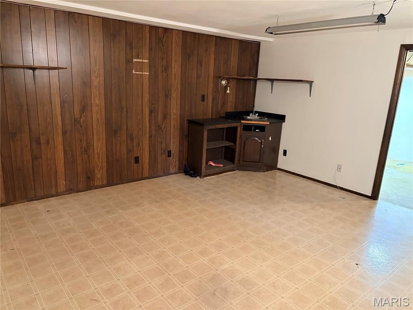
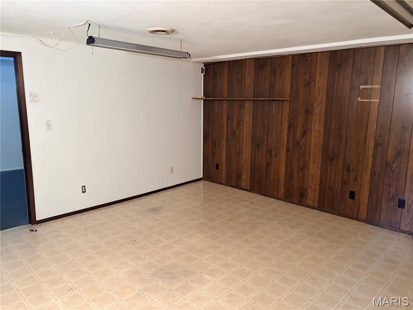
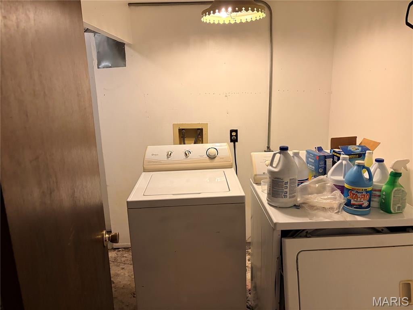
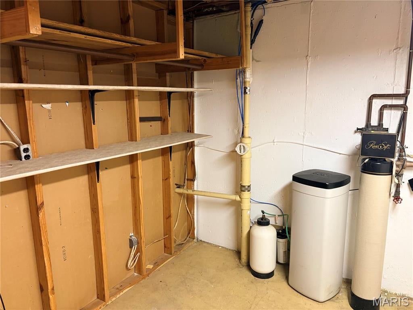
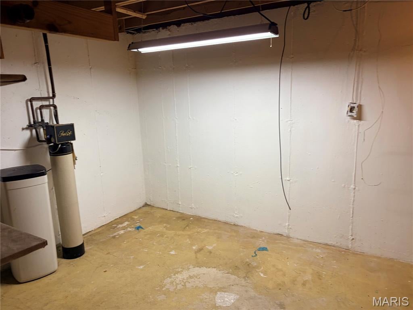
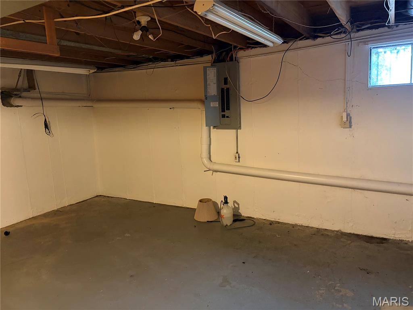
Space, potential, and opportunity await at 12095 Trampe Heights Ln! This brick ranch, built in 1978, offers 2 bedrooms and 2 baths on the main level and sits on a generous 16,017 sq. ft. lot. The property is also near the site of the anticipated Saint Louis Zoo Wild Care Park, adding to the area's future appeal. The main level features a spacious living area with a brick fireplace, dining area, nice size kitchen, and a functional floor plan ready for your personal touches. The lower level expands the possibilities with two additional sleeping areas, a full bathroom, and recreation/flex space, offering plenty of room for a home office, guests, hobbies, or additional living space. Just off the garage, you'll find a sitting/sunroom with an additional bathroom that is missing some drywall. Whether you're a first-time buyer looking for a home, an owner-occupant needing additional space, or an investor searching for your next project, this property offers plenty of possibilities. Property is being sold AS-IS. Seller will make no repairs or provide repair credits. Buyer/Buyer Agent to verify square footage, room use, property features, permits, and all other information and perform inspections and due diligence to their satisfaction.
Property
Beds
2
Full Baths
3
1/2 Baths
None
Year Built
1978
Sq.Footage
1,140
Features
Features & Amenities
Interior
-
Total Bedrooms
2
-
Bathrooms
3
-
Above Grade Finished Area
1140.0
-
Basement YN
YES
-
Cooling YN
YES
-
Cooling
Central Air
-
Fireplace YN
YES
-
Heating YN
YES
-
Heating
Forced Air
-
Main Level Bedrooms
2
-
Pet friendly
N/A
Exterior
-
Garage
Yes
-
Garage spaces
2
-
Construction Materials
Frame
-
Other Exterior Features
Storage
-
Parking
Garage
-
Pool
No
-
Waterfront YN
NO
Area & Lot
-
Lot Features
Back Yard
-
Lot Size(acres)
0.3677
-
Lot Size(square feet)
16,017
-
Property Type
Residential
-
Property Sub Type
Single Family Residence
-
Architectural Style
Ranch
Price
-
Sales Price
$128,000
-
Tax Amount
$2,539
-
Sq. Footage
1,140
-
Price/SqFt
$112
HOA
-
Association
No
School District
-
Elementary School
Arrowpoint Elem.
-
Middle School
Southeast Middle
-
High School
Hazelwood East High
Property Features
-
New Construction
NO
-
Foundation Details
Raised
-
Senior Community YN
NO
-
Sewer
Public Sewer
-
Water Source
Public
Schedule
Schedule a Showing
Showing scheduled successfully.
Mortgage calculator
Estimate your monthly mortgage payment, including the principal and interest, property taxes, and HOA. Adjust the values to generate a more accurate rate.
Your payment
Principal and Interest:
$
Property taxes:
$
HOA fees:
$
Total loan payment:
$
Total interest amount:
$
Location
-
County
St. Louis
-
Elementary School
Arrowpoint Elem.
-
Middle School
Southeast Middle
-
High School
Hazelwood East High

Listing Courtesy of Lethea Caine, Worth Clark Realty
RealHub Information is provided exclusively for consumers' personal, non-commercial use, and it may not be used for any purpose other than to identify prospective properties consumers may be interested in purchasing. All information deemed reliable but not guaranteed and should be independently verified. All properties are subject to prior sale, change or withdrawal. RealHub website owner shall not be responsible for any typographical errors, misinformation, misprints and shall be held totally harmless.

Franko Agent
Agent Owner
Call Franko today to schedule a private showing.
Phone (815) 780-9623
Email franko+agent10@init.hr

* Listings on this website come from the FMLS IDX Compilation and may be held by brokerage firms other than the owner of this website. The listing brokerage is identified in any listing details. Information is deemed reliable but is not guaranteed. If you believe any FMLS listing contains material that infringes your copyrighted work please click here to review our DMCA policy and learn how to submit a takedown request.© 2024 FMLS.
Properties
Related properties
St Louis
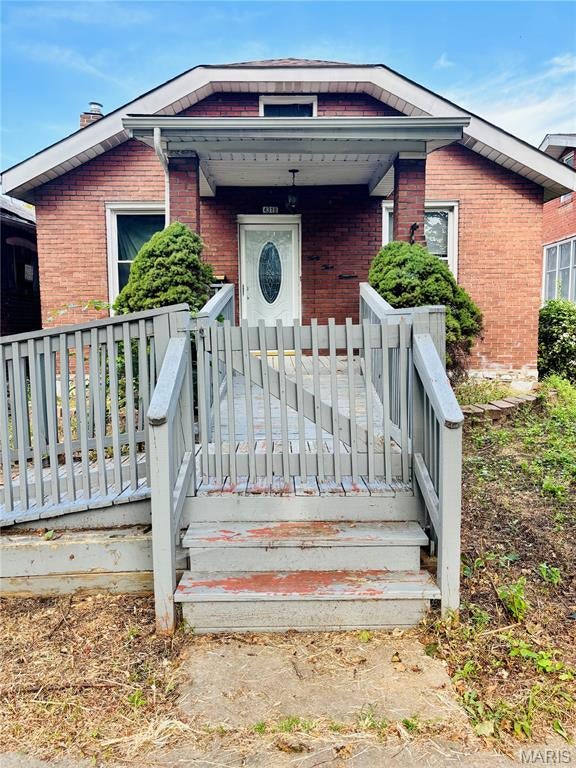
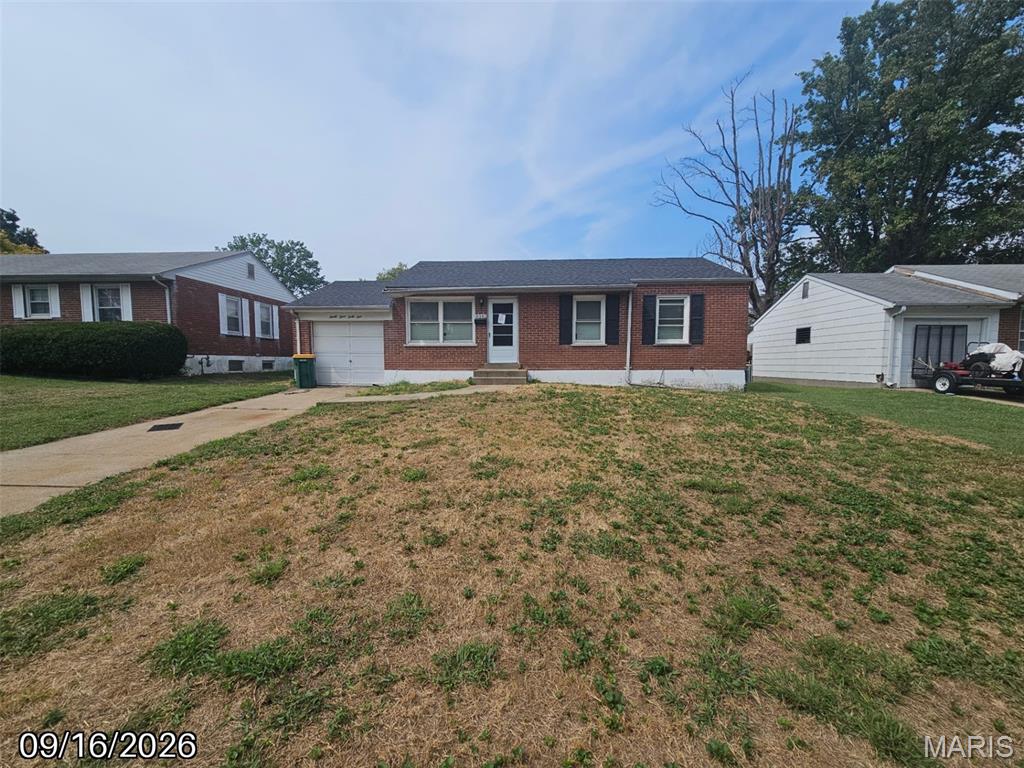
4319 S 38th Street
2 Beds
1 Baths
1,014 Sq.Ft.
$145,500
MLS#: 26058318
St Louis
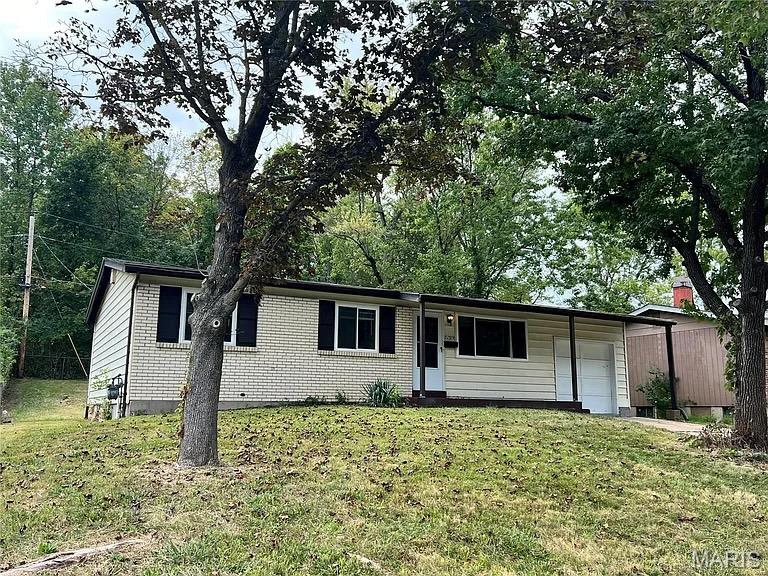
9341 Laramie Drive
3 Beds
1 Baths
904 Sq.Ft.
$104,900
MLS#: 26060463
St Louis
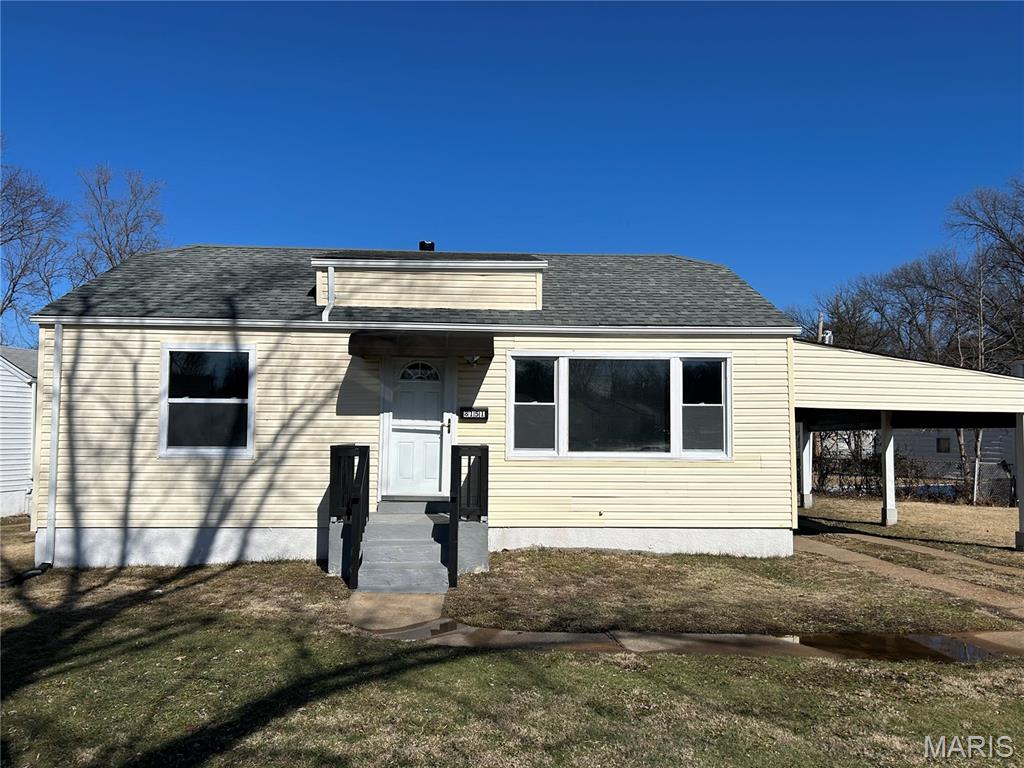
5319 Grove Avenue
3 Beds
2 Baths
958 Sq.Ft.
$149,900
MLS#: 26060142
St Louis
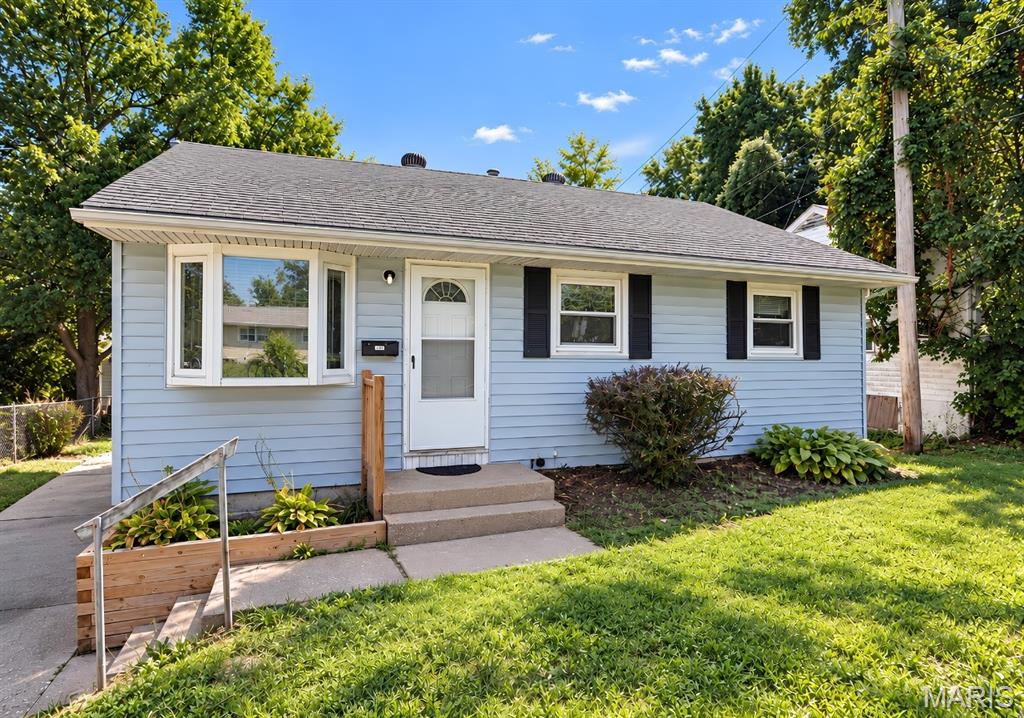
8151 Myrick Street
3 Beds
1 Baths
792 Sq.Ft.
$134,900
MLS#: 26060144
St Louis
452 Shepley Drive
3 Beds
1 Baths
854 Sq.Ft.
$115,000
MLS#: 26060010
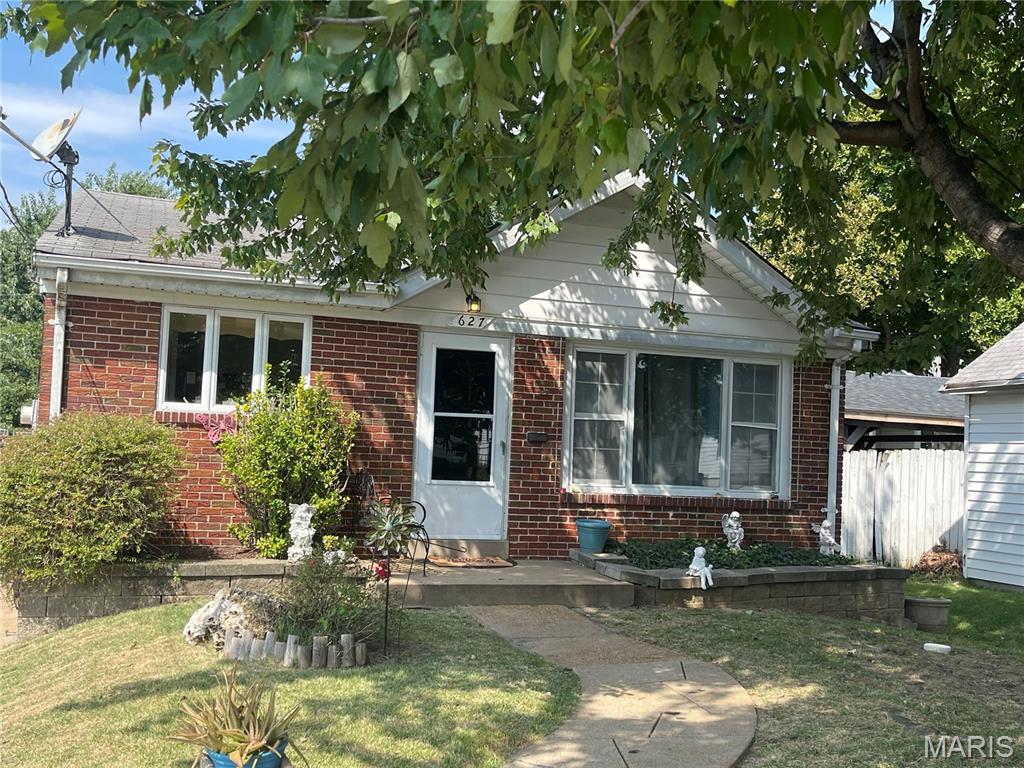
St Louis
627 Pardella Avenue
2 Beds
1 Baths
1,528 Sq.Ft.
$146,500
MLS#: 26060460
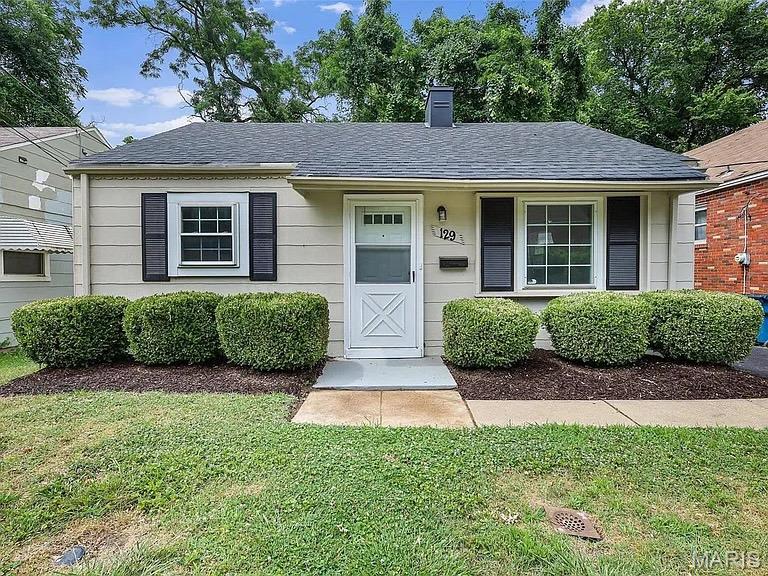
St Louis
129 Wiegel Drive
2 Beds
1 Baths
672 Sq.Ft.
$119,900
MLS#: 26060146
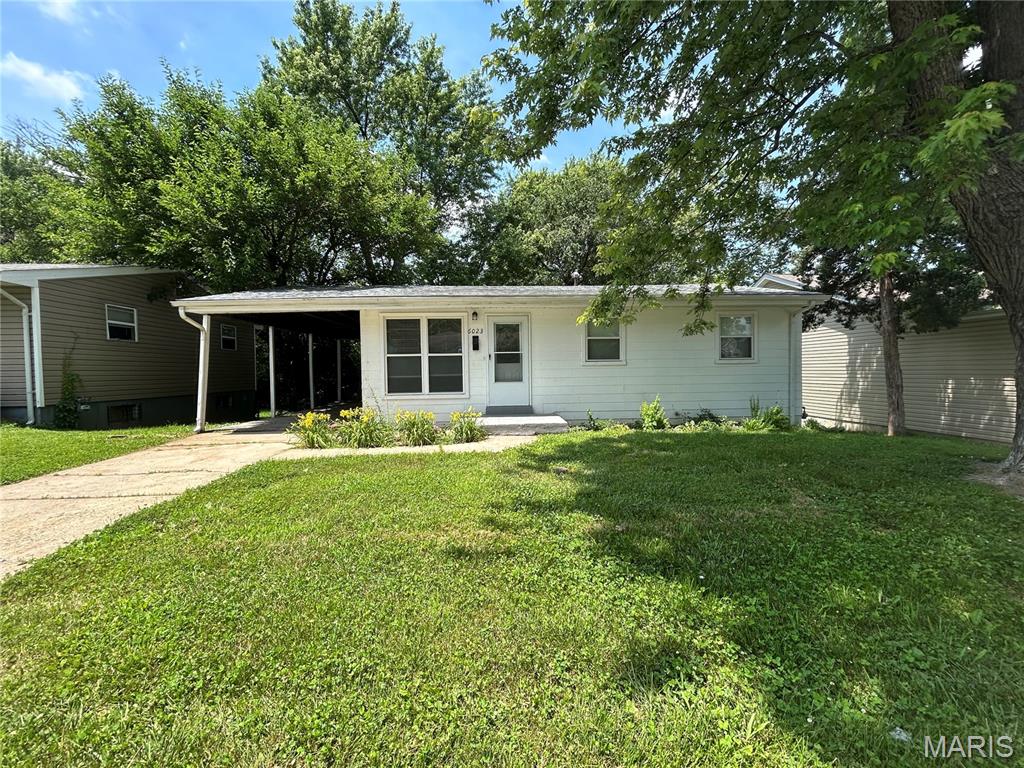
St Louis
6023 Shillington Drive
3 Beds
1 Baths
891 Sq.Ft.
$119,900
MLS#: 26060145
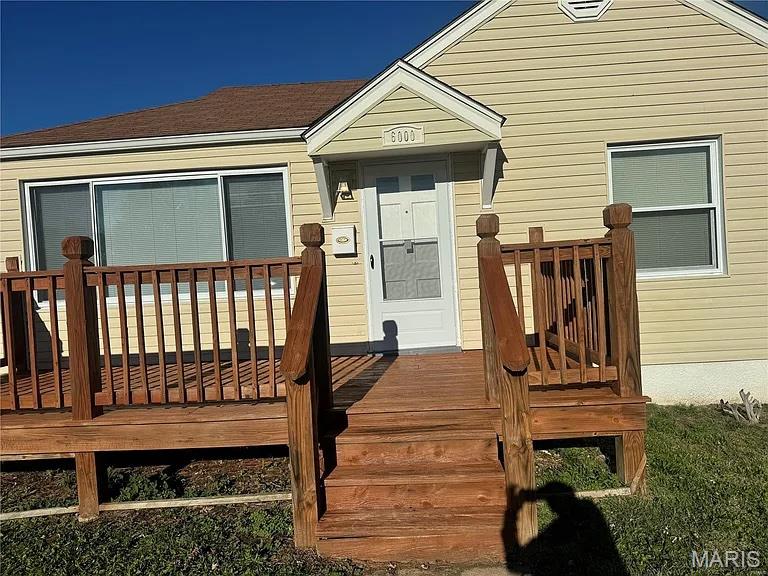
St Louis
6000 Cascade Drive
5 Beds
1 Baths
792 Sq.Ft.
$109,900
MLS#: 26059906
