
120 Hunters Hollow Lane
Foley, MO 63347
About
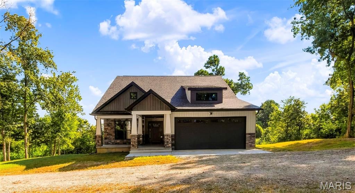
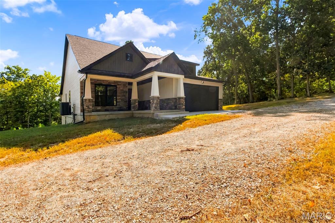
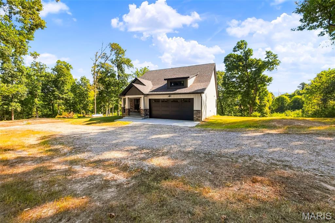
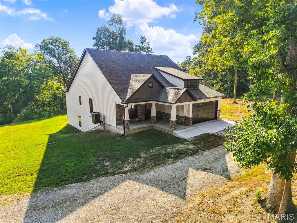
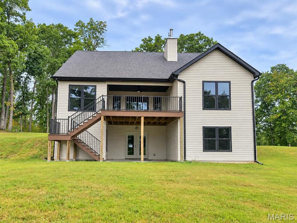
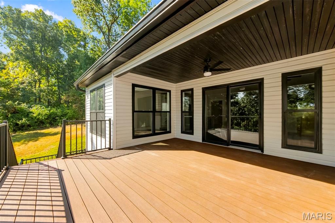
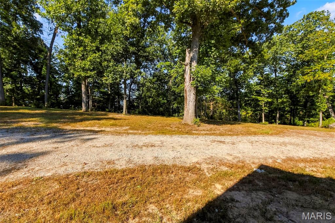
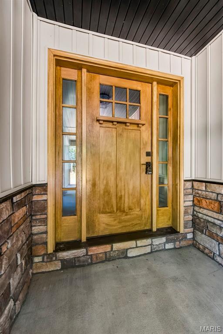
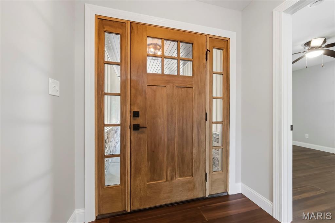
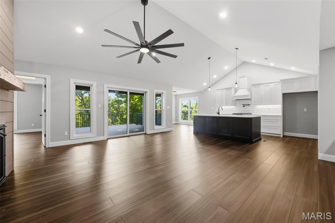
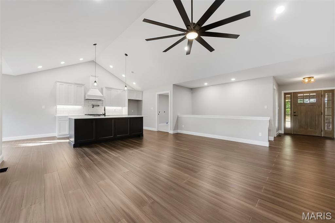
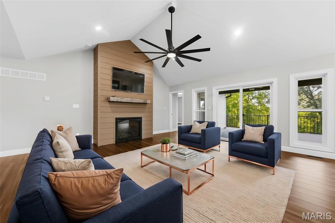
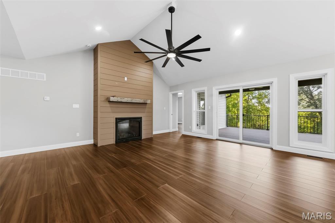
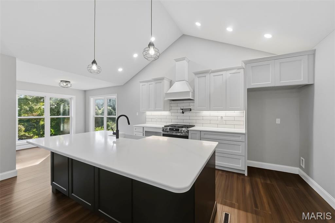
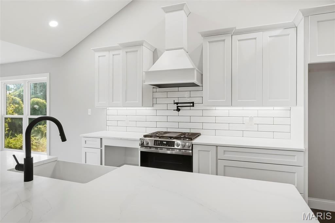
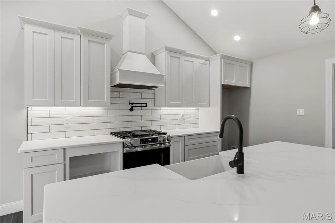
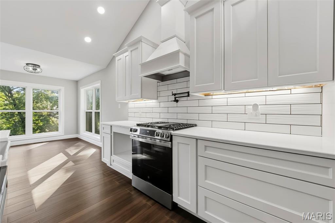
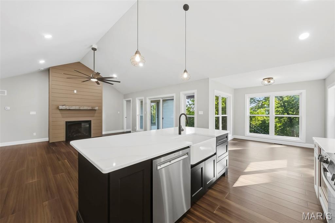
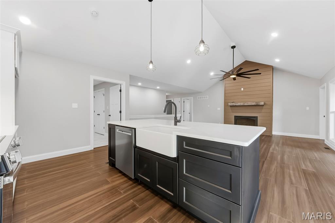
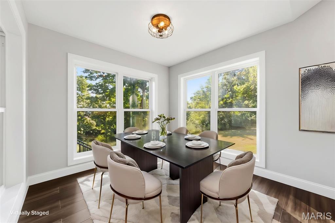
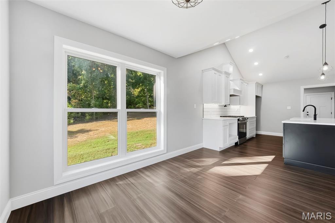
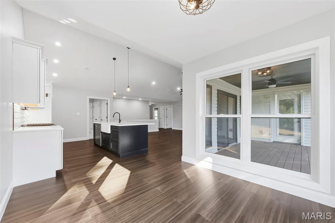
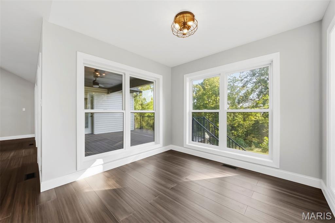
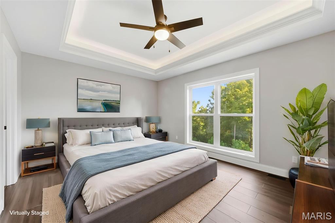
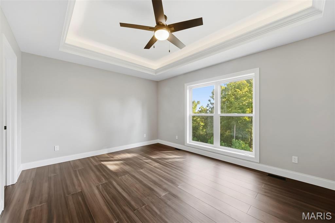
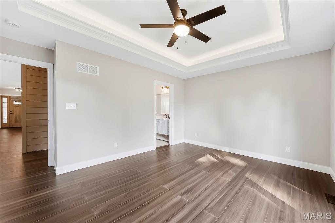
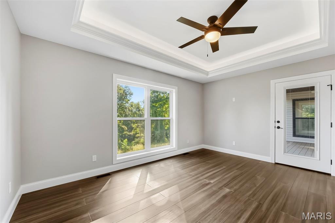
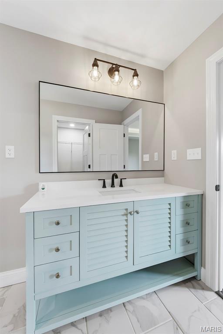
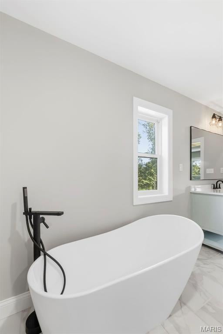
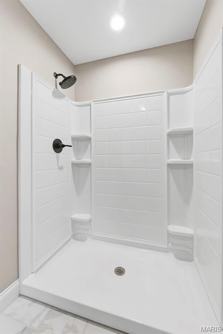
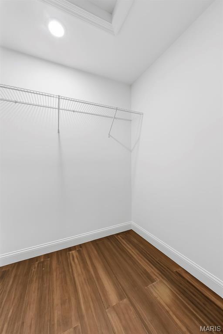
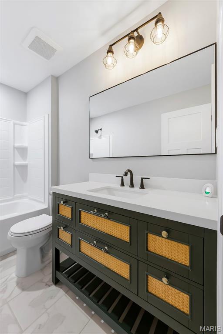
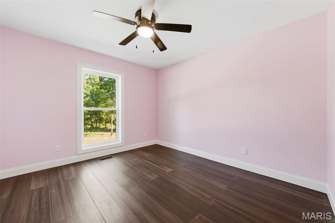
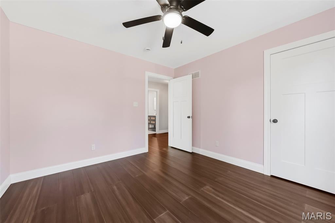
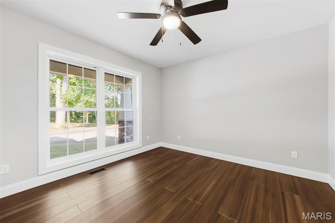
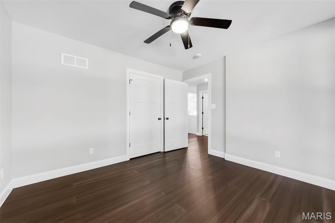
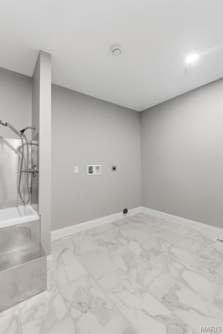
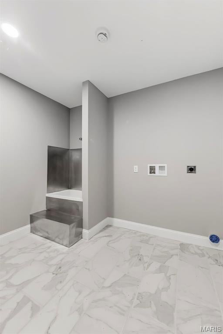
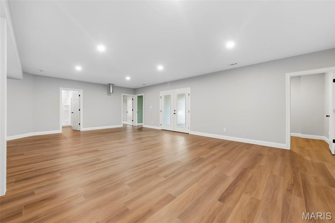
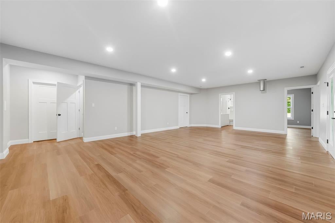
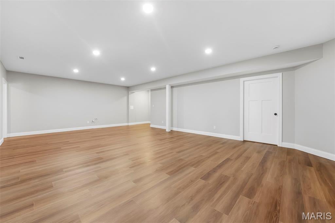
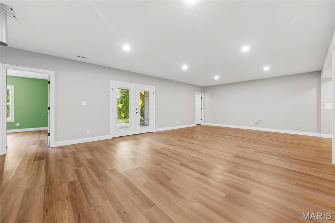
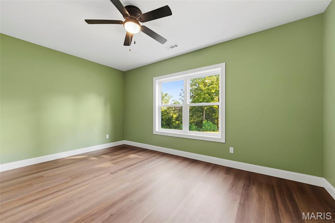
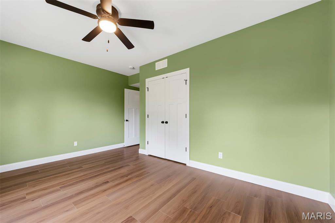
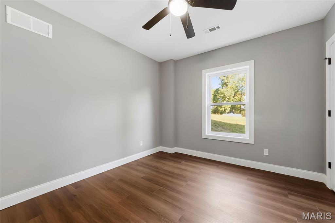
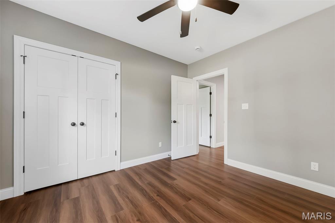
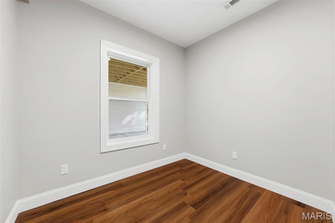
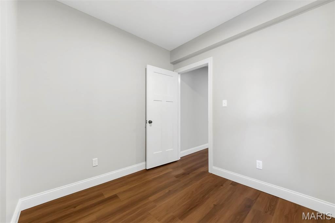
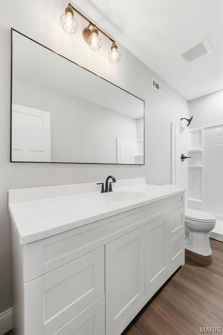
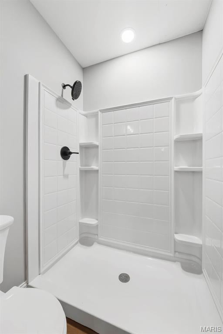
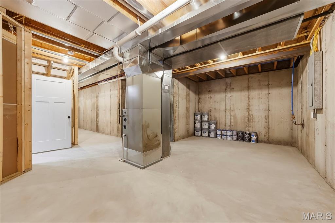
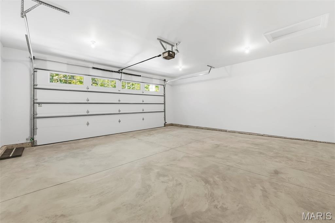
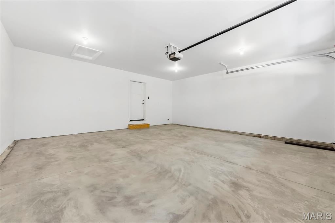
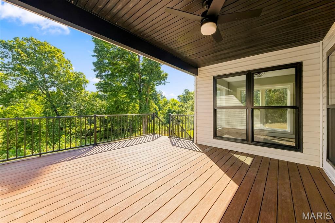
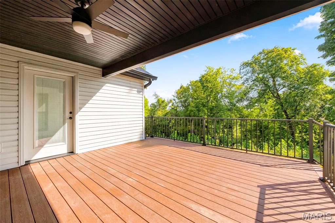
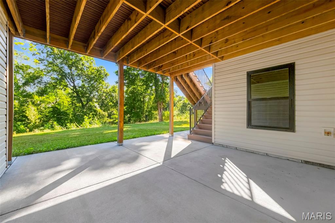
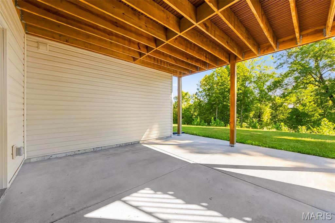
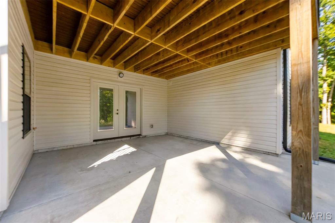
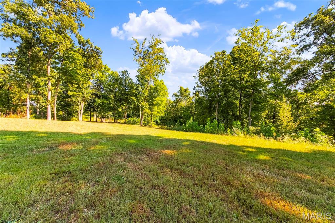
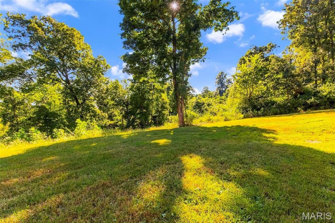
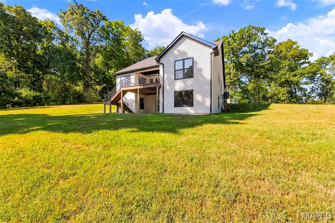
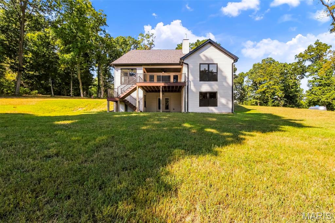
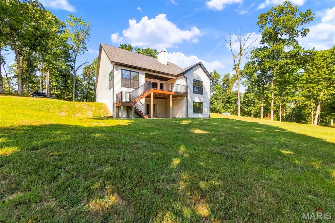
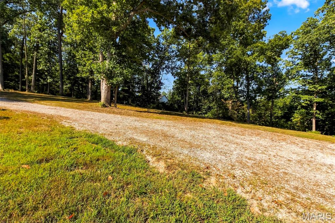
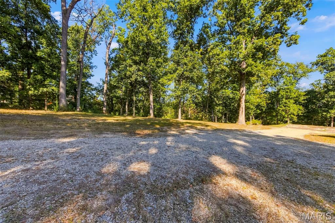
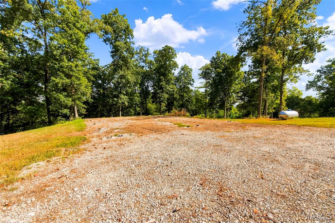
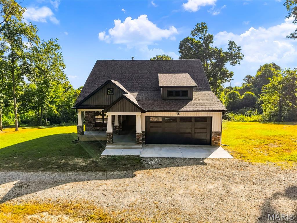
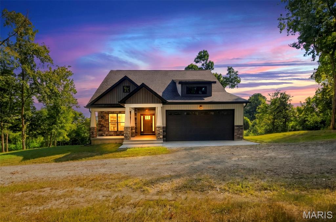
Professional pictures coming soon Set on 5 peaceful acres with breathtaking views and a park-like setting, this beautifully built new construction home offers space, quality, and thoughtful details throughout. Featuring 5 bedrooms, 3 baths, 2x6 exterior walls with Rockwool insulation, Andersen windows, and bamboo flooring on the main level, this home was built with comfort and longevity in mind. The main living area is open and inviting with vaulted ceilings in the kitchen and living room, quartz countertops, under-cabinet lighting, and a gas fireplace that anchors the space. The primary suite is a true retreat with a tray ceiling, walk-in closet, private access to the covered composite deck, and a spacious bath with soaking tub and separate walk-in shower. The covered 16x16 composite back deck extends the living space outdoors and steps down to the patio below, where the walk-out basement opens to the surrounding acreage and views. Downstairs, the finished lower level features a 9' basement pour, additional living space, an extra room perfect for a home office, plumbing for a future wet bar, and setup for a wood-burning stove. The walk-out design provides easy access to the patio and backyard. Practical features were not overlooked, including an oversized finished 2-car garage, generous walk-in closets, and a dog-washing station in the mud/laundry room. Outside, a level pad has already been prepared and piers poured for a future 40x40 pole barn. If you're looking for a quality-built new home with acreage, privacy, beautiful views, room to spread out, this one will not disappoint.
Property
Beds
5
Full Baths
3
1/2 Baths
None
Year Built
2023
Sq.Footage
3,028
Features
Features & Amenities
Interior
-
Other Interior Features
Kitchen Island, Open Floorplan, Soaking Tub, Vaulted Ceiling(s), Walk-In Closet(s)
-
Total Bedrooms
5
-
Bathrooms
3
-
Above Grade Finished Area
1664.0
-
Basement YN
YES
-
Cooling YN
YES
-
Cooling
Ceiling Fan(s), Central Air
-
Fireplace YN
YES
-
Heating YN
YES
-
Heating
Electric, Heat Pump
-
Main Level Bedrooms
3
-
Pet friendly
N/A
Exterior
-
Garage
Yes
-
Garage spaces
2
-
Construction Materials
Batts Insulation, Blown-In Insulation, Stone Veneer, Vinyl Siding
-
Parking
Additional Parking, Aggregate, Attached, Concrete, Driveway, Garage, Gravel
-
Patio and Porch Features
Covered, Deck, Front Porch
-
Pool
No
-
Waterfront YN
NO
Area & Lot
-
Lot Features
Irregular Lot
-
Lot Size(acres)
5.154
-
Lot Size(square feet)
224,508
-
Property Type
Residential
-
Property Sub Type
Single Family Residence
-
Architectural Style
Craftsman
Price
-
Sales Price
$550,000
-
Tax Amount
$1,417
-
Sq. Footage
3,028
-
Price/SqFt
$181
HOA
-
Association
No
School District
-
Elementary School
Winfield Intermediate
-
Middle School
Winfield Middle
-
High School
Winfield High
Property Features
-
New Construction
YES
-
Foundation Details
Concrete Perimeter
-
Senior Community YN
NO
-
Water Source
Public
Schedule
Schedule a Showing
Showing scheduled successfully.
Mortgage calculator
Estimate your monthly mortgage payment, including the principal and interest, property taxes, and HOA. Adjust the values to generate a more accurate rate.
Your payment
Principal and Interest:
$
Property taxes:
$
HOA fees:
$
Total loan payment:
$
Total interest amount:
$
Location
-
County
Lincoln
-
Elementary School
Winfield Intermediate
-
Middle School
Winfield Middle
-
High School
Winfield High

Listing Courtesy of Jacob Thornhill, MO Realty
RealHub Information is provided exclusively for consumers' personal, non-commercial use, and it may not be used for any purpose other than to identify prospective properties consumers may be interested in purchasing. All information deemed reliable but not guaranteed and should be independently verified. All properties are subject to prior sale, change or withdrawal. RealHub website owner shall not be responsible for any typographical errors, misinformation, misprints and shall be held totally harmless.

Franko Agent
Agent Owner
Call Franko today to schedule a private showing.
Phone (815) 780-9623
Email franko+agent10@init.hr

* Listings on this website come from the FMLS IDX Compilation and may be held by brokerage firms other than the owner of this website. The listing brokerage is identified in any listing details. Information is deemed reliable but is not guaranteed. If you believe any FMLS listing contains material that infringes your copyrighted work please click here to review our DMCA policy and learn how to submit a takedown request.© 2024 FMLS.
Properties
Related properties
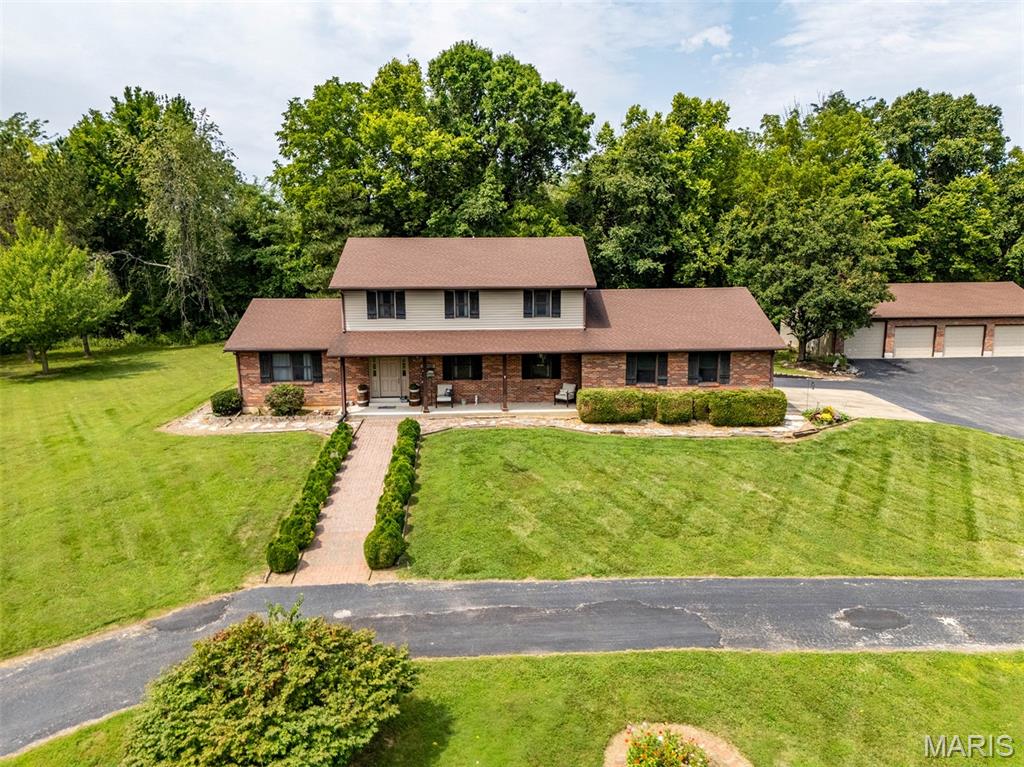
Foley
98 Wooden Nickel Drive
4 Beds
4 Baths
2,542 Sq.Ft.
$660,000
MLS#: 26051977
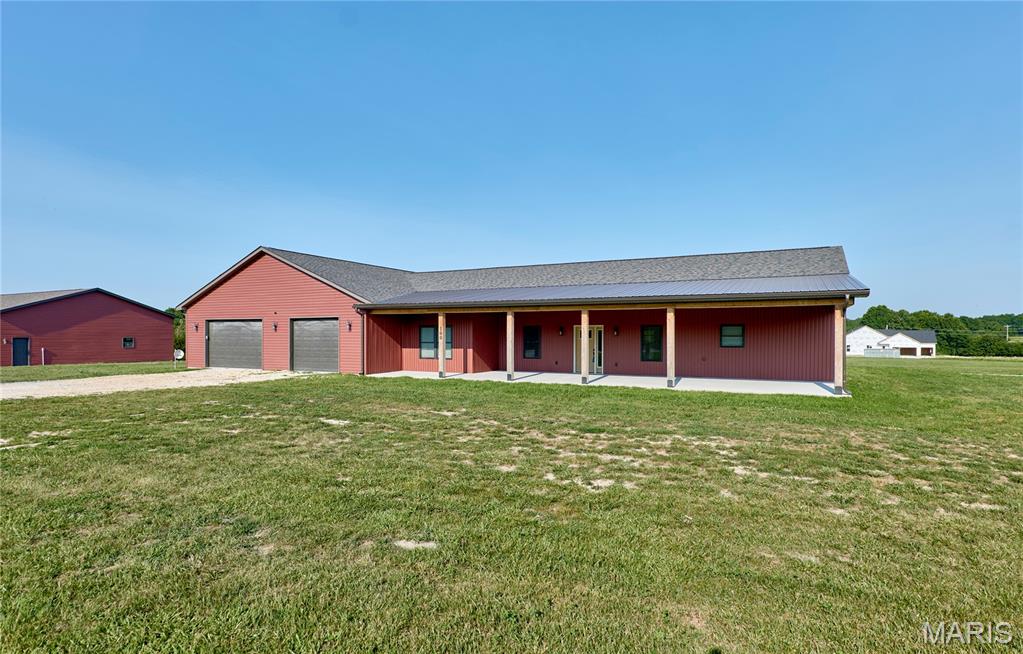
Foley
100 Blackmore Road
5 Beds
4 Baths
3,044 Sq.Ft.
$599,900
MLS#: 26044598
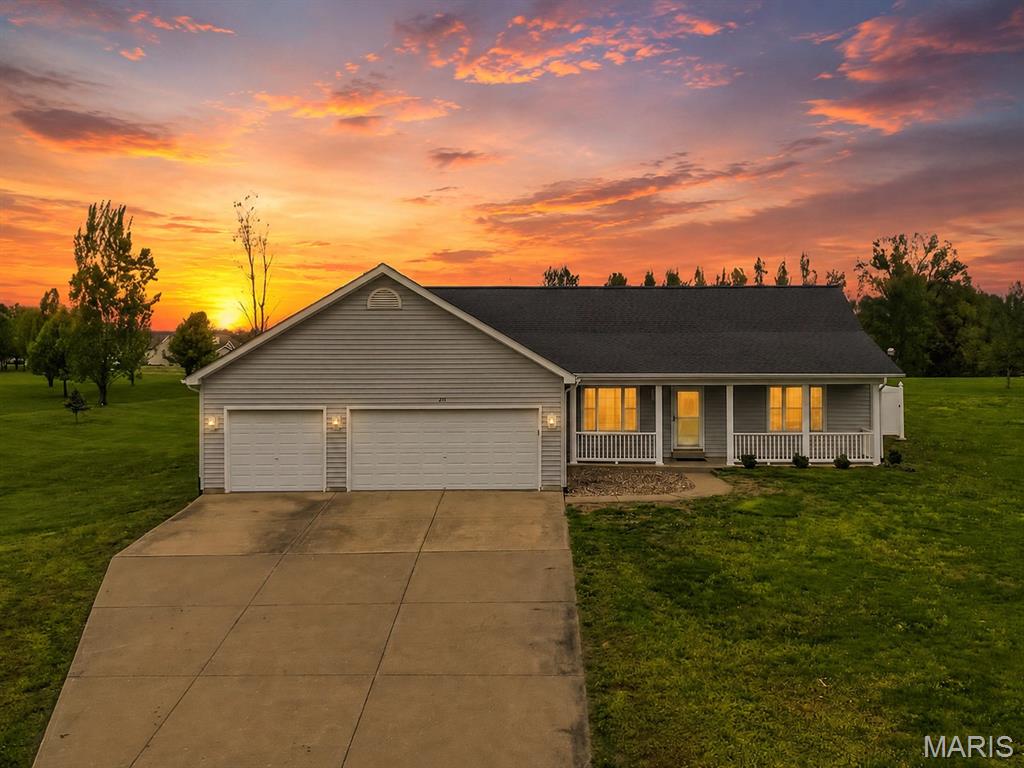
Foley
211 High Ridge Valley Court
3 Beds
3 Baths
3,226 Sq.Ft.
$465,000
MLS#: 26022273
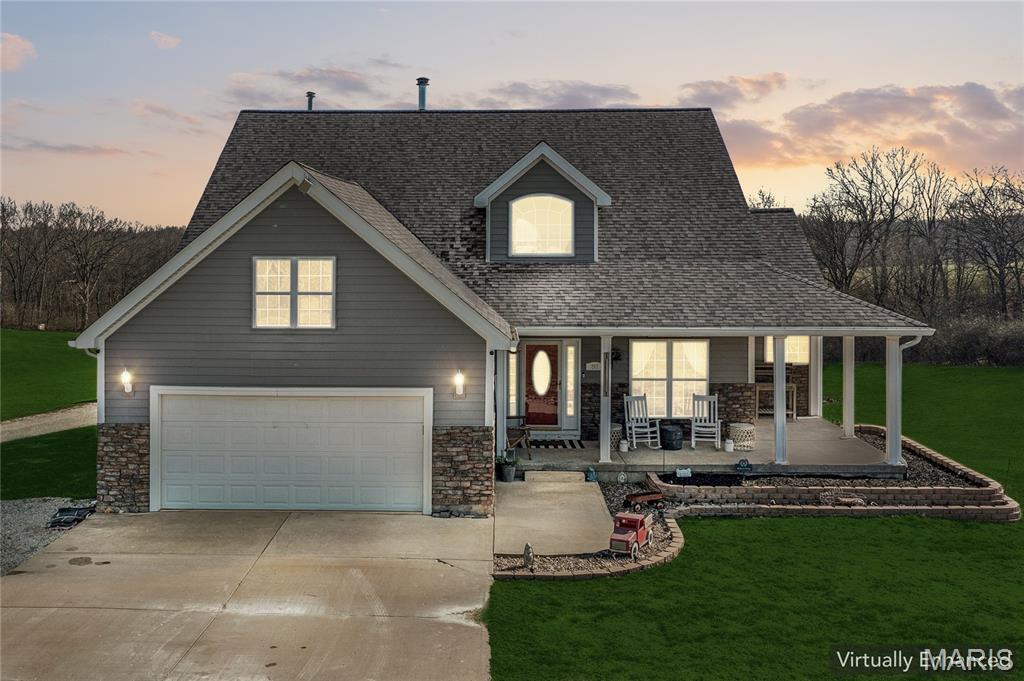
Foley
80 Morgan Valley Lane
4 Beds
3 Baths
3,214 Sq.Ft.
$550,000
MLS#: 26015540
