11800 E Elin Ranch Road

Tucson, AZ 85749
Santa Fe, Southwestern

Tucson, AZ 85749
11800 E Elin Ranch Road

$1,875,000

MLS#: 22617999
Status: Active

Listing provided by: Long Realty

Listing agent phone: None

Last update: 2 days ago

On site: 2 months ago

Elin Ranch - Residential

About

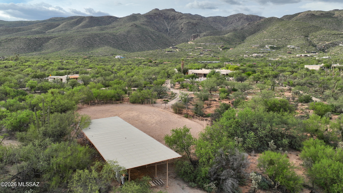
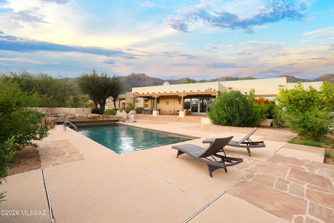
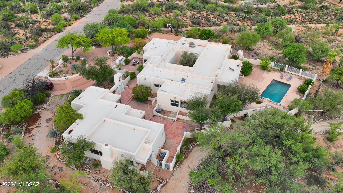
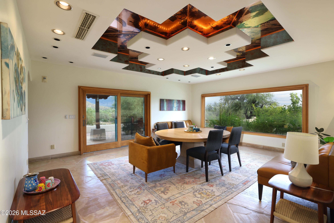
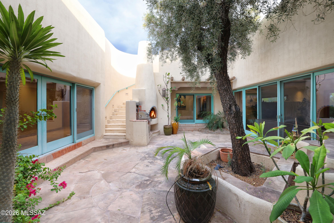
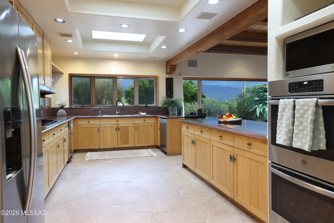
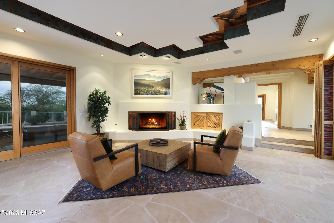
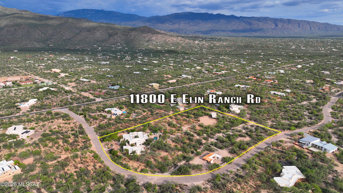
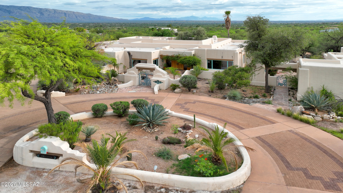
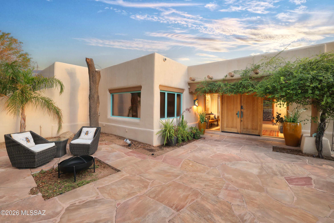
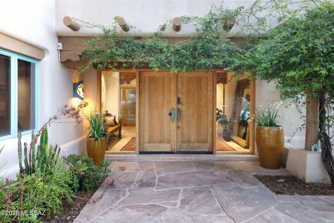
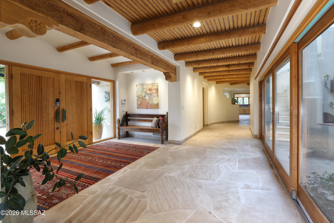
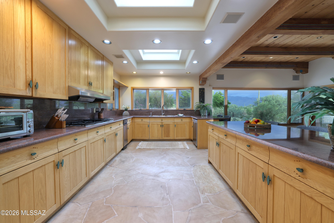
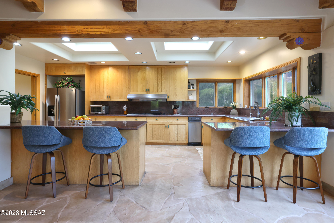
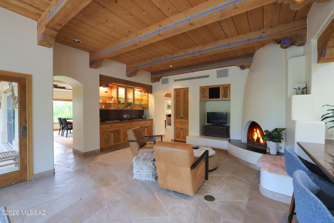
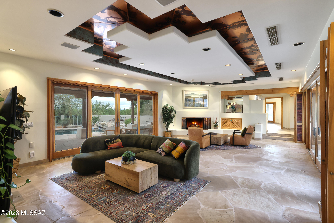
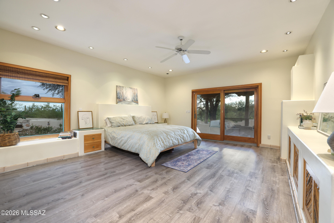
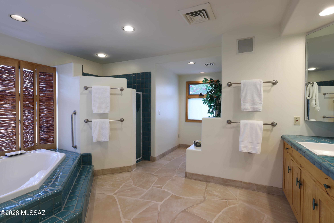
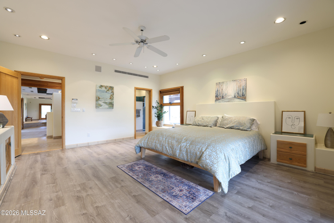
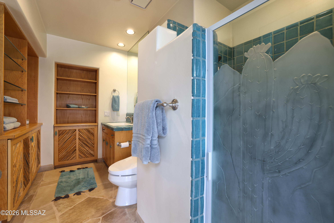
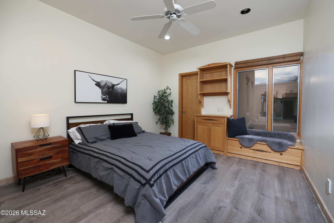
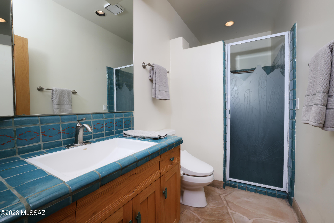
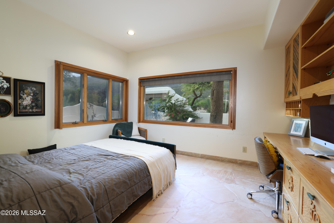
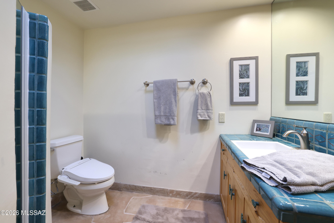
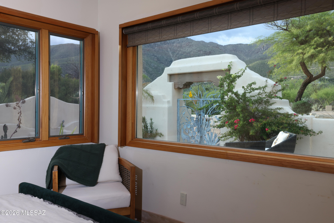
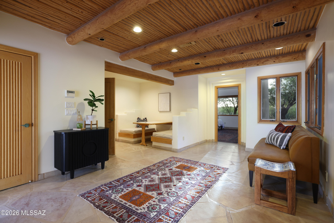
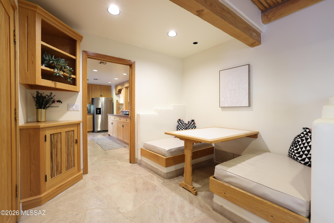
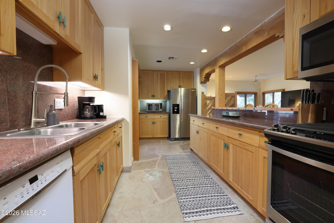
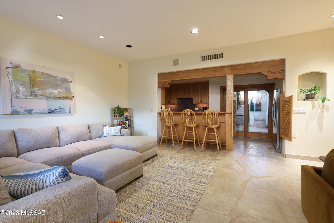
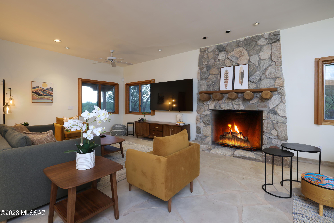
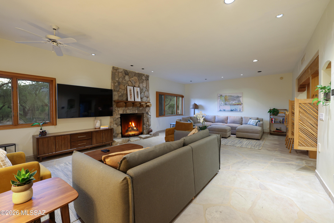
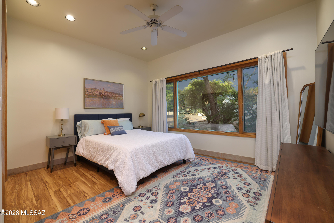
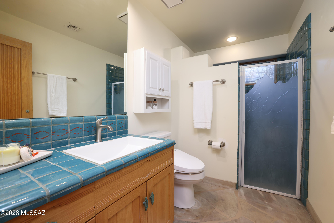
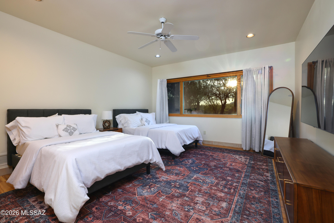
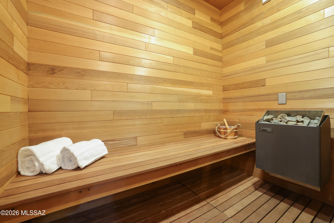
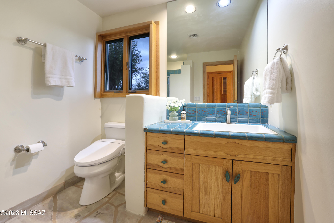
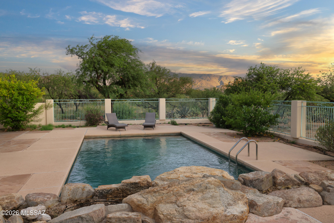
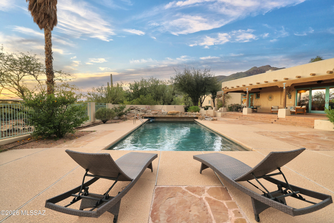
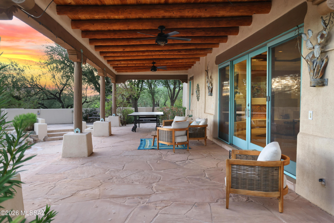
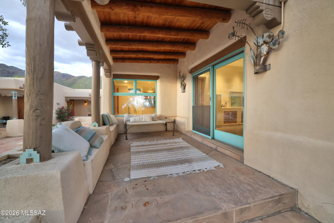
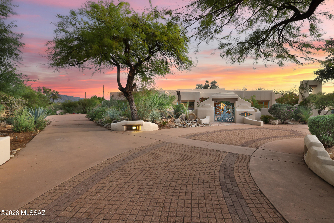
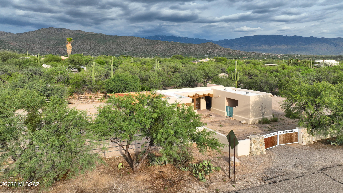
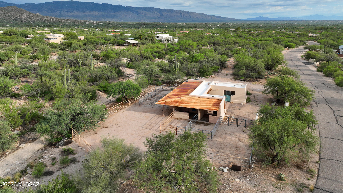
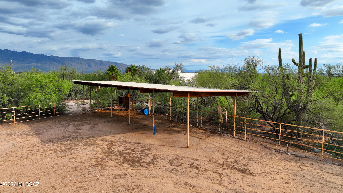
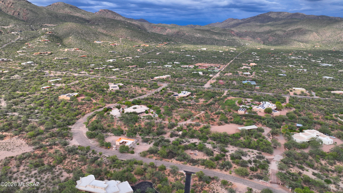
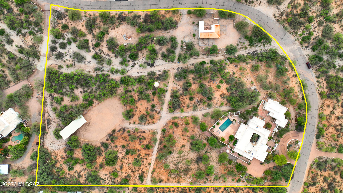
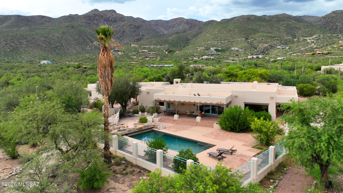
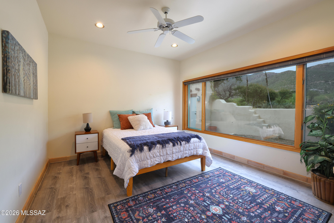
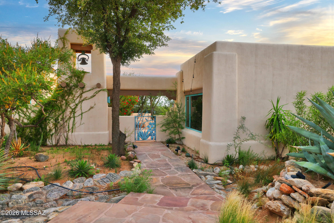
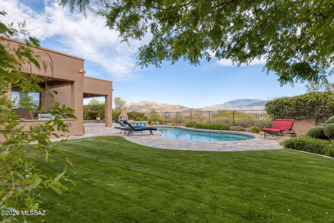
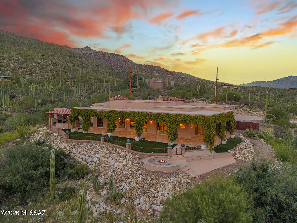
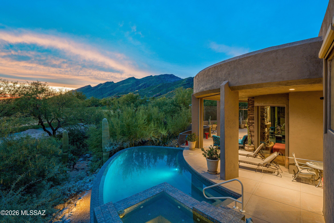
Don't miss this opportunity! Southwest luxury with this extraordinary Santa Fe-style estate nestled on 6.53 private acres at the base of the majestic Catalina Mountains in the heart of the Tanque Verde Valley. Designed with exceptional craftsmanship and timeless architectural detail, this one-of-a-kind horse property offers approximately 4800 square feet in the main residence with 4 bedrooms and 4.5 bathrooms, plus a beautifully appointed 1,800+ square-foot guest house featuring 2 bedrooms, 2 bathrooms, and a private sauna. From the moment you arrive, the home's striking architectural presence, artisan finishes, Copper ceilings, and top-quality materials set it apart. Flagstone flooring flows throughout the main home, while the gourmet kitchen features granite countertops, custom cabinetr and opens to a formal dining room designed for elegant entertaining. Expansive picture windows frame the breathtaking surroundings, filling the home with natural light. A stunning central courtyard, covered patios, sparkling pool, and roof top patio make for the perfect indoor-outdoor lifestyle. Equestrians will appreciate the exceptional facilities, including a custom Santa Fe-style 5-stall barn with tack room and hay storage, fenced arena, round pen, private well, and acres of usable land. Ride directly from your property with immediate access to the Agua Caliente Wash, Tanque Verde Wash, and miles of scenic trails extending east toward the Rincon Mountains--allowing endless horseback adventures without ever loading a trailer. Surrounded by mature desert vegetation, towering saguaros, palm trees and panoramic mountain vistas, this remarkable estate offers unmatched privacy while remaining just minutes from Tucson's conveniences. A rare opportunity to own one of Southern Arizona's finest luxury equestrian properties, where authentic Santa Fe architecture, world-class horse amenities, and spectacular desert beauty come together in perfect harmony.

Property

Beds

6

Full Baths

6

1/2 Baths

1

Year Built

1992

Sq.Footage

6,653

Features

Features & Amenities

Interior

  • Other Interior Features

    Walk-In Closet(s), High Ceilings, Storage, Pantry

  • Total Bedrooms

    6

  • Bathrooms

    6

  • 1/2 Bathrooms

    1

  • Basement YN

    NO

  • Cooling YN

    YES

  • Cooling

    Central Air, Ceiling Fan(s)

  • Fireplace YN

    YES

  • Heating YN

    YES

  • Heating

    Forced Air, Natural Gas

  • Pet friendly

    N/A

Exterior

  • Garage

    Yes

  • Garage spaces

    2

  • Construction Materials

    Stucco, Frame

  • Other Exterior Features

    None

  • Parking

    Circular Driveway, Storage, Attached, Garage

  • Patio and Porch Features

    Covered, Patio

  • Pool

    No

  • View

    Mountain(s), Desert

Area & Lot

  • Lot Features

    Corner Lot, Few Trees

  • Lot Size(acres)

    6.53

  • Lot Size(square feet)

    284,620

  • Property Type

    Residential

  • Property Sub Type

    Single Family Residence

  • Architectural Style

    Santa Fe, Southwestern

Price

  • Sales Price

    $1,875,000

  • Tax Amount

    $12,515.98

  • Financing Options

    Conventional, Cash

  • Sq. Footage

    6,653

  • Price/SqFt

    $281

HOA

  • Association

    No

Property Resources

  • Horse Property

    NO

School District

  • Elementary School

    Agua Caliente

  • Middle School

    Emily Gray

  • High School

    Tanque Verde

Property Features

  • Accessibility Features

    Accessible Hallway(s)

  • Association Amenities

    None

  • Senior Community YN

    NO

  • Sewer

    Septic Tank

Schedule

Schedule a Showing

Showing scheduled successfully.

What is 3 + 4 ?


Change time

Mortgage calculator

Estimate your monthly mortgage payment, including the principal and interest, property taxes, and HOA. Adjust the values to generate a more accurate rate.

Your payment

Principal and Interest:

$

Property taxes:

$

HOA fees:

$

Total loan payment:

$

Total interest amount:

$

Location

  • County

    Pima

  • Elementary School

    Agua Caliente

  • Middle School

    Emily Gray

  • High School

    Tanque Verde

Listing Courtesy of Laurie Hassey, Long Realty

RealHub Information is provided exclusively for consumers' personal, non-commercial use, and it may not be used for any purpose other than to identify prospective properties consumers may be interested in purchasing. All information deemed reliable but not guaranteed and should be independently verified. All properties are subject to prior sale, change or withdrawal. RealHub website owner shall not be responsible for any typographical errors, misinformation, misprints and shall be held totally harmless.

Agent Franko Agent

Franko Agent

Agent Owner

Call Franko today to schedule a private showing.


* Listings on this website come from the FMLS IDX Compilation and may be held by brokerage firms other than the owner of this website. The listing brokerage is identified in any listing details. Information is deemed reliable but is not guaranteed. If you believe any FMLS listing contains material that infringes your copyrighted work please click here to review our DMCA policy and learn how to submit a takedown request.© 2024 FMLS.

Properties

Related properties
New on site 2 days ago
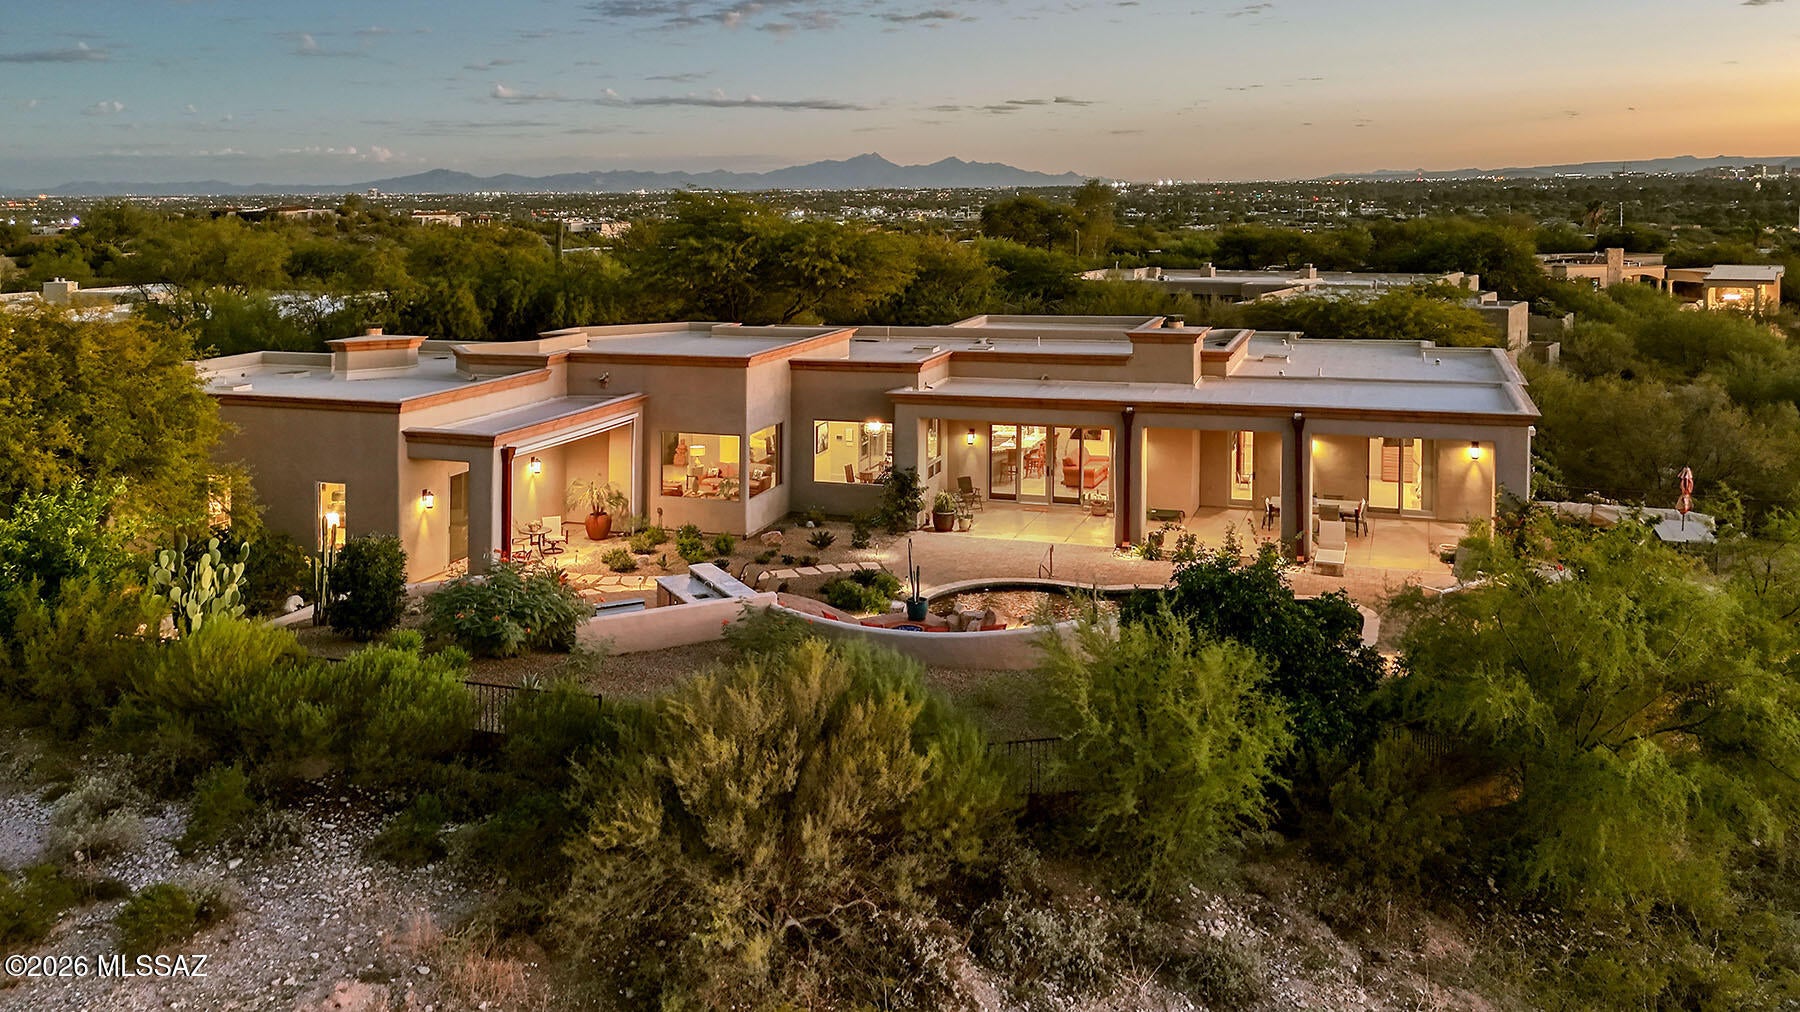
STUNNING HOME IN MAN GATED CATALINA FOOTHILLS ESTATES  #10!  VERY PRIVATE
3.3 ACRE LOT WITH SANTA CATALINA  MT, TUCSON MT, SUNSET AND CITY VIEWS!! Enjoy
spectacular views from the house as well as the yard and patio areas.  Long paver driveway, with night lighting and beautiful plantings lead to this
lovely contemporary home! ALL tile floors except carpet in 2 bedrooms; beautiful solid core, interior, wood doors; recessed lighting in all rooms; 2 gas fireplaces with glass rocks + firepit.  One of the best kitchens with space for many cooks.  Beautiful granite, top appliances, breakfast bar, center island, walk in pantry and dry bar area.  Kitchen opens to family room and informal eating area.  Elegant primary bedroom has a wall of built in book shelves,... SEE ''MORE'' AS A CONTINUATION corner fireplace, sliding doors to private covered patio with an automatic sun screen, two fabulous walk in closets, separate vanity areas, walk in shower and soaking tub.  Formal Living  Room looks out to the north mountains and formal dining room can easily seat 10-12.  Office/den adjacent to primary bedroom features beautiful wood built in shelves, cabinets and file drawers.   Split bedroom plan.  Two lovely guest suites both have their own 3/4 baths with walk in showers.  Bedroom 3 could also be a work out room, office or crafts room.  3/4 Bath opens to the backyard.
Laundry Room is off the kitchen as is the 3 car, extended length garage. Garage has built in shelving on one wall, HVAC unit &  separate storage room with shelving.

Truly lovely backyard for family enjoyment and entertaining. Long covered porch off the family room has ample space for outdoor entertaining, 4 ceiling fans, ceiling speakers and an automatic screen on the west side of the porch.  The covered porch off the primary bedroom also has an automatic screen, ceiling fan and speakers.  Gorgeous pebble tech pool features rock waterfalls and can be heated.  Separate in ground pebble tech spa has amazing sunset views.  West patio looks out to the Tucson Mountains, Sunsets, A Mountain, U of A and downtown.  Outdoor kitchen has a bar area, built in BQ with a side spot light, sink and refrigerator.  Gather round the fire pit on cool nights.  Lush landscaping includes 6 citrus trees, a fig tree, rose garden and low care plants all on a drip system. Outdoor lighting.  Very private backyard for your enjoyment.  Look under the Document Tab for additional information.  THIS IS A VERY SPECIAL HOME - A TREASURE!
#22624921

Tucson

4645 N Placita Roca Blanca

4 Beds

4 Baths

4,585 Sq.Ft.

$2,150,000

MLS#: 22624921
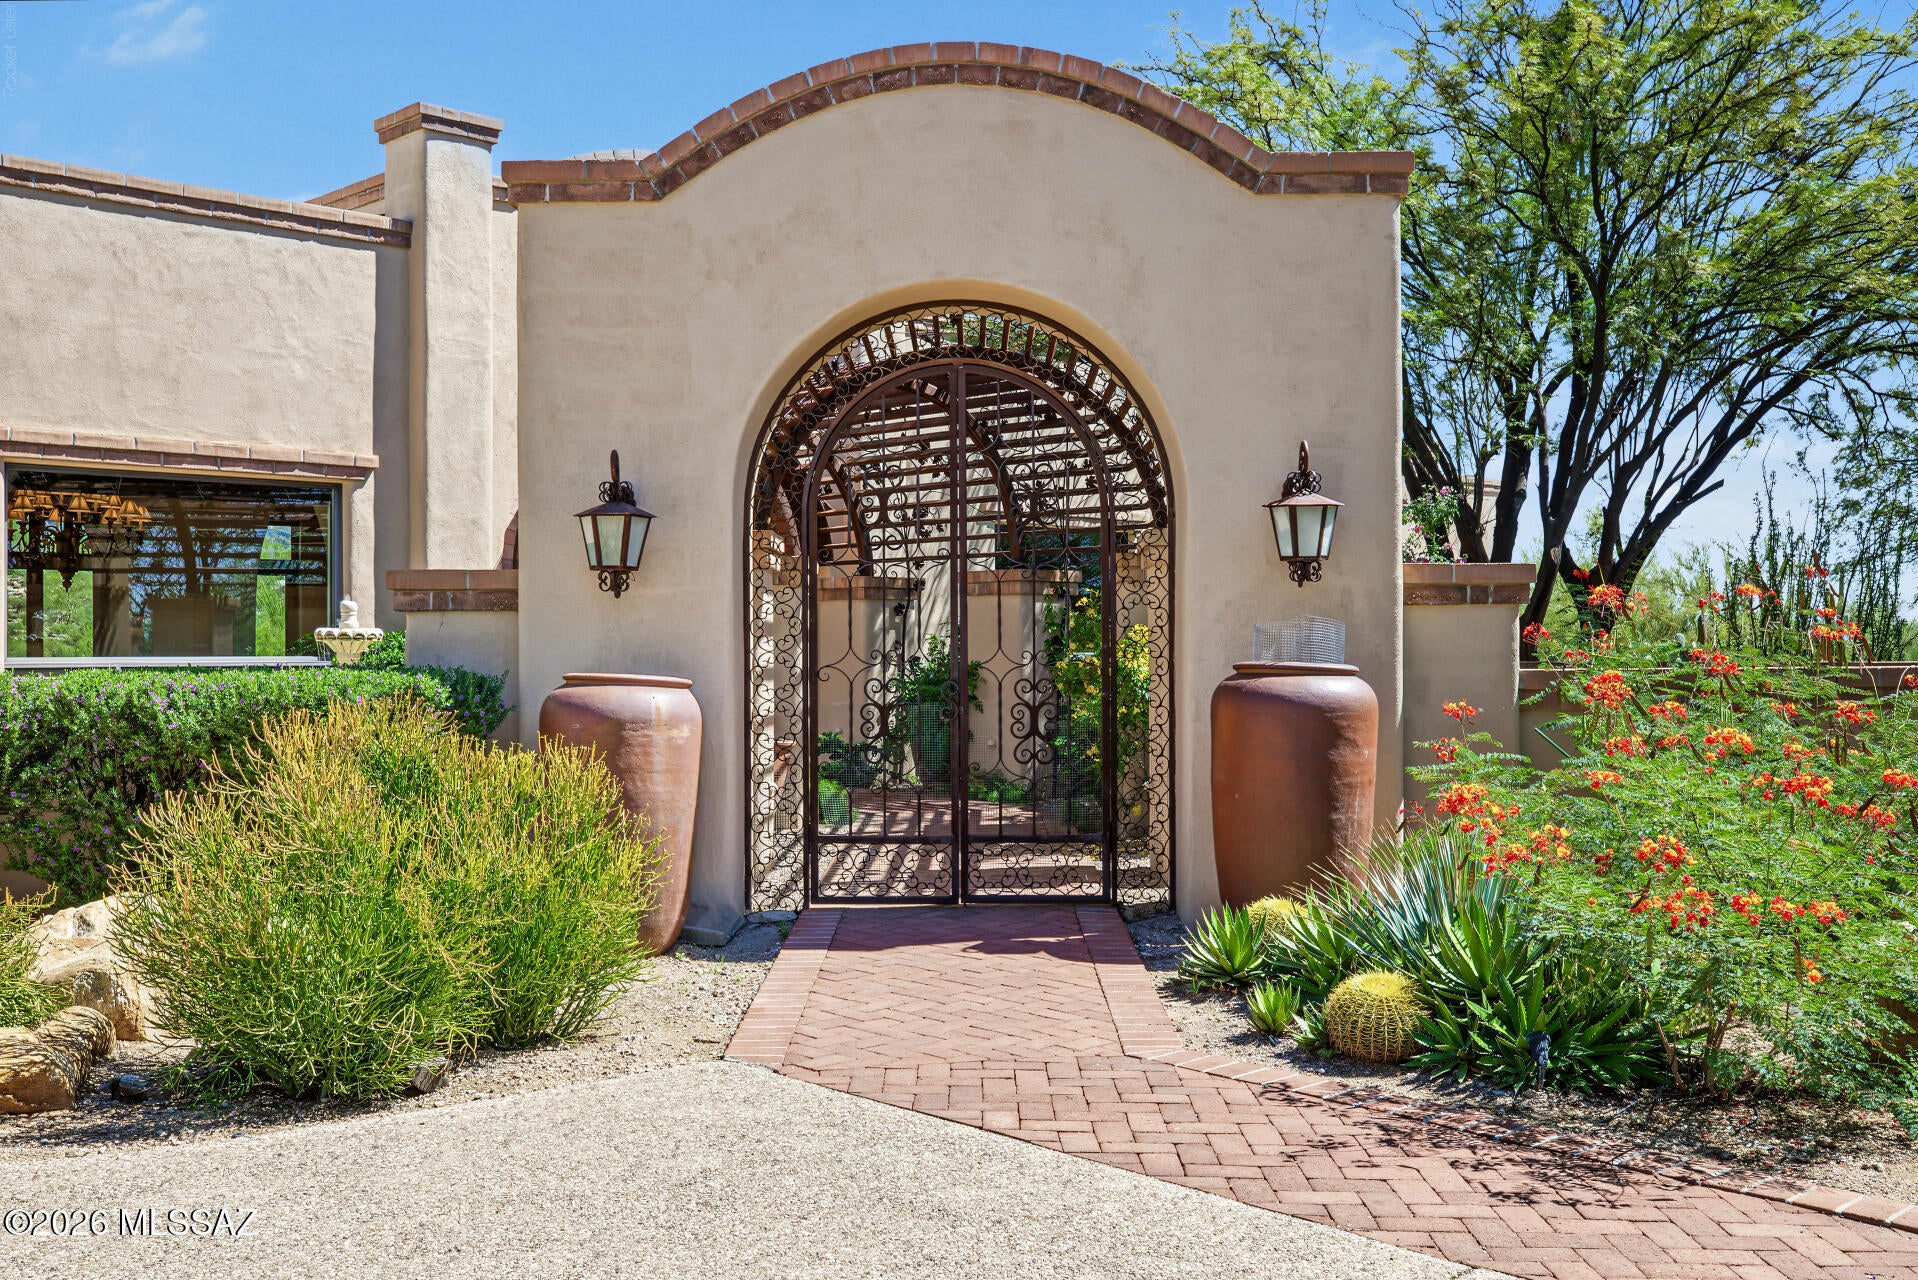
Newest Listing in the highly sought-after, private enclave of Pima Canyon in The Catalina Foothills- This custom-built estate by John Kline captures the true essence of desert luxury. From the moment you step through the custom iron and glass entry doors, the magical views of the Catalina Mountains take center stage. The oversized great room feels both grand & inviting, showcasing immaculate Turkish travertine floors, elegant coffered ceilings & brand-new interior paint. Designed for effortless indoor-outdoor living, a massive wall of glass opens to a completely refreshed backyard resort. Relax by the newly retiled & re-plastered pool & spa-entertain guests from the built-in bbq & enjoy the magical views.The heart of the home features a gourmet kitchen complete with custom Cherry cabinetry granite countertops, Viking Range, 2 Bosch dishwashers, Sub Zero Refrigerator & traditional beehive fireplace for cozy meals looking out oversized picture windows. The primary suite serves as a peaceful sanctuary with its own fireplace, private patio & stone-detailed spa bath. Den/private office, a separate 3-bedroom guest wing all with full en-suite baths & 3-car garage with extra storage, this masterfully constructed home with solid masonry was built with elegance & private breath taking views!
#22624089

Tucson

7587 N Mystic Canyon Drive

4 Beds

4 Baths

4,548 Sq.Ft.

$2,150,000

MLS#: 22624089
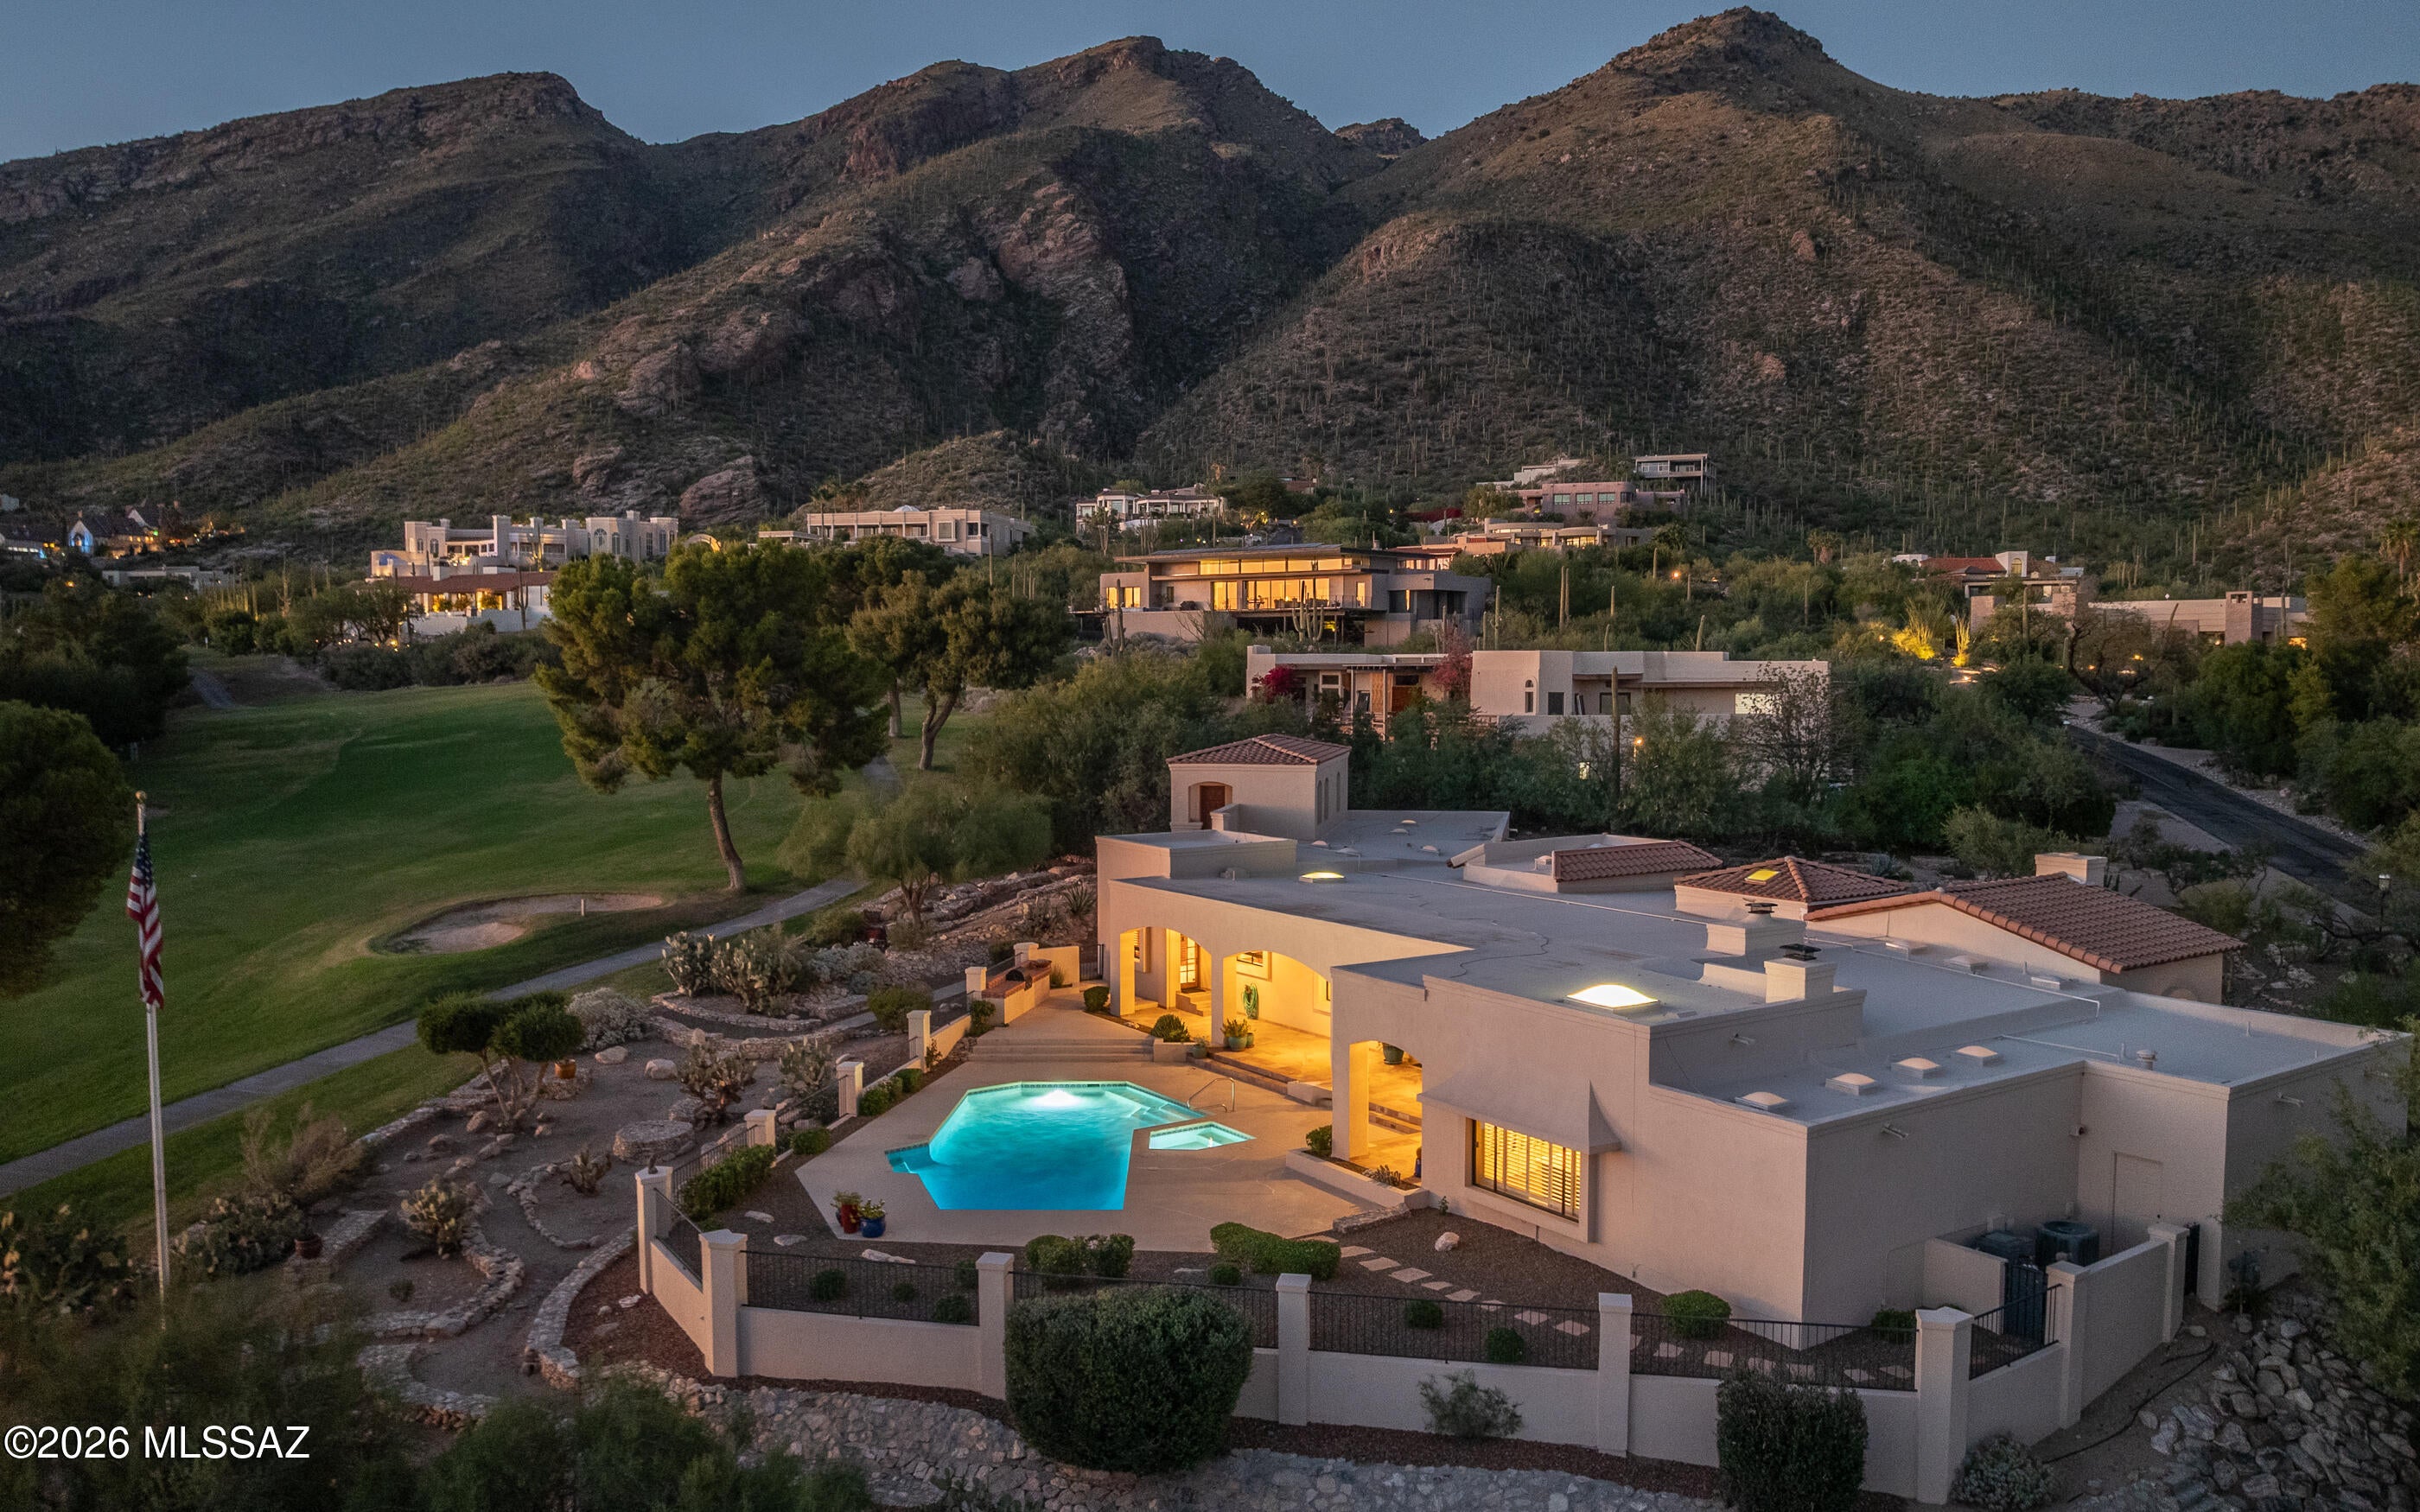
Experience luxurious golf course living along the 12th hole of gated Skyline Country Club Estates in the coveted Catalina Foothills School District. This exceptional 4BR/5BA custom home offers sweeping 360-degree views of the Catalinas, Rincons, Santa Ritas and Tucson Mountains, plus twinkling city lights. Built in 1984 with solid masonry stucco construction, the home features soaring vaulted ceilings, exposed beams, three gas fireplaces and custom mahogany doors. Step outside to enjoy the spectacular setting from the pool/spa, resurfaced in 2025, spacious covered porch and fenced flagstone patio. Above the four-car garage is a fully contained guest casita--the home's fourth bedroom--with an efficiency kitchen and separate upstairs entrance, ideal for guests or live-in help. The enormous primary suite offers an ensuite bathroom, oversized walk-in closet and private office/library. Inside, polished Travertine tile, Karastan 100% wool carpeting and wood floors create an elegant backdrop. Two secondary bedrooms share a spacious Jack and Jill bathroom. Custom touches include wooden plantation shutters and earth-toned stained-glass skylight covers. The fully xeriscaped yard provides lush golf course views without the hassles of yard work. A 35-foot flagpole bearing a giant American flag and dozens of bespoke fieldstone accent walls further enhance this one-of-a-kind Foothills estate. New roof installed in 2022.
#22624707

Tucson

5465 E Gleneagles Drive

4 Beds

3 Baths

5,875 Sq.Ft.

$2,195,000

MLS#: 22624707
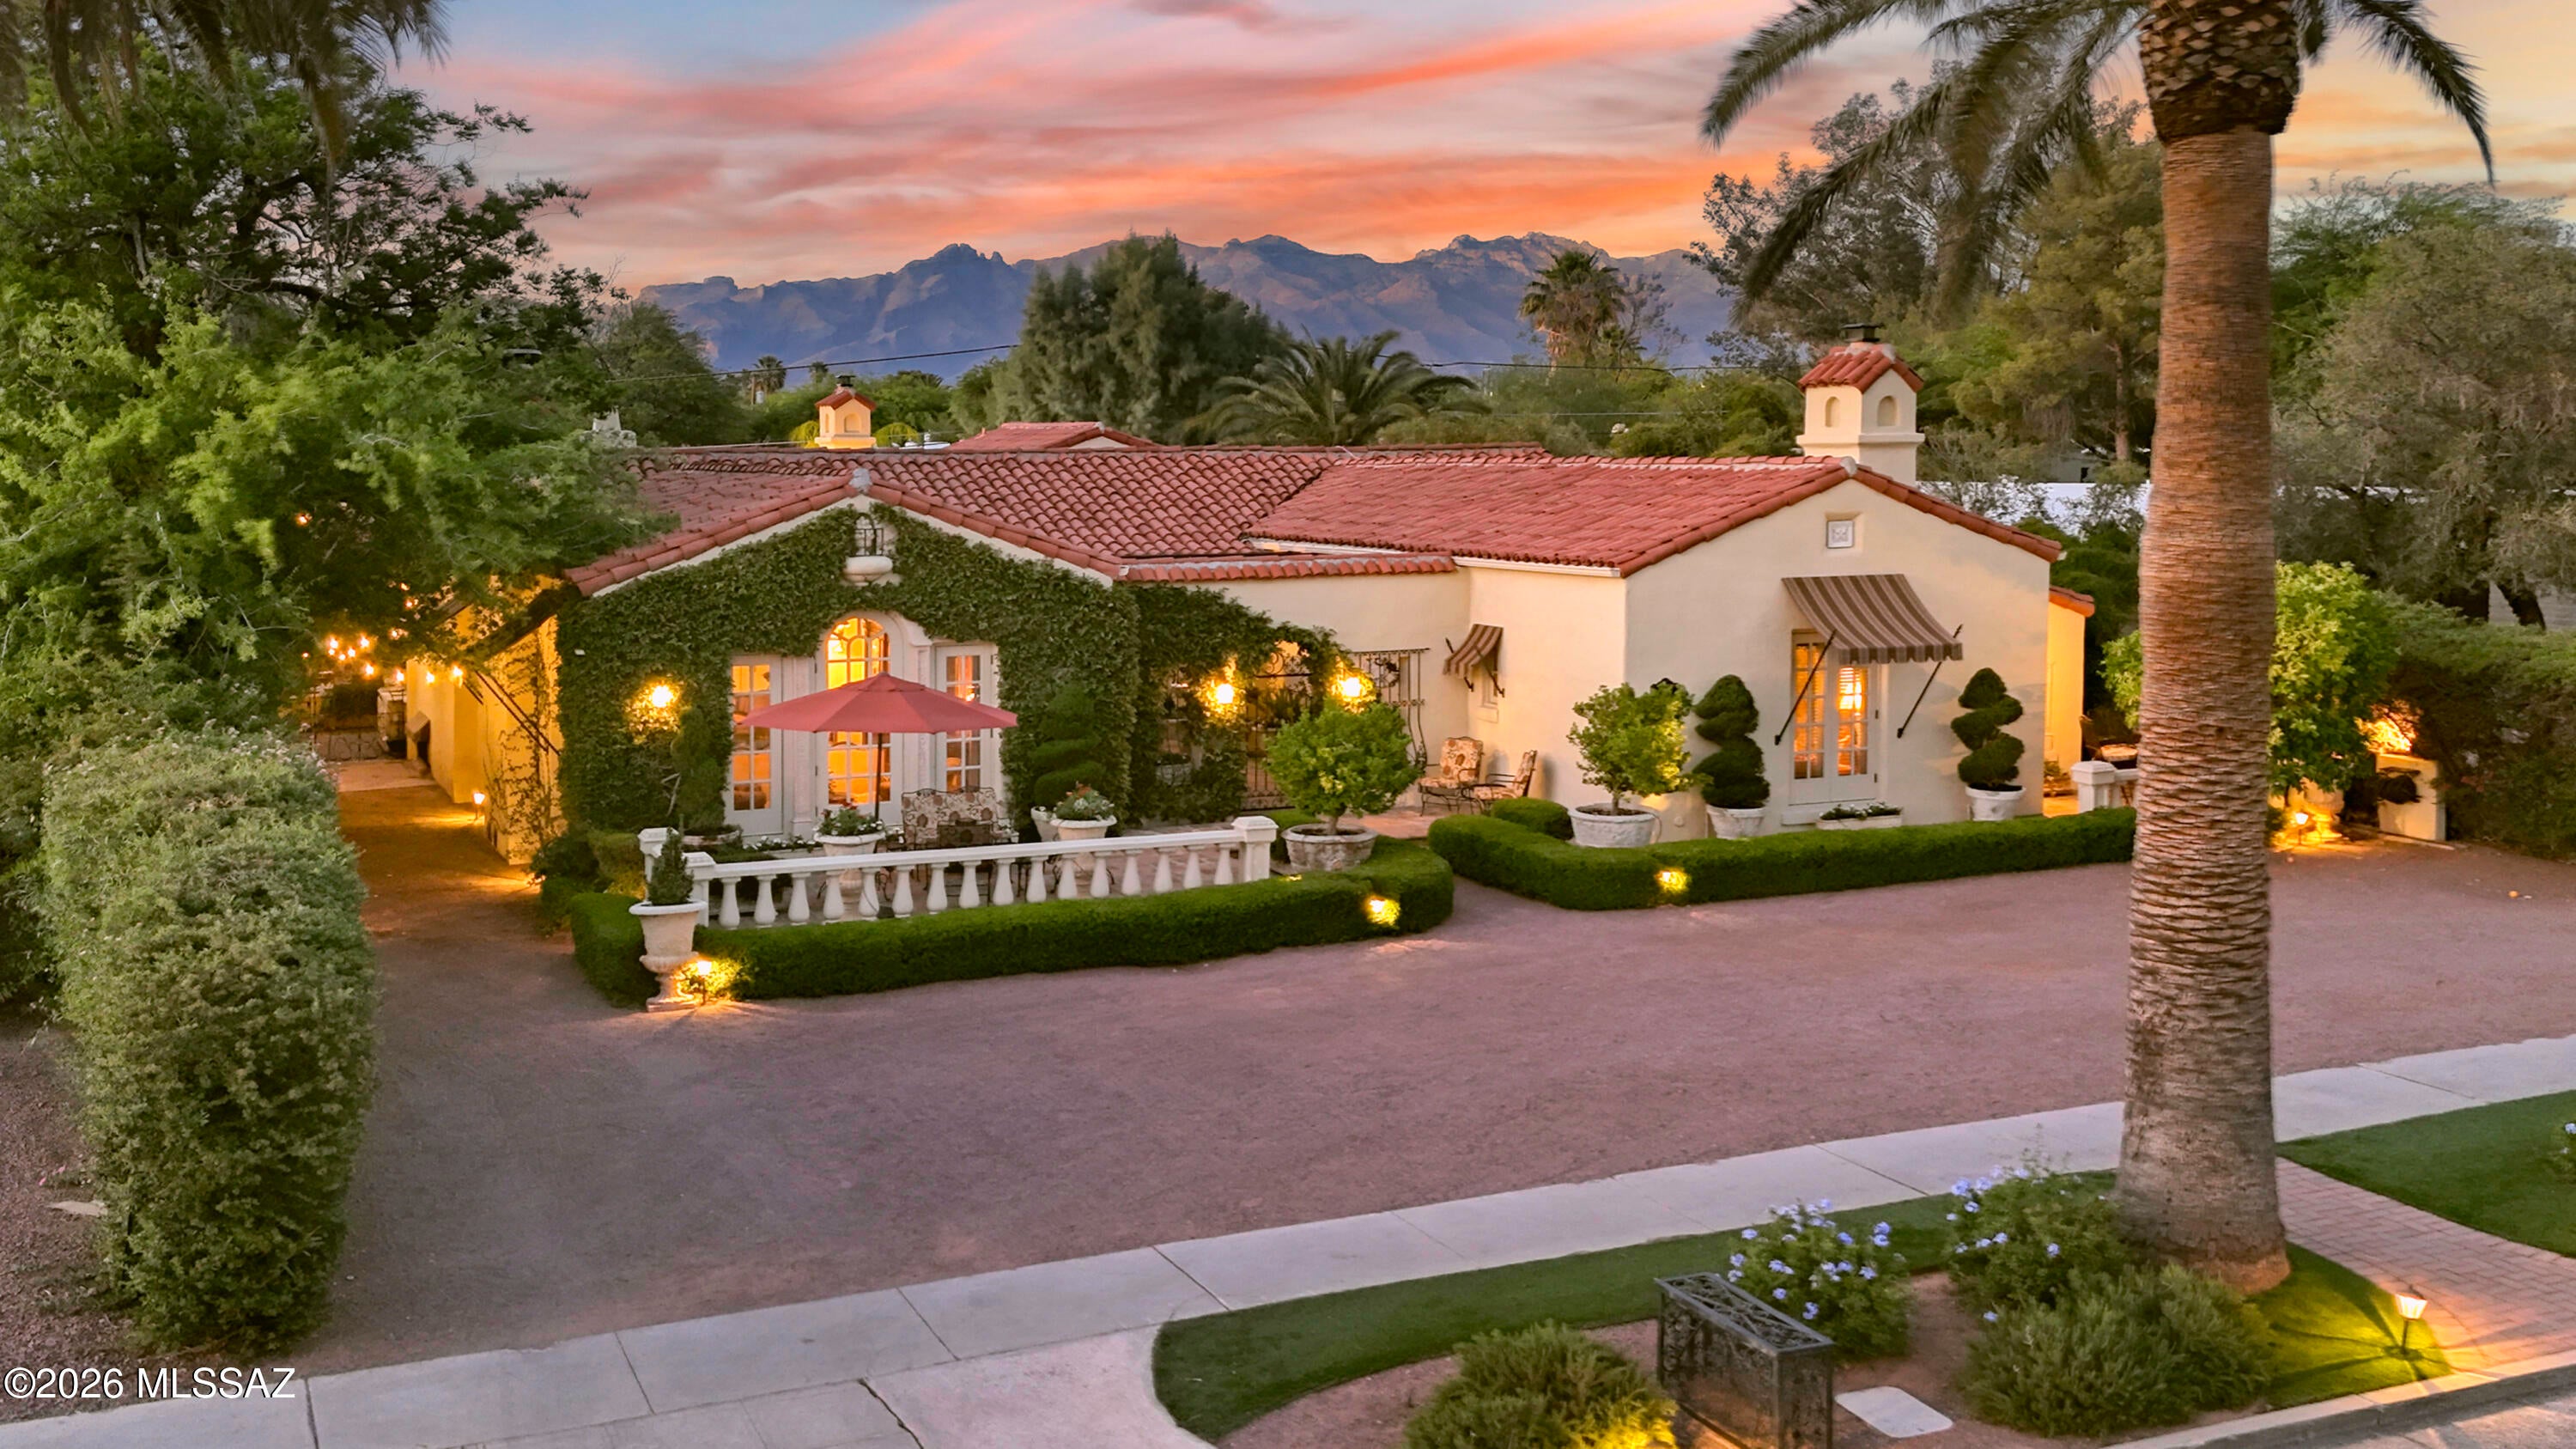
This Magnificent & Historic 1928 beautifully preserved & graciously updated home provides a truly rare opportunity to own one of Tucson's finest homes. A lovely gated, lushly landscaped front courtyard with sparkling fountain, decorative tiled wall art, gorgeous flowers & hedges, invites you into this exceptional home with 3899 sq. ft. in the main house. The spacious interior encompasses a foyer entry, an exquisite living room with 12ft. high beam ceilings with corbels, dramatic natural stone fireplace, 9 ft. High picture windows, custom draperies, large Spanish chandeliers,  French doors, gorgeous wood floors throughout, formal dining room, charming gourmet island kitchen with 13ft. high beam ceilings,  custom cabinets, limestone countertops, stainless steel appliances, continued...... .....  Viking 6 burner gas range & double ovens, Viking refrigerator, Bosch dishwasher, Viking warming drawer, Viking wine cooler, pantry, breakfast area, gas fireplace with marble mantle, cozy family room with built in cabinets, 4 bedrooms & 4.5 baths in the main house including primary suite with luxurious bath featuring marble countertops & marble floors , beautiful matching marble tiled vanities, Jetted tub, separate marble tiled steam shower & walk in closet. Additional amenities include an incredible media room with electrical retractable large projector & large movie screen, temperature controlled 700 bottle wine cellar, gorgeous Spanish chandeliers, beautiful sconces & crown molding throughout, tile roof, 3 HVAC units, 3 hot water heaters & water softener.

The stunning 777sq ft. guest house features a large living area with fireplace, kitchenette with microwave, sink, small refrigerator, bedroom & bath with shower, Saltillo tile floors, & French doors to the backyard. Enjoy the resort like backyard with gas heated pebble tec pool & spa, fireplace, lush landscaping & incredible foliage, 5 citrus trees, artificial turf, lovely fountain, outdoor Kitchen with barbecue, oven, refrigerator, basement & circular driveway. Some furniture can be included in purchase price. Move right in & be part of Tucson History. 

For your enjoyment, The following is a list of all the previous owners since 1928 & some personal information about each of them.
 
          
1919 EAST 3RD STREET
Built 1928.  Spanish Colonial Revival style influenced by the 1916 Panama-California Exposition in Balboa Park, San Diego, California
A Chronology of Residents:
1928-1933 Ferdinand and Elizabeth Biston (retired) and daughter Ramona
1934 Joseph Boyd Moss and Ramona Butz Biston Moss 
*Ramona was a very active member of the Sigma Phi sorority at the University of Arizona and served as Treasurer
1935-1936 Home vacant and listed for sale
1937 Mrs. T L Daily (tenant)
1938-1948 Jaqueline "Jack" Smith Holliday and Florence Baker Holliday
*Iron and Steel magnates from Hammond, Indiana and Winter residents. An early 20th Century "Power Couple" whose winter visits would set off Tucson's "Social Season".  Jack and Florence Holliday were so influential that U. S. President Herbert Hoover would invite them to visit him in the White House and every winter in Tucson their arrival would be announced in the Arizona Daily Star newspaper.
1948-1961 Mrs. Sharlot Avery Swem 
*Supreme Officer of the International Order of Job's Daughters and President of the Methodist Church, who was mentioned more times in the Arizona Daily Star than any other of our home's owners.
1962-1963 Home vacant. Listed owner,  Kenneth Myers
*The house was being remodeled during this period
1964-1966 Warren J. and Cora M. King  (retired)     
1967 Robert Shearer (main house) John Paquin (guest house)-tenants
1968-1979 Alfred H. and Ann Rambow
*Alfred had been a U. S. Naval officer during World War II, and later a TUSD teacher and President of the local Central YMCA ,  Ann would become Membership Chairman of the American Association of University Women and active in local philanthropic work.
1980-1990 Stephen A. and Rebekah Chapman
*Stephen owned local business Chapman Steel manufacturing and Rebekah was a successful local realtor.  The Chapmans did extensive remodeling on the house, including the kitchen.
1990-2002 Kay Duda
*Kay installed the swimming pool.  She primarily bought the home so that her children could live here while attending the U of A.  She only lived here briefly herself.  Aside from our family, Kay Duda owned our home longer than anyone else over the past 98 years.
2002-Current The Mike and Ilene Pavon family
*After 24 wonderful years caring for our home and raising our triplet children here we are ready to invite another family to become part of our home's history.
2026-?... Are you ready to become part of history?
#22621760

Tucson

1919 E 3rd Street

5 Beds

5 Baths

4,676 Sq.Ft.

$1,775,000

MLS#: 22621760
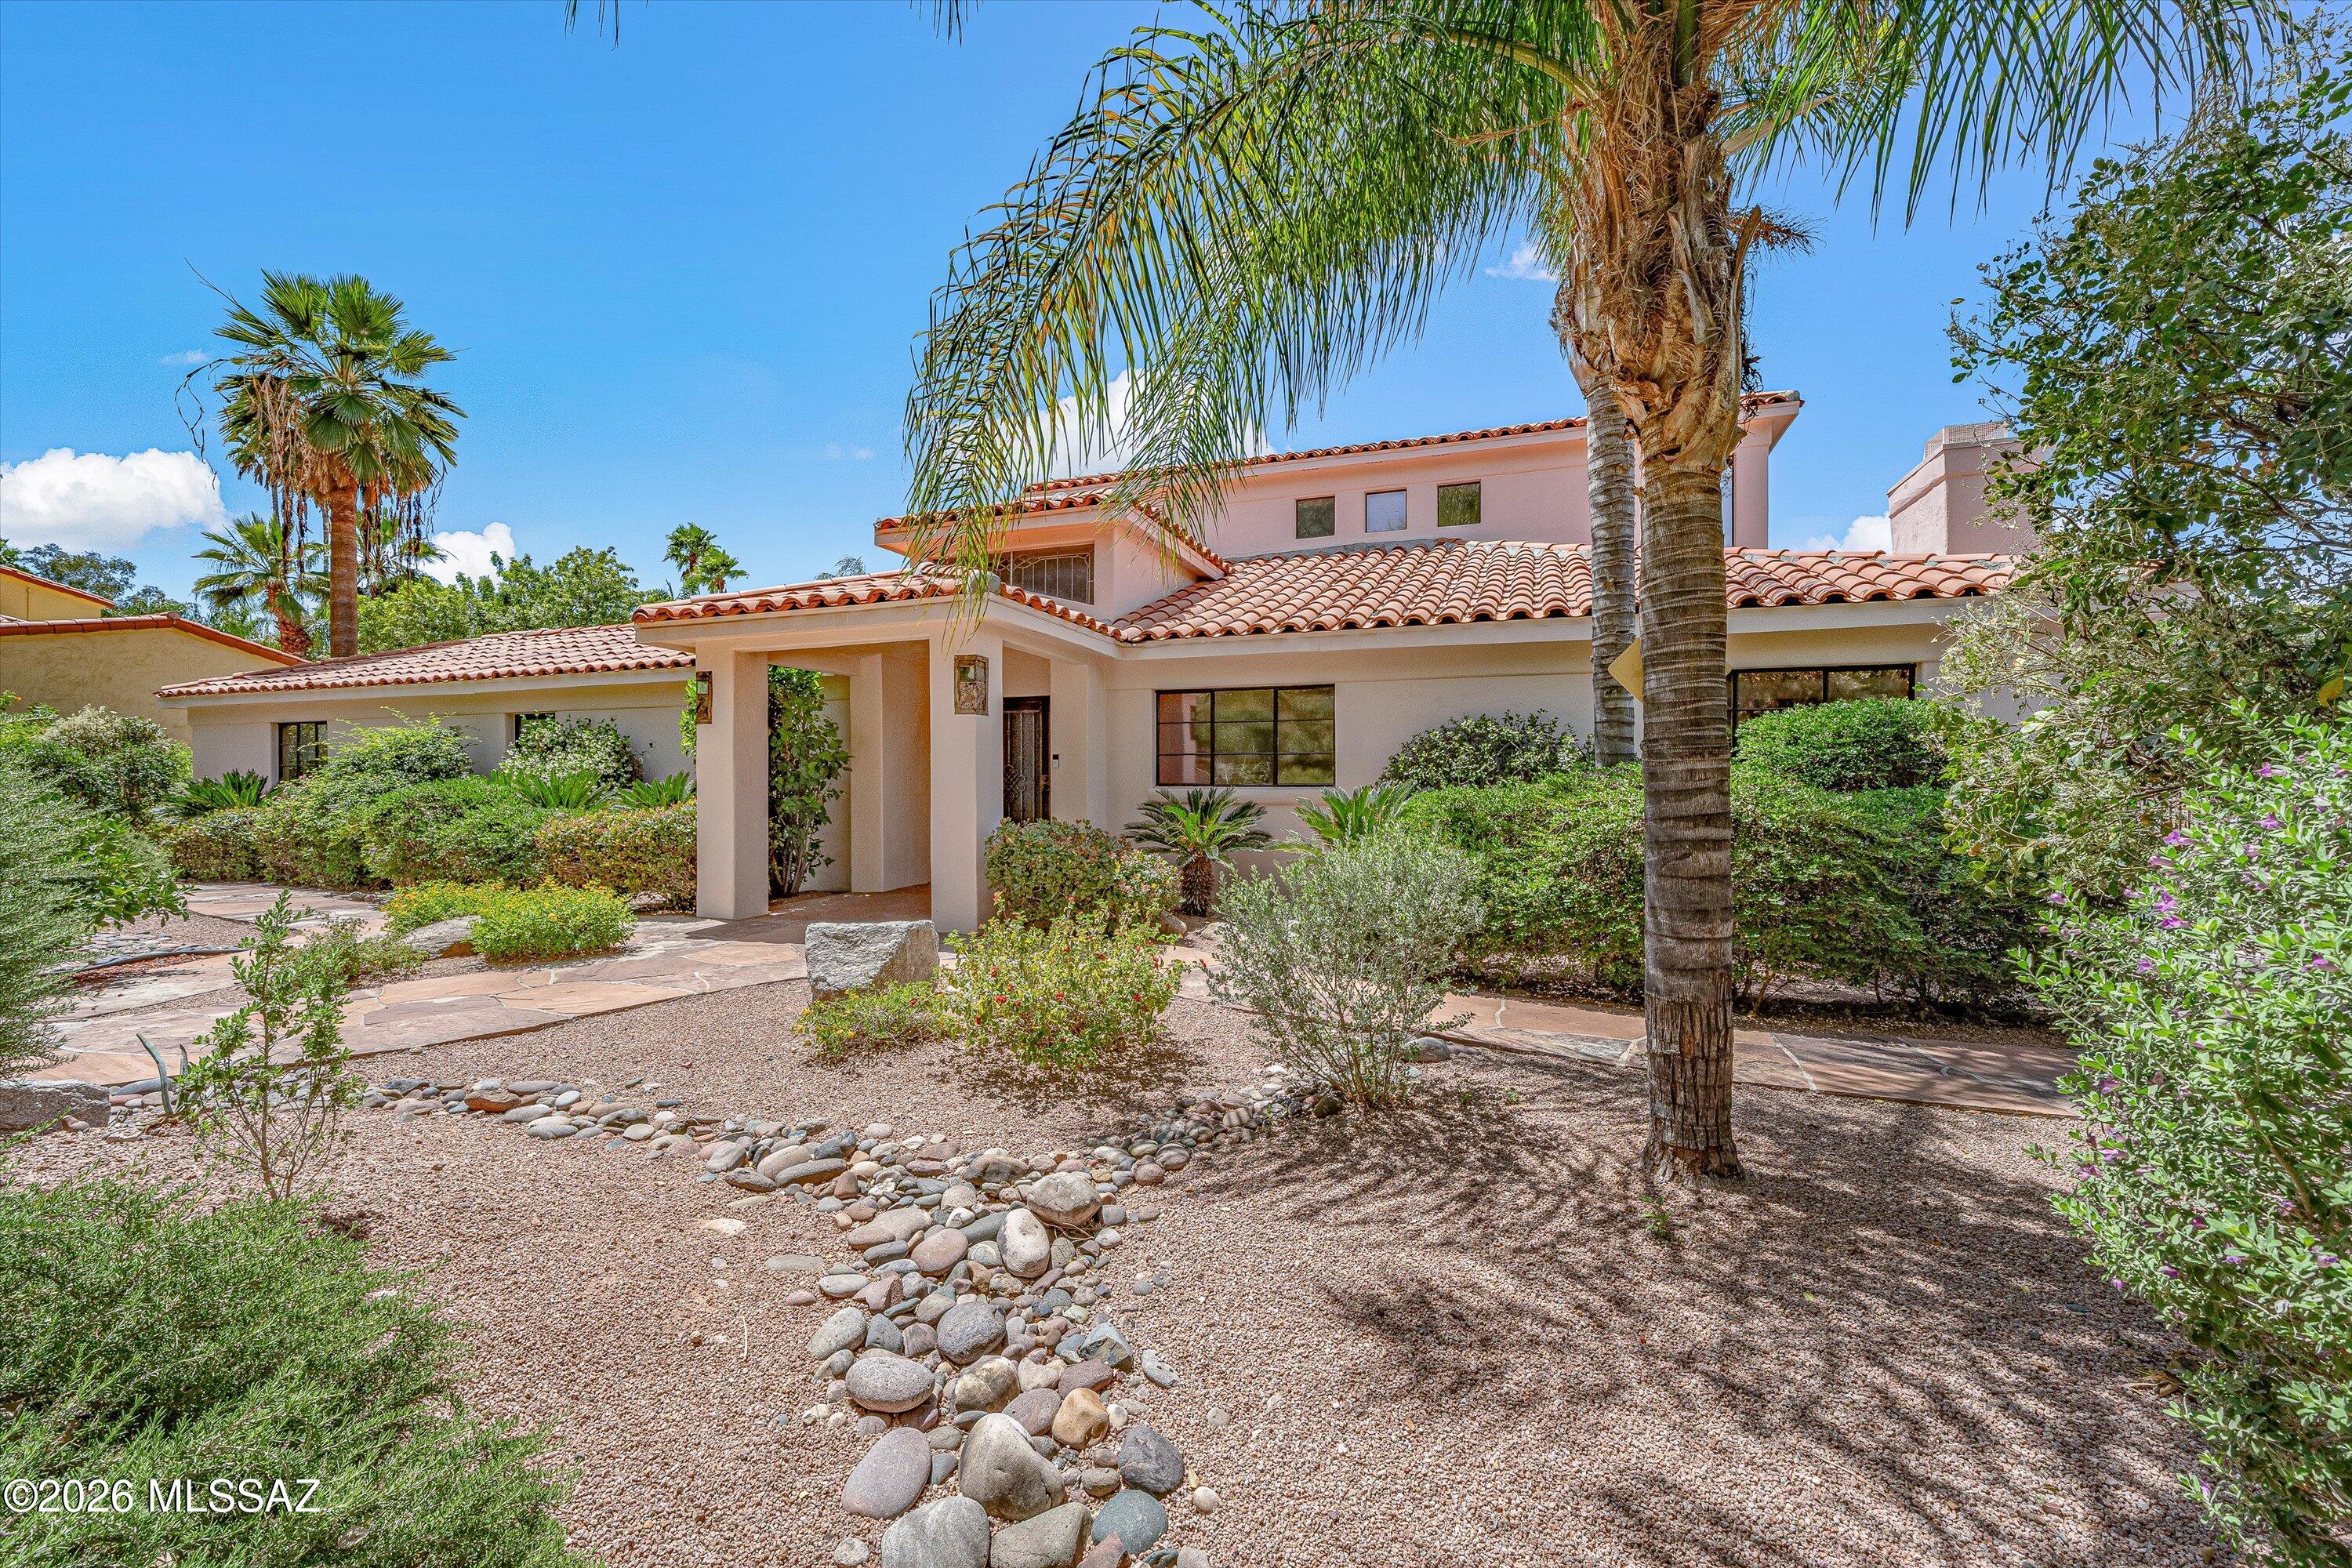
Situated within the distinguished neighborhood of Tucson's historic El Encanto Estates, this exceptional luxury residence offers a rare combination of privacy, heritage, and refined living. The impeccably renovated kitchen boasts bespoke finishes, complemented by an elegant family room featuring a gracious indoor/outdoor bar. The grand primary suite serves as an exquisite retreat, complete with its own private balcony. The manicured grounds present a tranquil oasis featuring a stately fireplace ramada, private water well, and a magnificent saltwater pool and spa. Historic Designation, this premier central estate affords substantial property tax reductions for its next custodian.
#22624233

Tucson

95 N Camino Espanol

4 Beds

3 Baths

4,212 Sq.Ft.

$1,849,000

MLS#: 22624233
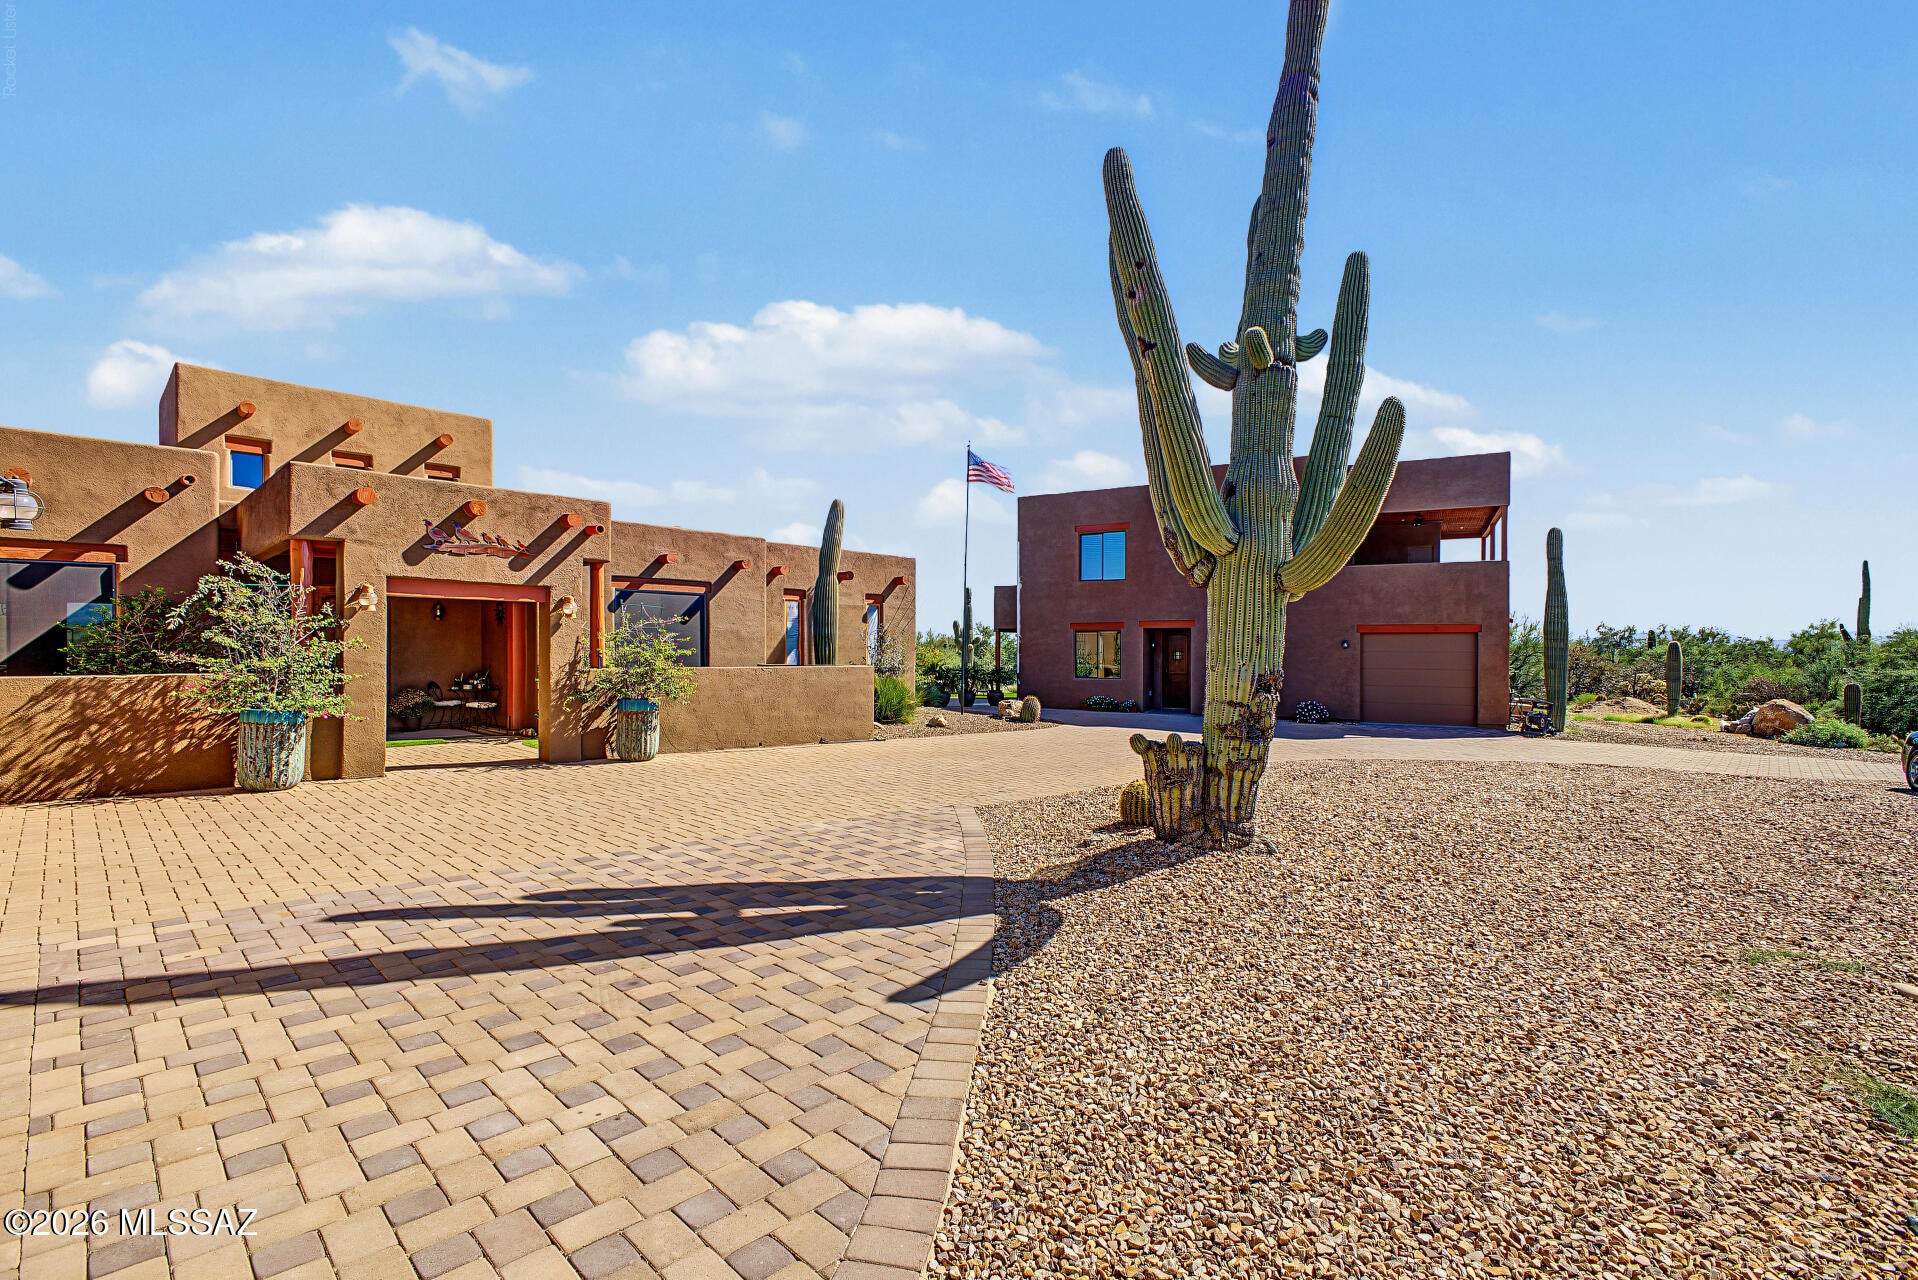
Become the proud owner of this sprawling 3.3-acre property on a coveted corner lot! Private streets lead to the gorgeous estate boasting well-laid pavers, spacious garages, a lovely desert landscape, and an inviting portico. Fall in love with the captivating great room featuring high ceilings, exposed beams, recessed lighting, abundant natural light, and a cozy fireplace. The stunning chef's kitchen features granite counters, custom wood cabinetry with crown moulding, a tile backsplash, sleek stainless steel appliances, and a two-tier island with a breakfast bar for casual dining. The primary bedroom showcases a lavish ensuite with double vanities and a convenient walk-in closet. You'll be delighted by the separate two-story casita, boasting a living area with a wet bar, a sizeable loft, a well-equipped kitchen, additional bedrooms, and a bathroom. Unwind at the end of a long day on the rooftop deck, offering majestic mountain vistas. Spend enchanting moments with loved ones in the resort-style backyard, complete with a covered patio, a charming gazebo with an outdoor kitchen, pristine artificial turf, a relaxing spa, and a sparkling pool for refreshing dips on summer days. Make this one-of-a-kind gem yours!
#22624193

Tucson

12770 N Coyote Crossing Trail

6 Beds

3 Baths

5,640 Sq.Ft.

$1,795,000

MLS#: 22624193
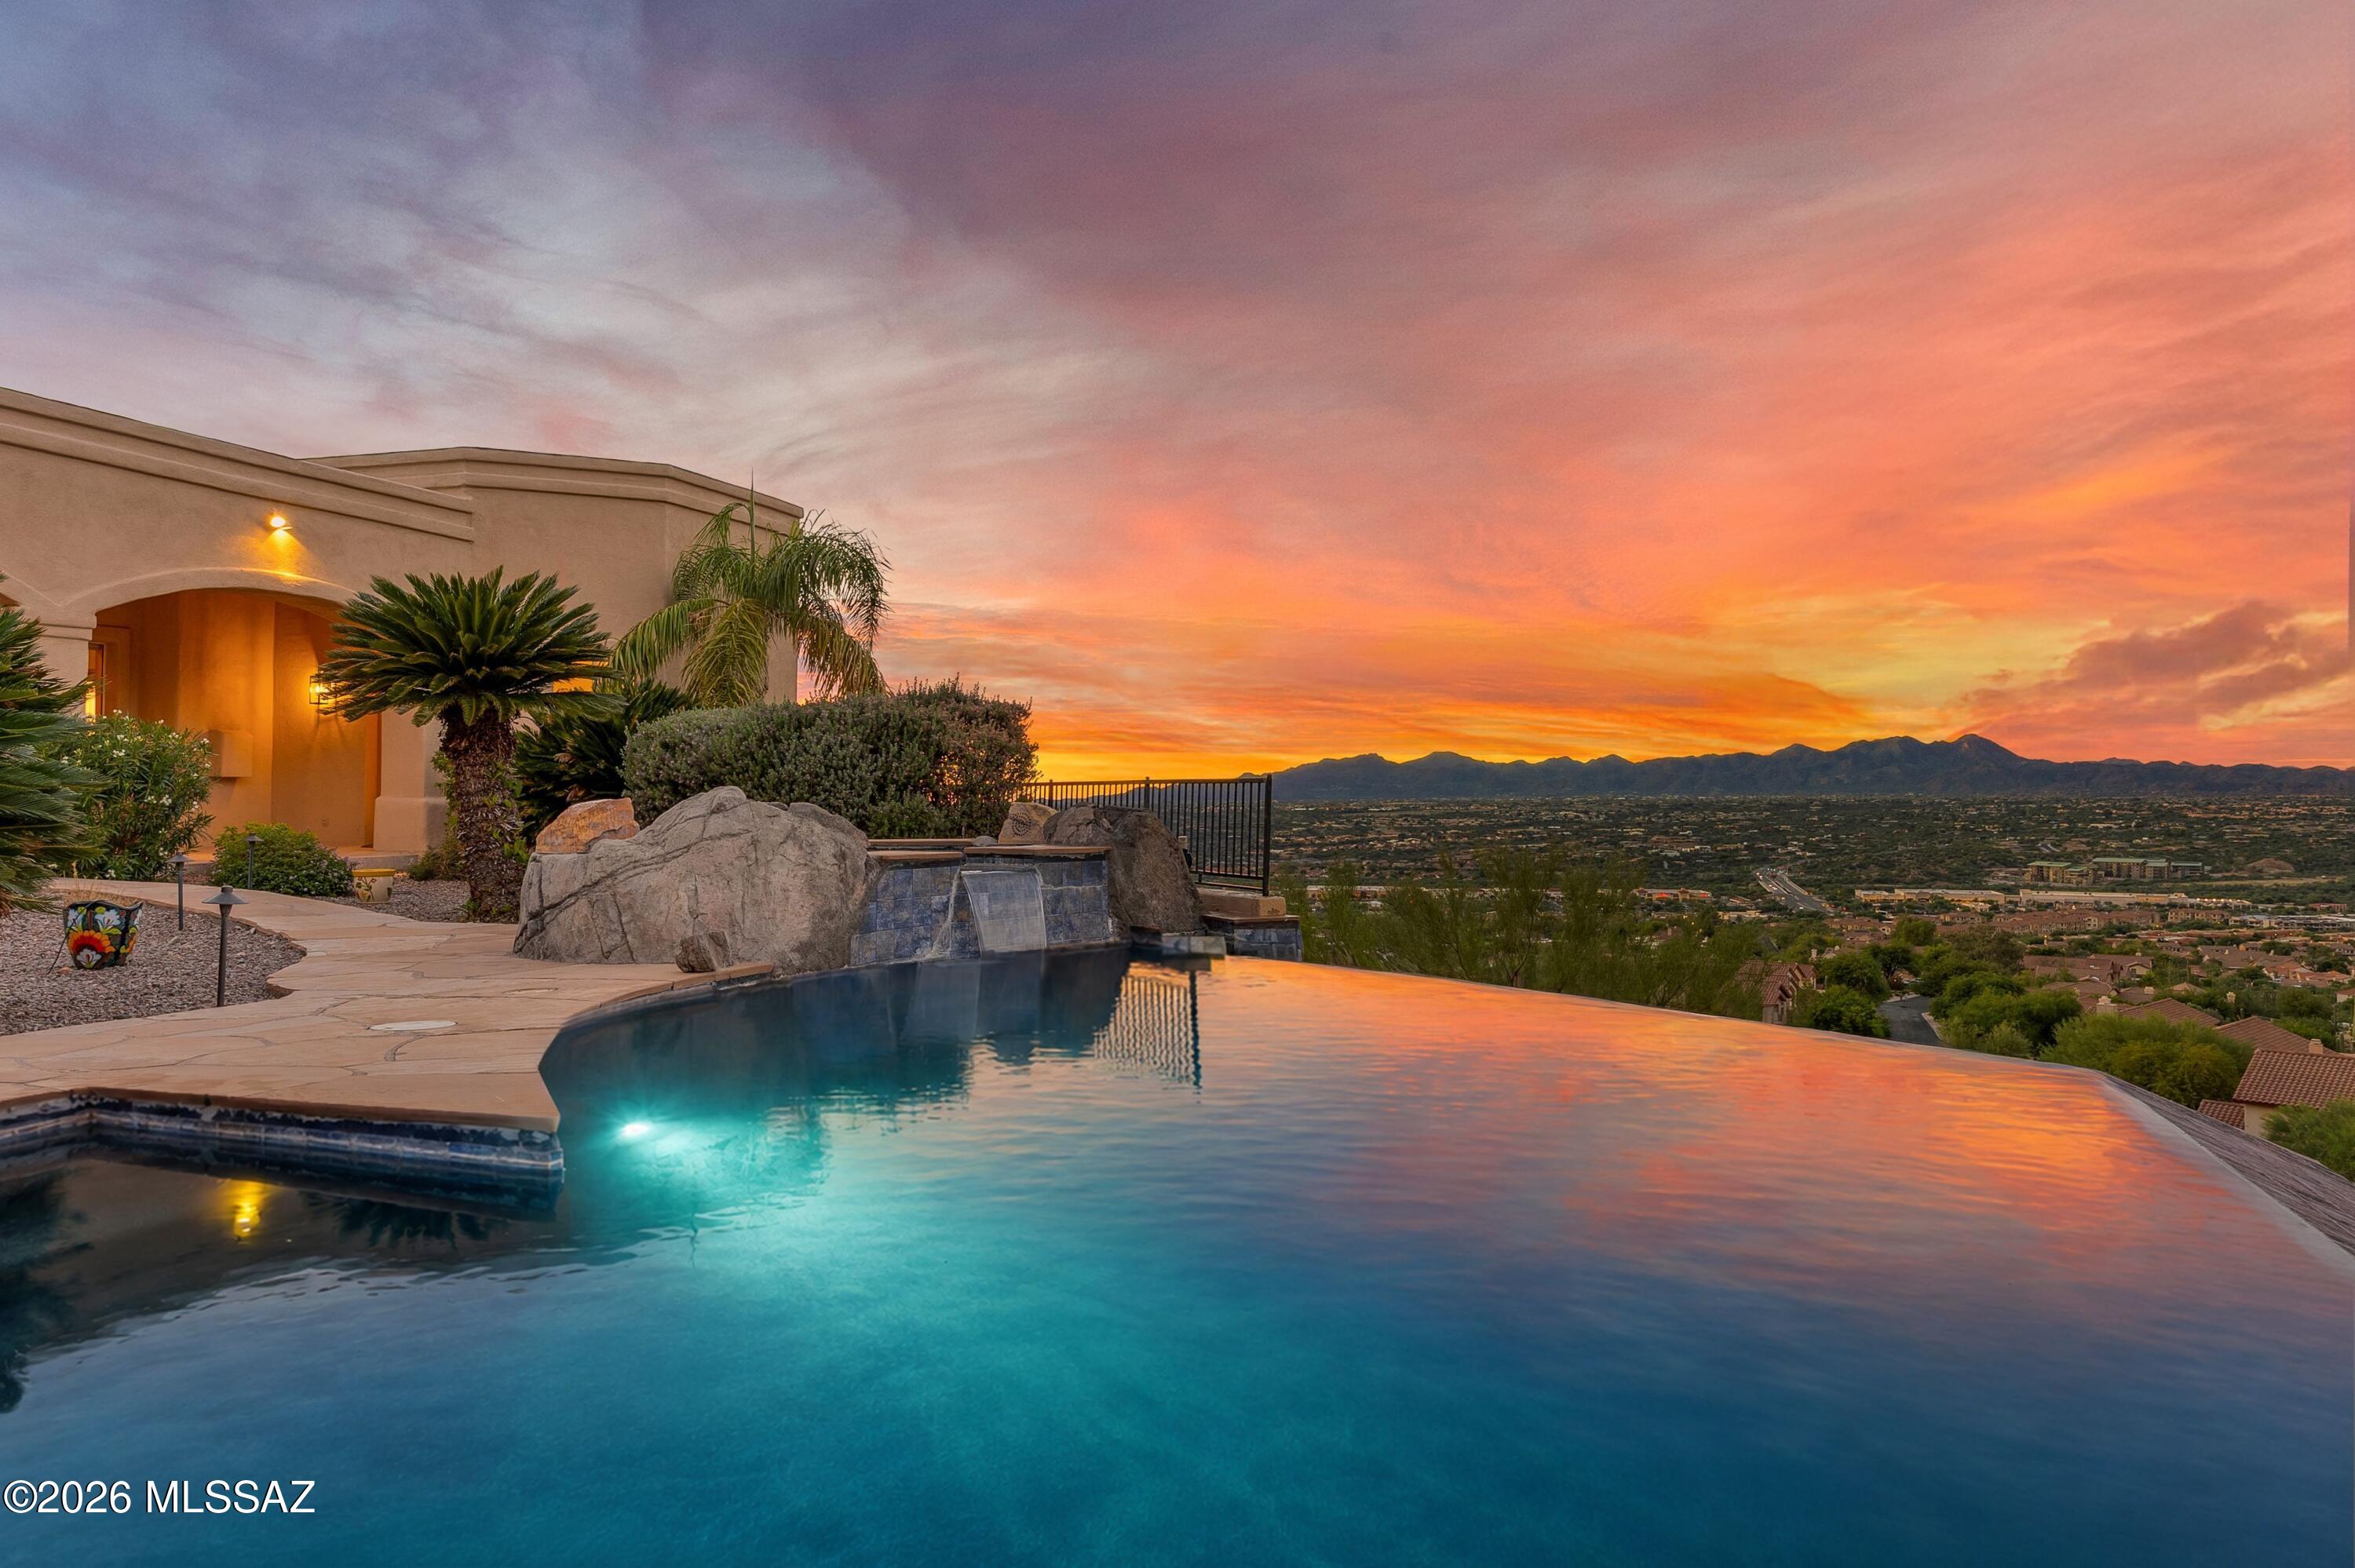
Perched on nearly two private acres in the prestigious gated community of La Reserve, this exceptional hilltop estate offers more than 5,000 square feet of refined desert living, with breathtaking views from nearly every window. Designed to embrace its dramatic setting, the five-bedroom, three-and-a-half-bath residence captures sweeping Pusch Ridge and mountain vistas by day and a dazzling panorama of city lights after sunset. Outdoor living is extraordinary. An expansive balcony provides a spectacular vantage point for enjoying the city below, while an immense covered rear patio and separate gazebo frame magnificent views of Pusch Ridge and the surrounding mountains. The negative-edge PebbleTec pool and spa create a true resort experience, seemingly suspended above the city (continued) lights and Sonoran Desert landscape. Inside, an ideal split-bedroom floor plan balances elegant entertaining with exceptional privacy. Gracious formal living and dining rooms set the tone, while the heart of the home is an expansive chef's kitchen appointed with luxury stainless-steel appliances, a substantial prep and dining island, a second island ideal for serving, and a large walk-in pantry. An oversized dining nook, surrounded by incredible views, comfortably accommodates everyday dining for up to eight. The kitchen opens seamlessly to the generous family room, where a wall of glass doors draws the desert landscape indoors. An adjacent full cocktail and wine bar makes this an effortless setting for gatherings both intimate and grand. For the ultimate entertaining experience, descend to your own private "speakeasy": an extraordinary 1,600-bottle wine cellar and tasting room tucked discreetly behind a privacy-glass door. A beautifully appointed powder room is conveniently located nearby, creating a destination within the home designed for memorable evenings and serious wine enthusiasts alike. The generous primary suite is a private retreat with direct patio access for enjoying sunsets, city lights, and easy access to the pool and spa. An elegant fireplace adds warmth and ambiance, while two sizable closets and an expansive primary bath feature separate vanities, a soaking tub, and a separate shower. The bath also opens directly to the outdoor living and pool area for a true resort-style connection. A fifth bedroom, currently used as an office, is conveniently positioned near the primary suite. On the opposite side of the residence, family and guests enjoy exceptional privacy with a separate ensuite bedroom and bath, plus two additional generously sized bedrooms and another full bath. An oversized, extra-height three-car garage easily accommodates vehicles while providing abundant additional storage. Private and serene yet remarkably convenient, this La Reserve estate offers an enviable combination of commanding hilltop views, expansive living spaces, and exceptional indoor-outdoor entertaining all just minutes from shopping, dining, hiking, and the amenities of Oro Valley and Northwest Tucson. A distinctive desert retreat where Pusch Ridge provides the daytime backdrop and shimmering city lights take center stage after dark.
#22624189

Tucson

10060 N La Reserve Drive

5 Beds

3 Baths

5,188 Sq.Ft.

$1,745,000

MLS#: 22624189
Experience exceptional Tucson living in this stunning 3,696 SF residence with a 395 SF guest casita, set on 1.635 acres in a gated Tanque Verde Valley community. Designed for both refined living and effortless entertaining, the home features a gourmet kitchen, multiple fireplaces, a spacious office off the primary suite, and a 3-car garage. Step outside to a private resort-style retreat surrounded by mature trees and lush plantings, with sweeping mountain views, pool, hot tub, and outdoor kitchen. An exceptional property where every detail invites you to slow down, stay awhile, and enjoy the lifestyle.
#22624062

Tucson

3660 Ave Del Otero

4 Beds

4 Baths

4,091 Sq.Ft.

$1,595,000

MLS#: 22624062
Discover sophisticated contemporary living in this stunning privately gated estate, perfectly positioned on a 1.75-acre ridge-top homesite with spectacular panoramic views of the city, surrounding mountains, and the Robert Trent Jones-designed Arizona National Golf Course. A long, private gated drive leads you to this impressive custom residence, offering approximately 3,201 sq. ft. in the main home plus an additional 513 sq. ft. attached guest house with its own private entrance.

Step through the welcoming foyer into an exceptional open-concept interior highlighted by a dramatic Great Room featuring soaring ceilings, expansive windows, designer-lit niches, beautiful tile flooring, and a striking floor-to-ceiling gas fireplace with a distinctive custom mantle. The elegant formal dining area features a coffered, illuminated ceiling, while the nearby wet bar includes a wine cooler and sophisticated finishes.

The gourmet kitchen is designed for both everyday living and entertaining, showcasing quartz countertops, a large center island, GE Café stainless steel appliances, a five-burner gas cooktop with designer hood, two ovens, refrigerator with built-in Keurig coffee maker, pot filler, dishwasher, microwave, custom tile backsplash, and eye-catching metal artwork above the island. A charming breakfast area and convenient butler's pantry complete the space.

Entertainment reaches another level with the impressive two-level theater room, featuring eight oversized leather theater seats, including a massage chair, custom TV tile inset, state-of-the-art surround sound, wet bar with refrigerator, and soundproof walls.

The main residence offers three bedrooms in a desirable split-bedroom layout and 2.5 baths. The luxurious primary suite features a custom gas fireplace with quartz surround and unique see-through openings that provide views from the Great Room through the bedroom to the sparkling city lights. Additional highlights include blackout blinds and a spa-inspired primary bath with dual vanities, a six-foot soaking tub positioned to capture the views, a spacious shower, and a custom walk-in closet with two full-length mirrors. A dedicated laundry room with sink adds convenience.

The attached 513 sq. ft. guest house offers incredible flexibility and could also serve as an excellent Airbnb or VRBO opportunity. It includes a comfortable living area, full kitchen with refrigerator, stove, dishwasher and microwave, full bath with large shower, closet, washer and dryer, plus a private porch overlooking beautiful mountain scenery. A soundproof wall separates the guest house from the main residence for added privacy.

Step outside into a resort-style backyard designed for entertaining and enjoying the surrounding scenery. A wraparound covered patio finished in travertine tile leads to a solid-block, beautifully illuminated gazebo with a complete outdoor kitchen. Features include granite countertops, a gas-starter pizza oven and fireplace, refrigerator, sink, grill, griddle, and cooktop.

A three-car garage provides ample parking and storage.

From the exceptional interior spaces to the private guest accommodations, spectacular outdoor entertaining areas, and breathtaking panoramic scenery, this extraordinary home truly offers a lifestyle of comfort, privacy, and resort-style living. And the views are absolutely unforgettable!
#22623942

Tucson

5405 N Houghton Road

4 Beds

3 Baths

3,714 Sq.Ft.

$1,650,000

MLS#: 22623942
Set against the beauty of the Catalina Mountains and overlooking the golf course, this spacious Ventana Canyon residence offers an exceptional setting in one of Tucson's premier communities. With approximately 4,650 sq. ft., the home features three bedrooms plus a private office, generous living and entertaining spaces, and an abundance of storage throughout.

The well-appointed kitchen features Dacor appliances, a gas cooktop, ample cabinetry and plenty of space for gathering. Expansive windows bring in natural light while capturing the surrounding mountain, desert and golf course views. A dedicated workshop provides valuable additional space for projects, hobbies and storage. Outdoor living is a highlight, with a private pool and spa creating an inviting setting for relaxing or entertaining while enjoying the surrounding Sonoran Desert landscape.

Ideally located near Sabino Canyon with convenient access to hiking and biking trails, shopping, dining and everyday amenities. With its spacious floor plan, exceptional storage, workshop, golf course setting and beautiful views, this home offers a wonderful opportunity to enjoy all that Ventana Canyon has to offer.
#22623753

Tucson

6211 N Desert Moon Loop

3 Beds

4 Baths

4,650 Sq.Ft.

$2,250,000

MLS#: 22623753

Don't miss this opportunity! Southwest luxury with this extraordinary Santa Fe-style estate nestled on 6.53 private acres at the base of the majestic Catalina Mountains in the heart of the Tanque Verde Valley. Designed with exceptional craftsmanship and timeless architectural detail, this one-of-a-kind horse property offers approximately 4800 square feet in the main residence with 4 bedrooms and 4.5 bathrooms, plus a beautifully appointed 1,800+ square-foot guest house featuring 2 bedrooms, 2 bathrooms, and a private sauna. From the moment you arrive, the home's striking architectural presence, artisan finishes, Copper ceilings, and top-quality materials set it apart. Flagstone flooring flows throughout the main home, while the gourmet kitchen features granite countertops, custom cabinetr and opens to a formal dining room designed for elegant entertaining. Expansive picture windows frame the breathtaking surroundings, filling the home with natural light. A stunning central courtyard, covered patios, sparkling pool, and roof top patio make for the perfect indoor-outdoor lifestyle.
Equestrians will appreciate the exceptional facilities, including a custom Santa Fe-style 5-stall barn with tack room and hay storage, fenced arena, round pen, private well, and acres of usable land. Ride directly from your property with immediate access to the Agua Caliente Wash, Tanque Verde Wash, and miles of scenic trails extending east toward the Rincon Mountains--allowing endless horseback adventures without ever loading a trailer.
Surrounded by mature desert vegetation, towering saguaros, palm trees and panoramic mountain vistas, this remarkable estate offers unmatched privacy while remaining just minutes from Tucson's conveniences. A rare opportunity to own one of Southern Arizona's finest luxury equestrian properties, where authentic Santa Fe architecture, world-class horse amenities, and spectacular desert beauty come together in perfect harmony.

11800 E Elin Ranch Road

Message successfully sent.

I agree to receive email communication and understand I can unsubscribe at any time.

I agree to be contacted by Realhub DEV via call, email, and text for real estate services. To opt out, you can reply 'stop' at any time or reply 'help' for assistance. You can also click the unsubscribe link in the emails. Message and data rates may apply. Message frequency may vary. Privacy Policy

Send a message

Message successfully sent.

Reason for contacting?

I agree to receive email communication and understand I can unsubscribe at any time.

I agree to be contacted by Realhub DEV via call, email, and text for real estate services. To opt out, you can reply 'stop' at any time or reply 'help' for assistance. You can also click the unsubscribe link in the emails. Message and data rates may apply. Message frequency may vary. Privacy Policy

Sign In Sign Out

Virtual Assistant

Would you like to take the next step with this property? We can help you schedule a showing or virtual tour, or send you more details.

Yes, I would like more information.

Thank You for Your Reply, One of Our Agents will contact you as soon as possible

No, maybe later.

Thank you, you can always contact me via email, phone number or through the contact form.

Realhub AI

Lucy - Your AI-Powered Realtor

Update Your Temporary Password

Personalize your search

Enter your email and we'll notify you immediately when new listings match what you're looking for.

or enter email address

Already have an account ? Login here

Continue your home search

I agree to receive communications and understand I can unsubscribe at any time.

I agree to be contacted by Realhub DEV via call, email, and text for real estate services. To opt out, you can reply 'stop' at any time or reply 'help' for assistance. You can also click the unsubscribe link in the emails. Message and data rates may apply. Message frequency may vary. Privacy Policy

Already have an account ? Login here

We use cookies

We use cookies primarily for analytics to enhance your experience. By accepting, you agree to our use of these cookies. You can manage your preferences or learn more about our cookies policy.