111 E McKinley Street

Hayti, MO 63851
Ranch

Hayti, MO 63851
111 E McKinley Street

$231,600

MLS#: 26056992

Status: Pending

Listing provided by: American Elite Realty

Listing agent phone: None

Last update: 2 days ago

On site: 15 days ago

Morgans - Residential

About

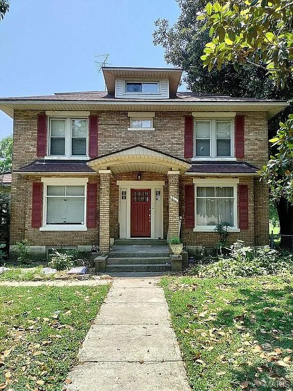
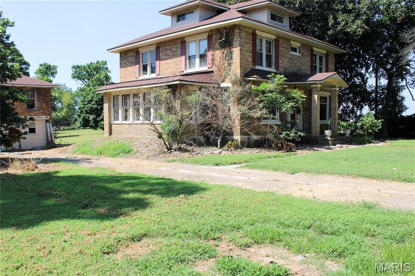
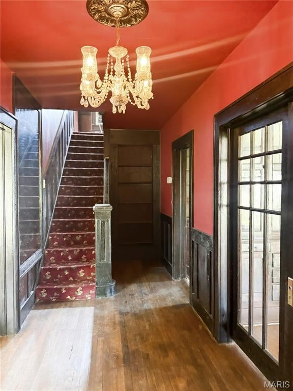
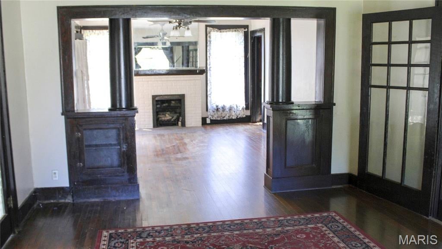
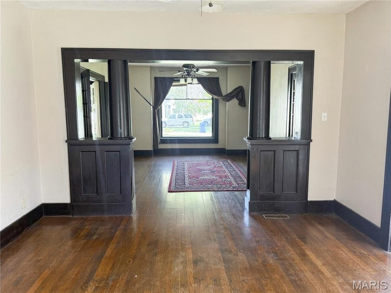
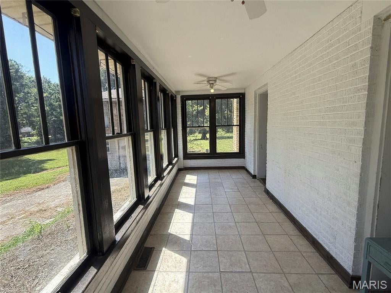
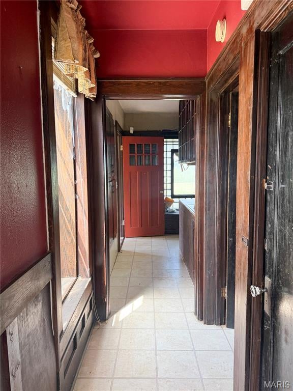
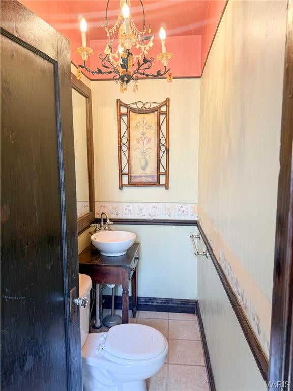
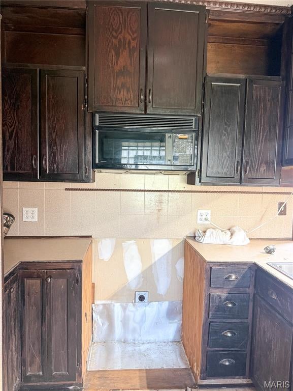
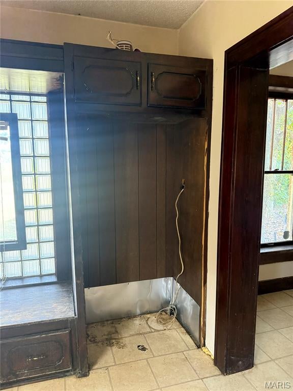
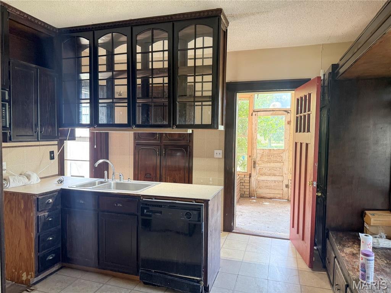
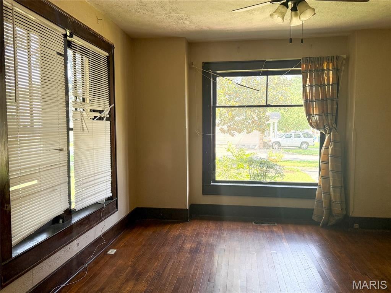
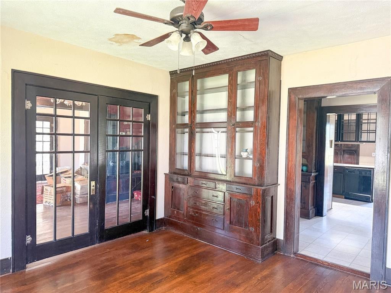
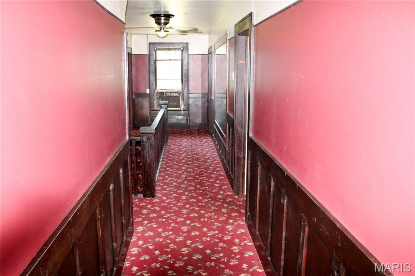
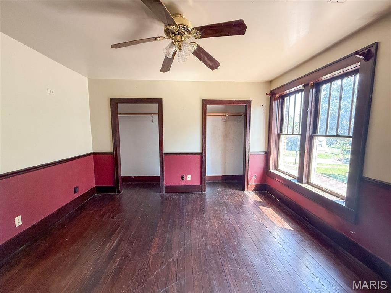
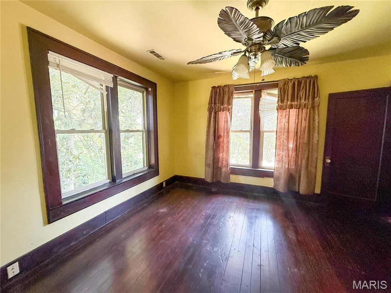
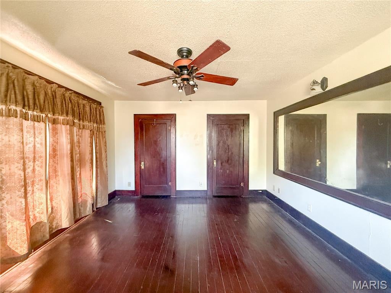
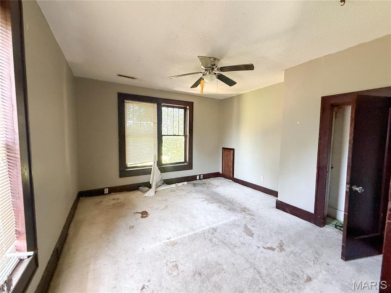
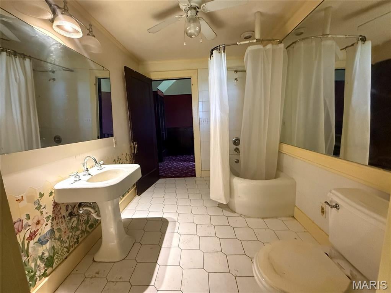
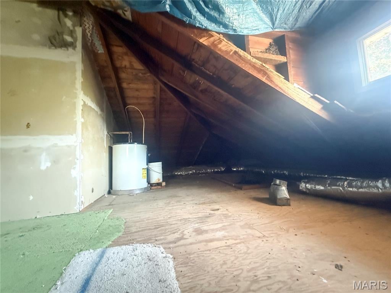
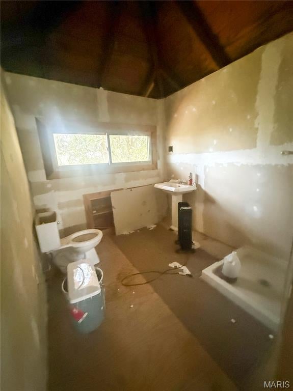
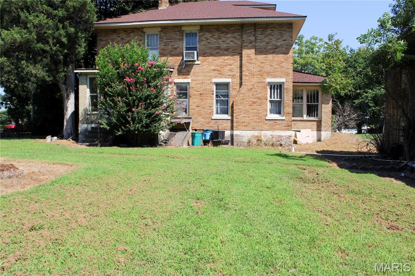
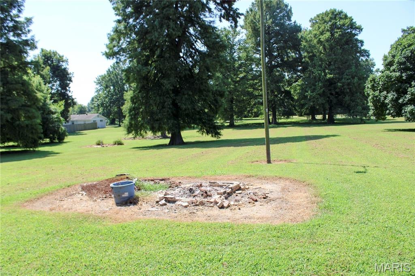
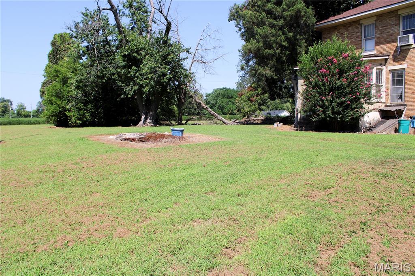
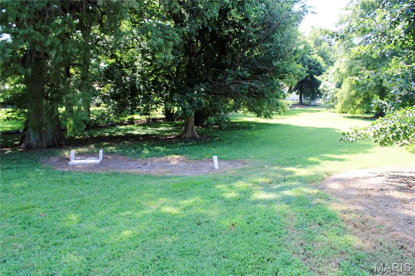
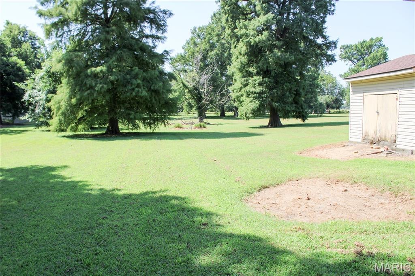
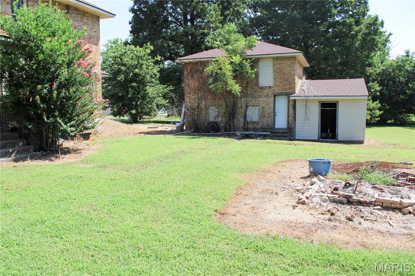
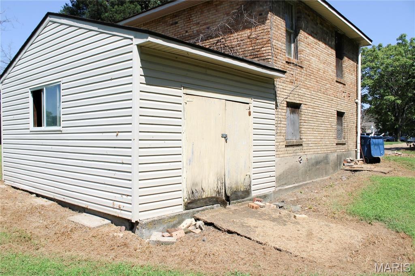
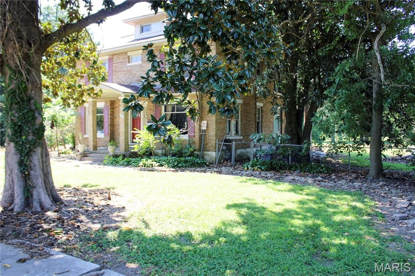
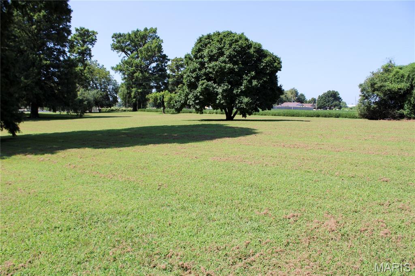
If you’re drawn to homes with character and ready to write the next chapter, this early-1900s gem is waiting for you! Full of early 1900s charm, this two story home offers historic character, solid bones, and generous space for someone ready to bring it back to life. With its American Four Square architecture, tall ceilings, and original details, the property reflects the craftsmanship of its era and provides a wonderful canvas for restoration. Inside, the traditional layout features spacious rooms, large windows, original woodwork, wood floors and the warm, timeless appeal of early century design. In addition to two full stories of living space, the home includes a full basement—ideal for storage, workshop space, or future finishing—and a large attic that adds even more potential for expansion or creative use. Situated on 117,612 sq ft (approx. 2.70 acres), the property offers a remarkably spacious yard with room for outdoor living, gardening, or future improvements. While the home does need some TLC, the possibilities are wide open. Whether you’re an investor, a renovator, or someone who loves the charm of older homes, this property offers the chance to restore a piece of Hayti’s history and make it truly shine.

Property

Beds

4

Full Baths

2

1/2 Baths

1

Year Built

1900

Sq.Footage

4,088

Features

Features & Amenities

Interior

  • Other Interior Features

    Ceiling Fan(s), Chandelier, High Ceilings, Natural Woodwork, Other, Pantry

  • Total Bedrooms

    4

  • Bathrooms

    2

  • 1/2 Bathrooms

    1

  • Above Grade Finished Area

    3088.0

  • Basement YN

    YES

  • Cooling YN

    YES

  • Cooling

    Ceiling Fan(s), Central Air, Electric, Window Unit(s)

  • Fireplace YN

    YES

  • Heating YN

    YES

  • Heating

    Electric, Natural Gas

  • Pet friendly

    N/A

Exterior

  • Garage

    No

  • Construction Materials

    Brick

  • Patio and Porch Features

    Front Porch

  • Pool

    No

  • Waterfront YN

    NO

Area & Lot

  • Lot Features

    Back Yard, Corner Lot, Front Yard, Many Trees

  • Lot Size(acres)

    2.7

  • Lot Size(square feet)

    117,612

  • Property Type

    Residential

  • Property Sub Type

    Single Family Residence

  • Architectural Style

    Ranch

Price

  • Sales Price

    $231,600

  • Tax Amount

    $837

  • Sq. Footage

    4,088

  • Price/SqFt

    $56

HOA

  • Association

    No

School District

  • Elementary School

    Mathis Elem.

  • Middle School

    Hayti Middle

  • High School

    Hayti High

Property Features

  • New Construction

    NO

  • Sewer

    Public Sewer

  • Water Source

    Public

Schedule

Schedule a Showing

Showing scheduled successfully.

What is 3 + 4 ?


Change time

Mortgage calculator

Estimate your monthly mortgage payment, including the principal and interest, property taxes, and HOA. Adjust the values to generate a more accurate rate.

Your payment

Principal and Interest:

$

Property taxes:

$

HOA fees:

$

Total loan payment:

$

Total interest amount:

$

Location

  • County

    Pemiscot

  • Elementary School

    Mathis Elem.

  • Middle School

    Hayti Middle

  • High School

    Hayti High

Listing Courtesy of Tina Privett, American Elite Realty

RealHub Information is provided exclusively for consumers' personal, non-commercial use, and it may not be used for any purpose other than to identify prospective properties consumers may be interested in purchasing. All information deemed reliable but not guaranteed and should be independently verified. All properties are subject to prior sale, change or withdrawal. RealHub website owner shall not be responsible for any typographical errors, misinformation, misprints and shall be held totally harmless.

Agent Franko Agent

Franko Agent

Agent Owner

Call Franko today to schedule a private showing.


* Listings on this website come from the FMLS IDX Compilation and may be held by brokerage firms other than the owner of this website. The listing brokerage is identified in any listing details. Information is deemed reliable but is not guaranteed. If you believe any FMLS listing contains material that infringes your copyrighted work please click here to review our DMCA policy and learn how to submit a takedown request.© 2024 FMLS.

Properties

Related properties
New on site 3 days ago
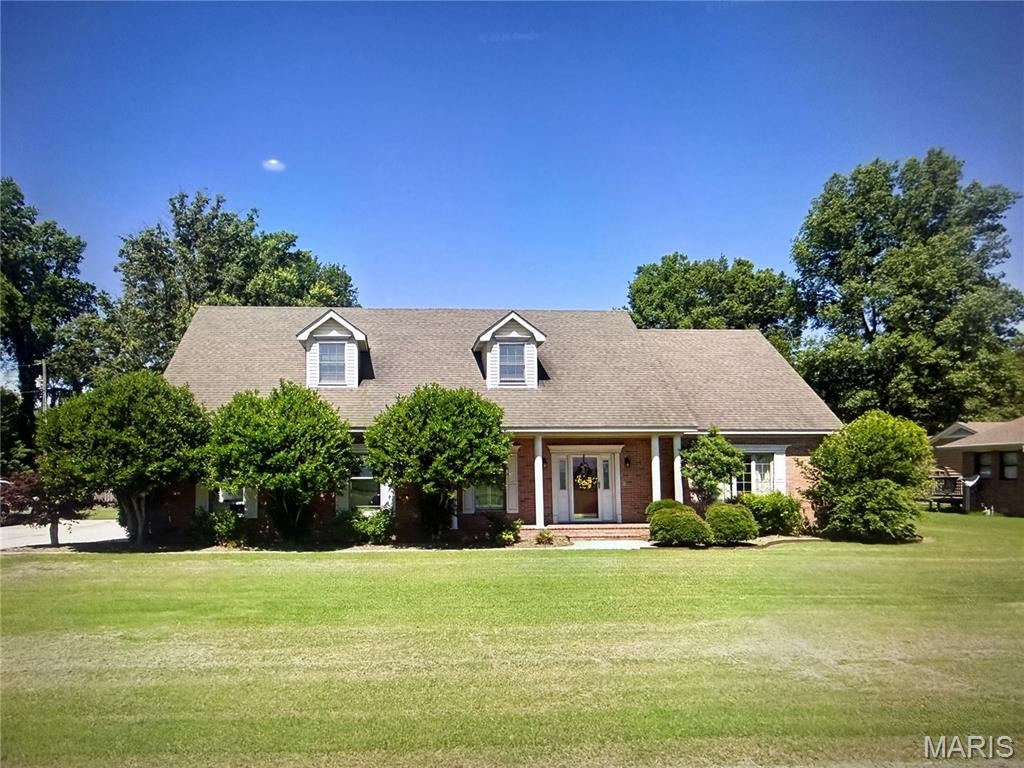
Located in one of Hayti’s most desirable neighborhoods, this one-owner home—built in 1994—offers ample square footage and a thoughtful layout designed for comfortable family living. The large kitchen features a center island and an impressive amount of cabinet space, with a breakfast area. The family room showcases a dual-sided fireplace shared with the breakfast area, creating a warm and inviting atmosphere. The formal dining room is just steps away.  

The primary suite includes a spacious bedroom, bathroom with jetted tub, separate shower, dual vanity and separate walk-in closet.  Upstairs, you’ll find two additional bedrooms and one full bath, plus a large bonus room perfect for a recreation space, home office, or even a third bedroom.

With generous living areas and a layout that fits families of all sizes, this home offers exceptional value. Shown by appointments only.
#26059885

Hayti

603 Kristina Reed Street

4 Beds

3 Baths

3,663 Sq.Ft.

$225,000

MLS#: 26059885

If you’re drawn to homes with character and ready to write the next chapter, this early-1900s gem is waiting for you!
Full of early 1900s charm, this two story home offers historic character, solid bones, and generous space for someone ready to bring it back to life. With its American Four Square architecture, tall ceilings, and original details, the property reflects the craftsmanship of its era and provides a wonderful canvas for restoration.
Inside, the traditional layout features spacious rooms, large windows, original woodwork, wood floors and the warm, timeless appeal of early century design. In addition to two full stories of living space, the home includes a full basement—ideal for storage, workshop space, or future finishing—and a large attic that adds even more potential for expansion or creative use.
Situated on 117,612 sq ft (approx. 2.70 acres), the property offers a remarkably spacious yard with room for outdoor living, gardening, or future improvements. While the home does need some TLC, the possibilities are wide open. Whether you’re an investor, a renovator, or someone who loves the charm of older homes, this property offers the chance to restore a piece of Hayti’s history and make it truly shine.

111 E McKinley Street

Message successfully sent.

I agree to receive email communication and understand I can unsubscribe at any time.

I agree to be contacted by Realhub DEV via call, email, and text for real estate services. To opt out, you can reply 'stop' at any time or reply 'help' for assistance. You can also click the unsubscribe link in the emails. Message and data rates may apply. Message frequency may vary. Privacy Policy

Send a message

Message successfully sent.

Reason for contacting?

I agree to receive email communication and understand I can unsubscribe at any time.

I agree to be contacted by Realhub DEV via call, email, and text for real estate services. To opt out, you can reply 'stop' at any time or reply 'help' for assistance. You can also click the unsubscribe link in the emails. Message and data rates may apply. Message frequency may vary. Privacy Policy

Sign In Sign Out

Virtual Assistant

Would you like to take the next step with this property? We can help you schedule a showing or virtual tour, or send you more details.

Yes, I would like more information.

Thank You for Your Reply, One of Our Agents will contact you as soon as possible

No, maybe later.

Thank you, you can always contact me via email, phone number or through the contact form.

Realhub AI

Lucy - Your AI-Powered Realtor

Update Your Temporary Password

Personalize your search

Enter your email and we'll notify you immediately when new listings match what you're looking for.

or enter email address

Already have an account ? Login here

Continue your home search

I agree to receive communications and understand I can unsubscribe at any time.

I agree to be contacted by Realhub DEV via call, email, and text for real estate services. To opt out, you can reply 'stop' at any time or reply 'help' for assistance. You can also click the unsubscribe link in the emails. Message and data rates may apply. Message frequency may vary. Privacy Policy

Already have an account ? Login here

We use cookies

We use cookies primarily for analytics to enhance your experience. By accepting, you agree to our use of these cookies. You can manage your preferences or learn more about our cookies policy.