110 Cottle Creek Way

Cottleville, MO 63304
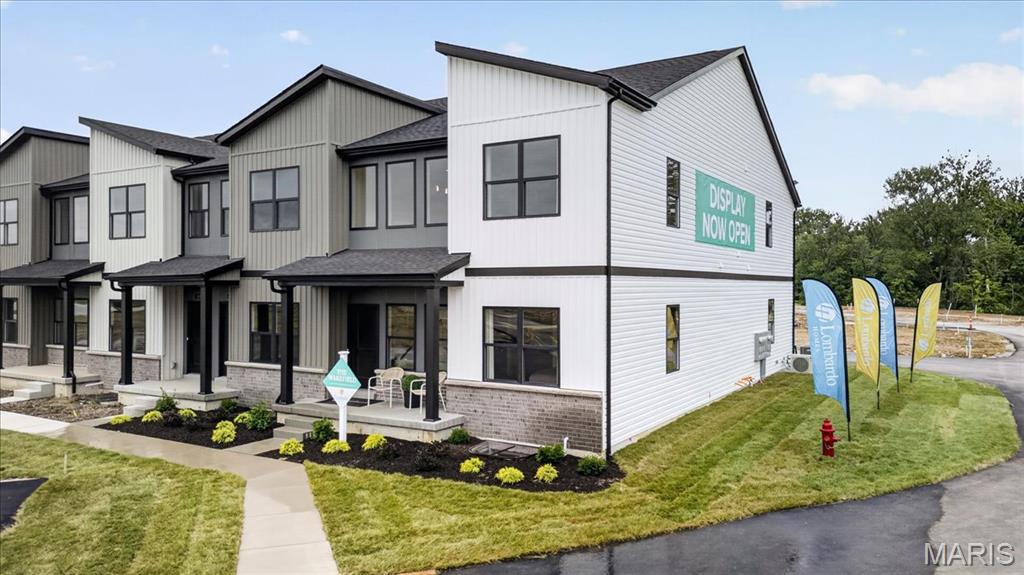
Contemporary

Cottleville, MO 63304
110 Cottle Creek Way

$440,000

MLS#: 26035520

Status: Active

Listing provided by: Lombardo Homes of St. Louis, LLC

Listing agent phone: None

Last update: a month ago

On site: 3 months ago

Cottleville Trails - Residential

About

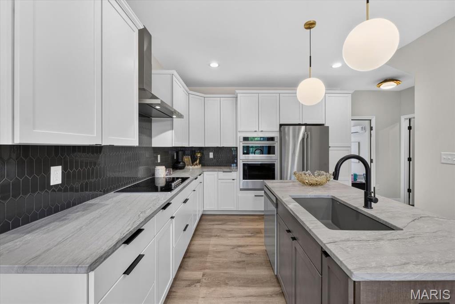
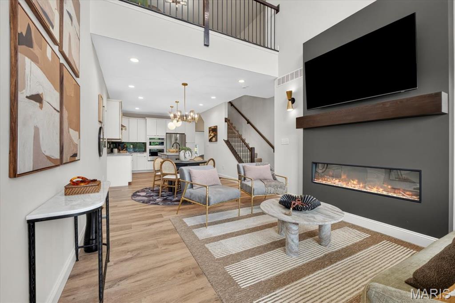
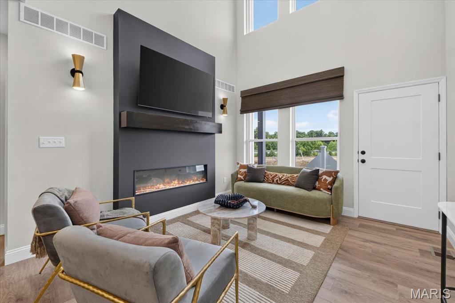
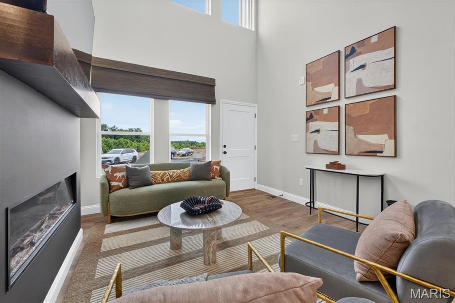
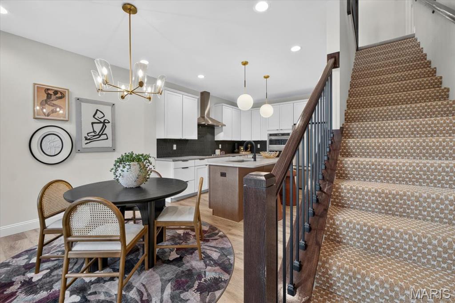
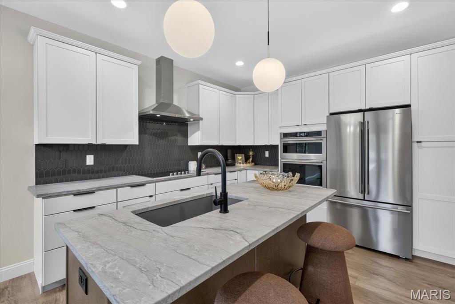
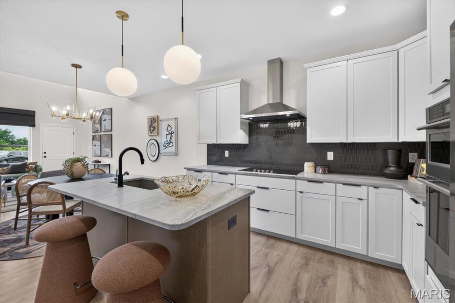
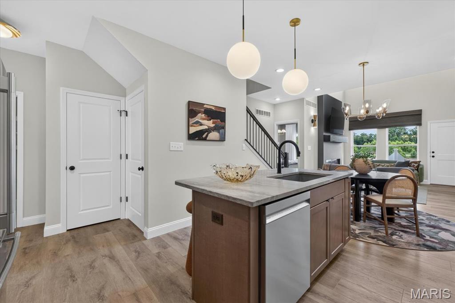
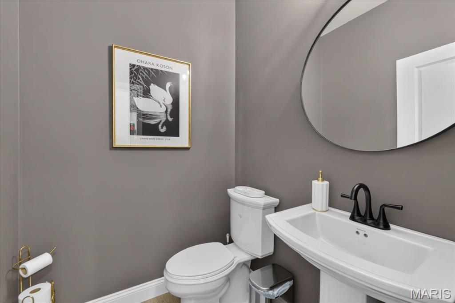
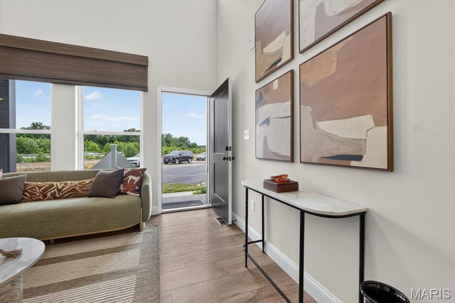
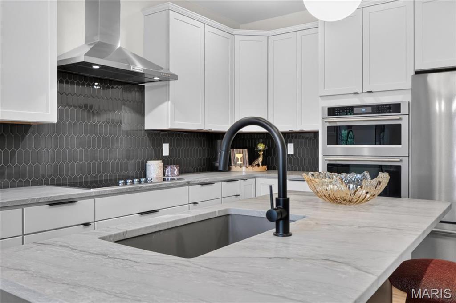
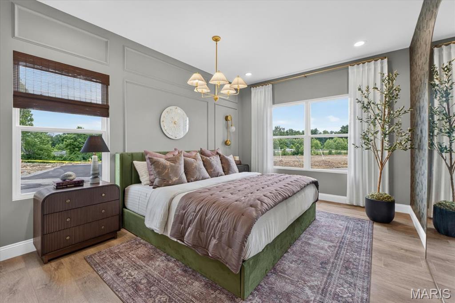
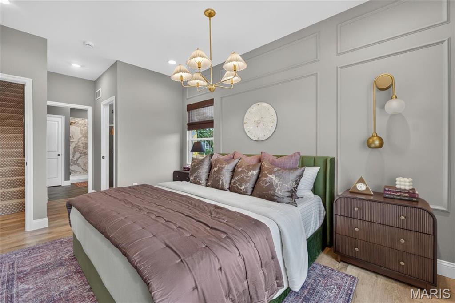
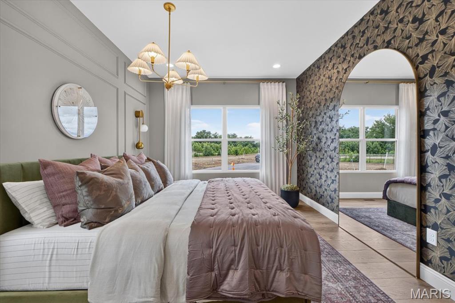
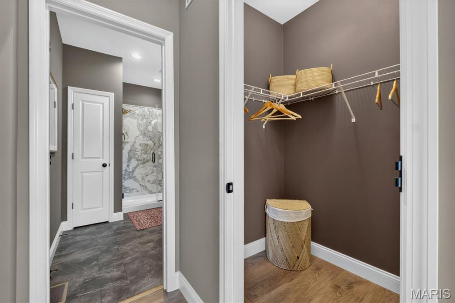
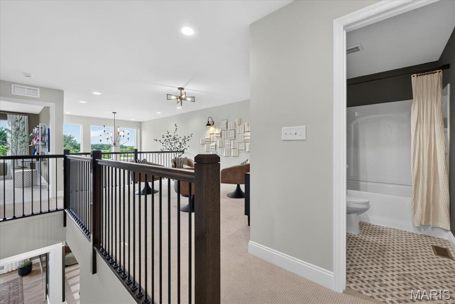
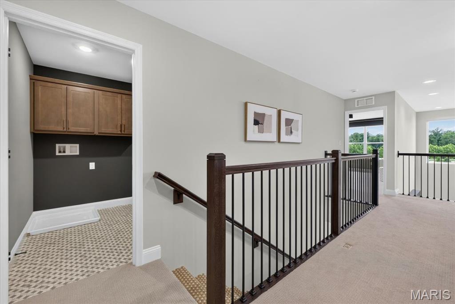
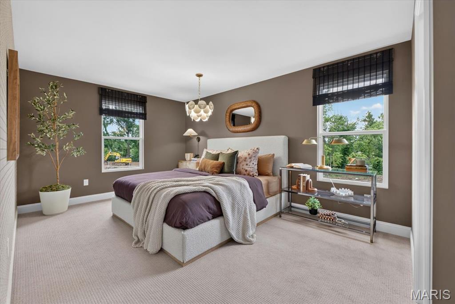
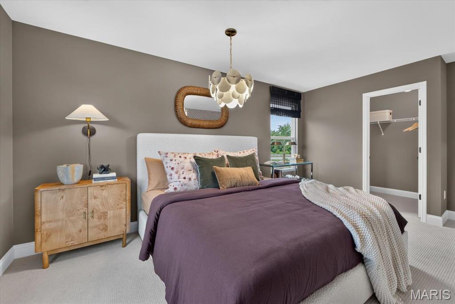
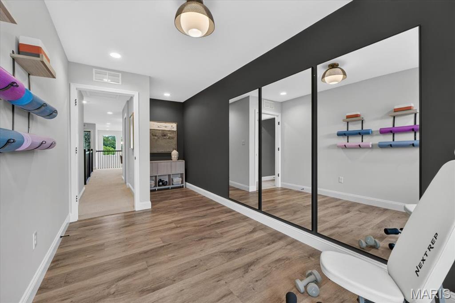
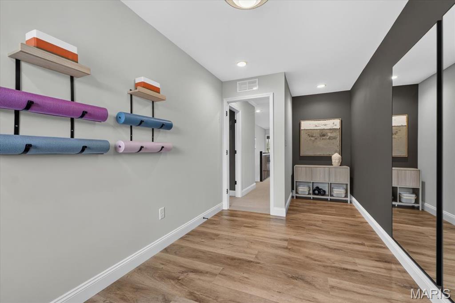
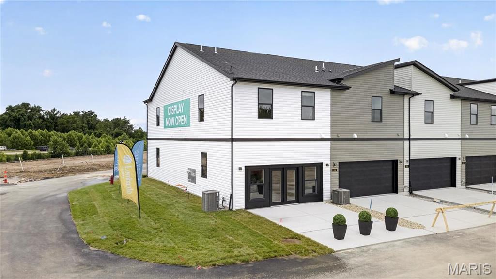
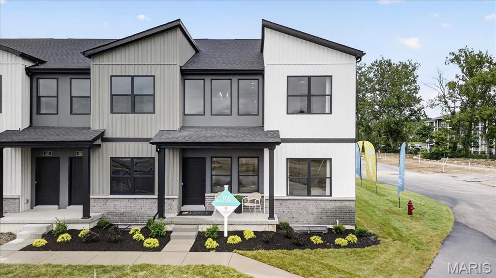
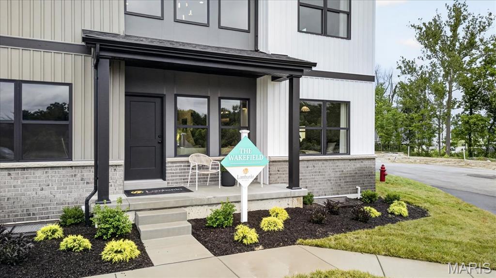
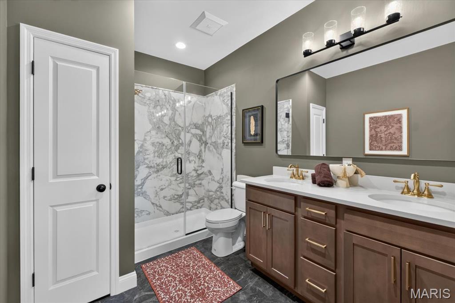
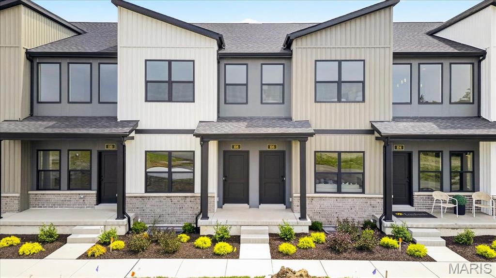
READY FOR JULY MOVE IN. Welcome to Lombardo Homes’ newest luxury modern lifestyle community—Crooked Creek at Cottleville Trails—ideally located in the heart of Cottleville. This thoughtfully planned neighborhood features the new Lifestyle 2-Story Townhomes and exceptional resort-style amenities, including a community pool and poolhouse, scenic walking trails, playgrounds, and inviting outdoor gathering spaces—all ready for the upcoming season. The Wakefield floor plan offers a rare and desirable layout with a main-level primary suite and dramatic 2-story Great Room. This 3-bedroom, 2.5-bath home includes a 2-car rear-entry garage and over 2,000 sq. ft. of well-designed living space. The open main level features a spacious kitchen with adjoining dining area, powder room, family entry, and soaring Great Room. Upstairs you’ll find two additional bedrooms, a loft, laundry room, large walk-in closets, and added storage. A full basement provides excellent future finishing potential. Limited golf-cart parking/storage is available for lease on a first-come basis—perfect for enjoying the Cottleville lifestyle.

Property

Beds

3

Full Baths

2

1/2 Baths

1

Year Built

2026

Sq.Footage

2,016

Features

Features & Amenities

Interior

  • Other Interior Features

    Breakfast Bar, High Ceilings, Kitchen Island, Open Floorplan, Smart Thermostat, Storage, Walk-In Closet(s), Entrance Foyer

  • Total Bedrooms

    3

  • Bathrooms

    2

  • 1/2 Bathrooms

    1

  • Above Grade Finished Area

    2016.0

  • Basement YN

    YES

  • Cooling YN

    YES

  • Cooling

    Central Air

  • Fireplace YN

    NO

  • Heating YN

    YES

  • Heating

    Electric

  • Main Level Bedrooms

    1

  • Pet friendly

    N/A

Exterior

  • Garage

    Yes

  • Garage spaces

    2

  • Construction Materials

    Blown-In Insulation, Brick, Concrete, Ducts Professionally Air-Sealed, Frame, Stucco, Vinyl Siding

  • Parking

    Attached, Garage

  • Pool

    No

  • Waterfront YN

    NO

Area & Lot

  • Lot Features

    Views

  • Property Type

    Residential

  • Property Sub Type

    Townhouse

  • Architectural Style

    Contemporary

Price

  • Sales Price

    $440,000

  • Sq. Footage

    2,016

  • Price/SqFt

    $218

HOA

  • Association

    No

School District

  • Elementary School

    Warren Elem.

  • Middle School

    Saeger Middle

  • High School

    Francis Howell Central High

Property Features

  • New Construction

    YES

  • Association Amenities

    Clubhouse, Pool

  • Sewer

    Public Sewer

  • Water Source

    Public

Schedule

Schedule a Showing

Showing scheduled successfully.

What is 3 + 4 ?


Change time

Mortgage calculator

Estimate your monthly mortgage payment, including the principal and interest, property taxes, and HOA. Adjust the values to generate a more accurate rate.

Your payment

Principal and Interest:

$

Property taxes:

$

HOA fees:

$

Total loan payment:

$

Total interest amount:

$

Location

  • County

    St. Charles

  • Elementary School

    Warren Elem.

  • Middle School

    Saeger Middle

  • High School

    Francis Howell Central High

Listing Courtesy of Mike Price, Lombardo Homes of St. Louis, LLC

RealHub Information is provided exclusively for consumers' personal, non-commercial use, and it may not be used for any purpose other than to identify prospective properties consumers may be interested in purchasing. All information deemed reliable but not guaranteed and should be independently verified. All properties are subject to prior sale, change or withdrawal. RealHub website owner shall not be responsible for any typographical errors, misinformation, misprints and shall be held totally harmless.

Agent Franko Agent

Franko Agent

Agent Owner

Call Franko today to schedule a private showing.


* Listings on this website come from the FMLS IDX Compilation and may be held by brokerage firms other than the owner of this website. The listing brokerage is identified in any listing details. Information is deemed reliable but is not guaranteed. If you believe any FMLS listing contains material that infringes your copyrighted work please click here to review our DMCA policy and learn how to submit a takedown request.© 2024 FMLS.

Properties

Related properties
New on site 2 days ago
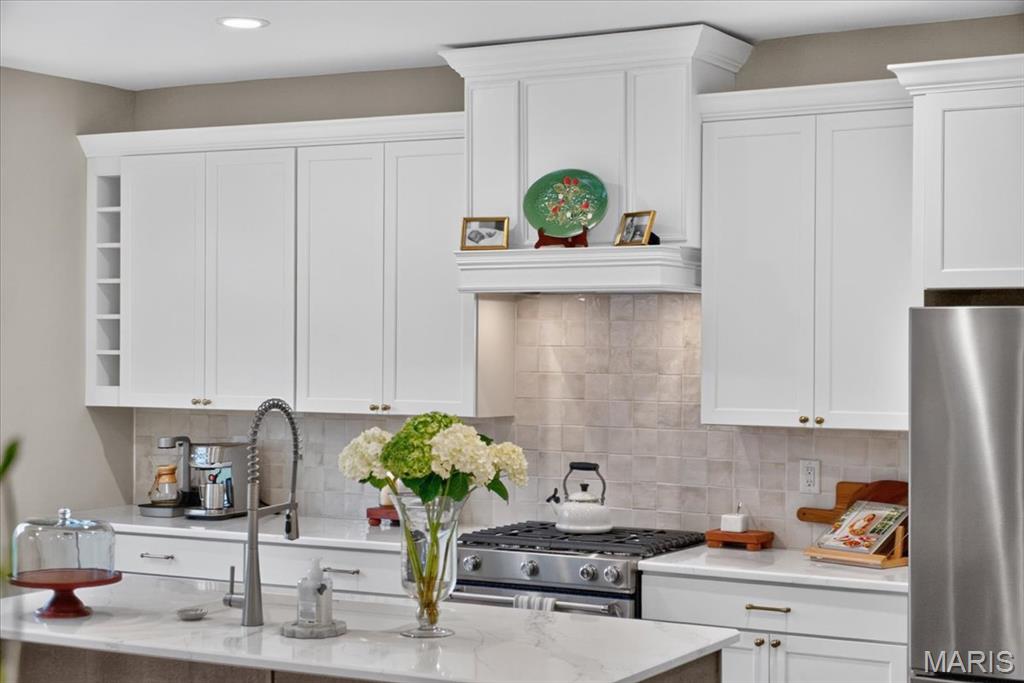
Better than new and designed with intention, this two-year-old Fischer & Frichtel home stands apart with elevated finishes, custom details, and a prime setting in Cottleville Trails (Five houses down from path that thates you directly to downtown Cottleville). An upgraded stone exterior creates a striking first impression, while inside, custom millwork, designer lighting, and a bright, open floor plan give the home a polished yet inviting feel. At the heart of the home, the kitchen pairs quartz countertops with upgraded KitchenAid appliances, a five-burner gas range, custom wood range hood, stylish backsplash, elevated fixtures and hardware, a large pantry, and adjoining breakfast area. The open layout flows effortlessly into the living space, creating a home that works just as well for entertaining as it does for everyday life. Upstairs, three generously sized bedrooms are filled with natural light and thoughtful details, including custom wainscoting. The spacious primary suite feels like a true retreat with an oversized walk-in closet and private bath featuring a soaking tub and separate walk-in shower. Downstairs, an egress window and bathroom rough-in offer excellent potential for additional finished living space while still providing abundant storage. The lifestyle is just as appealing. Cottleville Trails offers walking trails, lakes, sidewalks, and a community pool, all within easy reach of Frankie Martin’s Garden and the restaurants, shops, and entertainment of Downtown Cottleville. Clean, current, and exceptionally well cared for, this is the rare opportunity to get the feel of a thoughtfully designed new home without the wait, added expense, or endless decisions of building one yourself.
#26059610

Cottleville

9043 Camino Trail

3 Beds

2 Baths

1,660 Sq.Ft.

$449,000

MLS#: 26059610
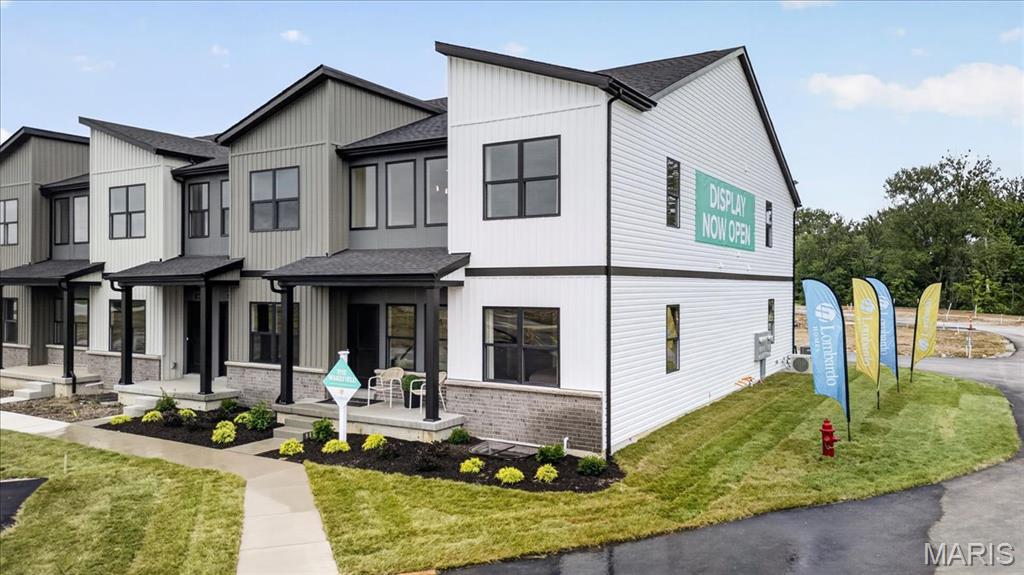
Welcome to Lombardo Homes’ newest luxury modern lifestyle community—Crooked Creek at Cottleville Trails—ideally located in the heart of Cottleville. This thoughtfully planned neighborhood features the new Lifestyle 2-Story Townhomes and exceptional resort-style amenities, including a community pool and poolhouse, scenic walking trails, playgrounds, and inviting outdoor gathering spaces—all ready for the upcoming season.

The Wakefield floor plan offers a rare and desirable layout with a main-level primary suite and dramatic 2-story Great Room. This 3-bedroom, 2.5-bath home includes a 2-car rear-entry garage and over 2,000 sq. ft. of well-designed living space. The open main level features a spacious kitchen with adjoining dining area, powder room, family entry, and soaring Great Room. Upstairs you’ll find two additional bedrooms, a loft, laundry room, large walk-in closets, and added storage. A full basement provides excellent future finishing potential.

Limited golf-cart parking/storage is available for lease on a first-come basis—perfect for enjoying the Cottleville lifestyle.
#26045845

Cottleville

TBB Wakefield@Crooked Crk Cottleville Trails

3 Beds

2 Baths

2,016 Sq.Ft.

$406,000

MLS#: 26045845
Price reduced
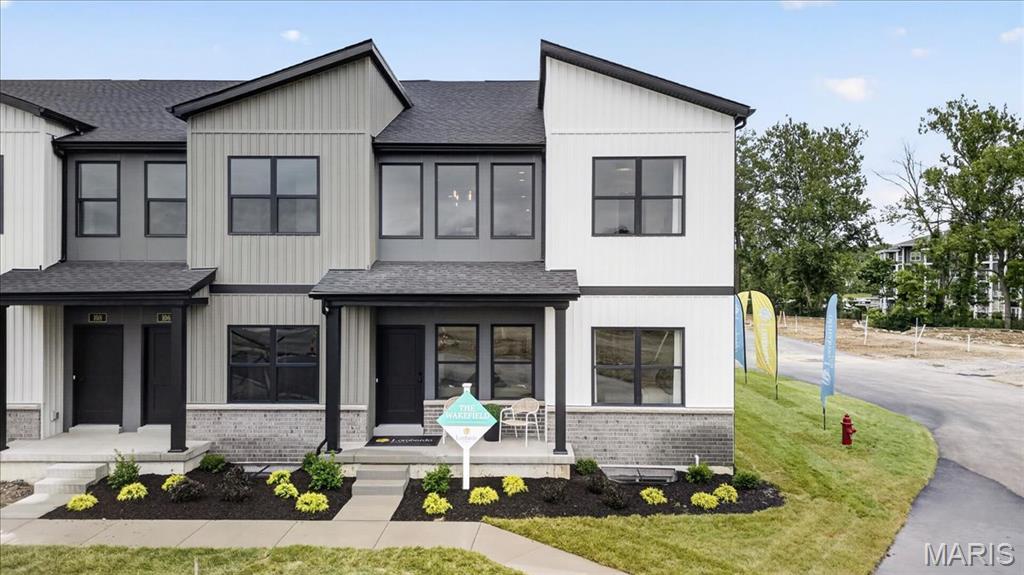
READY FOR JULY MOVE IN. Welcome to Lombardo Homes’ newest luxury modern lifestyle community—Crooked Creek at Cottleville Trails—ideally located in the heart of Cottleville. This thoughtfully planned neighborhood features the new Lifestyle 2-Story Townhomes and exceptional resort-style amenities, including a community pool and poolhouse, scenic walking trails, playgrounds, and inviting outdoor gathering spaces—all ready for the upcoming season.

The Bristol floor plan offers is 2 bedroom, 2.5-bath home with Loft and includes a 2-car rear-entry garage and 1590 sq. ft. of well-designed living space. The open main level features a spacious kitchen with adjoining dining area, powder room and Great Room. Upstairs you’ll find two ample sized bedrooms including a free-standing tub in the Primary Suite, a loft, vaulted ceiling, laundry room, large walk-in closets. A full basement provides excellent future finishing potential.

Designer-selected finishes include stainless steel appliances, upgraded cabinetry with hardware, quartz kitchen countertops, tile backsplash, luxury vinyl plank flooring, recessed lighting, a linear fireplace with wood mantel, and stylish metal stair spindles. Zoned HVAC enhances comfort and efficiency.

Limited golf-cart parking/storage is available for lease on a first-come basis—perfect for enjoying the Cottleville lifestyle.
#26035174

Cottleville

108 Cottle Creek Way

2 Beds

2 Baths

1,590 Sq.Ft.

$397,000

MLS#: 26035174
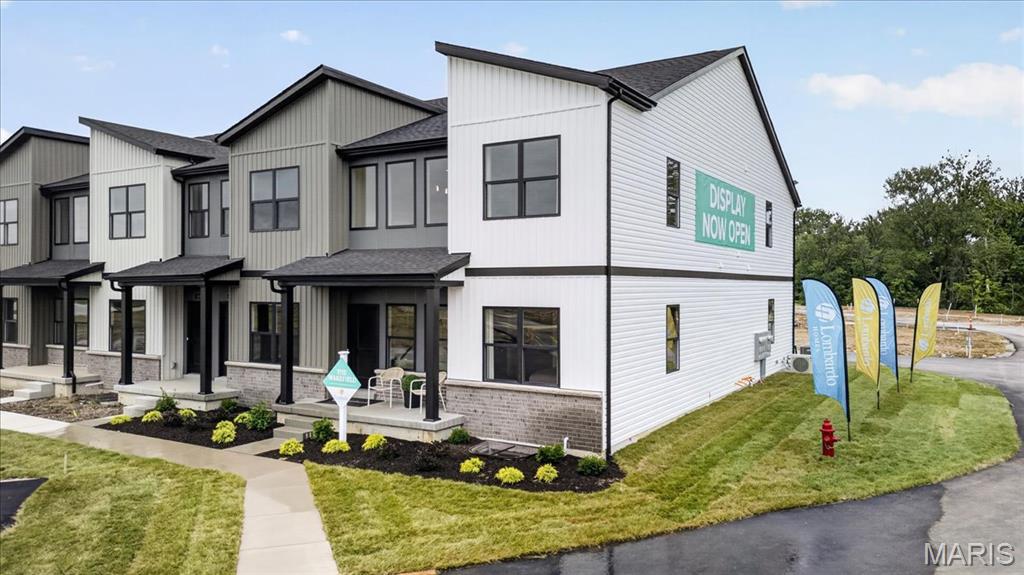
Welcome to Lombardo Homes’ newest luxury modern lifestyle community—Crooked Creek at Cottleville Trails—ideally located in the heart of Cottleville. This thoughtfully planned neighborhood features the new Lifestyle 2-Story Townhomes and exceptional resort-style amenities, including a community pool and poolhouse, scenic walking trails, playgrounds, and inviting outdoor gathering spaces—all ready for the upcoming season.

The Bristol floor plan offers is 2 bedroom, 2.5-bath home with Loft and includes a 2-car rear-entry garage and 1590 sq. ft. of well-designed living space. The open main level features a spacious kitchen with adjoining dining area, powder room and Great Room. Upstairs you’ll find two ample sized bedrooms including a free-standing tub in the Primary Suite, a loft, vaulted ceiling, laundry room, large walk-in closets. A full basement provides excellent future finishing potential.

This is the base price for the Bristol floor plan.  Customize the selections to fit all your wants and needs!

Currently under construction with anticipated June 2026 completion. Limited golf-cart parking/storage is available for lease on a first-come basis—perfect for enjoying the Cottleville lifestyle.
#26028566

Cottleville

TBB Bristol @ Crooked Creek - Cottleville Trails

2 Beds

2 Baths

1,590 Sq.Ft.

$376,000

MLS#: 26028566
READY FOR AUGUST MOVE IN! Welcome to Lombardo Homes’ newest luxury modern lifestyle community—Crooked Creek at Cottleville Trails—ideally located in the heart of Cottleville. This thoughtfully planned neighborhood features the new Lifestyle 2-Story Townhomes and exceptional resort-style amenities, including a community pool and poolhouse, scenic walking trails, playgrounds, and inviting outdoor gathering spaces—all ready for the upcoming season.

The Bristol floor plan offers is 2 bedroom, 2.5-bath home with Loft and includes a 2-car rear-entry garage and 1590 sq. ft. of well-designed living space. The open main level features a spacious kitchen with adjoining dining area, powder room and Great Room. Upstairs you’ll find two ample sized bedrooms including a free-standing tub in the Primary Suite, a loft, vaulted ceiling, laundry room, large walk-in closets. A full basement provides excellent future finishing potential.

Designer-selected finishes include stainless steel appliances, upgraded cabinetry with hardware, quartz kitchen countertops, tile backsplash, luxury vinyl plank flooring, recessed lighting, a linear fireplace with wood mantel, and stylish metal stair spindles. Zoned HVAC enhances comfort and efficiency.

Limited golf-cart parking/storage is available for lease on a first-come basis—perfect for enjoying the Cottleville lifestyle.
#26015961

Cottleville

116 Cottle Creek Way

2 Beds

2 Baths

1,590 Sq.Ft.

$400,000

MLS#: 26015961

READY FOR JULY MOVE IN. Welcome to Lombardo Homes’ newest luxury modern lifestyle community—Crooked Creek at Cottleville Trails—ideally located in the heart of Cottleville. This thoughtfully planned neighborhood features the new Lifestyle 2-Story Townhomes and exceptional resort-style amenities, including a community pool and poolhouse, scenic walking trails, playgrounds, and inviting outdoor gathering spaces—all ready for the upcoming season.

The Wakefield floor plan offers a rare and desirable layout with a main-level primary suite and dramatic 2-story Great Room. This 3-bedroom, 2.5-bath home includes a 2-car rear-entry garage and over 2,000 sq. ft. of well-designed living space. The open main level features a spacious kitchen with adjoining dining area, powder room, family entry, and soaring Great Room. Upstairs you’ll find two additional bedrooms, a loft, laundry room, large walk-in closets, and added storage. A full basement provides excellent future finishing potential.

Limited golf-cart parking/storage is available for lease on a first-come basis—perfect for enjoying the Cottleville lifestyle.

110 Cottle Creek Way

Message successfully sent.

I agree to receive email communication and understand I can unsubscribe at any time.

I agree to be contacted by Realhub DEV via call, email, and text for real estate services. To opt out, you can reply 'stop' at any time or reply 'help' for assistance. You can also click the unsubscribe link in the emails. Message and data rates may apply. Message frequency may vary. Privacy Policy

 - property

Send a message

Message successfully sent.

Reason for contacting?

I agree to receive email communication and understand I can unsubscribe at any time.

I agree to be contacted by Realhub DEV via call, email, and text for real estate services. To opt out, you can reply 'stop' at any time or reply 'help' for assistance. You can also click the unsubscribe link in the emails. Message and data rates may apply. Message frequency may vary. Privacy Policy

Sign In Sign Out

Virtual Assistant

Would you like to take the next step with this property? We can help you schedule a showing or virtual tour, or send you more details.

Yes, I would like more information.

Thank You for Your Reply, One of Our Agents will contact you as soon as possible

No, maybe later.

Thank you, you can always contact me via email, phone number or through the contact form.

Realhub AI

Lucy - Your AI-Powered Realtor

Update Your Temporary Password

Personalize your search

Enter your email and we'll notify you immediately when new listings match what you're looking for.

or enter email address

Already have an account ? Login here

Continue your home search

I agree to receive communications and understand I can unsubscribe at any time.

I agree to be contacted by Realhub DEV via call, email, and text for real estate services. To opt out, you can reply 'stop' at any time or reply 'help' for assistance. You can also click the unsubscribe link in the emails. Message and data rates may apply. Message frequency may vary. Privacy Policy

Already have an account ? Login here

We use cookies

We use cookies primarily for analytics to enhance your experience. By accepting, you agree to our use of these cookies. You can manage your preferences or learn more about our cookies policy.