1080 Chesterfield Drive

Wentzville, MO 63385
Other, Traditional

Wentzville, MO 63385
1080 Chesterfield Drive

$255,000

MLS#: 26050625
Status: Closed

Listing provided by: DRG - Delhougne Realty Group

Listing agent phone: None

Last update: 2 hours ago

On site: a month ago

Glenhurst #1 - Residential

About

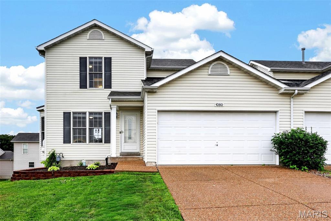
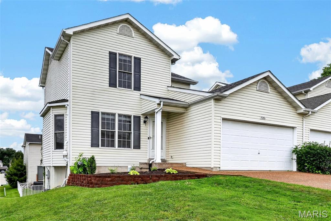
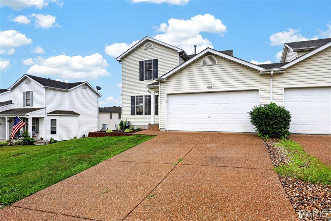
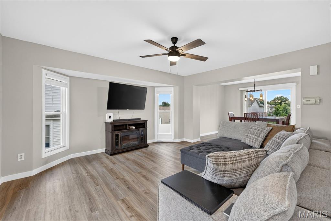
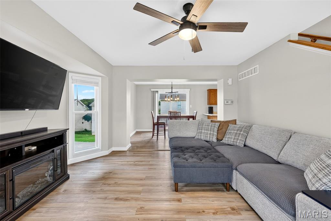
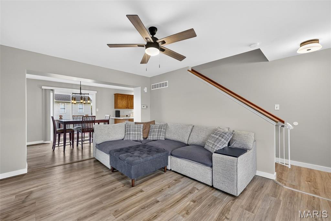
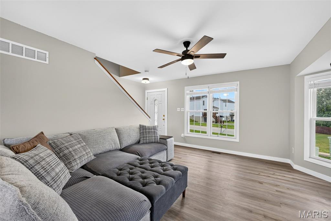
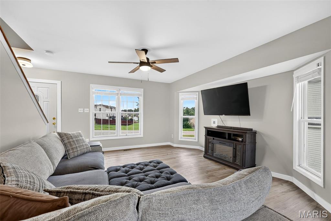
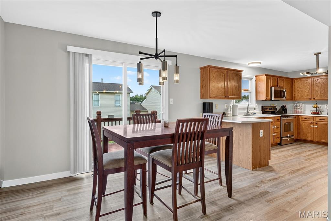
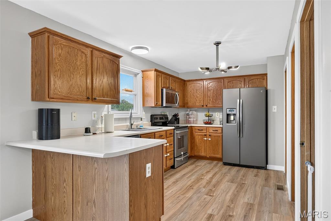
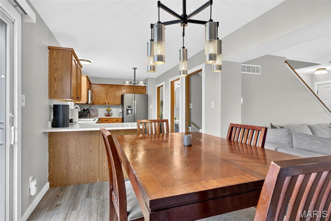
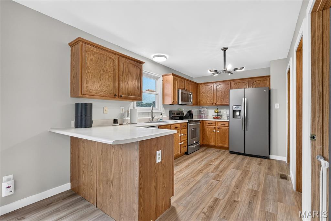
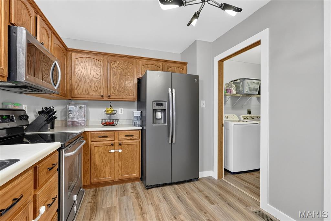
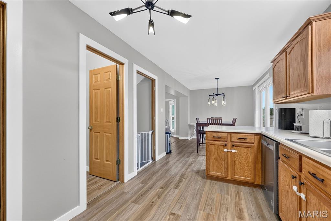
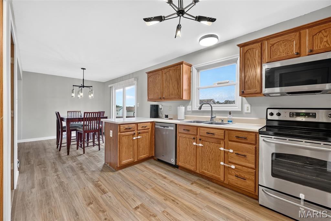
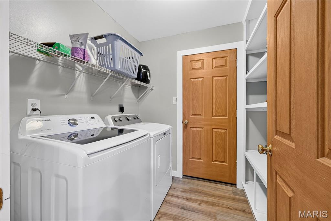
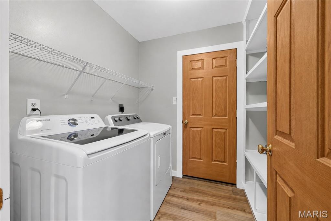
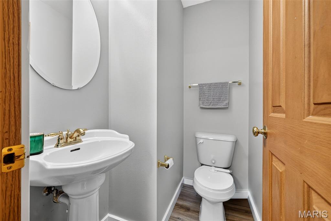
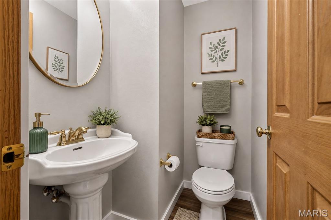
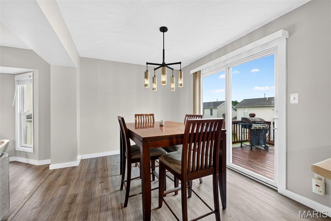
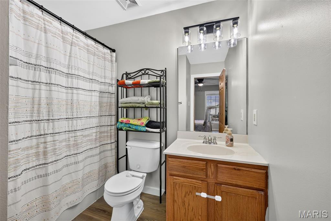
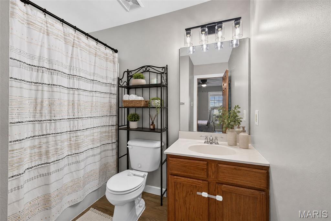
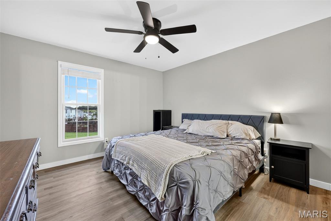
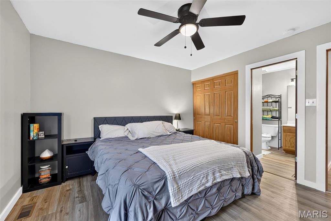
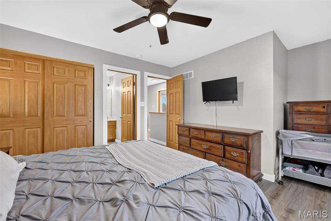
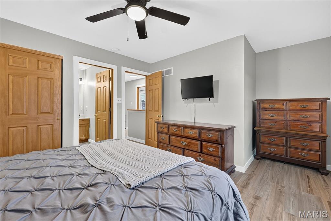
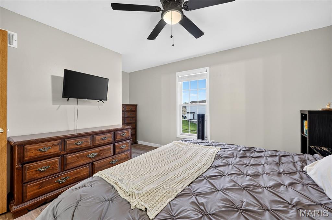
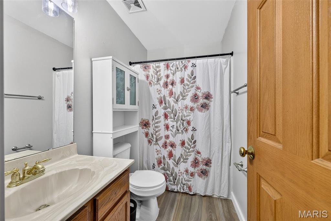
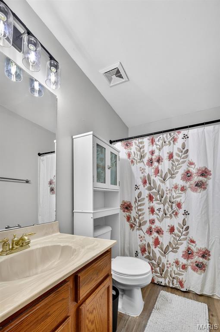
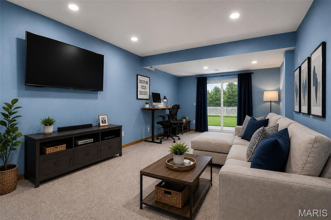
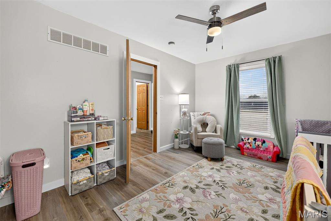
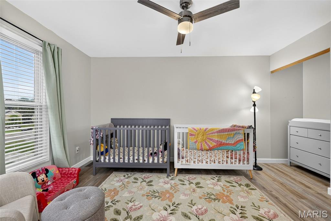
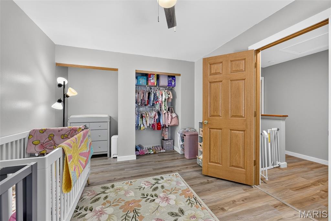
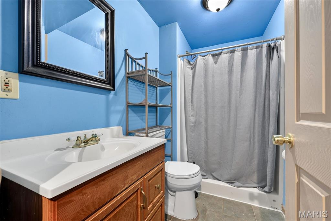
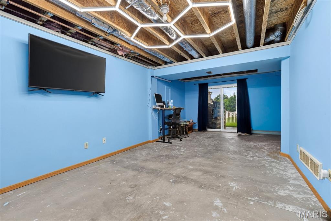
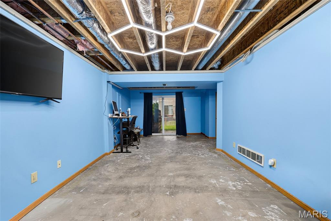
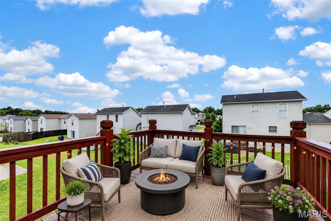
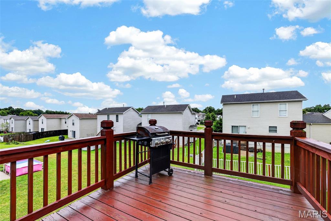
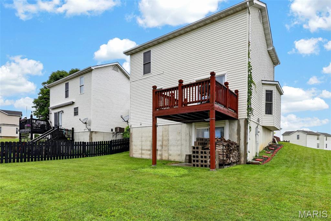
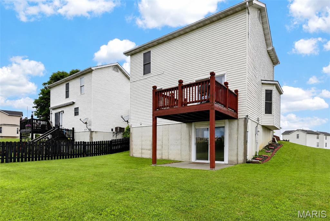
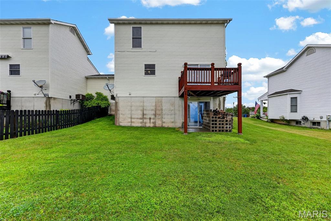
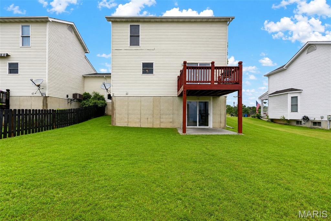
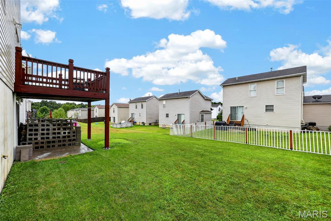
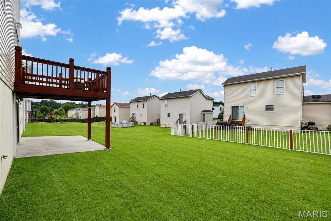
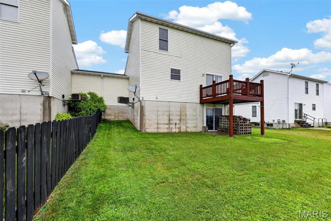
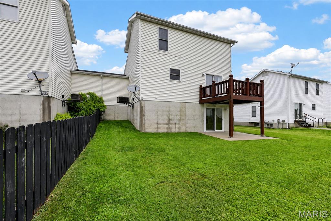
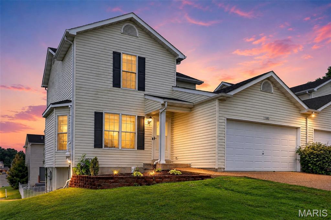
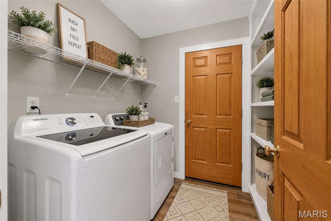
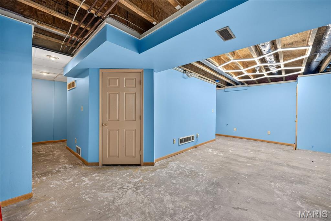
Welcome home to this beautifully updated 2-bedroom, 3.5-bath attached single-family home that perfectly combines privacy, comfort, and everyday convenience. Unlike many attached homes, the only shared wall is the garage, giving you the feel of a detached home with low maintenance living. Step inside to discover over 1,200 square feet of thoughtfully designed living space, plus a finished lower level that offers endless possibilities. Whether you're looking for a family room, home office, gym, guest suite, or even a potential third bedroom, the flexible layout adapts to your lifestyle. With new flooring and updated light fixtures, this home has been tastefully refreshed to offer a warm, welcoming atmosphere from the moment you step inside.The inviting living room, highlighted by a charming bay window, flows effortlessly into the dining area and spacious kitchen, where abundant cabinetry provides plenty of storage and makes everyday living and entertaining easy. Upstairs, you'll find a versatile loft area that's perfect for a home office, reading nook, or play space, along with two generously sized bedrooms featuring ample closet space. The lower level also includes a full bathroom, plenty of storage, and utility space. Outside, enjoy your morning coffee on the covered front porch or unwind on the private 10x10 deck overlooking the level backyard. The attached two-car garage adds convenience and extra storage. One of this home's standout features is its phenomenal location. You'll be just minutes from shopping, dining, parks, schools, and major highways, making everyday errands and commuting effortless. Yet the setting offers just enough seclusion to feel peaceful and tucked away without being surrounded by endless neighborhoods or constant traffic. This move in ready home offers the perfect combination of updates, space, privacy, and an unbeatable location. Come see why it's the one you've been waiting for!

Property

Beds

2

Full Baths

3

1/2 Baths

1

Year Built

2004

Sq.Footage

1,228

Features

Features & Amenities

Interior

  • Total Bedrooms

    2

  • Bathrooms

    3

  • 1/2 Bathrooms

    1

  • Above Grade Finished Area

    1228.0

  • Basement YN

    YES

  • Cooling YN

    YES

  • Cooling

    Ceiling Fan(s), Central Air, Electric

  • Fireplace YN

    NO

  • Heating YN

    YES

  • Heating

    Forced Air, Natural Gas

  • Pet friendly

    N/A

Exterior

  • Garage

    No

  • Construction Materials

    Vinyl Siding

  • Pool

    No

Area & Lot

  • Lot Features

    Level

  • Lot Size(acres)

    0.1147

  • Lot Size(square feet)

    4,996

  • Property Type

    Residential

  • Property Sub Type

    Single Family Residence

  • Architectural Style

    Other, Traditional

Price

  • Sales Price

    $255,000

  • Tax Amount

    $2,980

  • Financing Options

    Conventional

  • Sq. Footage

    1,228

  • Price/SqFt

    $207

HOA

  • Association

    YES

  • Association Fee

    $132

  • Association Fee Frequency

    Annually

  • Association Fee Includes

    N/A

School District

  • Elementary School

    Journey Elem.

  • Middle School

    North Point Middle

  • High School

    North Point

Property Features

  • New Construction

    NO

  • Association Amenities

    Playground

  • Sewer

    Public Sewer

  • Water Source

    Public

Schedule

Schedule a Showing

Showing scheduled successfully.

What is 3 + 4 ?


Change time

Mortgage calculator

Estimate your monthly mortgage payment, including the principal and interest, property taxes, and HOA. Adjust the values to generate a more accurate rate.

Your payment

Principal and Interest:

$

Property taxes:

$

HOA fees:

$

Total loan payment:

$

Total interest amount:

$

Location

  • County

    St. Charles

  • Elementary School

    Journey Elem.

  • Middle School

    North Point Middle

  • High School

    North Point

Listing Courtesy of Michael Jones, DRG - Delhougne Realty Group

RealHub Information is provided exclusively for consumers' personal, non-commercial use, and it may not be used for any purpose other than to identify prospective properties consumers may be interested in purchasing. All information deemed reliable but not guaranteed and should be independently verified. All properties are subject to prior sale, change or withdrawal. RealHub website owner shall not be responsible for any typographical errors, misinformation, misprints and shall be held totally harmless.

Agent Franko Agent

Franko Agent

Agent Owner

Call Franko today to schedule a private showing.


* Listings on this website come from the FMLS IDX Compilation and may be held by brokerage firms other than the owner of this website. The listing brokerage is identified in any listing details. Information is deemed reliable but is not guaranteed. If you believe any FMLS listing contains material that infringes your copyrighted work please click here to review our DMCA policy and learn how to submit a takedown request.© 2024 FMLS.

Properties

Related properties
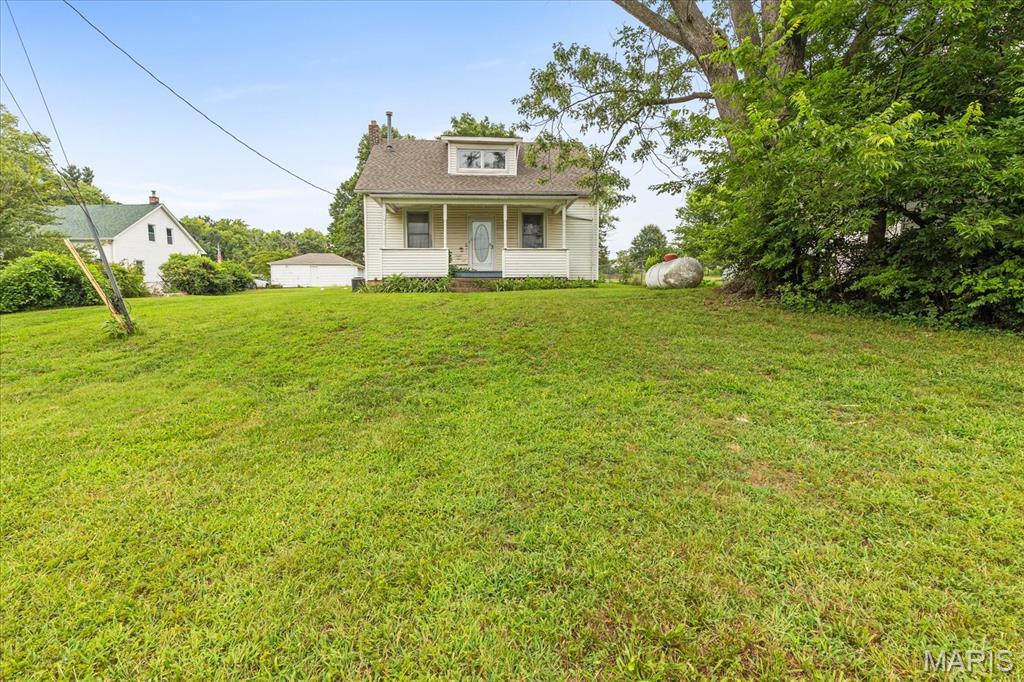
Sitting on 1.22 acres in Wentzville with a 30' x 40' pole barn! This 3-bedroom, 1-bath home is being sold as-is and offers the character of an older farmhouse with plenty of room to spread out. 

The home features hardwood floors, a farmhouse-style kitchen, covered front porch, unfinished basement, and a roof that is approximately two years old. 

The detached garage and 30' x 40' pole barn offer valuable additional space, with the pole barn featuring electricity, water, and a concrete floor. 

The 1.22-acre property provides plenty of room for outdoor activities, storage, a workshop, or equipment. Conveniently located near Wentzville shopping, dining, employment, and the GM Wentzville Assembly Plant. 


Home being sold as-is. Seller to do no repairs.
#26056605

Wentzville

2130 Gilmore Lane

3 Beds

1 Baths

1,193 Sq.Ft.

$265,000

MLS#: 26056605
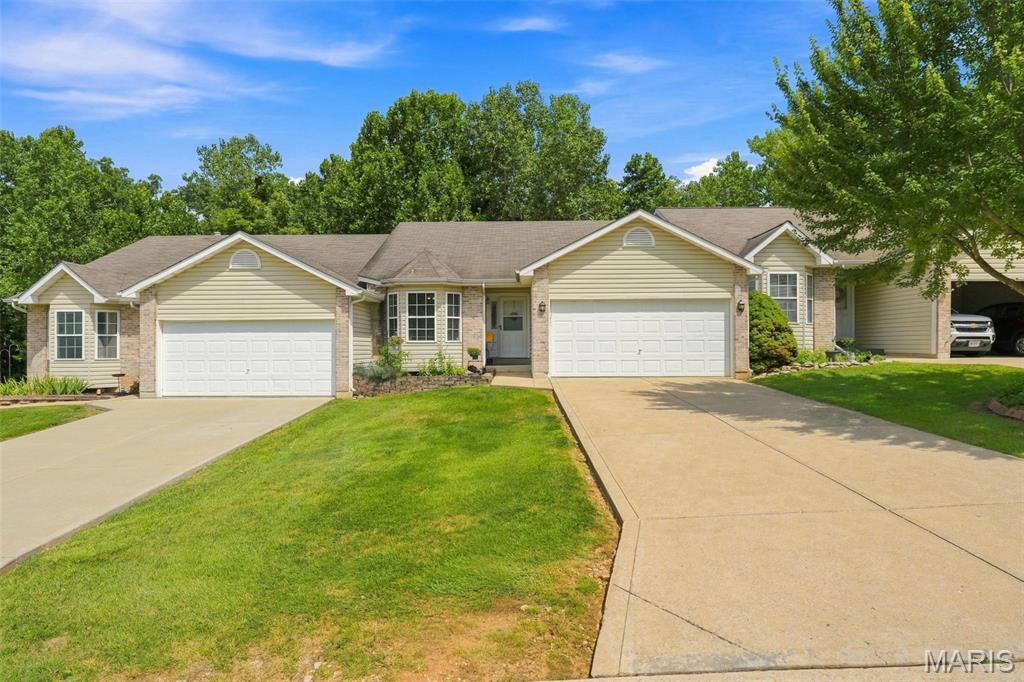
Welcome to this beautiful 2-bedroom, 3-full-bath ranch villa with over 1830 sq ft of living space. The 1,180-square-foot main level features newer luxury vinyl plank flooring, an open concept living room, vaulted ceilings, a gas fireplace, main-floor laundry and a comfortable four-season room adjoining the kitchen. The primary suite includes a full bathroom and a spacious walk-in closet. The full basement—a feature not found in every home in the community— is a walk-out and provides exceptional additional space. With full-size egress windows, ample natural light, a full bathroom, closet and large storage area. The lower level could easily accommodate a recreation room, additional living area, guest sleeping space, or a future third-bedroom suite. A 2-car garage and additional off-street parking complete the property. Fees include lawn care, snow removal, and trash removal. This spacious ranch home is tucked back in a beautiful community and is located near the cul-de-sac. The home backs to trees, and offers a private setting with beautiful, wooded views.   Welcome home.
#26053654

Wentzville

918 Blumhoff Road

2 Beds

3 Baths

1,830 Sq.Ft.

$275,000

MLS#: 26053654
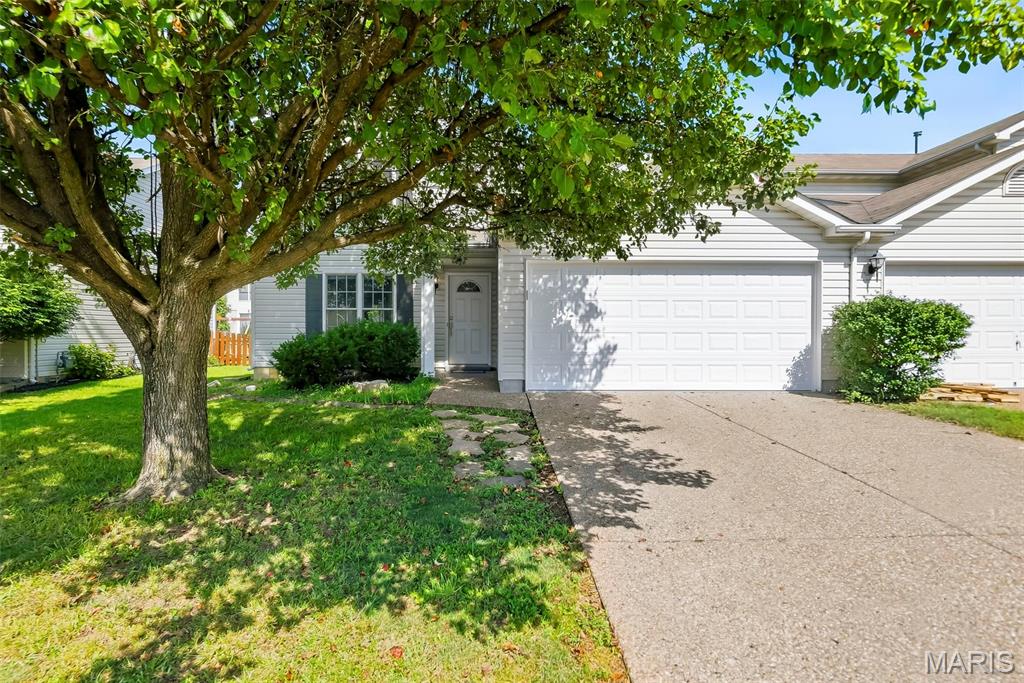
Welcome to easy villa living in the desirable Stone Meadows community! Tucked away on a quiet cul-de-sac, this well-maintained 3-bedroom, 2.5-bath home offers a comfortable layout, fresh neutral paint throughout, and spaces designed to fit the way you live. The main level features a spacious kitchen with electric range, dishwasher, refrigerator, and walk-in pantry, plus a bright breakfast room with bay window and convenient access to the patio and level backyard. The living room and adjacent flexible space feature easy-care wood laminate flooring, while the additional room offers endless possibilities as a home office, sitting room, formal dining area, or additional living space. A laundry room and powder room complete the main level. Upstairs, the spacious primary suite features an en-suite bath and dual closets, including a walk-in, while two additional bedrooms share a full hall bathroom. Outside, the backyard offers a wonderful extension of the living space, with a patio that’s perfect for morning coffee, evening dining, or relaxing outdoors, while the level yard provides plenty of room to enjoy the fresh air. A 12' x 11' storage shed provides convenient space for lawn equipment, hobbies, and seasonal items, and the 2-car attached garage adds everyday convenience.
Stone Meadows offers an impressive collection of amenities, including two pools—one with zero-entry access and a lazy river, plus a separate lap pool—two stocked lakes, scenic walking trails, soccer fields, a baseball diamond, and beautifully maintained common grounds. Located in the desirable Wentzville (Timberland) School District with easy access to I-70, Highway 40/61, and Highway 364, you'll be just minutes from Wentzville Parkway and The Shoppes at Hawk Ridge for shopping, dining, fitness, entertainment, and everyday conveniences. This is the kind of home that gives you great space, great amenities, and a location that makes everyday life easy.
#26052579

Wentzville

15 Tyler Court 2101A

3 Beds

2 Baths

1,532 Sq.Ft.

$264,900

MLS#: 26052579
Price reduced
NEVER LIVED IN & MOVE-IN READY!

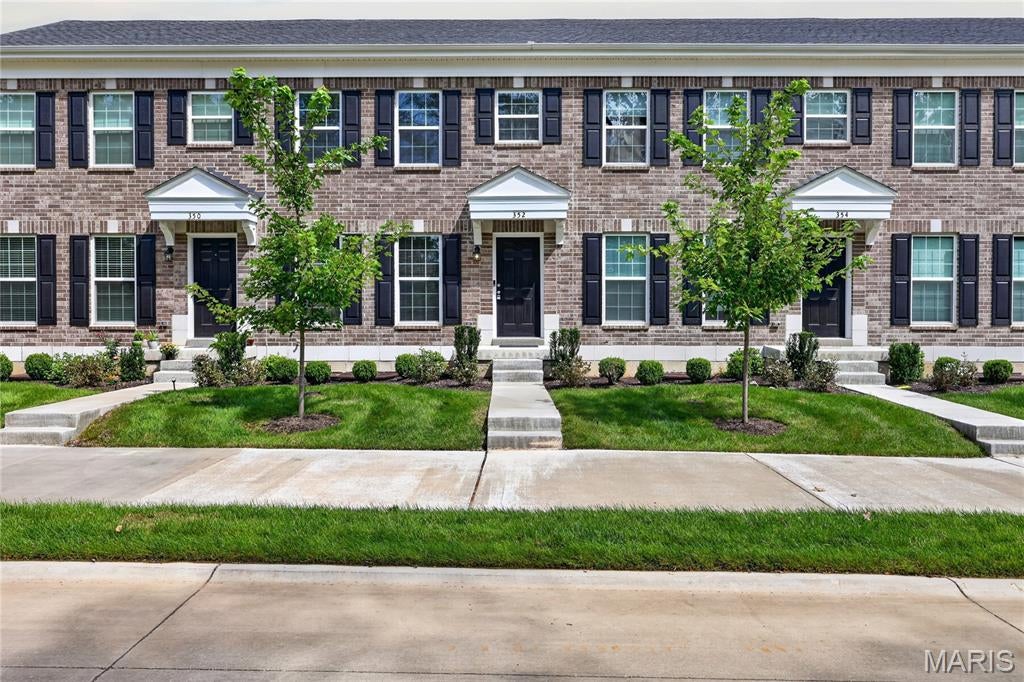
Why wait for new construction when you can be the first to call this 2024-built townhome home? Offered at $255,000, this move-in-ready home offers approximately 1,200 square feet, 2 bedrooms, 1.5 baths, brand-new appliances, and low-maintenance living in a growing Wentzville community.

The main level features an open-concept layout with comfortable living and dining areas, a functional kitchen with ample cabinetry, Formica countertops, black appliances, and a convenient breakfast bar, plus a main-level half bath. The refrigerator is included, making this home ready for an easy move.

Upstairs, both spacious bedrooms feature large walk-in closets, providing excellent storage and comfortable private spaces. Whether you’re a first-time buyer, downsizing, or simply looking for a newer home without the maintenance of a traditional house, this flexible layout offers an easy place to call home.

Enjoy a community designed around connection and an active lifestyle, with expansive common areas, parks, and trails, along with amenities including pickleball and bocce ball courts, playgrounds, a dog park, and a splash zone. Additional amenities are planned as the community continues to grow.

The $150/month HOA fee adds exceptional convenience by covering exterior maintenance, lawn care, and snow removal, allowing you to spend less time on upkeep and more time enjoying your home and community.

2024 construction. Never lived in. Brand-new appliances. Low-maintenance living. $255,000. An excellent opportunity to own a nearly new home at a price point that makes homeownership more attainable without waiting for a builder to complete your home.

Come see the value and convenience this move-in-ready townhome has to offer!
#26052699

Wentzville

352 Fall Harvest Parkway

2 Beds

1 Baths

1,208 Sq.Ft.

$250,000

MLS#: 26052699
Price reduced
None
#26050450

Wentzville

513 Kent Drive

3 Beds

2 Baths

2,334 Sq.Ft.

$252,000

MLS#: 26050450
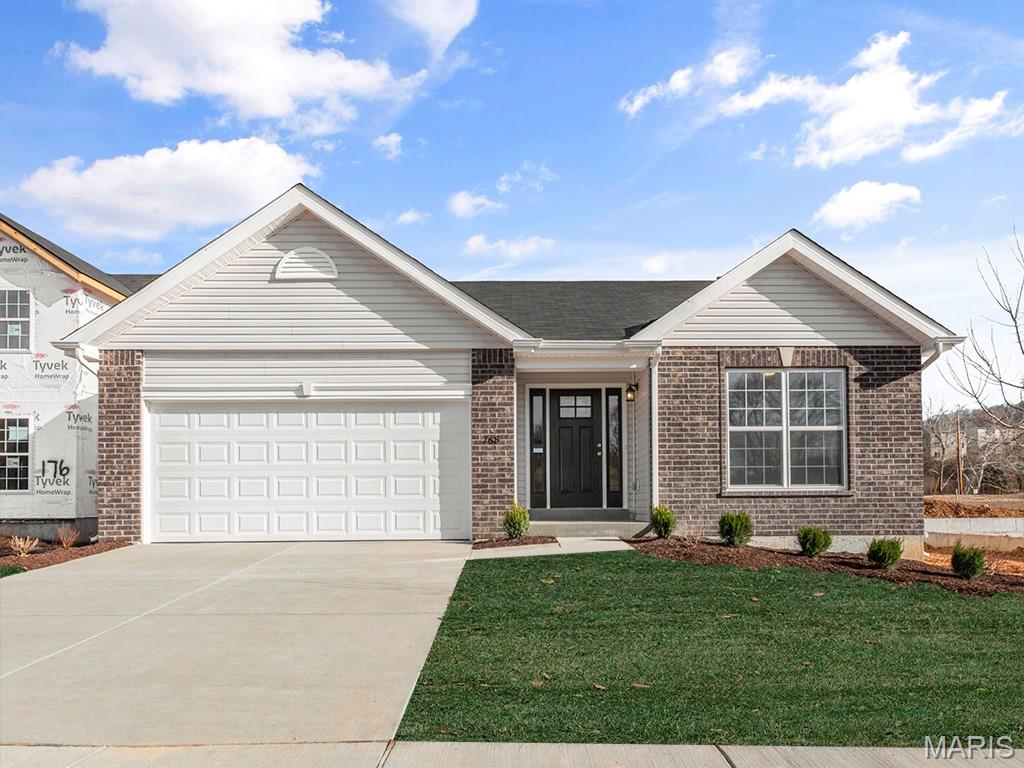
Pre-Construction. To Be Built Home ready to personalize your dream home! LIST PRICE and PHOTOS are for 3BR, 2BA Aspen Ranch. Pricing will vary depending on interior/exterior selections. This home features a stunning open great room with available vaulted ceilings or gas fireplace. Kitchen includes extensive cabinetry, plus optional breakfast bar open to the great room. The breakfast room hosts sliding doors that can open to a patio or deck. The master suite includes walk-in closet, large window, and additional selections including coffered ceiling, double vanity, or walk-in shower in master bath. Two car garage, soffits & fascia and much more! Personal selections include bay windows, main floor laundry, and great room extension. Enjoy incredible customer service and McBride Homes' 10 year builders warranty! Wildflower amenities include a sports court, pavilion with picnic tables, fire pit, pickle ball courts, and BBQ pits. Display photos shown.
#26049512

Wentzville

2 Aspen at Wildflower Manors

2 Beds

2 Baths

1,279 Sq.Ft.

$274,900

MLS#: 26049512
Price reduced
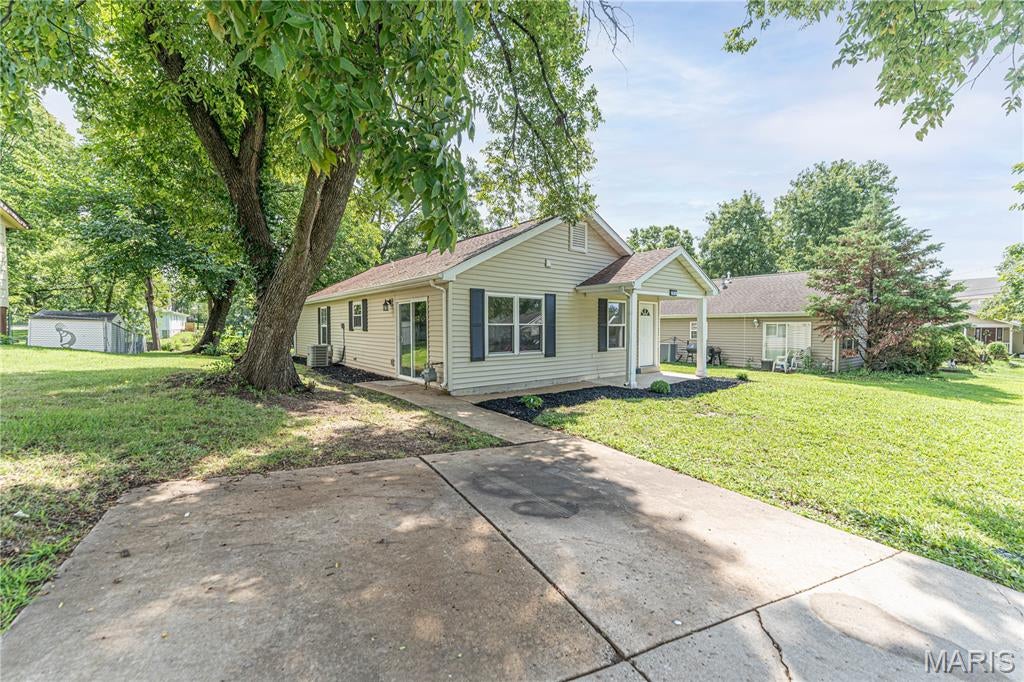
NOW ACTIVE | Wentzville, MO - Get ready to fall in love with this beautifully updated 4-bedroom, 1-bath home in the heart of Wentzville! Was off market while seller replaced the AC condenser unit and coil as well as updating the tub and shower and adding an outdoor shed. This move-in ready home features: Brand-new kitchen cabinets, Counters and appliances, new laminate flooring throughout the main living areas, new carpet in all bedrooms, see update list for complete updates. This home has main floor laundry, a nice backyard and off street parking. With modern updates and a great location, Schedule your showing today!
#26042533

Wentzville

356 Lewis Street

4 Beds

1 Baths

1,248 Sq.Ft.

$229,900

MLS#: 26042533
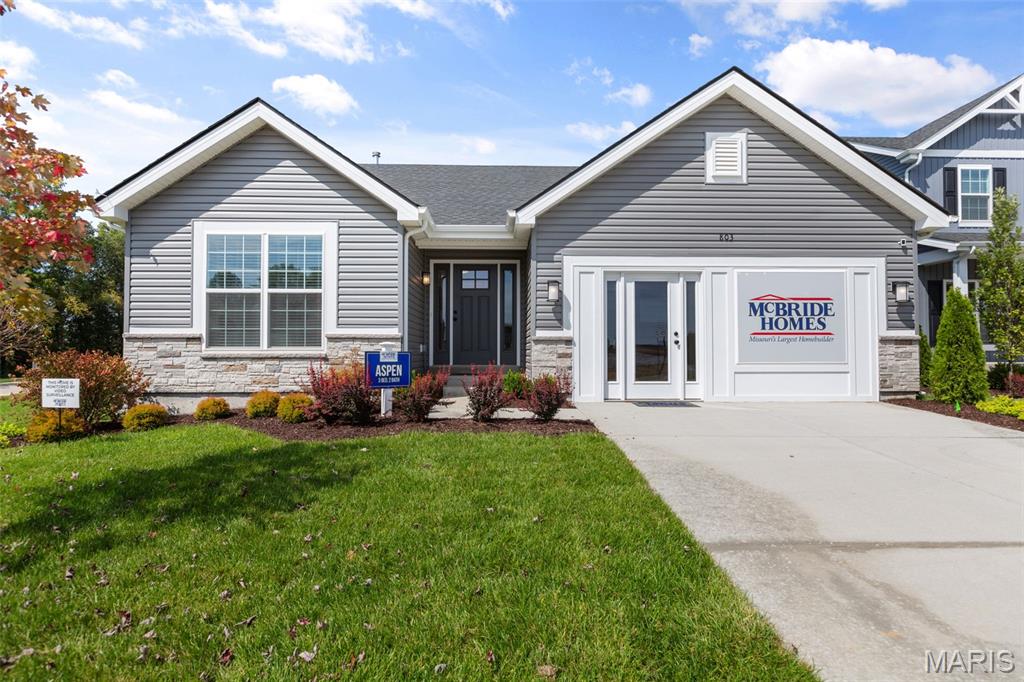
Pre-Construction. To Be Built Home ready to personalize your dream home! LIST PRICE and PHOTOS are for 3BR, 2BA Aspen Ranch. Pricing will vary depending on interior/exterior selections. This home features a stunning open great room with available vaulted ceilings or gas fireplace. Kitchen includes extensive cabinetry, plus optional breakfast bar open to the great room. The breakfast room hosts sliding doors that can open to a patio or deck. The master suite includes walk-in closet, large window, and additional selections including coffered ceiling, double vanity or walk-in shower in master bath. Two car garage, soffits & fascia and more! Personal selections include bay windows, main floor laundry, and great room extension. Enjoy peace of mind with McBride Homes’ 10 year builders warranty and incredible customer service. Nestled near Wentzville Parkway, Wilmer Valley caters to all lifestyles and provides easy access to top-rated schools and local conveniences, making it a prime location
#26011390

Wentzville

2 Aspen at Wilmer Valley

3 Beds

2 Baths

1,279 Sq.Ft.

$299,900

MLS#: 26011390
Price reduced
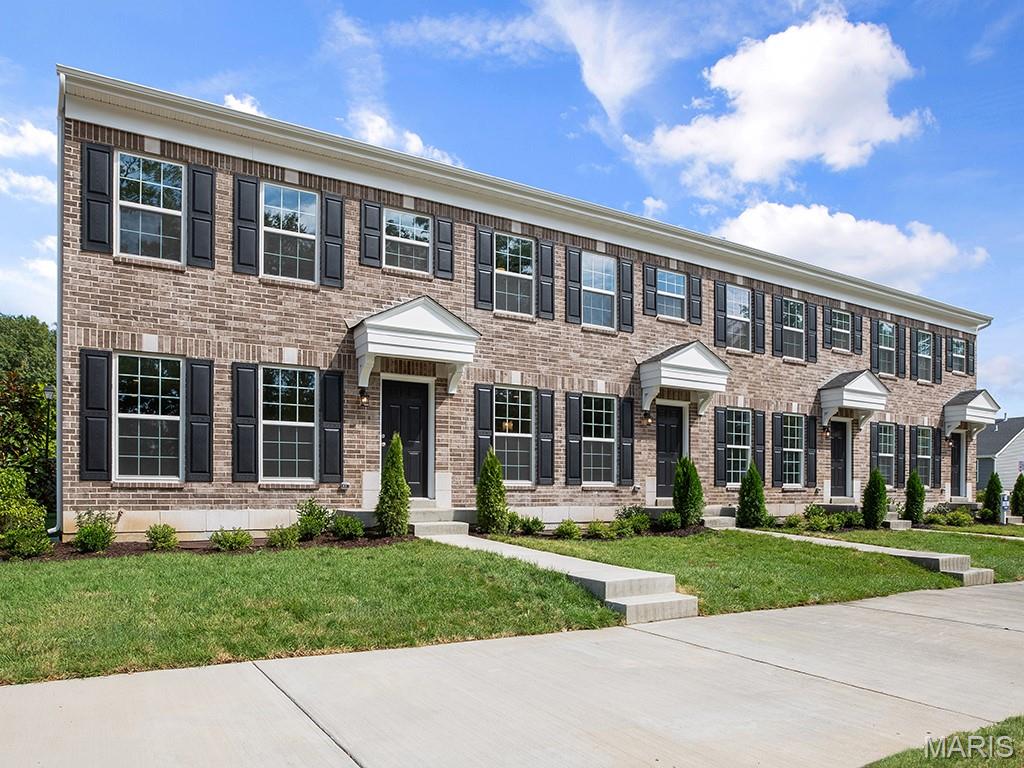
New McBride Homes row home w/2BR 2.5BA will be ready this summer! Perfect for your lifestyle, this unit offers an open floor plan w/ bright, spacious living room, ceiling fan & extra window for added natural light. Kitchen features a peninsula w/extended countertop, 42” Brellin White cabinets, quartz countertops, & GE stainless steel appliances. Breakfast room w/sliding glass door. Main level includes a half bath & wood laminate flooring. Upstairs 2 large bedrooms each w/walkin closets and private bathrooms, plus a laundry area with linen closet. Full basement and rear-entry 1-car garage included. Low maintenance community w/irrigation system for your yard! Harvest features nature play area w/water feature, 13+ acre town square & civic lawn area, food truck court, orchards & pumpkin patch, community gardens, pickle ball & bocce ball courts, playgrounds, trails & more! Enjoy peace of mind w/ McBride Homes 10 year builders warranty & incredible customer service! Similar Photos Shown.
#26008816

Wentzville

173 Sunset Terrace Drive

2 Beds

2 Baths

1,193 Sq.Ft.

$269,900

MLS#: 26008816
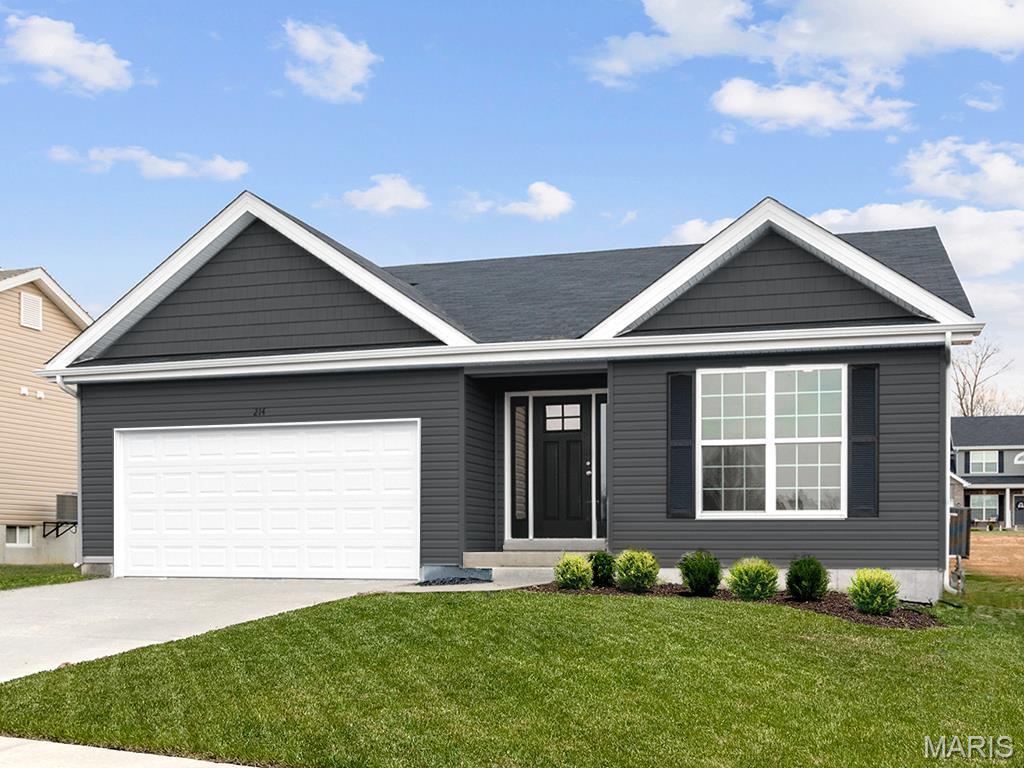
Pre-Construction. To Be Built Home ready to personalize your dream home! LIST PRICE and PHOTOS are for 3BR, 2BA Aspen Ranch. Pricing will vary depending on interior/exterior selections. This home features a stunning open great room with available vaulted ceilings or gas fireplace. Kitchen includes extensive cabinetry, plus optional breakfast bar open to the great room. The breakfast room hosts sliding doors that can open to a patio or deck. The master suite includes walk-in closet, large window, and additional selections including coffered ceiling, double vanity or walk-in shower in master bath. Two car garage, soffits & fascia and much more! Personal selections include bay windows, main floor laundry, and great room extension. Enjoy peace of mind with McBride Homes’ 10 year builders warranty and incredible customer service! Onsite amenities at Wilmer Crossing include a community playground, pavilion with BBQ pits and picnic tables, and pickleball court. Display photos shown.
#25081391

Wentzville

3 Aspen At Wilmer Crossing

3 Beds

2 Baths

1,279 Sq.Ft.

$299,900

MLS#: 25081391

Welcome home to this beautifully updated 2-bedroom, 3.5-bath attached single-family home that perfectly combines privacy, comfort, and everyday convenience. Unlike many attached homes, the only shared wall is the garage, giving you the feel of a detached home with low maintenance living. Step inside to discover over 1,200 square feet of thoughtfully designed living space, plus a finished lower level that offers endless possibilities. Whether you're looking for a family room, home office, gym, guest suite, or even a potential third bedroom, the flexible layout adapts to your lifestyle. With new flooring and updated light fixtures, this home has been tastefully refreshed to offer a warm, welcoming atmosphere from the moment you step inside.The inviting living room, highlighted by a charming bay window, flows effortlessly into the dining area and spacious kitchen, where abundant cabinetry provides plenty of storage and makes everyday living and entertaining easy.

Upstairs, you'll find a versatile loft area that's perfect for a home office, reading nook, or play space, along with two generously sized bedrooms featuring ample closet space. The lower level also includes a full bathroom, plenty of storage, and utility space. Outside, enjoy your morning coffee on the covered front porch or unwind on the private 10x10 deck overlooking the level backyard. The attached two-car garage adds convenience and extra storage. One of this home's standout features is its phenomenal location. You'll be just minutes from shopping, dining, parks, schools, and major highways, making everyday errands and commuting effortless. Yet the setting offers just enough seclusion to feel peaceful and tucked away without being surrounded by endless neighborhoods or constant traffic. This move in ready home offers the perfect combination of updates, space, privacy, and an unbeatable location. Come see why it's the one you've been waiting for!

1080 Chesterfield Drive

Message successfully sent.

I agree to receive email communication and understand I can unsubscribe at any time.

I agree to be contacted by Realhub DEV via call, email, and text for real estate services. To opt out, you can reply 'stop' at any time or reply 'help' for assistance. You can also click the unsubscribe link in the emails. Message and data rates may apply. Message frequency may vary. Privacy Policy

 - property

Send a message

Message successfully sent.

Reason for contacting?

I agree to receive email communication and understand I can unsubscribe at any time.

I agree to be contacted by Realhub DEV via call, email, and text for real estate services. To opt out, you can reply 'stop' at any time or reply 'help' for assistance. You can also click the unsubscribe link in the emails. Message and data rates may apply. Message frequency may vary. Privacy Policy

Sign In Sign Out

Virtual Assistant

Would you like to take the next step with this property? We can help you schedule a showing or virtual tour, or send you more details.

Yes, I would like more information.

Thank You for Your Reply, One of Our Agents will contact you as soon as possible

No, maybe later.

Thank you, you can always contact me via email, phone number or through the contact form.

Realhub AI

Lucy - Your AI-Powered Realtor

Update Your Temporary Password

Personalize your search

Enter your email and we'll notify you immediately when new listings match what you're looking for.

or enter email address

Already have an account ? Login here

Continue your home search

I agree to receive communications and understand I can unsubscribe at any time.

I agree to be contacted by Realhub DEV via call, email, and text for real estate services. To opt out, you can reply 'stop' at any time or reply 'help' for assistance. You can also click the unsubscribe link in the emails. Message and data rates may apply. Message frequency may vary. Privacy Policy

Already have an account ? Login here

We use cookies

We use cookies primarily for analytics to enhance your experience. By accepting, you agree to our use of these cookies. You can manage your preferences or learn more about our cookies policy.