
10446 E Sara Scarlet Loop
Tucson, AZ 85747
About
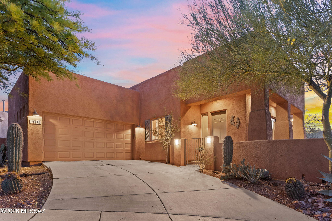
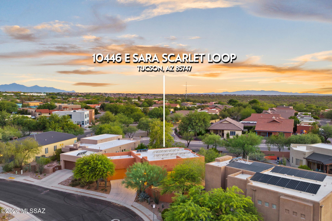
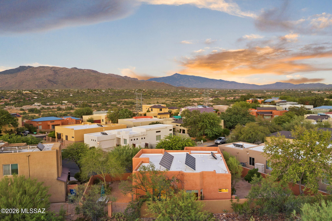
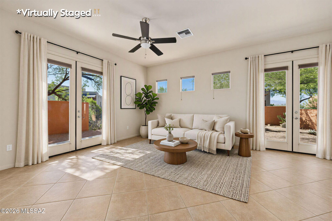
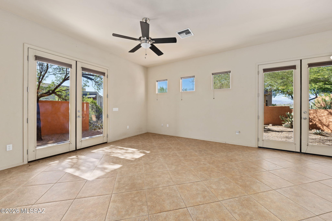
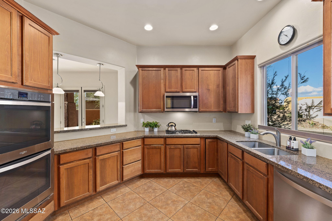
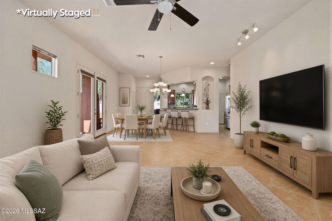
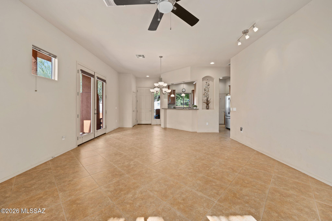
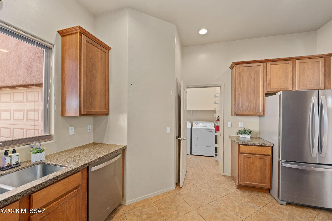
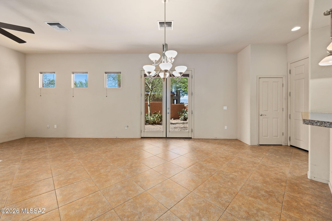
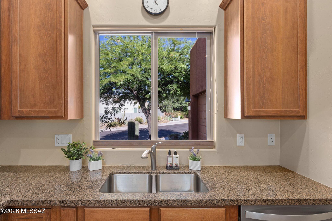
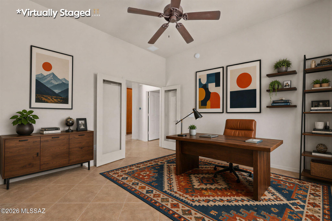
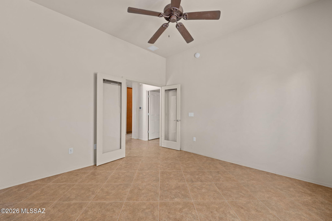
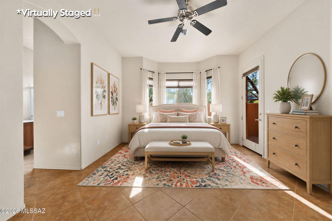
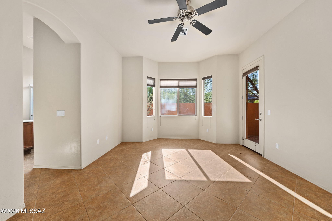
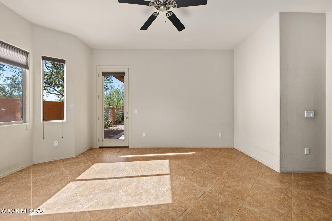
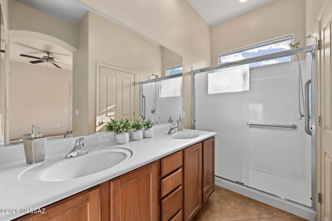
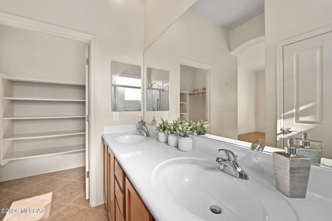
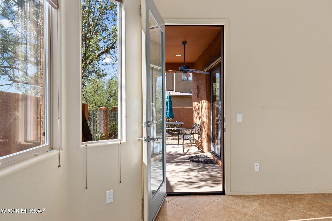
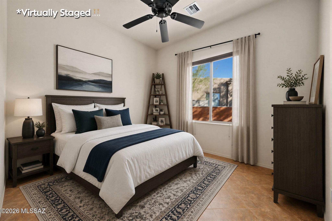
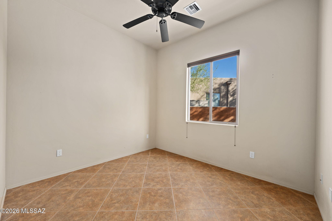
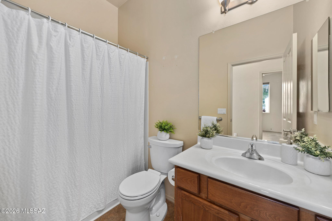
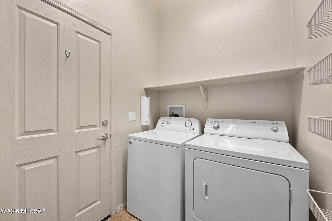
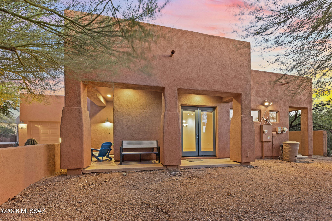
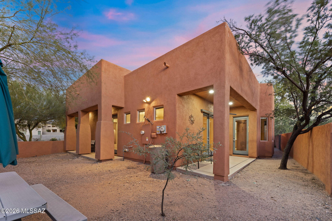
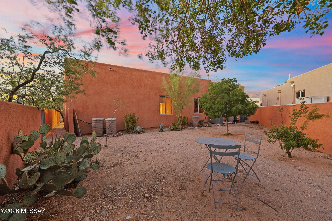
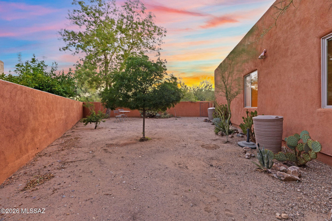
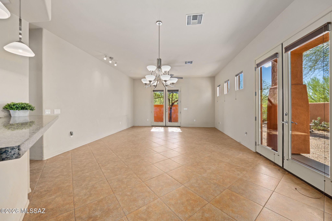
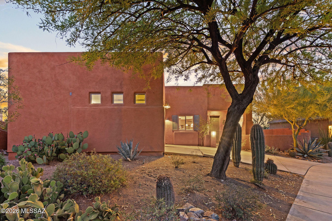
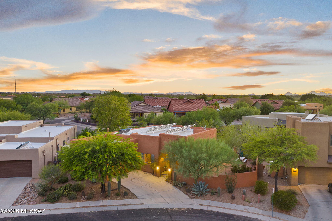
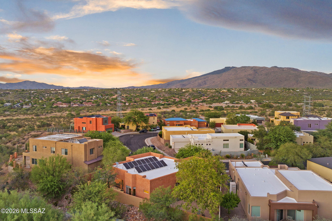
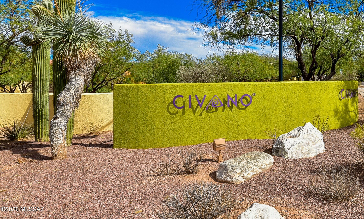
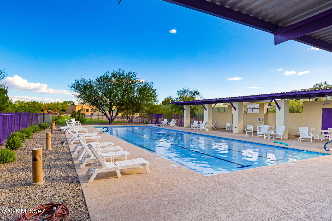
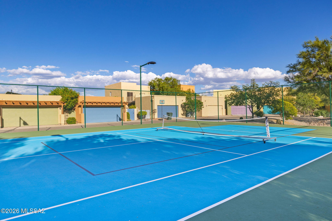
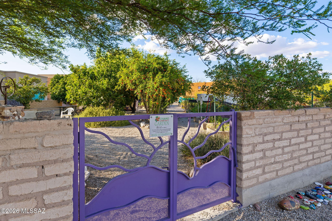
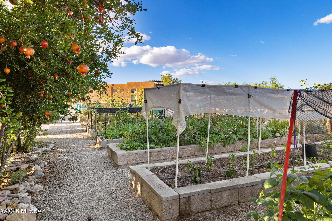
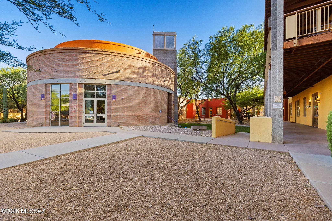
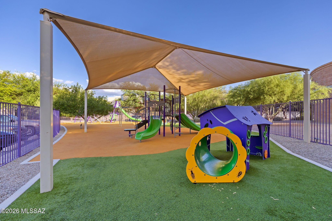
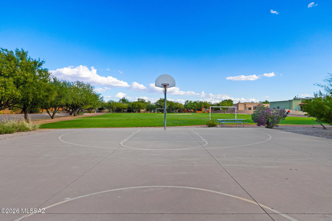
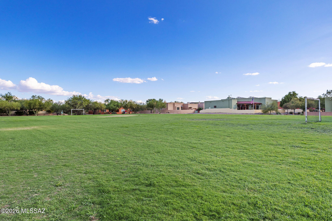
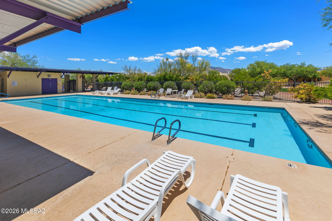
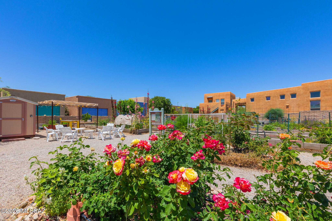
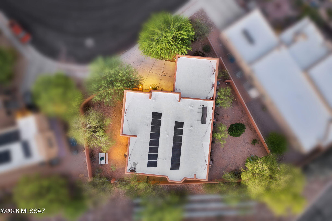
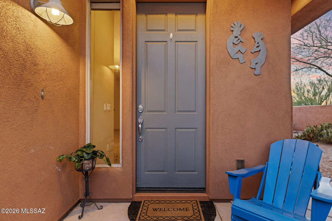
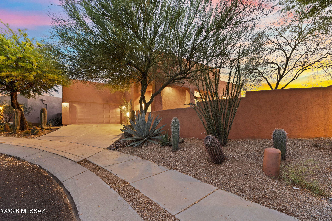
Range Priced-Seller will accept/or counter offers b/w $375,000 & $400,000. Seller Carryback financing available at 5% interest, amortized over 25 years with a 5-year balloon & strong down payment. Buyer must be able to qualify w/ lender. Light-filled & beautifully designed, this 3-bed/2-bth home sits within the award-winning Civano community. The generous kitchen showcases granite countertops, double ovens, new appliances PLUS effortless all-tile flooring throughout the home. Energy efficiency is exceptional w/ fully paid-off solar panels & a newer HVAC system for consistent year-round comfort. Upgraded window coverings introduce a refined, modern aesthetic. Two expansive side yards frame sweeping mountain & sunset views, offering a serene outdoor retreat rarely found at this price point. Priced to reflect needed interior paint (estimate $3000 to $4000) & driveway replacement (quoted $6500). Civano is truly a unique and beautiful multi-generational neighborhood in Southern Arizona; it offers a unique blend of urban chic & suburban bliss. The use of sustainable building materials, solar, and community based living help Civano stand out as the exemplary neighborhood in Tucson. There are two community pools, a tennis/pickleball court, basketball court, soccer field, miles of walking trails, community garden plots, and playgrounds. The Civano Community Center is in the heart of Civano and offers various businesses, such as a hair salon, eye doctor, exercise studio, spa, accupuncture, counseling offices, architect, music lessons, and dentist office (just to name a few). Sprinkled around Civano, there is also a plant nursery, ballet/dance, yoga and pilates studio, massage therapists and an art studio (again, just to name a few!).
Property
Beds
3
Full Baths
2
1/2 Baths
None
Year Built
2009
Sq.Footage
1,464
Features
Features & Amenities
Interior
-
Other Interior Features
Walk-In Closet(s), High Ceilings, Granite Counters, Pantry, High Speed Internet, Smart Thermostat
-
Total Bedrooms
3
-
Bathrooms
2
-
Basement YN
NO
-
Cooling YN
YES
-
Cooling
Central Air, Ceiling Fan(s)
-
Fireplace YN
NO
-
Heating YN
YES
-
Heating
Forced Air, Natural Gas, Exhaust Fan
-
Pet friendly
N/A
Exterior
-
Garage
Yes
-
Garage spaces
2
-
Construction Materials
Stucco, Frame
-
Parking
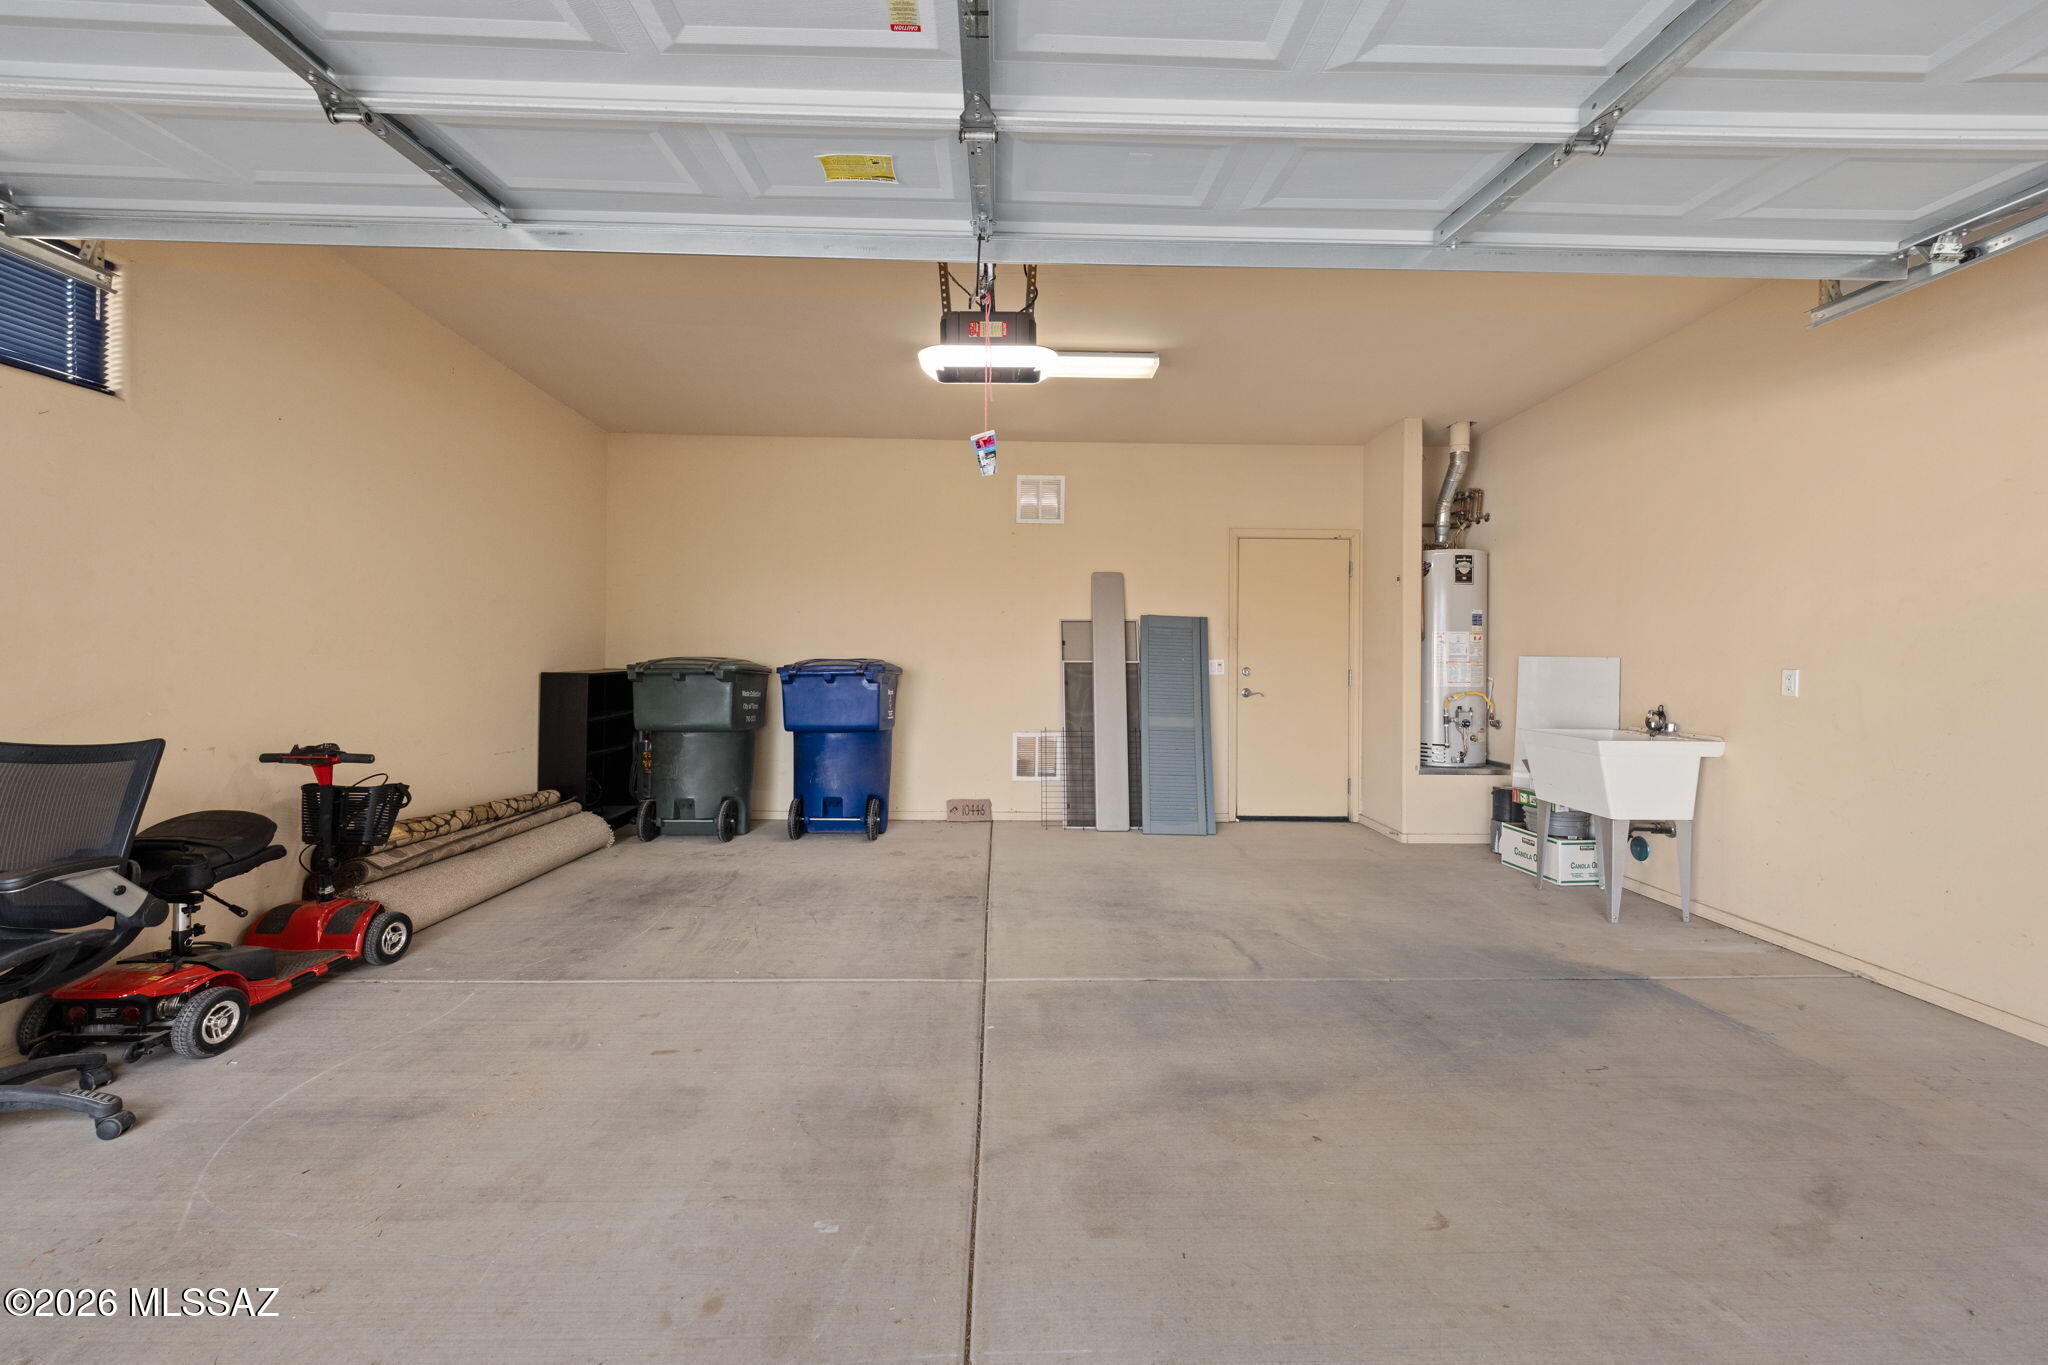
Garage Door Opener, Attached, Garage
-
Patio and Porch Features
Covered, Patio
-
Pool
No
-
View
Mountain(s), Desert
Area & Lot
-
Lot Features
Subdivided, Cul-De-Sac, Native Plants, Few Trees
-
Lot Size(acres)
0.15
-
Lot Size(square feet)
6,539
-
Property Type
Residential
-
Property Sub Type
Single Family Residence
-
Architectural Style
Contemporary
Price
-
Sales Price
$375,000
-
Tax Amount
$3,191
-
Financing Options
FHA, VA Loan, Conventional, Owner Will Carry, Cash, Submit
-
Sq. Footage
1,464
-
Price/SqFt
$256
HOA
-
Association
YES
-
Association Fee
$147
-
Association Fee Frequency
Monthly
-
Association Fee Includes
N/A
Property Resources
-
Horse Property
NO
School District
-
Elementary School
Senita Elementary
-
Middle School
Rincon Vista
-
High School
Vail Dist Opt
Property Features
-
Association Amenities
Clubhouse, Park, Pool, Tennis Court(s), Sport Court, Recreation Facilities, Jogging Path, Trail(s)
-
Senior Community YN
NO
-
Water Source
Public
Schedule
Schedule a Showing
Showing scheduled successfully.
Mortgage calculator
Estimate your monthly mortgage payment, including the principal and interest, property taxes, and HOA. Adjust the values to generate a more accurate rate.
Your payment
Principal and Interest:
$
Property taxes:
$
HOA fees:
$
Total loan payment:
$
Total interest amount:
$
Location
-
County
Pima
-
Elementary School
Senita Elementary
-
Middle School
Rincon Vista
-
High School
Vail Dist Opt

Listing Courtesy of Amos Kardonchik-Koren, Realty Executives Arizona Territory
RealHub Information is provided exclusively for consumers' personal, non-commercial use, and it may not be used for any purpose other than to identify prospective properties consumers may be interested in purchasing. All information deemed reliable but not guaranteed and should be independently verified. All properties are subject to prior sale, change or withdrawal. RealHub website owner shall not be responsible for any typographical errors, misinformation, misprints and shall be held totally harmless.

Franko Agent
Agent Owner
Call Franko today to schedule a private showing.
Phone (815) 780-9623
Email franko+agent10@init.hr

* Listings on this website come from the FMLS IDX Compilation and may be held by brokerage firms other than the owner of this website. The listing brokerage is identified in any listing details. Information is deemed reliable but is not guaranteed. If you believe any FMLS listing contains material that infringes your copyrighted work please click here to review our DMCA policy and learn how to submit a takedown request.© 2024 FMLS.
Properties
Related properties
Tucson
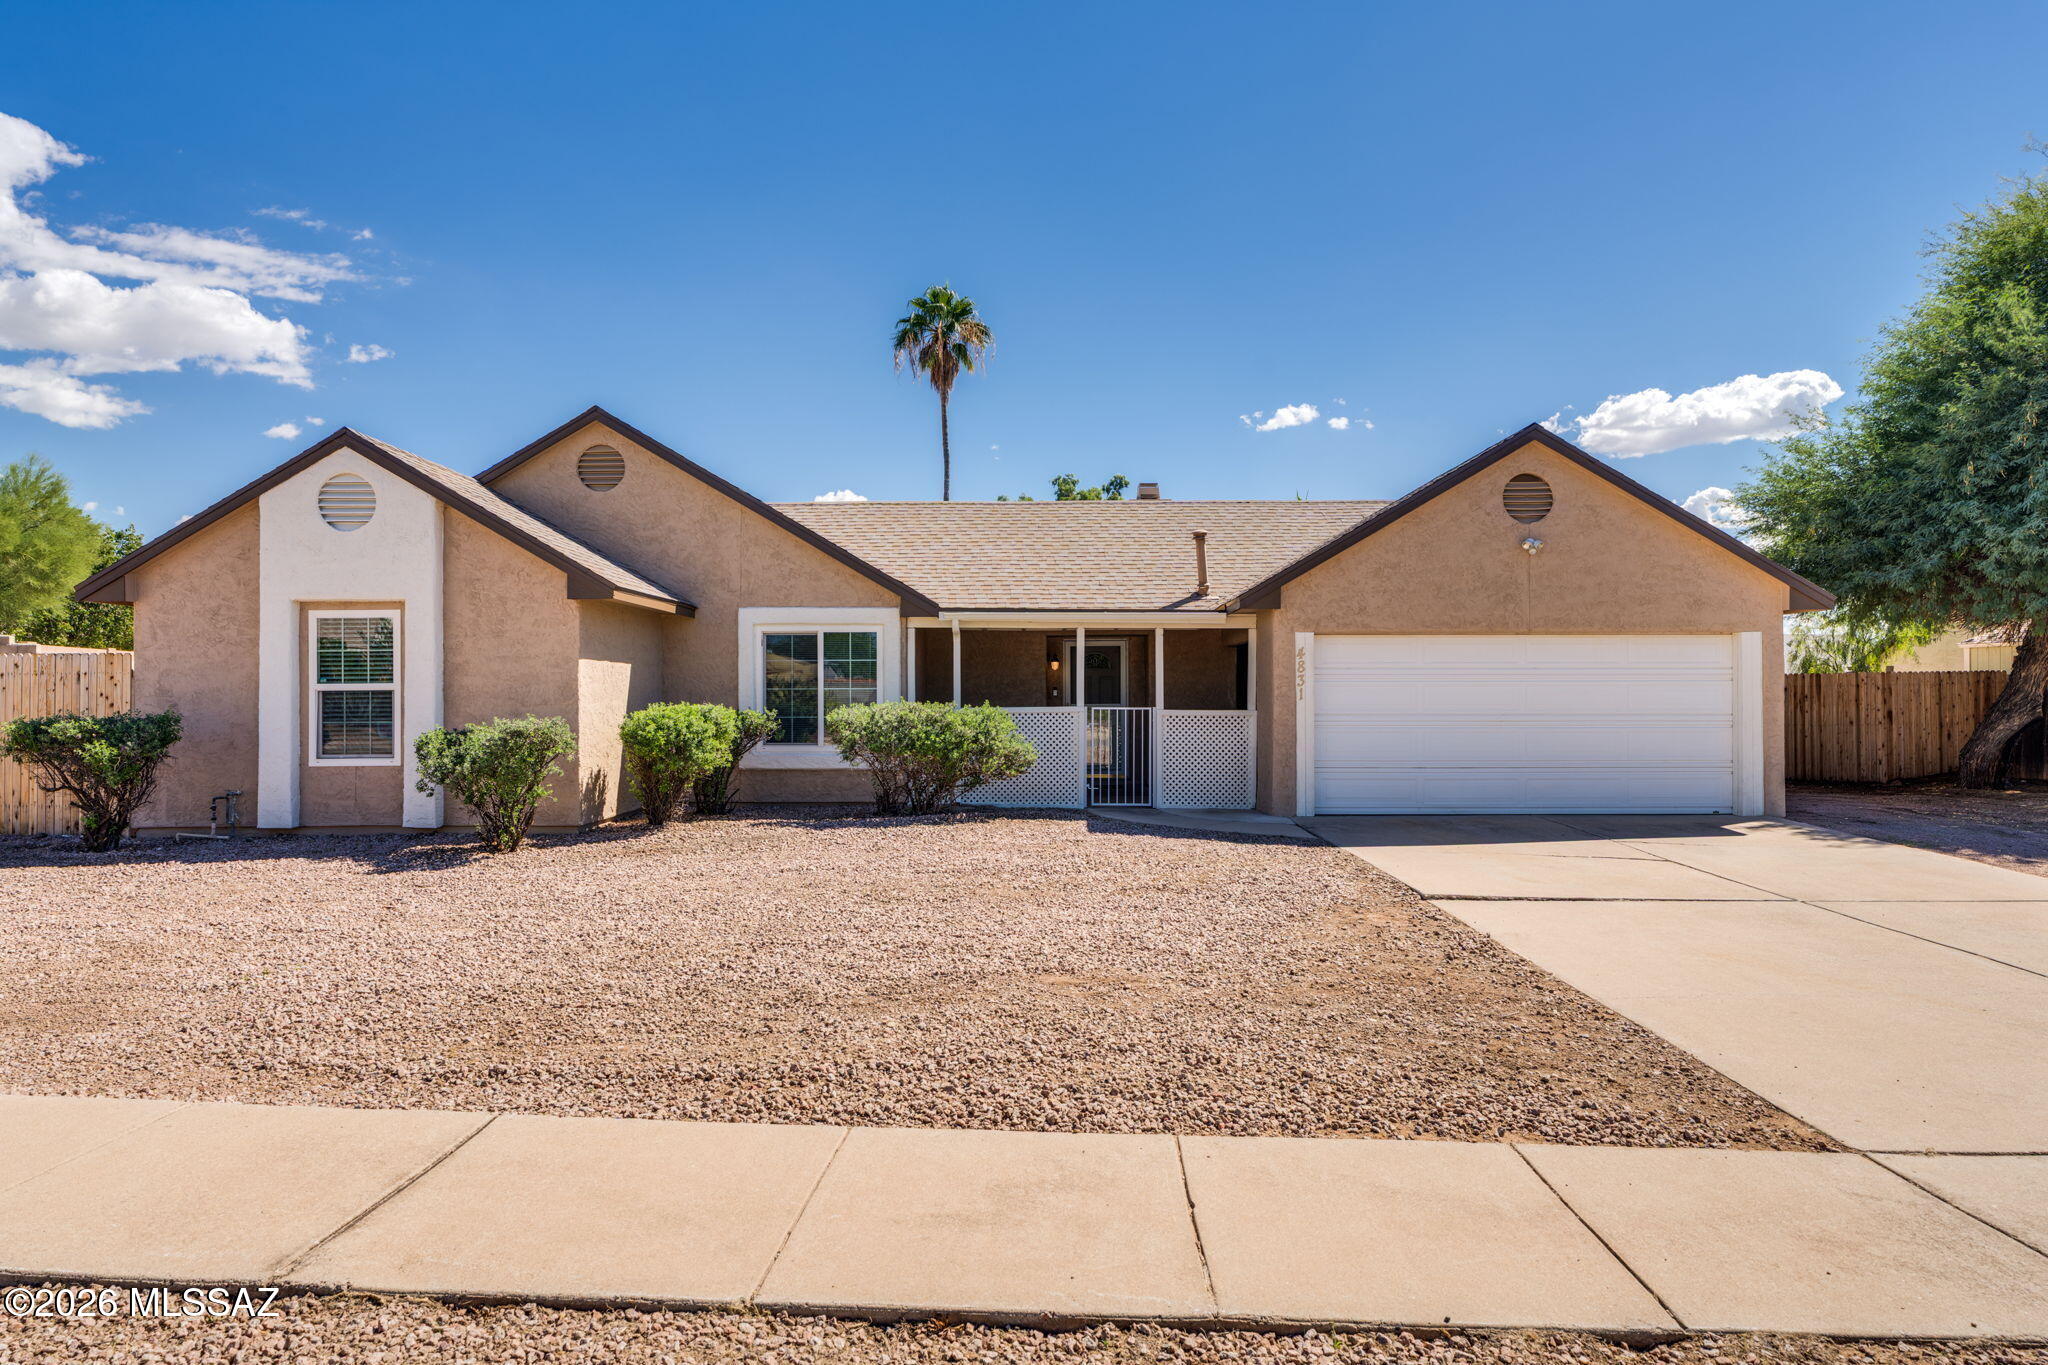
4831 W Vicuna Drive
4 Beds
2 Baths
1,611 Sq.Ft.
$368,000
MLS#: 22625300
Tucson
2130 N Calle De Vida
3 Beds
2 Baths
1,729 Sq.Ft.
$335,000
MLS#: 22618032
Tucson
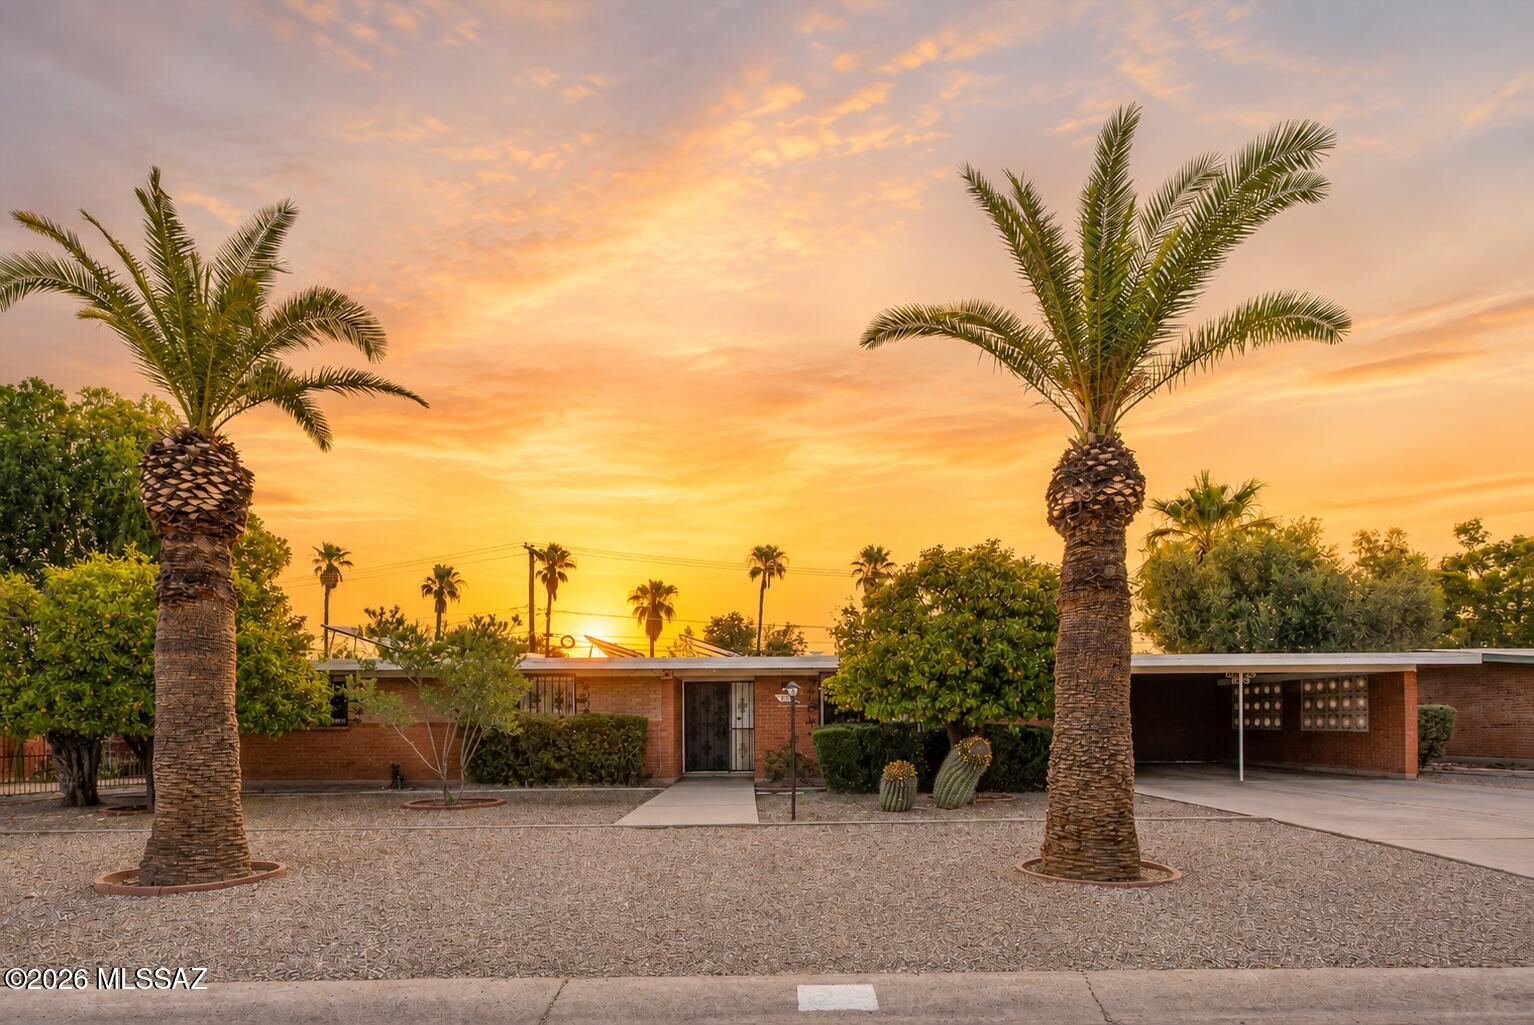
702 N Rook Avenue
3 Beds
2 Baths
1,725 Sq.Ft.
$349,900
MLS#: 22619773
Tucson
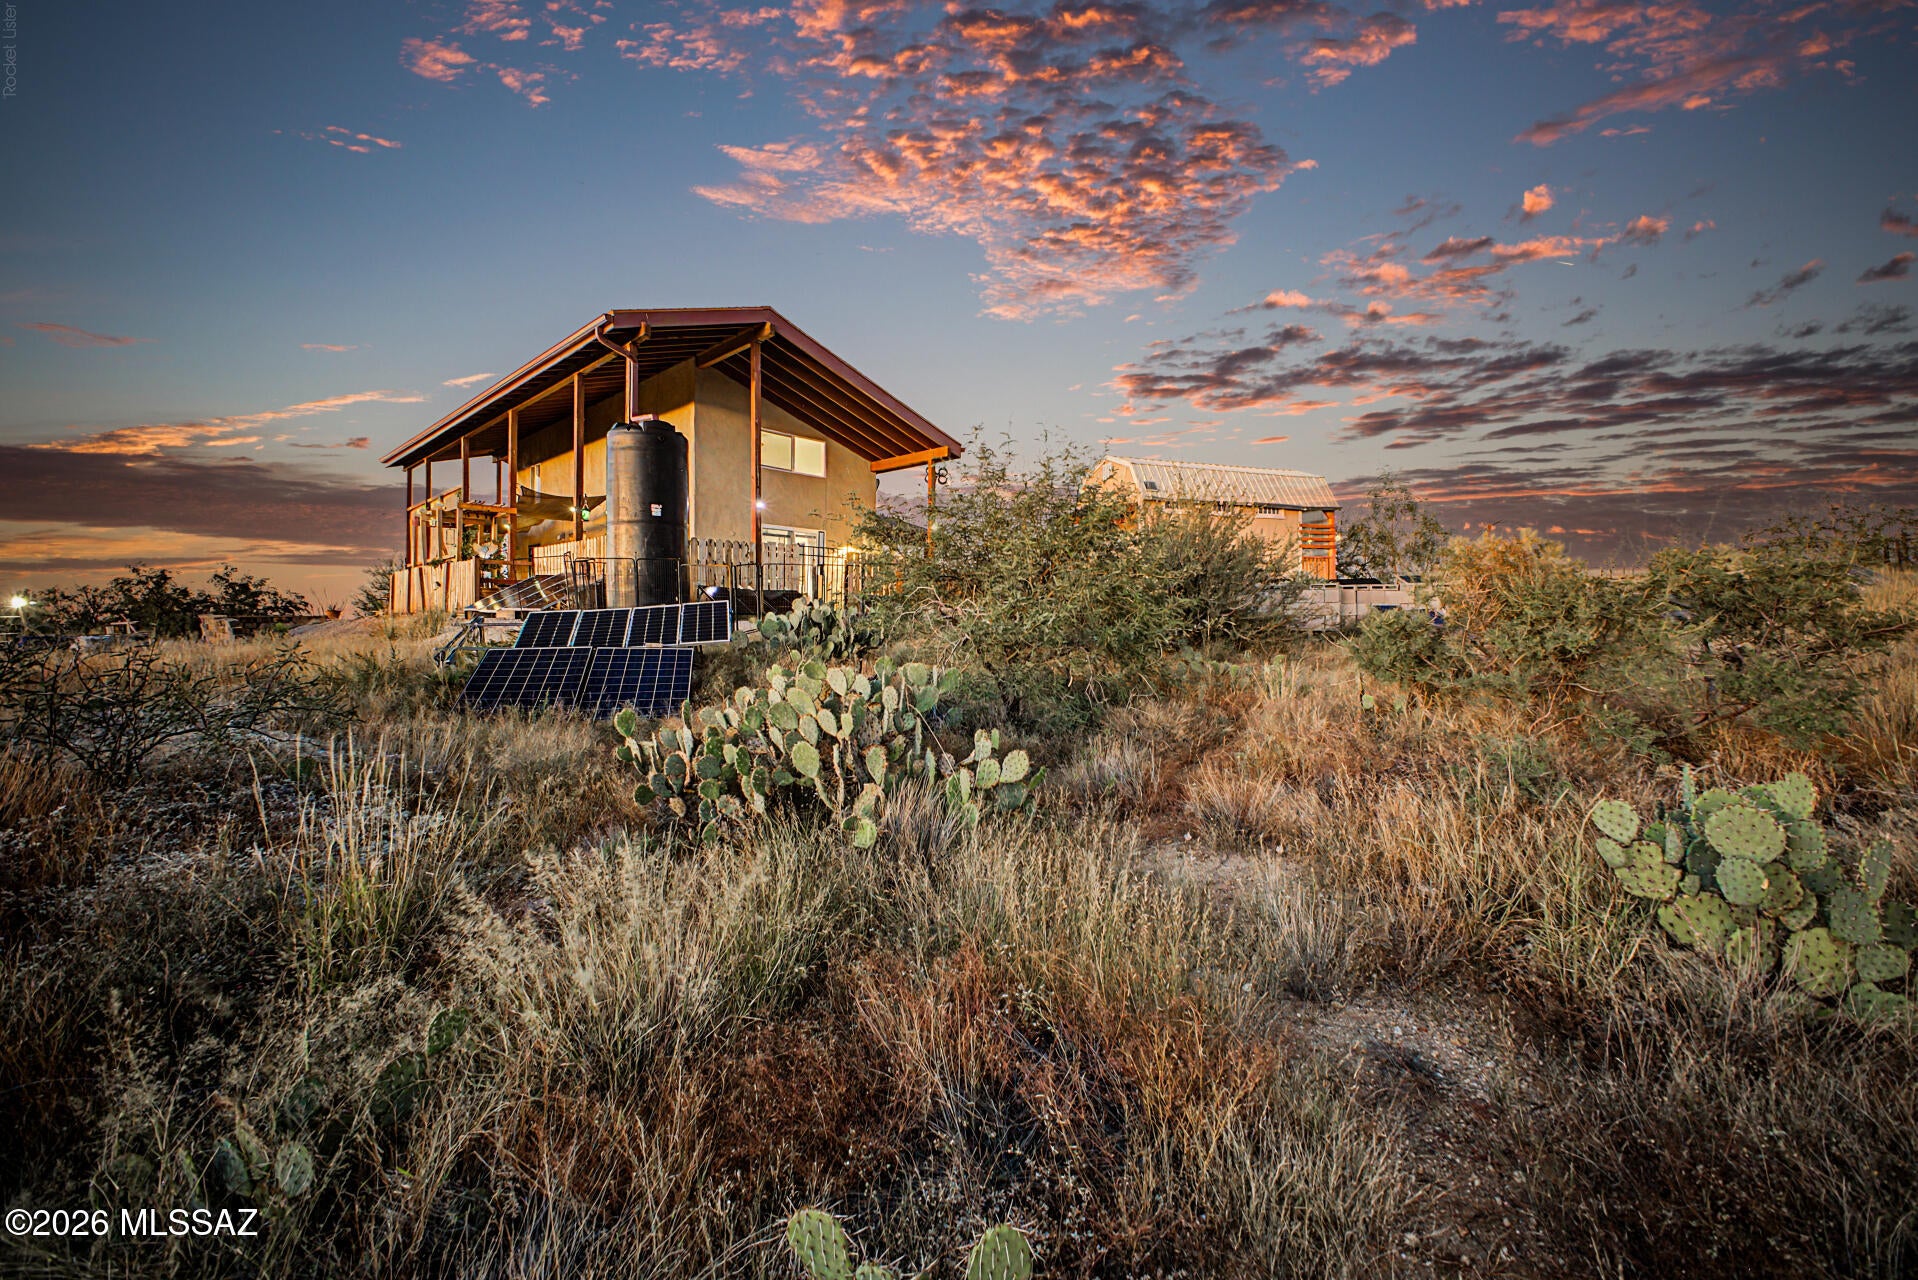
14081 S Sierrita Mountain Road
1 Beds
1 Baths
1,243 Sq.Ft.
$375,000
MLS#: 22624175
Tucson
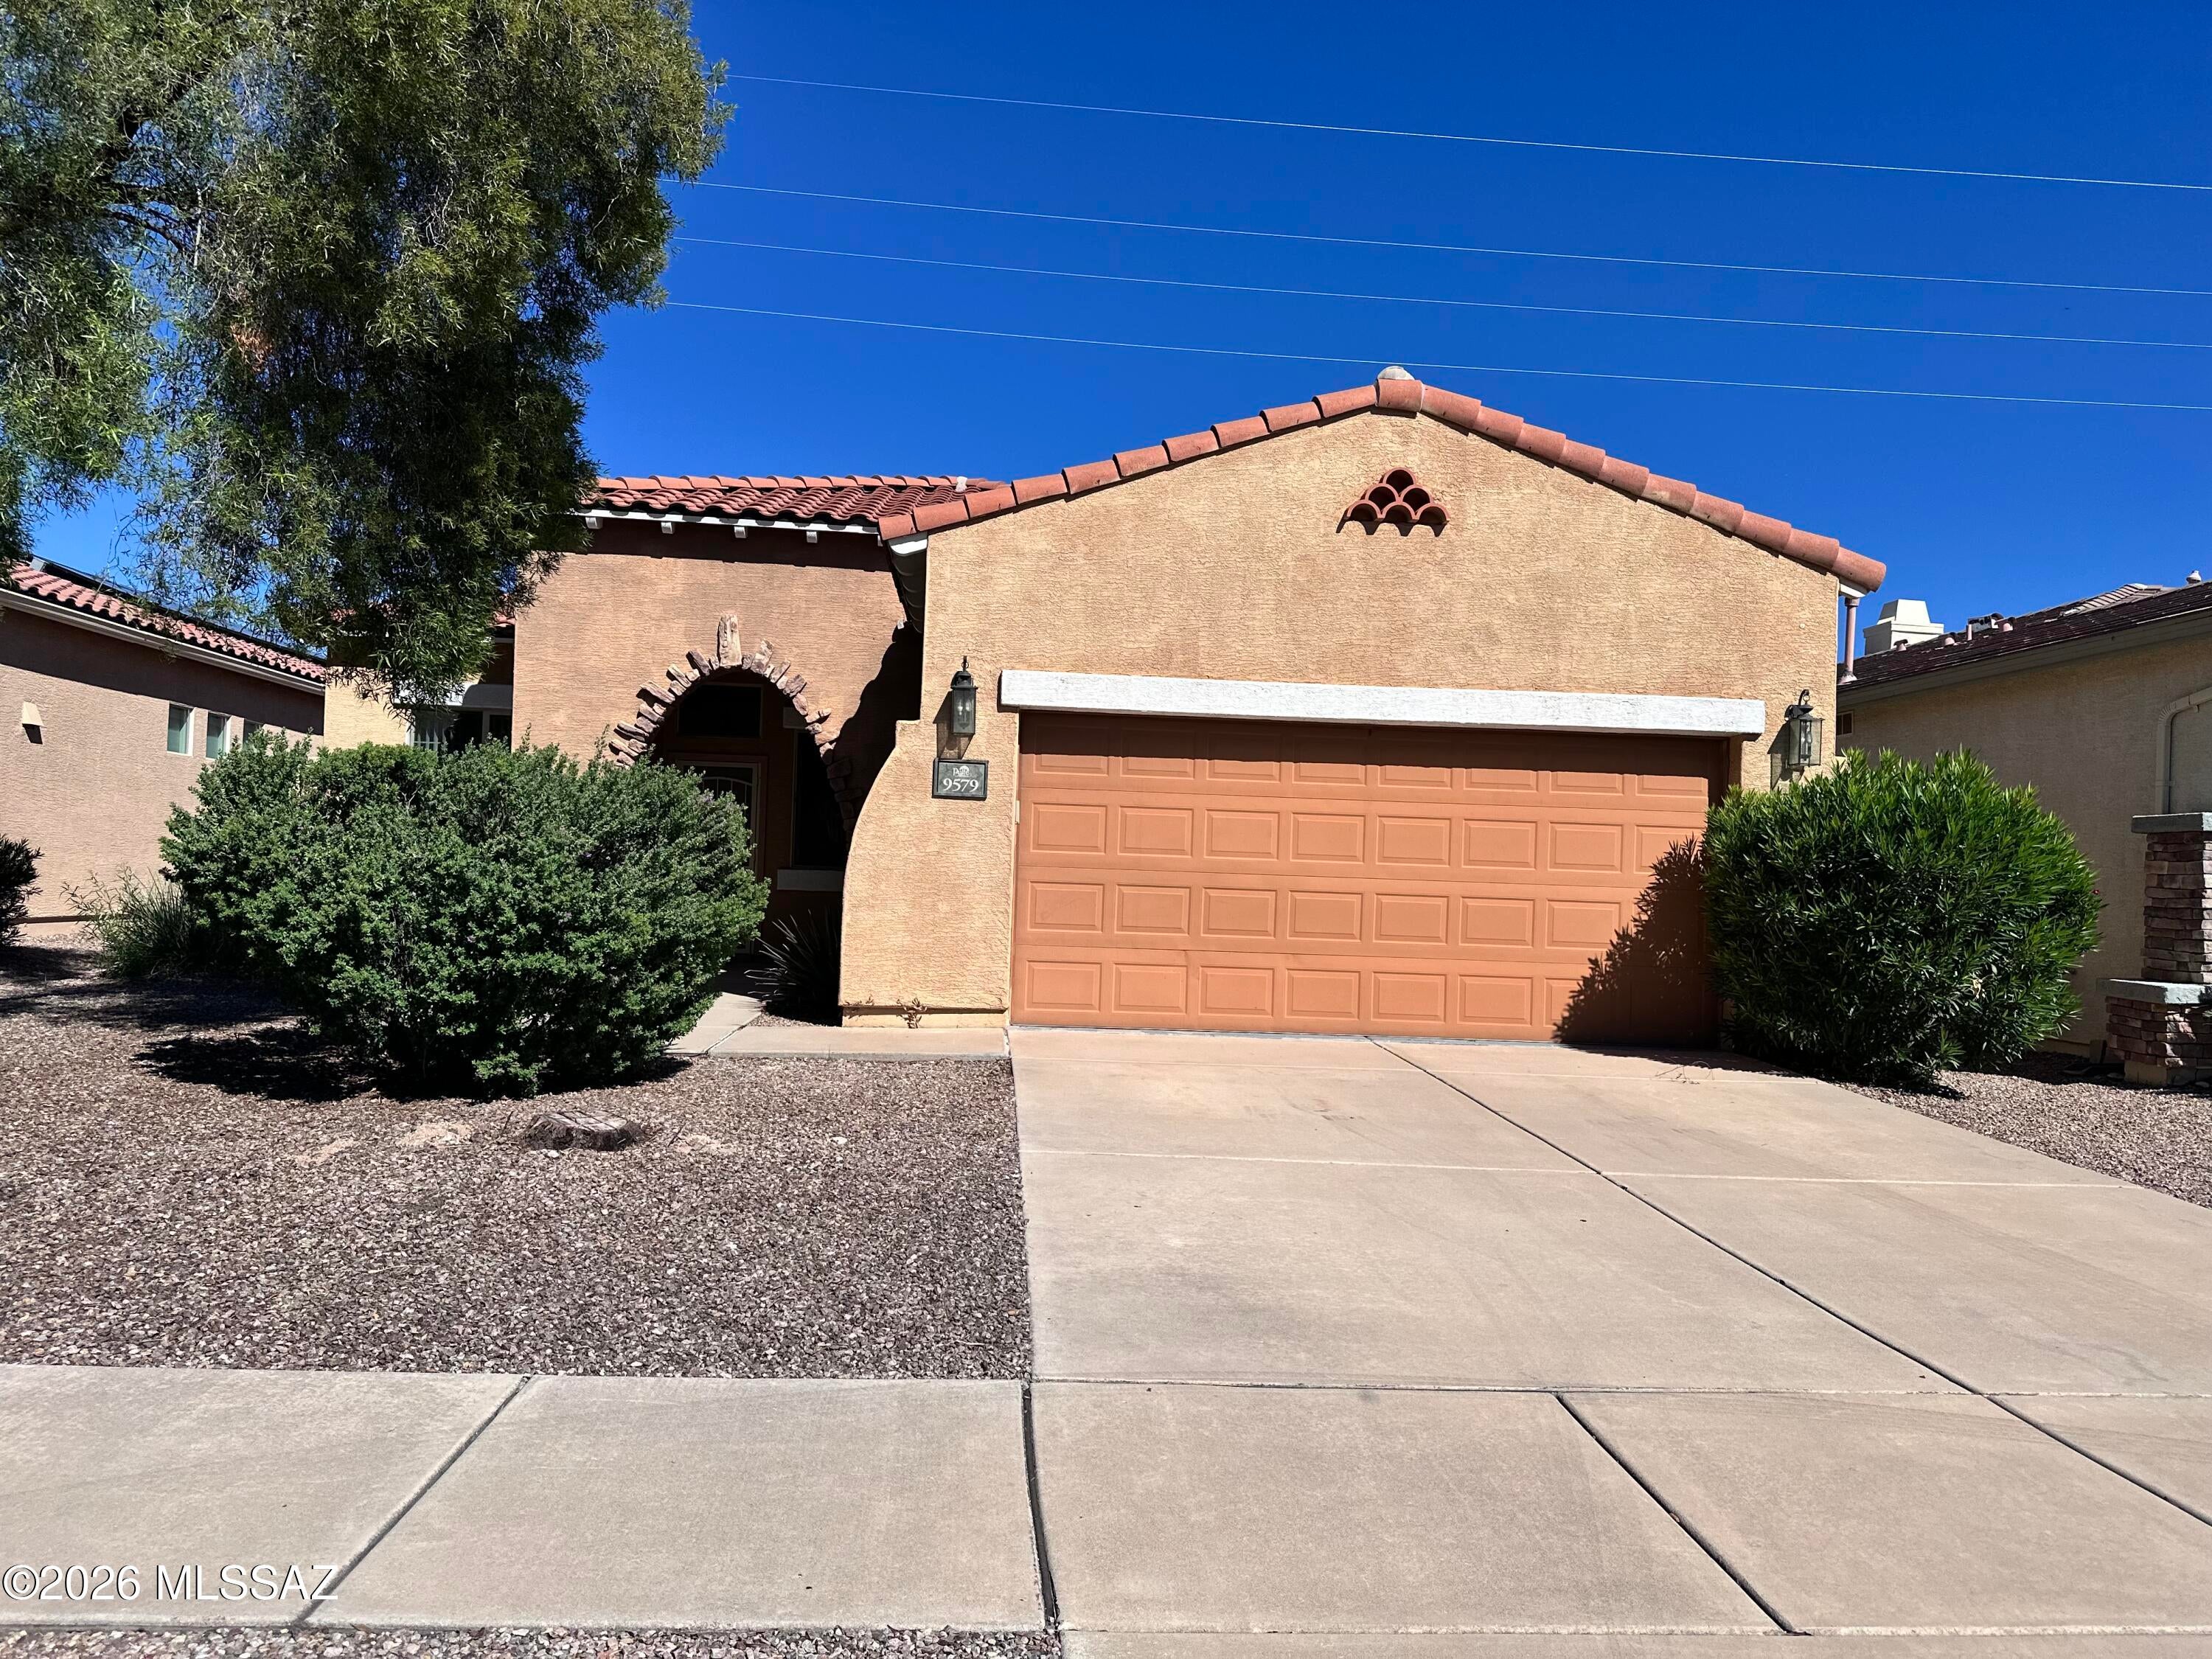
9579 E Corte Del Sol Brillante
4 Beds
2 Baths
1,838 Sq.Ft.
$375,000
MLS#: 22625287
Tucson
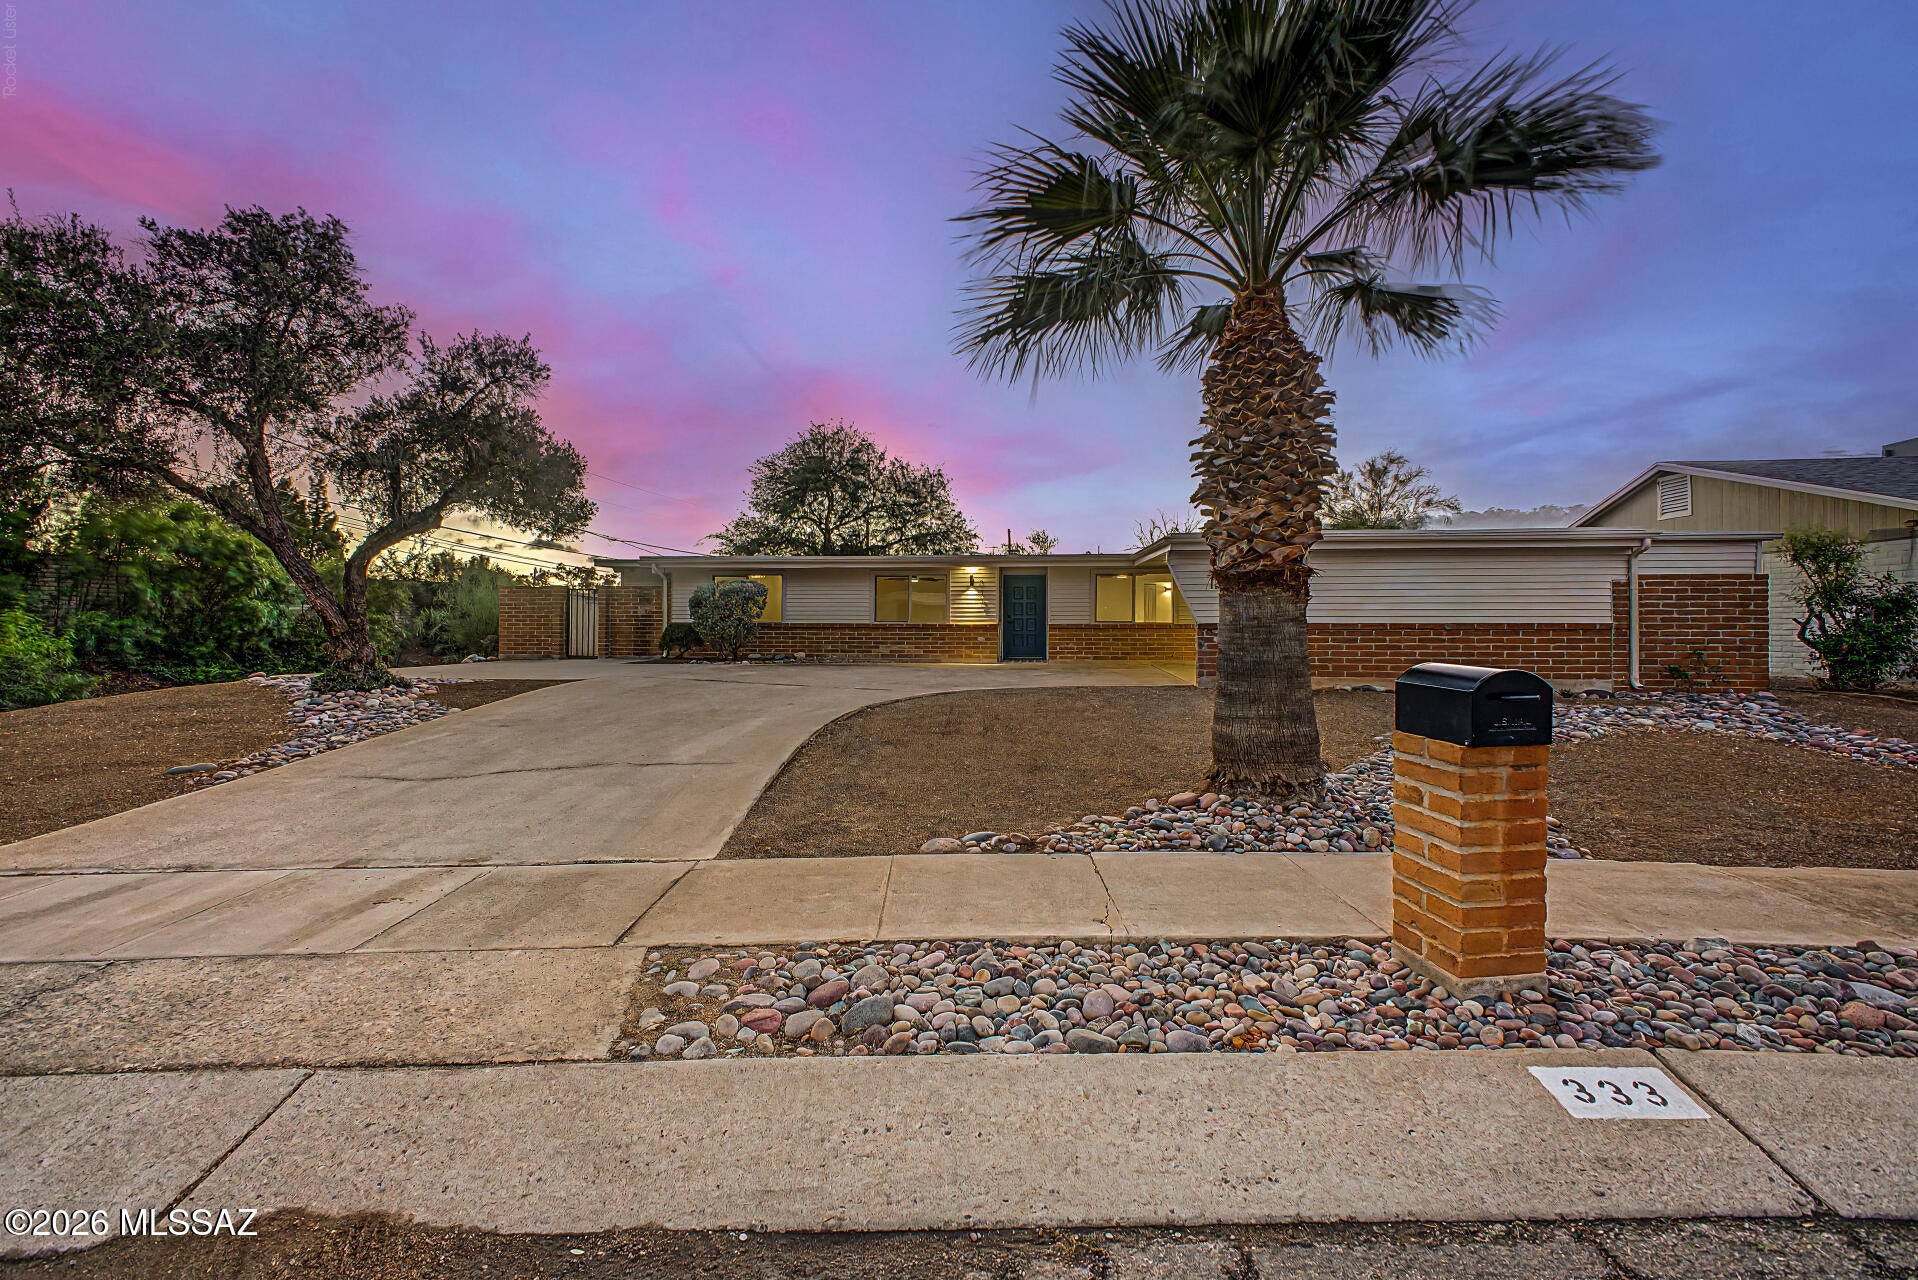
333 N Alandale Avenue
3 Beds
2 Baths
1,746 Sq.Ft.
$425,000
MLS#: 22625125
Tucson
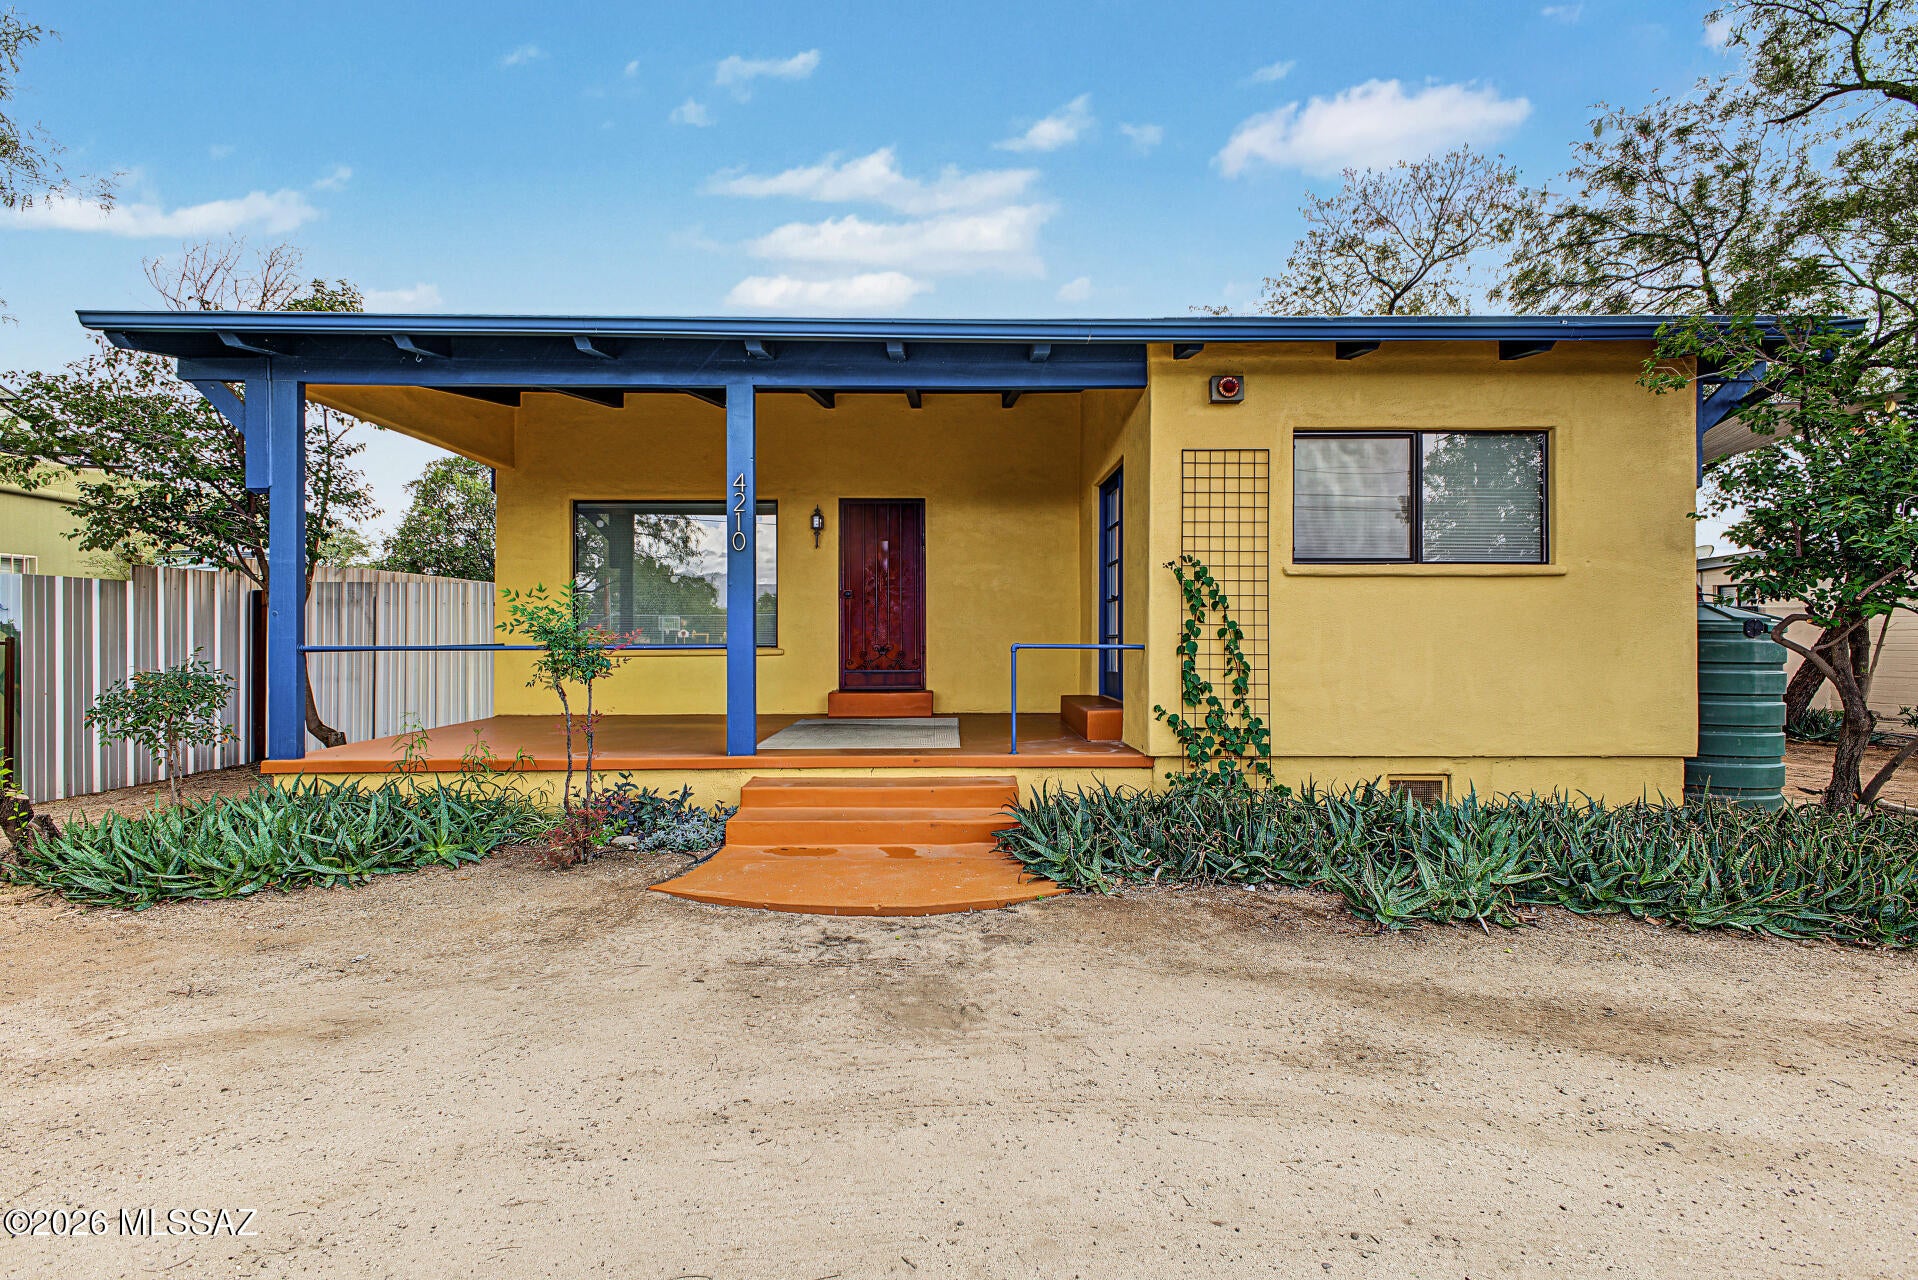
4210 E Marion Trail
3 Beds
2 Baths
1,262 Sq.Ft.
$375,000
MLS#: 22625286
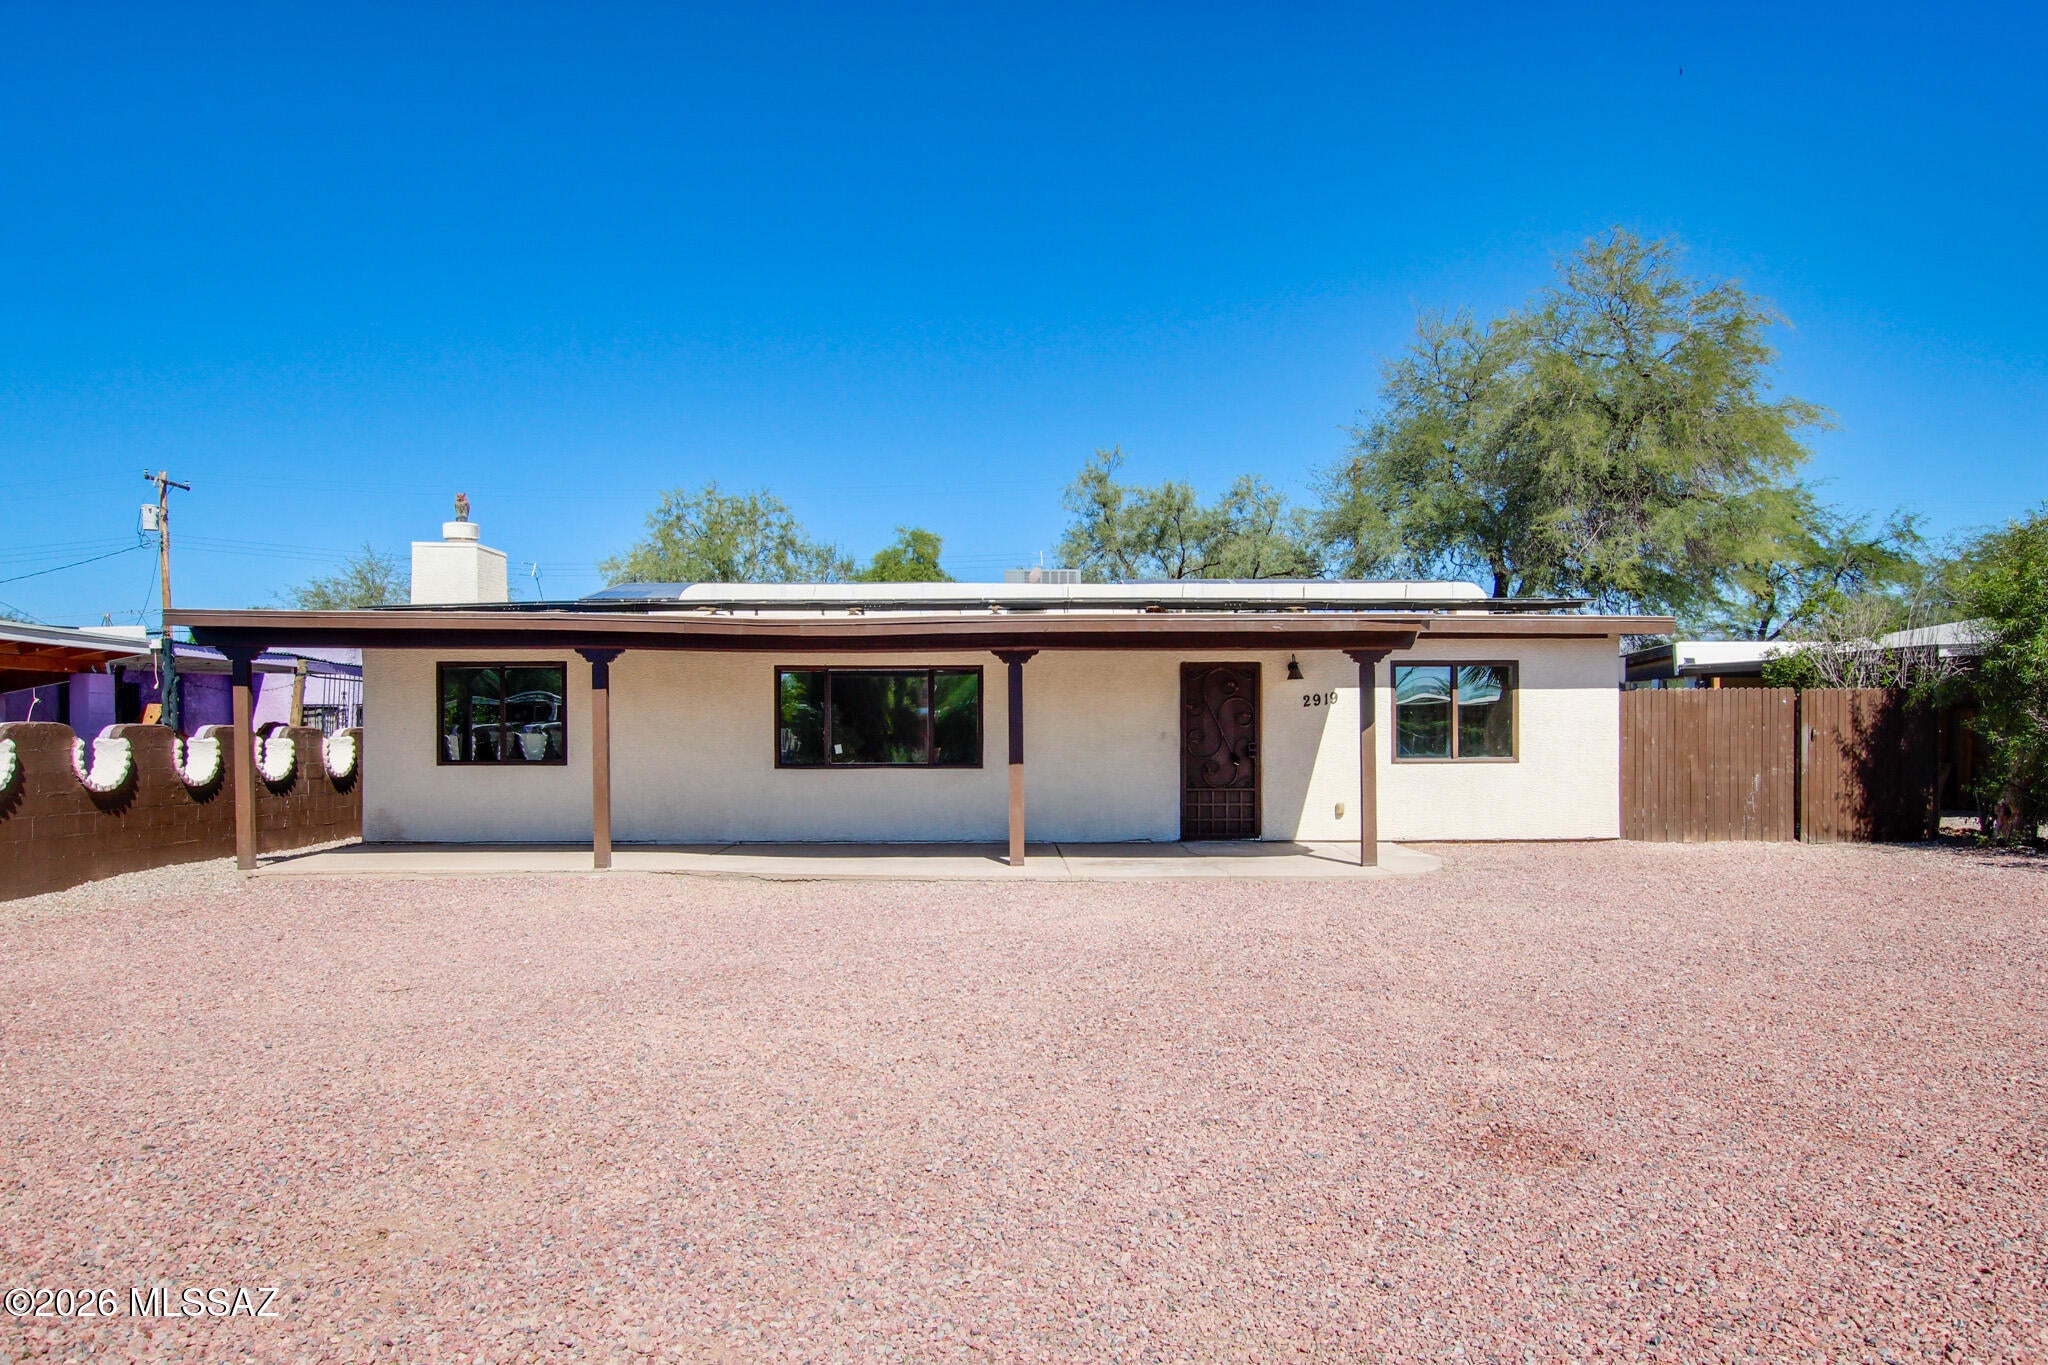
Tucson
2919 E Eastland Street
4 Beds
2 Baths
2,142 Sq.Ft.
$438,888
MLS#: 22625285
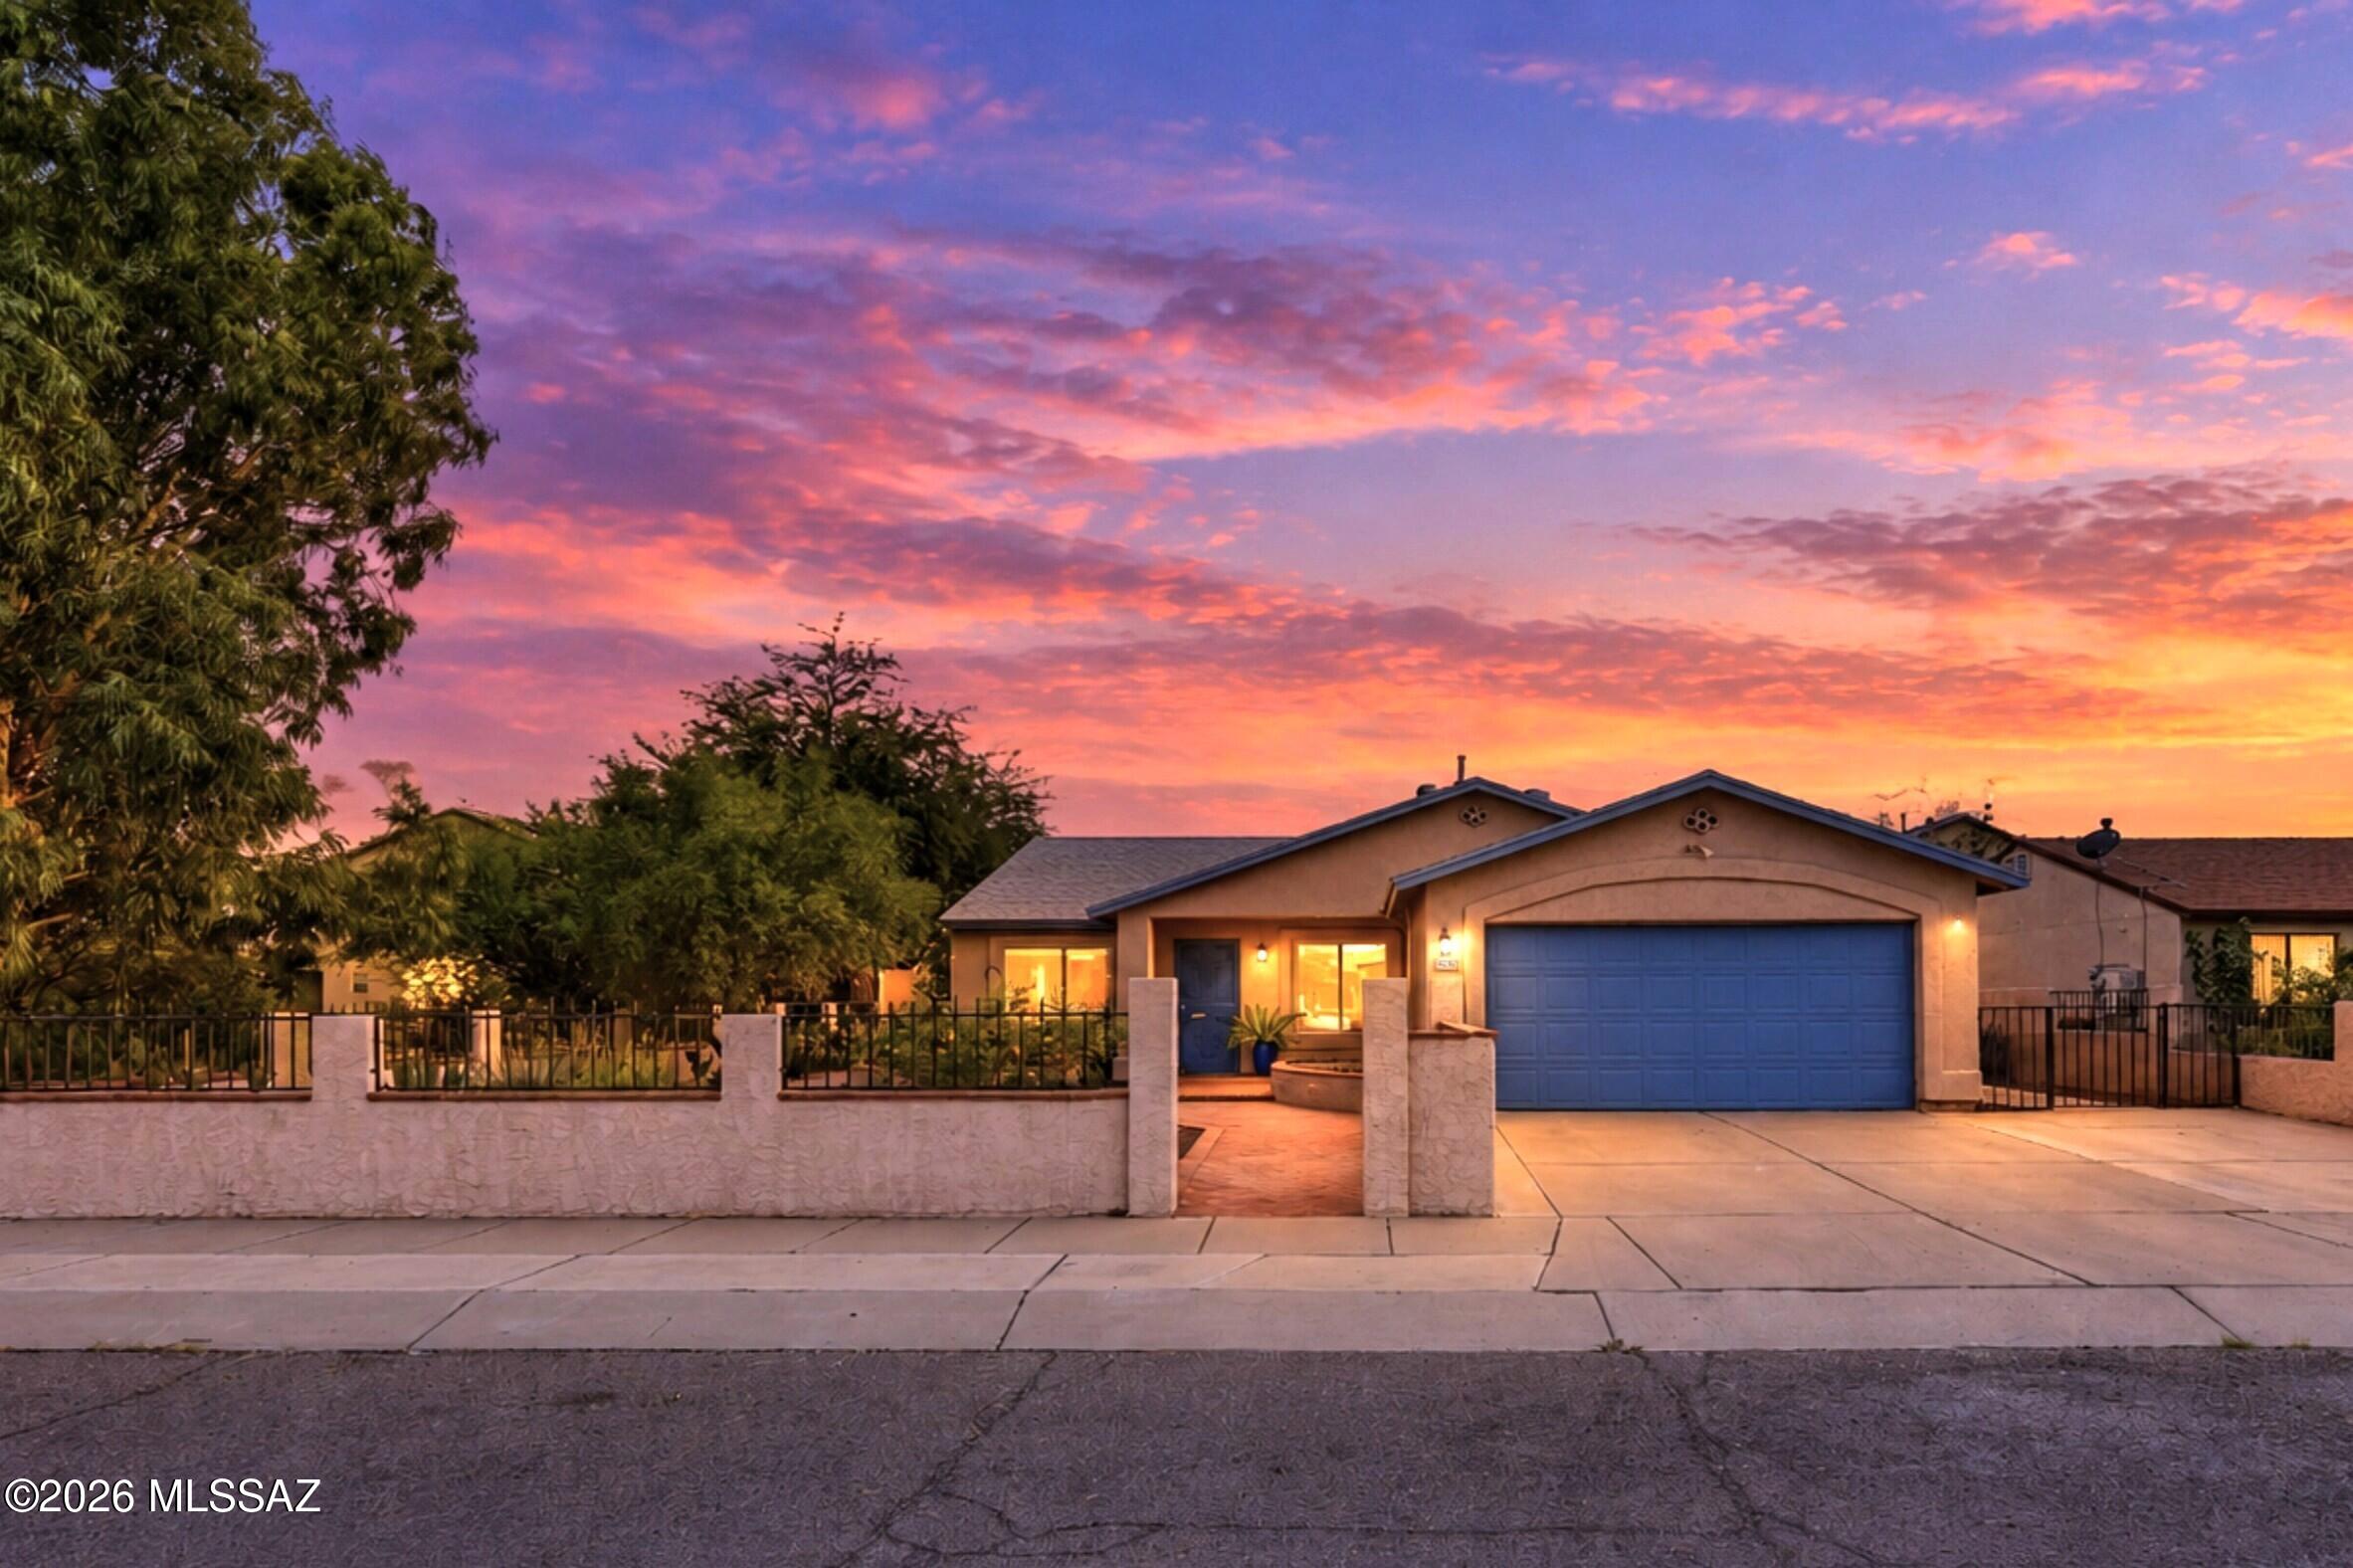
Tucson
1449 W Delahunt Street
4 Beds
2 Baths
1,684 Sq.Ft.
$325,000
MLS#: 22625216
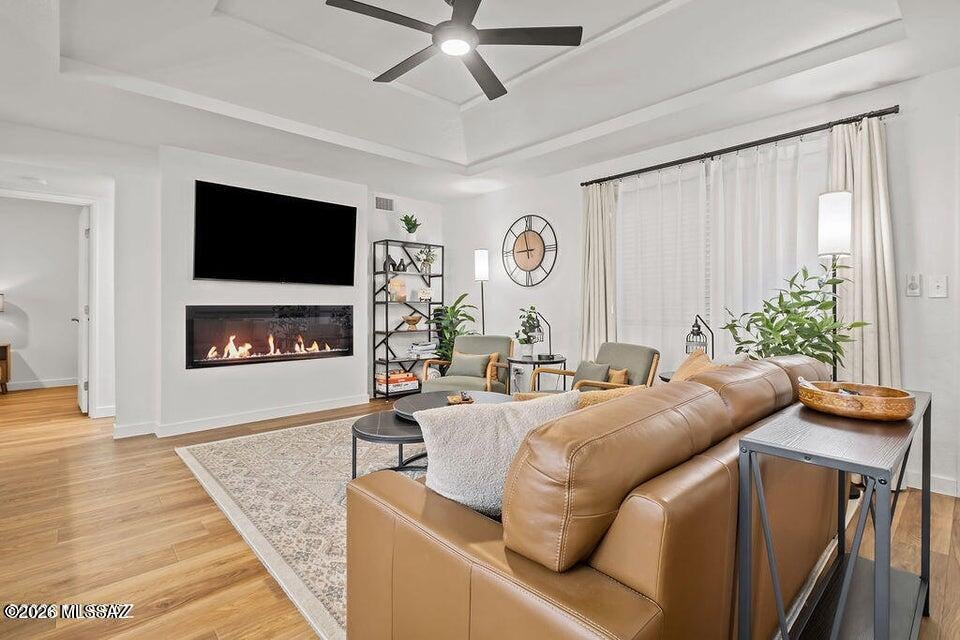
Tucson
5051 N Sabino Canyon Road 1116
2 Beds
2 Baths
1,164 Sq.Ft.
$325,000
MLS#: 22625292
