
10218 E Aspen Draw Trail
Tucson, AZ 85747
About
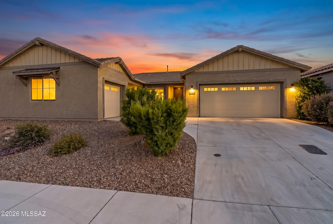
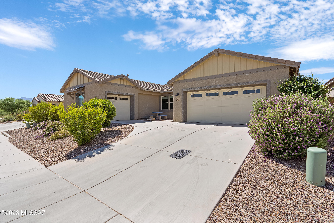
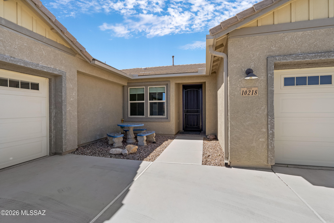
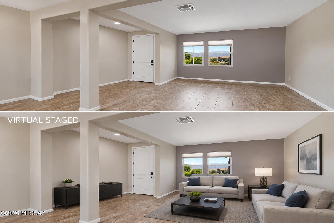
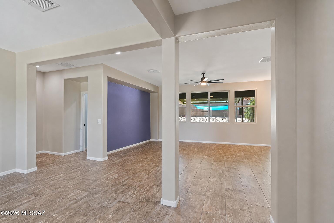
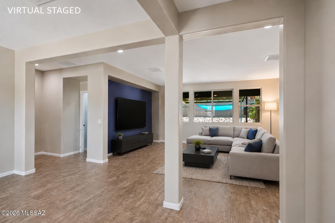
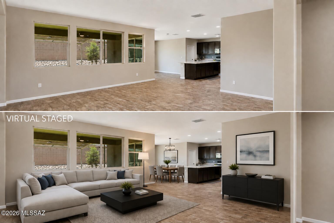
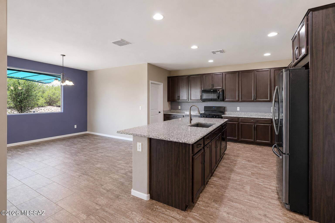
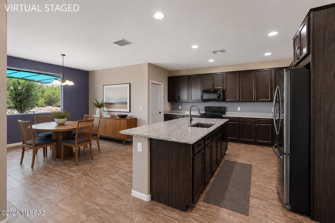
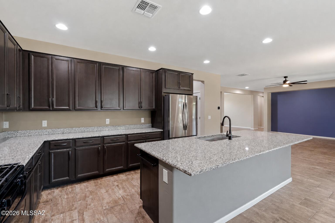
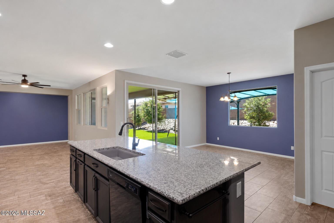
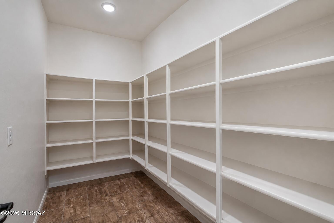
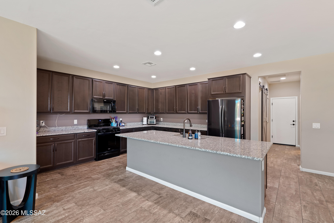
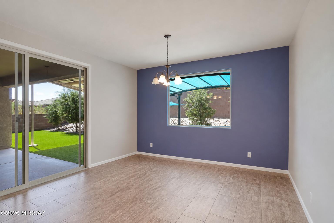
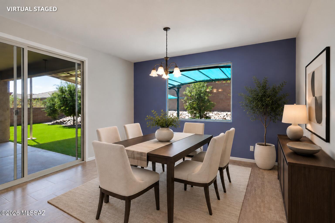
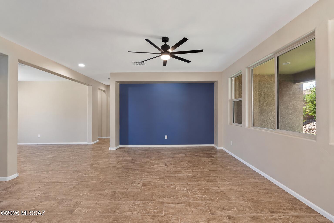
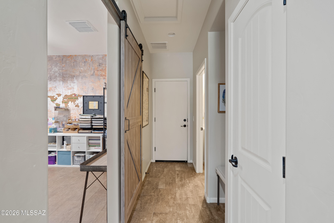
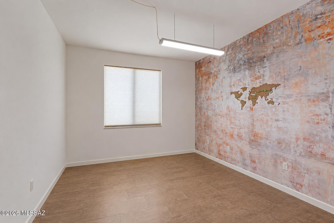
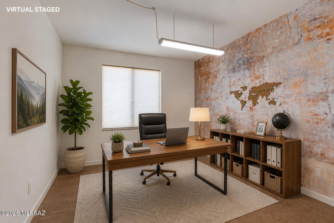
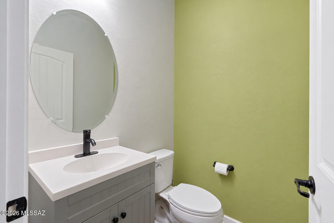
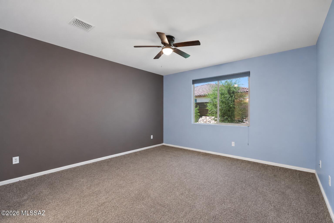
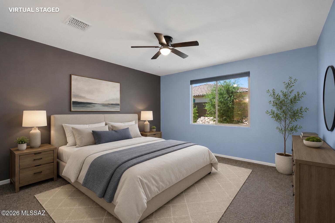
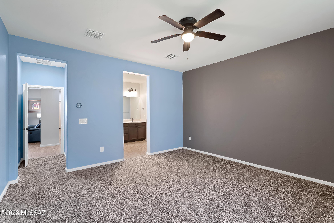
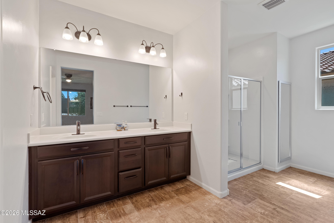
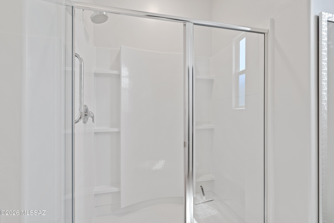
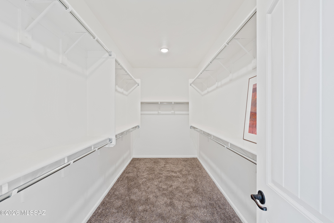
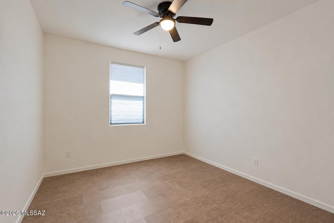
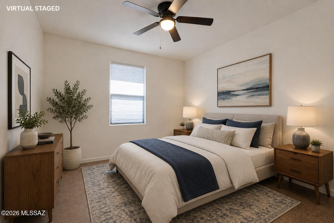
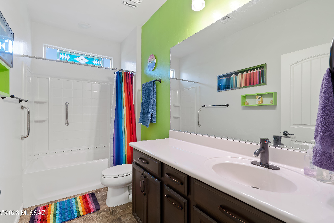
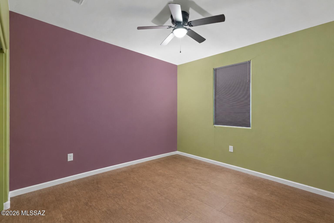
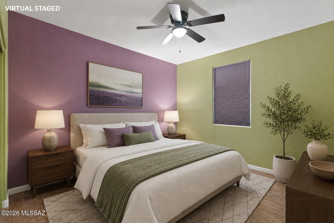
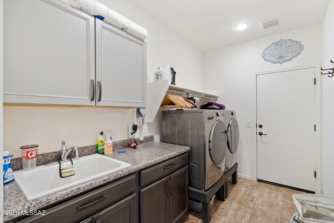
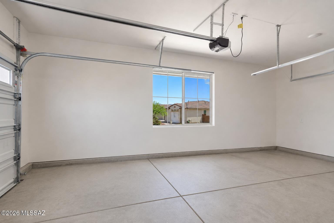
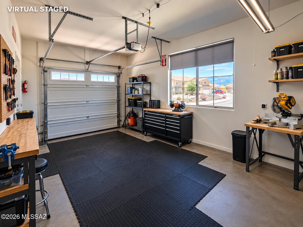
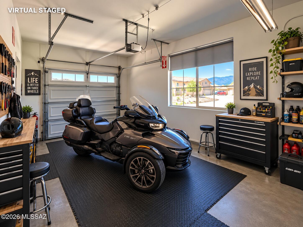
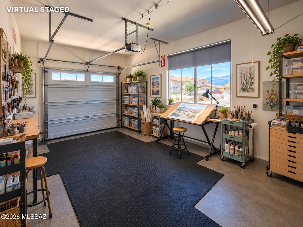
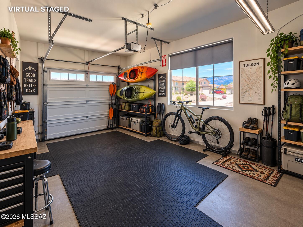
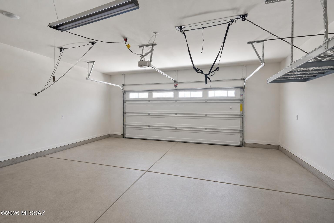
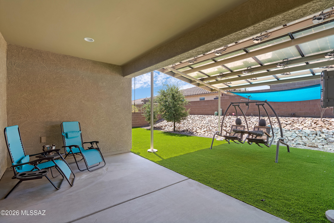
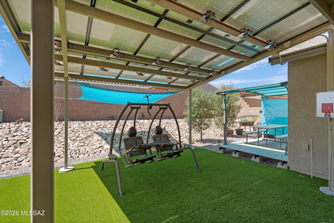
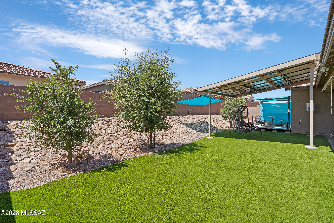
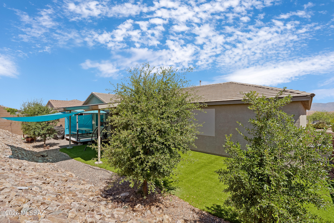
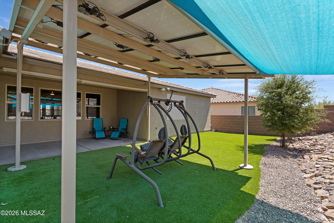
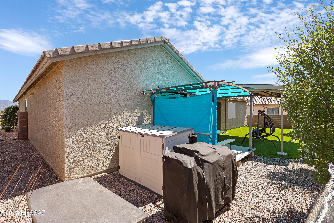
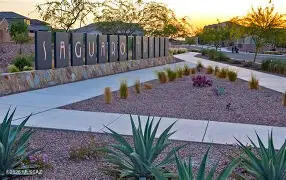
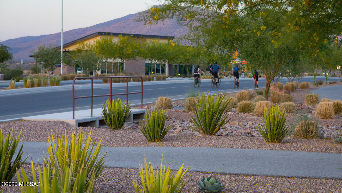
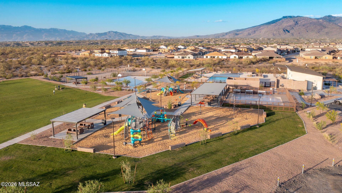
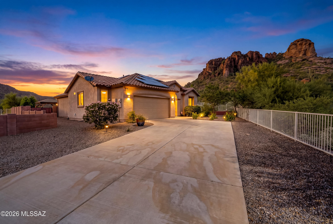
What if your solar panels created shade, your third-car garage came ready for serious projects, and all three bedrooms could remain bedrooms? This single-story Mattamy Echo offers 2,458 square feet designed around the parts of life that ordinary floor plans struggle to accommodate. In addition to three bedrooms, the home provides a private enclosed office/den and a generous open gathering space that is ideal for game nights, reading, music, play or relaxed conversation. The separate third-car garage is more than extra parking. Equipped with a dedicated 50-amp/240-volt outlet, multiple additional power outlets, abundant overhead shop lighting, insulated walls and ceiling, and a picture-window view of the Catalina Mountains, it is ready for hobbies, craftsmanship and serious projects. Outside, a fully owned and paid-off 5.7 kW solar system sits on its own purpose-built shade structure, adding substantial covered space without occupying the house roof, and there is no solar lease or loan for you to assume. The block-walled backyard also offers artificial turf, low-care landscaping and a protected covered patio for outdoor living and dining. Inside, the open kitchen centers on a large island with breakfast seating and an exceptionally spacious walk-in pantry. A well-equipped laundry room includes a utility sink, generous cabinetry and counter space. Behind the finishes, thoughtful builder upgrades include whole-house blown-in insulation, insulated garage walls and ceiling, hot-water recirculation and whole-panel surge protection. Built in 2019 on one of the larger lots among its nearby competitors, this home combines flexible single-story living, unusually useful work and gathering spaces, owned solar, mountain views and the pool, parks, recreation facilities and trails of Saguaro Trails.
Property
Beds
3
Full Baths
2
1/2 Baths
1
Year Built
2019
Sq.Footage
2,458
Features
Features & Amenities
Interior
-
Other Interior Features
Kitchen Island, Entrance Foyer, Walk-In Closet(s), Pantry, High Speed Internet
-
Total Bedrooms
3
-
Bathrooms
2
-
1/2 Bathrooms
1
-
Basement YN
NO
-
Cooling YN
YES
-
Cooling
Central Air
-
Fireplace YN
NO
-
Heating YN
YES
-
Heating
Forced Air
-
Pet friendly
N/A
Exterior
-
Garage
Yes
-
Garage spaces
3
-
Construction Materials
Stucco, Frame
-
Parking
Garage Door Opener, Attached, Garage
-
Patio and Porch Features
Covered
-
Pool
No
-
View
Mountain(s)
Area & Lot
-
Lot Features
Subdivided, Few Trees
-
Lot Size(acres)
0.16
-
Lot Size(square feet)
7,364
-
Property Type
Residential
-
Property Sub Type
Single Family Residence
-
Architectural Style
Contemporary
Price
-
Sales Price
$525,000
-
Tax Amount
$3,355
-
Financing Options
FHA, VA Loan, Conventional, Cash
-
Sq. Footage
2,458
-
Price/SqFt
$213
HOA
-
Association
YES
-
Association Fee
$103
-
Association Fee Frequency
Quarterly
-
Association Fee Includes
N/A
Property Resources
-
Horse Property
NO
School District
-
Elementary School
Civano Elementary
-
Middle School
Civano Middle School
-
High School
Vail Dist Opt
Property Features
-
Accessibility Features
Smart Technology
-
Association Amenities
Park, Pool, Recreation Room, Sport Court, Recreation Facilities, Jogging Path, Trail(s)
-
Senior Community YN
NO
-
Water Source
Public
Schedule
Schedule a Showing
Showing scheduled successfully.
Mortgage calculator
Estimate your monthly mortgage payment, including the principal and interest, property taxes, and HOA. Adjust the values to generate a more accurate rate.
Your payment
Principal and Interest:
$
Property taxes:
$
HOA fees:
$
Total loan payment:
$
Total interest amount:
$
Location
-
County
Pima
-
Elementary School
Civano Elementary
-
Middle School
Civano Middle School
-
High School
Vail Dist Opt

Listing Courtesy of Matt Gillette, Long Realty
RealHub Information is provided exclusively for consumers' personal, non-commercial use, and it may not be used for any purpose other than to identify prospective properties consumers may be interested in purchasing. All information deemed reliable but not guaranteed and should be independently verified. All properties are subject to prior sale, change or withdrawal. RealHub website owner shall not be responsible for any typographical errors, misinformation, misprints and shall be held totally harmless.

Franko Agent
Agent Owner
Call Franko today to schedule a private showing.
Phone (815) 780-9623
Email franko+agent10@init.hr

* Listings on this website come from the FMLS IDX Compilation and may be held by brokerage firms other than the owner of this website. The listing brokerage is identified in any listing details. Information is deemed reliable but is not guaranteed. If you believe any FMLS listing contains material that infringes your copyrighted work please click here to review our DMCA policy and learn how to submit a takedown request.© 2024 FMLS.
Properties
Related properties
Tucson
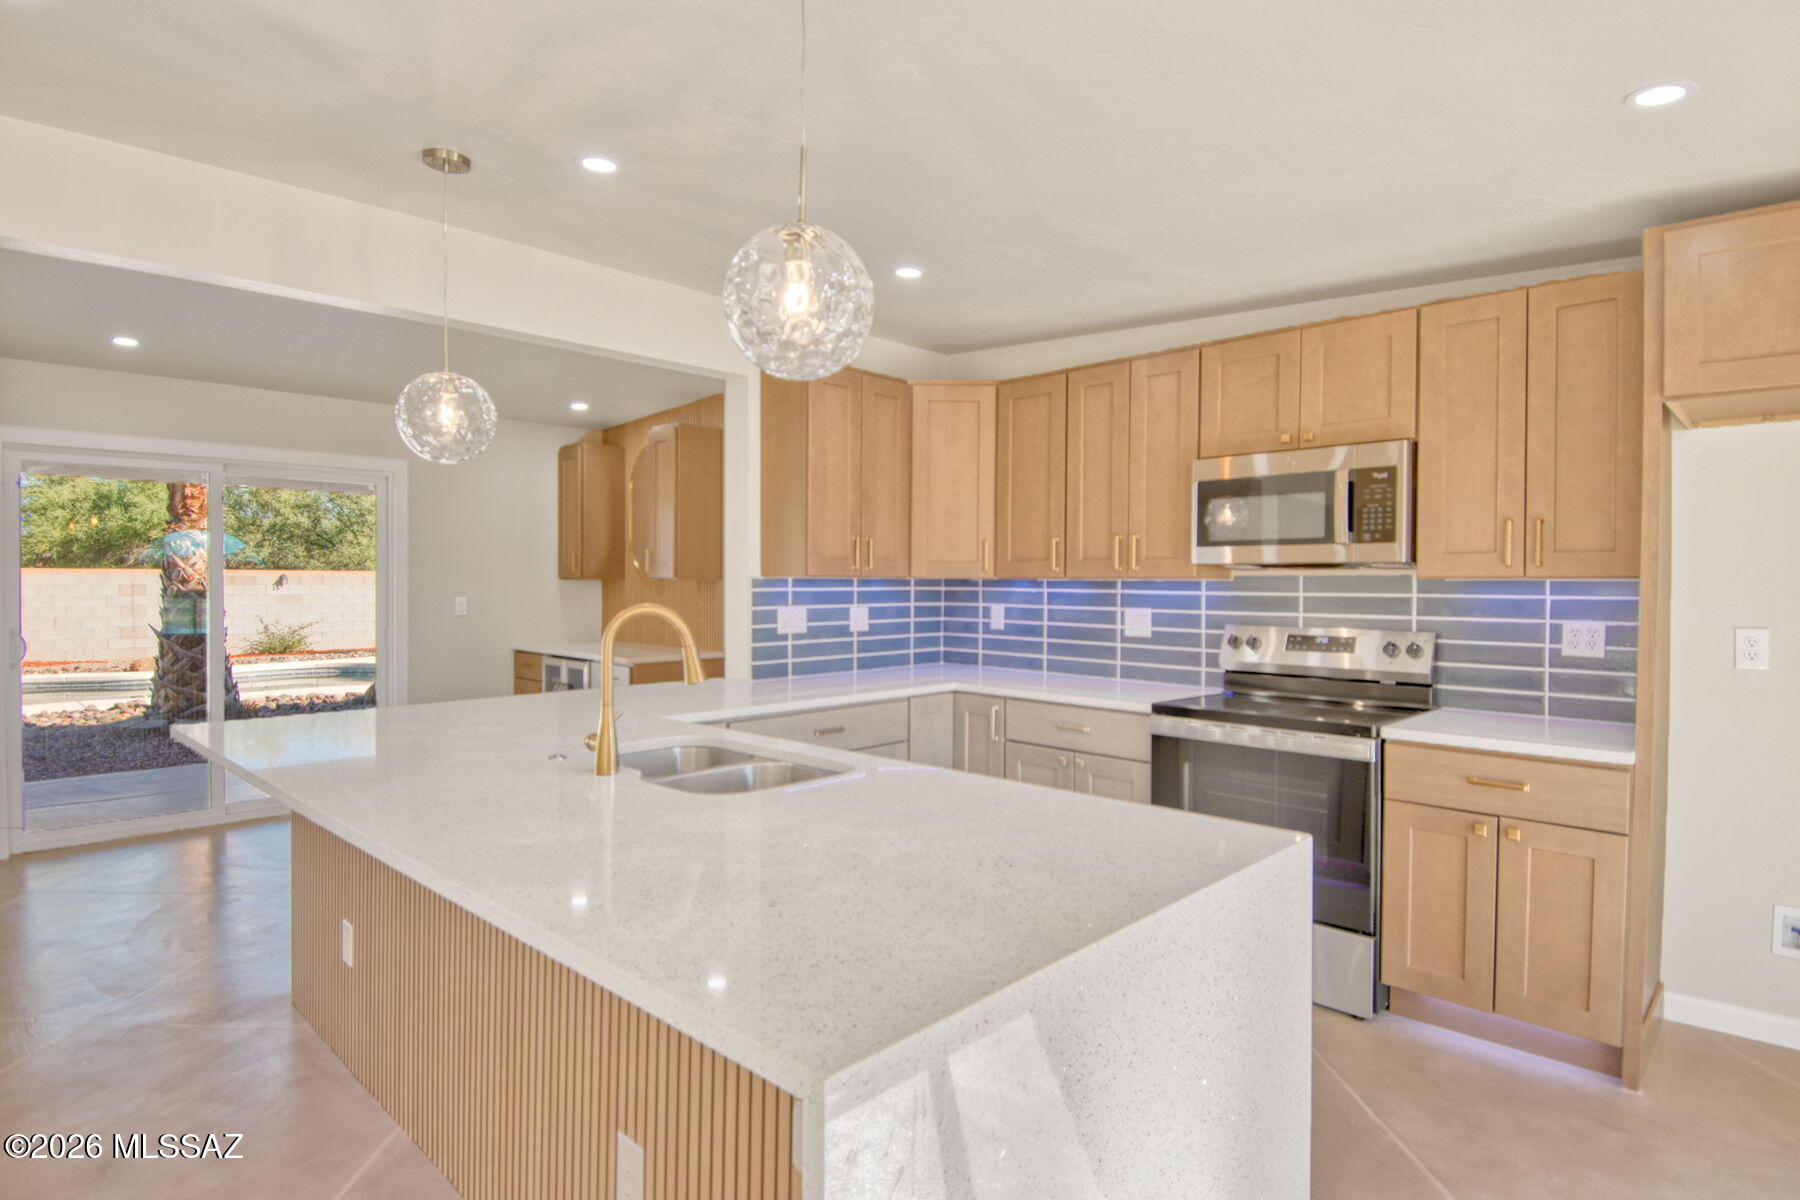
2625 N Norton Avenue
4 Beds
3 Baths
1,826 Sq.Ft.
$425,000
MLS#: 22624578
Tucson
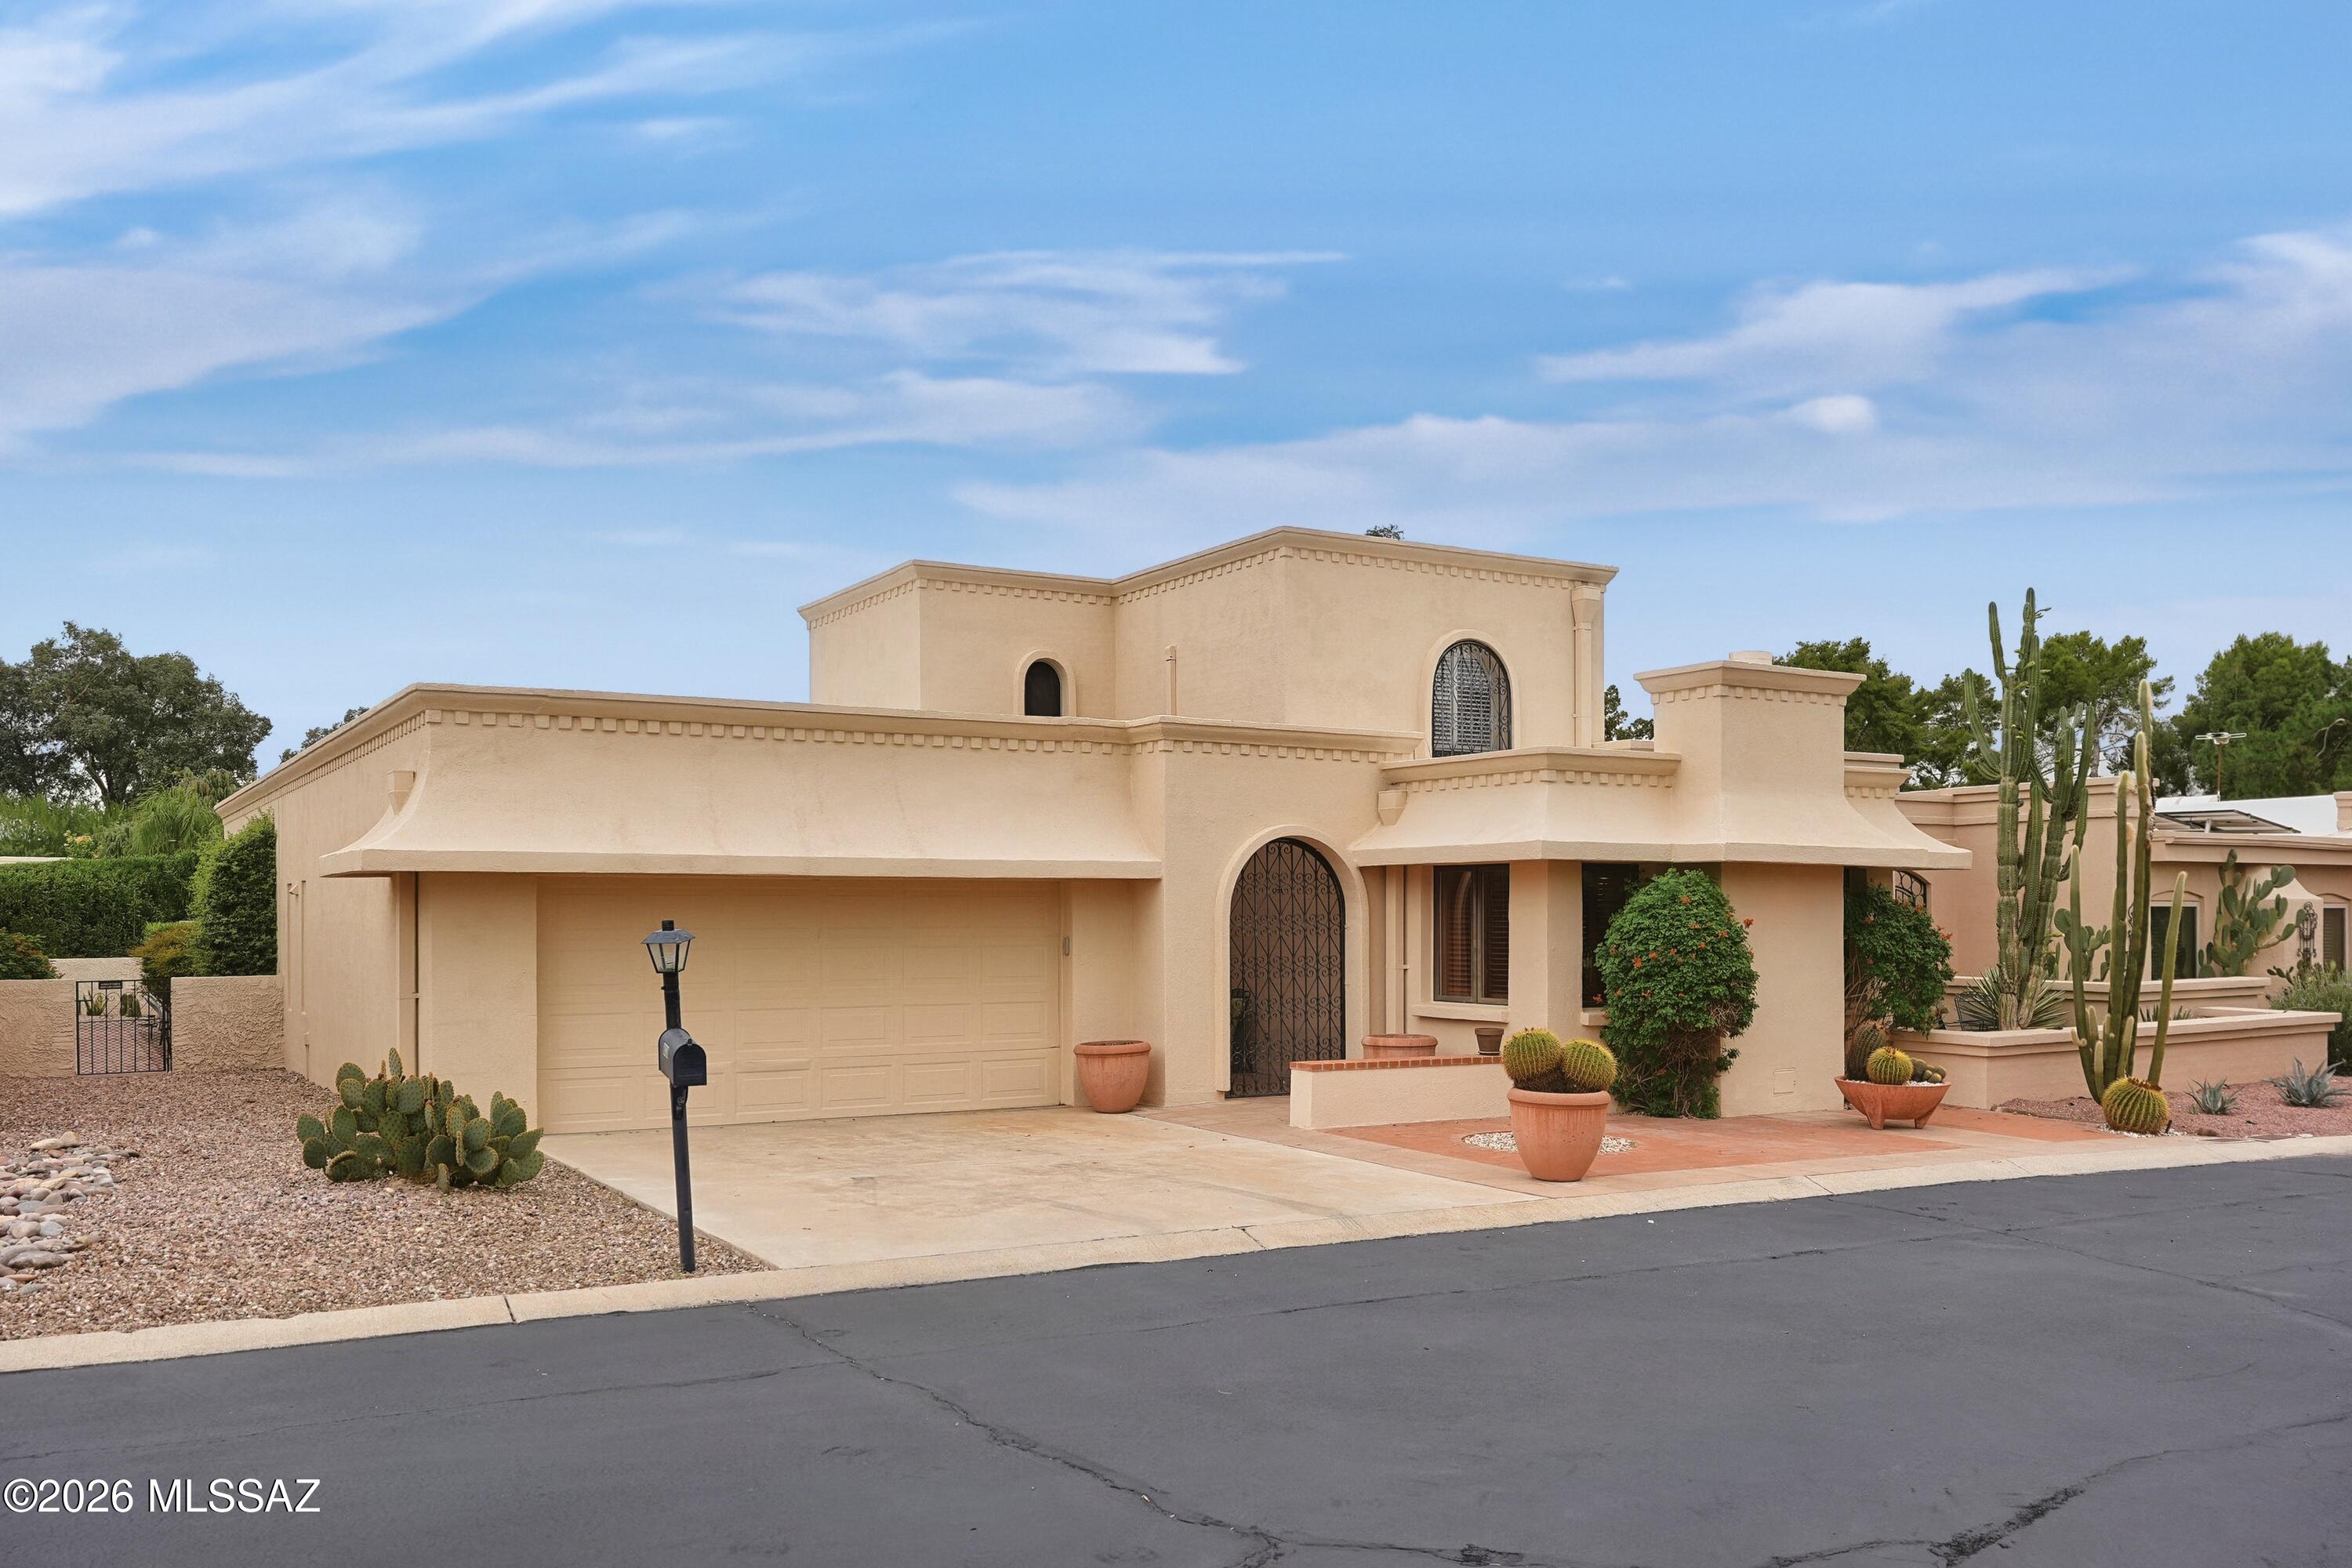
1602 W Dawn Drive
4 Beds
2 Baths
1,620 Sq.Ft.
$540,000
MLS#: 22623500
Tucson
8020 N Casas Carmen
3 Beds
3 Baths
2,327 Sq.Ft.
$495,000
MLS#: 22625090
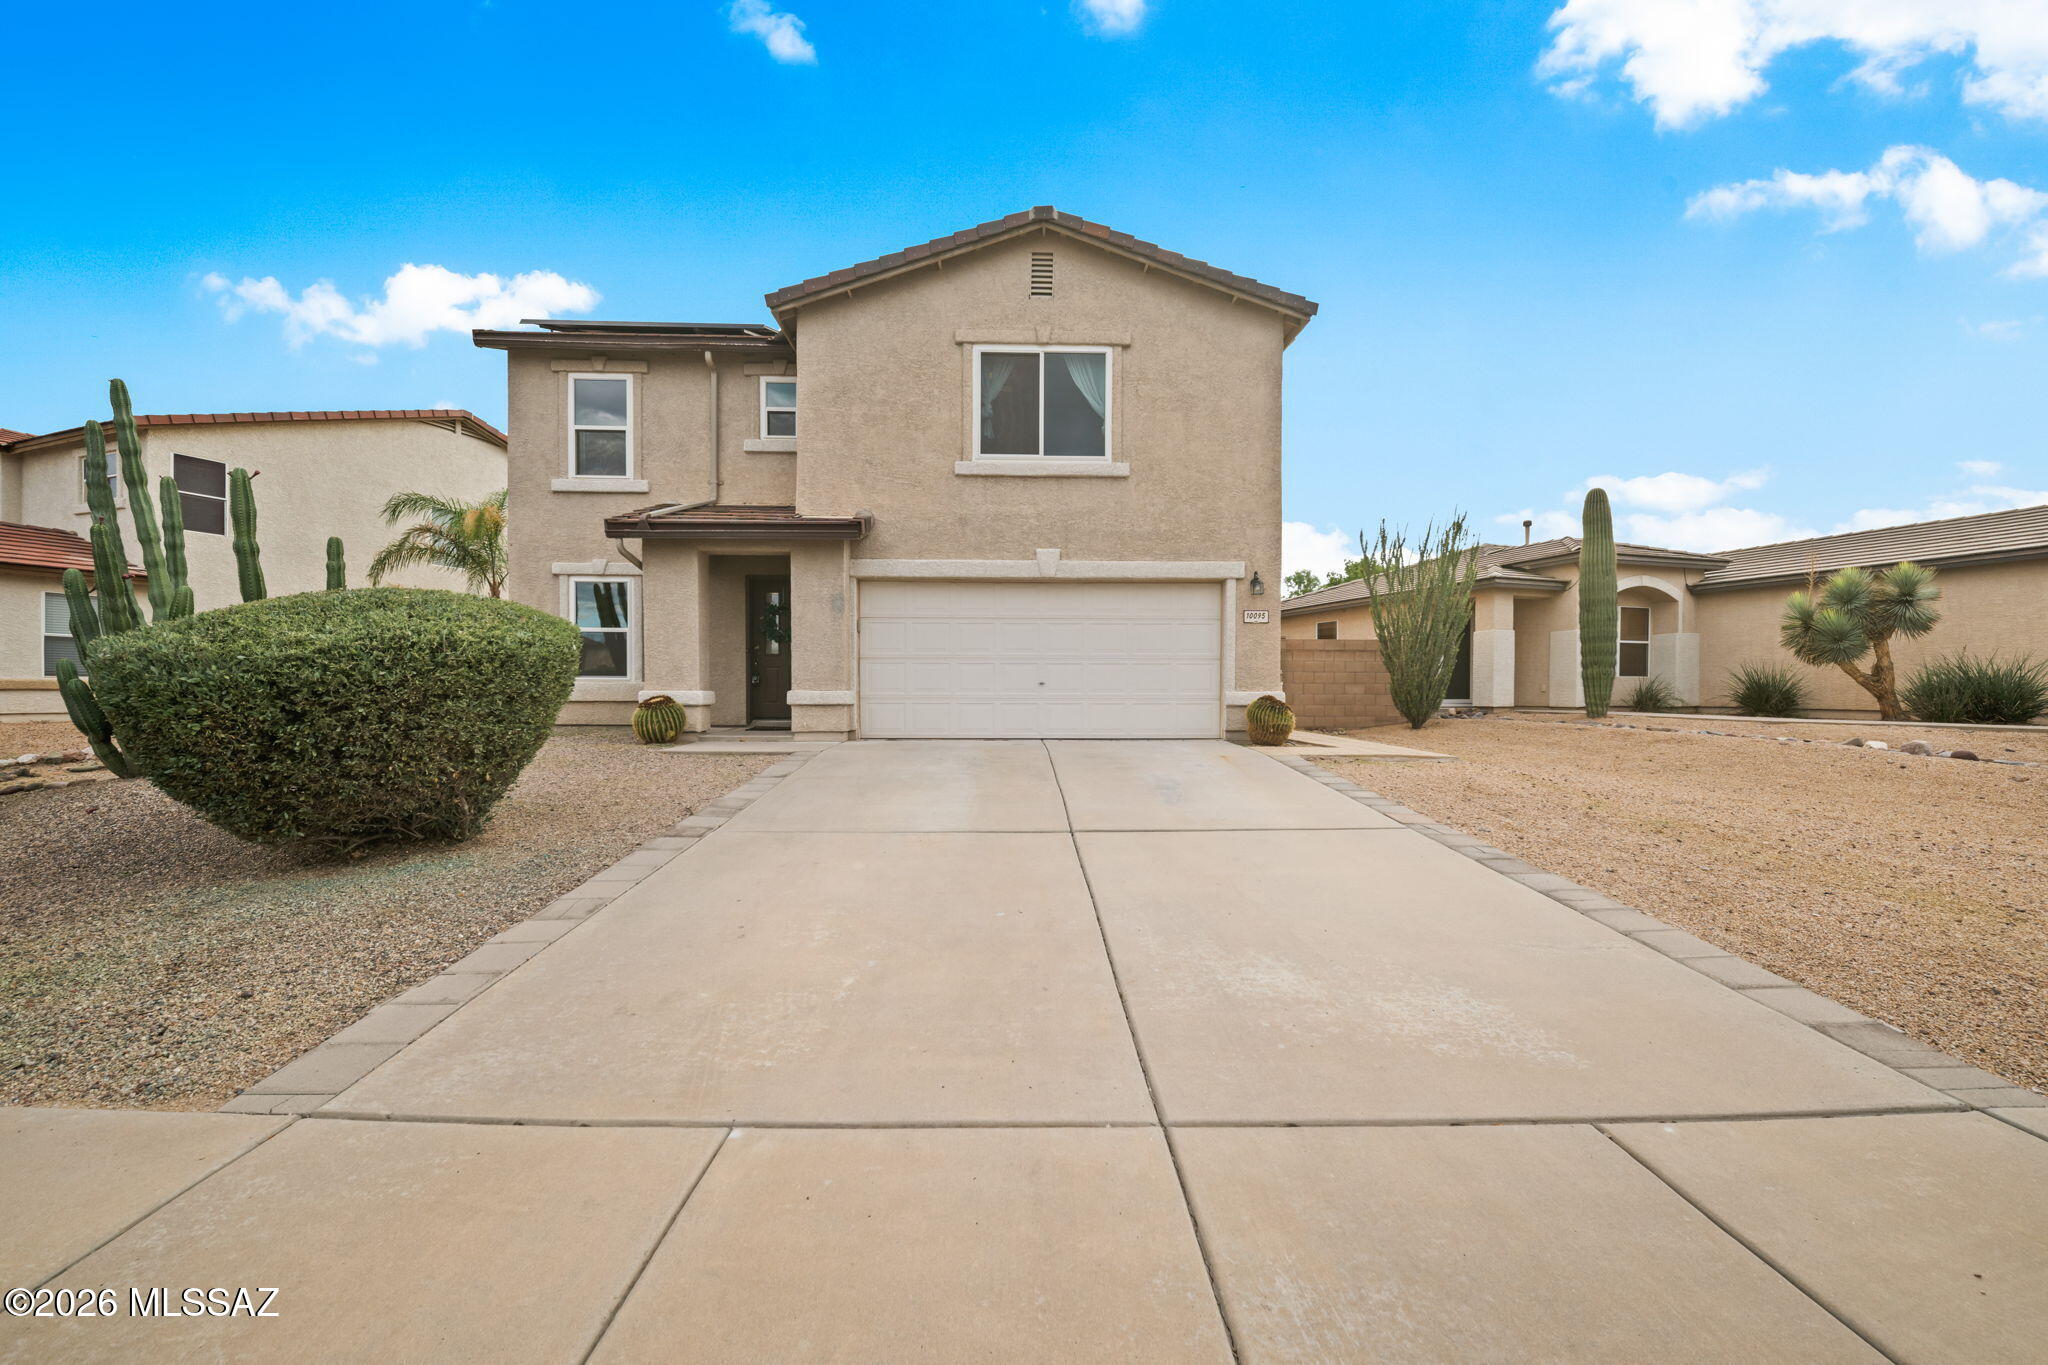
Tucson
10095 N Mill Crossing Way
4 Beds
2 Baths
2,609 Sq.Ft.
$475,000
MLS#: 22625082
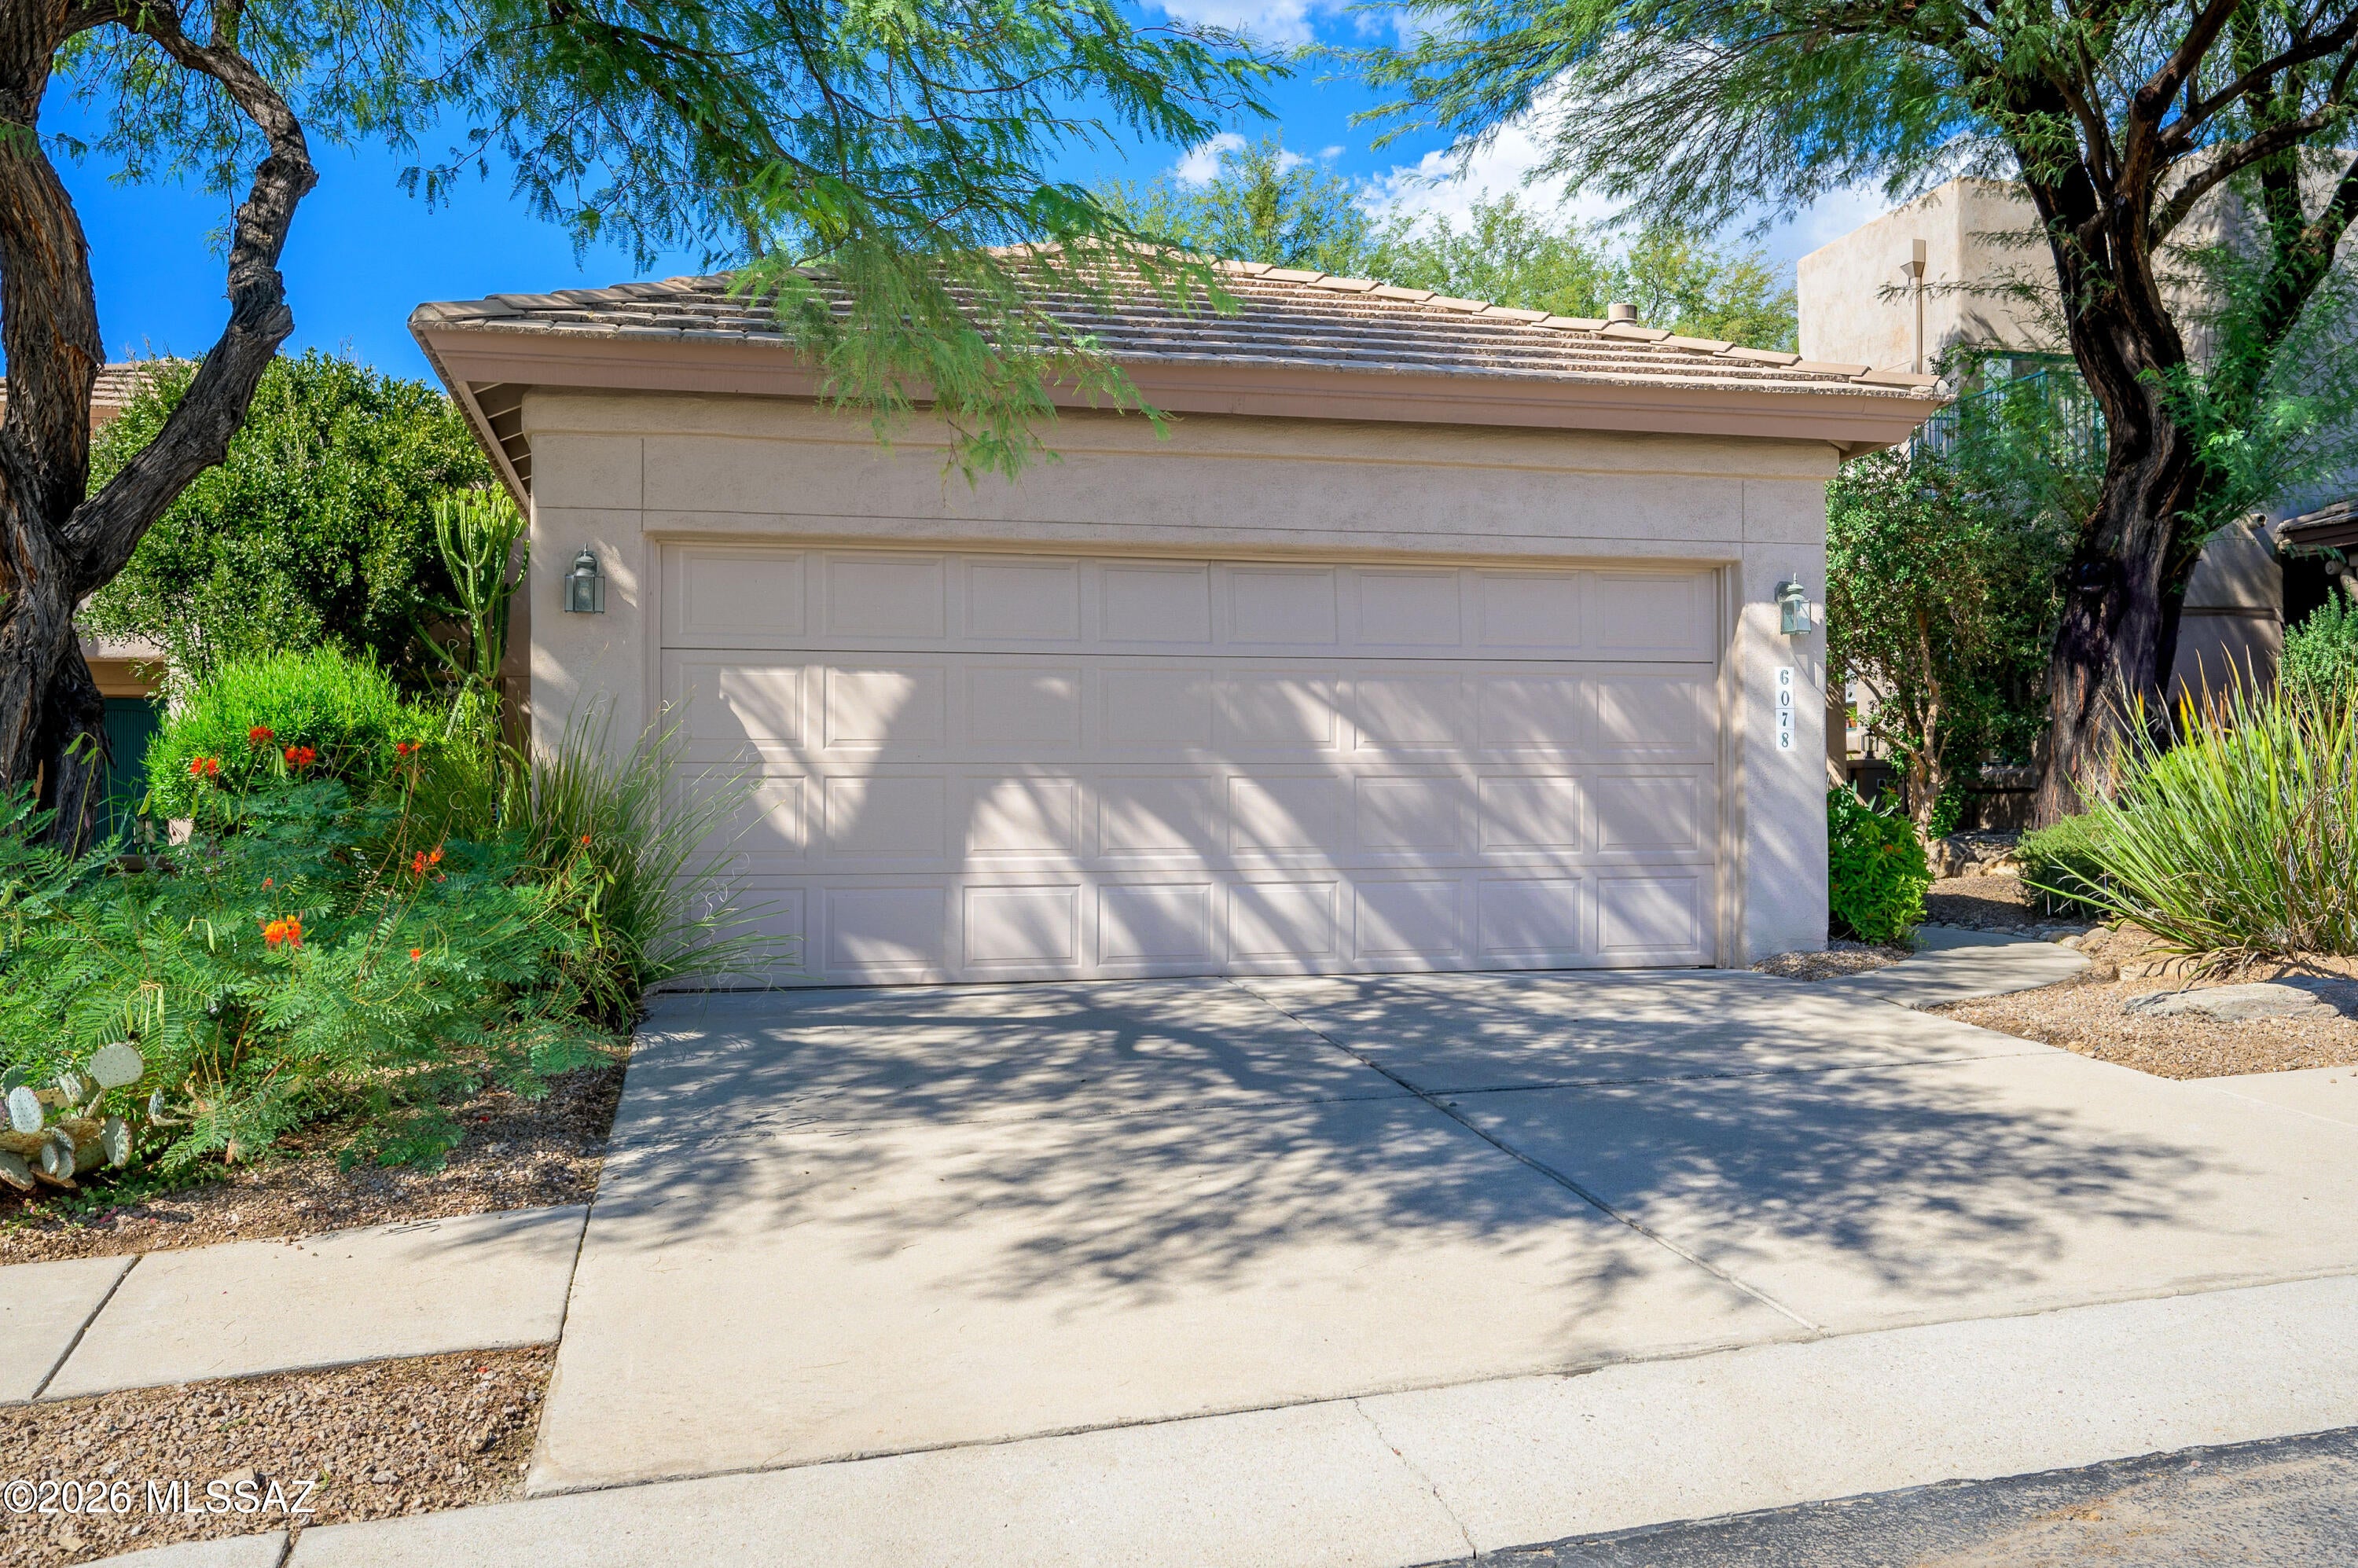
Tucson
6078 N Running Deer Circle
2 Beds
2 Baths
1,654 Sq.Ft.
$569,900
MLS#: 22625095
Tucson
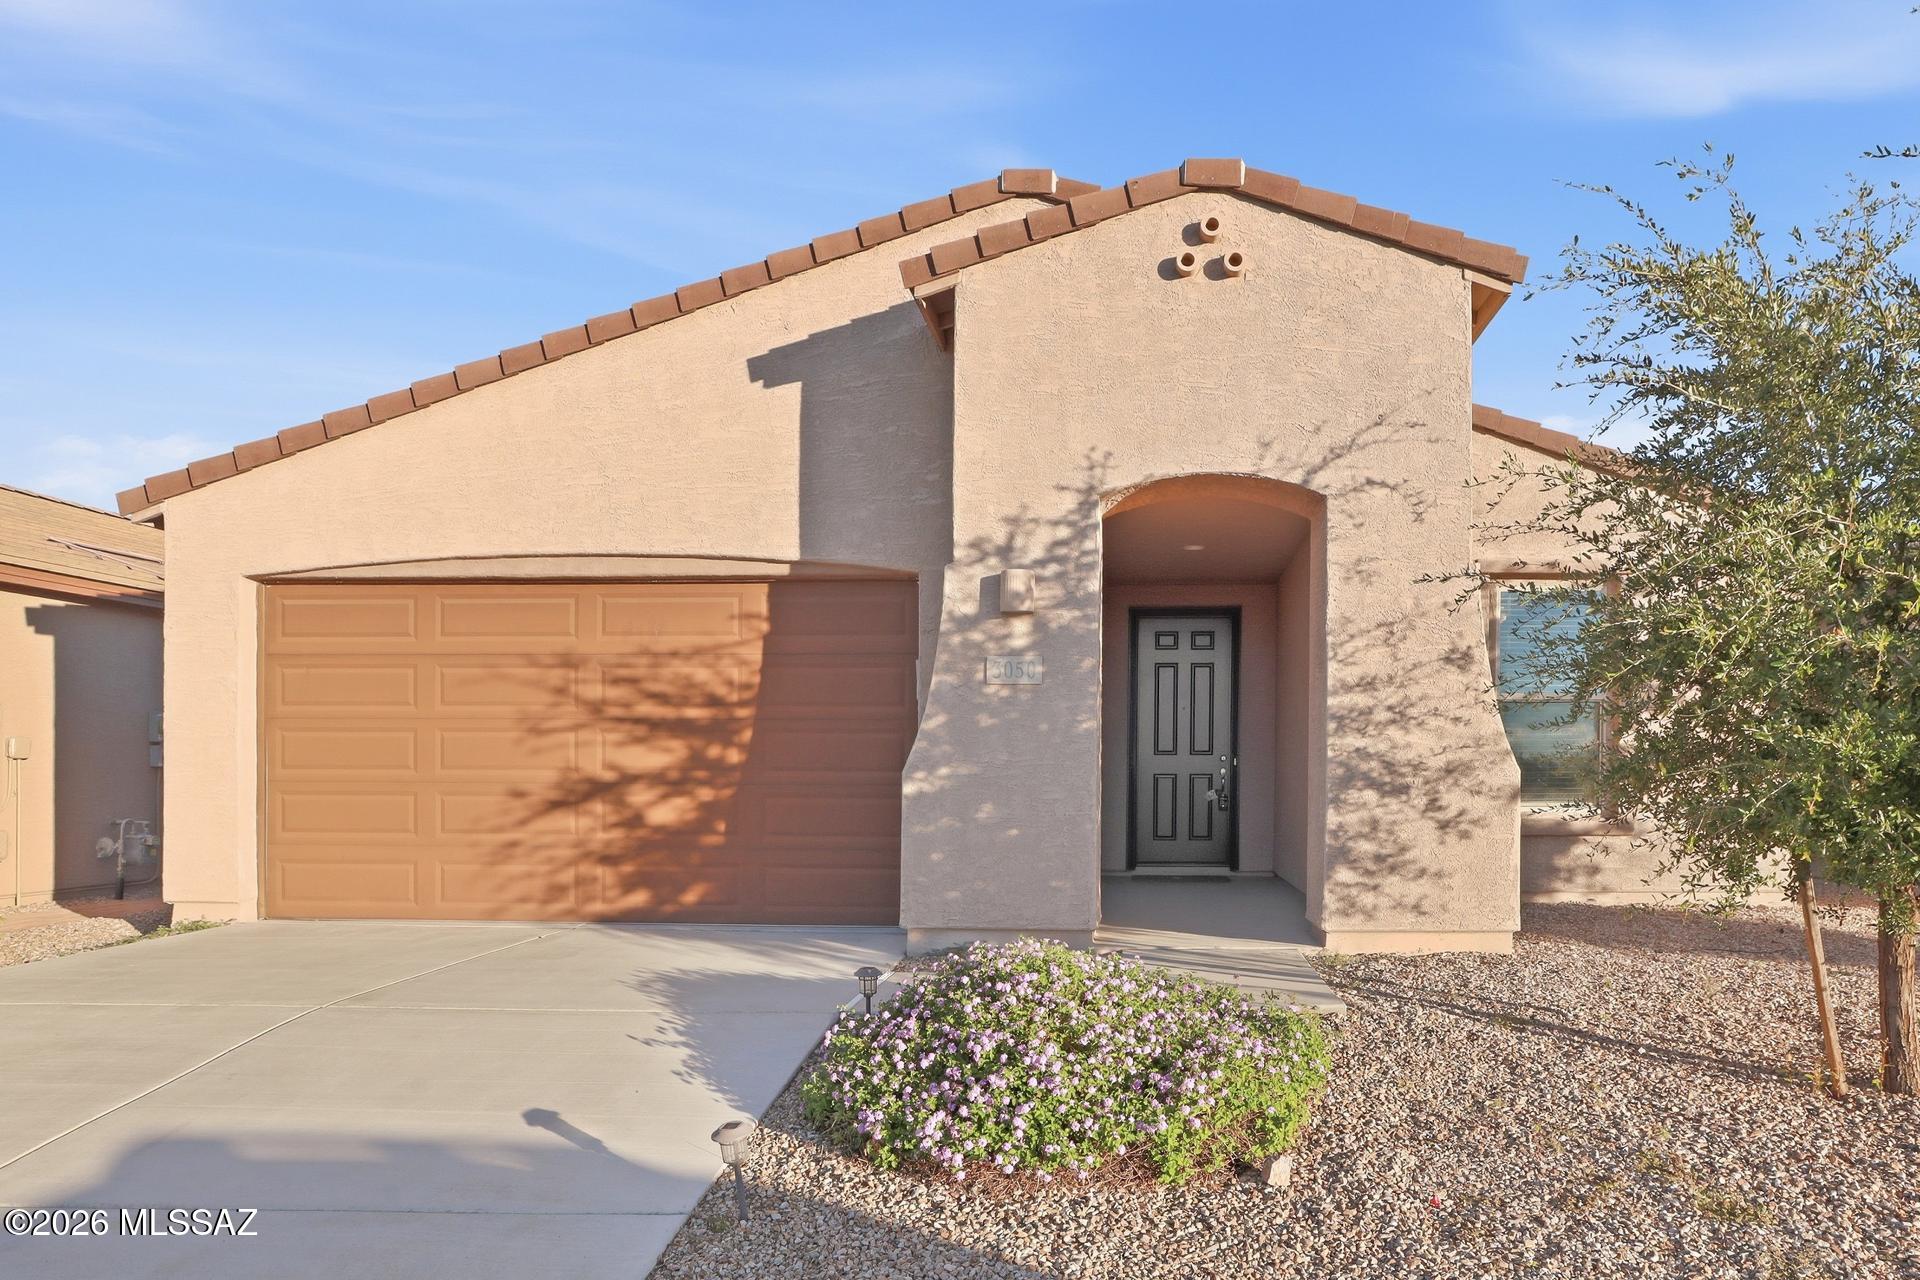
3050 W Willow Moon Trail
3 Beds
2 Baths
2,160 Sq.Ft.
$480,000
MLS#: 22625127
Tucson
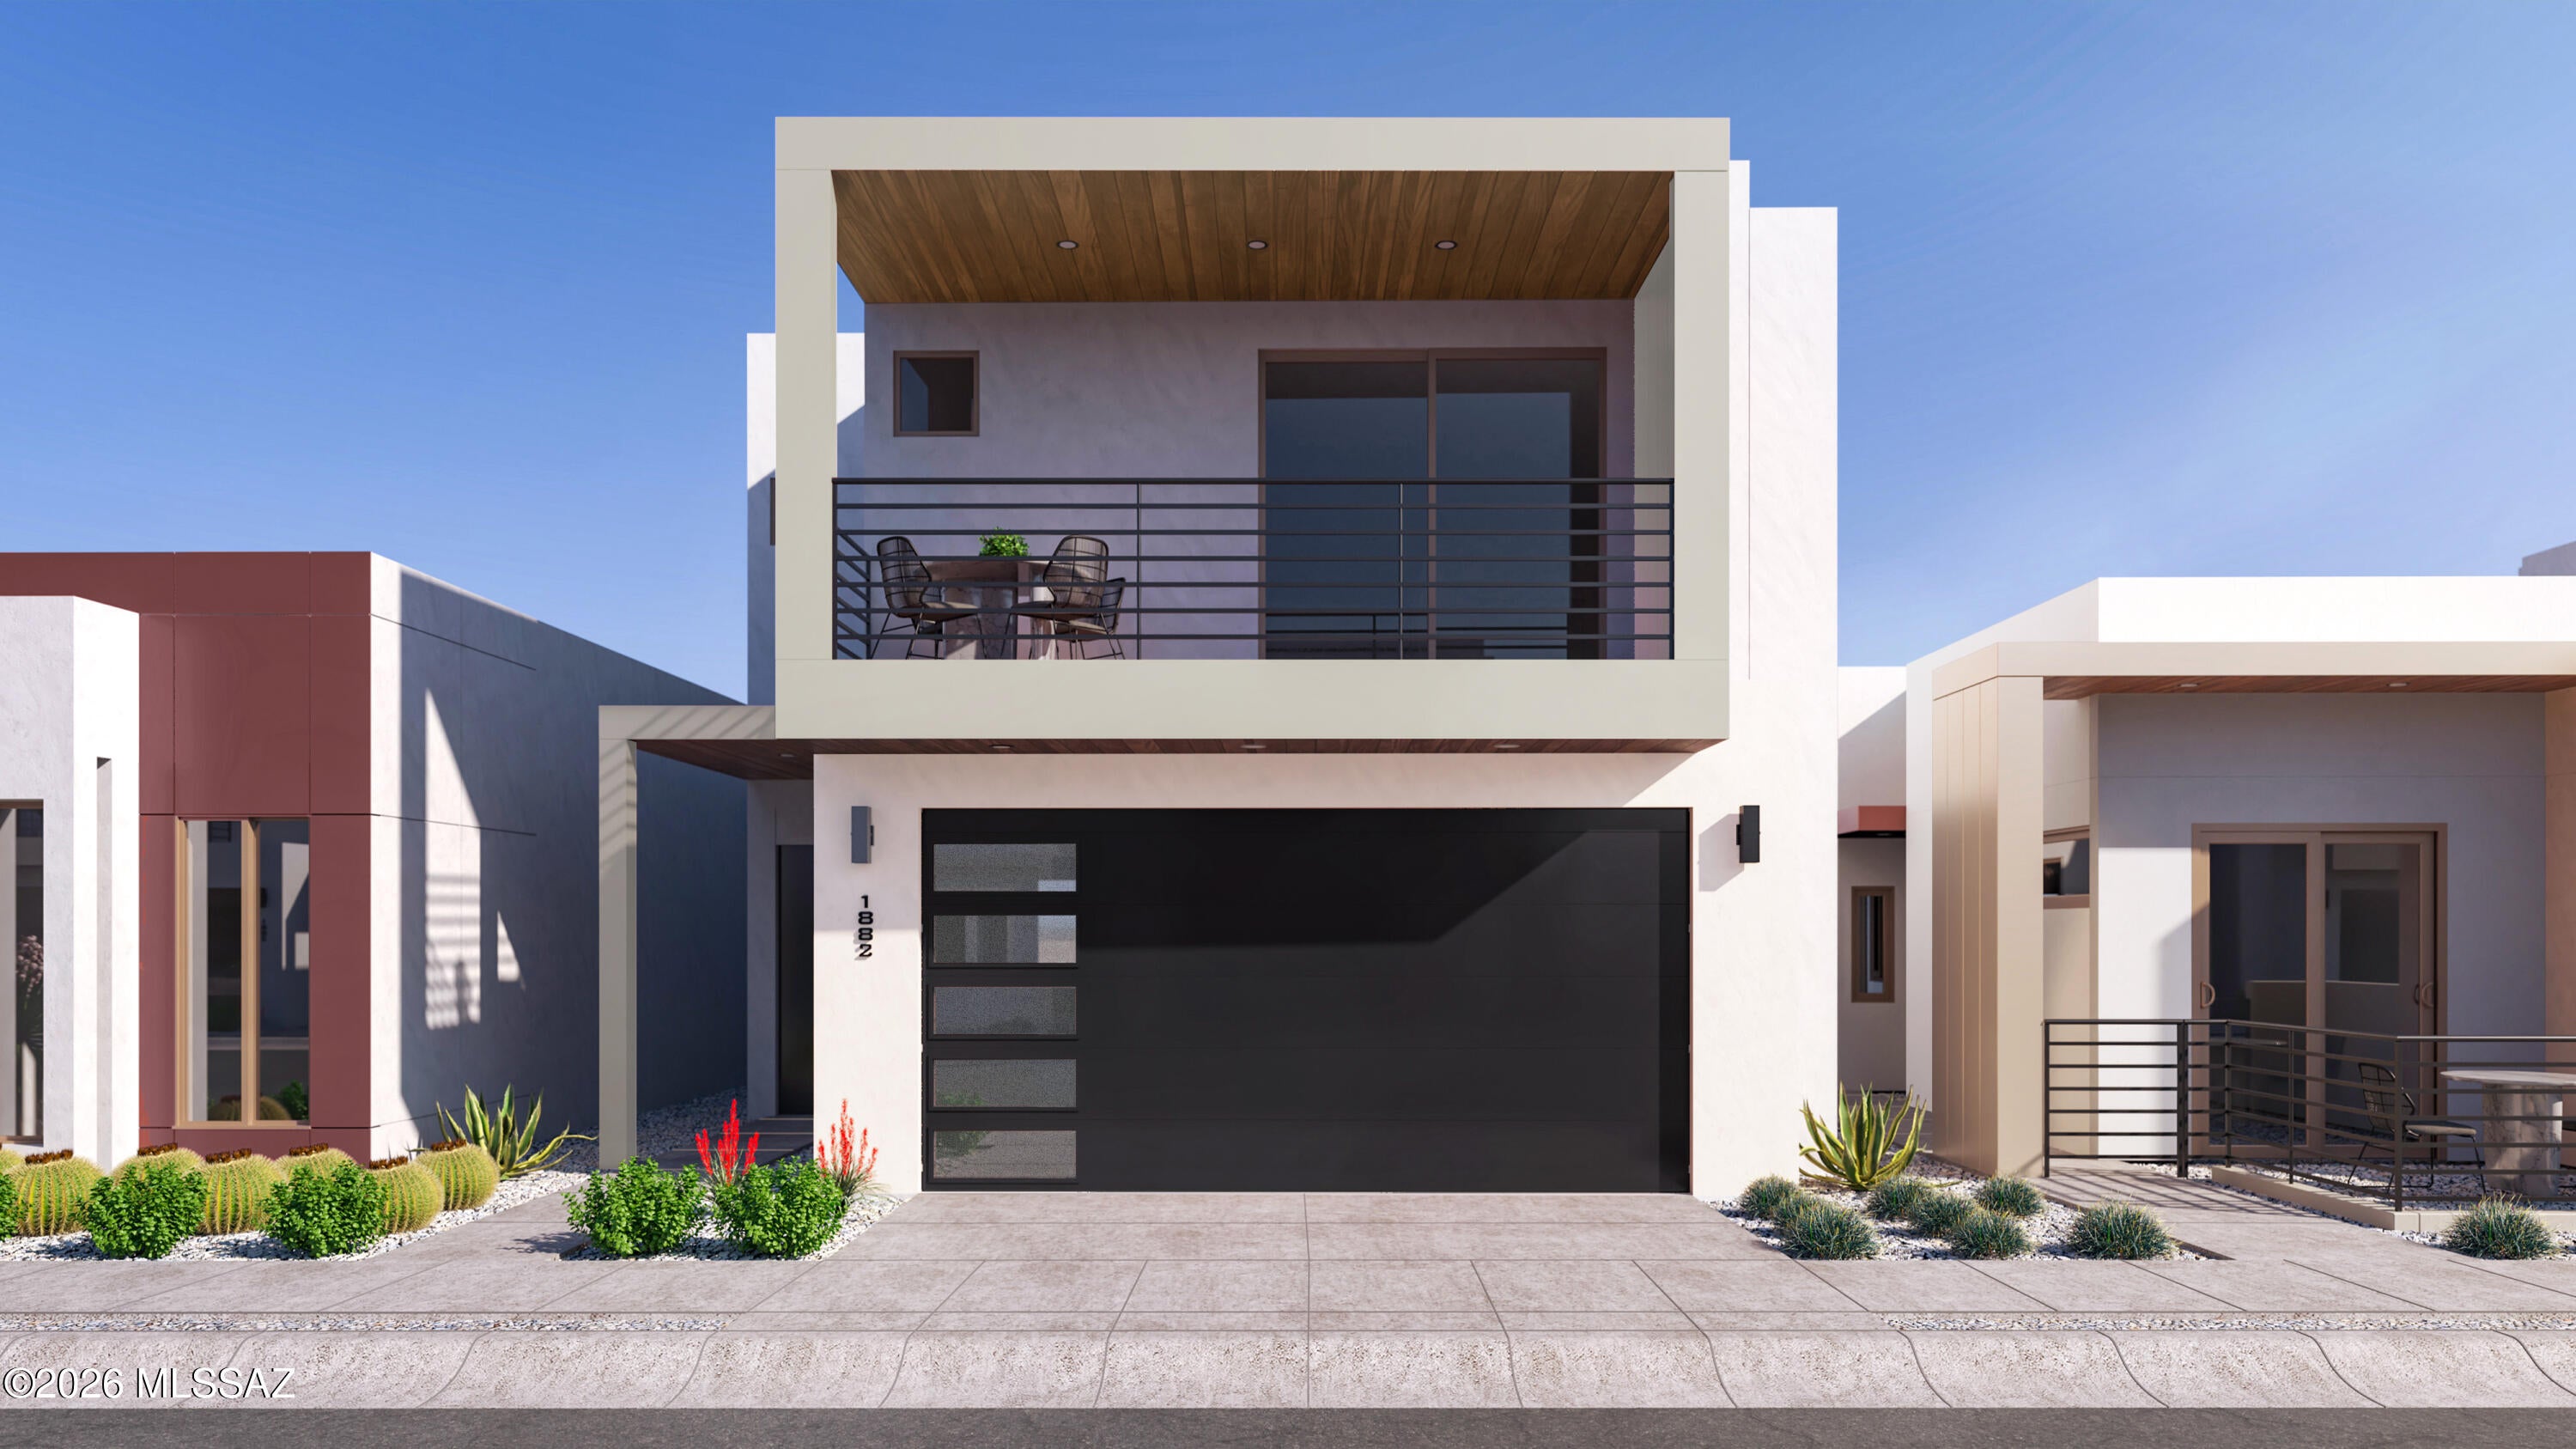
1243 E Fimbres Street
3 Beds
2 Baths
1,882 Sq.Ft.
$498,439
MLS#: 22625023
Tucson
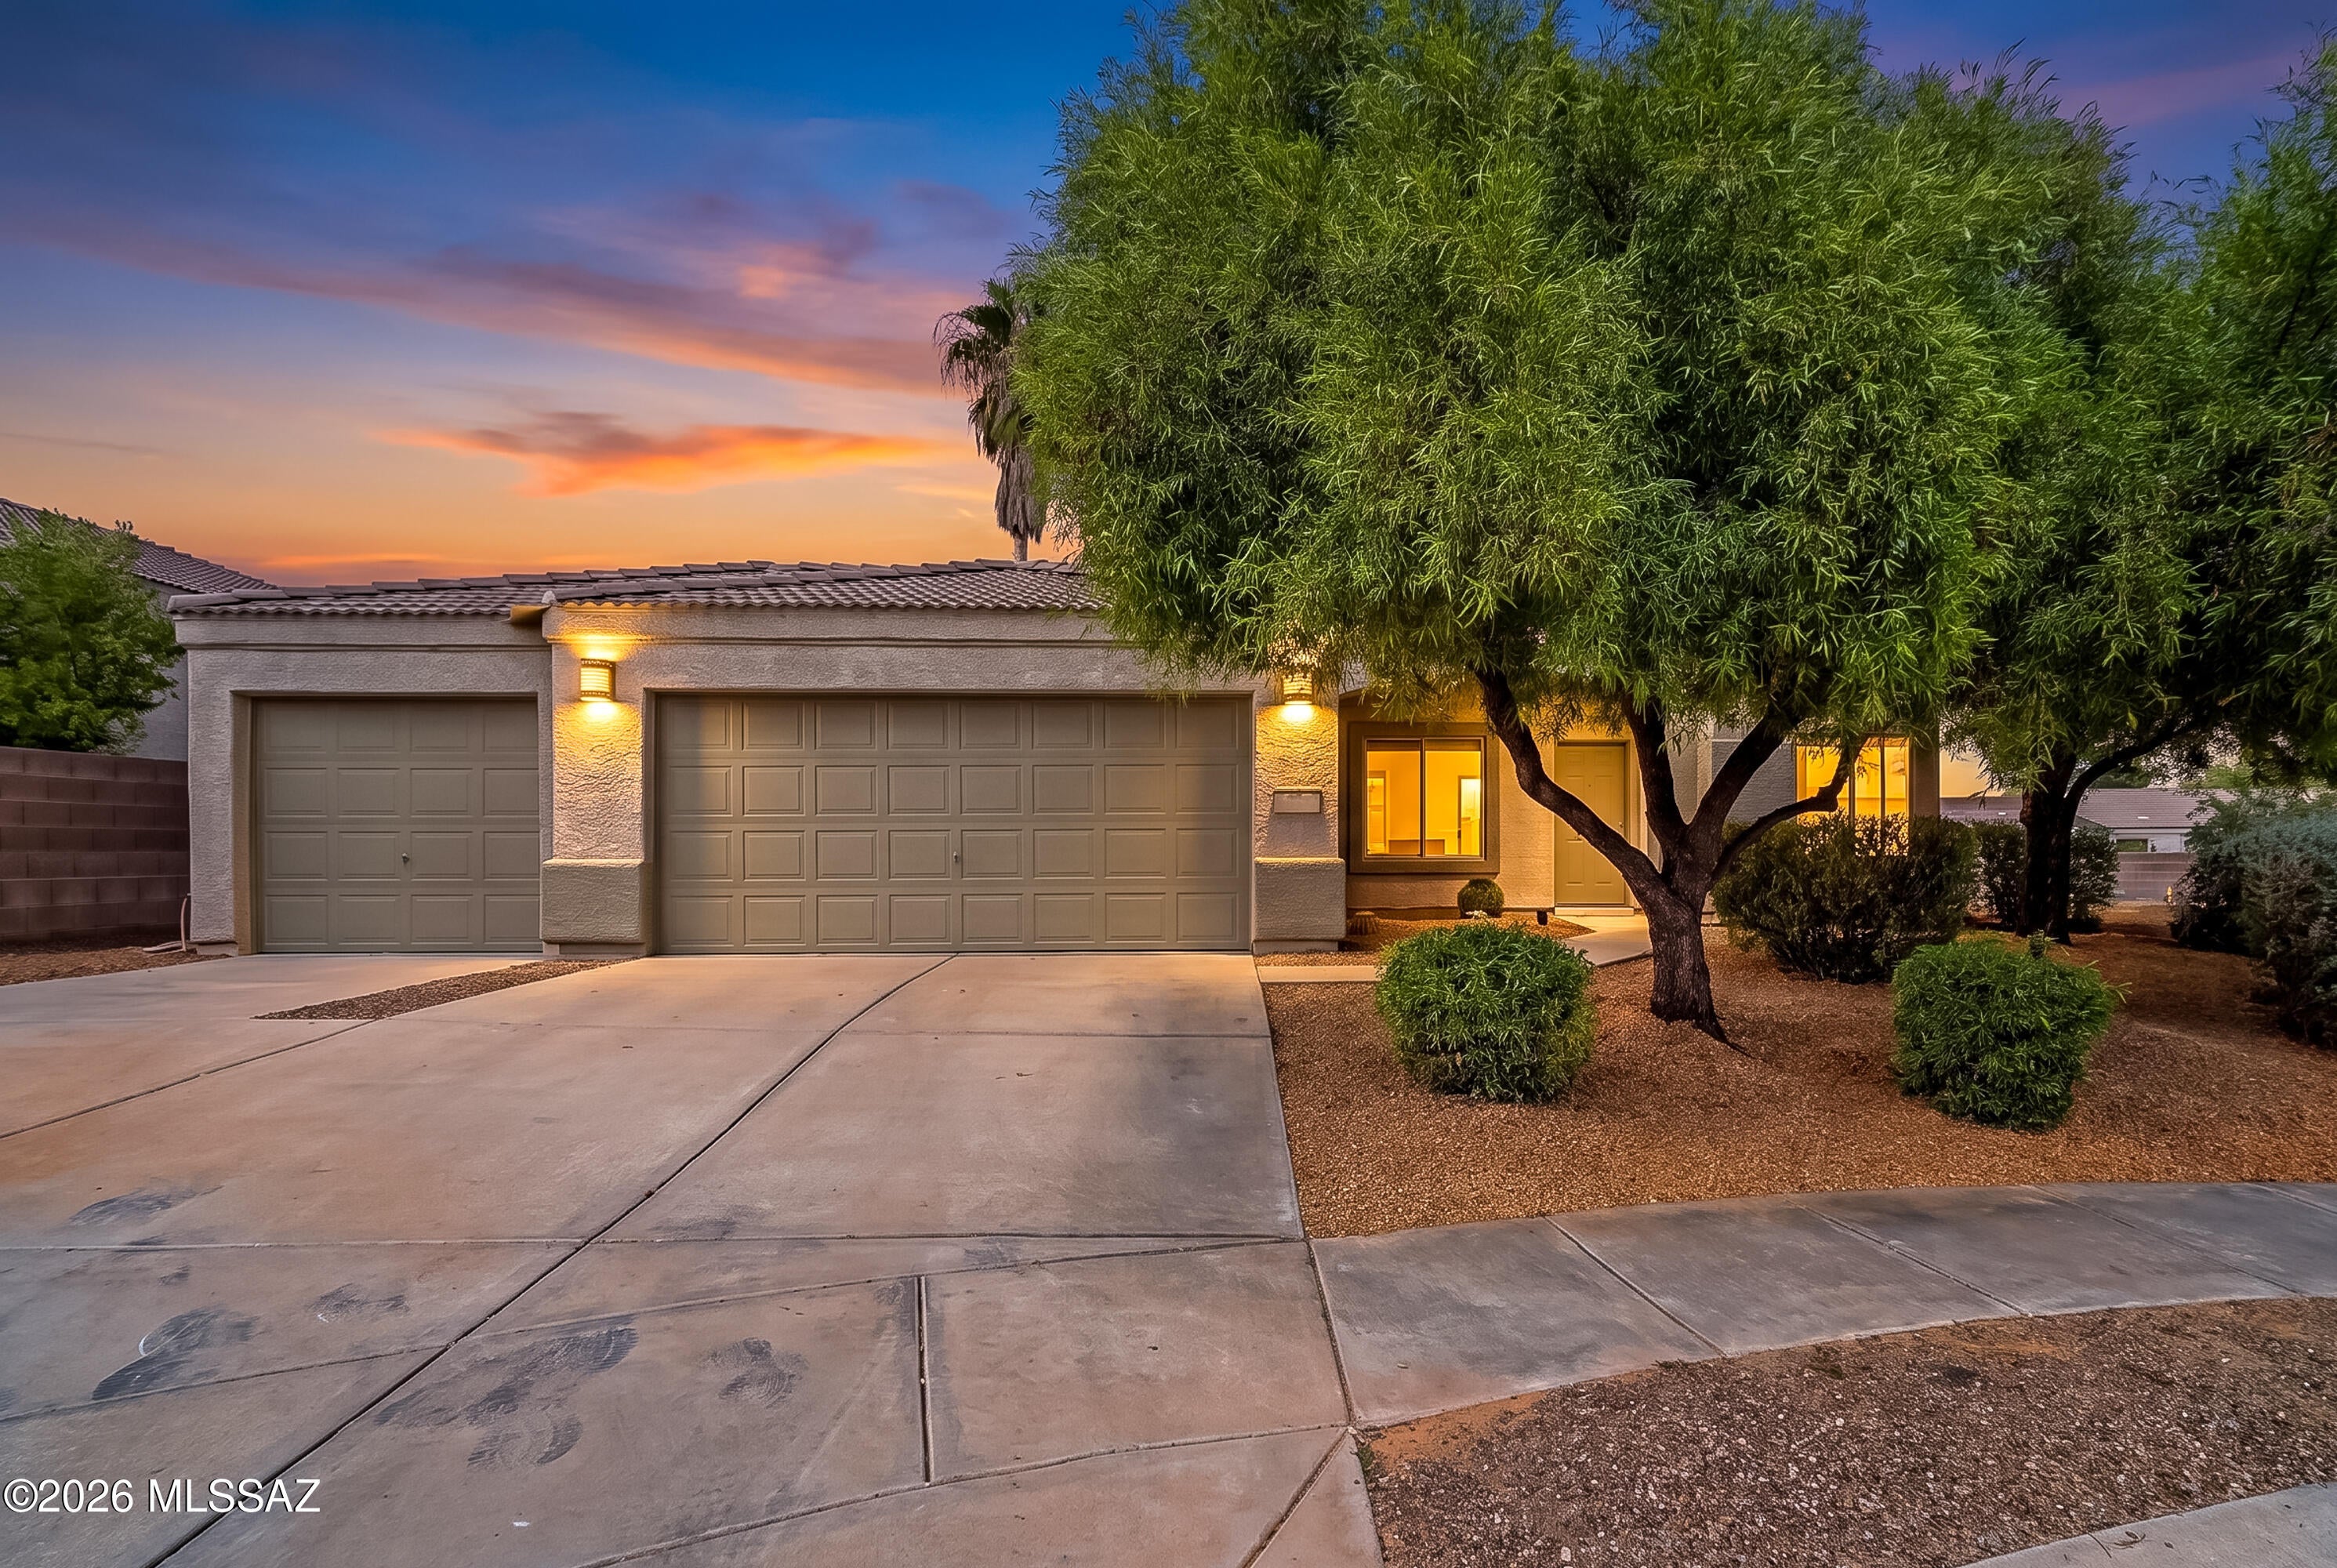
356 W Silvertip Road
3 Beds
2 Baths
1,578 Sq.Ft.
$469,900
MLS#: 22625034
Tucson
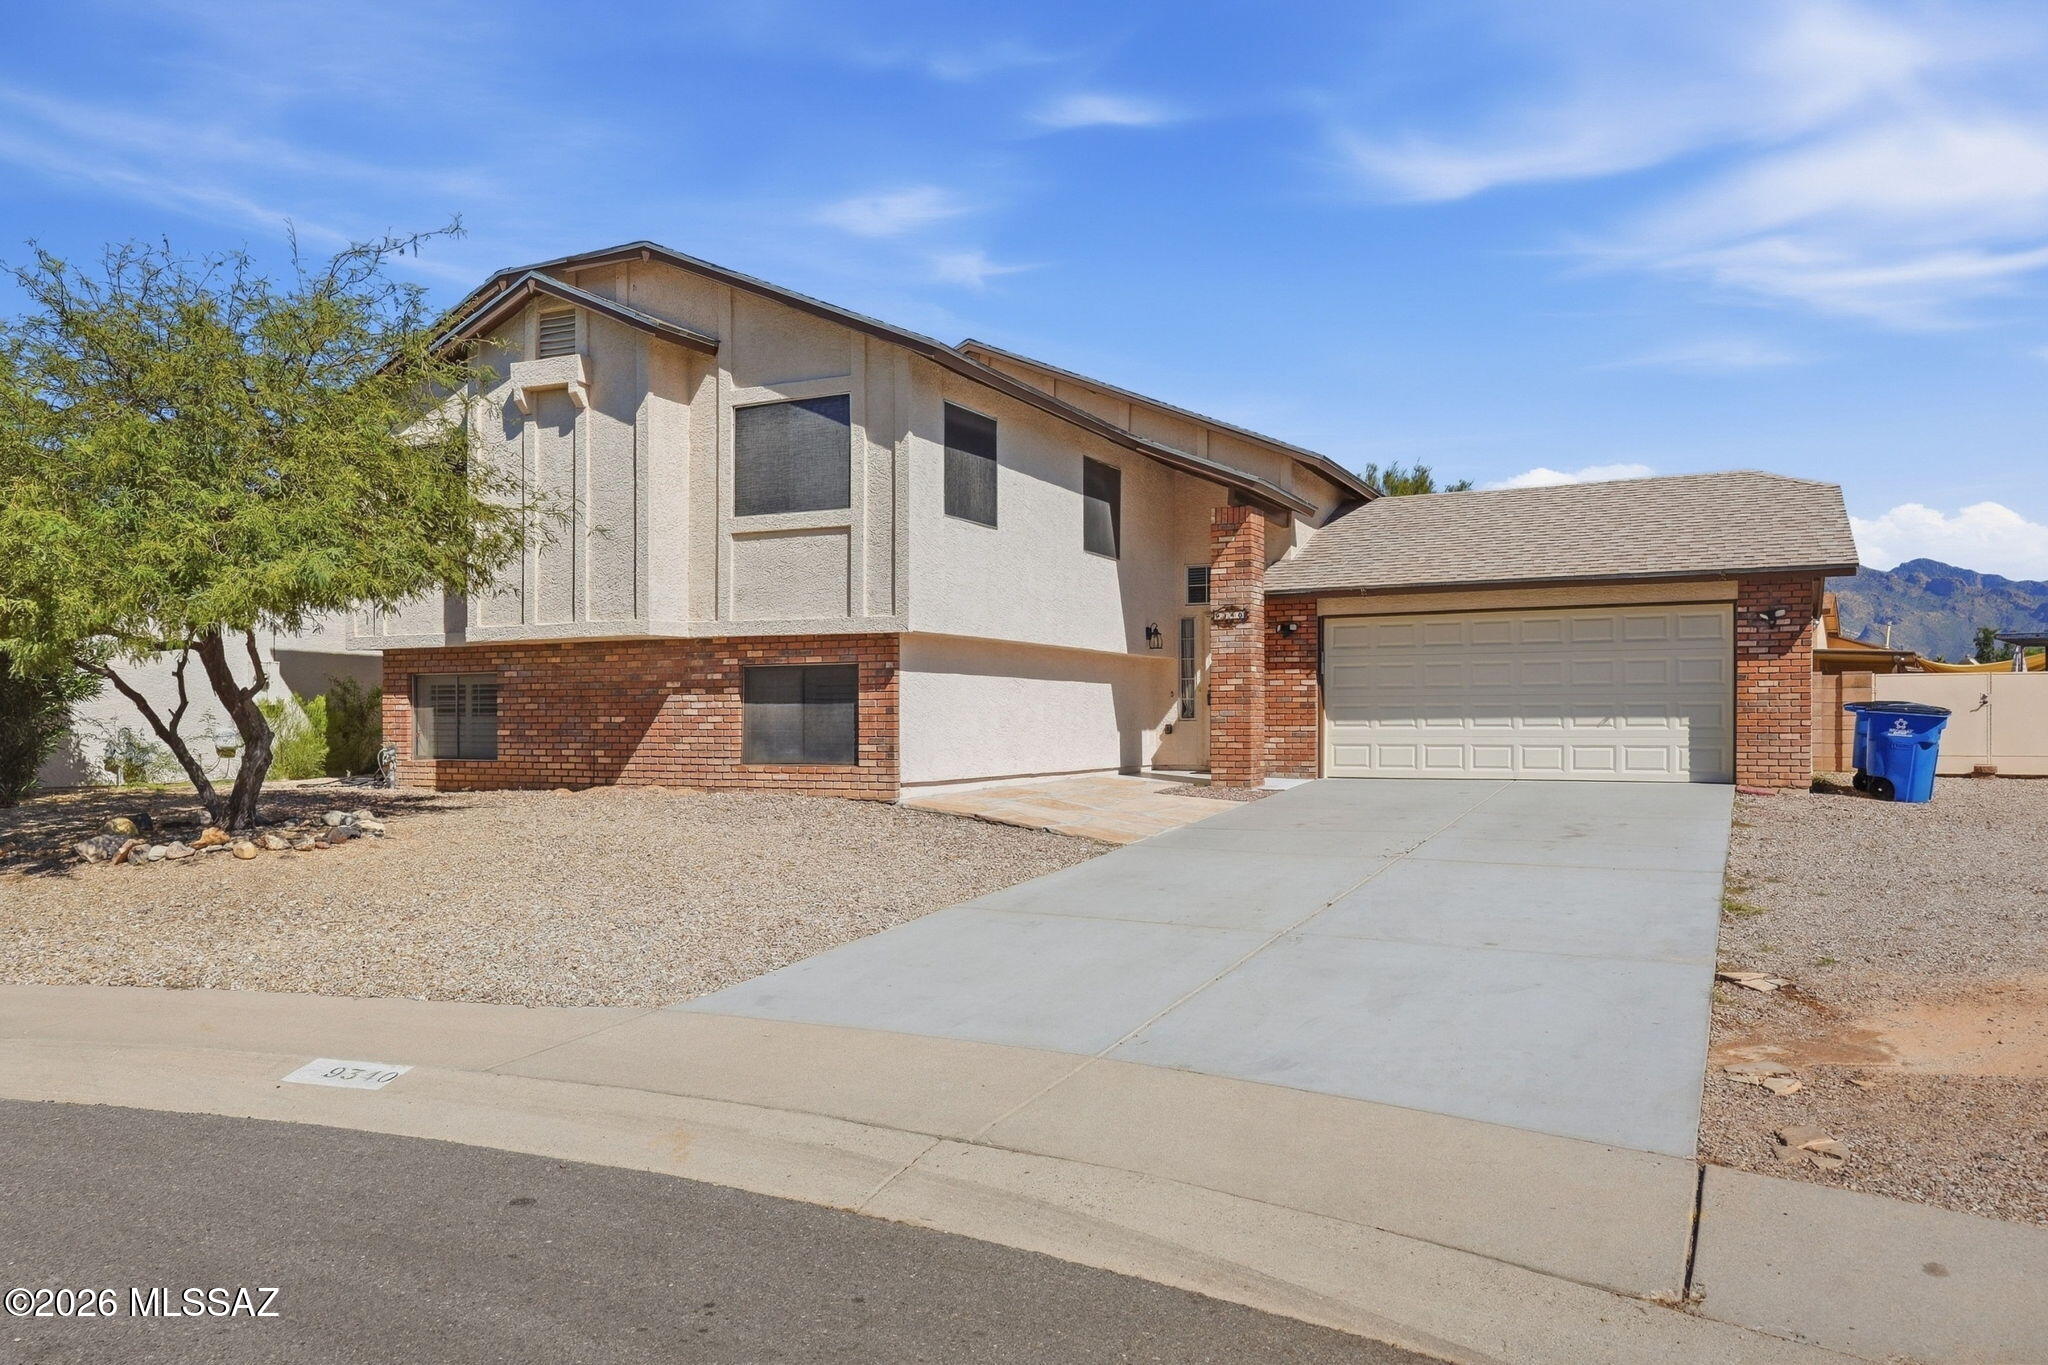
9340 N Denise Ann Place
5 Beds
3 Baths
2,515 Sq.Ft.
$435,000
MLS#: 22625009
Tucson
4240 W Golden Gate Mountain Court
3 Beds
2 Baths
1,780 Sq.Ft.
$435,000
MLS#: 22625054
