10211 Judon Lane

Cadet, MO 63630
Craftsman, Ranch

Cadet, MO 63630
10211 Judon Lane

$499,500
MLS#: 26048840

Status: Active Under Contract

Listing provided by: Keller Williams Realty Platinum

Listing agent phone: None

Last update: 7 days ago

On site: a month ago

Forget Me Not Estates - Residential

About

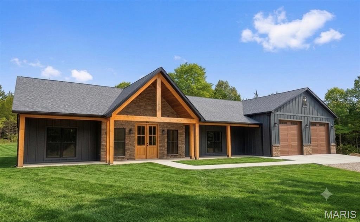
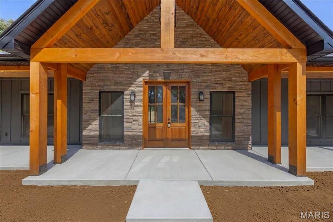
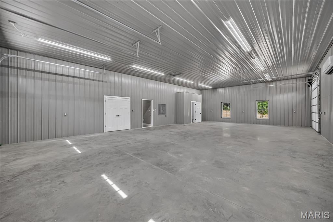
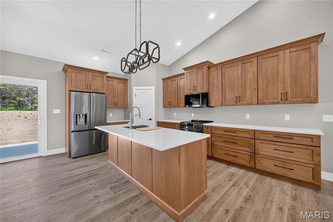
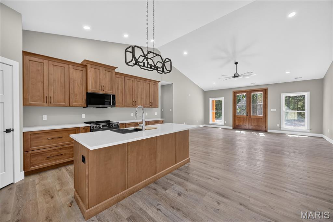
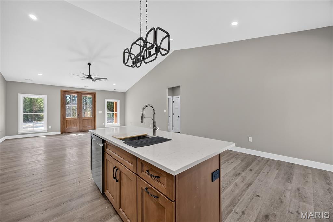
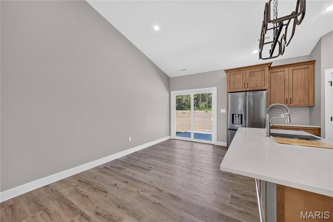
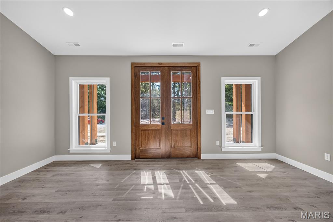
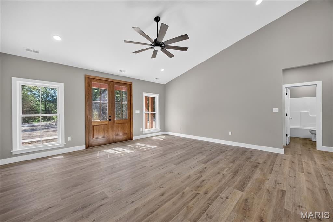
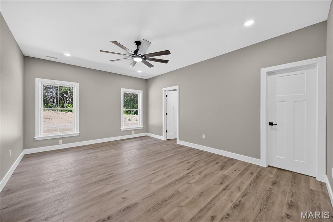
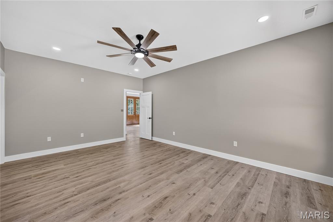
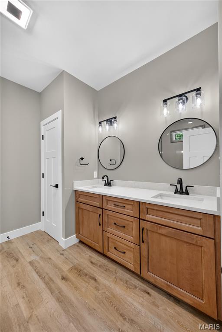
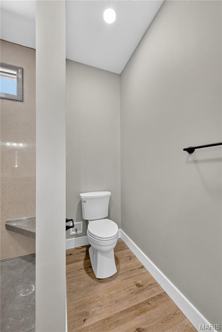
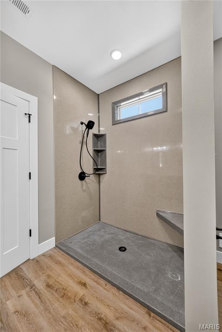
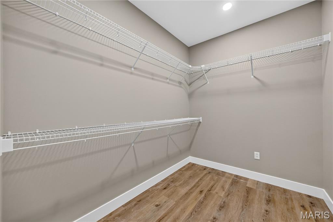
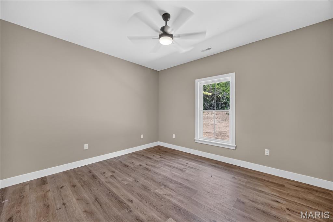
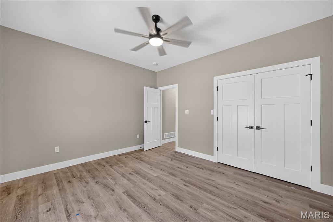
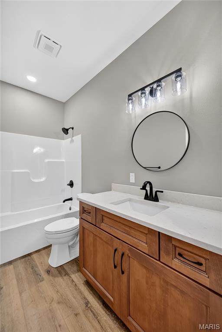
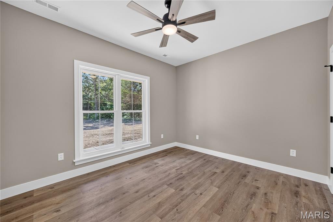
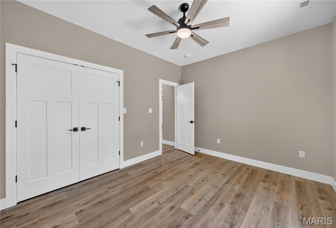
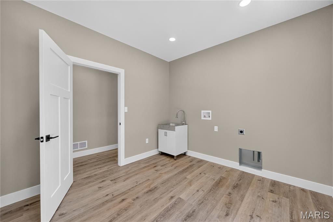
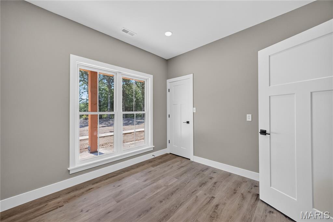
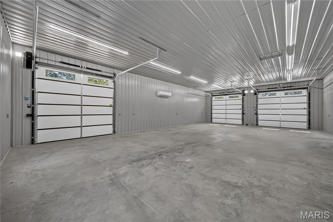
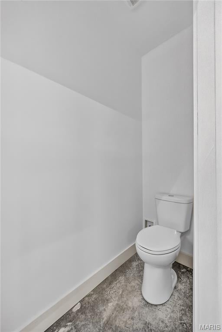
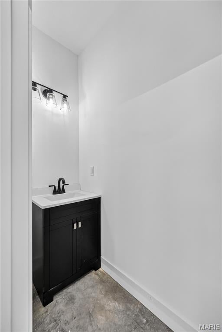
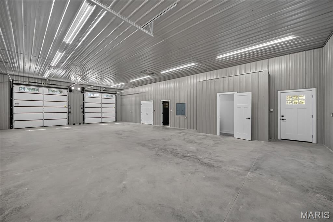
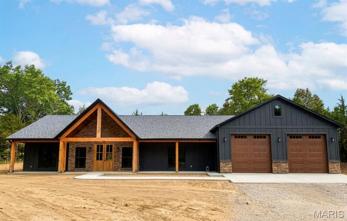
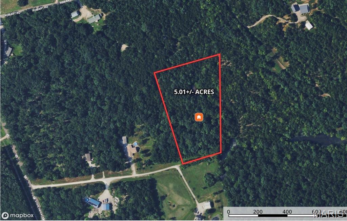
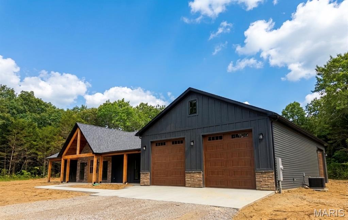
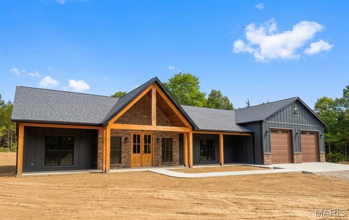
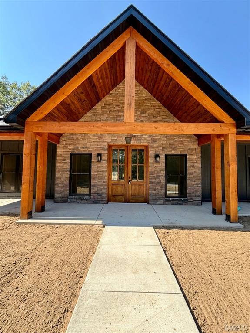
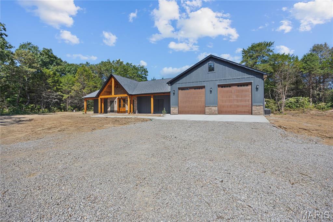
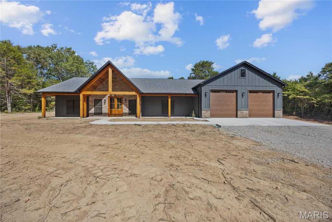
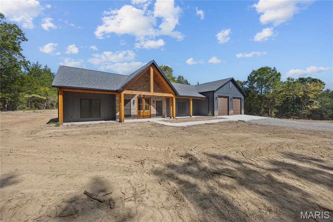
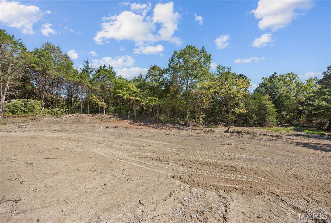
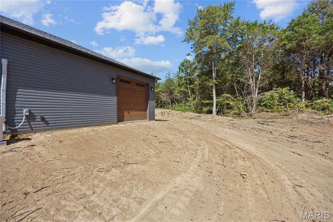
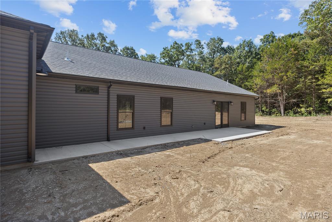
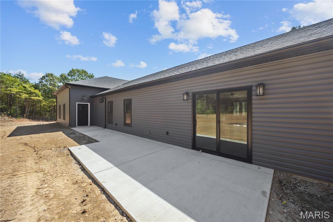
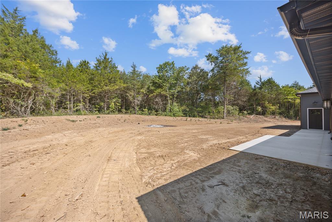
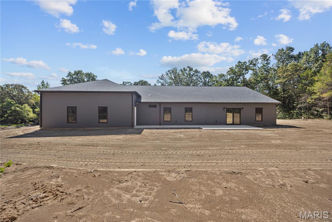
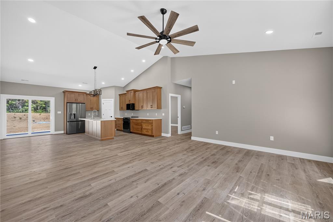
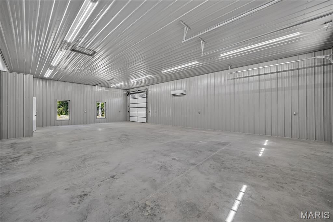
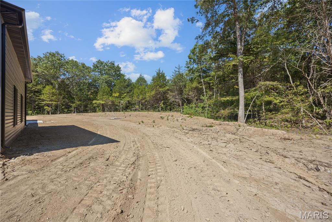
Private 5-Acre Sanctuary with Ultimate Custom Shop/Garage in Cadet! Welcome to your turn-key, zero-step dream home! Situated at the end of a peaceful, private dead-end road, this brand-new construction slab-on-grade ranch offers 3 bedrooms and 2.5 baths surrounded by 5 level acres of natural quiet, with additional acreage available for purchase—ask for details. Arrive home to incredible curb appeal featuring an expansive front porch adorned with wood beams, wood ceilings, and a striking stone entrance. Soon to be completed with lush, freshly installed sod (weather permitting), the spacious yard transitions seamlessly to a back concrete patio off the dining area—perfect for morning coffee or outdoor entertaining. Step inside to an open-concept layout boasting 9’ ceilings throughout and a grand vaulted ceiling in the main living space. Durable luxury vinyl plank flooring flows beneath your feet. The chef’s kitchen serves as the heart of the home, featuring custom wood cabinetry, a massive center island, sleek quartz countertops, a walk-in pantry, and black stainless steel appliances. The spacious primary suite is a private retreat complete with a large walk-in closet and an ensuite bath featuring a custom Onyx walk-in shower and double vanity. Two additional light-filled bedrooms, a main full bath, and a generous laundry room equipped with a sink round out the interior. The Dream Garage: An absolute standout feature! The massive 30x50 attached garage is fully insulated, heated, and cooled with a high-efficiency mini-split, and equipped with a dedicated half bath. Features include 12' walls, 400-amp electrical service, two 10x10 front overhead doors, plus a third 10x10 door on the side for convenient for easy equipment access.

Property

Beds

3

Full Baths

2

1/2 Baths

1

Year Built

2026

Sq.Footage

1,960

Features

Features & Amenities

Interior

  • Total Bedrooms

    3

  • Bathrooms

    2

  • 1/2 Bathrooms

    1

  • Above Grade Finished Area

    1960.0

  • Basement YN

    NO

  • Cooling YN

    YES

  • Cooling

    Central Air

  • Fireplace YN

    NO

  • Heating YN

    YES

  • Heating

    Electric, Forced Air

  • Main Level Bedrooms

    3

  • Pet friendly

    N/A

Exterior

  • Garage

    Yes

  • Garage spaces

    3

  • Construction Materials

    Concrete, Frame, Stone Veneer, Vinyl Siding, Wood Siding

  • Pool

    No

  • Waterfront YN

    NO

Area & Lot

  • Lot Size(acres)

    5.01

  • Lot Size(square feet)

    218,235

  • Property Type

    Residential

  • Property Sub Type

    Single Family Residence

  • Architectural Style

    Craftsman, Ranch

Price

  • Sales Price

    $499,500

  • Sq. Footage

    1,960

  • Price/SqFt

    $254

HOA

  • Association

    No

School District

  • Elementary School

    Kingston Elem.

  • Middle School

    Kingston Middle

  • High School

    Kingston High

Property Features

  • New Construction

    YES

  • Foundation Details

    Slab

  • Ownership

    Private

  • Senior Community YN

    NO

  • Sewer

    Septic Tank

  • Water Source

    Private, Well

Schedule

Schedule a Showing

Showing scheduled successfully.

What is 3 + 4 ?


Change time

Mortgage calculator

Estimate your monthly mortgage payment, including the principal and interest, property taxes, and HOA. Adjust the values to generate a more accurate rate.

Your payment

Principal and Interest:

$

Property taxes:

$

HOA fees:

$

Total loan payment:

$

Total interest amount:

$

Location

  • County

    Washington

  • Elementary School

    Kingston Elem.

  • Middle School

    Kingston Middle

  • High School

    Kingston High

Listing Courtesy of Philip Fitzwater, Keller Williams Realty Platinum

RealHub Information is provided exclusively for consumers' personal, non-commercial use, and it may not be used for any purpose other than to identify prospective properties consumers may be interested in purchasing. All information deemed reliable but not guaranteed and should be independently verified. All properties are subject to prior sale, change or withdrawal. RealHub website owner shall not be responsible for any typographical errors, misinformation, misprints and shall be held totally harmless.

Agent Franko Agent

Franko Agent

Agent Owner

Call Franko today to schedule a private showing.


* Listings on this website come from the FMLS IDX Compilation and may be held by brokerage firms other than the owner of this website. The listing brokerage is identified in any listing details. Information is deemed reliable but is not guaranteed. If you believe any FMLS listing contains material that infringes your copyrighted work please click here to review our DMCA policy and learn how to submit a takedown request.© 2024 FMLS.

Properties

Related properties
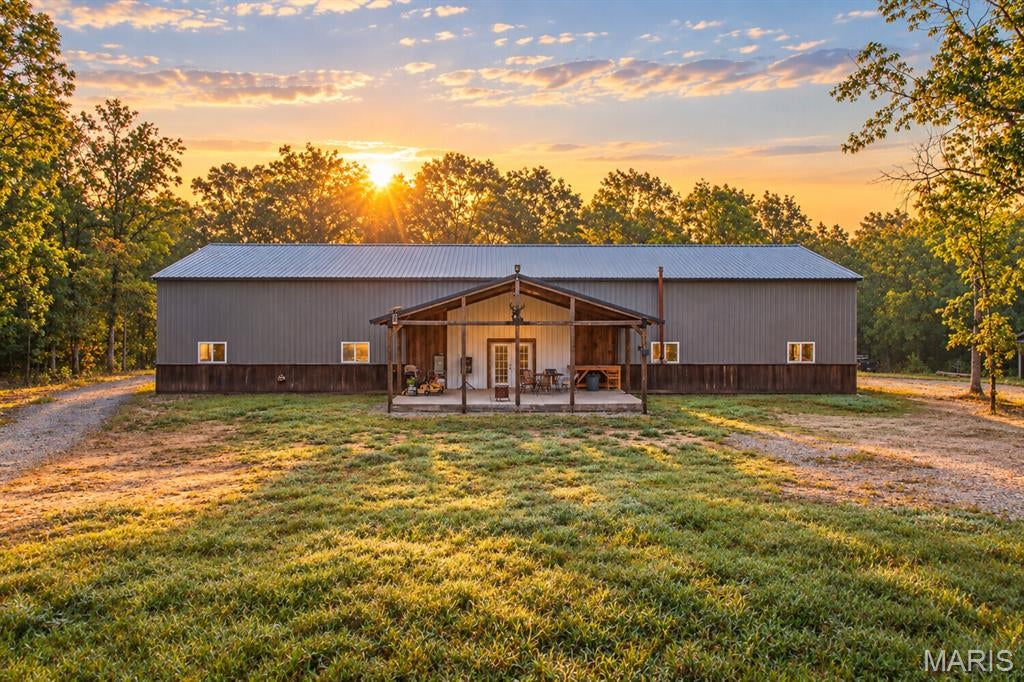
Big Kuntry Farms is a versatile 45+ acre property for sale in Washington County, Missouri, located just southwest of Old Mines along Highway 21. Combining a newly constructed barndominium with wooded acreage, hunting land, recreational property, and an extensive trail system, this property offers an exceptional opportunity for a permanent country home, weekend getaway, hunting retreat, homestead, or private ATV property.

A deeded gravel driveway leads to the centerpiece of the property: a 100-by-42-foot barndominium constructed in 2025. Built on a 6-inch concrete slab, the fully finished structure features 16-foot walls, full spray-foam insulation, and complete utilities. The versatile floor plan combines comfortable living space with substantial garage, equipment storage, workshop, and entertainment areas.

A pitched front porch with custom barnwood trim opens into the expansive garage and entertaining area. Two oversized garage doors provide convenient access, including one tall enough to accommodate a high-end RV. The garage features custom-finished floors with French drains, along with a dedicated bunk room with a kitchen sink and full bathroom, providing additional space for a guest.

The main residence features custom hardwood finishes, hardwood flooring, carpeting, and an open, lofted living area and kitchen. The home includes two spacious bedrooms, two full bathrooms, a laundry room, and ample storage. Above the garage, a large lofted bonus room is already plumbed for an additional bathroom. This unfinished space offers flexibility for additional bedrooms, a game room, home office, bunk room, or private recreational area.

Along the north side of the building, a 100-foot covered overhang provides substantial equipment storage and could also be converted into an outdoor living, entertaining, or gathering area.

The surrounding Washington County hunting and recreational acreage includes mixed hardwood timber, a creek bottom, previously-established food plots, and an extensive trail system. UTV-accessible trails extend around the property’s perimeter, providing convenient access for hunting, ATV / UTV recreation, wildlife management, and property maintenance. 

With a combination of barndominium living, hunting acreage, hardwood timber, trails, and quiet setting, Big Kuntry Farms offers a rare opportunity to own a private rural escape in Washington County, MO. The property is conveniently located within approximately an hour of St. Louis County and the Highway 44 corridor while providing the privacy and space of a country setting.
#26059541

Cadet

01 Summit Pipeline Dr

2 Beds

2 Baths

4,200 Sq.Ft.

$495,000

MLS#: 26059541
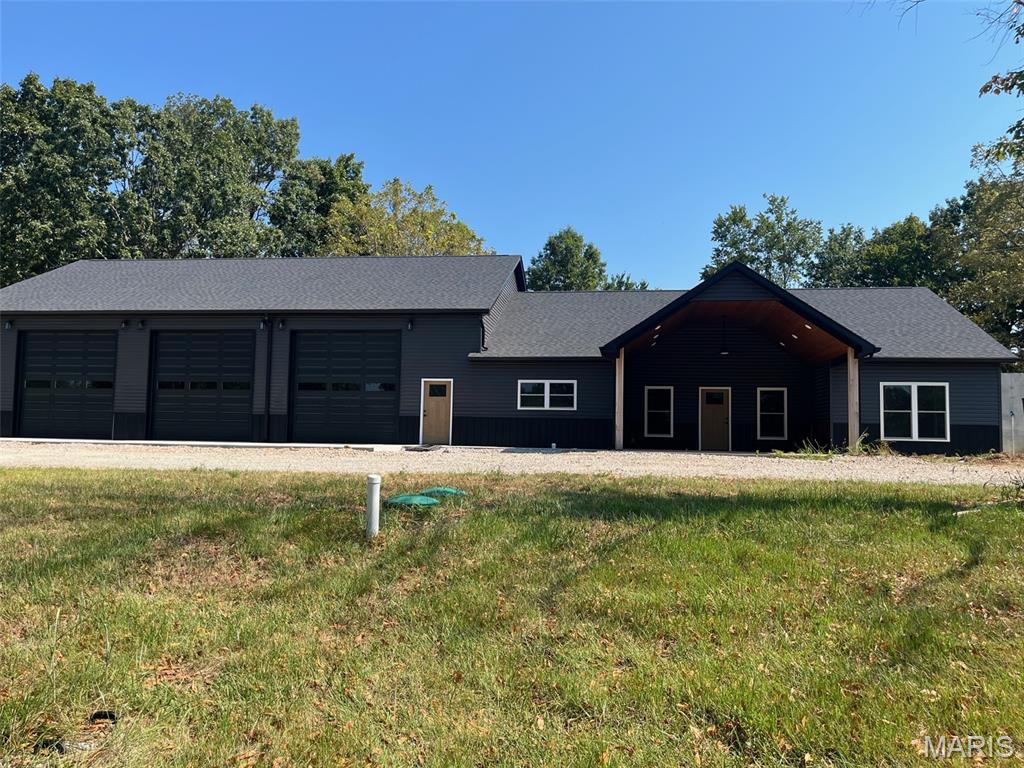
Price reduced
Brand-New Custom Home on 2 Acres with Oversized 3-Car Garage. Welcome to your dream country retreat! This brand-new, custom-built 2,100 sq. ft. home offers the perfect combination of modern luxury, thoughtful design, and peaceful country privacy, all situated on 2 beautiful acres.
Featuring 3 bedrooms and 3 full bathrooms, this home is designed with comfort and quality in mind. The spacious primary suite is a true retreat, featuring a luxurious ceramic-tile walk-in shower, separate soaking tub, private water closet, and a huge walk-in closet with plenty of storage.
The heart of the home is the stunning kitchen, complete with custom cabinetry, granite countertops, and a convenient walk-in pantry. The open living area showcases beautiful vaulted ceilings, creating an inviting and spacious atmosphere perfect for entertaining or relaxing.
Step outside and enjoy the gorgeous vaulted tongue-and-groove porch ceiling, offering the perfect spot to take in the peaceful surroundings and enjoy the privacy of country living.
The property also features an impressive 2,604 sq. ft. oversized 3-car garage, complete with 12-foot garage doors and its own full bathroom. Whether you need room for vehicles, boats, equipment, hobbies, or a workshop, this space provides incredible flexibility.
Additional features include a concrete vault room for added security and storage, a convenient circle driveway, and plenty of land to enjoy.
#26056465

Cadet

11069 E State Highway 47

3 Beds

3 Baths

2,100 Sq.Ft.

$475,000

MLS#: 26056465
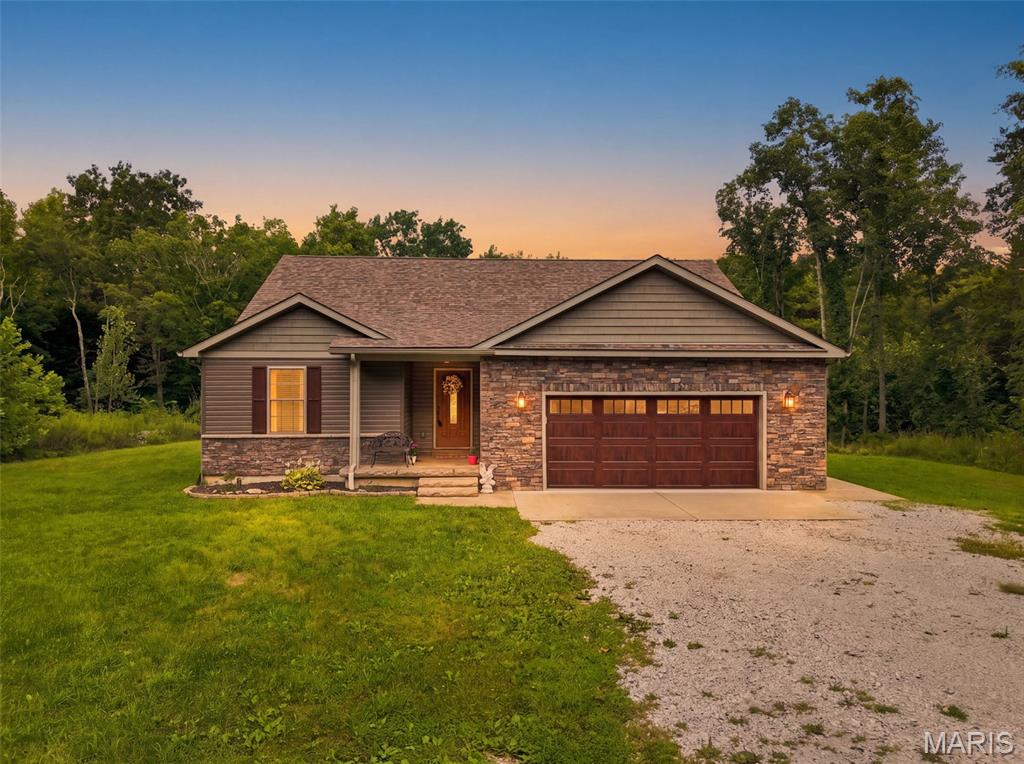
Welcome home to your own private retreat! Built in 2020 and nestled on approximately 5.4 beautiful wooded acres just minutes from town, this stunning home offers the perfect combination of privacy, peaceful country living, modern finishes, and plenty of space inside and out. A paved road leads to the private driveway, where you'll immediately appreciate the serene setting surrounded by mature woods and abundant wildlife. Step inside to an inviting open floor plan featuring LVP flooring throughout the main living areas and a beautiful kitchen complete with granite countertops, stainless steel appliances, a large center island, pantry, garbage disposal, and convenient lower cabinet drawers. The main level offers 3 bedrooms, 2 full bathrooms, and main-floor laundry. The spacious primary suite features a walk-in closet and private ensuite with double sinks and an impressive tiled walk-in shower. Downstairs, the partially finished walk-out basement provides even more living space with a large sleeping room, full bathroom, storage/craft room, water softener, and plenty of additional space and possibilities. Outside is where this property truly shines! Relax on the covered composite deck, soak up the sun on the uncovered deck area, entertain on the large backyard patio, or spend summer days around the above-ground pool and pool deck. The property backs to woods and features trails, a wet-weather creek along the back of the property that leads to a spring-fed, year-round creek in the back corner, and plenty of opportunities to explore and enjoy nature. Pick wild blackberries in the summer, watch the wildlife wander through, host pool parties, or simply relax and take in the gorgeous fall colors. An oversized 2-car garage provides additional storage and convenience. Peaceful, private, and surrounded by nature while still being approximately 5 minutes from town—this is the kind of property that is hard to find!
#26052518

Cadet

10341 Buck Run Dr

3 Beds

3 Baths

2,694 Sq.Ft.

$420,000

MLS#: 26052518

Private 5-Acre Sanctuary with Ultimate Custom Shop/Garage in Cadet!
Welcome to your turn-key, zero-step dream home! Situated at the end of a peaceful, private dead-end road, this brand-new construction slab-on-grade ranch offers 3 bedrooms and 2.5 baths surrounded by 5 level acres of natural quiet, with additional acreage available for purchase—ask for details. 
Arrive home to incredible curb appeal featuring an expansive front porch adorned with wood beams, wood ceilings, and a striking stone entrance. Soon to be completed with lush, freshly installed sod (weather permitting), the spacious yard transitions seamlessly to a back concrete patio off the dining area—perfect for morning coffee or outdoor entertaining.
Step inside to an open-concept layout boasting 9’ ceilings throughout and a grand vaulted ceiling in the main living space. Durable luxury vinyl plank flooring flows beneath your feet. The chef’s kitchen serves as the heart of the home, featuring custom wood cabinetry, a massive center island, sleek quartz countertops, a walk-in pantry, and black stainless steel appliances. The spacious primary suite is a private retreat complete with a large walk-in closet and an ensuite bath featuring a custom Onyx walk-in shower and double vanity. Two additional light-filled bedrooms, a main full bath, and a generous laundry room equipped with a sink round out the interior.
The Dream Garage:
An absolute standout feature! The massive 30x50 attached garage is fully insulated, heated, and cooled with a high-efficiency mini-split, and equipped with a dedicated half bath. Features include 12' walls, 400-amp electrical service, two 10x10 front overhead doors, plus a third 10x10 door on the side for convenient for easy equipment access.

10211 Judon Lane

Message successfully sent.

I agree to receive email communication and understand I can unsubscribe at any time.

I agree to be contacted by Realhub DEV via call, email, and text for real estate services. To opt out, you can reply 'stop' at any time or reply 'help' for assistance. You can also click the unsubscribe link in the emails. Message and data rates may apply. Message frequency may vary. Privacy Policy

Send a message

Message successfully sent.

Reason for contacting?

I agree to receive email communication and understand I can unsubscribe at any time.

I agree to be contacted by Realhub DEV via call, email, and text for real estate services. To opt out, you can reply 'stop' at any time or reply 'help' for assistance. You can also click the unsubscribe link in the emails. Message and data rates may apply. Message frequency may vary. Privacy Policy

Sign In Sign Out

Virtual Assistant

Would you like to take the next step with this property? We can help you schedule a showing or virtual tour, or send you more details.

Yes, I would like more information.

Thank You for Your Reply, One of Our Agents will contact you as soon as possible

No, maybe later.

Thank you, you can always contact me via email, phone number or through the contact form.

Realhub AI

Lucy - Your AI-Powered Realtor

Update Your Temporary Password

Personalize your search

Enter your email and we'll notify you immediately when new listings match what you're looking for.

or enter email address

Already have an account ? Login here

Continue your home search

I agree to receive communications and understand I can unsubscribe at any time.

I agree to be contacted by Realhub DEV via call, email, and text for real estate services. To opt out, you can reply 'stop' at any time or reply 'help' for assistance. You can also click the unsubscribe link in the emails. Message and data rates may apply. Message frequency may vary. Privacy Policy

Already have an account ? Login here

We use cookies

We use cookies primarily for analytics to enhance your experience. By accepting, you agree to our use of these cookies. You can manage your preferences or learn more about our cookies policy.