1021 Forest Ave

Belleville, IL 62220
Split Foyer, Traditional

Belleville, IL 62220
1021 Forest Ave

$244,900

MLS#: 26054794

Status: Active Under Contract

Listing provided by: RE/MAX Results Realty

Listing agent phone: None

Last update: 7 days ago

On site: 25 days ago

Maple Grove Addition - Residential

About

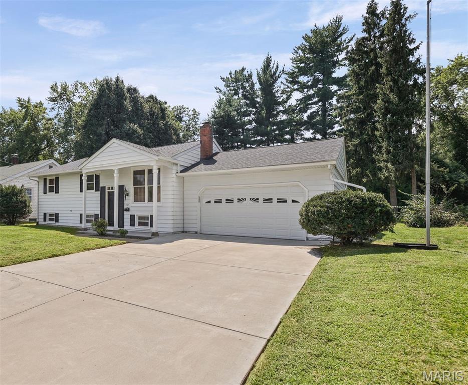
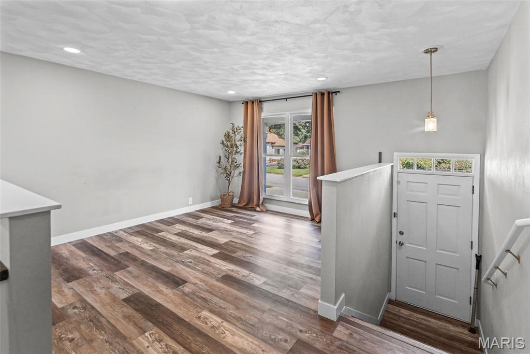
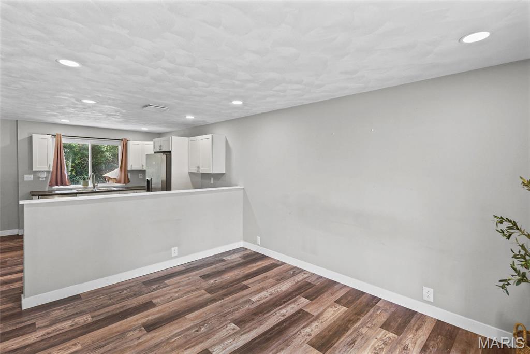
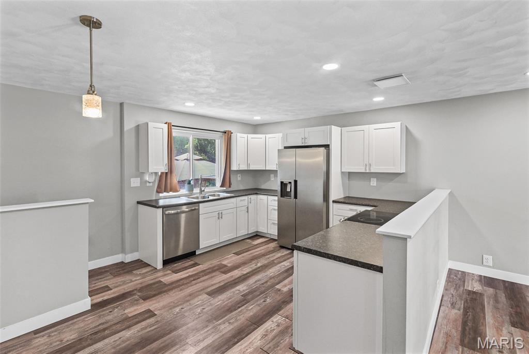
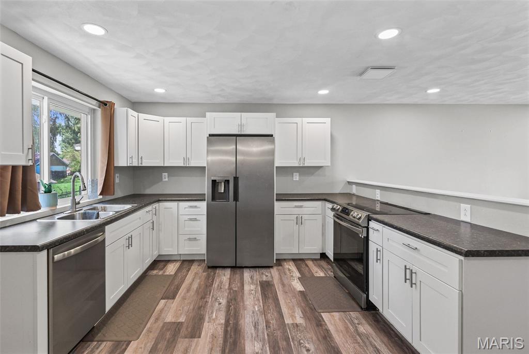
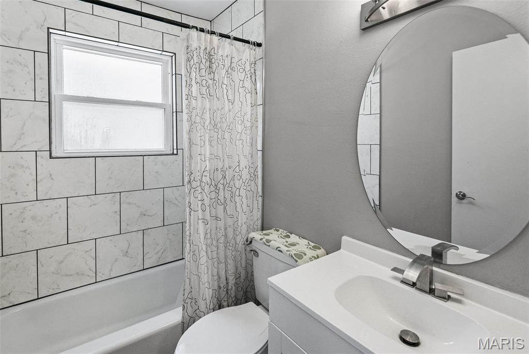
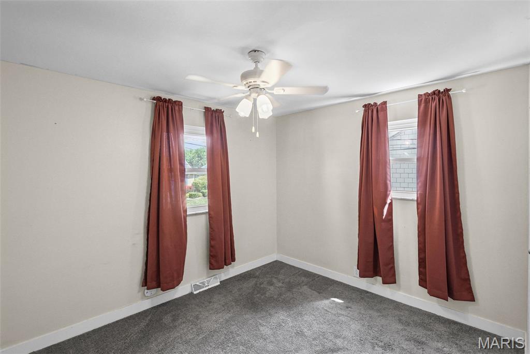
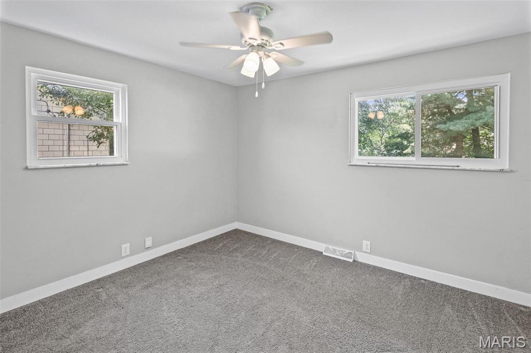
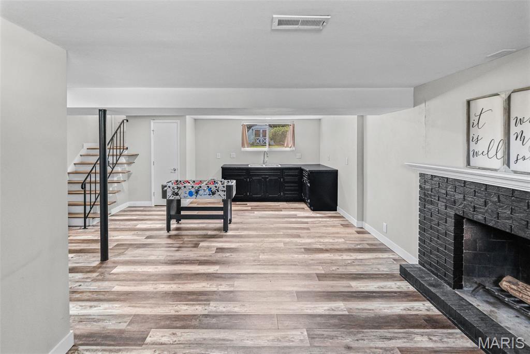
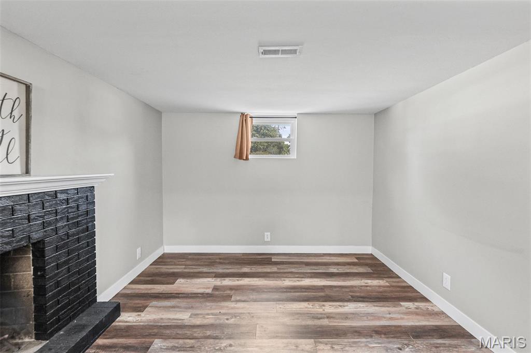
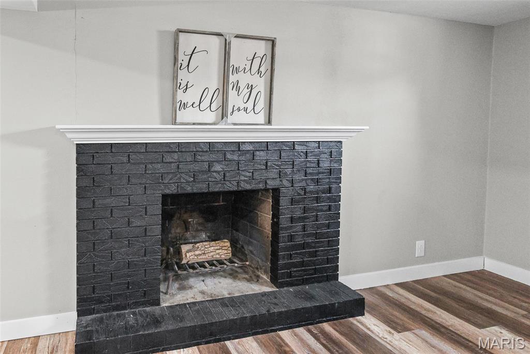
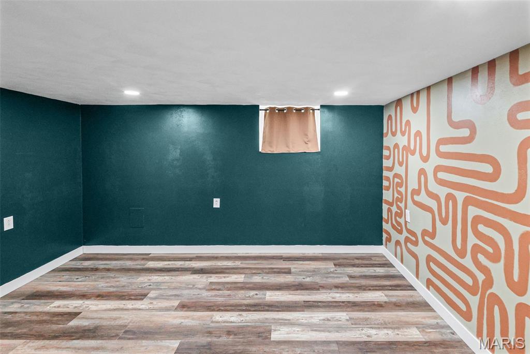
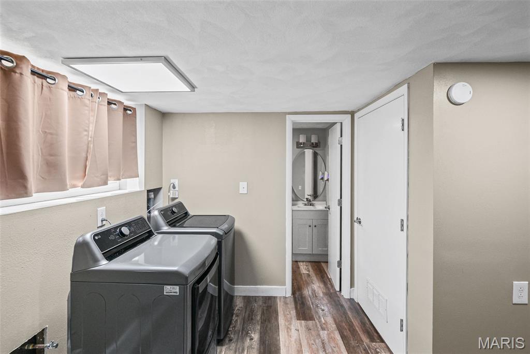
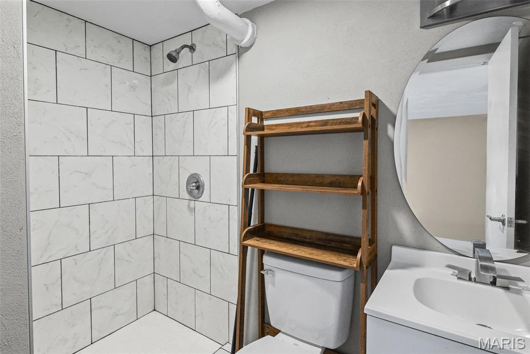
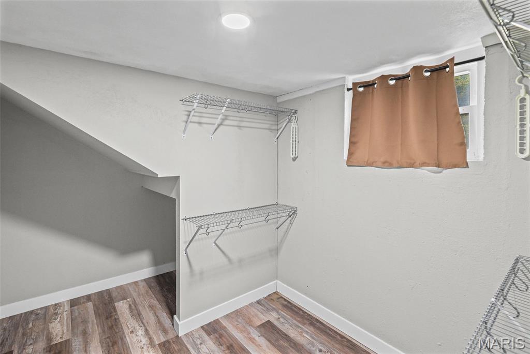
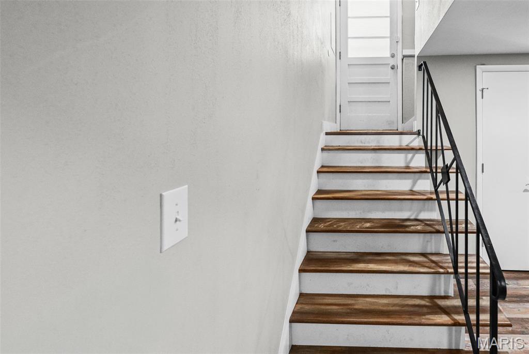
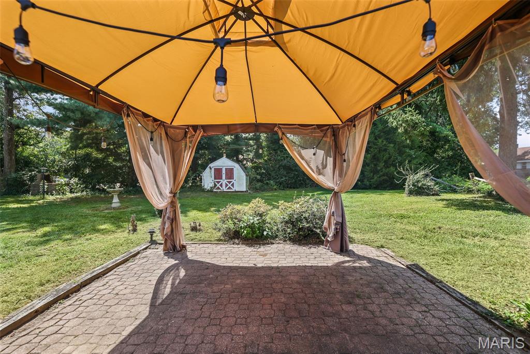
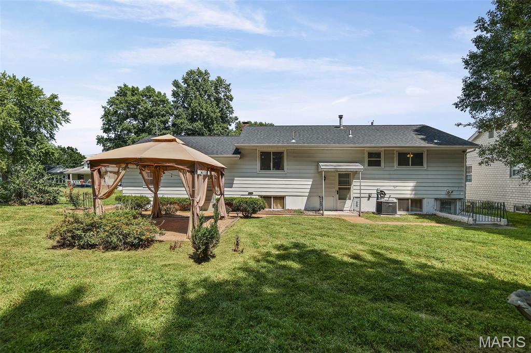
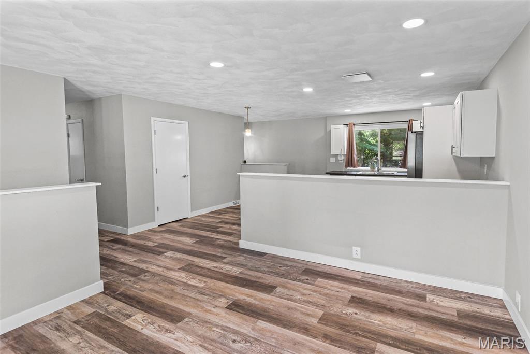
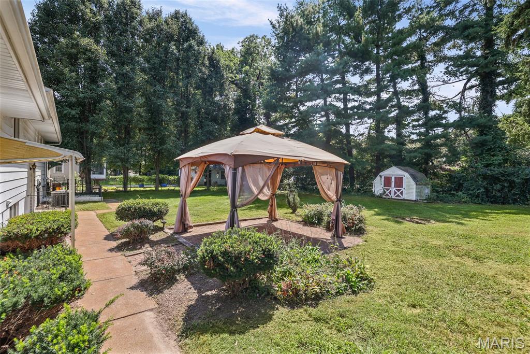
WELCOME TO 1021 FOREST AVE IN BELLEVILLE, IL! This updated 4-bedroom, 2-bath home offers plenty of space inside and out, with updates completed within the last 2 years. Sitting on a 0.28-acre lot with a MASSIVE PRIVATE BACKYARD and a wooded area behind the fence line, this home offers the outdoor space and privacy you've been looking for. The gazebo stays, making the backyard a great place for relaxing, entertaining, pets, or family gatherings. il Inside, you'll find an open floor plan, eat-in kitchen with stainless steel appliances and pantry, and a cozy family room with a wood-burning fireplace. The full walk-out basement adds even more living space with a 4th bedroom, full bathroom, kitchenette, and workshop/hobby area. The lower level offers great flexibility for an in-law suite, extended family, guests, or a recreation and entertaining area. Additional features include an attached 2-car garage, storage shed, plenty of parking, and a roof replaced in 2025. Conveniently located near Westhaven Elementary, Central Junior High, Eckert's Farm, and approximately 10 minutes from Scott Air Force Base. Buyer and Buyer's Agent to independently verify all square footage and measurements. Call your favorite Realtor and schedule your showing today!

Property

Beds

4

Full Baths

2

1/2 Baths

None

Year Built

1960

Sq.Footage

2,052

Features

Features & Amenities

Interior

  • Other Interior Features

    Bar, Eat-in Kitchen, Open Floorplan, Pantry, Walk-In Closet(s)

  • Total Bedrooms

    4

  • Bathrooms

    2

  • Above Grade Finished Area

    1026.0

  • Basement YN

    YES

  • Cooling YN

    YES

  • Cooling

    Ceiling Fan(s), Central Air, Electric

  • Fireplace YN

    YES

  • Heating YN

    YES

  • Heating

    Forced Air, Natural Gas

  • Main Level Bedrooms

    3

  • Pet friendly

    N/A

Exterior

  • Garage

    Yes

  • Garage spaces

    2

  • Construction Materials

    Other

  • Parking

    Attached, Garage, Off Street, Storage, Workshop in Garage

  • Pool

    No

  • Waterfront YN

    NO

Area & Lot

  • Lot Size(acres)

    0.28

  • Lot Size(square feet)

    12,196

  • Property Type

    Residential

  • Property Sub Type

    Single Family Residence

  • Architectural Style

    Split Foyer, Traditional

Price

  • Sales Price

    $244,900

  • Sq. Footage

    2,052

  • Price/SqFt

    $119

HOA

  • Association

    No

School District

  • Elementary School

    BELLEVILLE DIST 118

  • Middle School

    BELLEVILLE DIST 118

  • High School

    Belleville High School-East

Property Features

  • New Construction

    NO

  • Accessibility Features

    Grip-Accessible Features

  • Ownership

    Private

  • Senior Community YN

    NO

  • Sewer

    Public Sewer

  • Water Source

    Public

Schedule

Schedule a Showing

Showing scheduled successfully.

What is 3 + 4 ?


Change time

Mortgage calculator

Estimate your monthly mortgage payment, including the principal and interest, property taxes, and HOA. Adjust the values to generate a more accurate rate.

Your payment

Principal and Interest:

$

Property taxes:

$

HOA fees:

$

Total loan payment:

$

Total interest amount:

$

Location

  • County

    St. Clair

  • Elementary School

    BELLEVILLE DIST 118

  • Middle School

    BELLEVILLE DIST 118

  • High School

    Belleville High School-East

Listing Courtesy of Star Harris, RE/MAX Results Realty

RealHub Information is provided exclusively for consumers' personal, non-commercial use, and it may not be used for any purpose other than to identify prospective properties consumers may be interested in purchasing. All information deemed reliable but not guaranteed and should be independently verified. All properties are subject to prior sale, change or withdrawal. RealHub website owner shall not be responsible for any typographical errors, misinformation, misprints and shall be held totally harmless.

Agent Franko Agent

Franko Agent

Agent Owner

Call Franko today to schedule a private showing.


* Listings on this website come from the FMLS IDX Compilation and may be held by brokerage firms other than the owner of this website. The listing brokerage is identified in any listing details. Information is deemed reliable but is not guaranteed. If you believe any FMLS listing contains material that infringes your copyrighted work please click here to review our DMCA policy and learn how to submit a takedown request.© 2024 FMLS.

Properties

Related properties
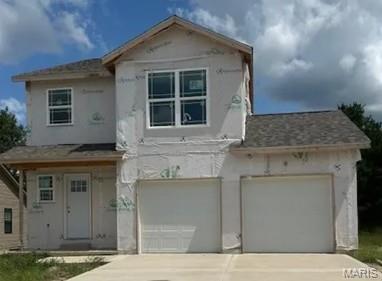
BRAND NEW CONSTRUCTION!!!  PRICED AT AN INCREDIBLE VALUE TO MOVE OFF THE BOOKS BY YEAR END!  DONT MISS YOUR OPPORTUNITY!  HOME WILL BE FINISHED BY WEEK 2 OF OCTOBER WAITING FOR YOU TO MOVE IT!

Discover exceptional value and modern design in this beautifully crafted 3-bedroom, 3-bath home featuring an inviting open-concept floor plan perfect for today's lifestyle. A spacious foyer welcomes you into the bright great room, seamlessly flowing into the kitchen and dining area. The well-appointed kitchen boasts granite countertops, 30-inch soft-close cabinetry, a center snack bar island, pantry, and a convenient main-level half bath.

Upstairs, the private primary suite offers a spacious walk-in closet and an en-suite bath complete with a double vanity and oversized shower. Two additional bedrooms, a full bath, and a second-floor laundry room provide comfort and convenience for family and guests.

The unfinished basement includes a rough-in for a future bathroom, offering endless possibilities to expand your living space. Additional highlights include an attached two-car garage with EV charger capability, marble vanity tops, all kitchen appliances included, and a concrete patio accented by an attractive 6x6 cedar column—perfect for relaxing or entertaining outdoors.

Don't miss the opportunity to own this thoughtfully designed new home with quality finishes and room to grow!
#26042180

Belleville

1514 Orchard Lakes Circle

3 Beds

2 Baths

1,509 Sq.Ft.

$290,000

MLS#: 26042180
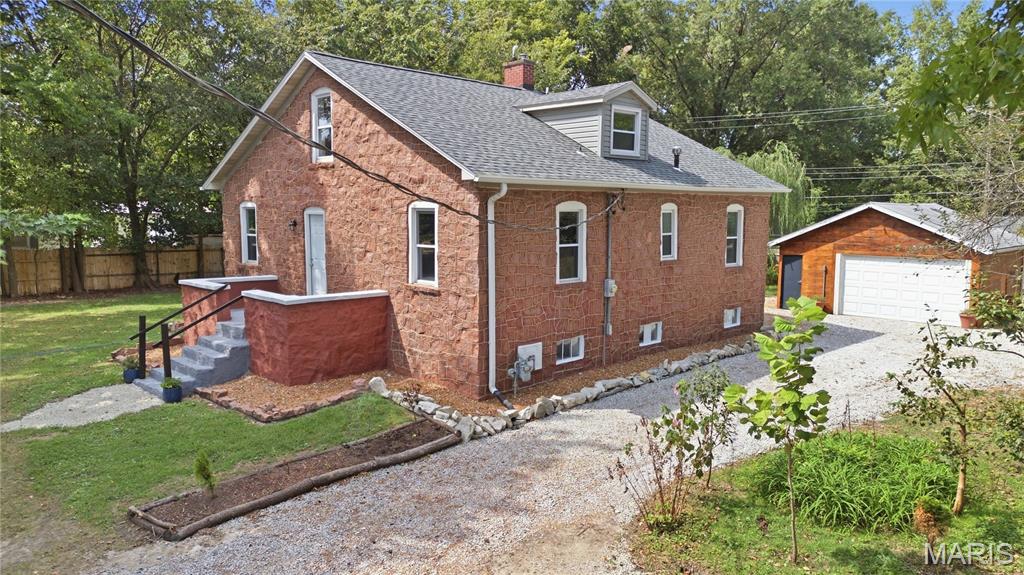
Looking for a cottage-style home on over half an acre with privacy and homesteading potential? This could be the one! The expansive property is fully fenced and features a powered entry gate, providing plenty of space to garden, entertain, play, and enjoy the outdoors. Established fruit-bearing trees, fruiting vines, raised garden beds, composting areas, and large patios create an ideal setting for a self-sufficient lifestyle. A former well also remains on the property and may provide an additional option for outdoor watering.

The manageable home allows you to spend less time on upkeep and more time enjoying the property. Inside, you’ll find three bedrooms, two full bathrooms, and plenty of additional space in the basement. A wood-burning stove was added to the basement in 2023, creating a warm and inviting space with flexible possibilities.

Numerous improvements have already been completed, including a new HVAC system in 2023, roof and electrical breaker panel in 2024, and an updated tankless water heater. The kitchen was refreshed in 2026 with new cabinets and countertops, while all kitchen appliances have been replaced within the past five years. Additional 2026 updates include a smart toilet, vanity, and mirror in the main-floor bathroom; a new vanity and mirror in the upper-level bathroom; a new front door; and refreshed front landscaping.

With its cottage charm, generous grounds, established gardens, and extensive improvements, 1705 Centreville Avenue offers a rare opportunity to enjoy space, flexibility, and homesteader-inspired living. All information is deemed reliable but not guaranteed; buyer and buyer’s agent to verify.
#26059585

Belleville

1705 Centreville Avenue

3 Beds

2 Baths

1,624 Sq.Ft.

$239,900

MLS#: 26059585
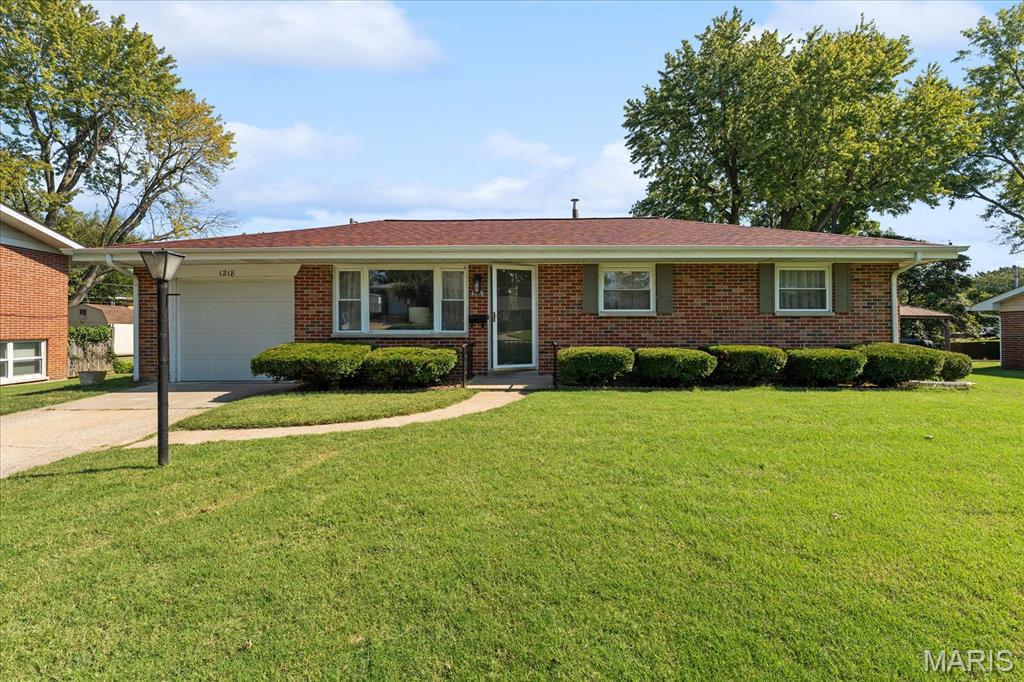
Welcome to 1218 Express Drive in Belleville! This beautifully updated 3-bedroom home offers a fresh, move-in-ready interior with plenty of space to spread out. During the renovations, the main living area was thoughtfully opened up to create an inviting open-concept kitchen, dining, and living space, perfect for both everyday living and entertaining. A sliding glass door was also added off the kitchen, creating an easy connection to the backyard and bringing additional natural light into the space. Beautiful refinished hardwood floors flow throughout much of the main level, complemented by new light fixtures and thoughtfully updated finishes. The kitchen has been refreshed with granite countertops, stainless steel appliances, and plenty of workspace, while the updated bathrooms continue the clean, modern feel throughout the home. Downstairs, the finished basement adds even more usable living space with a large family/rec room, bar area, and convenient powder room. A generous unfinished portion of the basement provides plenty of additional storage space. Outside, enjoy a great fenced-in backyard with a storage shed and plenty of room to relax, entertain, or play. Additional improvements include updated electrical and a freshly painted and refreshed one-car garage. For added peace of mind, the seller will have the property pass municipal occupancy requirements prior to closing and is also providing a home warranty for the new owner. With its reimagined open floor plan, refinished hardwood floors, updated kitchen and bathrooms, finished basement, and fenced backyard, 1218 Express Drive offers the updates, space, and functionality you are looking for!
#26059633

Belleville

1218 Express Drive

3 Beds

1 Baths

1,374 Sq.Ft.

$219,900

MLS#: 26059633
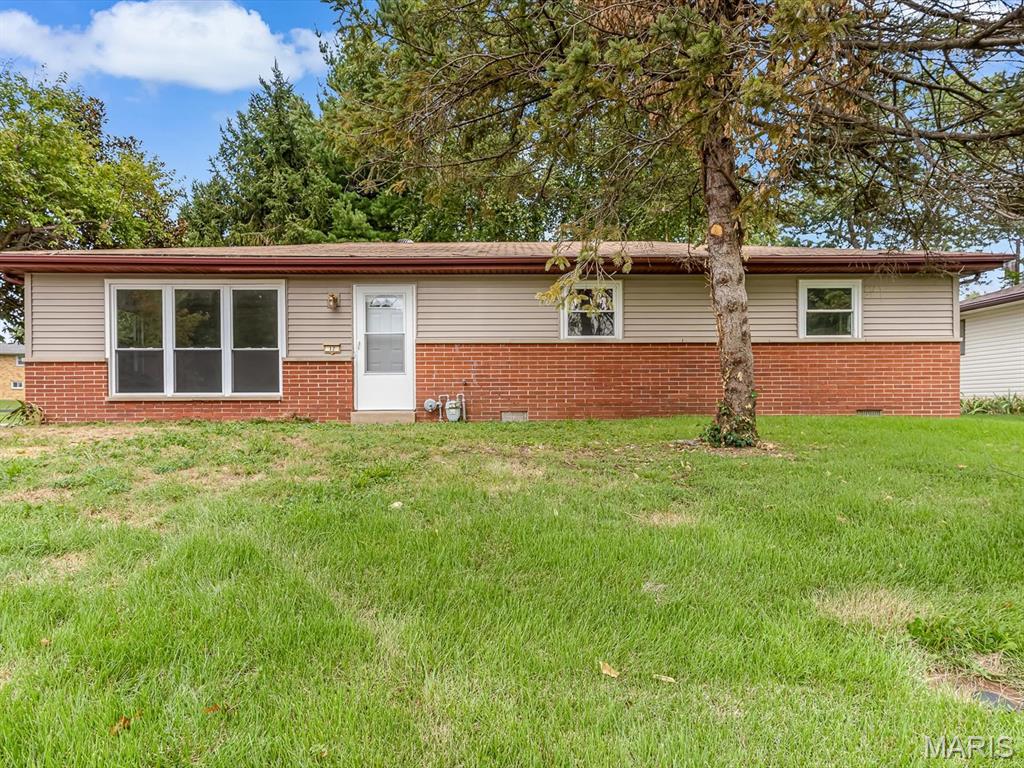
New on site 4 days ago
Welcome to 17 Neptune Drive, a recently renovated ranch situated on a desirable corner lot in the Twilight Terrace subdivision of Swansea, Illinois. Located in the Wolf Branch School District, with easy access to Frank Scott Parkway and just minutes from Scott Air Force Base, this move-in-ready home offers comfort and convenience.
The updated kitchen features new cabinetry, solid-surface countertops and included stainless steel appliances. LVP flooring extends throughout the main living areas, while carpeting adds comfort to each of the three bedrooms. The primary bedroom includes a private half bathroom, while two additional bedrooms share a full hall bathroom. Convenient main-floor laundry completes the interior.
Outside, enjoy a fully fenced backyard with plenty of room for pets, play or entertaining. A covered carport completes this thoughtfully updated Swansea home.
#26060653

Belleville

17 Neptune Drive

3 Beds

1 Baths

1,323 Sq.Ft.

$199,000

MLS#: 26060653
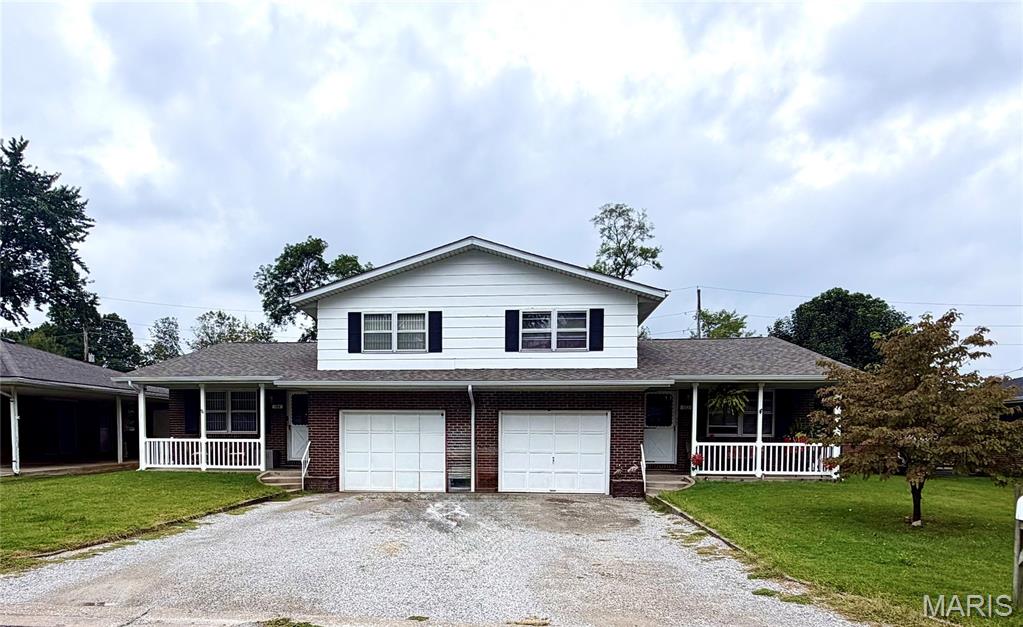
Investors—here’s a great opportunity to add a 2-story duplex to your investment portfolio!

Conveniently located near Citizens Park, this property features two 2-bedroom, 2-bath units, each offering a garage and private laundry room—desirable amenities for tenants.

Both sides are currently occupied, with tenants paying $775 per month per unit and currently on month-to-month lease agreements. Both tenants would love the opportunity to stay, providing a new owner with rental income from day one and no need to immediately find new tenants.

With two spacious units, garages, laundry rooms, established tenants, and a convenient location, this duplex is a great opportunity for an investor looking to add to their portfolio. 

This property is being sold "as is". 24 hour notice is required for showings.  A/V recording on premises, Agent related.
#26059668

Belleville

102/104 Liberty Drive

2 Beds

2 Baths

2,300 Sq.Ft.

$210,000

MLS#: 26059668
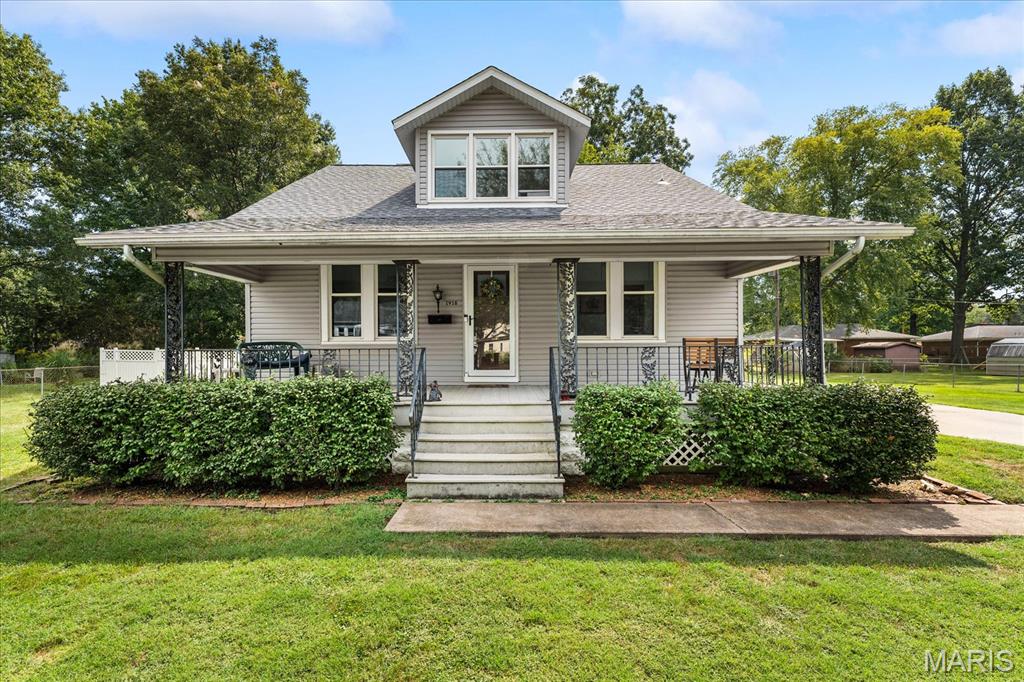
Welcome to 1916 N Charles Street! Situated on approximately 0.40 acres, this 3-bedroom, 2.5-bath home offers plenty of space, character and flexibility. The main level features a spacious living room, formal dining area, eat-in kitchen, two bedrooms and a full bath, along with beautiful woodwork and timeless details throughout. Upstairs, a large bedroom/loft space provides nearly 500 additional square feet of versatile living space, complete with a full bath and generous attic storage. The basement offers additional recreational, hobby, laundry and storage space, along with a half bath. Outside, enjoy the covered front porch, covered rear patio, large fenced backyard, detached garage and additional storage shed. Conveniently located near schools, shopping, dining and downtown Belleville, this home offers approximately 1,650 square feet of above-grade finished living space with plenty of room to make it your own.
#26060262

Belleville

1916 N Charles Street

3 Beds

2 Baths

1,650 Sq.Ft.

$210,000

MLS#: 26060262
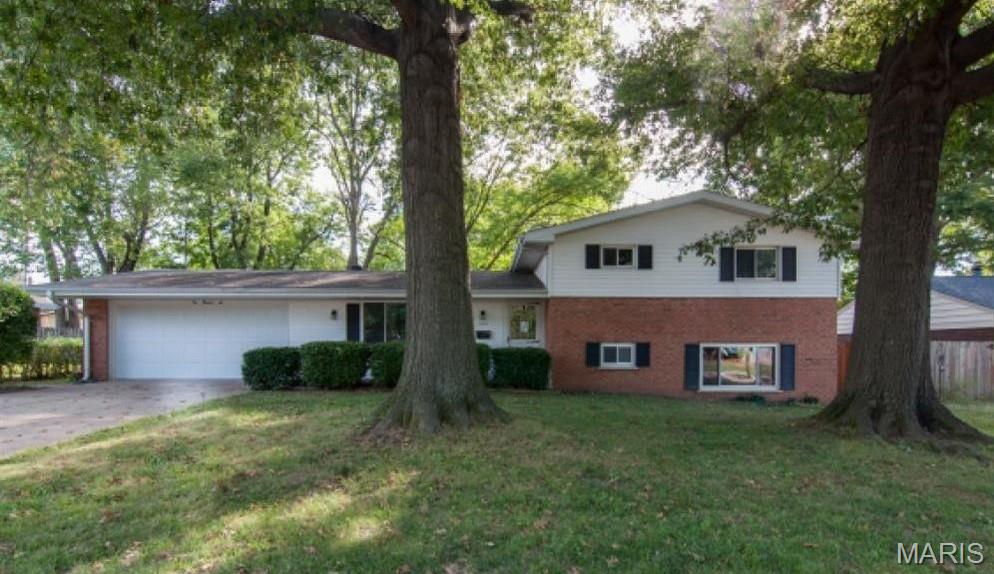
Welcome to this spacious split-level home located in the desirable Yorktown neighborhood! Offering 3 bedrooms, 2 bathrooms, and 1,825 total square feet of living space, this home features a thoughtful design and room for everyone.
**Property Highlights:**
* **Main Level Living:** Features a warm and inviting kitchen and dining combination complete with a breakfast bar, eat-in area, and included appliances (range, microwave, disposal, and gas water heater).
* **Comfortable Layout:** Three generous bedrooms are located on the upper level alongside a full bath.
* **Finished Lower Level:** Enjoy additional living space with a huge 18x27 family room featuring a cozy wood-burning fireplace, walk-out access, an additional full bathroom, and dedicated laundry facilities.
* **Outdoor Space:** Situated on a level 0.22-acre lot with a fully fenced backyard, perfect for outdoor activities or relaxation.
* **Parking & Storage:** Features a 2-car attached garage along with dedicated RV access and parking.
Conveniently located near local schools in Belleville District 118. This home offers comfort, functionality, and space.
This home is owned by an agent.
#26057674

Belleville

106 Williamsburg Drive

3 Beds

2 Baths

1,825 Sq.Ft.

$220,000

MLS#: 26057674
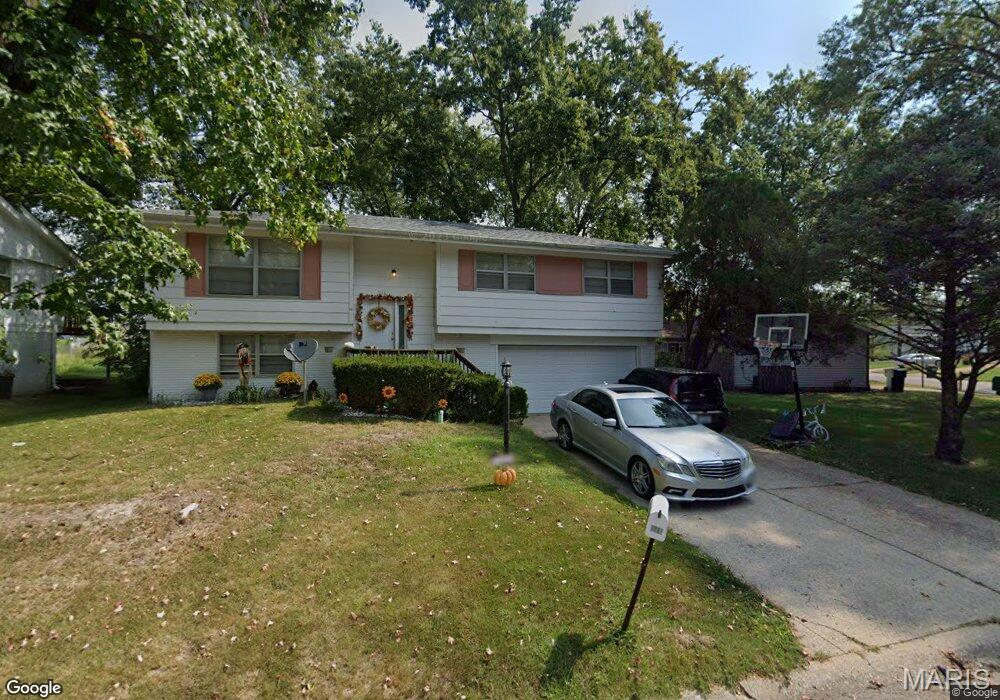
This spacious 2-story, 4-bedroom, 2-bath home offers an attractive opportunity for income with the flexibility to make it your own home. A tenant is currently in place and interested in staying, offering a potential investor the opportunity for immediate rental income with an existing occupant. The property’s convenient location near Belleville East High School, Southwestern Illinois College (SWIC), Scott Air Force Base (SAFB), public transportation, and shopping makes it appealing to a broad range of renters and helps support strong long-term rental demand. For an owner-occupant, the same location provides easy access to schools, employment, transportation, shopping, and everyday amenities. The home features a large backyard and deck, creating plenty of space for outdoor entertaining and enjoyment. Recent improvements include a new water heater, dishwasher, garbage disposal, front door, interior painting, refurbished shower, and updates to the family room. Whether you're looking to add an income-producing property to your portfolio or simply purchase a spacious home with future rental potential, this property offers versatility and opportunity. Don't miss this chance to own a property that can work for you as an investment today or a home for the future. Call your favorite REALTOR® today to schedule a private showing!
#26052649

Belleville

216 Bunker Hill Road

4 Beds

2 Baths

2,510 Sq.Ft.

$205,000

MLS#: 26052649
Price reduced
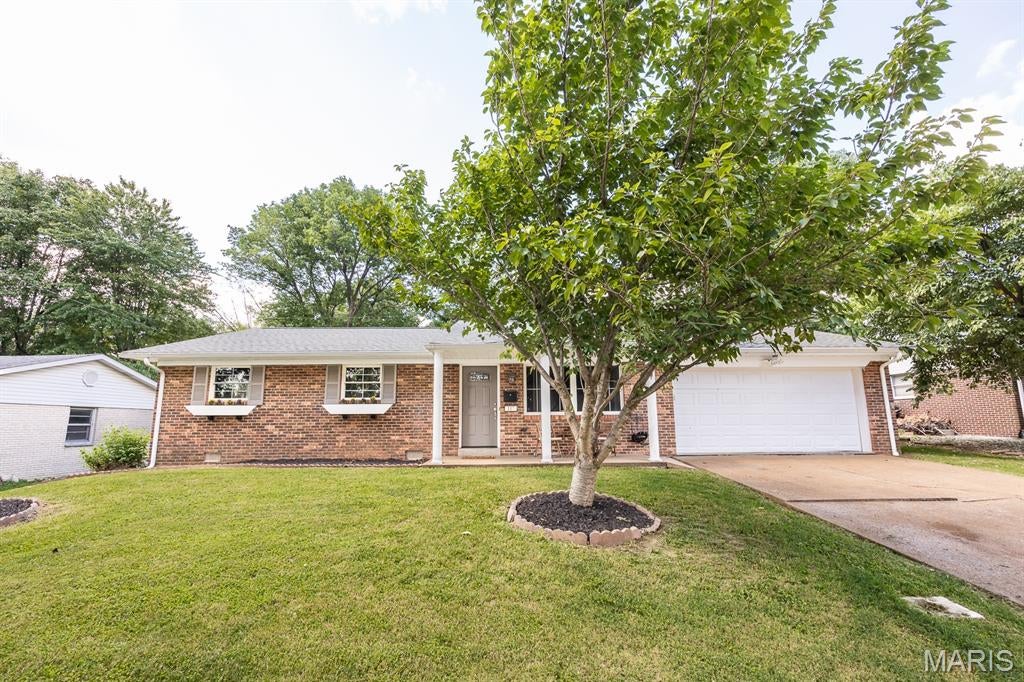
Welcome to 117 Williamsburg! This beautifully updated 3-bedroom, 1.5-bath all-brick ranch offers easy one-level living with plenty to love inside and out. The spacious family room features LVP flooring that continues through the kitchen and dining area, while the bedrooms offer beautiful hardwood floors. Updates throughout give the home a fresh, move-in-ready feel. Just off the kitchen and dining area, step outside to the covered back patio overlooking the fully fenced backyard—perfect for relaxing, entertaining, or letting the kids and pets play. The landscaped brick firepit area provides another great spot to gather with friends and family. Additional highlights include a 2-car attached garage, new AC unit, fully encapsulated crawl space, and leased solar panels. With its classic brick exterior, thoughtful updates, comfortable layout, and inviting outdoor spaces, 117 Williamsburg is ready to welcome you home!
#26057275

Belleville

117 Williamsburg Drive

3 Beds

1 Baths

1,240 Sq.Ft.

$220,000

MLS#: 26057275
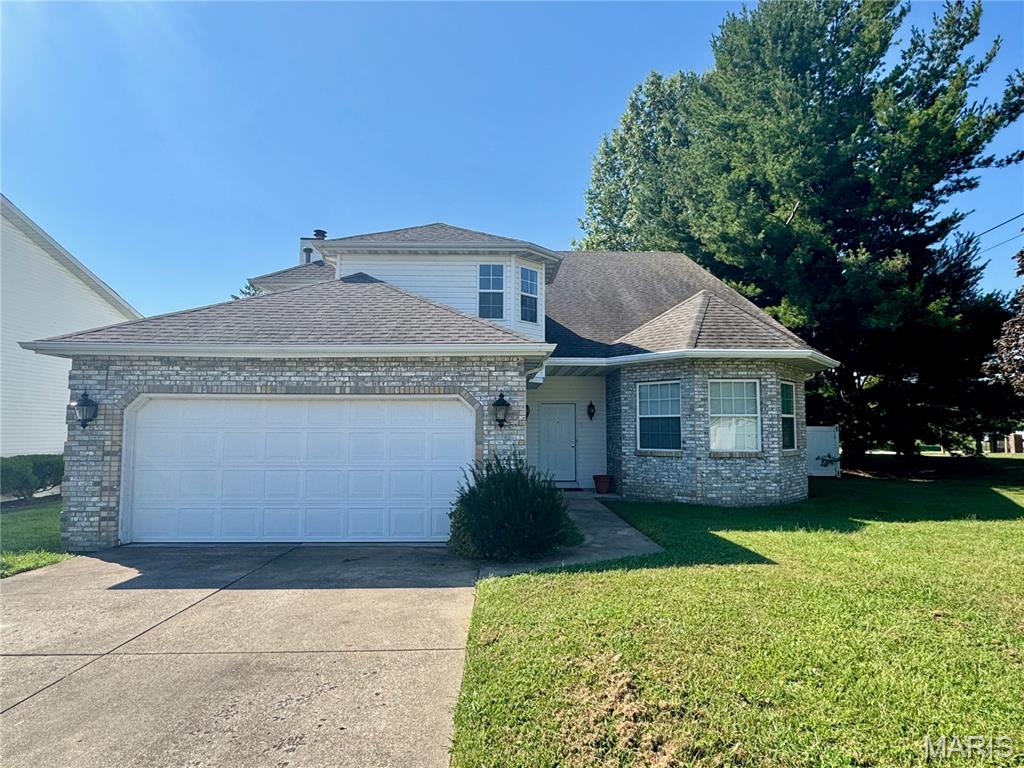
Welcome to this 3-bedroom, 2.5-bath attached duplex offering a versatile layout with plenty of room to spread out. A two-story foyer opens to a large formal living room and separate dining room. The heart of the home features an open-concept kitchen, breakfast room and family room—ideal for everyday living and entertaining. Upstairs are three well-proportioned bedrooms, including the primary suite with a private bath featuring a separate soaking tub and shower. Fresh new carpet adds a move-in-ready touch. Additional highlights include a dedicated laundry room and private fenced courtyard, perfect for relaxing, grilling or outdoor entertaining. With multiple living areas, three bedrooms and your own private outdoor space, this home offers a floor plan that’s easy to live in and ready to make your own.  Total taxes reflect both units within the duplex; parcel will be separated and tax bills separated at closing.
#26057095

Belleville

4 Clinton Hill Drive

3 Beds

2 Baths

1,480 Sq.Ft.

$220,000

MLS#: 26057095

WELCOME TO 1021 FOREST AVE IN BELLEVILLE, IL! This updated 4-bedroom, 2-bath home offers plenty of space inside and out, with updates completed within the last 2 years.
Sitting on a 0.28-acre lot with a MASSIVE PRIVATE BACKYARD and a wooded area behind the fence line, this home offers the outdoor space and privacy you've been looking for. The gazebo stays, making the backyard a great place for relaxing, entertaining, pets, or family gatherings.
 il
Inside, you'll find an open floor plan, eat-in kitchen with stainless steel appliances and pantry, and a cozy family room with a wood-burning fireplace. The full walk-out basement adds even more living space with a 4th bedroom, full bathroom, kitchenette, and workshop/hobby area. The lower level offers great flexibility for an in-law suite, extended family, guests, or a recreation and entertaining area. Additional features include an attached 2-car garage, storage shed, plenty of parking, and a roof replaced in 2025. Conveniently located near Westhaven Elementary, Central Junior High, Eckert's Farm, and approximately 10 minutes from Scott Air Force Base.
Buyer and Buyer's Agent to independently verify all square footage and measurements. Call your favorite Realtor and schedule your showing today!

1021 Forest Ave

Message successfully sent.

I agree to receive email communication and understand I can unsubscribe at any time.

I agree to be contacted by Realhub DEV via call, email, and text for real estate services. To opt out, you can reply 'stop' at any time or reply 'help' for assistance. You can also click the unsubscribe link in the emails. Message and data rates may apply. Message frequency may vary. Privacy Policy

Send a message

Message successfully sent.

Reason for contacting?

I agree to receive email communication and understand I can unsubscribe at any time.

I agree to be contacted by Realhub DEV via call, email, and text for real estate services. To opt out, you can reply 'stop' at any time or reply 'help' for assistance. You can also click the unsubscribe link in the emails. Message and data rates may apply. Message frequency may vary. Privacy Policy

Sign In Sign Out

Virtual Assistant

Would you like to take the next step with this property? We can help you schedule a showing or virtual tour, or send you more details.

Yes, I would like more information.

Thank You for Your Reply, One of Our Agents will contact you as soon as possible

No, maybe later.

Thank you, you can always contact me via email, phone number or through the contact form.

Realhub AI

Lucy - Your AI-Powered Realtor

Update Your Temporary Password

Personalize your search

Enter your email and we'll notify you immediately when new listings match what you're looking for.

or enter email address

Already have an account ? Login here

Continue your home search

I agree to receive communications and understand I can unsubscribe at any time.

I agree to be contacted by Realhub DEV via call, email, and text for real estate services. To opt out, you can reply 'stop' at any time or reply 'help' for assistance. You can also click the unsubscribe link in the emails. Message and data rates may apply. Message frequency may vary. Privacy Policy

Already have an account ? Login here

We use cookies

We use cookies primarily for analytics to enhance your experience. By accepting, you agree to our use of these cookies. You can manage your preferences or learn more about our cookies policy.