
184 Magnolia Drive
Freeport, FL 32439
About
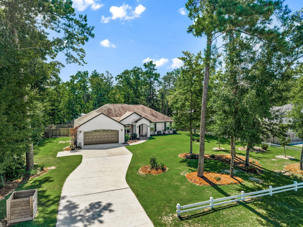
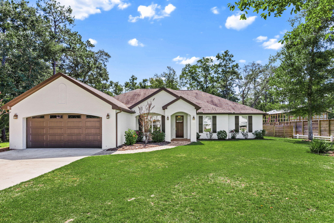
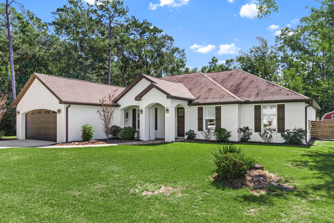
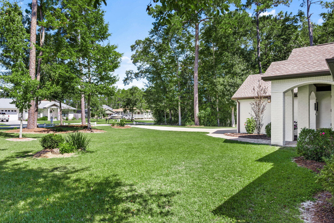
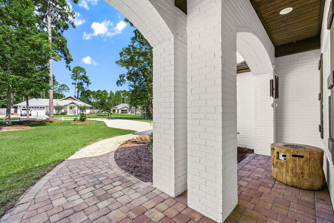
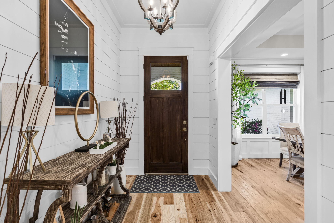
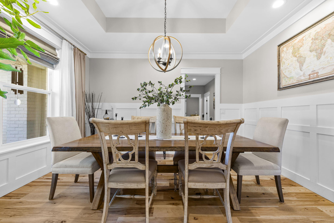
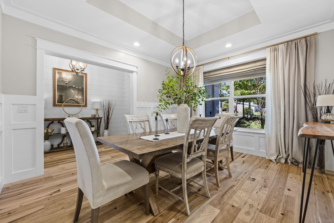
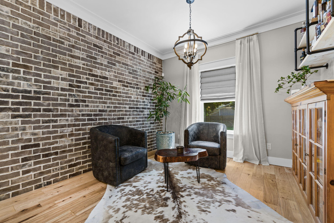
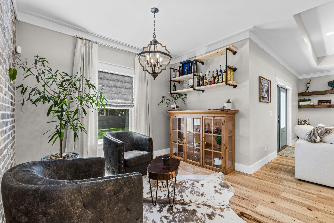
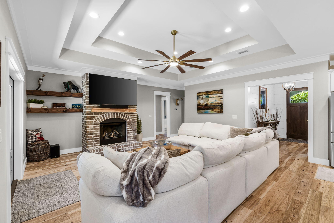
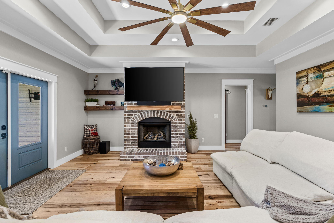
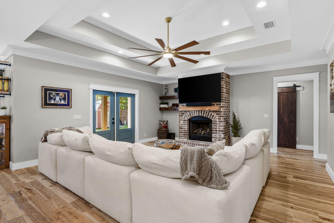
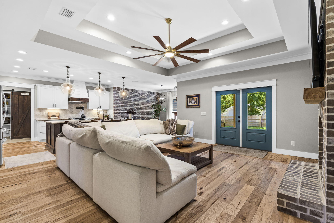
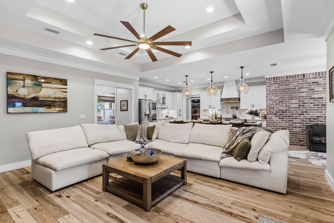
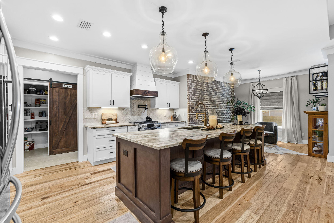
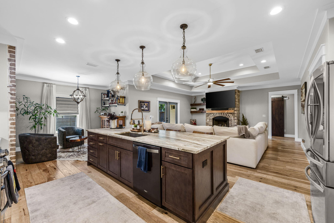
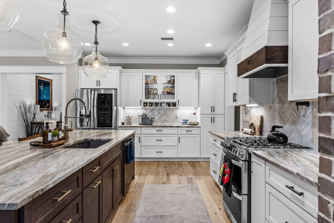
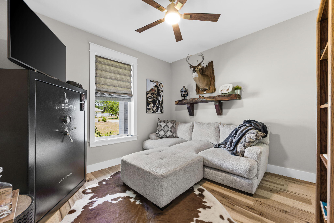
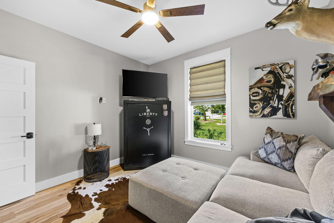
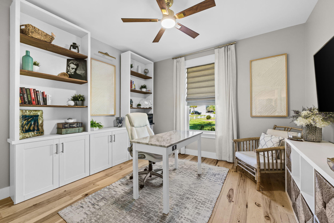
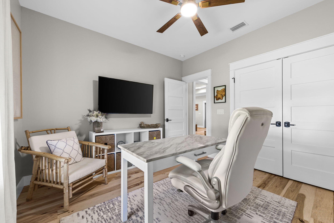
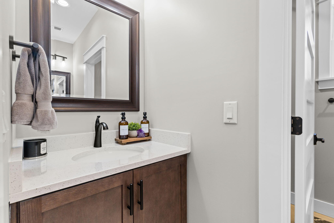
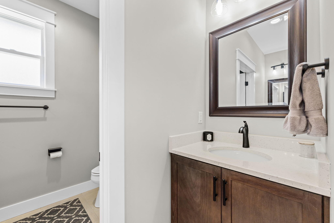
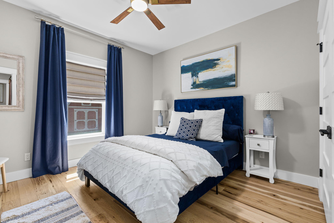
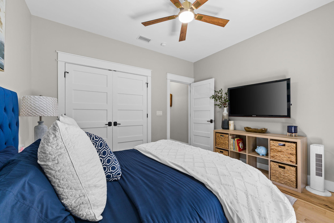
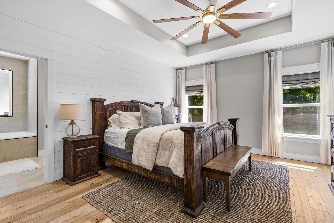
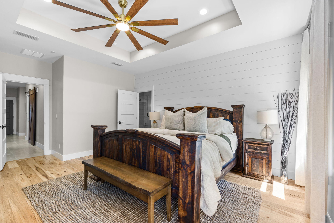
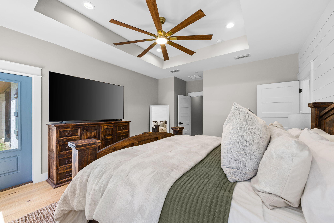
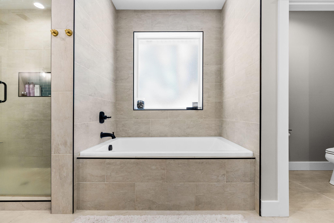
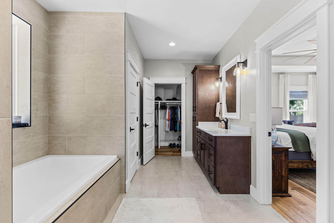
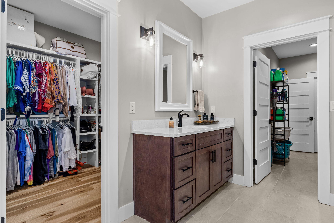
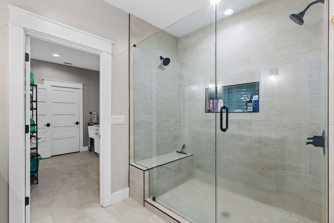
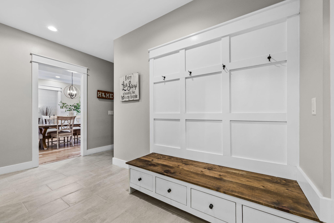
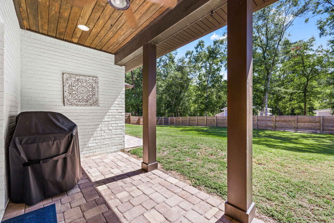
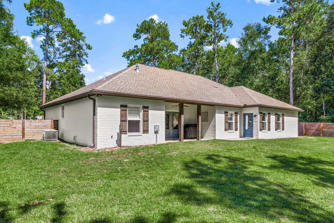
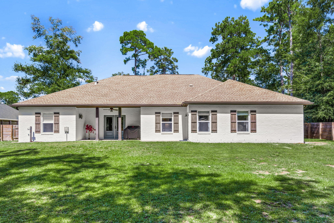
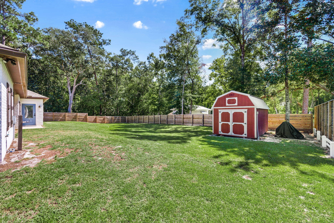
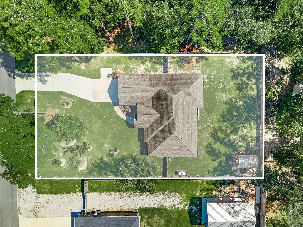
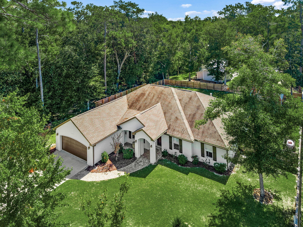
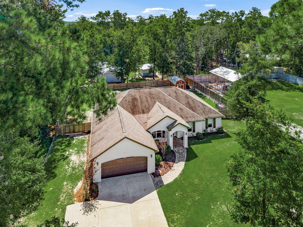
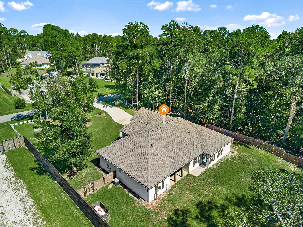
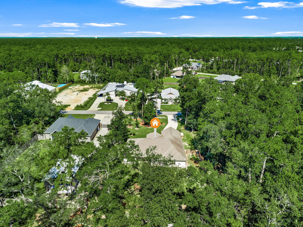
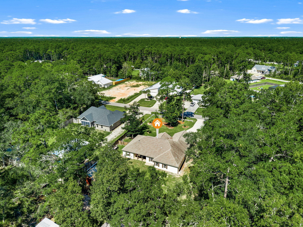
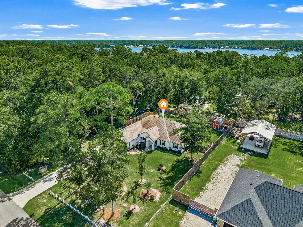
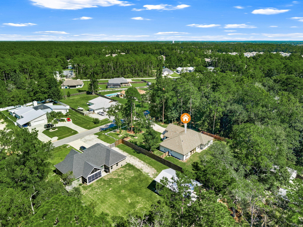
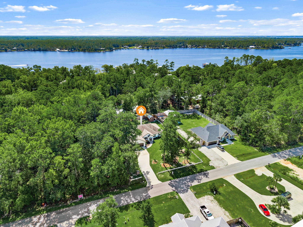
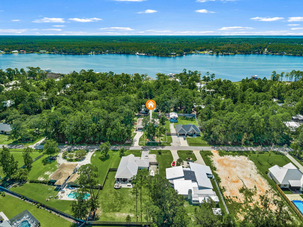
A little bit of country, a peek-a-boo view of the bay, and a whole lot of custom! Tucked into the quiet, desirable LaGrange Shores community, this exceptional half-acre property offers privacy, space, room for your boat or RV, and NO HOA. From the impressive 8' Craftsman front door to the 10' foyer with white shiplap, custom details are found throughout this beautifully designed home. The open living area features a double tray ceiling, brick gas fireplace and French doors overlooking the fenced backyard. The stunning kitchen showcases Fantasy Brown leathered granite, a custom herringbone backsplash, white shaker cabinetry, under-cabinet lighting, a custom range hood, and a 10' island with deep composite sink. New stainless 5-burner gas range with double oven accommodates the pot filler perfectly. Beautiful 6'' wire-brushed Hickory hardwood floors run throughout the home--NO CARPET! The spacious primary suite offers backyard access, a shiplap accent wall and a spa-like bath with a massive soaking tub, double-head shower, quartz counters and two custom-fitted walk-in closets. Three additional bedrooms and full bath enjoy privacy on their own side of the home. An oversized 24'6'' x 24' garage accommodates a full-size truck and includes an epoxy floor and walk-in closet. Outside, you'll find a large powered and lighted shed, fenced side and back yards, RV hookup and plenty of room for outdoor toys. Tankless water heater, custom trim and built-ins complete the package. A true hidden gem for those seeking peace, space and exceptional craftsmanship--with the bay just beyond your doorstep and the Freeport Marina minutes away.
Property
Beds
4
Full Baths
2
1/2 Baths
1
Year Built
2020
Sq.Footage
2,870
Features
Features & Amenities
Interior
-
Other Interior Features
Breakfast Bar, Crown Molding, Tray Ceiling(s), Recessed Lighting, Pantry
-
Total Bedrooms
4
-
Bathrooms
2
-
1/2 Bathrooms
1
-
Cooling YN
YES
-
Cooling
Central Air, Ceiling Fan(s), Electric
-
Fireplace YN
YES
-
Heating YN
YES
-
Heating
Central, Electric
-
Pet friendly
N/A
Exterior
-
Garage
Yes
-
Garage spaces
2
-
Construction Materials
Brick
-
Other Exterior Features
Private Yard, Rain Gutters
-
Parking
Garage Door Opener, Attached, Garage
-
Pool
No
Area & Lot
-
Lot Features
Interior Lot, Level
-
Lot Size(acres)
0.51
-
Lot Size(square feet)
22,215
-
Property Type
Residential
-
Property Sub Type
Single Family Residence
-
Architectural Style
Traditional
Price
-
Sales Price
$675,000
-
Tax Amount
$3,140.53
-
Zoning
Resid Single Family
-
Sq. Footage
2,870
-
Price/SqFt
$235
HOA
-
Association
No
School District
-
Elementary School
Freeport
-
Middle School
Freeport
-
High School
Freeport
Property Features
-
New Construction
NO
-
Foundation Details
Slab
-
Sewer
Public Sewer
-
Water Source
Public
Schedule
Schedule a Showing
Showing scheduled successfully.
Mortgage calculator
Estimate your monthly mortgage payment, including the principal and interest, property taxes, and HOA. Adjust the values to generate a more accurate rate.
Your payment
Principal and Interest:
$
Property taxes:
$
HOA fees:
$
Total loan payment:
$
Total interest amount:
$
Location
-
County
Walton
-
Elementary School
Freeport
-
Middle School
Freeport
-
High School
Freeport

Listing Courtesy of Jennifer L Day, Berkshire Hathaway Home Services PenFed Realty
RealHub Information is provided exclusively for consumers' personal, non-commercial use, and it may not be used for any purpose other than to identify prospective properties consumers may be interested in purchasing. All information deemed reliable but not guaranteed and should be independently verified. All properties are subject to prior sale, change or withdrawal. RealHub website owner shall not be responsible for any typographical errors, misinformation, misprints and shall be held totally harmless.

Franko Agent
Agent Owner
Call Franko today to schedule a private showing.
Phone (815) 780-9623
Email franko+agent10@init.hr

* Listings on this website come from the FMLS IDX Compilation and may be held by brokerage firms other than the owner of this website. The listing brokerage is identified in any listing details. Information is deemed reliable but is not guaranteed. If you believe any FMLS listing contains material that infringes your copyrighted work please click here to review our DMCA policy and learn how to submit a takedown request.© 2024 FMLS.
Properties
Related properties
Freeport
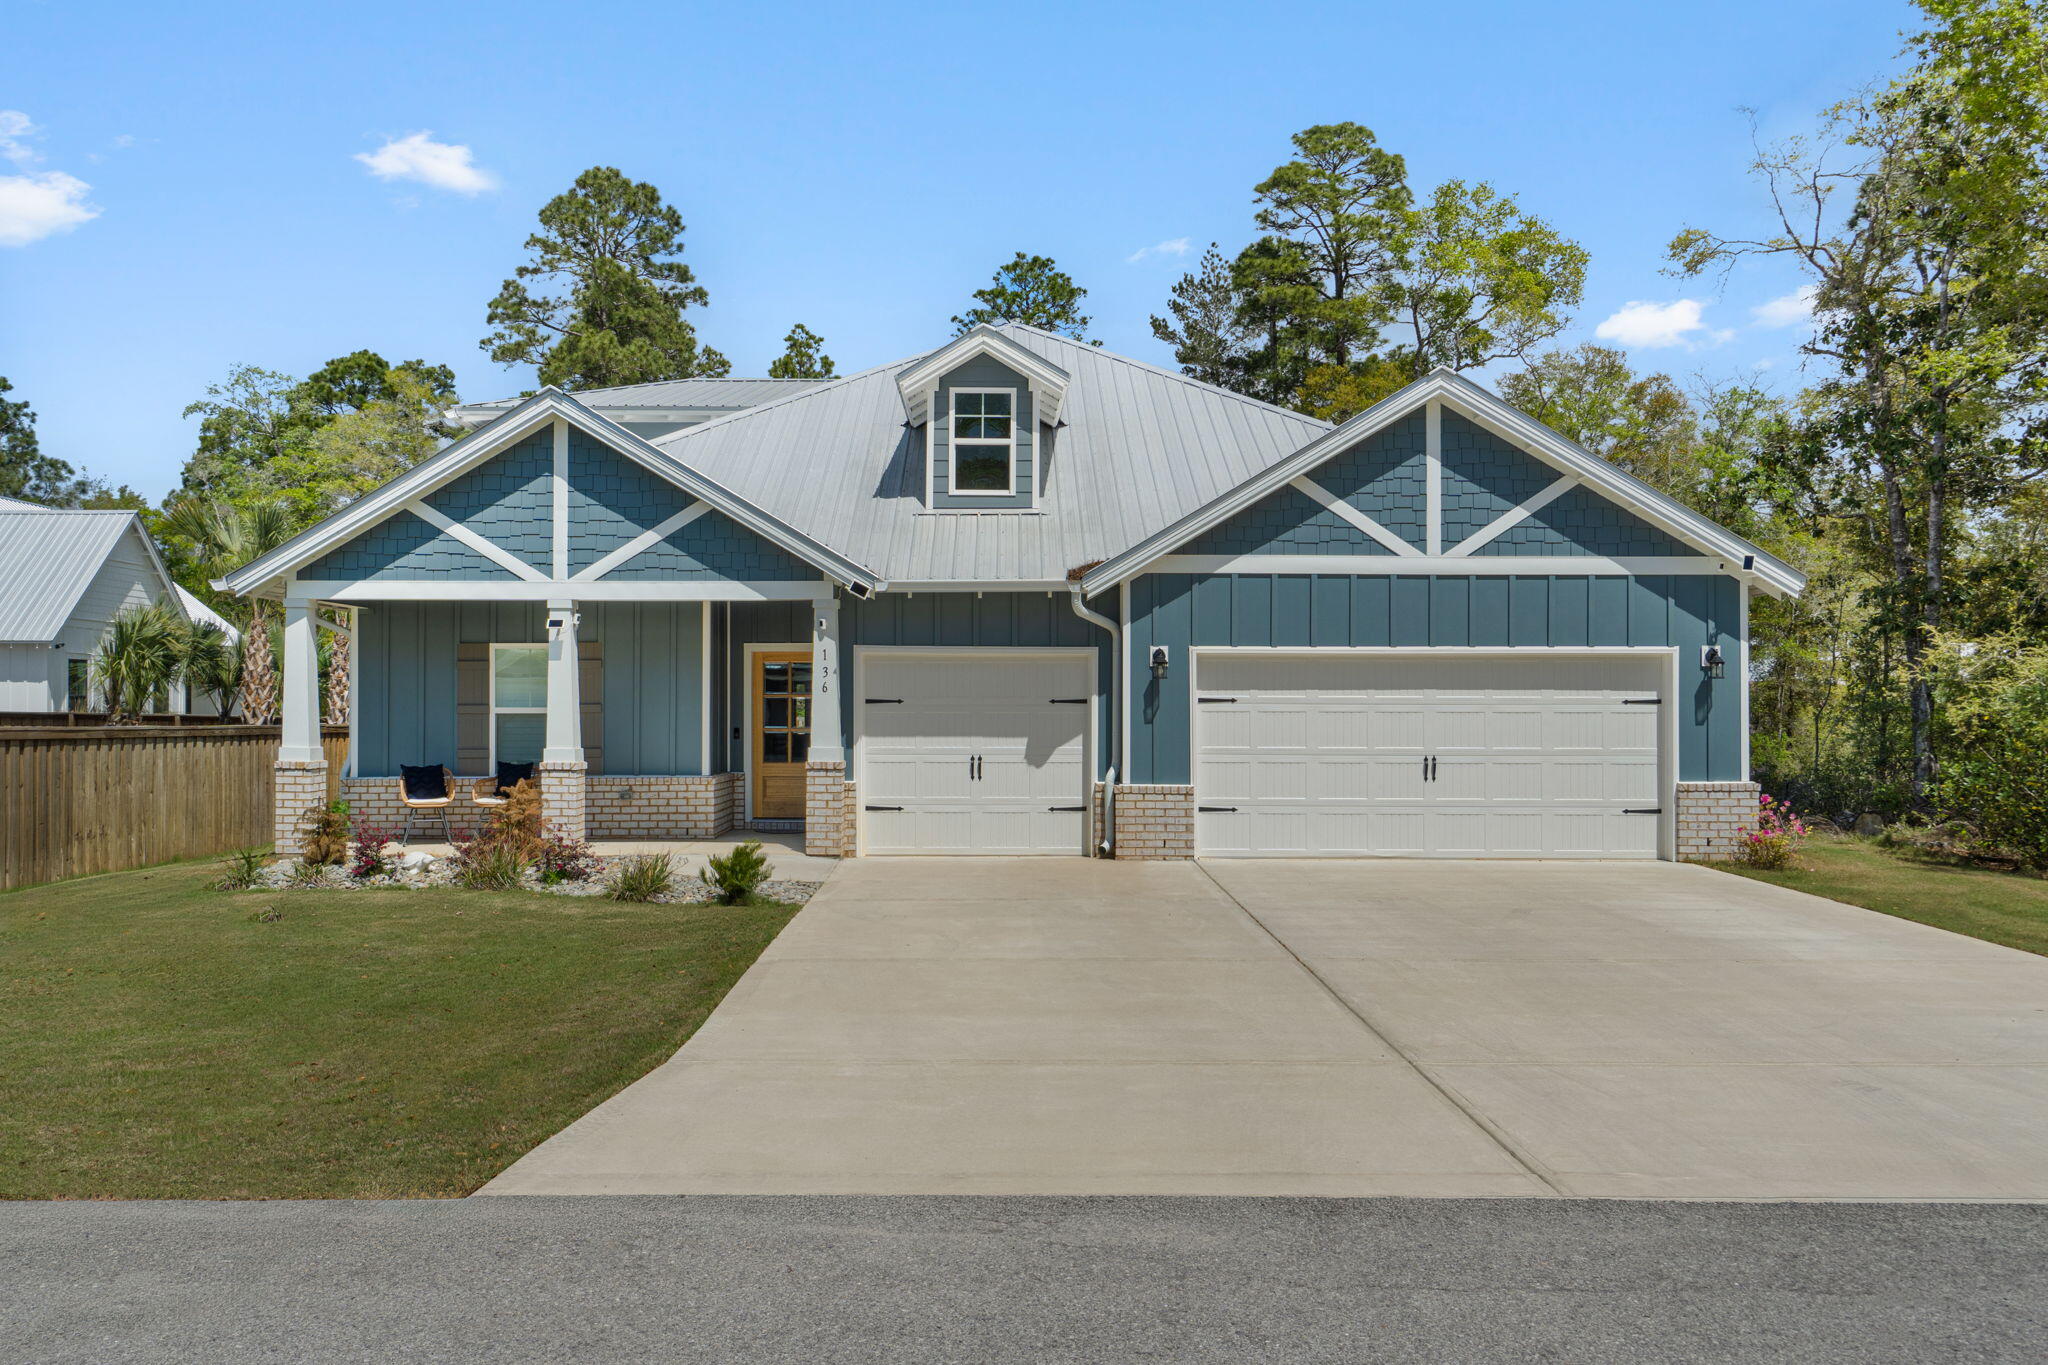
136 Hibernate Way
6 Beds
4 Baths
3,129 Sq.Ft.
$675,000
MLS#: 1012557
Freeport
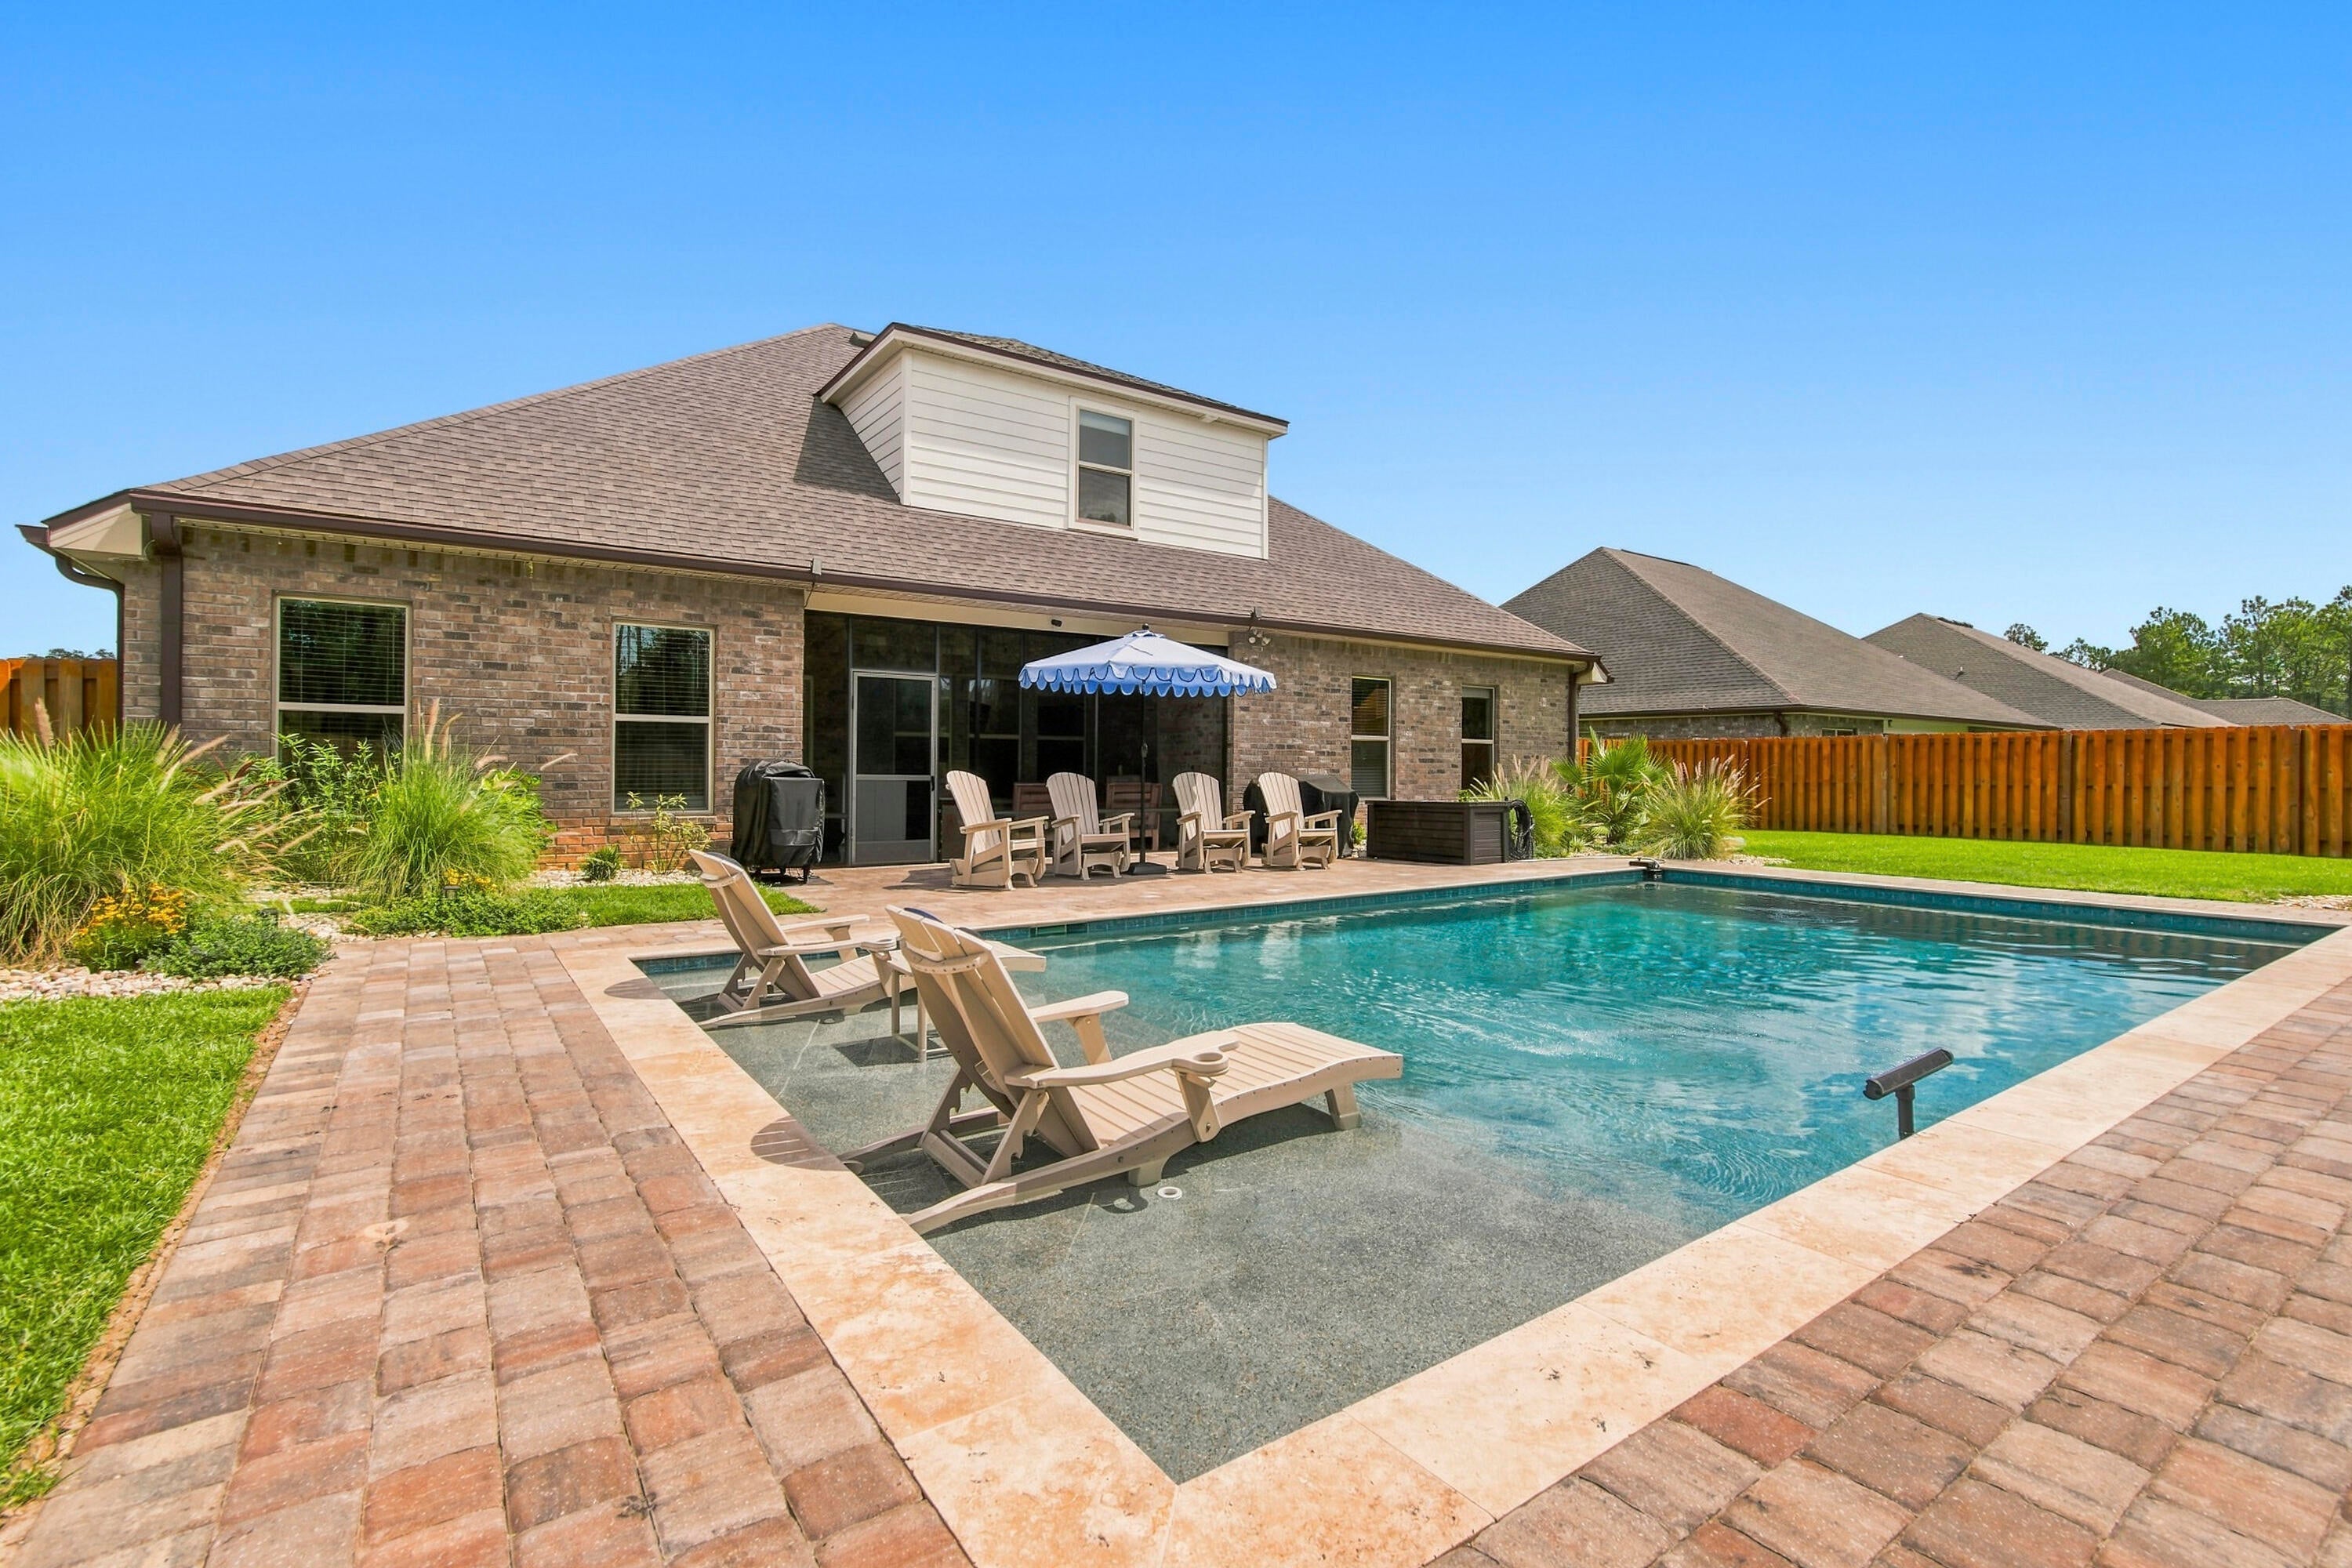
154 Campfire Cove
5 Beds
3 Baths
2,971 Sq.Ft.
$679,000
MLS#: 1012489
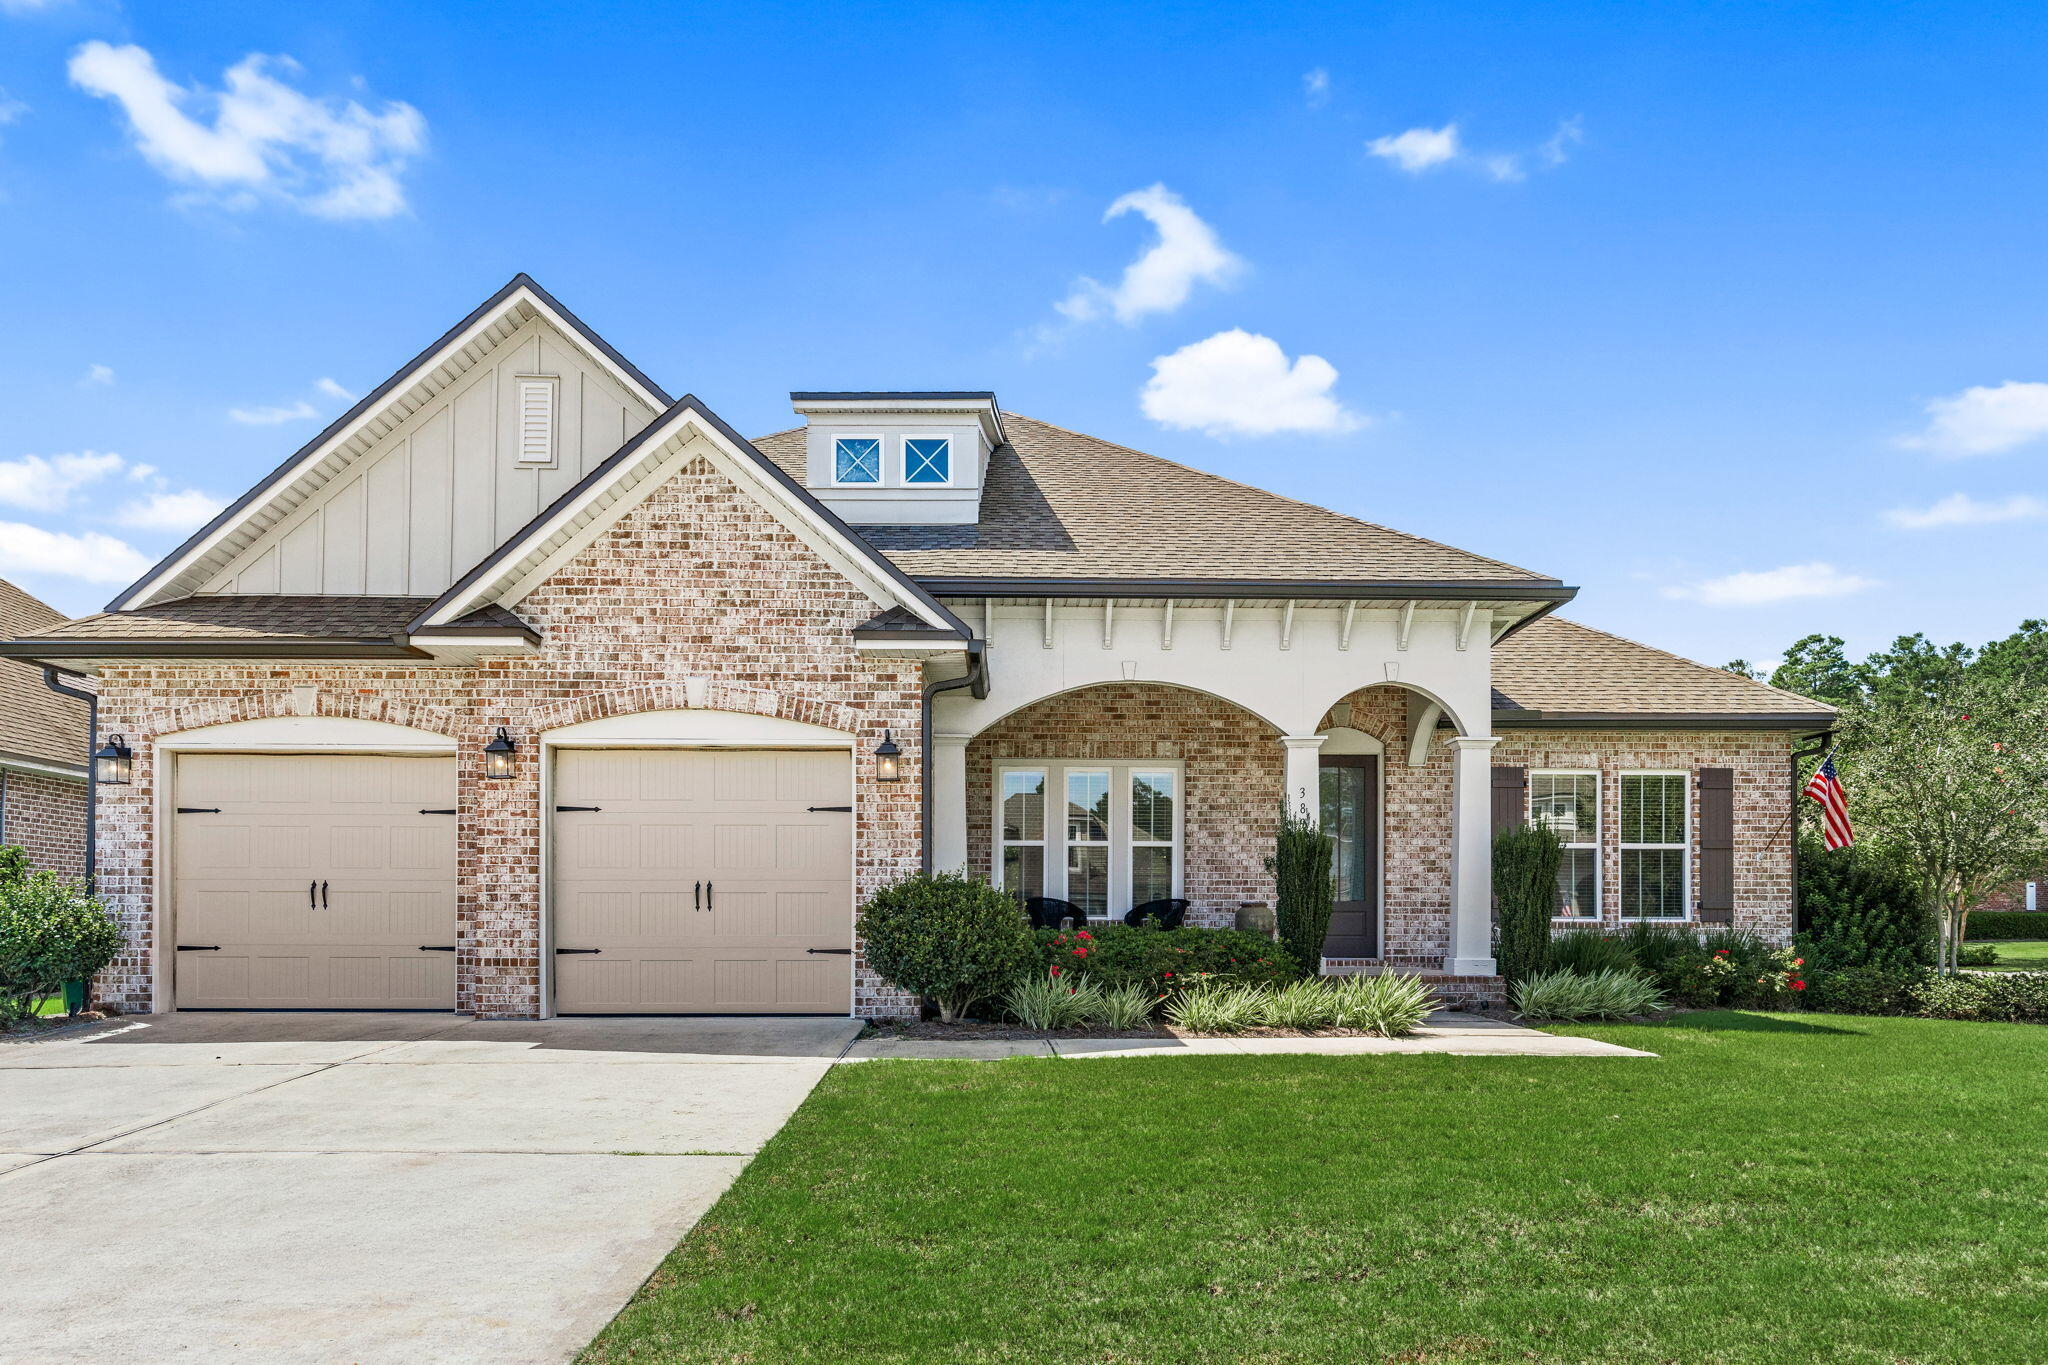
Freeport
389 Meadow Lake Drive
4 Beds
3 Baths
2,526 Sq.Ft.
$695,000
MLS#: 1012229
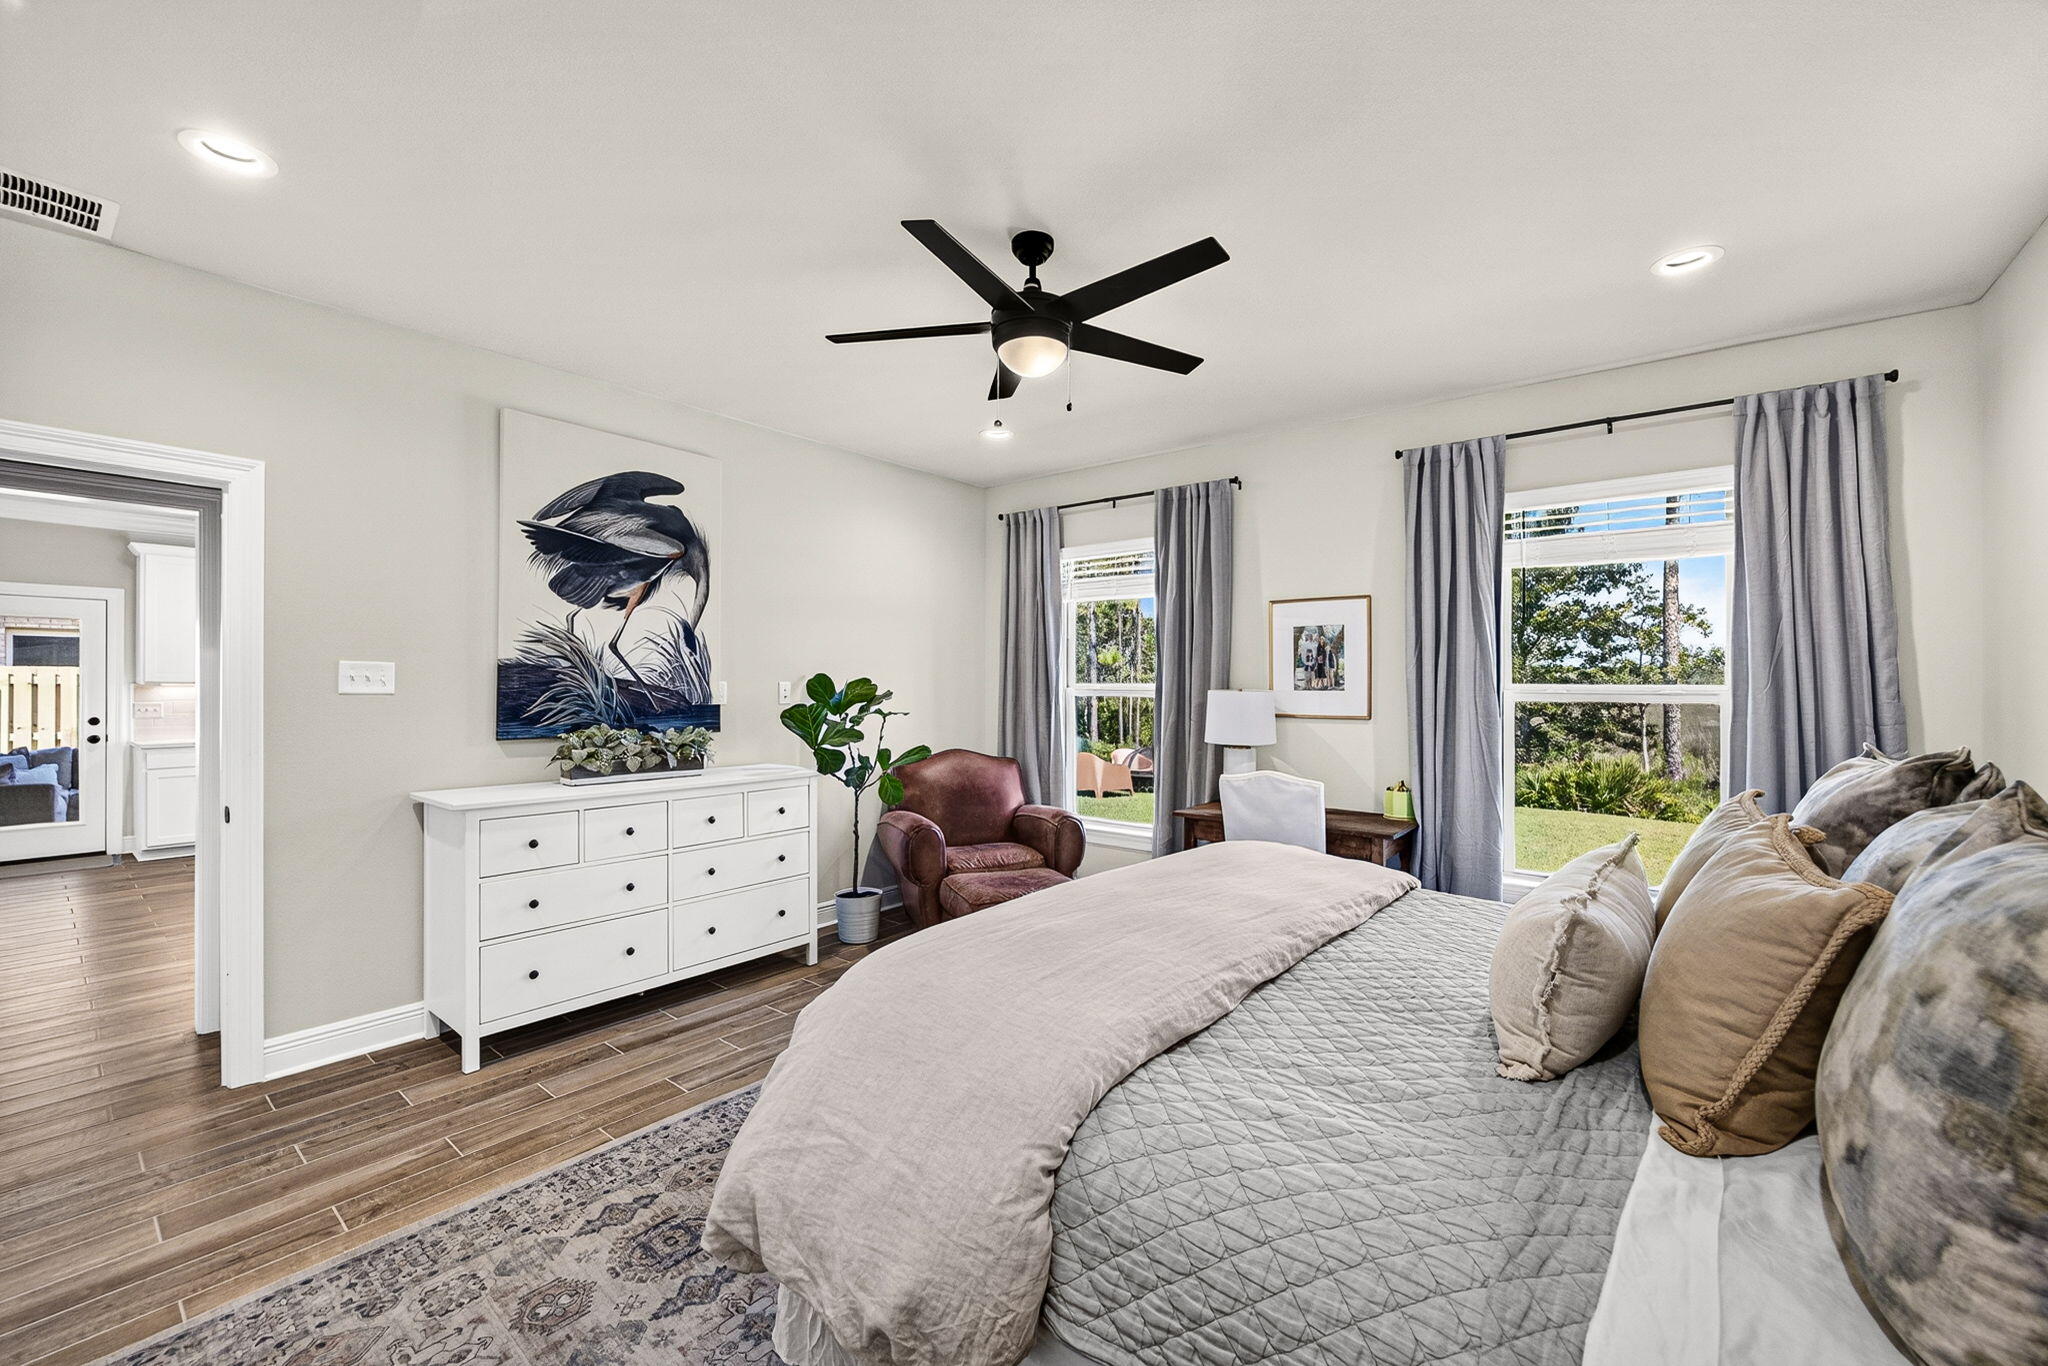
Freeport
381 Constellation Avenue
5 Beds
3 Baths
2,720 Sq.Ft.
$600,000
MLS#: 1012281
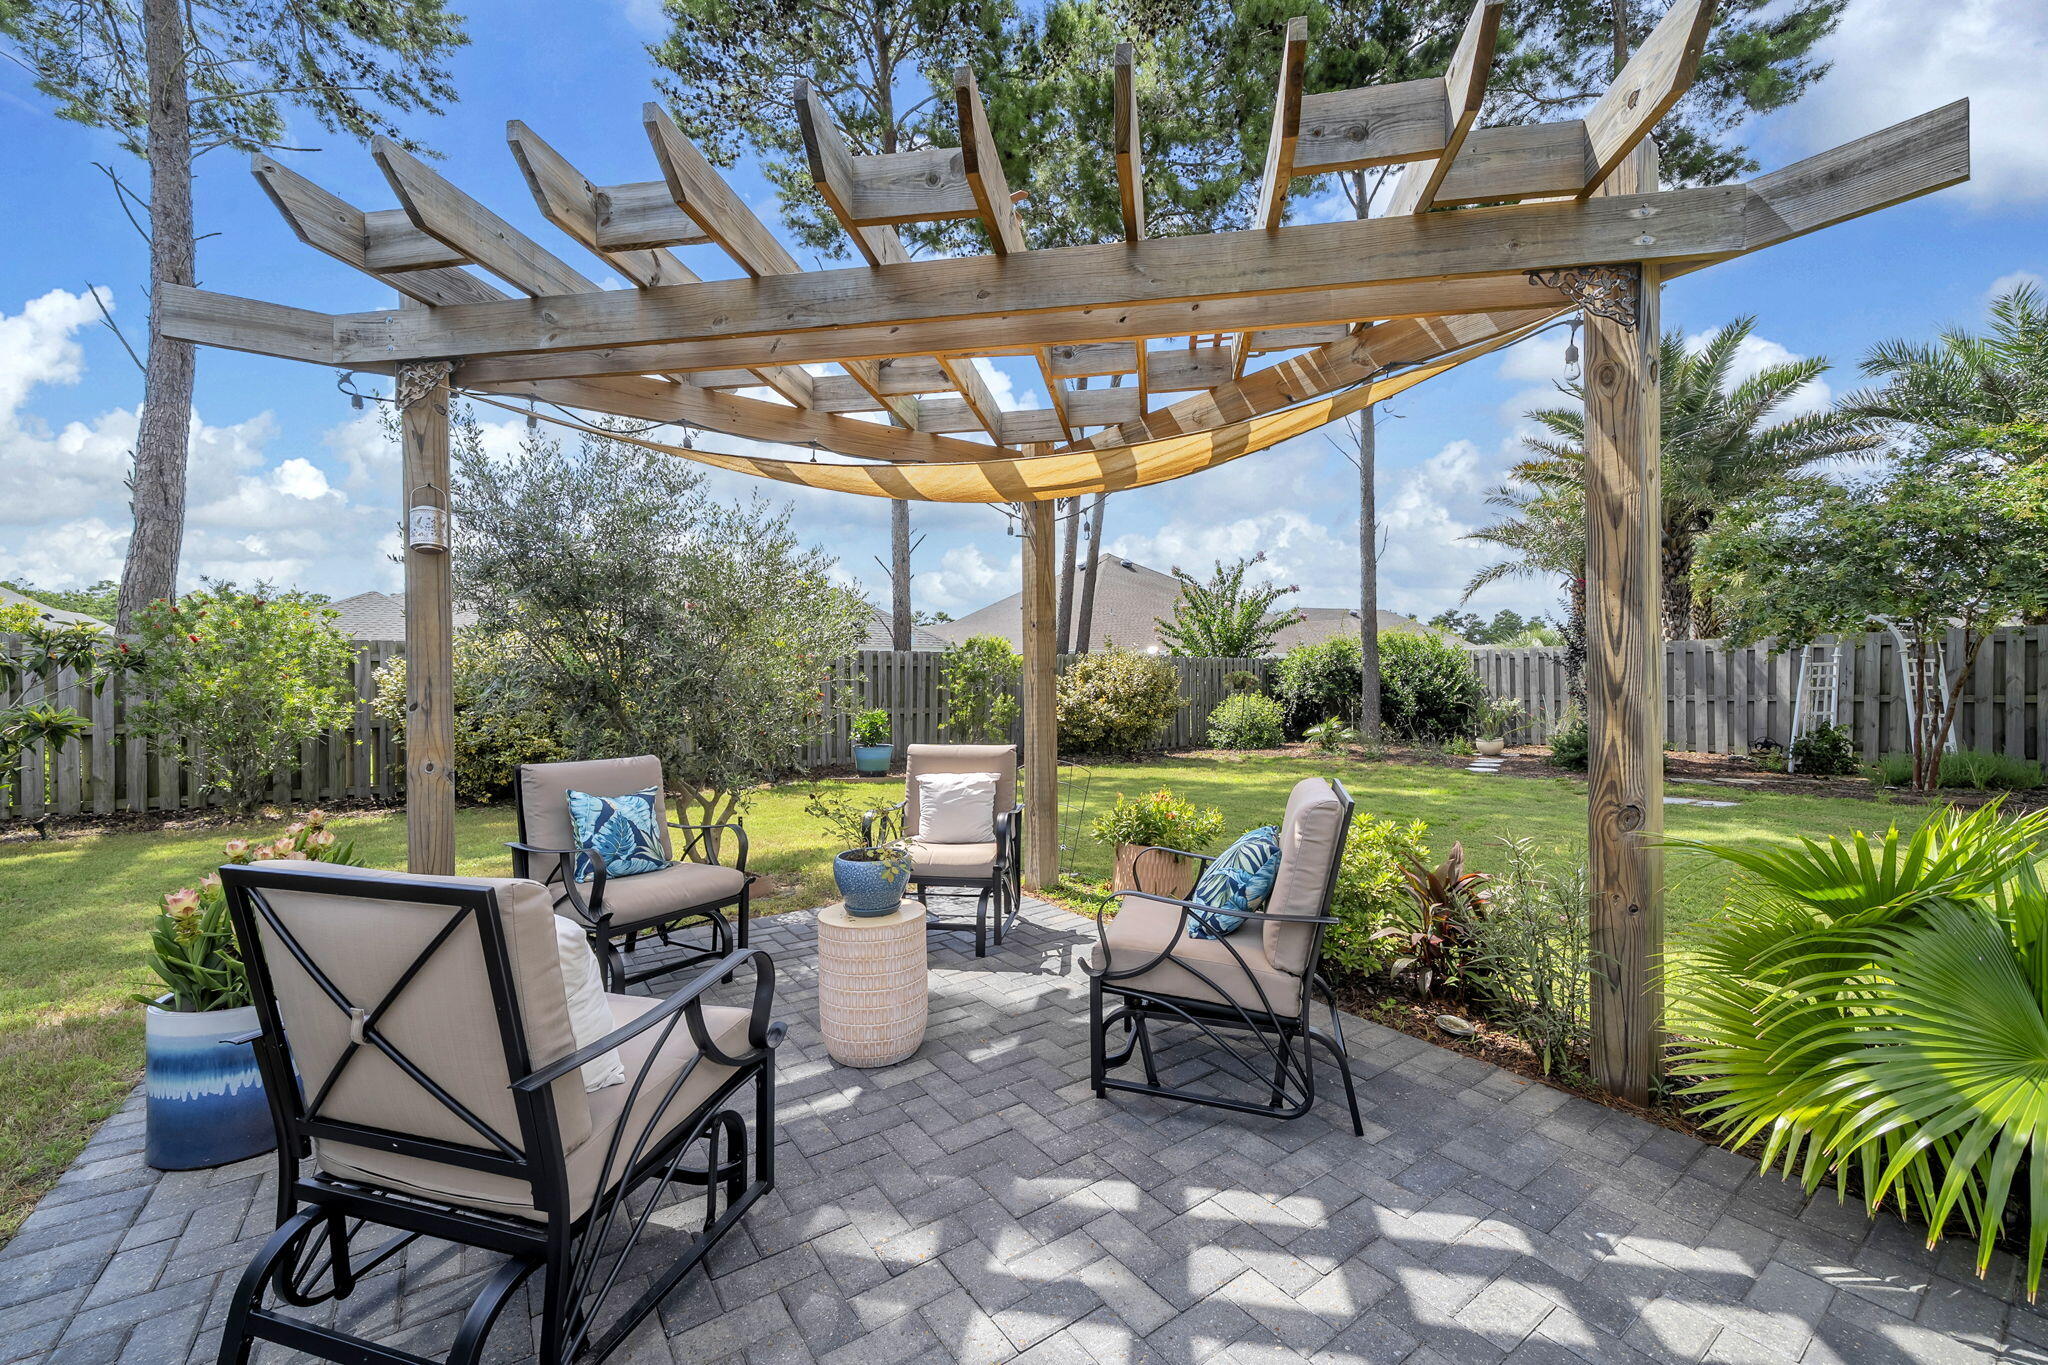
Freeport
283 Sweet Tea Lane
4 Beds
3 Baths
2,625 Sq.Ft.
$624,990
MLS#: 1008406
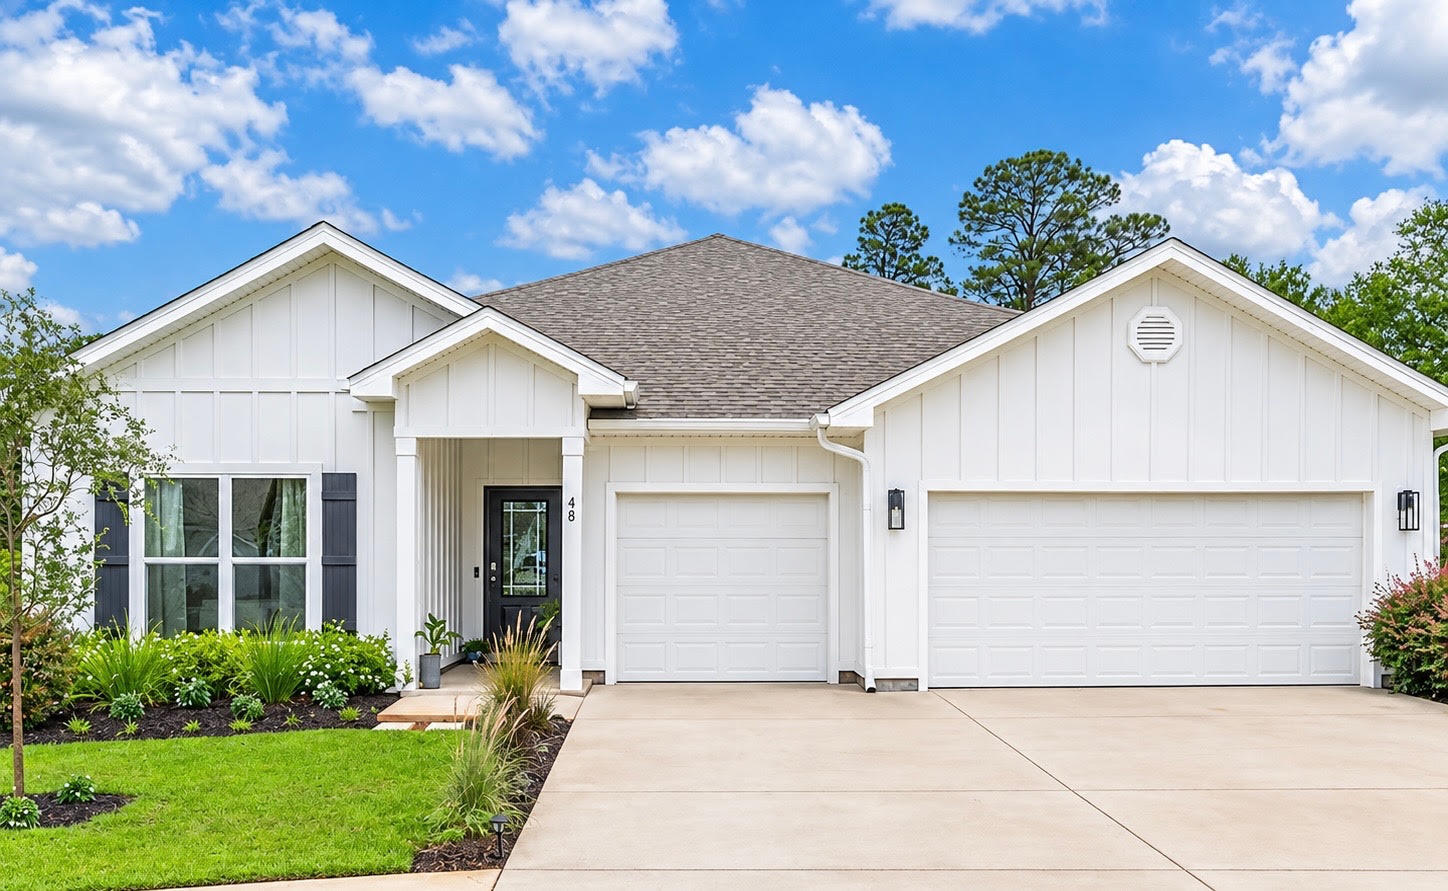
Freeport
48 Hammock Circle
4 Beds
3 Baths
2,785 Sq.Ft.
$564,900
MLS#: 997788
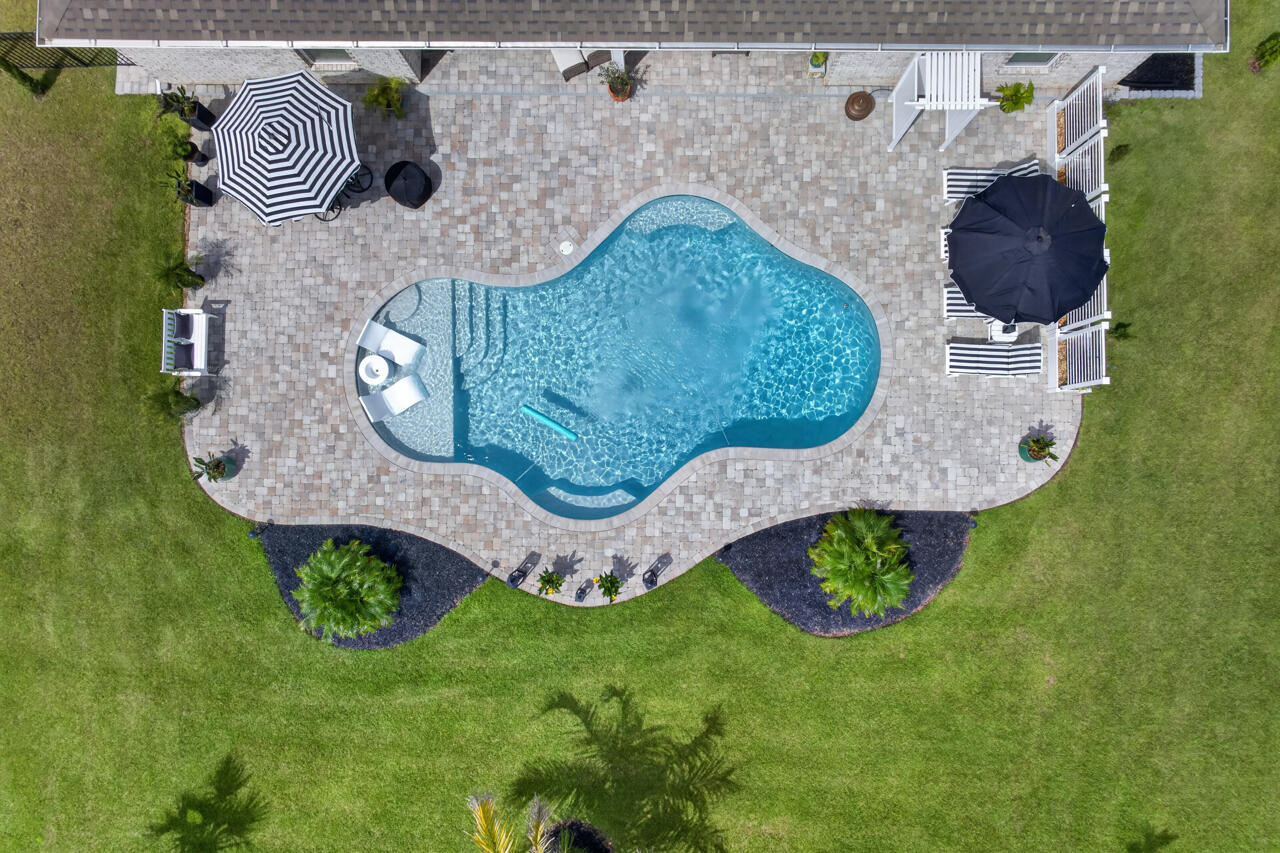
Freeport
59 S Bentgrass Road
4 Beds
3 Baths
3,322 Sq.Ft.
$734,900
MLS#: 1011840
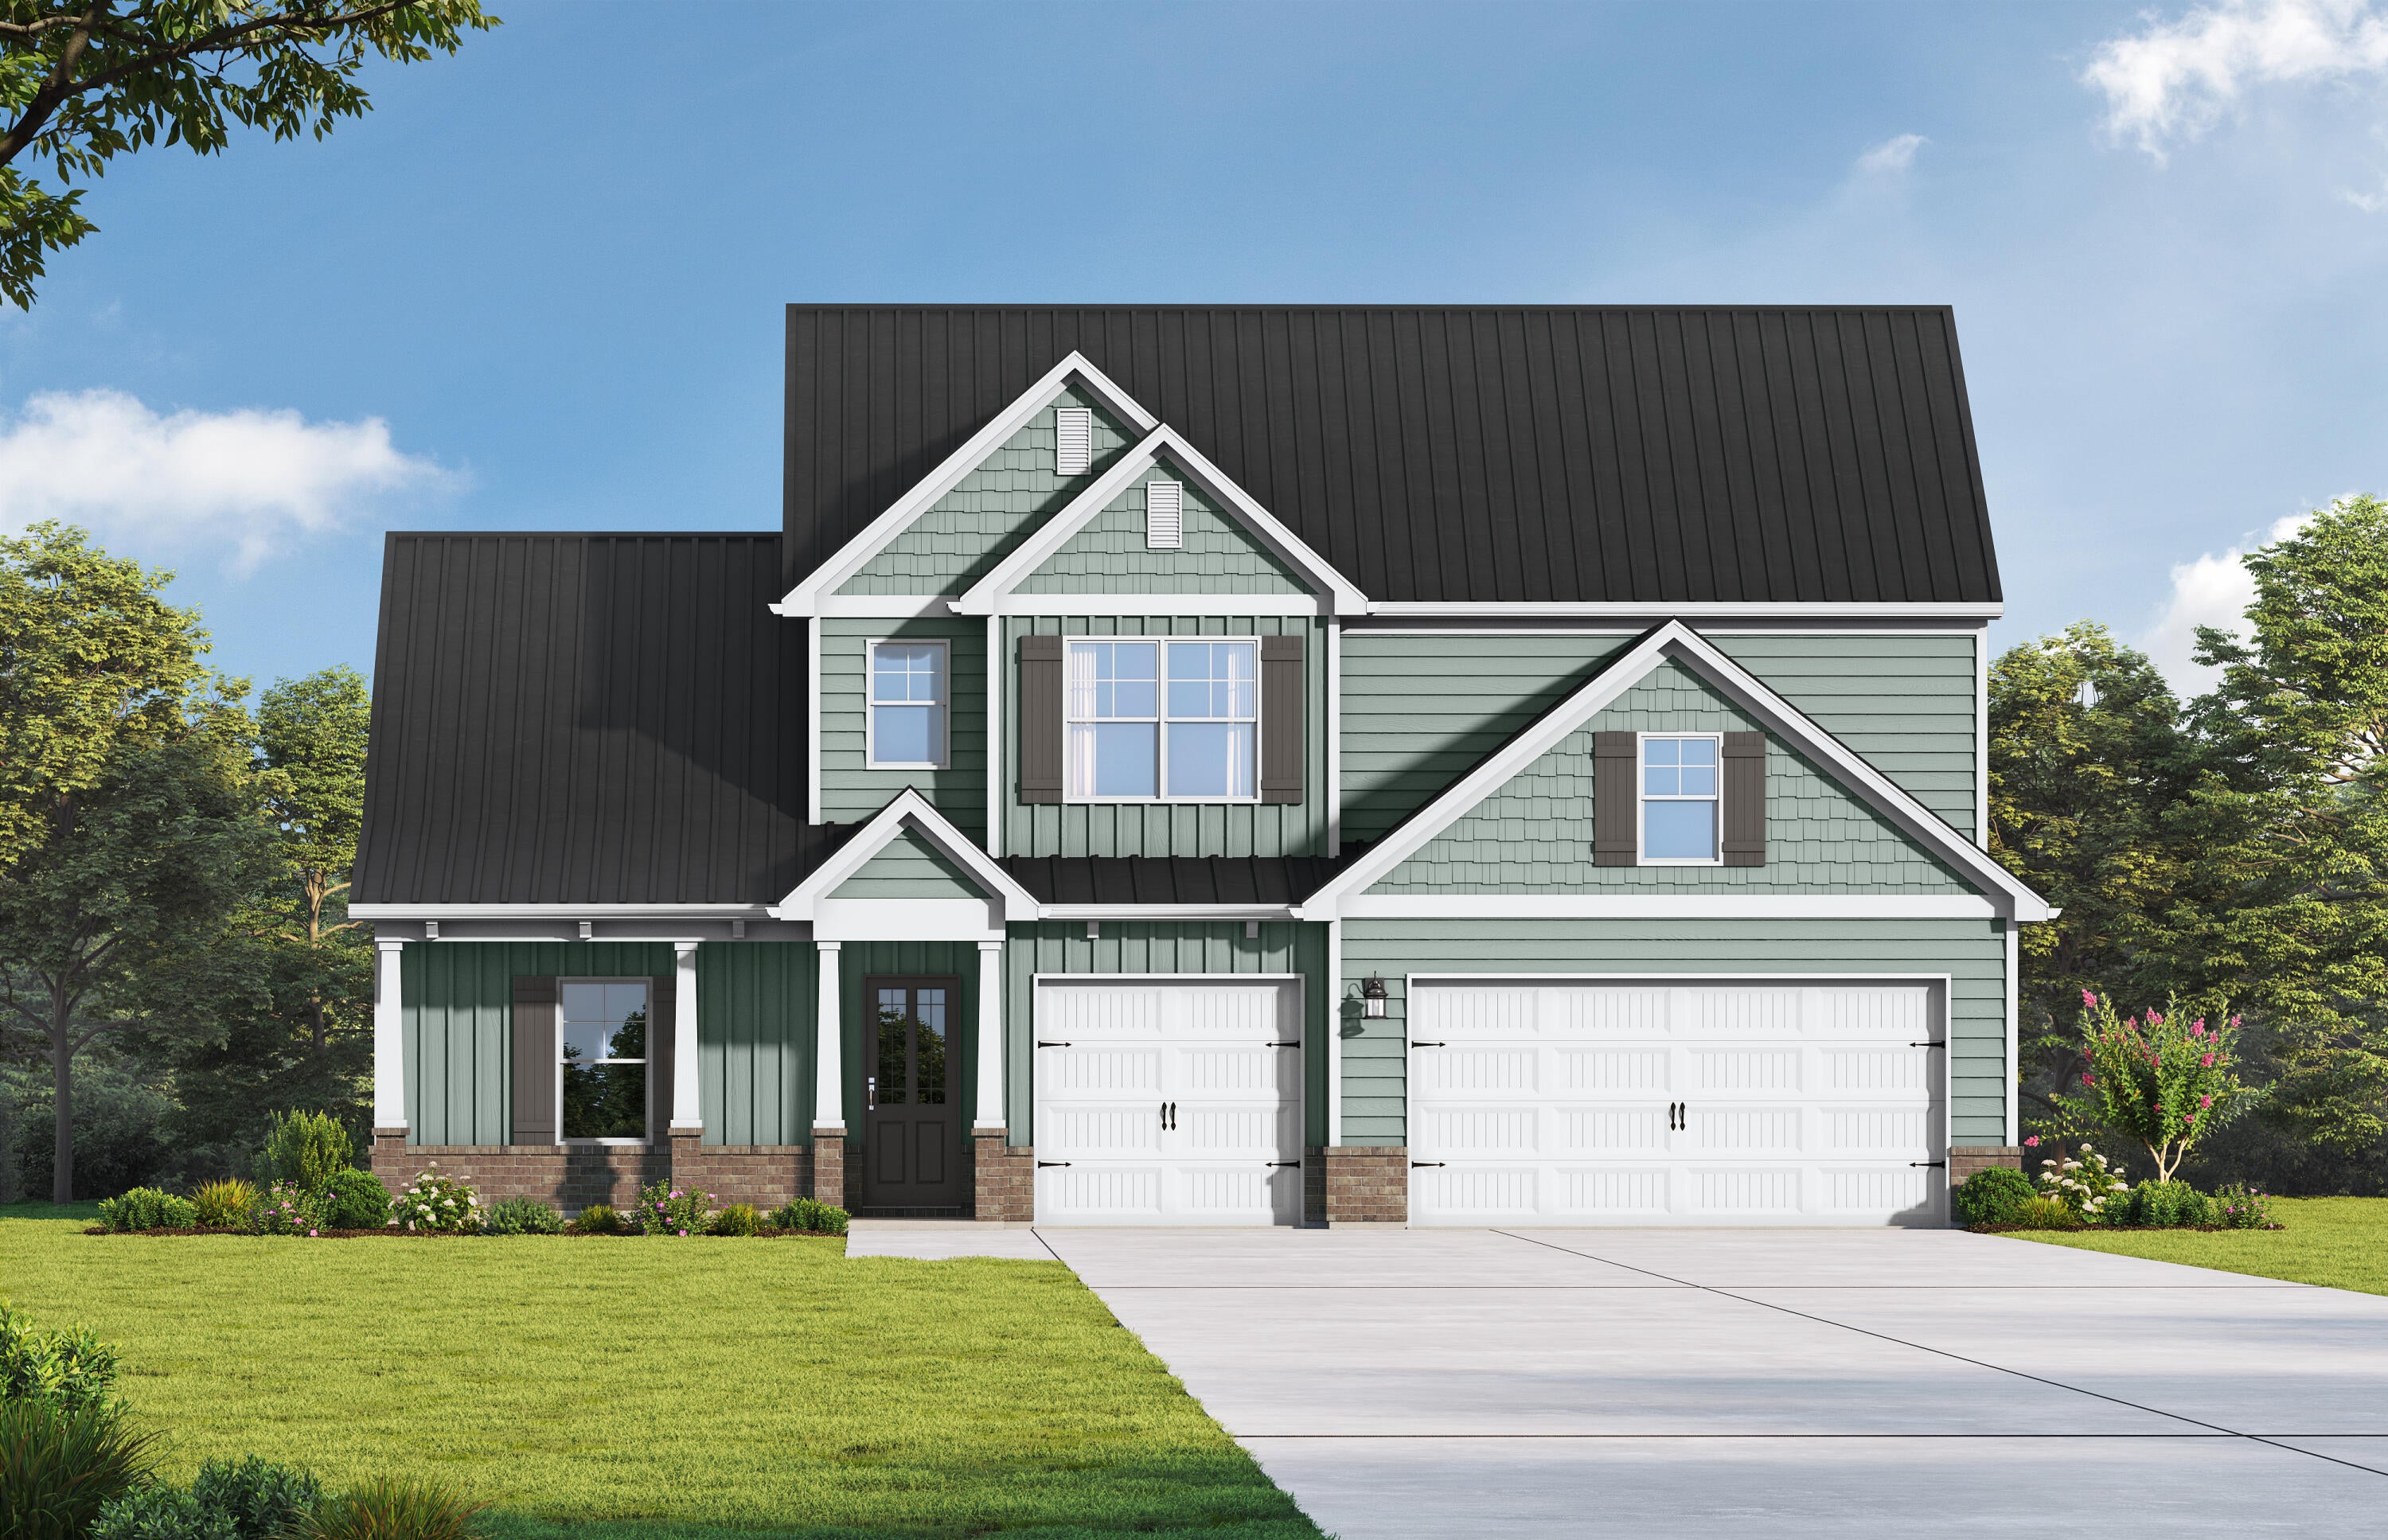
Freeport
127 Muzzle Street
4 Beds
3 Baths
3,329 Sq.Ft.
$629,850
MLS#: 1011658
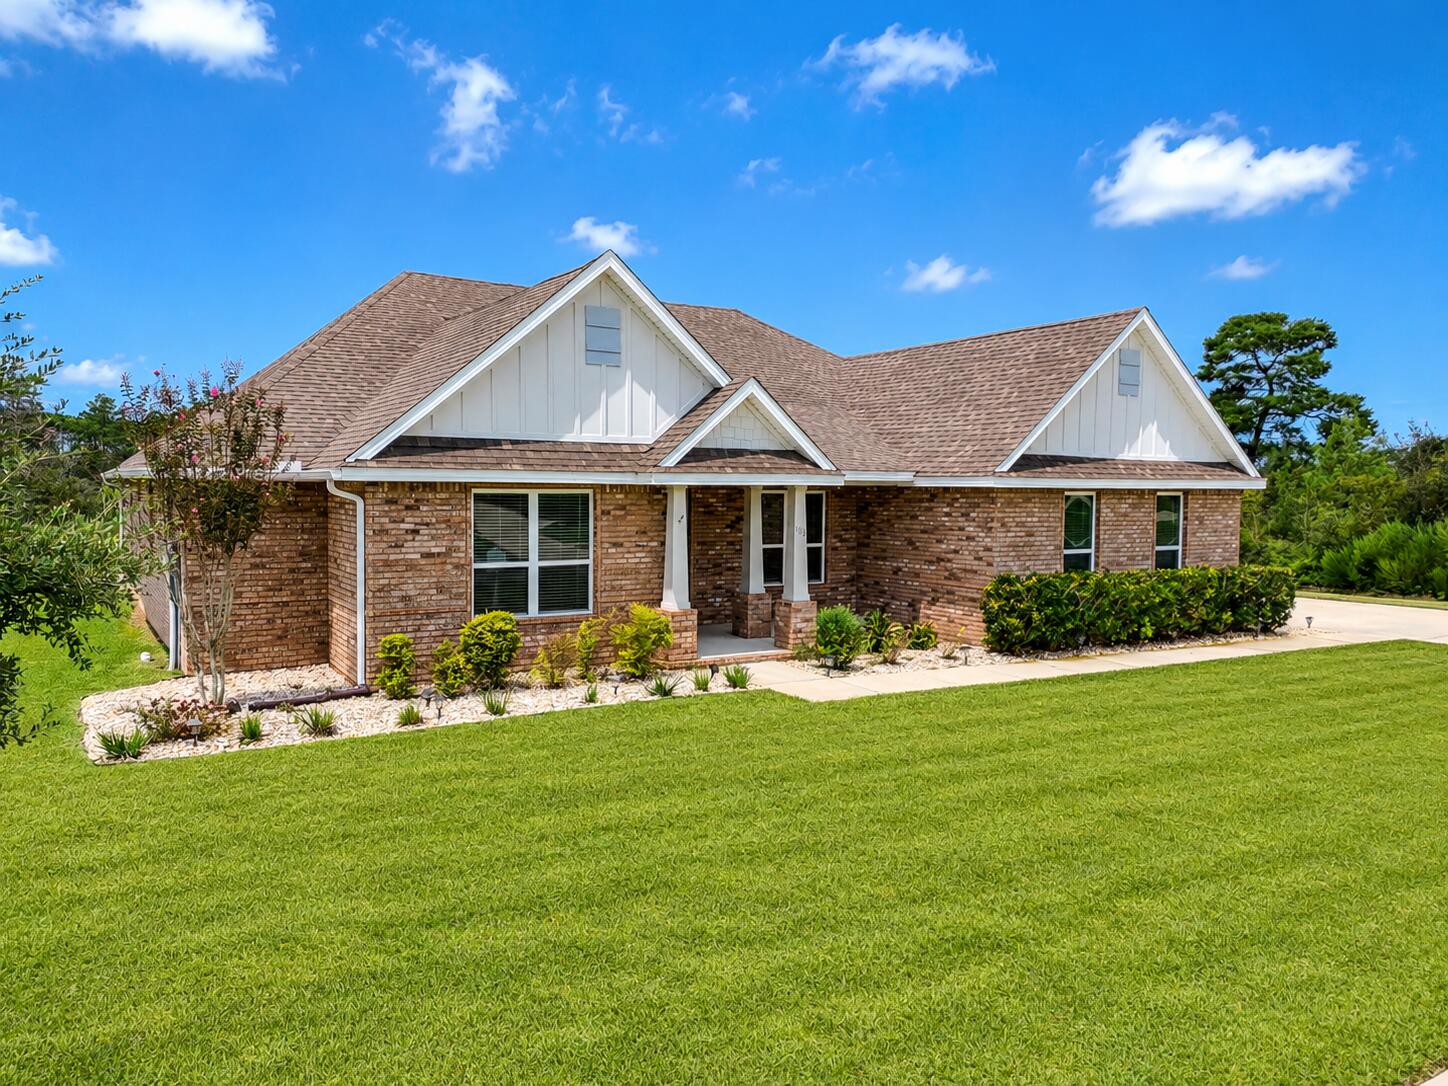
Freeport
503 Tournament Lane
4 Beds
3 Baths
3,021 Sq.Ft.
$636,000
MLS#: 1011329
