
101 Sunset Drive
Hazelwood, MO 63042
About
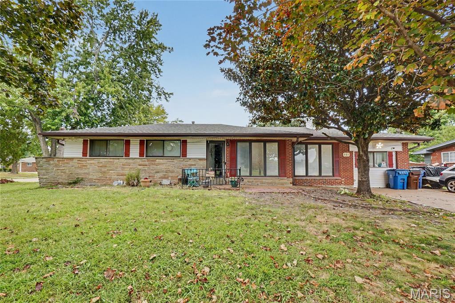
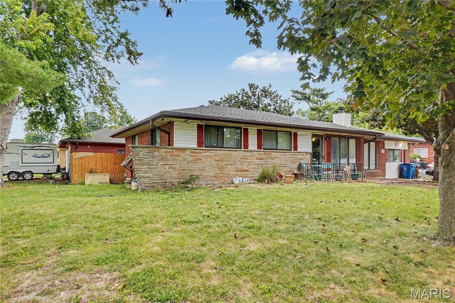
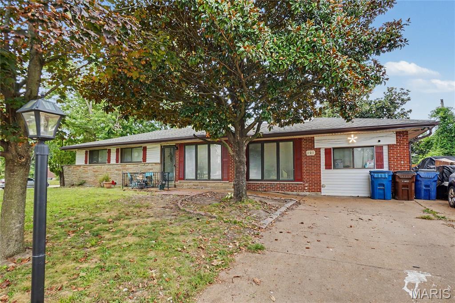
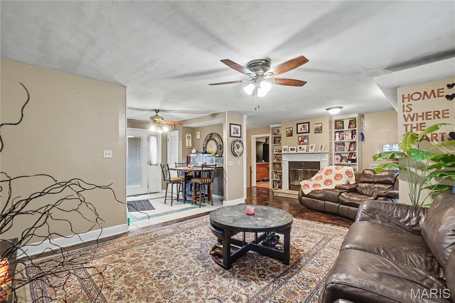
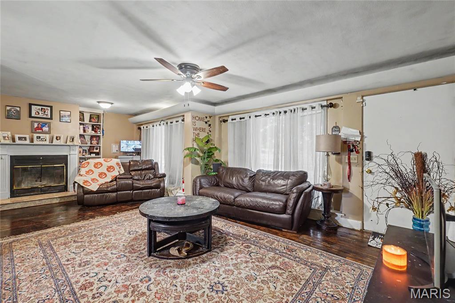
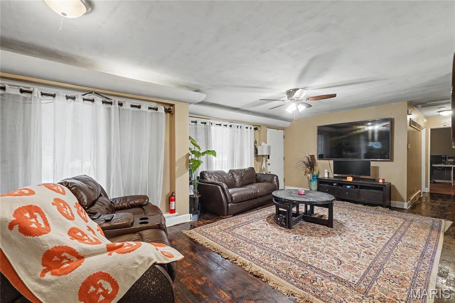
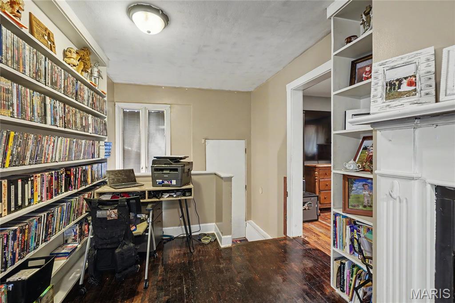
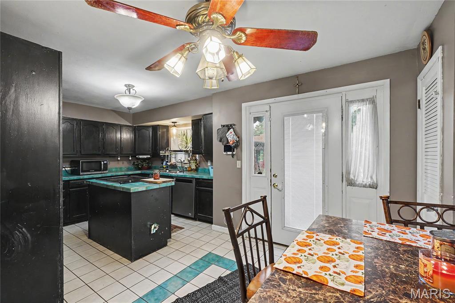
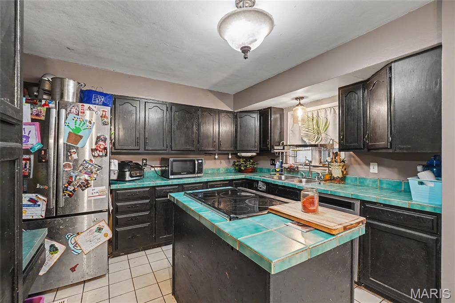
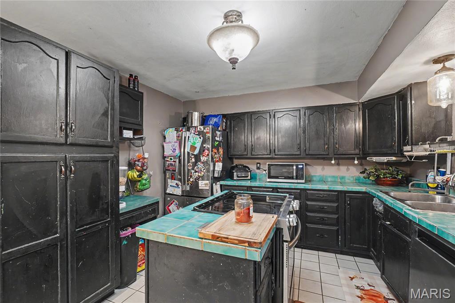
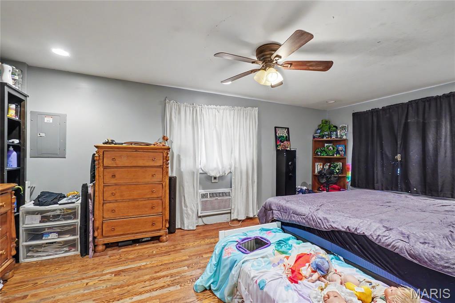
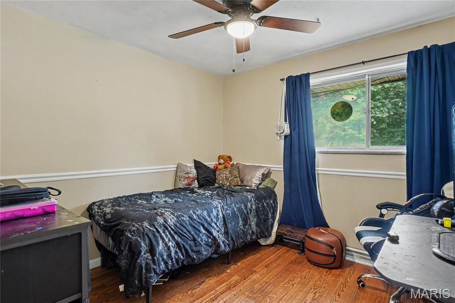
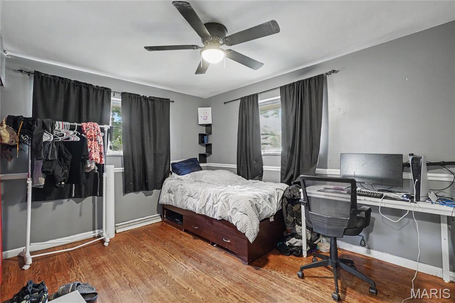
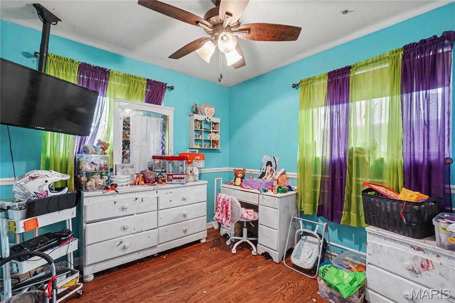
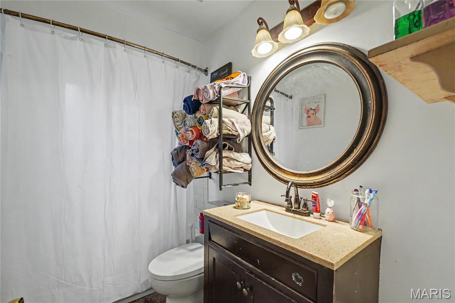
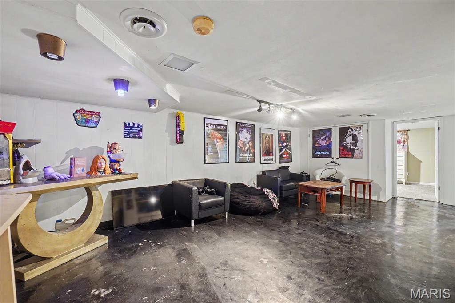
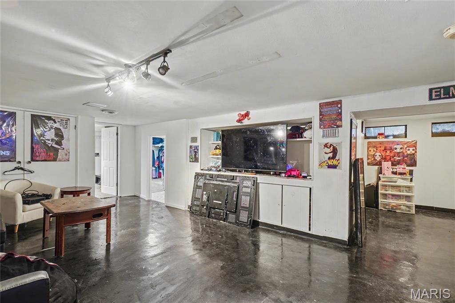
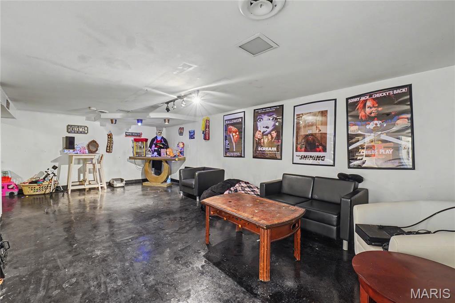
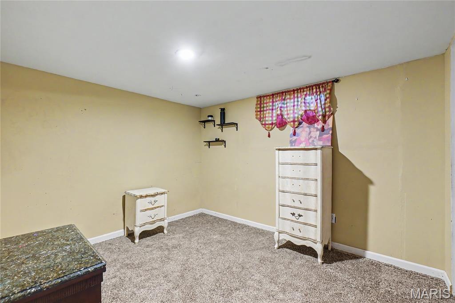
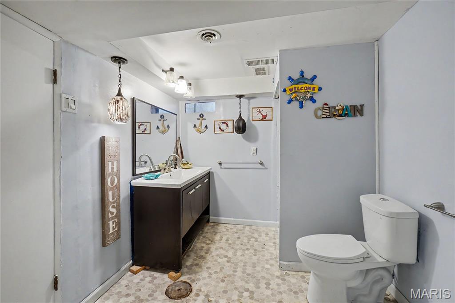
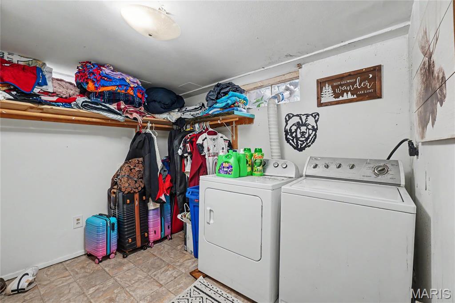
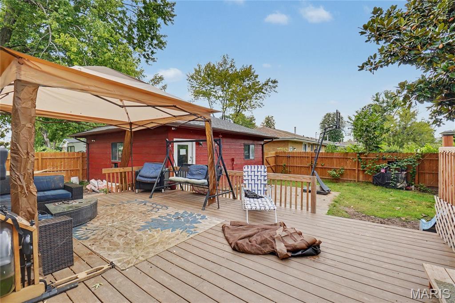
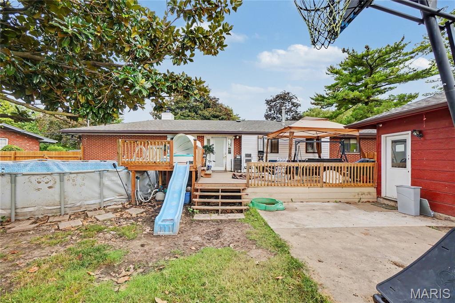
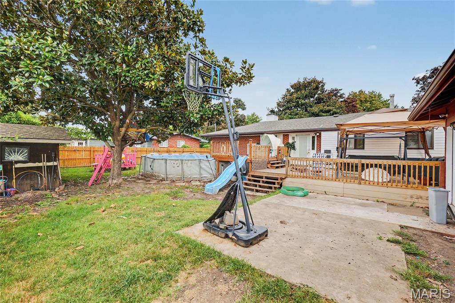
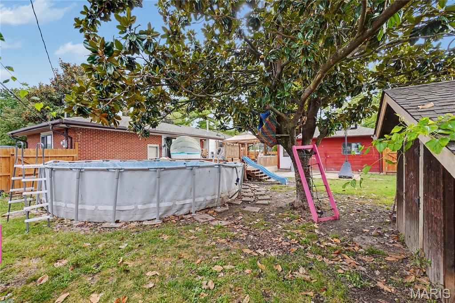
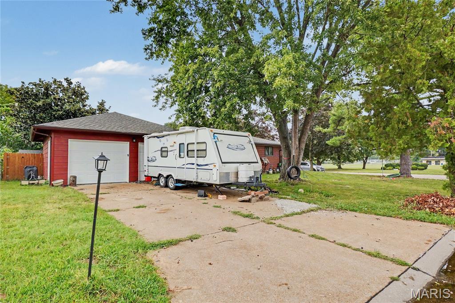
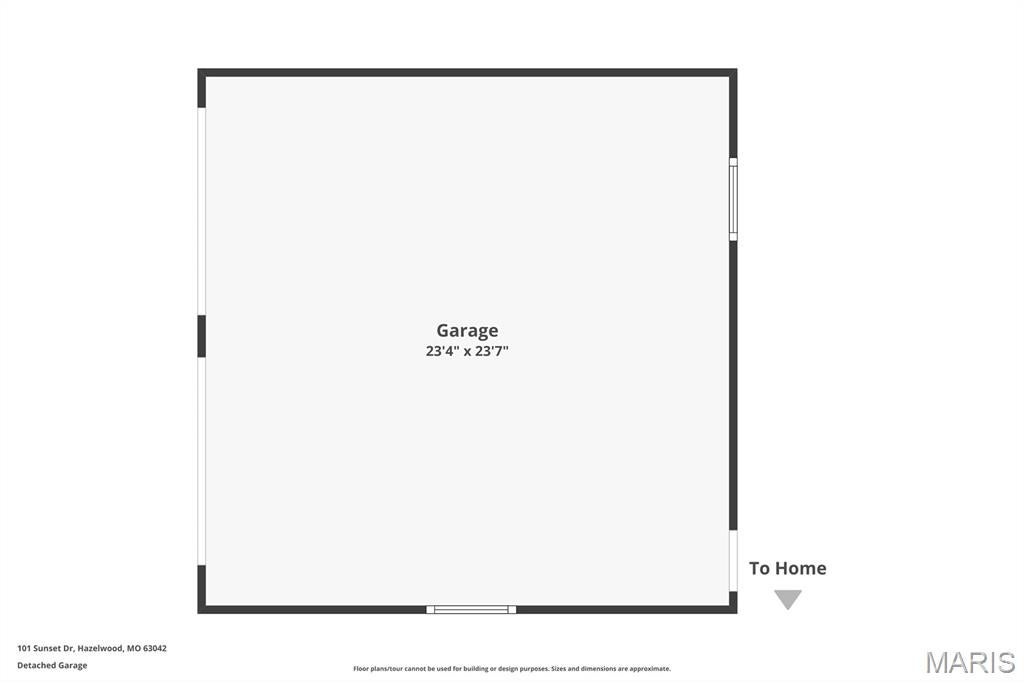
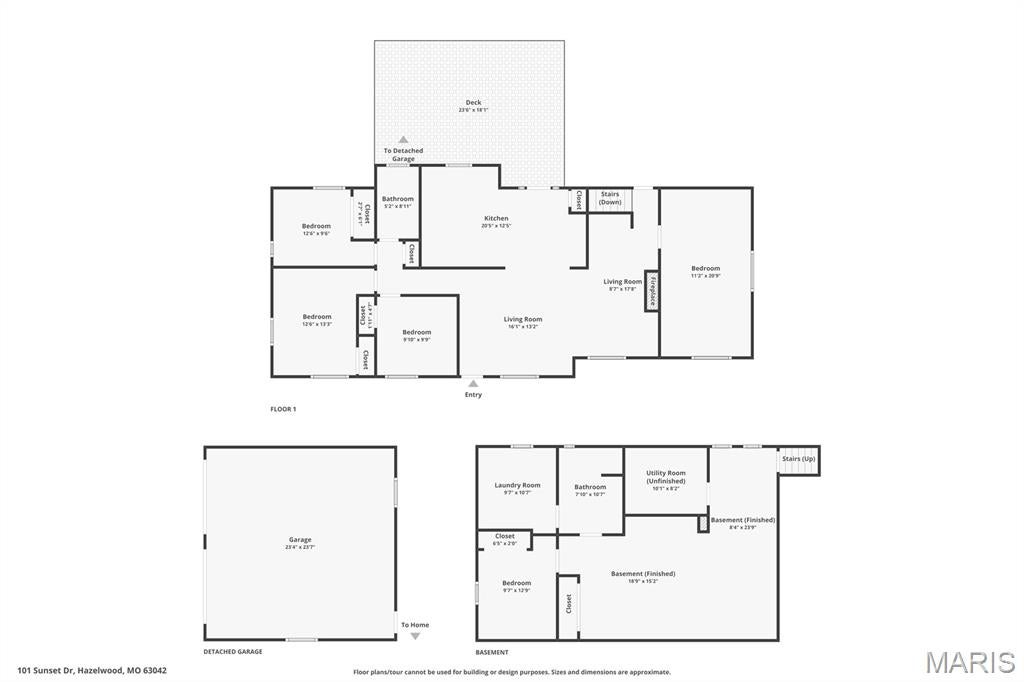
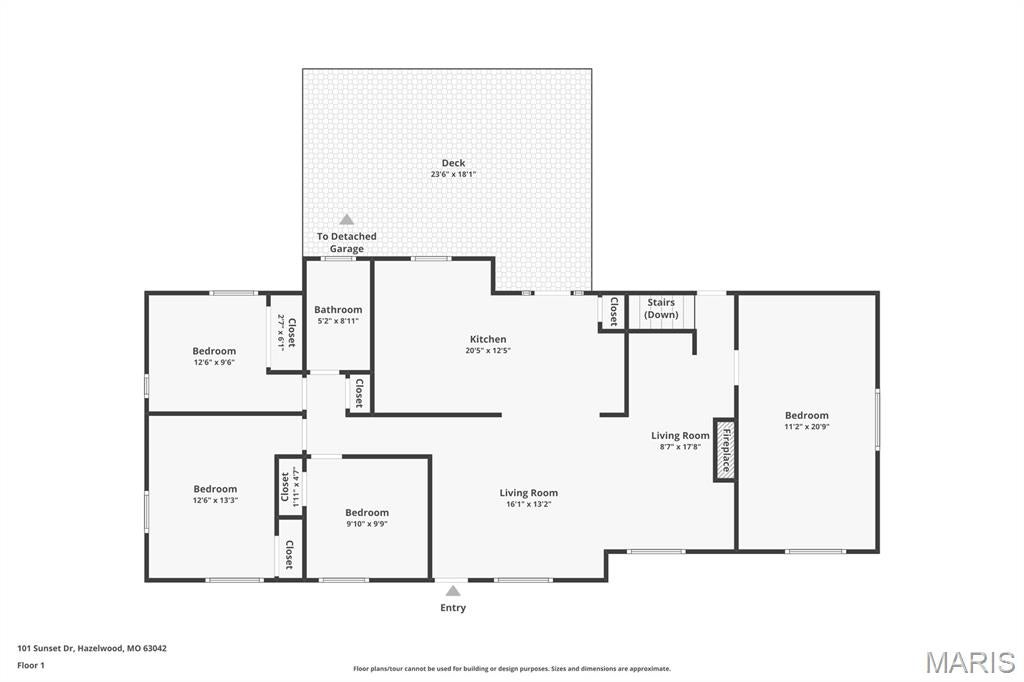
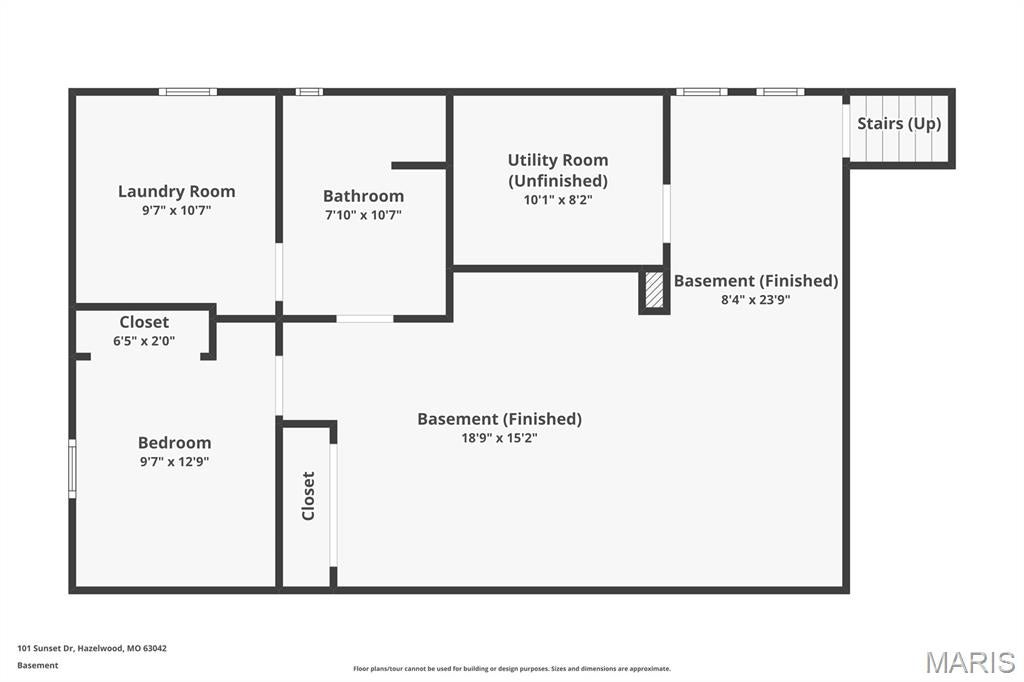
Welcome home to this updated 4-bedroom, 2-full-bath ranch situated on a prime corner lot directly across from Aubushon Park. Combining modern updates with low-maintenance living, this property offers convenience, stylish finishes, and an outdoor setup built for entertaining.Step inside to find gleaming wood floors that flow seamlessly throughout the main living spaces, highlighted by updated fixtures and lighting. The kitchen is the heart of the home, featuring a center island, newer stainless steel appliances, and ample space for meal prep and gathering. Both full bathrooms have been updated with modern finishes. Expand your living area into the partially finished lower level. Featuring a large recreation room, a dedicated laundry area, and a bonus sleeping room/den, this space offers versatility for a home gym, guest suite, or media setup.The oversized, privacy-fenced corner lot is an outdoor dream. Enjoy summer days lounging by the above-ground pool, relaxing on the newer deck, or hosting weekend Don't miss the interactive video on line. Additional features include a separate storage shed, a newer roof, and upgraded fencing. Parking and project space are effortless thanks to the oversized detached garage. Located 5 minutes from Highway 270 and directly across from Aubuchon Park.
Property
Beds
4
Full Baths
2
1/2 Baths
None
Year Built
1956
Sq.Footage
2,123
Features
Features & Amenities
Interior
-
Other Interior Features
Bookcases, Ceiling Fan(s), Kitchen Island, Storage, Tile Counters
-
Total Bedrooms
4
-
Bathrooms
2
-
Above Grade Finished Area
1428.0
-
Basement YN
YES
-
Cooling YN
YES
-
Cooling
Central Air, Ceiling Fan(s)
-
Fireplace YN
YES
-
Heating YN
YES
-
Heating
Forced Air
-
Main Level Bedrooms
4
-
Pet friendly
N/A
Exterior
-
Garage
Yes
-
Garage spaces
2
-
Construction Materials
Stone Veneer, Vinyl Siding
-
Other Exterior Features
Private Yard, Storage
-
Patio and Porch Features
Deck
-
Pool
Yes
-
Pool Features
Above Ground
-
Waterfront YN
NO
Area & Lot
-
Lot Features
Back Yard, Corner Lot, Front Yard, Level, Private
-
Lot Size(acres)
12445.0
-
Lot Size(square feet)
542,104,200
-
Property Type
Residential
-
Property Sub Type
Single Family Residence
-
Architectural Style
Traditional
Price
-
Sales Price
$239,000
-
Tax Amount
$2,538
-
Sq. Footage
2,123
-
Price/SqFt
$112
HOA
-
Association
No
School District
-
Elementary School
Mcnair Elem.
-
Middle School
West Middle
-
High School
Hazelwood West High
Property Features
-
New Construction
NO
-
Foundation Details
Concrete Perimeter
-
Ownership
Private
-
Sewer
Public Sewer
-
Water Source
Public
Schedule
Schedule a Showing
Showing scheduled successfully.
Mortgage calculator
Estimate your monthly mortgage payment, including the principal and interest, property taxes, and HOA. Adjust the values to generate a more accurate rate.
Your payment
Principal and Interest:
$
Property taxes:
$
HOA fees:
$
Total loan payment:
$
Total interest amount:
$
Location
-
County
St. Louis
-
Elementary School
Mcnair Elem.
-
Middle School
West Middle
-
High School
Hazelwood West High

Listing Courtesy of Tammy Campbell, Lux Properties
RealHub Information is provided exclusively for consumers' personal, non-commercial use, and it may not be used for any purpose other than to identify prospective properties consumers may be interested in purchasing. All information deemed reliable but not guaranteed and should be independently verified. All properties are subject to prior sale, change or withdrawal. RealHub website owner shall not be responsible for any typographical errors, misinformation, misprints and shall be held totally harmless.

Franko Agent
Agent Owner
Call Franko today to schedule a private showing.
Phone (815) 780-9623
Email franko+agent10@init.hr

* Listings on this website come from the FMLS IDX Compilation and may be held by brokerage firms other than the owner of this website. The listing brokerage is identified in any listing details. Information is deemed reliable but is not guaranteed. If you believe any FMLS listing contains material that infringes your copyrighted work please click here to review our DMCA policy and learn how to submit a takedown request.© 2024 FMLS.
Properties
Related properties
Hazelwood
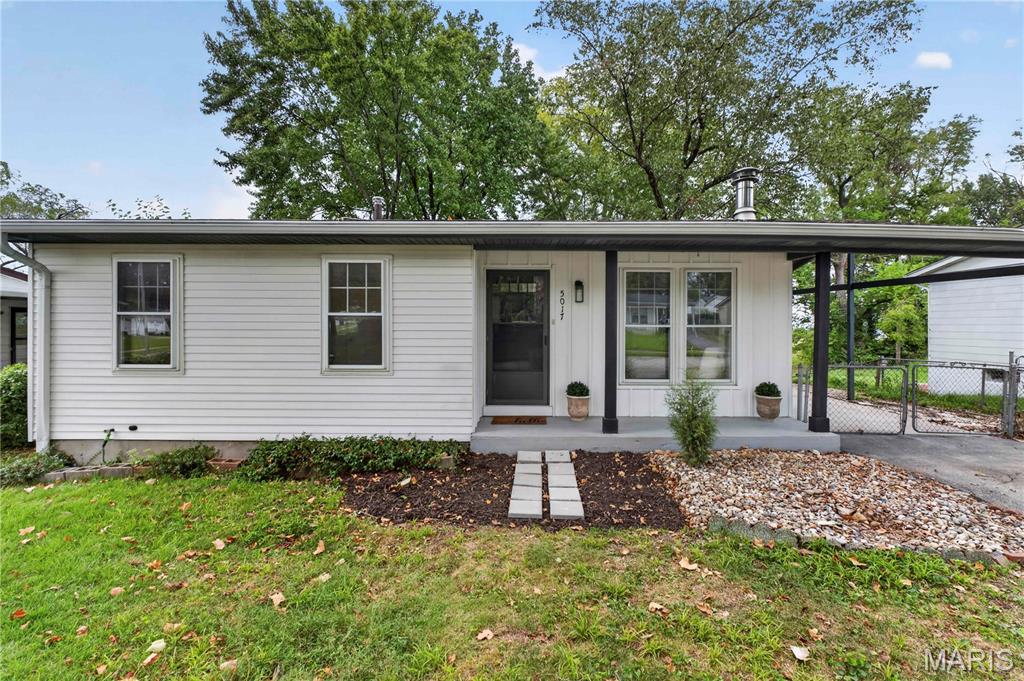
5017 Tulip Tree Lane
3 Beds
1 Baths
1,169 Sq.Ft.
$195,000
MLS#: 26058825
Hazelwood
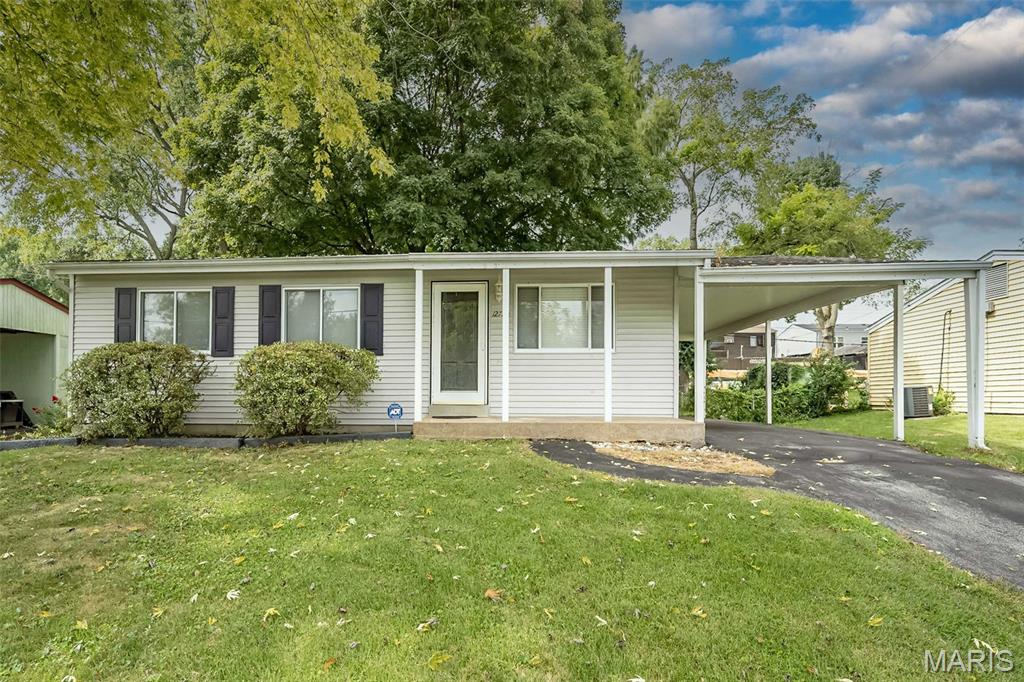
12720 Missouri Bottom Road
3 Beds
1 Baths
1,472 Sq.Ft.
$195,000
MLS#: 26057281
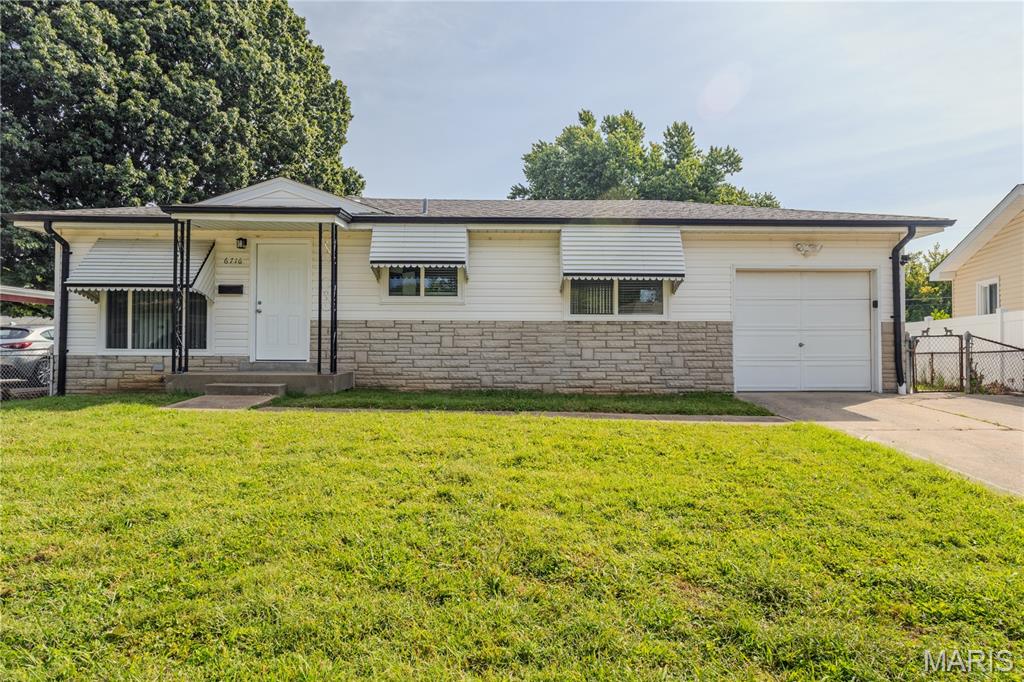
Hazelwood
6716 Lightwood Drive
3 Beds
1 Baths
1,132 Sq.Ft.
$220,000
MLS#: 26056159
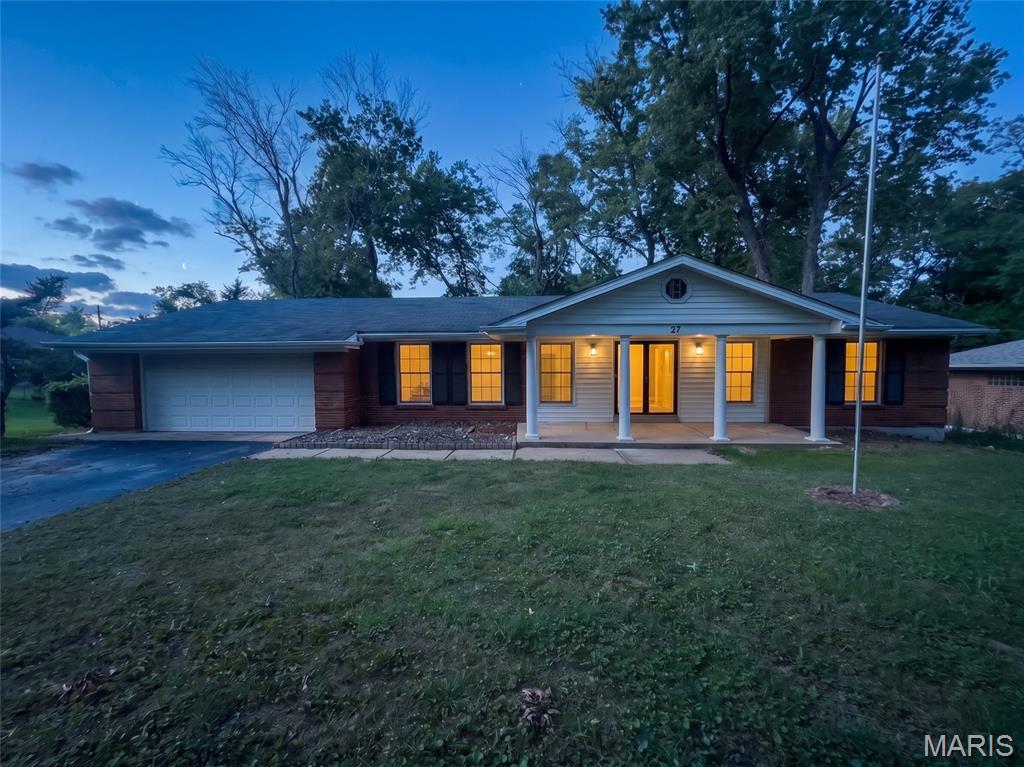
Hazelwood
27 Nob Hill Drive
3 Beds
3 Baths
1,706 Sq.Ft.
$235,000
MLS#: 26045270
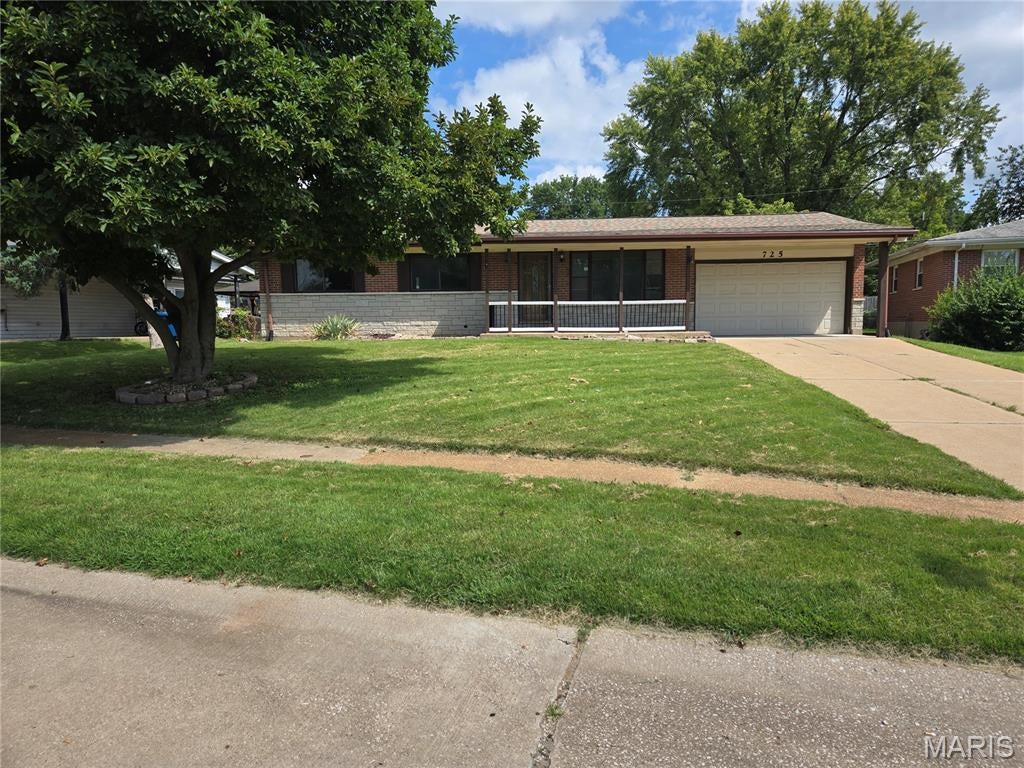
Hazelwood
725 Mary Jo Lane
3 Beds
3 Baths
1,506 Sq.Ft.
$239,000
MLS#: 26055576
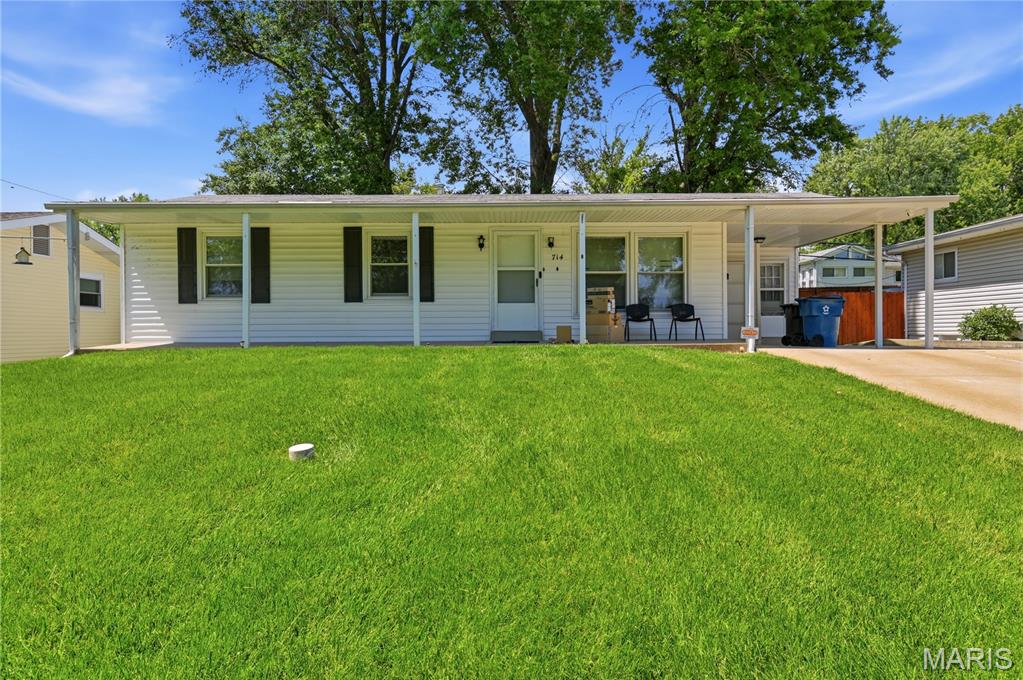
Hazelwood
714 Teson Road
4 Beds
2 Baths
1,160 Sq.Ft.
$207,000
MLS#: 26033257
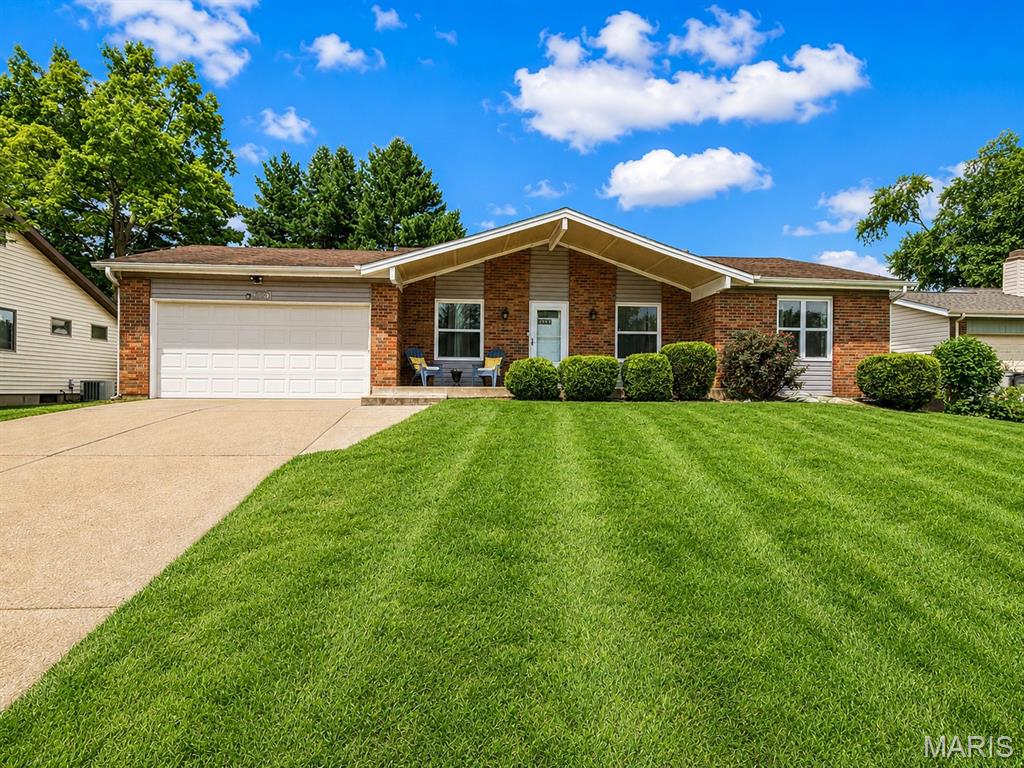
Hazelwood
1124 Teson Road
3 Beds
2 Baths
1,422 Sq.Ft.
$284,900
MLS#: 26041321
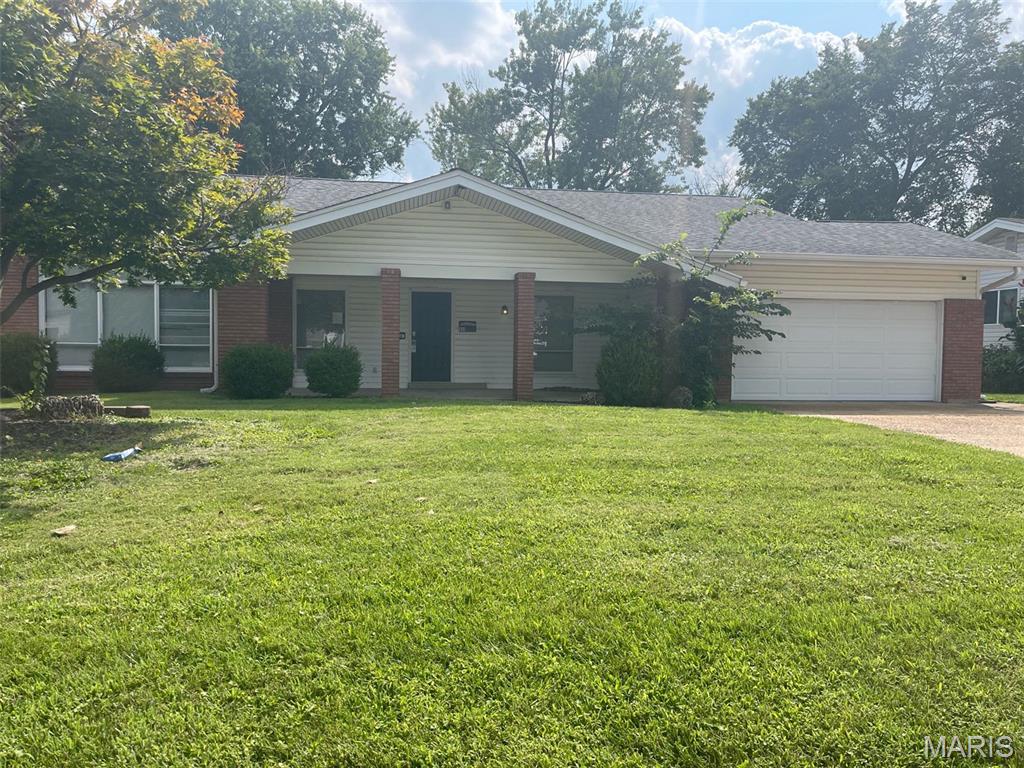
Hazelwood
844 Townhouse Lane
4 Beds
2 Baths
1,674 Sq.Ft.
$220,000
MLS#: 26051507
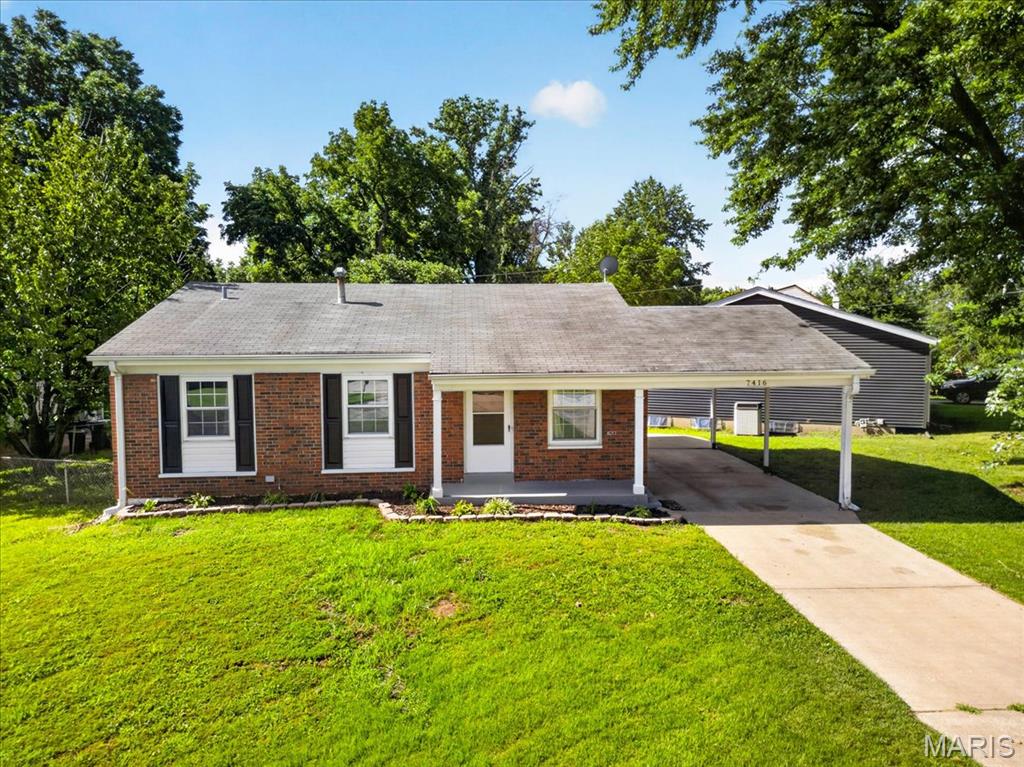
Hazelwood
7416 Foxmont Drive
3 Beds
2 Baths
985 Sq.Ft.
$197,500
MLS#: 26045078
